
193455 30th Sideroad NDR
West Grey, ON N4N 3B8
- 4Bedrooms
- 2Bathrooms
- 2Garage
- 2000–2500Sq Ft
- $8,677Tax
- 461×629 ftLot Size
 Free EstimateSee Free Estimate Report

Sale & Price History for 193455 30th Sideroad NDR, West Grey
| Start Date | End Date | Price | Event | MLS# |
|---|---|---|---|---|
| No listing history available | ||||
Real estate boards require you to or to see the full details of this property.
*Sold prices and complete sale & price history are regulated data. Under the Trust in Real Estate Services Act, 2002 (TRESA) and the rules of the Real Estate Council of Ontario (RECO), and pursuant to the Multiple Listing Service® rules of the Canadian Real Estate Association (CREA) and the Toronto Regional Real Estate Board (TRREB), this information may be shown only to registered users who have agreed to the applicable terms of use (a Virtual Office Website, or "VOW," arrangement). HOMEH Inc., Brokerage therefore provides it to signed-in members only. Creating an account is free and takes under a minute.
About 193455 30th Sideroad NDR, West Grey
Summarized Description
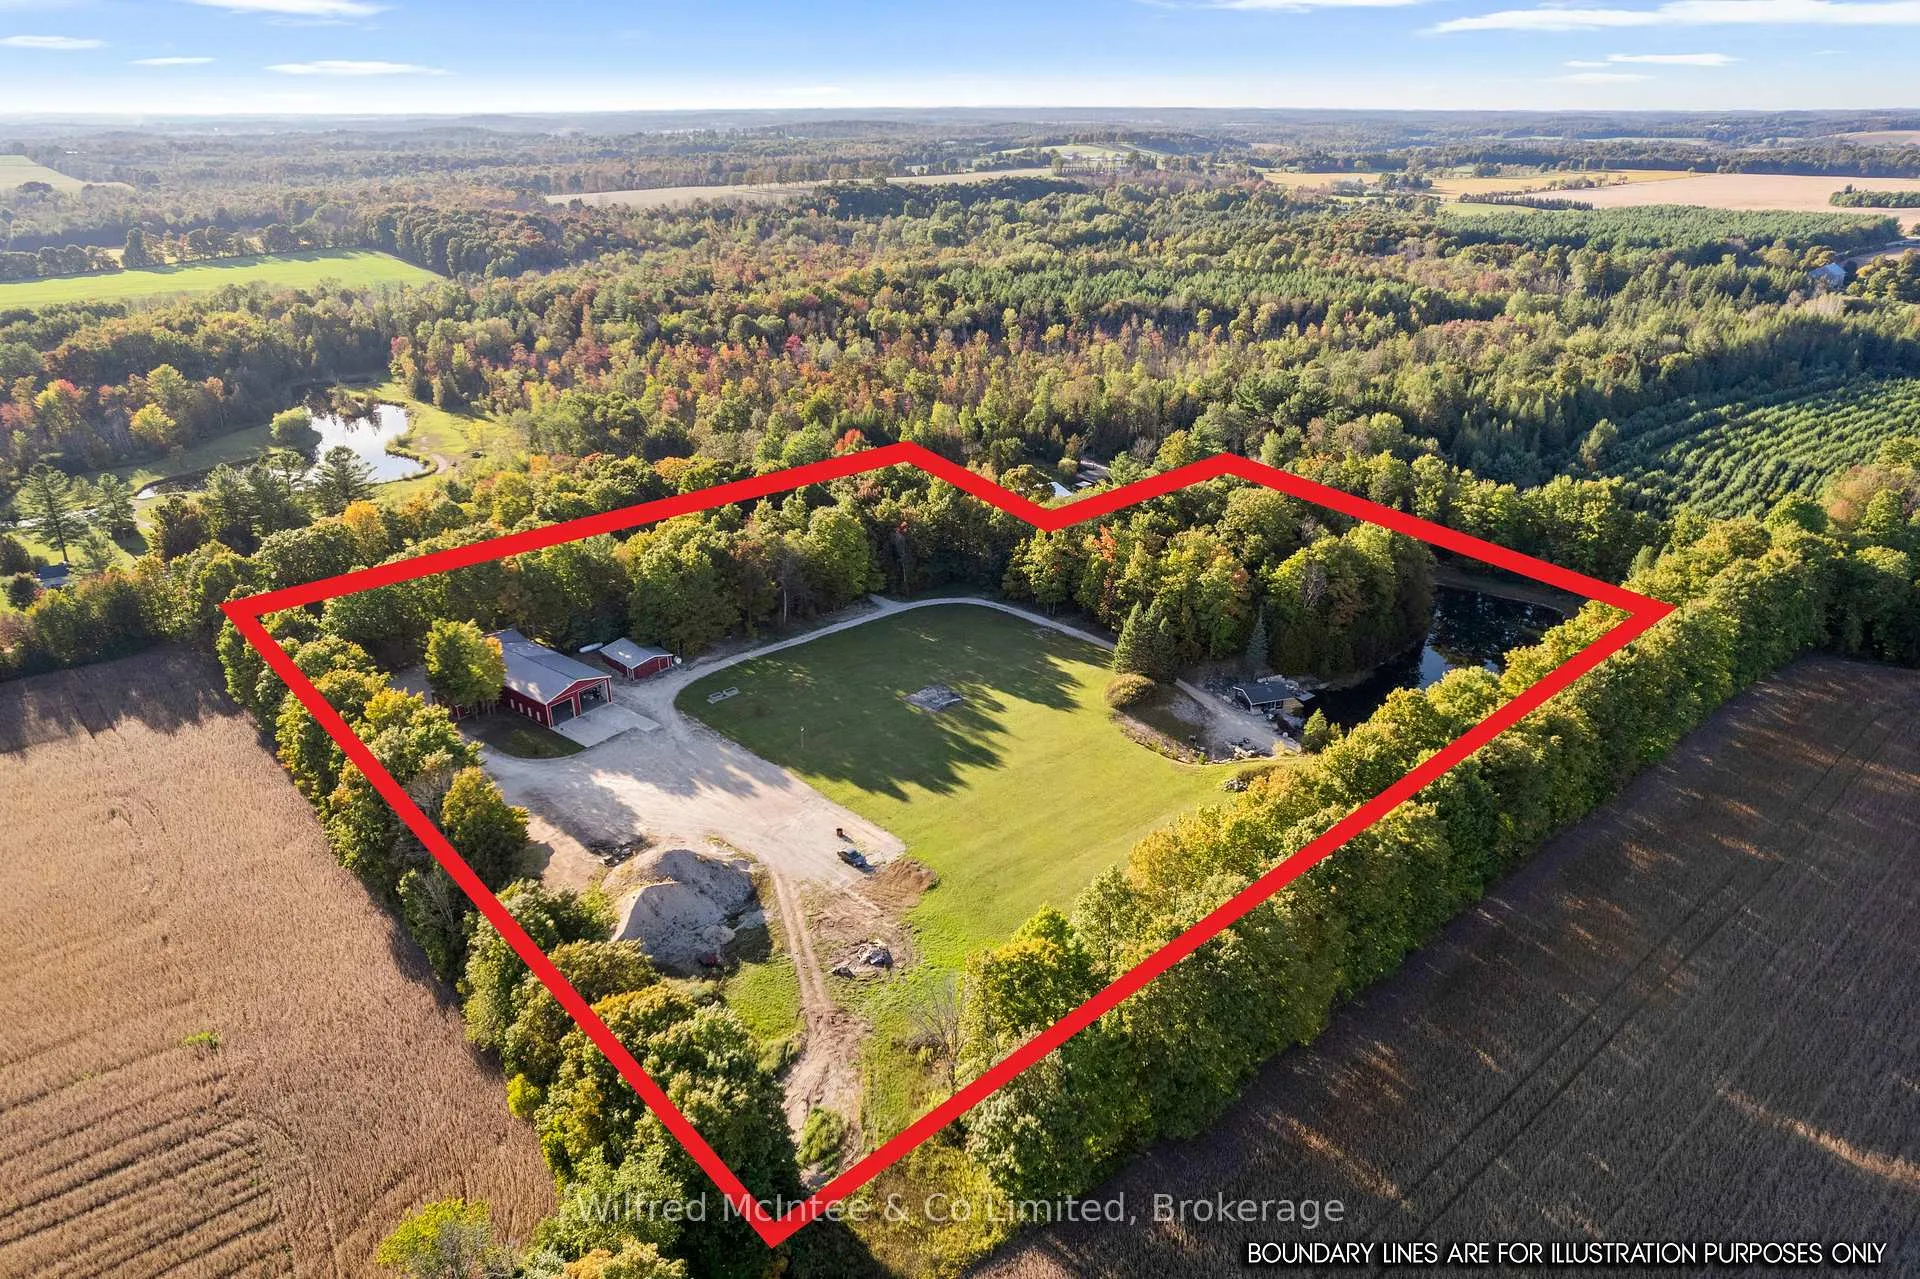
- Unique property on 8.9 acres with diverse features.
- Spacious 2800 sqft home with modern amenities.
- Commercial shop ideal for business expansion.
- Open-concept design with custom finishes.
- Private pond and cabin for leisure activities.
- Ample parking and complete privacy.
- Finished basement adds extra living space.
- Perfect blend of work, family, and leisure.
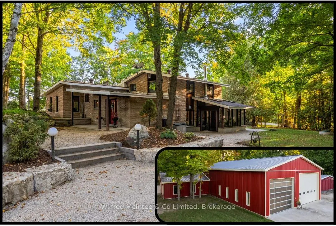
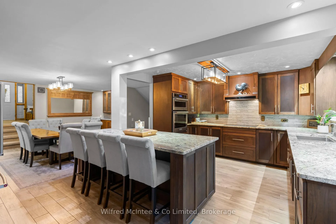
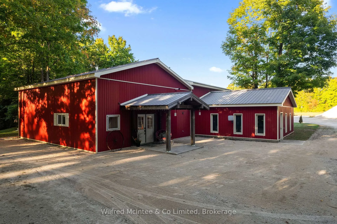
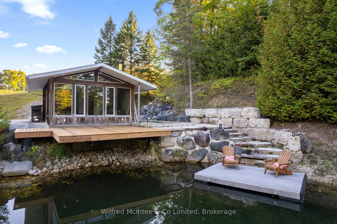
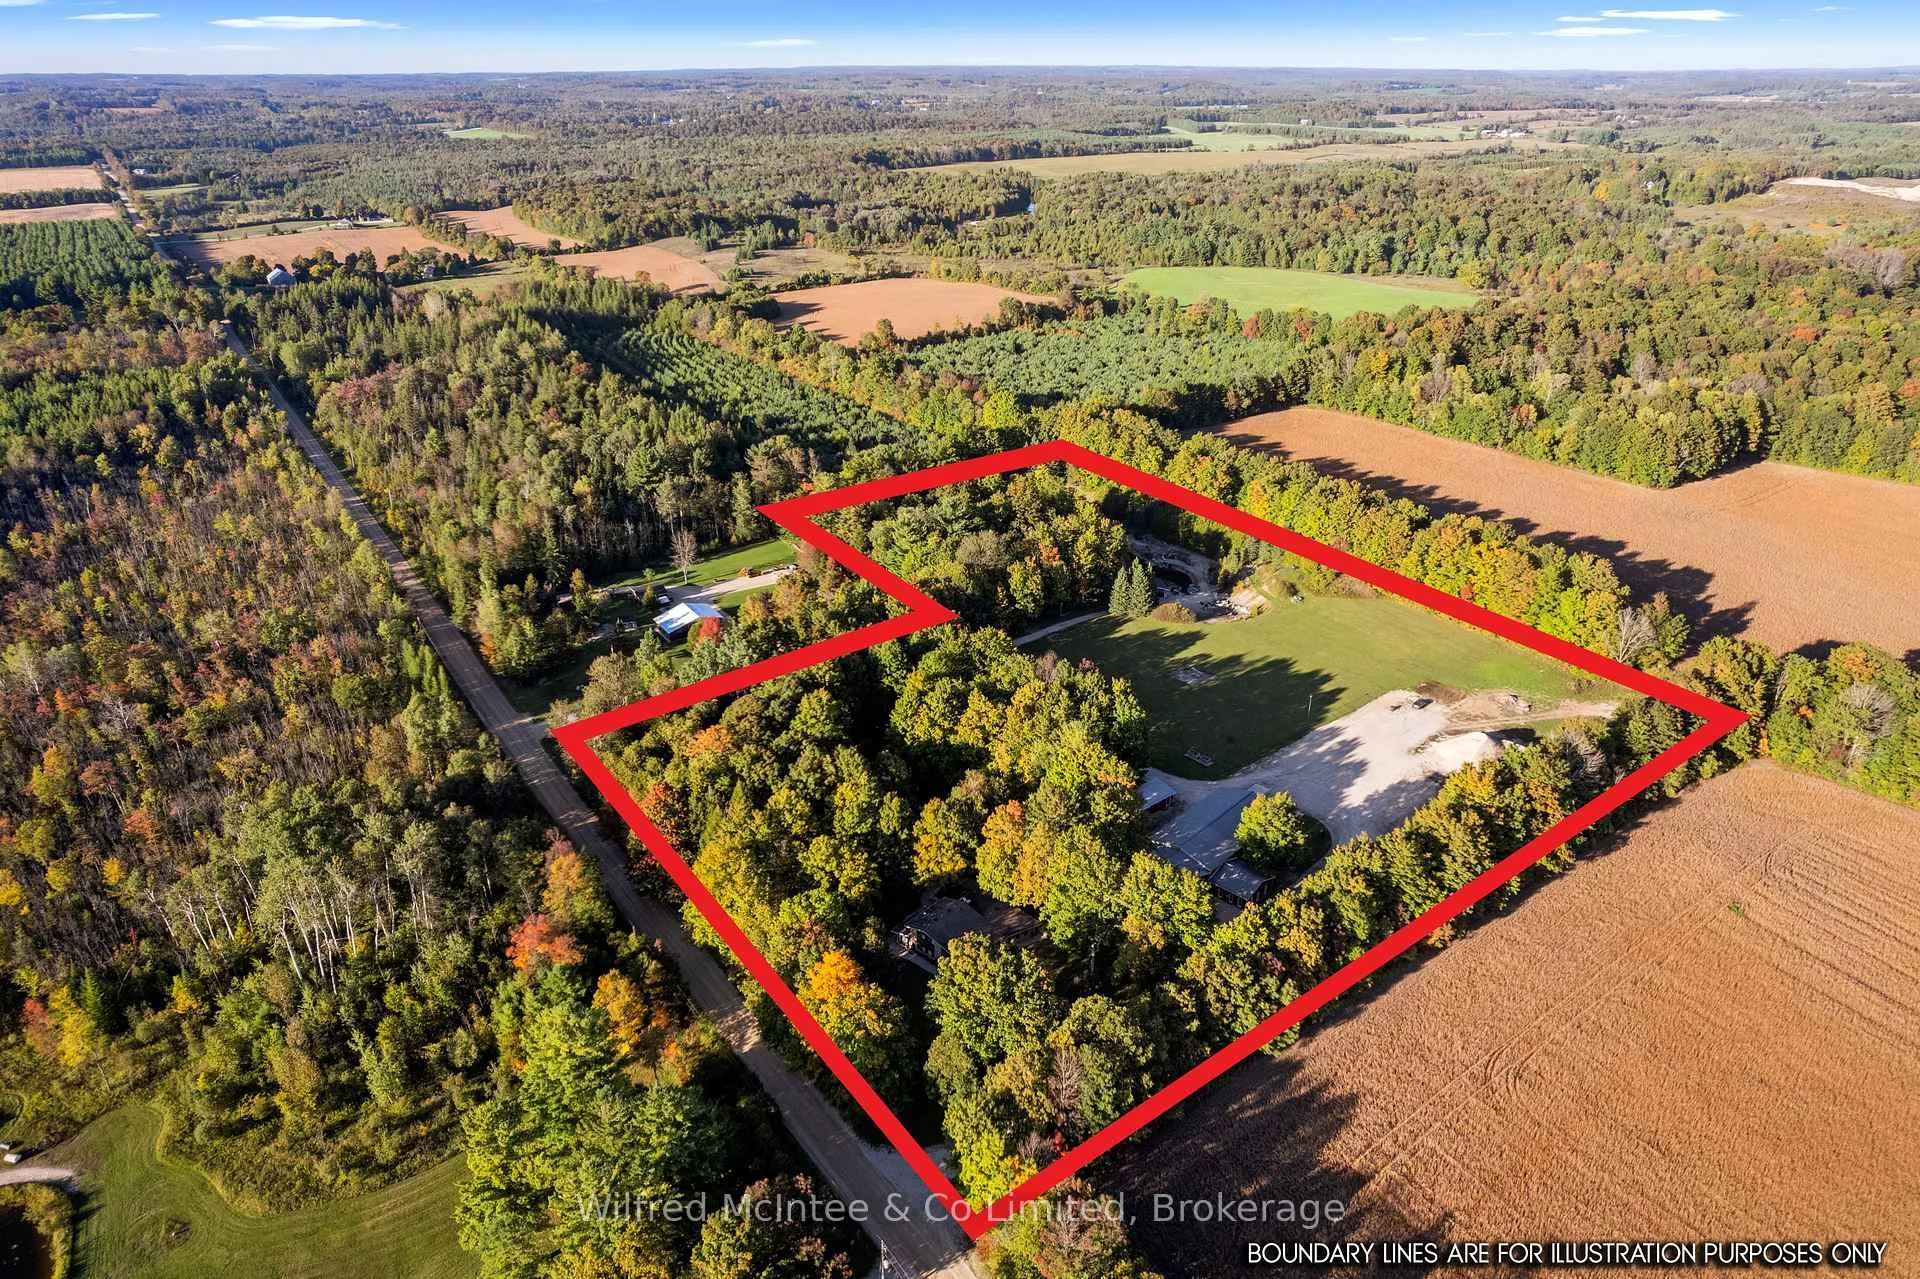
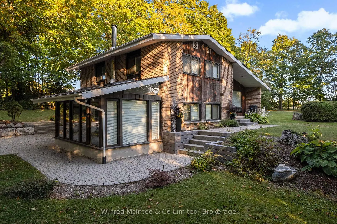
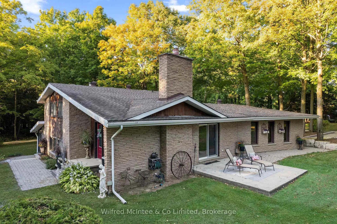
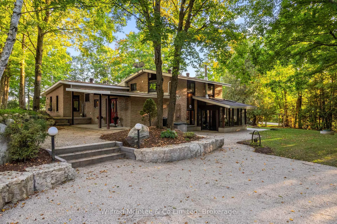
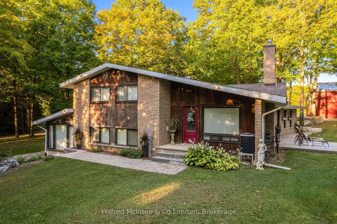
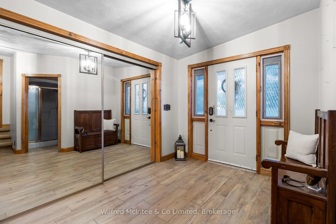
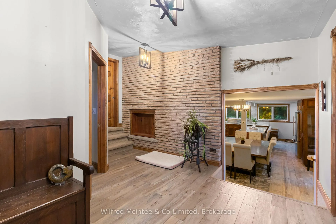
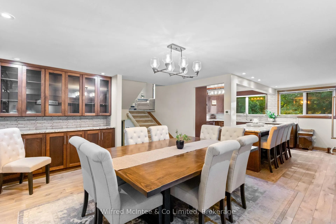
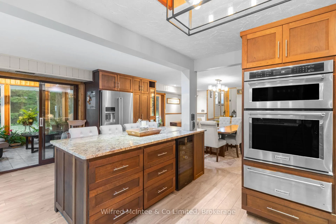
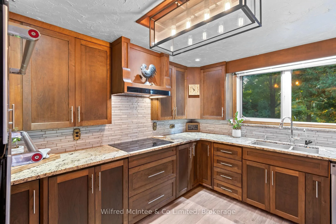
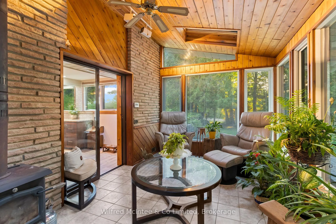
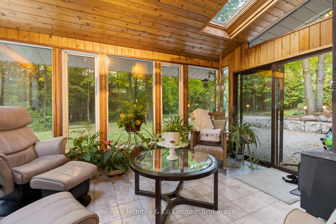
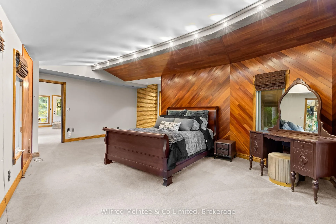
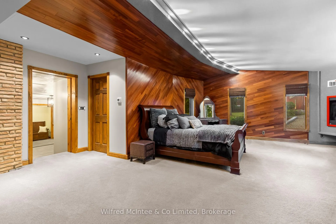
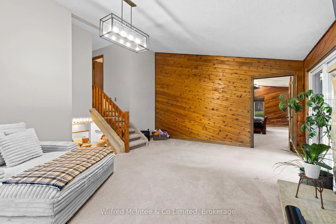
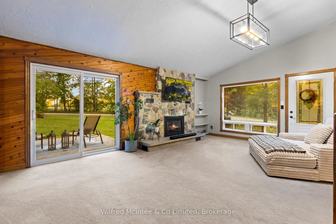
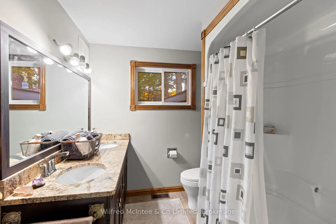
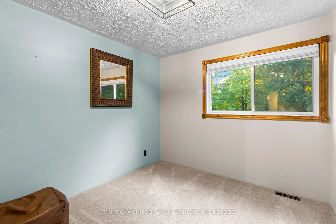
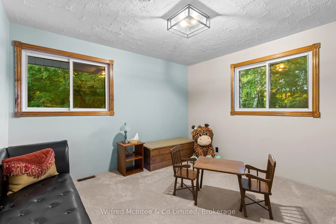
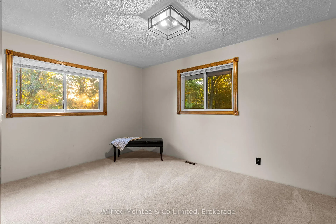
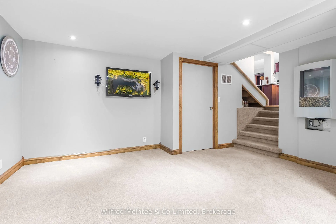
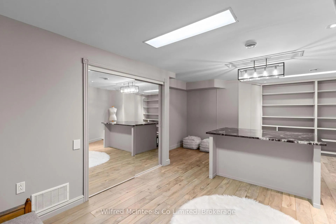
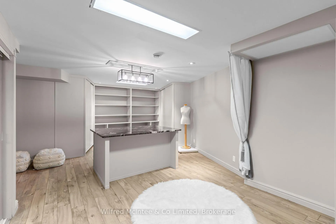
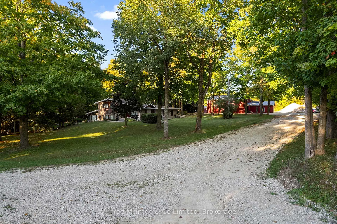
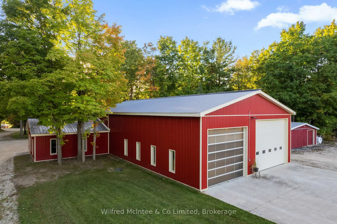
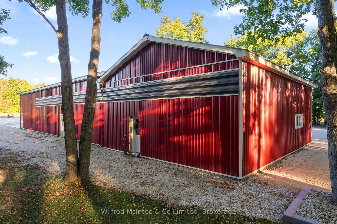
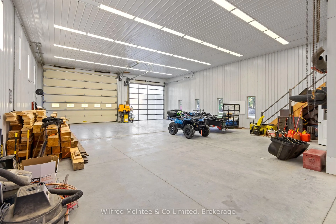
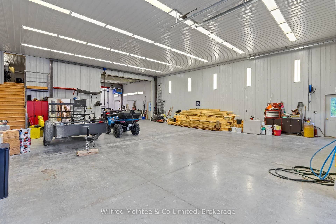
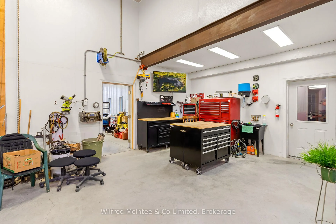
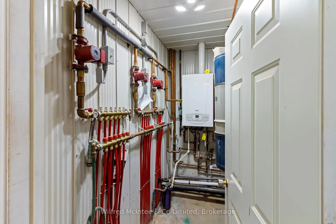
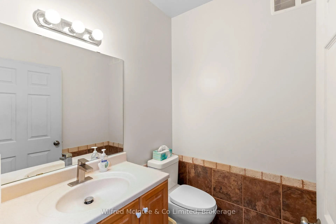
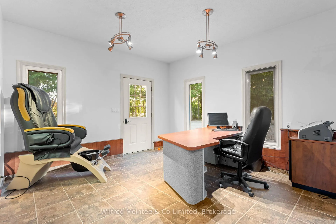
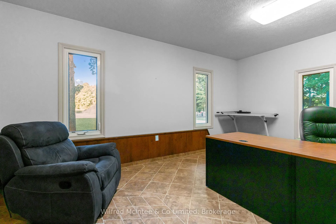
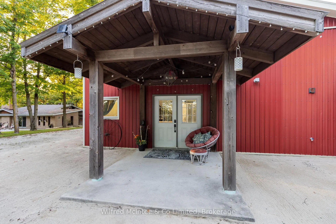
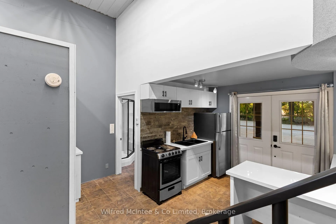
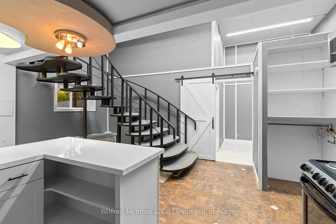
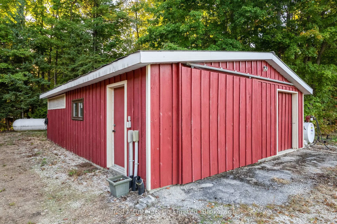
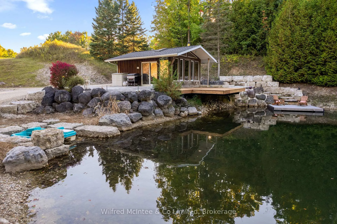
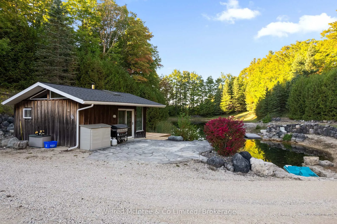
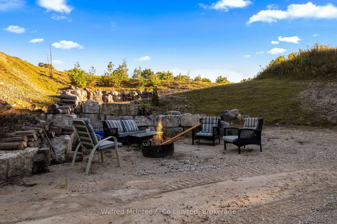
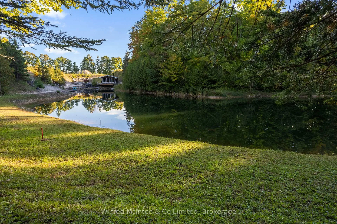
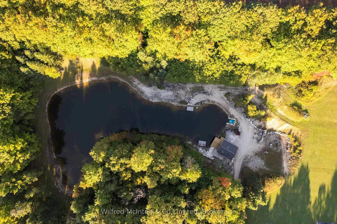
Set on 8.9acres, this first time on market, one-of-a-kind property invites you to live, work, and play without compromise. Featuring a 4 bed, 2 bath 2800sqft home, 4784sqft commercial grade shop with offices, 850sqft outbuilding, & 320sqft cabin with bathroom overlooking the pond. With parking for over 20, this property is designed for convenience, gatherings, and the flexibility to expand your business. Step inside the imaculate mid century modern home and discover a space that balances warmth & function. Characterized by clean lines, open-concept layout, and a deep connection to nature through expansive windows and the integration of wood, stone, and brick accents. The foyer welcomes you, leading into a sun-filled, open-concept dining and kitchen area where custom cherry wood cabinetry, granite countertops, and built-in appliances combine elegance and practicality. Off the kitchen, a bright sunroom with heated floors and a wood stove frames stunning country views, the perfect spot for coffee at sunrise or a glass of wine at dusk. The living room, with its soaring 12ft ceilings and custom stone fireplace, leads to the primary suite, where 6 large windows overlook the landscaped yard. Upstairs, 3 bedrooms and a full bathroom with dual sinks offer plenty of space. The finished basement features a large rec room, custom cabinetry, laundry room, and a cold cellar. Just steps from the home is a 4,784sqft. heated shop; complete with in-floor heat, 3 overhead doors, 3 offices, parts room, 2pc bathroom, plus a 1 bed, 1 bath apartment. The property also includes a smaller heated outbuilding/garage, and beside the spring fed pond is a cabin. Surrounded by towering trees, and complete privacy, this is made for bonfires, paddle boating, and summer barbecues. At night, relax by the woodstove as you watch the glow of a private waterfall. This property isn't just a home, it's a lifestyle. A private country sanctuary where your business, family, and leisure can thrive together.
Key Facts & Features
Property Costs
- Annual Property Tax Amount
- $8,677
- Land Transfer Tax Fee
- $41,475
Rental Items
- Rental Equipment
- Propane
- Under Contract
- None
- Basement Type
- Finished
Interior Features
- Laundry Level
- Lower Level
- Interior Extras
- Air Exchanger, Bar Fridge, Brick & Beam, Built-In Oven, Central Vacuum, Countertop Range, Guest Accommodations, Primary Bedroom - Main Floor, Propane Tank, Storage, Water Heater Owned, Water Softener, Water Treatment
- View
- Pond, Trees/Woods
- Security Features
- Carbon Monoxide Detectors, Smoke Detector
- Fireplace/Stove
- Yes
- Fireplace Features
- Wood, Propane
- Elevator
- No
Exterior Features
- Exterior Extras
- Patio, Landscaped, Privacy, Porch Enclosed, Private Pond, Year Round Living
- Pool
- None
- Property Features
- Beach, Hospital, Lake/Pond, Wooded/Treed, School Bus Route, Park
- Other Structures
- Additional Garage(s), Workshop
Building
- Building Type
- Detached
- Building Style
- Contemporary
Construction
- Exterior Finish
- Stone, Wood
- Roof
- Asphalt Shingle
- Foundation Details
- Concrete, Block
- Special Designation
- Other
Lot
- Lot Front
- 461.00 ft
- Lot Depth
- 629.00 ft
- Lot Size
- 8.9
- Lot Shape
- Irregular
Inclusions
- Inclusions
- Home: washer/dryer, fridge, stove, microwave, basement tv. Shop Apt: fridge, stove, microwave, washer/dryer unit. Shop: dust collector, chain falls (2). Cabin: docks.
Exclusions
- Exclusions
- All personal belongings, tools, and equipment.
Parking & Garages
- Garage Type
- Detached
- Garage Spaces
- 2
- Parking Spaces
- 20
- Total Garage And Parking Spaces
- 22
Heating & Cooling
- Heat Source
- Propane
- Heat Type
- Forced Air
- Air Conditioning
- Central Air
- Water
- Well
- Sewers
- Septic
- Natural Gas
- No
- Hydro
- Yes
- Cable
- No
- Telephone
- Yes
- Bedrooms
- 4
- Washrooms
- 2
- Kitchens
- 1
Room sizes
- Foyer—Main level, Double Closet
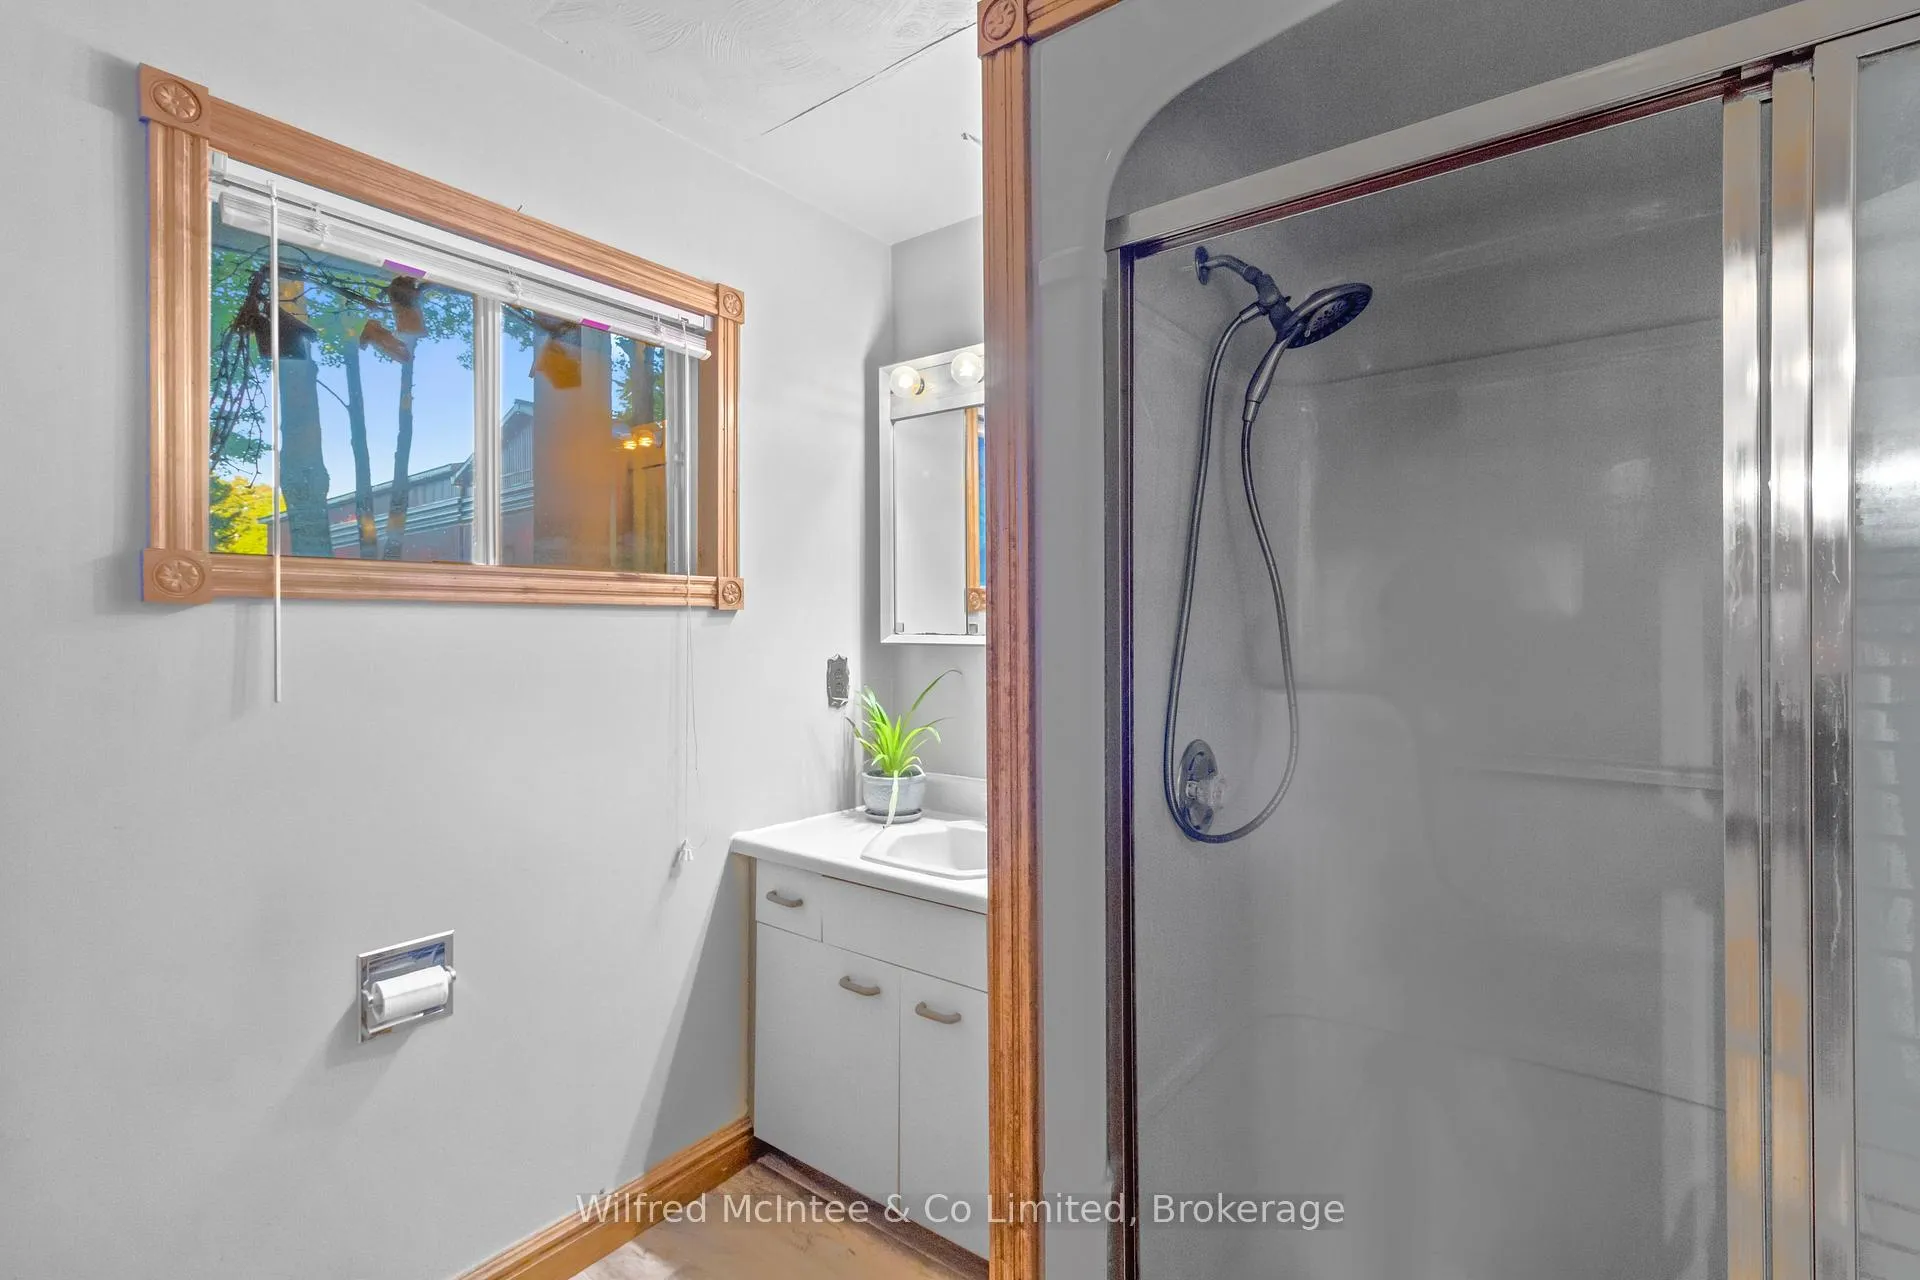
- Bathroom—Main level, 3 Pc Bath
- Kitchen—Main level, Combined w/Dining, Breakfast Bar, B/I Appliances
- Sunroom—Main level, Wood Stove, Heated Floor
- Primary Bedroom—Main level, Large Window, Walk-In Closet(s), Fireplace
- Living Room—Main level, Stone Fireplace, Picture Window
- Bathroom—Second level, Double Sink, 4 Pc Bath, Linen Closet
- Bedroom 2—Second level, Closet
- Bedroom 3—Second level, Closet
- Bedroom 4—Second level, Closet
- Family Room—Lower level
- Laundry—Lower level, B/I Closet
Washrooms
- 3-piece, Main
- 4-piece, Second
- Municipality
- West Grey
- Neighbourhood
- West Grey
- Main cross streets
- Grey Rd 4
- Zoning
- A2
- Directions
- 193455 30TH SIDEROAD NDR, HANOVER ON, N4N 3B8; North off Grey Rd 4 between Hanover and Durham, Property on right hand side
- MLS® number
- X12442341
- Data source
- Toronto Regional Real Estate Board
- Listed on
- 2025-10-03
- Updated on
- 2026-09-29
- Days on market
- 386 days
- Possession type
- 60-89 days
- Co-op commission
- 2%+HST; reduced to 0.5% if shown on Agent's behalf
- Seller
- Listed by
- Wilfred McIntee & Co Limited
Home Market Value
Current home valuation for 193455 30th Sideroad NDR, West Grey, West Grey, ON. Listed for $2,200,000
HOMEH Estimate
—
Estimated Sales Range
—
HOMEH Estimate for 193455 30th Sideroad NDR, West Grey
Calculated with a real agent's CMA method — 45+ years of experience, codified. Not an AI guess.
For the owner
Is this your home? Track its value.
Get this home's HOMEH Estimate by email once a month, with how many homes are for sale around you.
Mortgage Payment Calculator
Compare up to 4 down payment scenarios
20% required for homes $1.5M or more
$440,000
| Scenario 1 | Scenario 2 | Scenario 3 | Scenario 4 | |
|---|---|---|---|---|
−Down payment | % $ | % $ | % $ | % $ |
+CMHC insurance | $0 | $0 | $0 | $0 |
=Total mortgage | $1,760,000 | $1,650,000 | $1,540,000 | $1,430,000 |
Amortization | ||||
Mortgage rate | % | % | % | % |
| Payment frequency | ||||
=Mortgage payment | $8,593monthly | $8,056monthly | $7,519monthly | $6,982monthly |
Land Transfer Tax
$41,475
$41,475
Around this home
No schools found nearby
Data provided by OpenStreetMap & Fraser Institute School Rankings
Ask HOMEH
New!Hi there!
👋Text or call (416) 301-9001
Recommended for you
Based on homes you've looked at.
No recommended properties found.
Nearby similar homes
No nearby properties found.
More real estate resources
Other homes nearby
Explore this area
No nearby listings available.