
233066 Con 2 Wgr
West Grey, ON N0G 1R0
- 4Bedrooms
- 3Bathrooms
- 1Garage
- 1500–2000Sq Ft
- $3,300Tax
- 839×5,199 ftLot Size
 Free EstimateSee Free Estimate Report

This home has sold. It is no longer available.
Property not available for sale or for rent.
Sale & Price History for 233066 Con 2 Wgr, West Grey
| Start Date | End Date | Price | Event | MLS# |
|---|---|---|---|---|
| 2025-08-22 | 2025-09-23 | Login to See Prices | Sold | x12359699 |
Real estate boards require you to or to see the full details of this property.
*Sold prices and complete sale & price history are regulated data. Under the Trust in Real Estate Services Act, 2002 (TRESA) and the rules of the Real Estate Council of Ontario (RECO), and pursuant to the Multiple Listing Service® rules of the Canadian Real Estate Association (CREA) and the Toronto Regional Real Estate Board (TRREB), this information may be shown only to registered users who have agreed to the applicable terms of use (a Virtual Office Website, or "VOW," arrangement). HOMEH Inc., Brokerage therefore provides it to signed-in members only. Creating an account is free and takes under a minute.
About 233066 Con 2 Wgr, West Grey
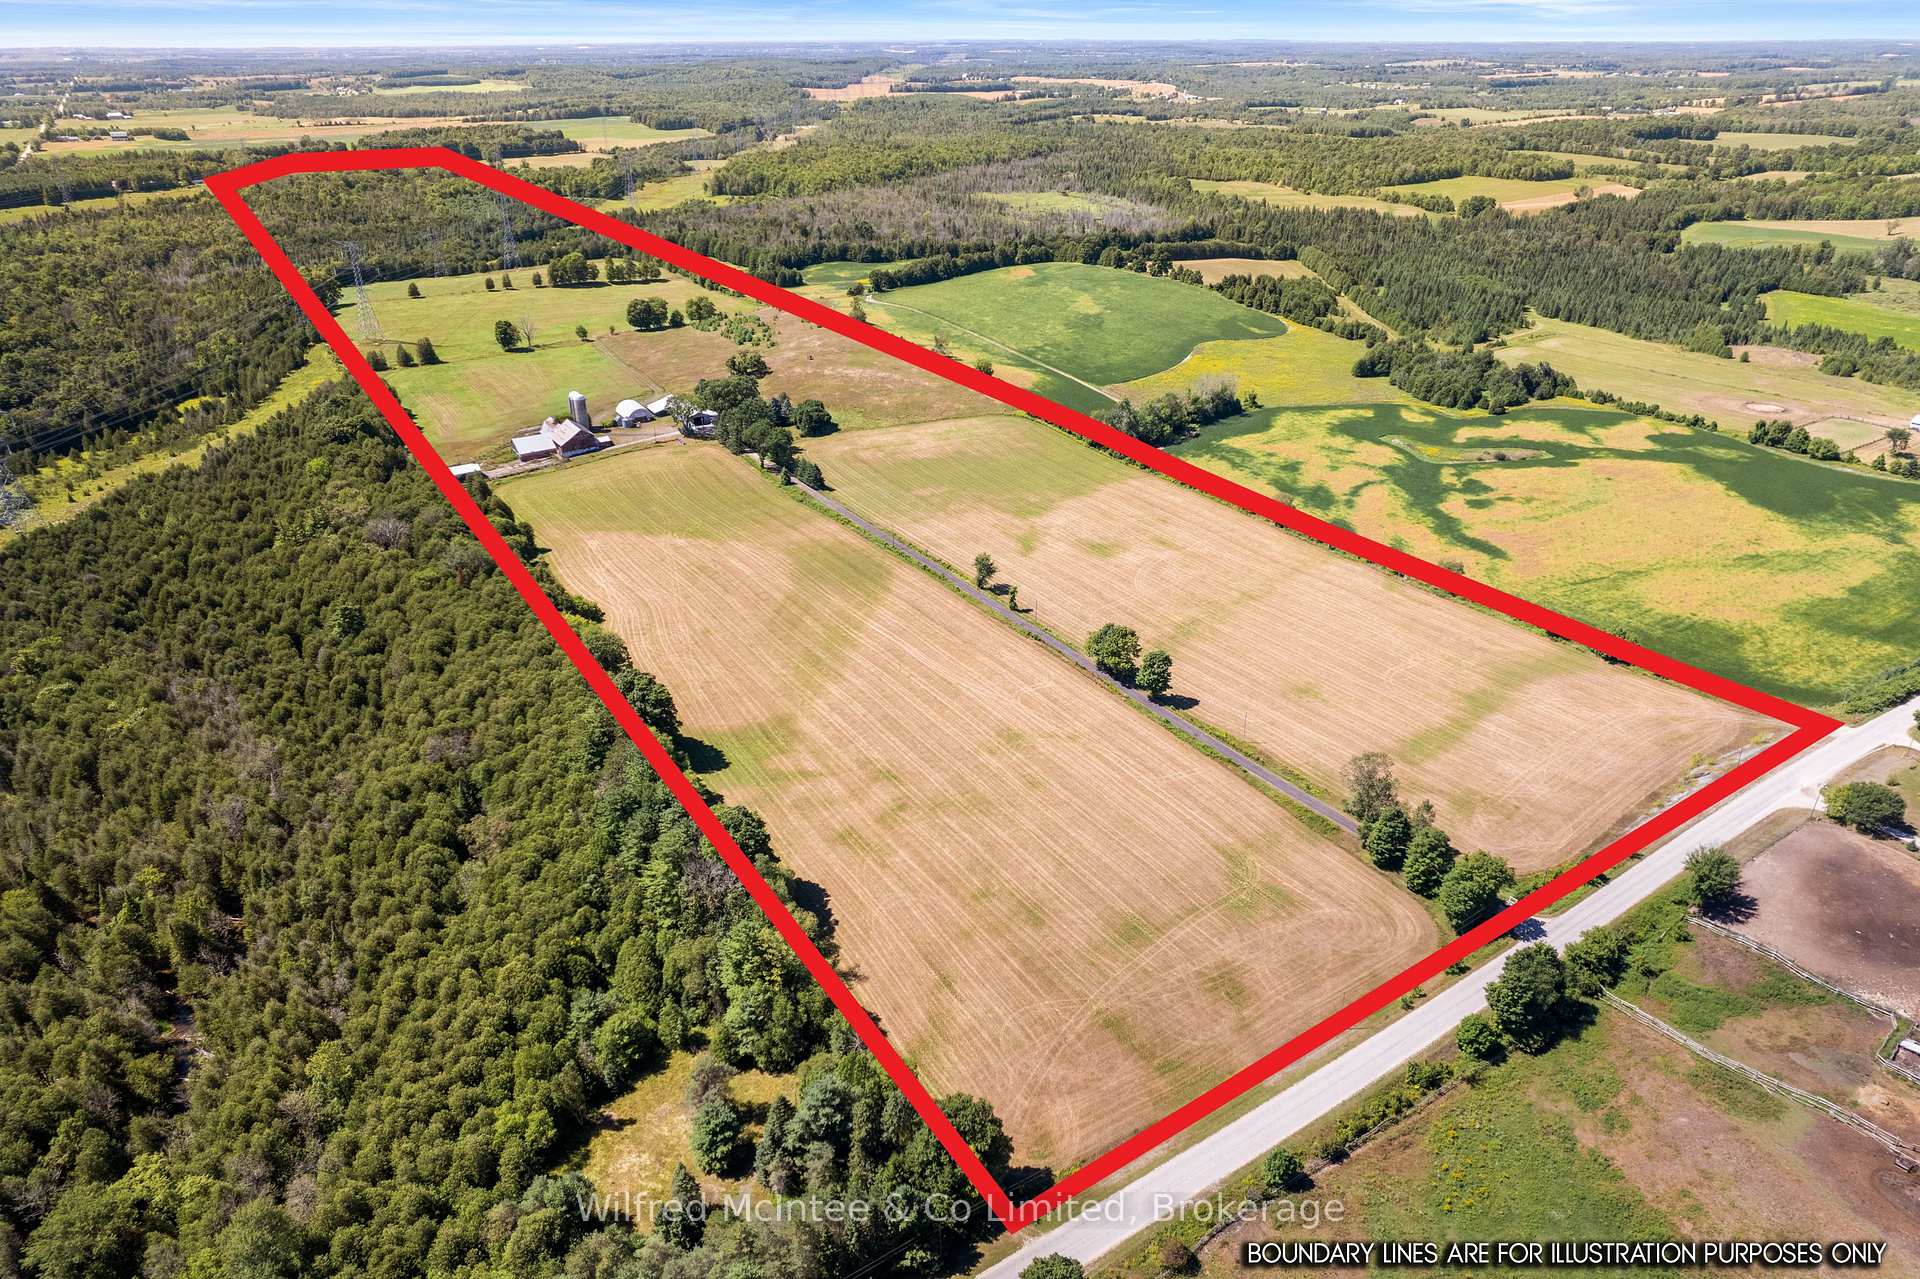
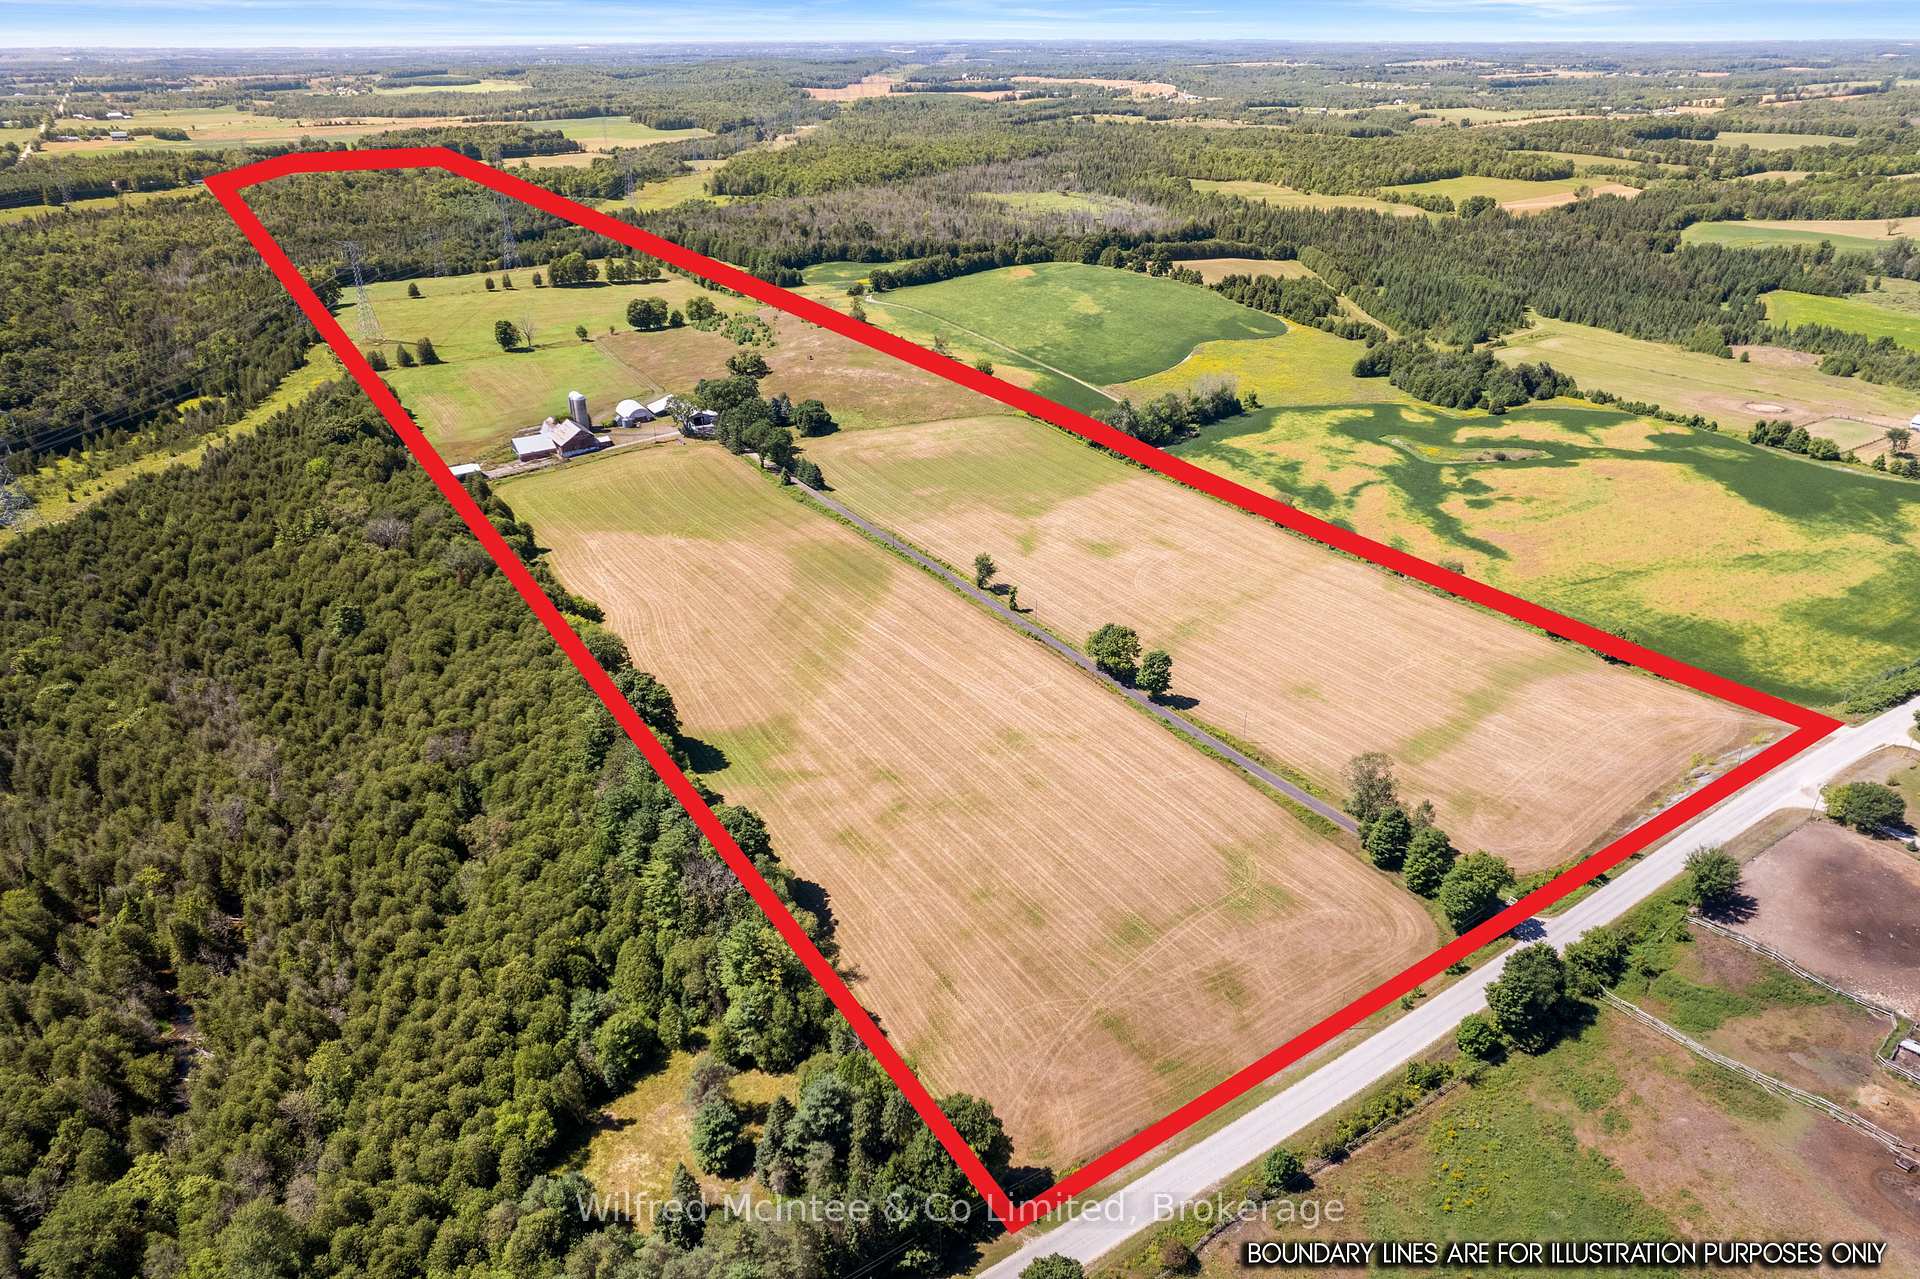
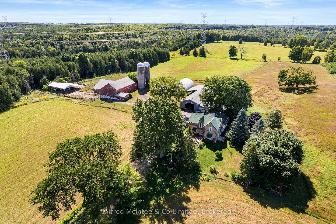
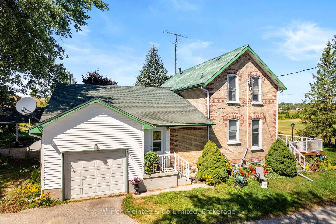
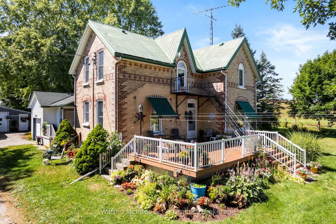
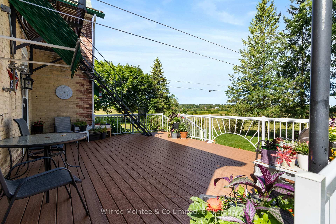
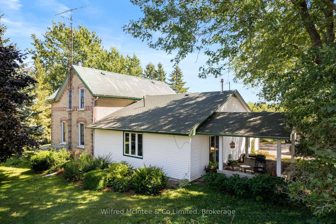
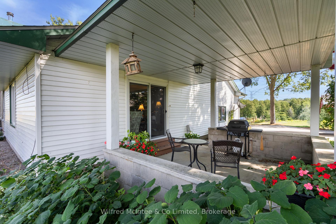
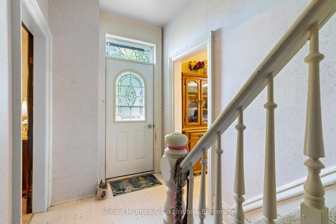
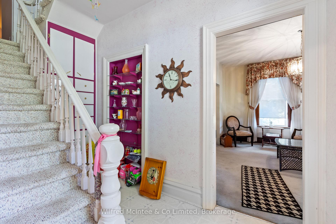
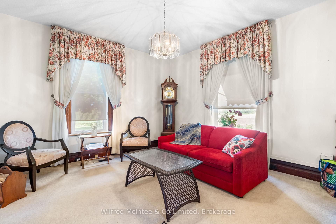
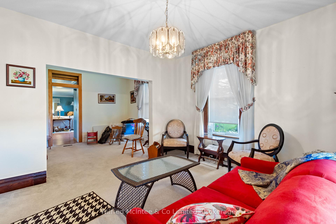
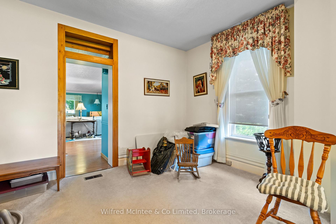
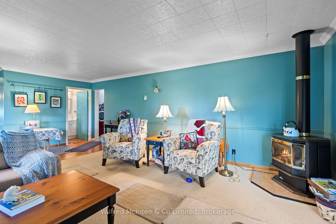
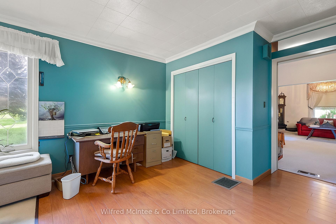
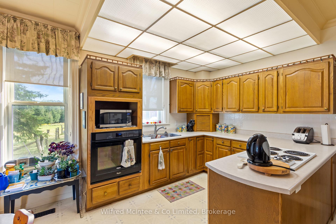
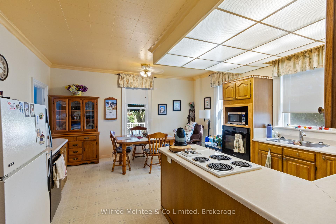
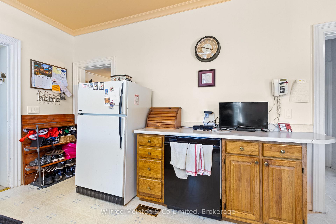
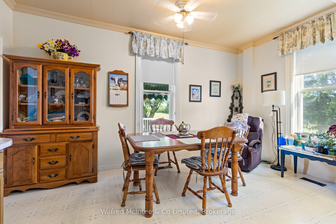
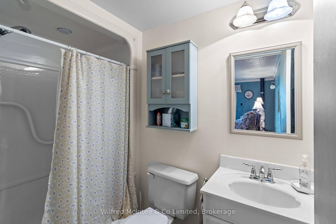
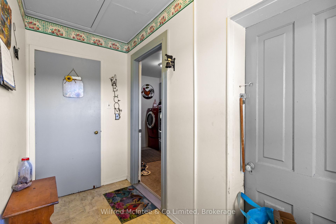
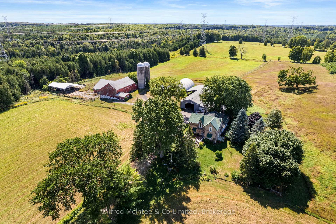
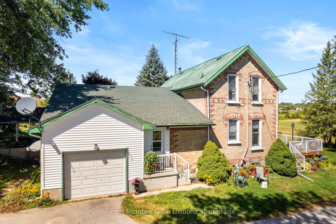
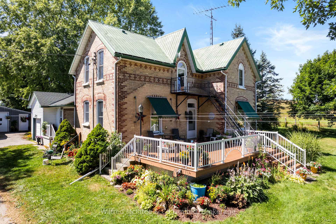
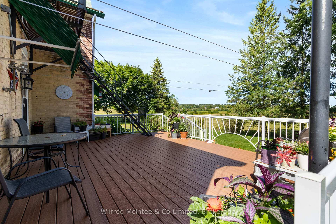
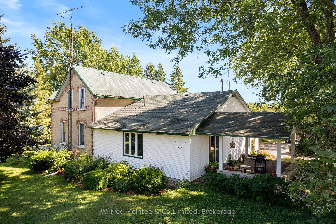
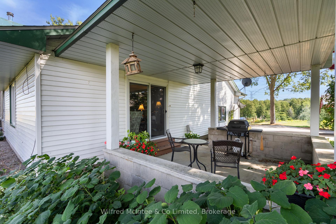
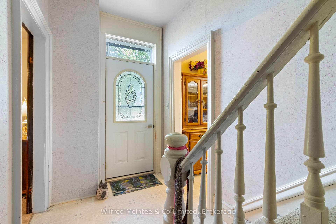
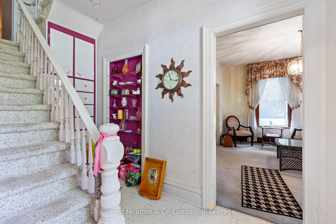
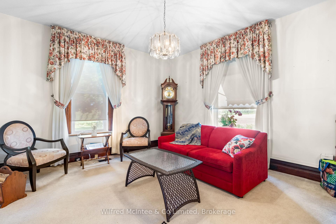
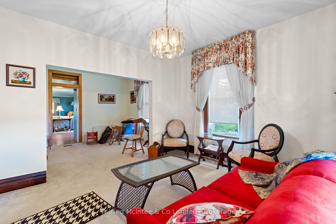
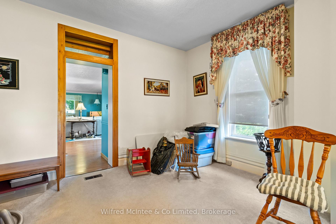
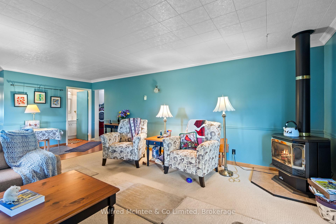
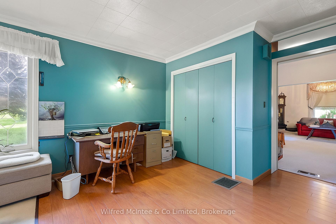
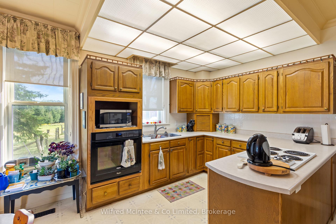
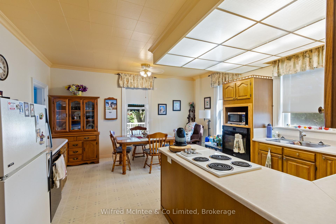
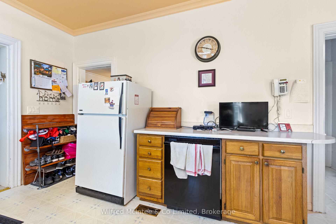
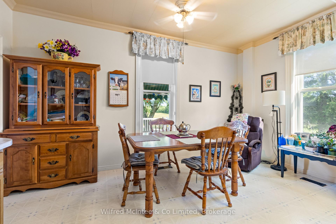
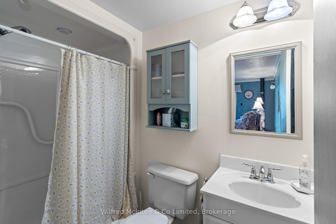
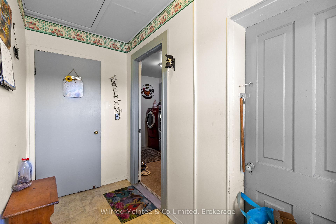
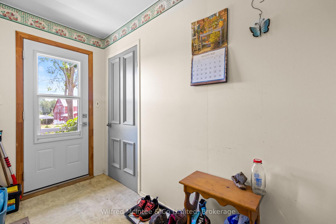
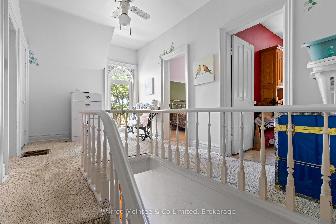
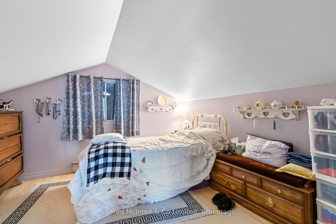
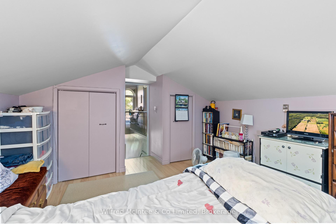
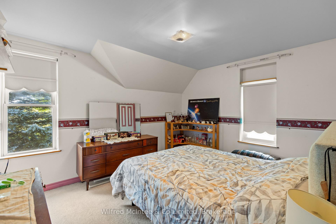
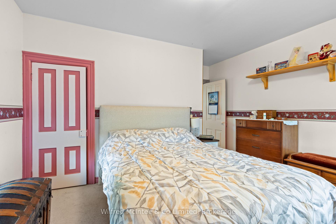
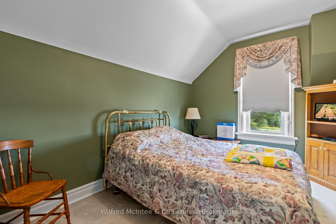
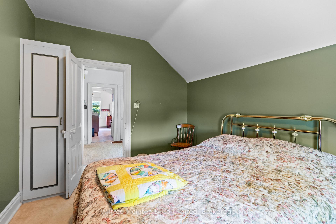
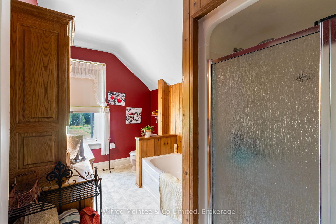
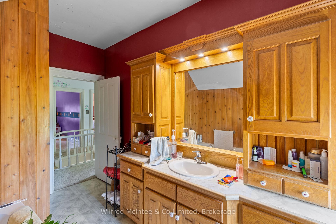
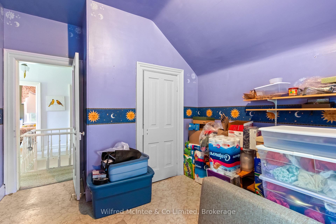
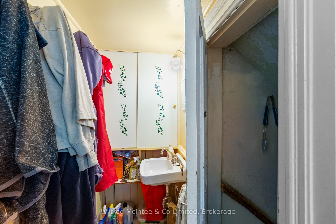
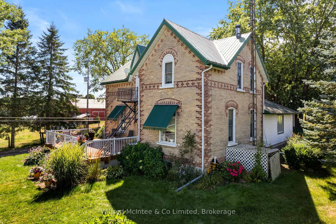
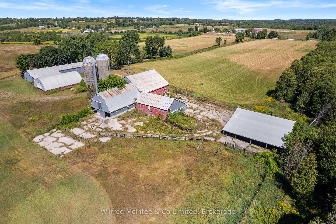
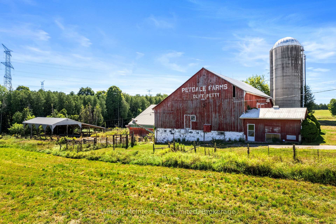
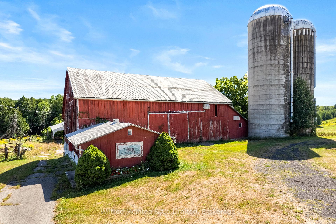
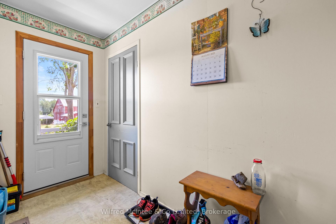
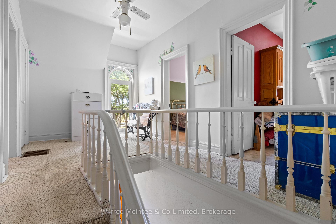
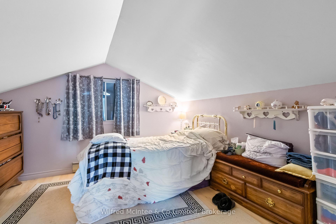
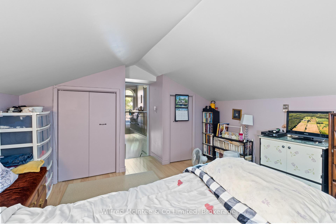
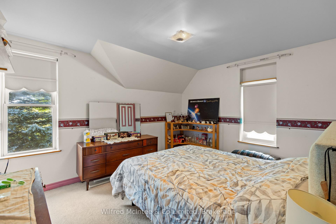
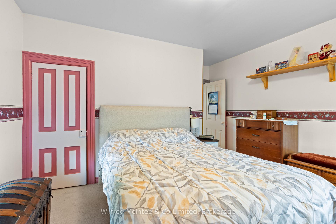
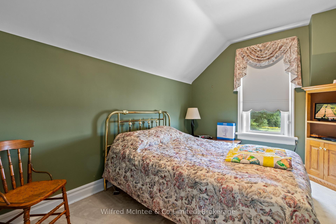
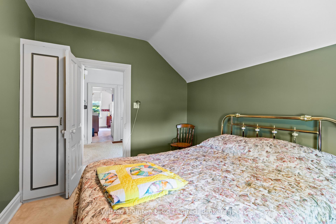
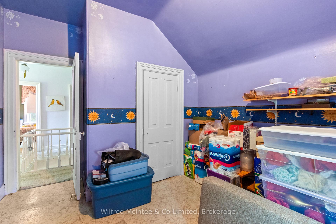
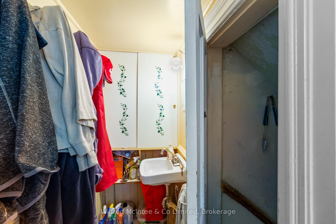
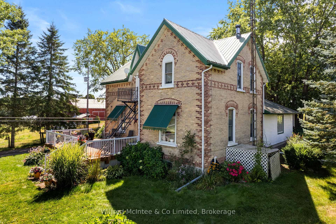
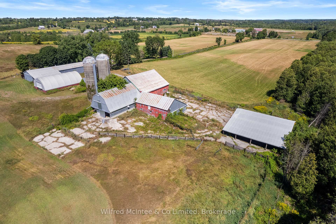
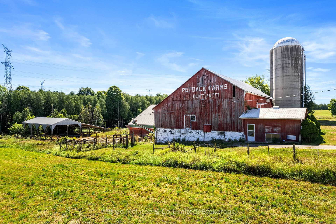
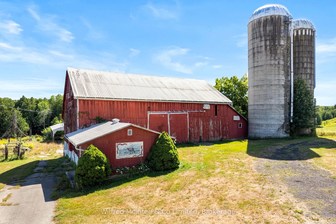
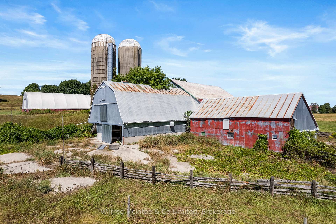
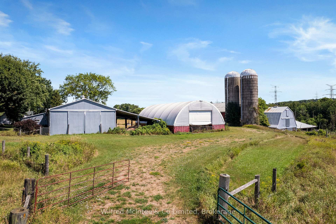
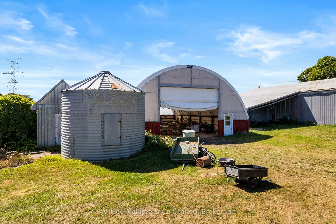
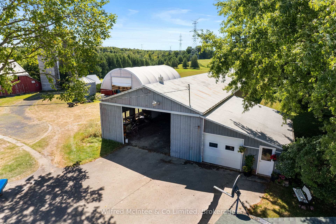
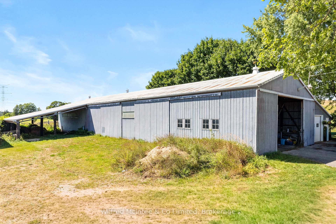
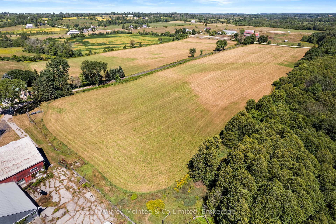
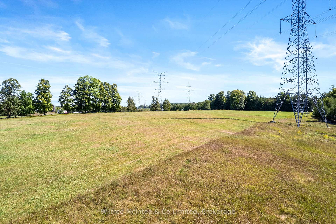
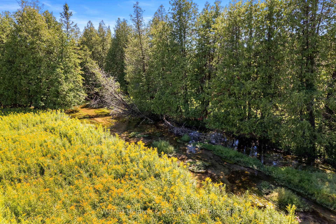
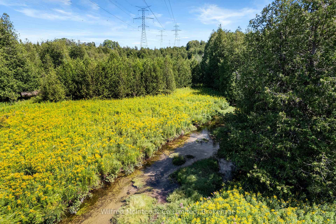
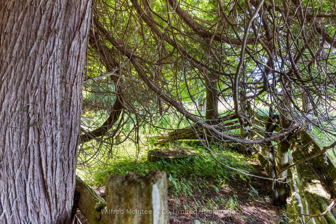
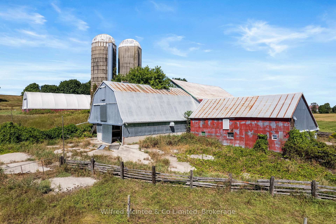
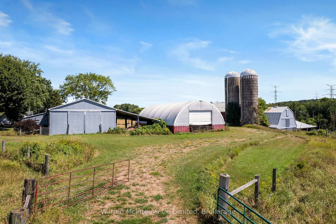
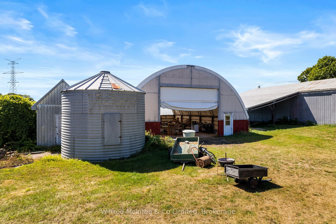
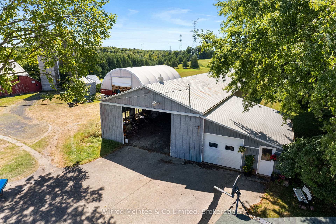
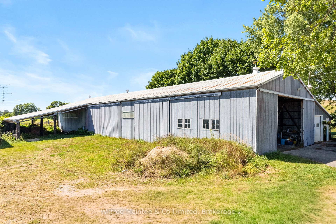
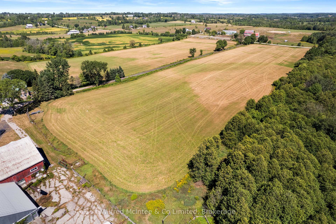
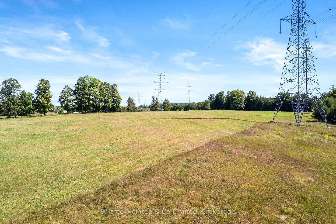
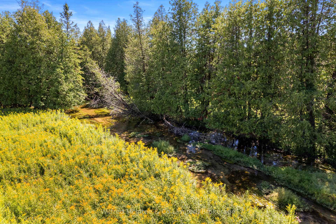
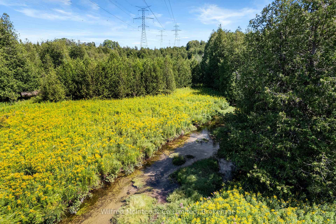
98.16 acre farm with a 4-bed, 2-bath century brick home located on a paved road in Varney, Ontario, with easy access to Highway 6, Durham, Mount Forest, and Hanover. The home features a large addition, an attached single-car garage, and a spacious main floor with a kitchen, dining room, living room, family room, main floor laundry, and picturesque covered porches. A main foyer, and a mudrorm with sink add to the functionality. The land consists of 65 acres cleared sand-loam soils with some random tiling, including 10 acres hill that is fenced pasture. Balance is 350m of Camp Creek crossing property, wet low lands and mixed bush. Fronting on 2 roads, and hydro transmission towers cross mid property. The long private lane leads to the farm yard which includes an insulated shop with a concrete floor and a variety of barns. Once a 32-head milking operation with roofed loafing and calving space, the barns have a 200-amp breaker service that ran silos and stable cleaner, and an artisan well. The buildings include a main barn, a pole barn with an addition and manger, a tie barn with a calving pen, a loafing barn, a large implement/drive shed with multiple additions, and a coverall shed. There are two tower silos (one poured concrete), a grain bin, and a loose housing barn with part of an exterior floor/wall section collapsed. Farm is selling as-is via Estate Executor. {Main Barn 70'x38'; Milkhouse 19'3 x 16'5; Pole Barn 75'x33' with 8'x75' manger and 26'x75' addition; Cow tie barn 44'x42' 32 cow with 25'x16' calving pen; Loafing Barn 51'x47' with outside manger; Damaged Barn 32'x54'; Coverall 40'x60' with gravel floor; Implement/Drive shed 80'x32' with dirt floor, 32'x40' addition, 25'x50' lean-to, plus 19'x30' insulated shop with single garage door; Houses garage is 21'x14'5}
Key Facts & Features
Property Costs
- Annual Property Tax Amount
- $3,300
- Land Transfer Tax Fee
- $32,375
Rental Items
- Rental Equipment
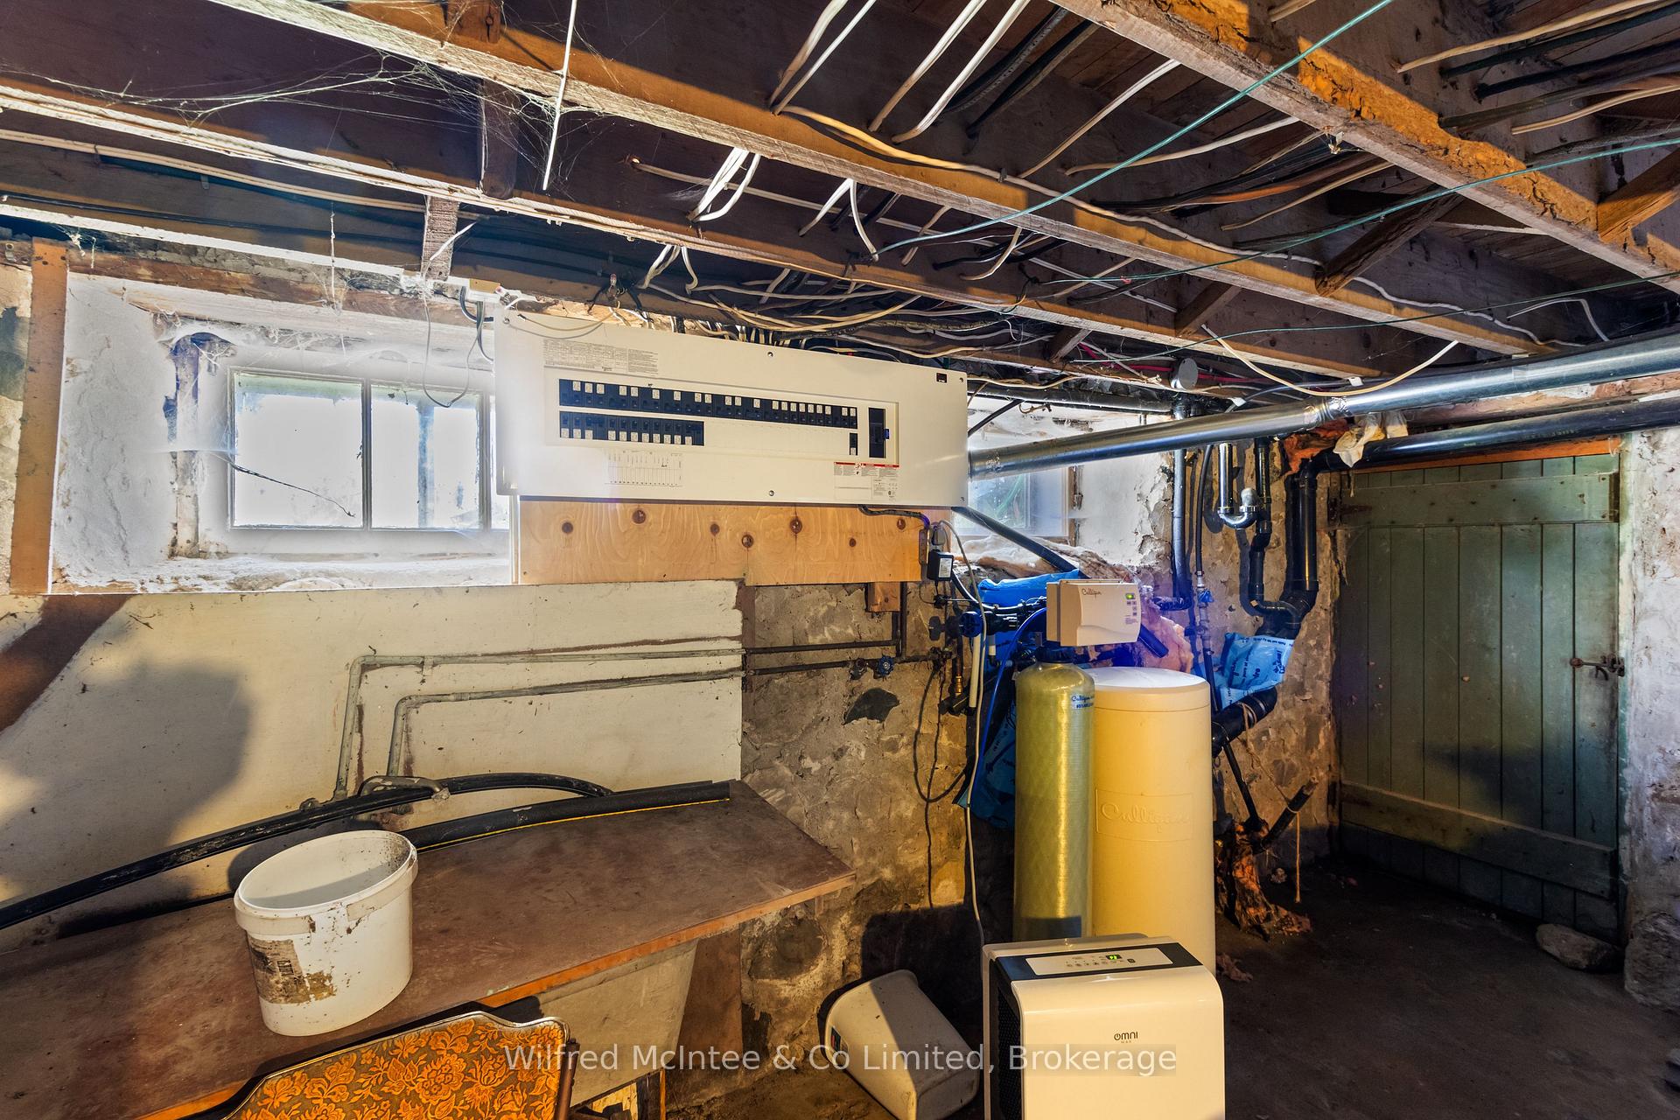
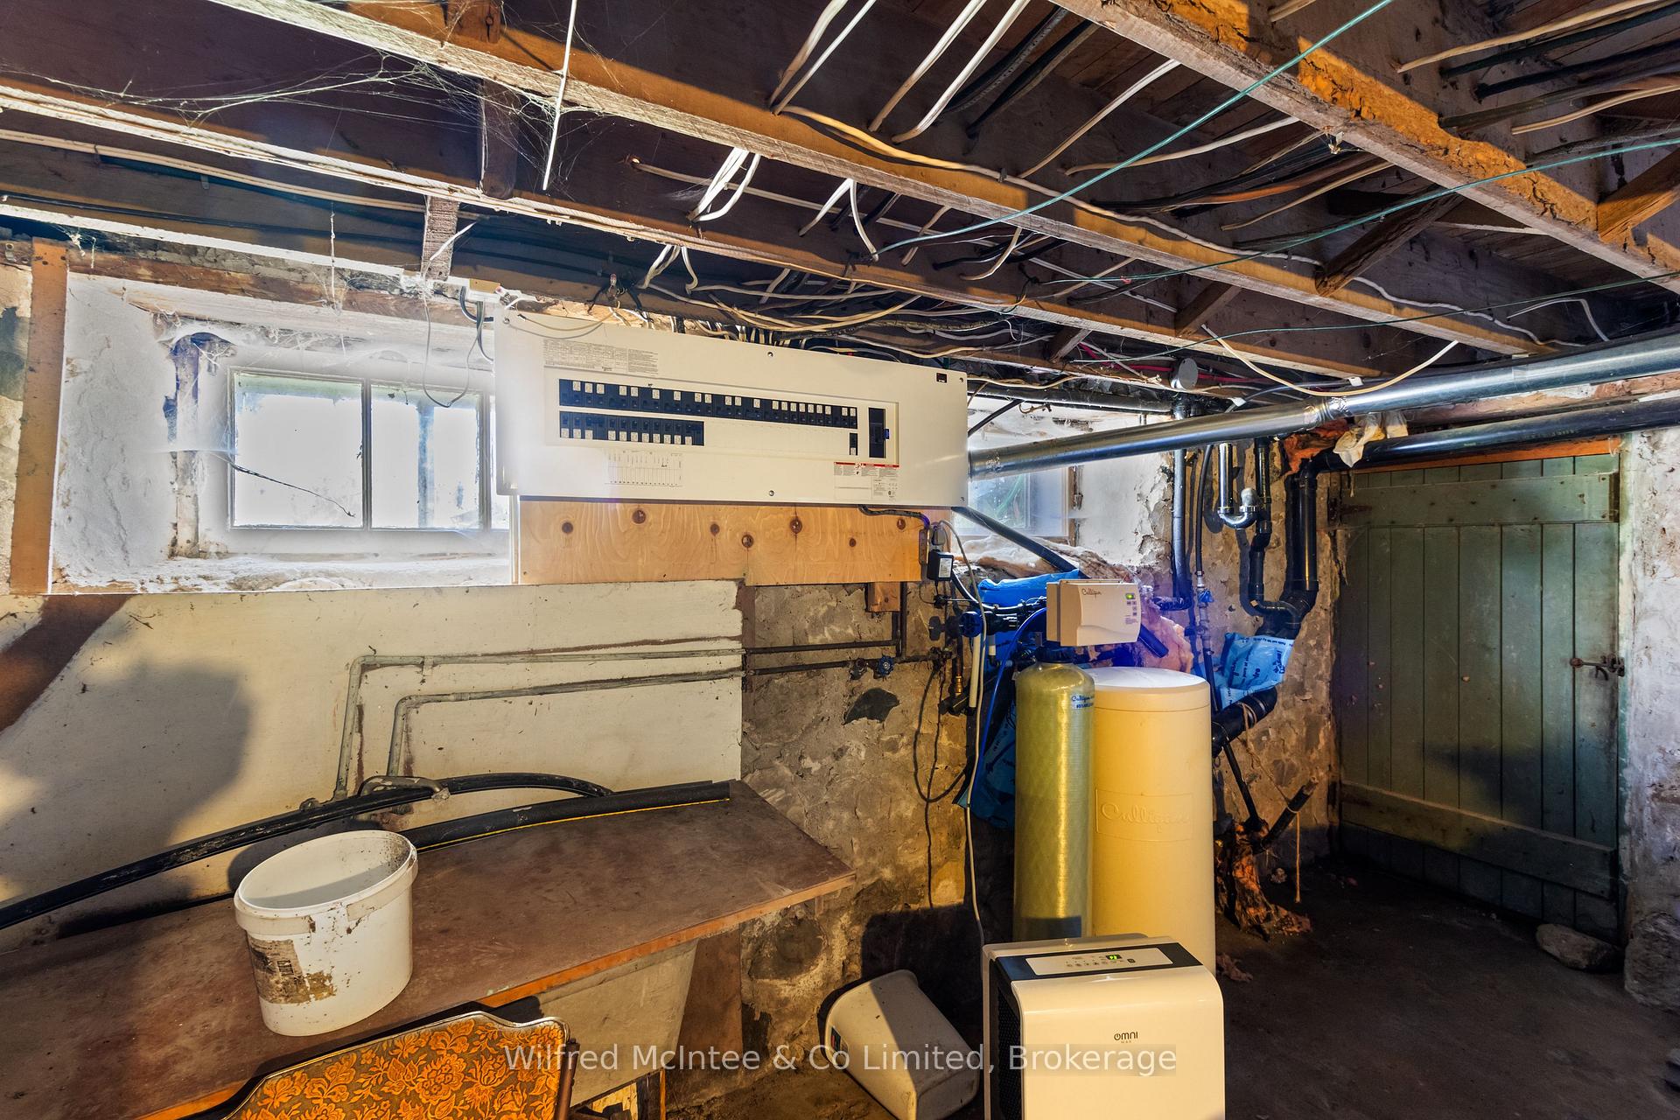
- Water heater, water softener, propane tank
- Under Contract
- Hot Water Heater, Water Softener, Propane Tank
- Basement Type
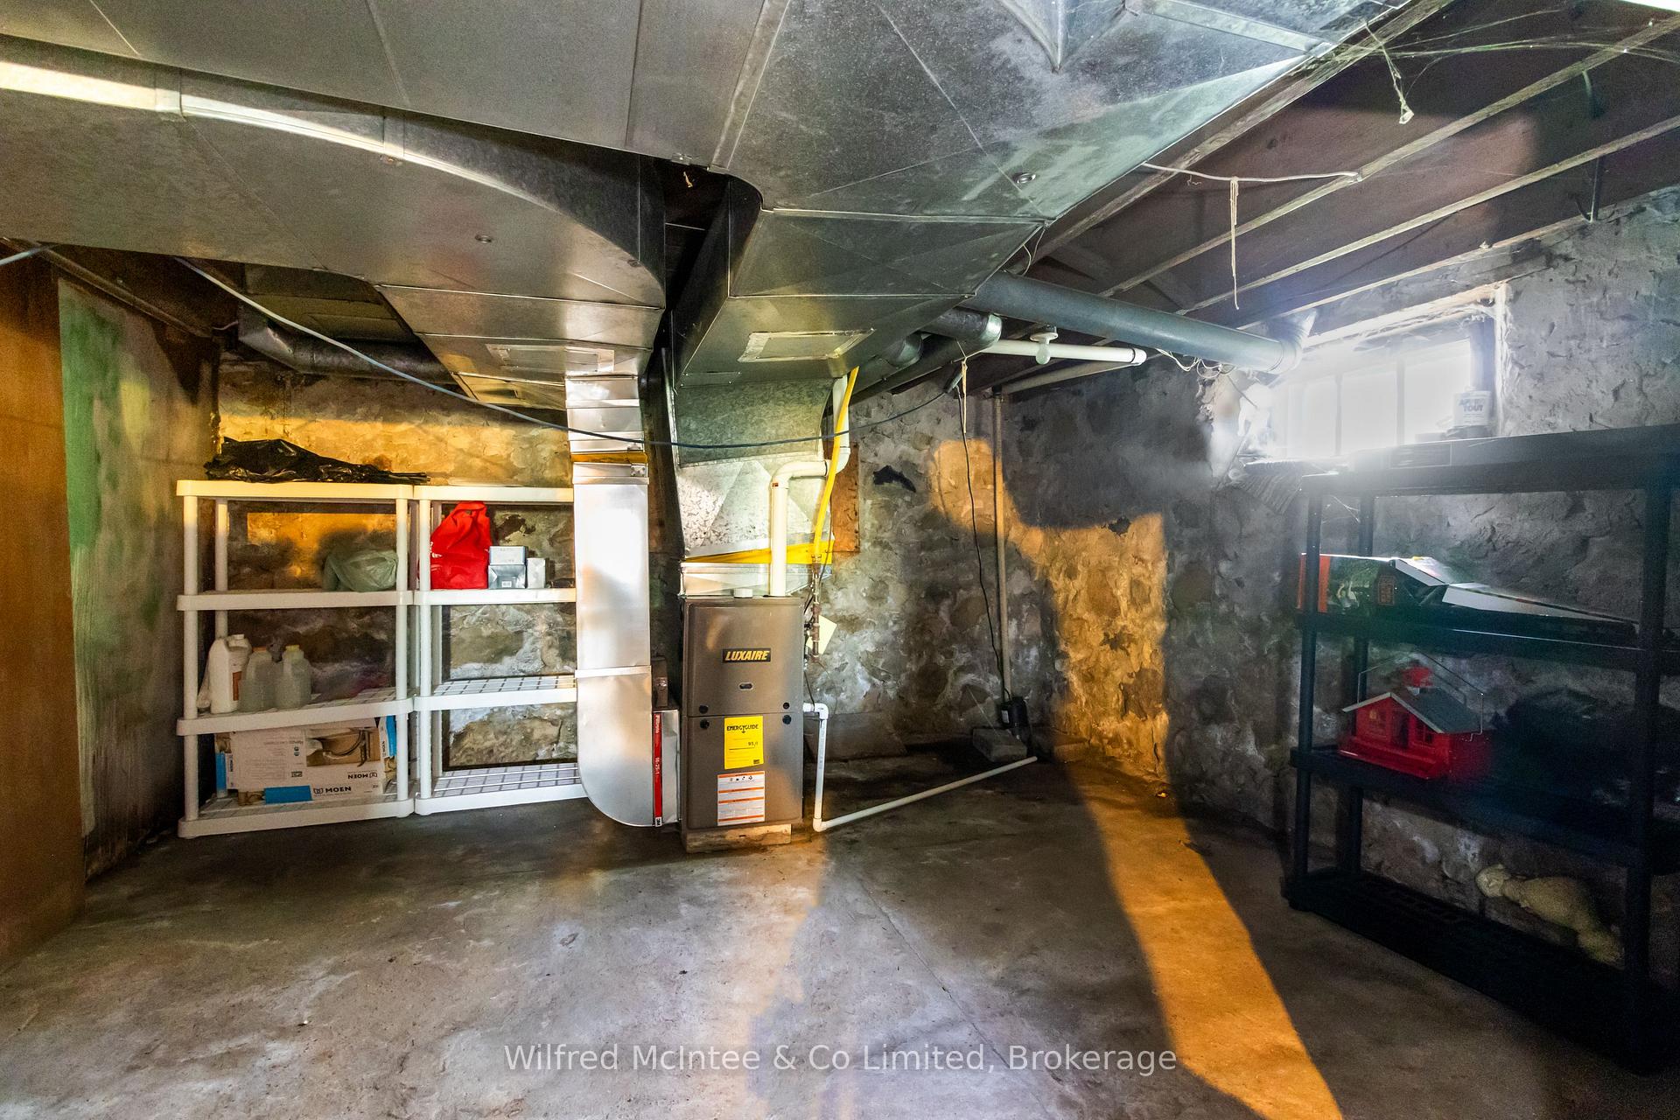
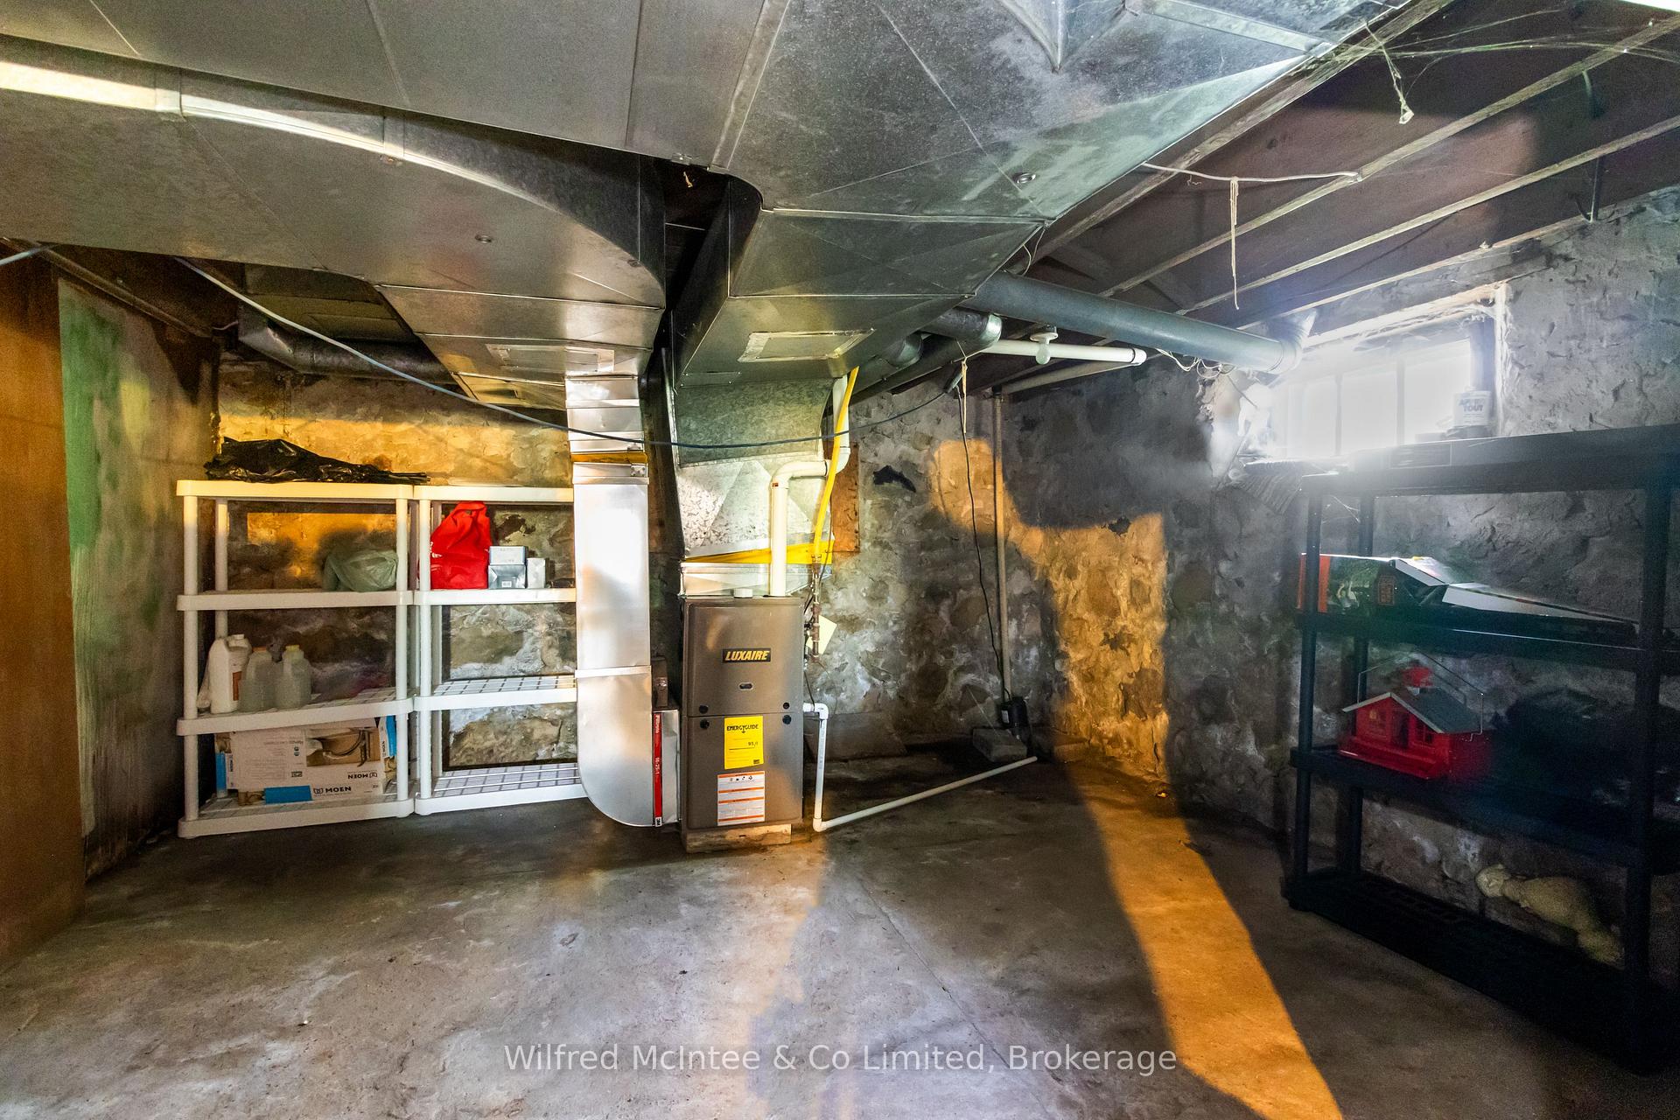
- Partial Basement, Unfinished
Interior Features
- Laundry Level
- Main Level
- Interior Extras
- Auto Garage Door Remote, Built-In Oven, Countertop Range, Propane Tank, Separate Heating Controls, Storage, Sump Pump, Ventilation System, Water Heater, Water Softener, Water Treatment
- View
- Clear, Creek/Stream, Meadow
- Security Features
- Carbon Monoxide Detectors, Smoke Detector
- Fireplace/Stove
- Yes
- Fireplace Features
- Propane, Rec Room
- Elevator
- No
Exterior Features
- Pool
- None
- Property Features
- Fenced Yard, Golf, Hospital, School Bus Route, River/Stream, Wooded/Treed
- Accessibility Features
- Level Within Dwelling
- Other Structures
- Bank Barn, Out Buildings, Pole Barn, Shed, Workshop
Building
- Building Type
- Farm
- Building Style
- 1 1/2 Storey
- Approx Age
- 100+
Construction
- Exterior Finish
- Brick, Vinyl Siding
- Roof
- Asphalt Shingle, Metal
- Foundation Details
- Stone
- Special Designation
- Other
Lot
- Lot Front
- 839.00 ft
- Lot Depth
- 5199.00 ft
- Lot Size
- 98.16
- Lot Shape
- Rectangular
Inclusions
- Inclusions
- All appliances, sump pump, grandfather clock, dehumidifier in basement, hanging lamp in rec room, sectional couch in rec room, microwave, 2 fridges, 2 freezers, all farm gates in barns and feilds
Exclusions
- Exclusions
- Lawn tractor, all personal belongings
Parking & Garages
- Garage Type
- Attached
- Garage Spaces
- 1
- Parking Spaces
- 6
- Total Garage And Parking Spaces
- 7
Heating & Cooling
- Heat Source
- Propane
- Heat Type
- Forced Air
- Air Conditioning
- Central Air
- Water
- Well
- Sewers
- Septic
- Natural Gas
- No
- Hydro
- Yes
- Cable
- No
- Telephone
- Yes
- Bedrooms
- 4
- Washrooms
- 3
- Kitchens
- 1
- Family / bonus room
- Yes
Room sizes
- Foyer—Main level
- Laundry—Main level
- Kitchen—Main level
- Dining Room—Main level
- Living Room—Main level
- Family Room—Main level
- Bathroom—Main level, 3 Pc Bath
- Bedroom—Second level
- Bedroom 2—Second level
- Bedroom 3—Second level
- Bedroom 4—Second level
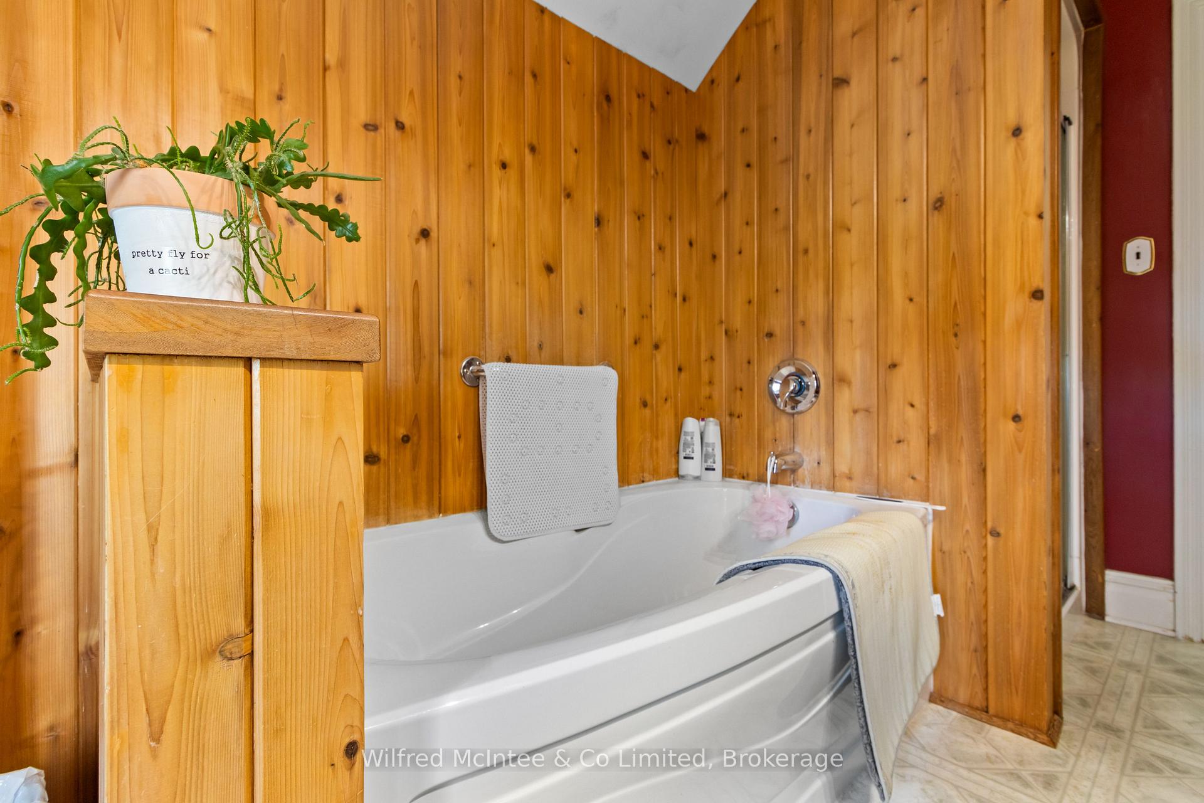
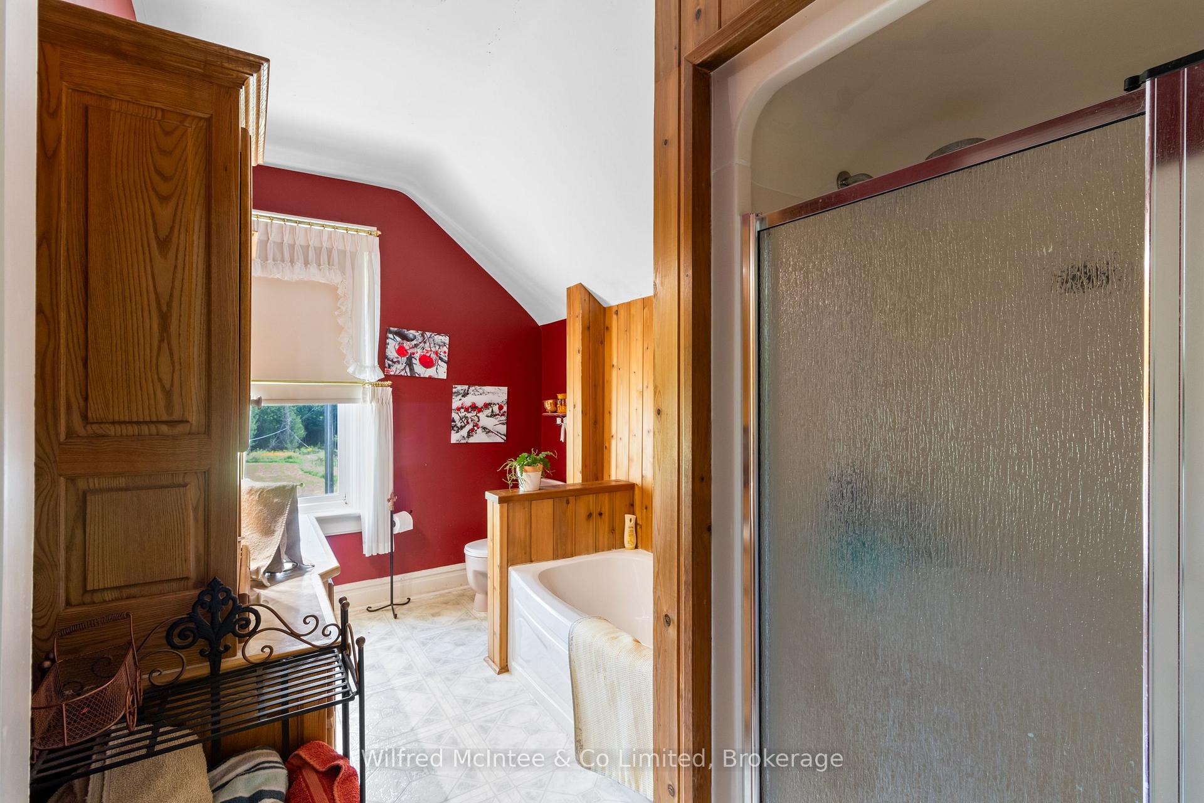
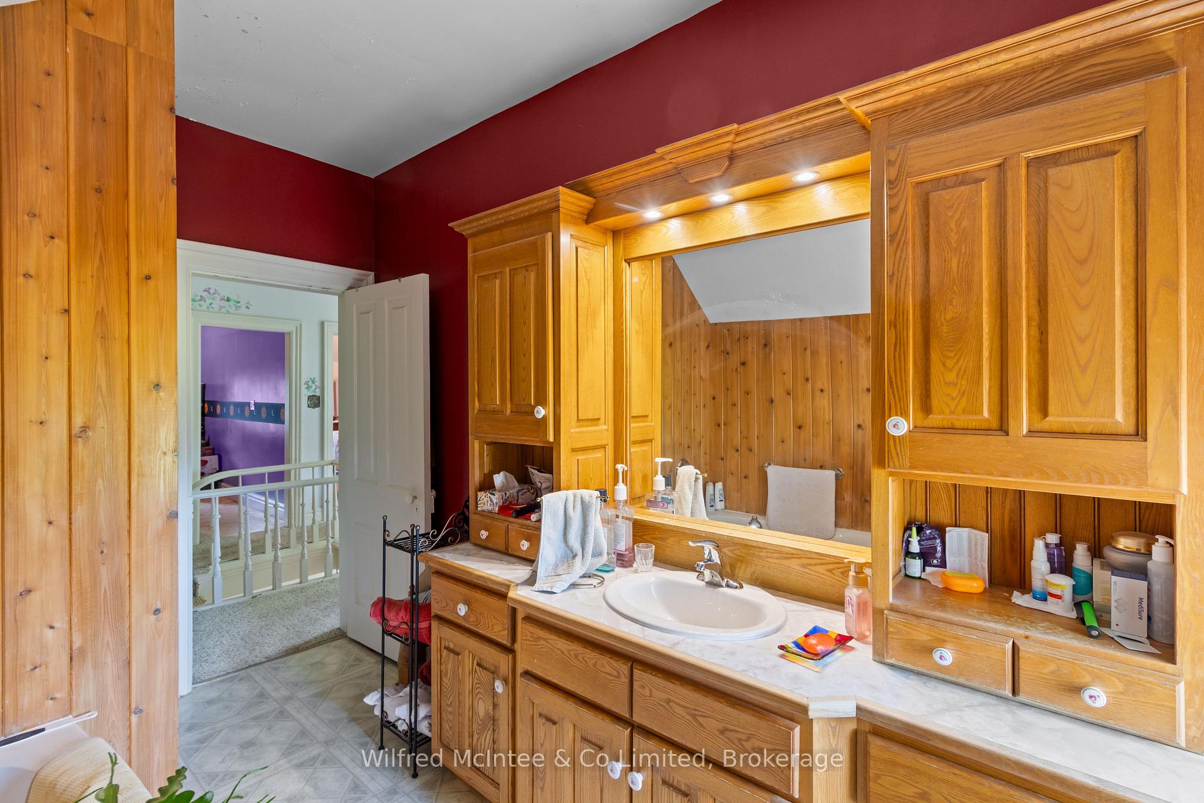
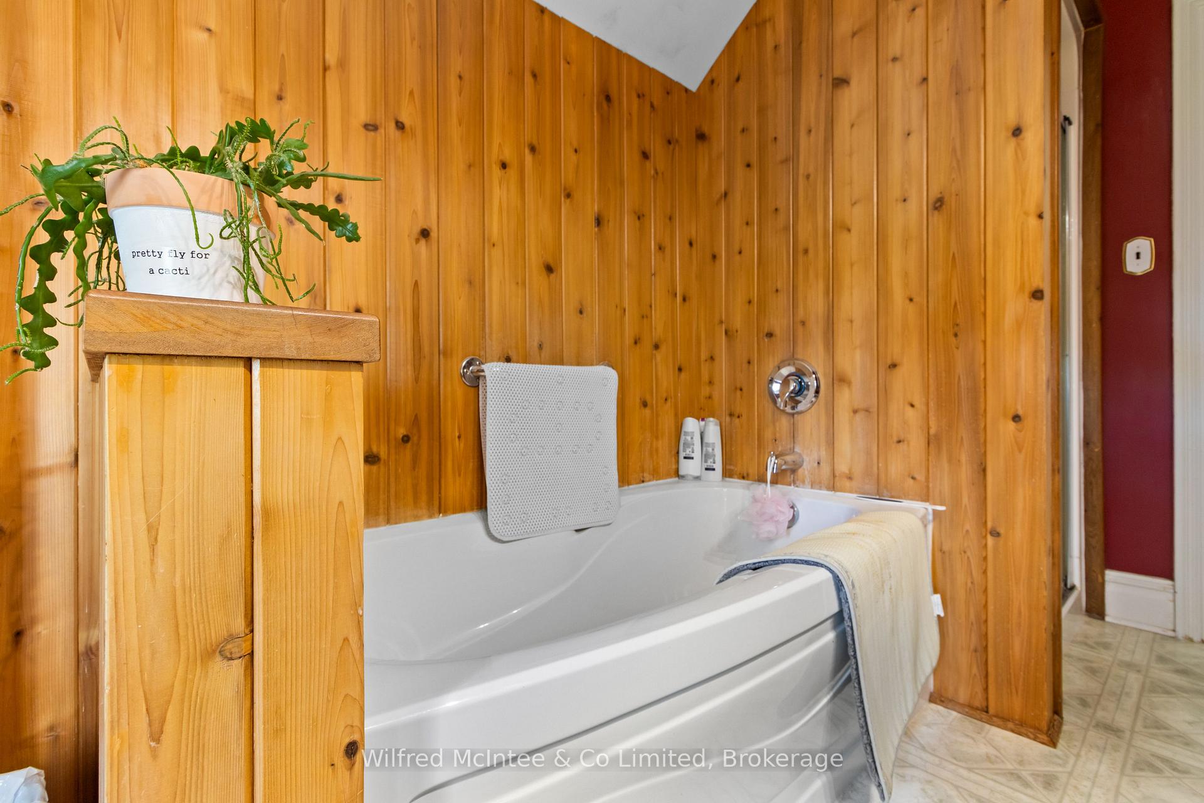
- Bathroom—Second level
Washrooms
- 3-piece, Main
- 4-piece, Second
- 1-piece, Main
- Municipality
- West Grey
- Neighbourhood
- West Grey
- Main cross streets
- VARNEY RD
- Zoning
- A1, A2, NE, NE2
- Directions
- 233066 CONCESSION RD 2 WGR, VARNEY, WEST GREY ON; Off Hwy 6 West onto Varney Rd, then North onto Con 2 WGR, farm on west side.
- Waterfront
- Direct
- MLS® number
- X12359699
- Data source
- Toronto Regional Real Estate Board
- Status change
- 2025-09-23
- Listed on
- 2025-08-22
- Days on market
- 32 days
- Possession date
- 2025-09-19
- Possession type
- Flexible
- Co-op commission
- 2%+HST; reduced to 0.5% if shown on Agent's behalf
- Seller
- Listed by
- Wilfred McIntee & Co Limited
Home Market Value
Current home valuation for 233066 Con 2 Wgr, West Grey, West Grey, ON. Listed for $1,795,000
HOMEH Estimate
—
Estimated Sales Range
—
HOMEH Estimate for 233066 Con 2 Wgr, West Grey
Calculated with a real agent's CMA method — 45+ years of experience, codified. Not an AI guess.
For the owner
Is this your home? Track its value.
Get this home's HOMEH Estimate by email once a month, with how many homes are for sale around you.
Mortgage Payment Calculator
Compare up to 4 down payment scenarios
20% required for homes $1.5M or more
$359,000
| Scenario 1 | Scenario 2 | Scenario 3 | Scenario 4 | |
|---|---|---|---|---|
−Down payment | % $ | % $ | % $ | % $ |
+CMHC insurance | $0 | $0 | $0 | $0 |
=Total mortgage | $1,436,000 | $1,346,250 | $1,256,500 | $1,166,750 |
Amortization | ||||
Mortgage rate | % | % | % | % |
| Payment frequency | ||||
=Mortgage payment | $7,011monthly | $6,573monthly | $6,135monthly | $5,697monthly |
Land Transfer Tax
$32,375
$32,375
Around this home
Data provided by OpenStreetMap & Fraser Institute School Rankings
Ask HOMEH
New!Hi there!
👋Text or call (416) 301-9001
Recommended for you
Based on homes you've looked at.
No recommended properties found.
Nearby similar homes
No nearby properties found.
More real estate resources
Other homes nearby
Explore this area
No nearby listings available.