
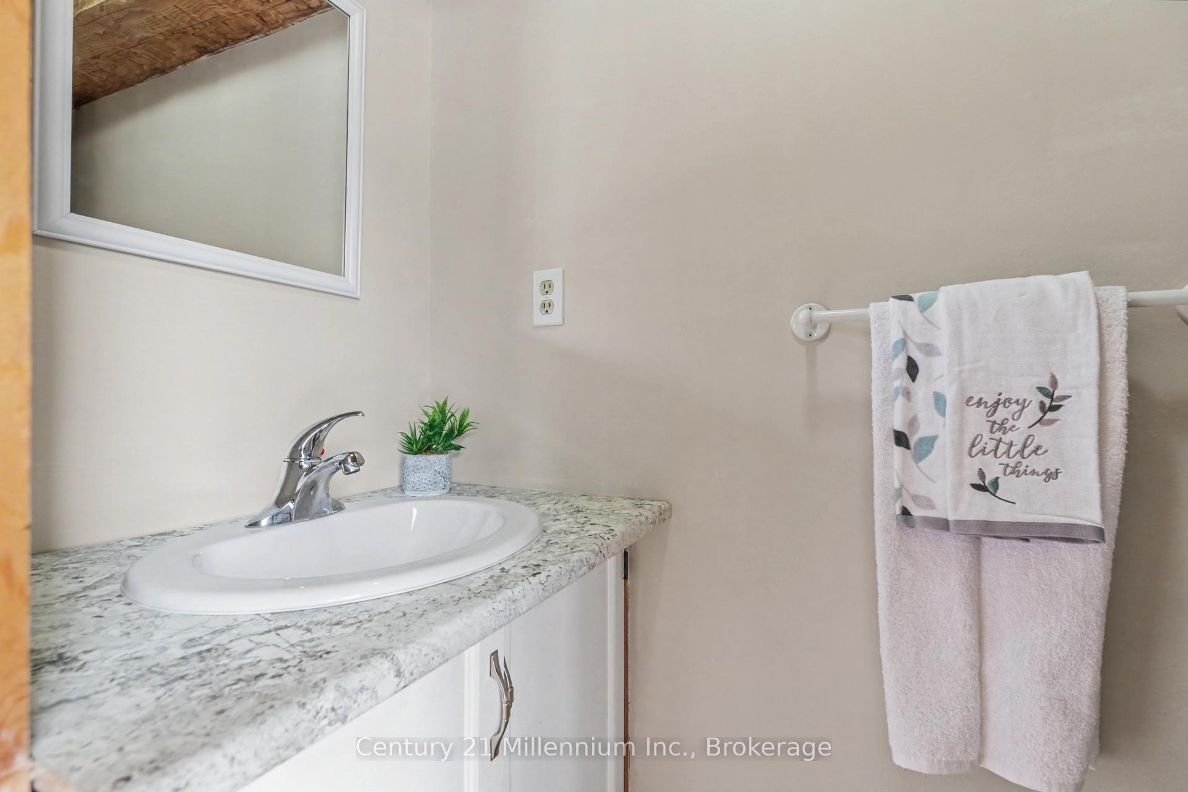
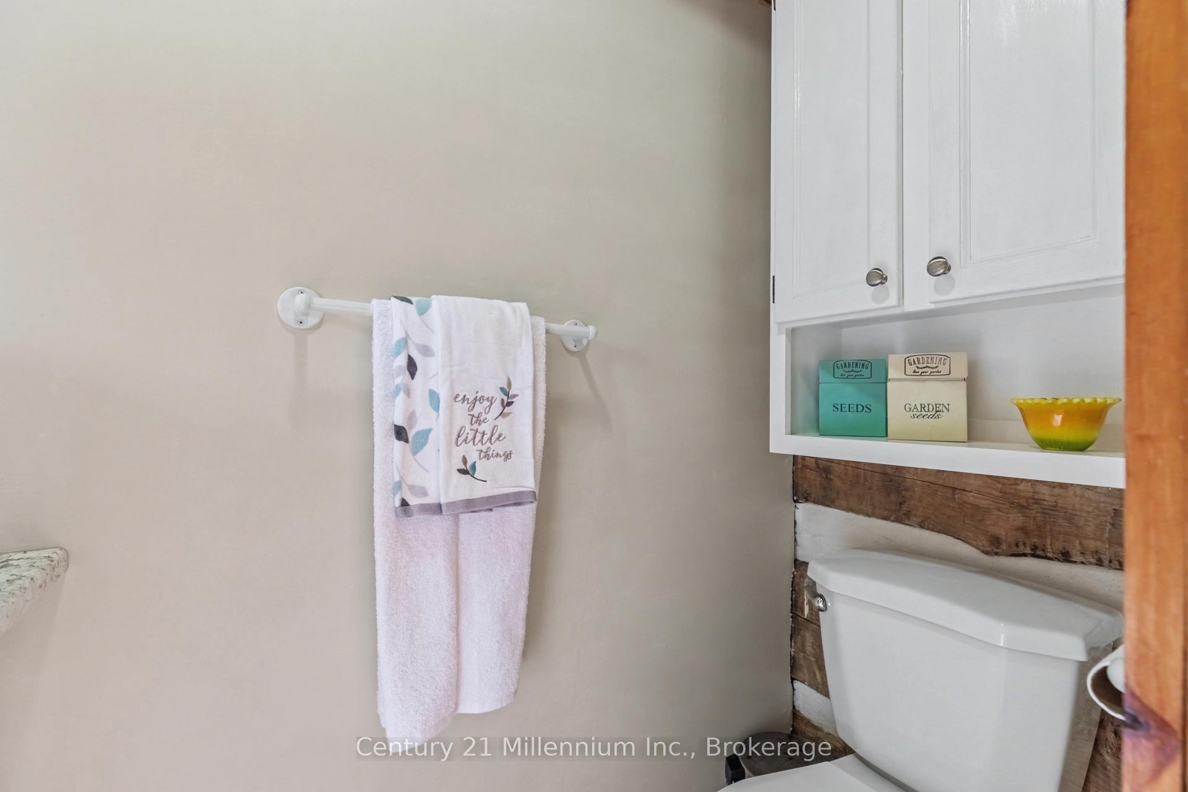
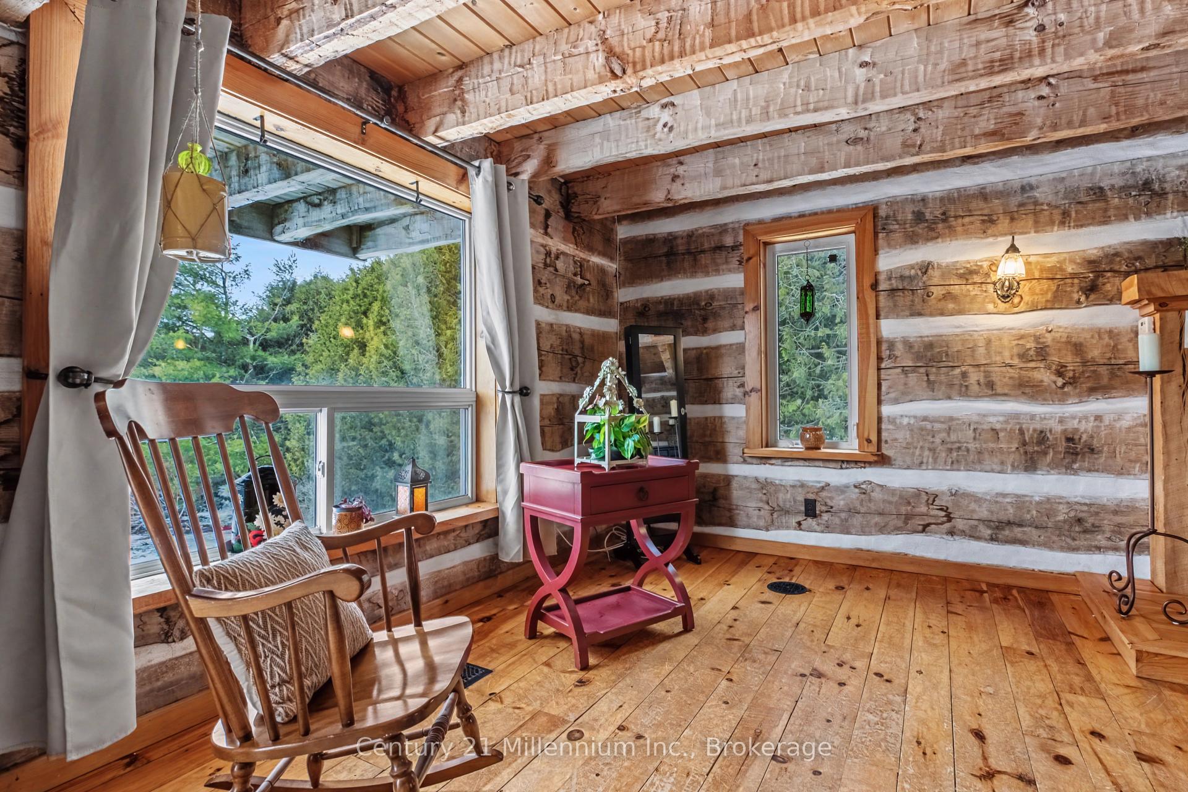
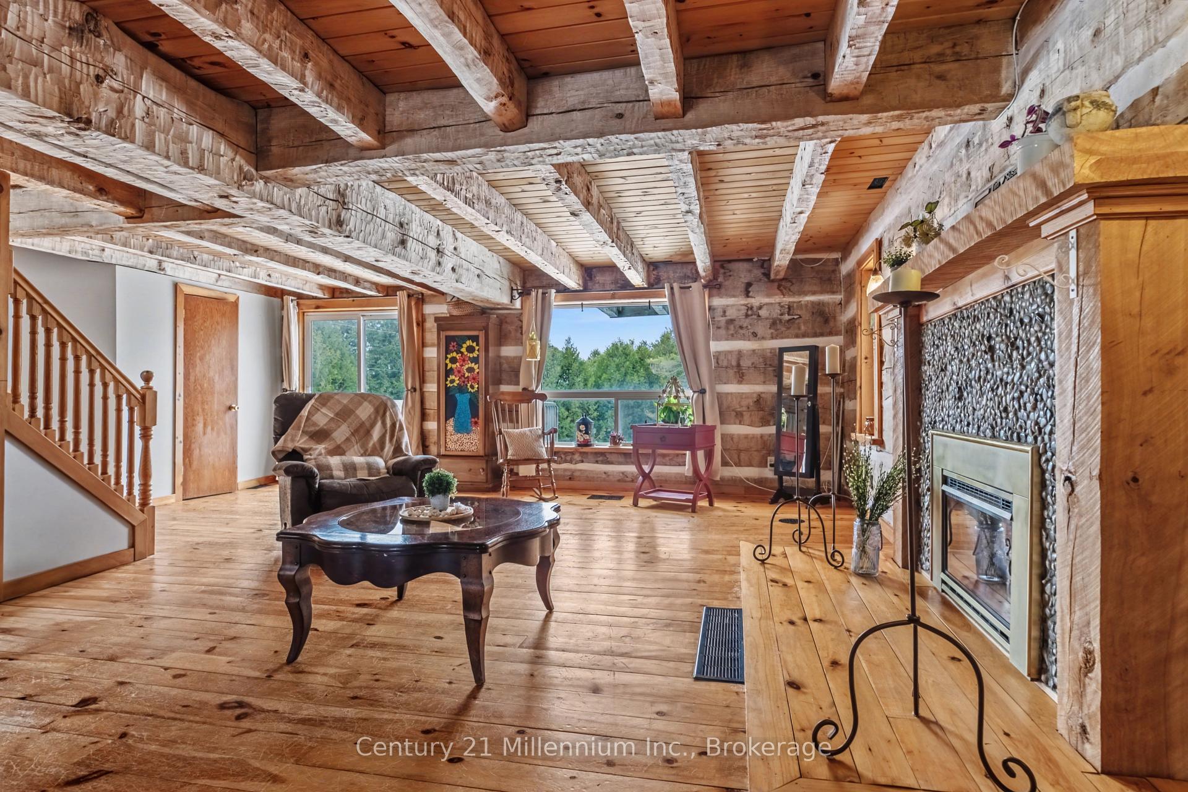
234491 Concession 2 WGR
West Grey, ON N0G 1R0
- 3Bedrooms
- 3Bathrooms
- 1Garage
- 1100–1500Sq Ft
- $4,761Tax
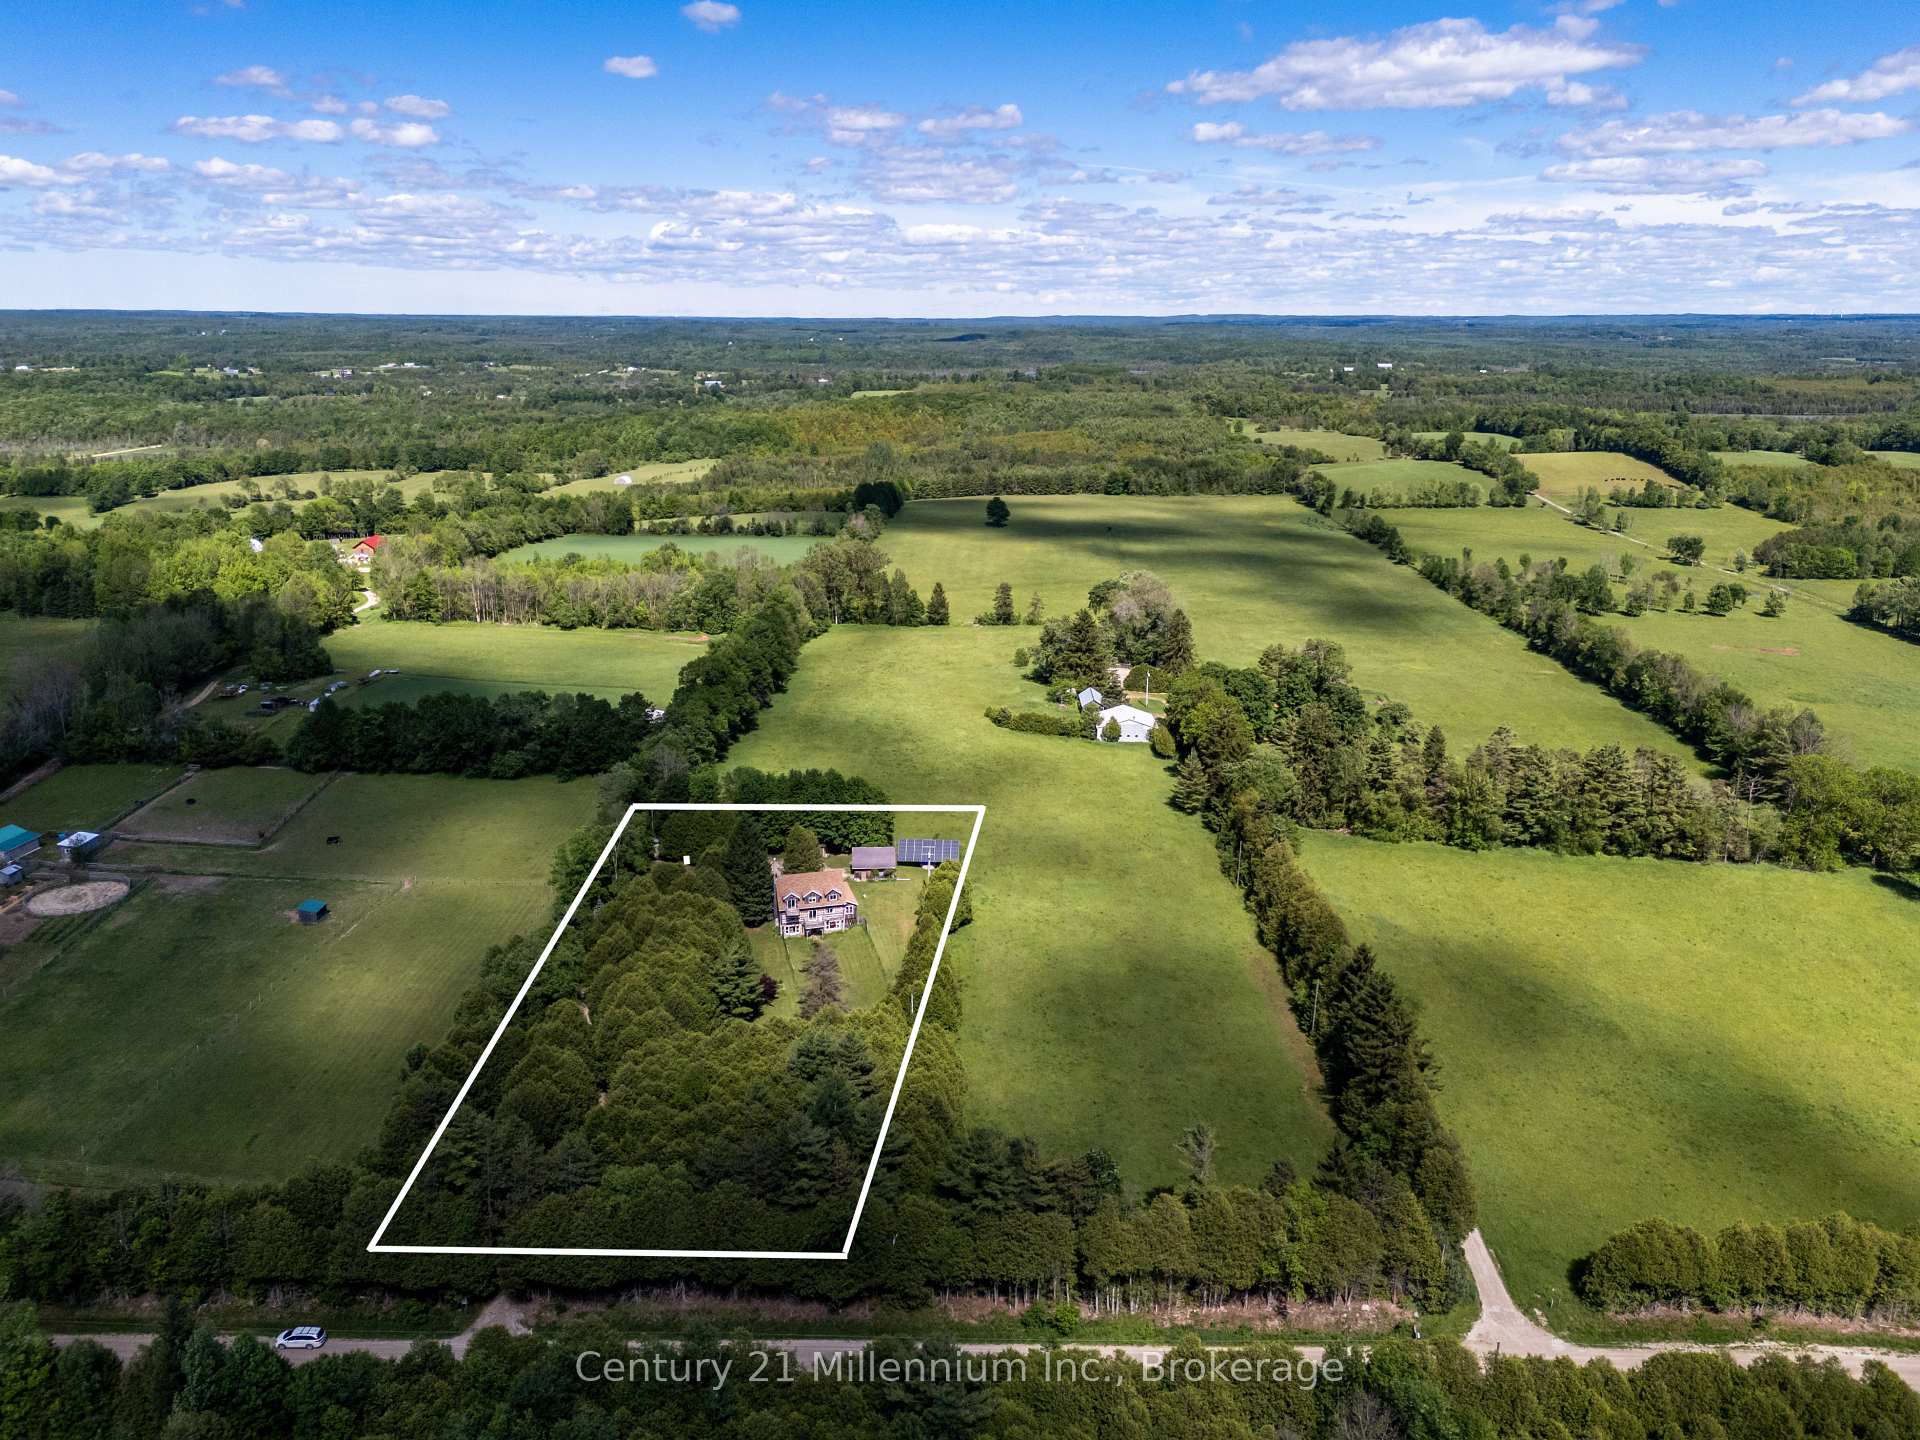
- 210×415 ftLot Size
 Estimated Value:$734,895See Free Estimate Report

Sale & Price History for 234491 Concession 2 WGR, West Grey
| Start Date | End Date | Price | Event | MLS# |
|---|---|---|---|---|
| No listing history available | ||||
Real estate boards require you to or to see the full details of this property.
*Sold prices and complete sale & price history are regulated data. Under the Trust in Real Estate Services Act, 2002 (TRESA) and the rules of the Real Estate Council of Ontario (RECO), and pursuant to the Multiple Listing Service® rules of the Canadian Real Estate Association (CREA) and the Toronto Regional Real Estate Board (TRREB), this information may be shown only to registered users who have agreed to the applicable terms of use (a Virtual Office Website, or "VOW," arrangement). HOMEH Inc., Brokerage therefore provides it to signed-in members only. Creating an account is free and takes under a minute.
About 234491 Concession 2 WGR, West Grey
Summarized Description
- Charming log home on 2 private acres
- Rustic character with exposed beams and wood finishes
- Spacious primary retreat with private balcony
- Walk-out lower level with cozy wood stove
- Beautiful perennial gardens and decorative pond
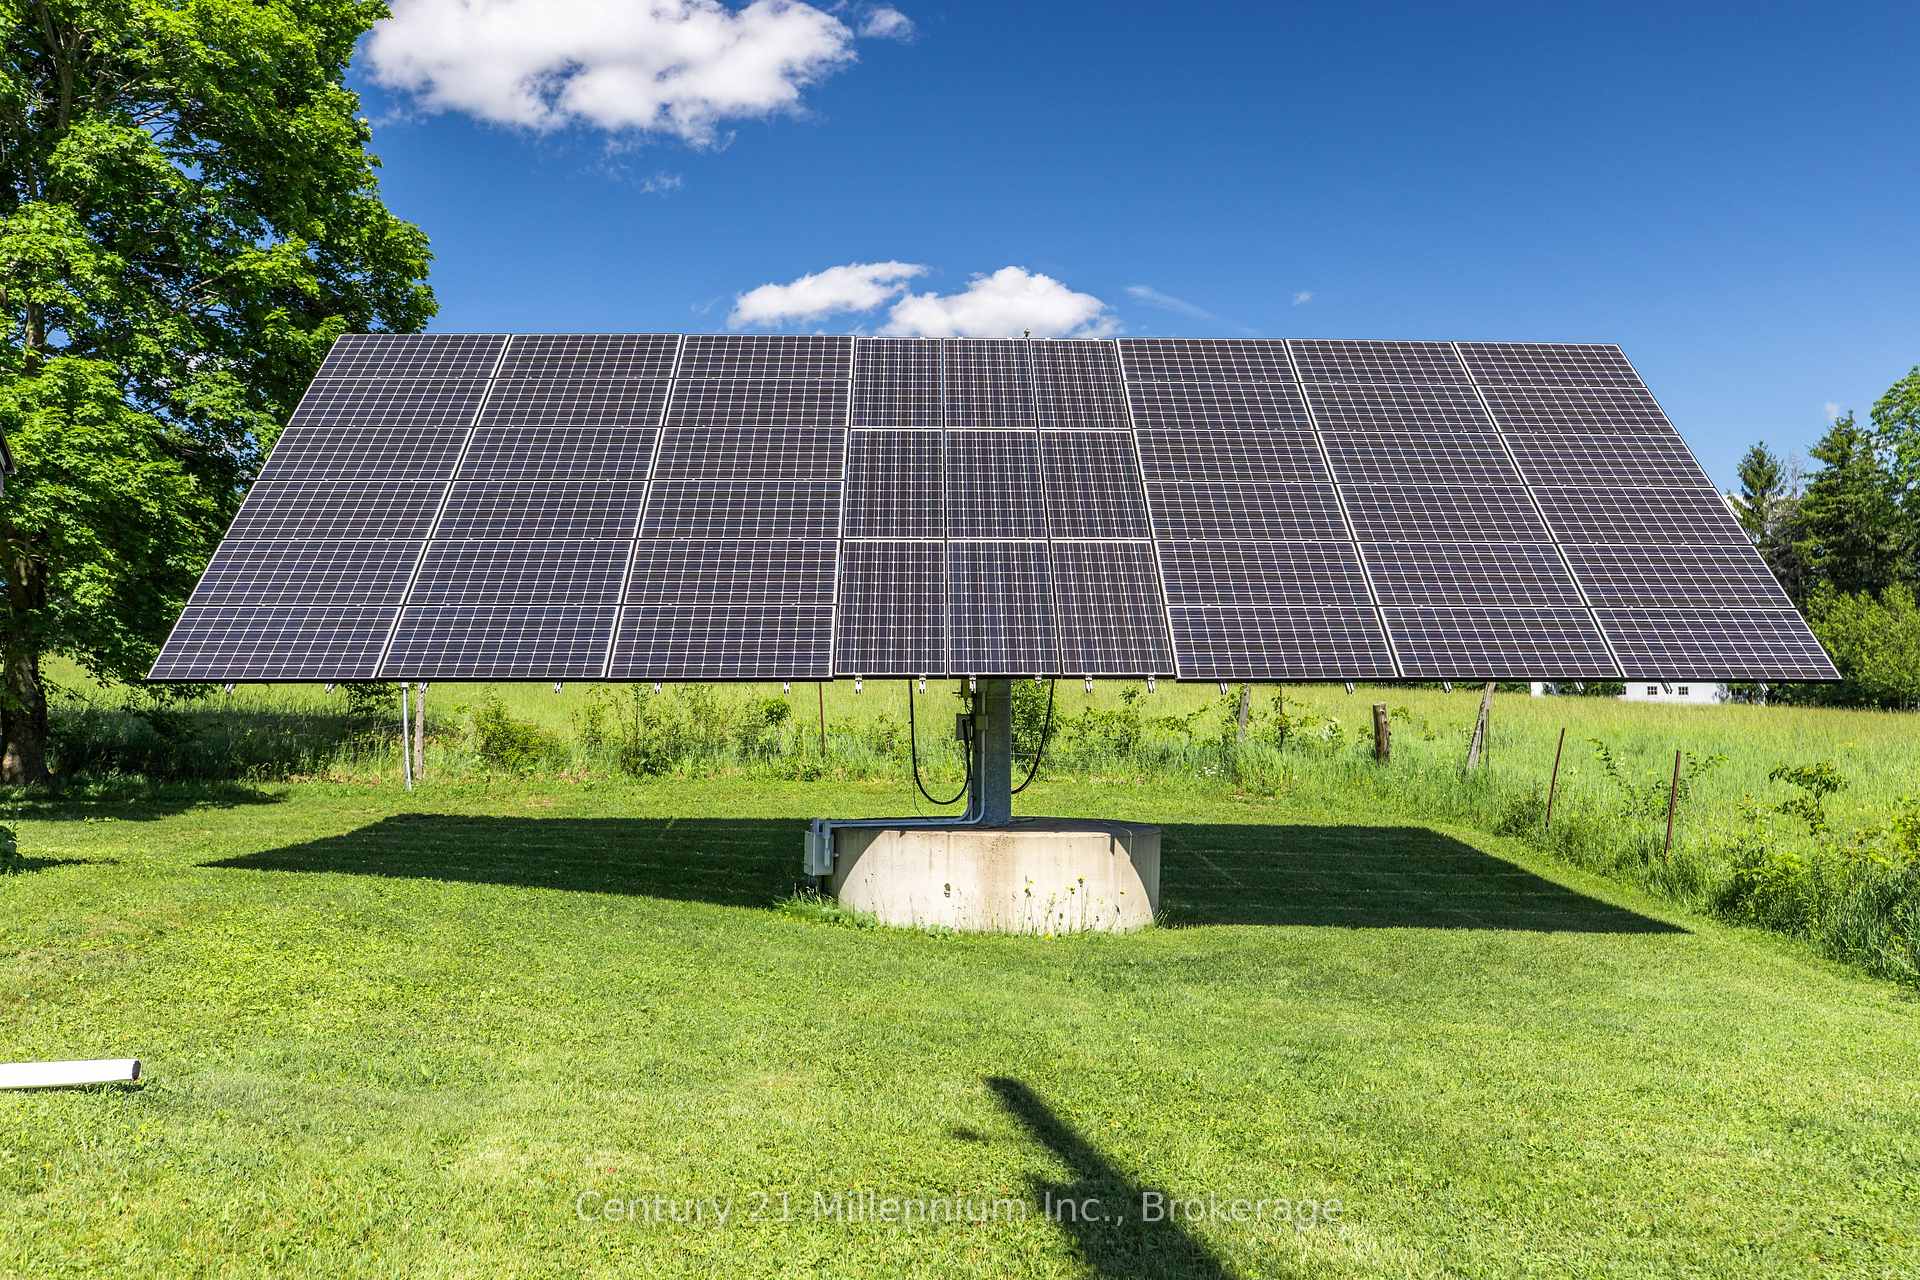
- Transferable solar microFIT contract for income
- Conveniently located near shops and amenities
- Peaceful rural setting with natural surroundings
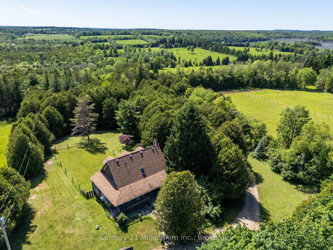
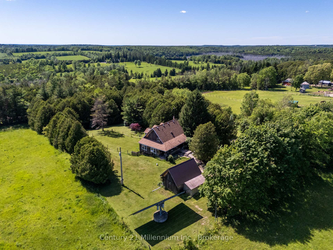
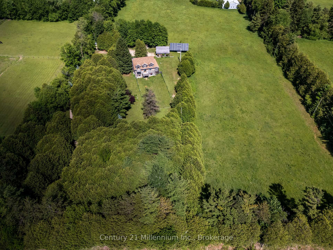
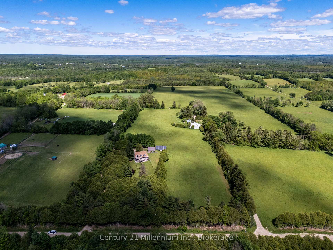
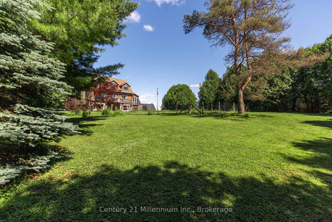
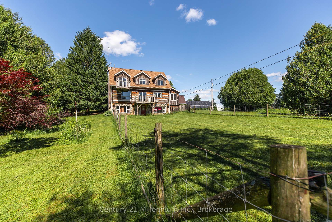
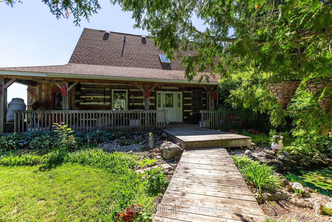
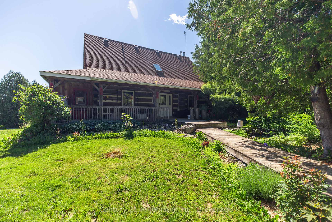
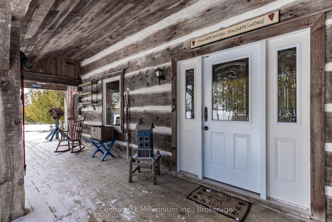
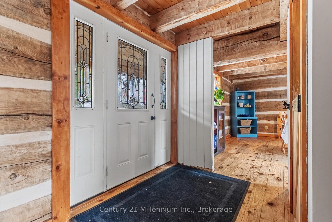
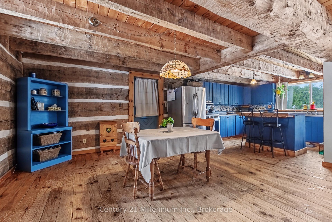
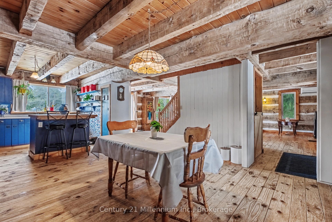
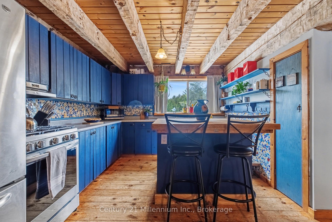
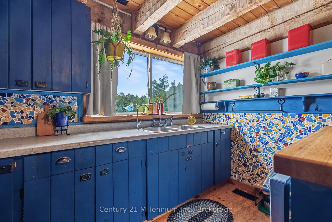
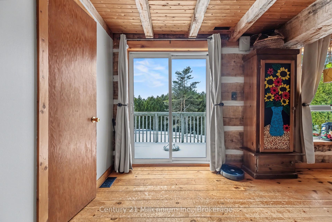
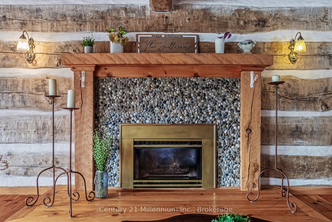
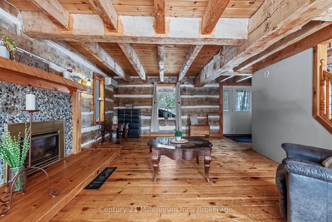
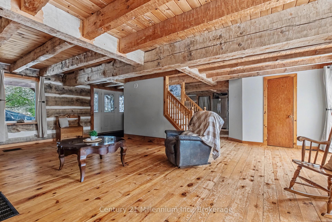
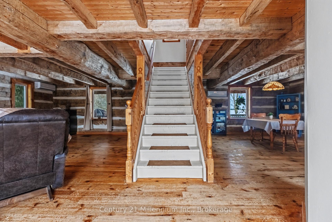
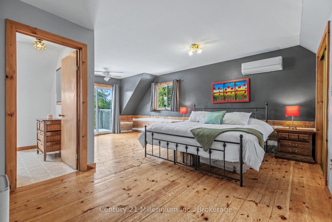
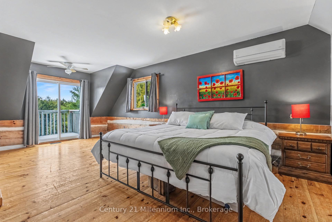
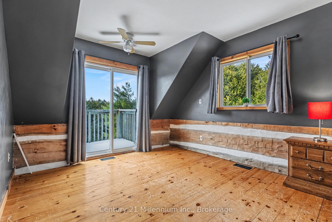
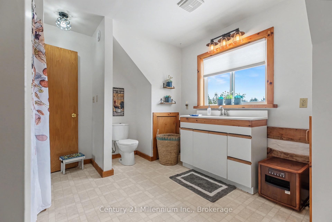
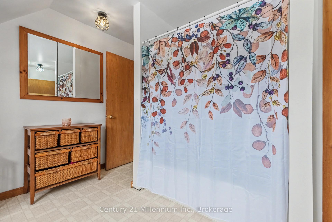
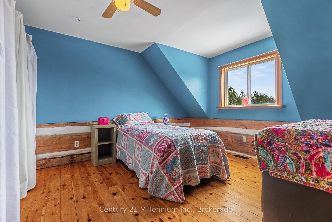
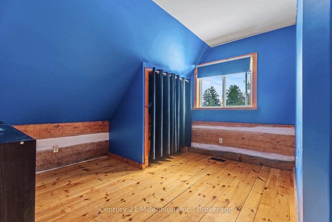
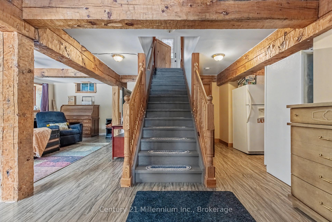
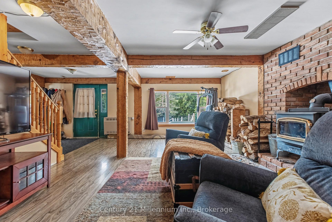
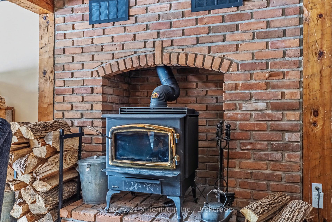
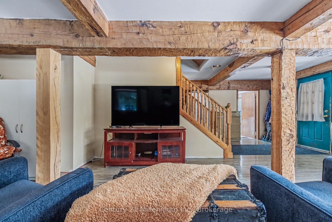
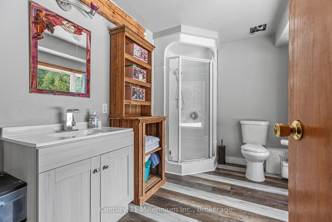
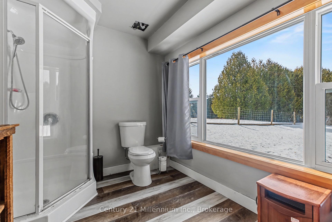
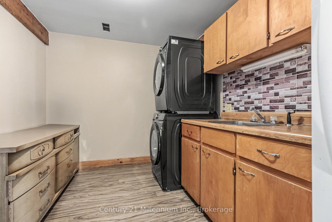
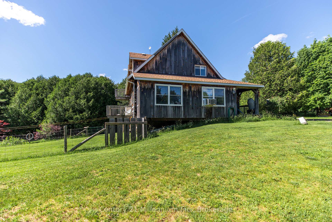
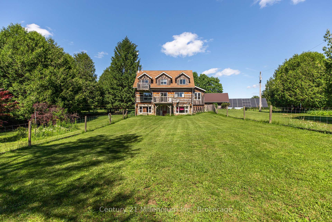
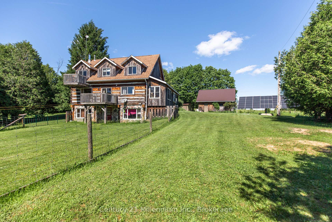
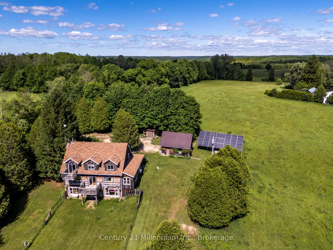
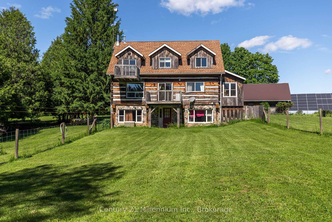
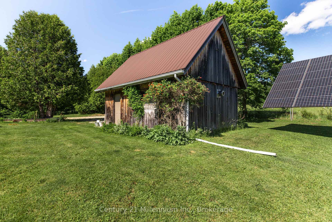
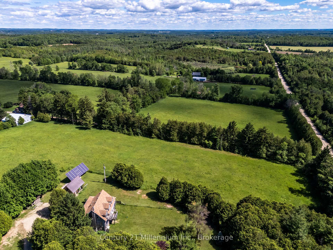
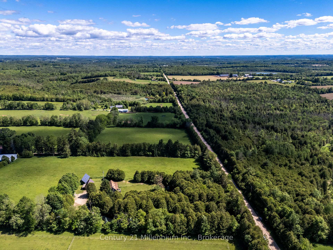
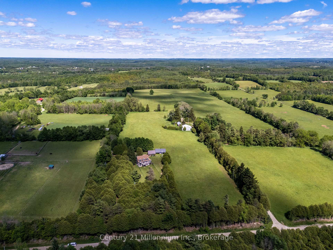
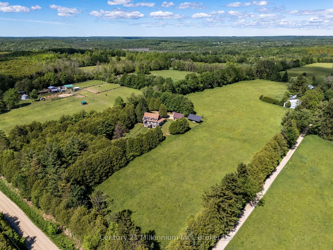
Tranquil Log Home Retreat on 2 Private Acres in the Heart of West Grey. Tucked back from the road behind a beautifully treed frontage, this charming log home offers the rustic character and natural warmth that make country living so special. Set on a peaceful 2 acre parcel, the property blends privacy, nature, and comfort in an inviting rural setting. Inside, exposed beams, rich wood finishes, and the authentic craftsmanship of the log construction create a warm and welcoming atmosphere throughout the home. The upper level features 3 bedrooms, including a spacious primary retreat with a private balcony overlooking the serene property - an ideal spot to enjoy morning coffee or take in quiet sunset views. The walk-out lower level provides additional living space and is highlighted by a cozy wood stove, creating the perfect setting for relaxing evenings during the cooler months. Outdoors, perennial gardens, a decorative pond, and a fenced backyard area add charm and character to the landscape, while several outbuildings provide useful storage and versatility. The grounds offer a beautiful balance of open lawn and natural surroundings, creating a peaceful setting to enjoy the outdoors year-round. An added bonus is the transferable solar microFIT contract, offering value and supplemental income potential. Conveniently located just minutes from the shops, restaurants, and amenities of Durham, and within easy driving distance of Hanover, Markdale, and Owen Sound, this property offers an exceptional opportunity to experience the tranquility of Grey County countryside living without sacrificing convenience.
Key Facts & Features
Property Costs
- Annual Property Tax Amount
- $4,761
- Land Transfer Tax Fee
- $10,473
Rental Items
- Rental Equipment
- Propane Tank
- Basement Type
- Full, Walk-Out
Interior Features
- Interior Extras
- Water Treatment, Water Softener, Water Heater Owned, Auto Garage Door Remote, Storage
- Fireplace/Stove
- Yes
- Fireplace Features
- Wood
- Elevator
- No
Exterior Features
- Exterior Extras
- Privacy, Recreational Area, Year Round Living
- Pool
- None
- Other Structures
- Shed, Storage, Other
Building
- Building Type
- Detached
- Building Style
- Log
Construction
- Exterior Finish
- Log
- Roof
- Asphalt Shingle
- Foundation Details
- Concrete
- Special Designation
- Unknown
Lot
- Lot Front
- 210.00 ft
- Lot Depth
- 414.86 ft
Inclusions
- Inclusions
- Fridge, stove, built in dishwasher, standup freezer, second fridge. Washer and dryer, window coverings, garage door opener, water softener, iron filter, r/o filter, Microfit solar panels w transferable contract
Exclusions
- Exclusions
- Generlink & surge protector, potted plants, bird bath, furniture, decor, artwork, tv
Parking & Garages
- Garage Type
- Detached
- Garage Spaces
- 1
- Parking Spaces
- 6
- Total Garage And Parking Spaces
- 7
Heating & Cooling
- Heat Source
- Electric
- Heat Type
- Heat Pump
- Air Conditioning
- Wall Unit(s)
- Water
- Well
- Sewers
- Septic
- Hydro
- Yes
- Bedrooms
- 3
- Washrooms
- 3
- Kitchens
- 1
Room sizes
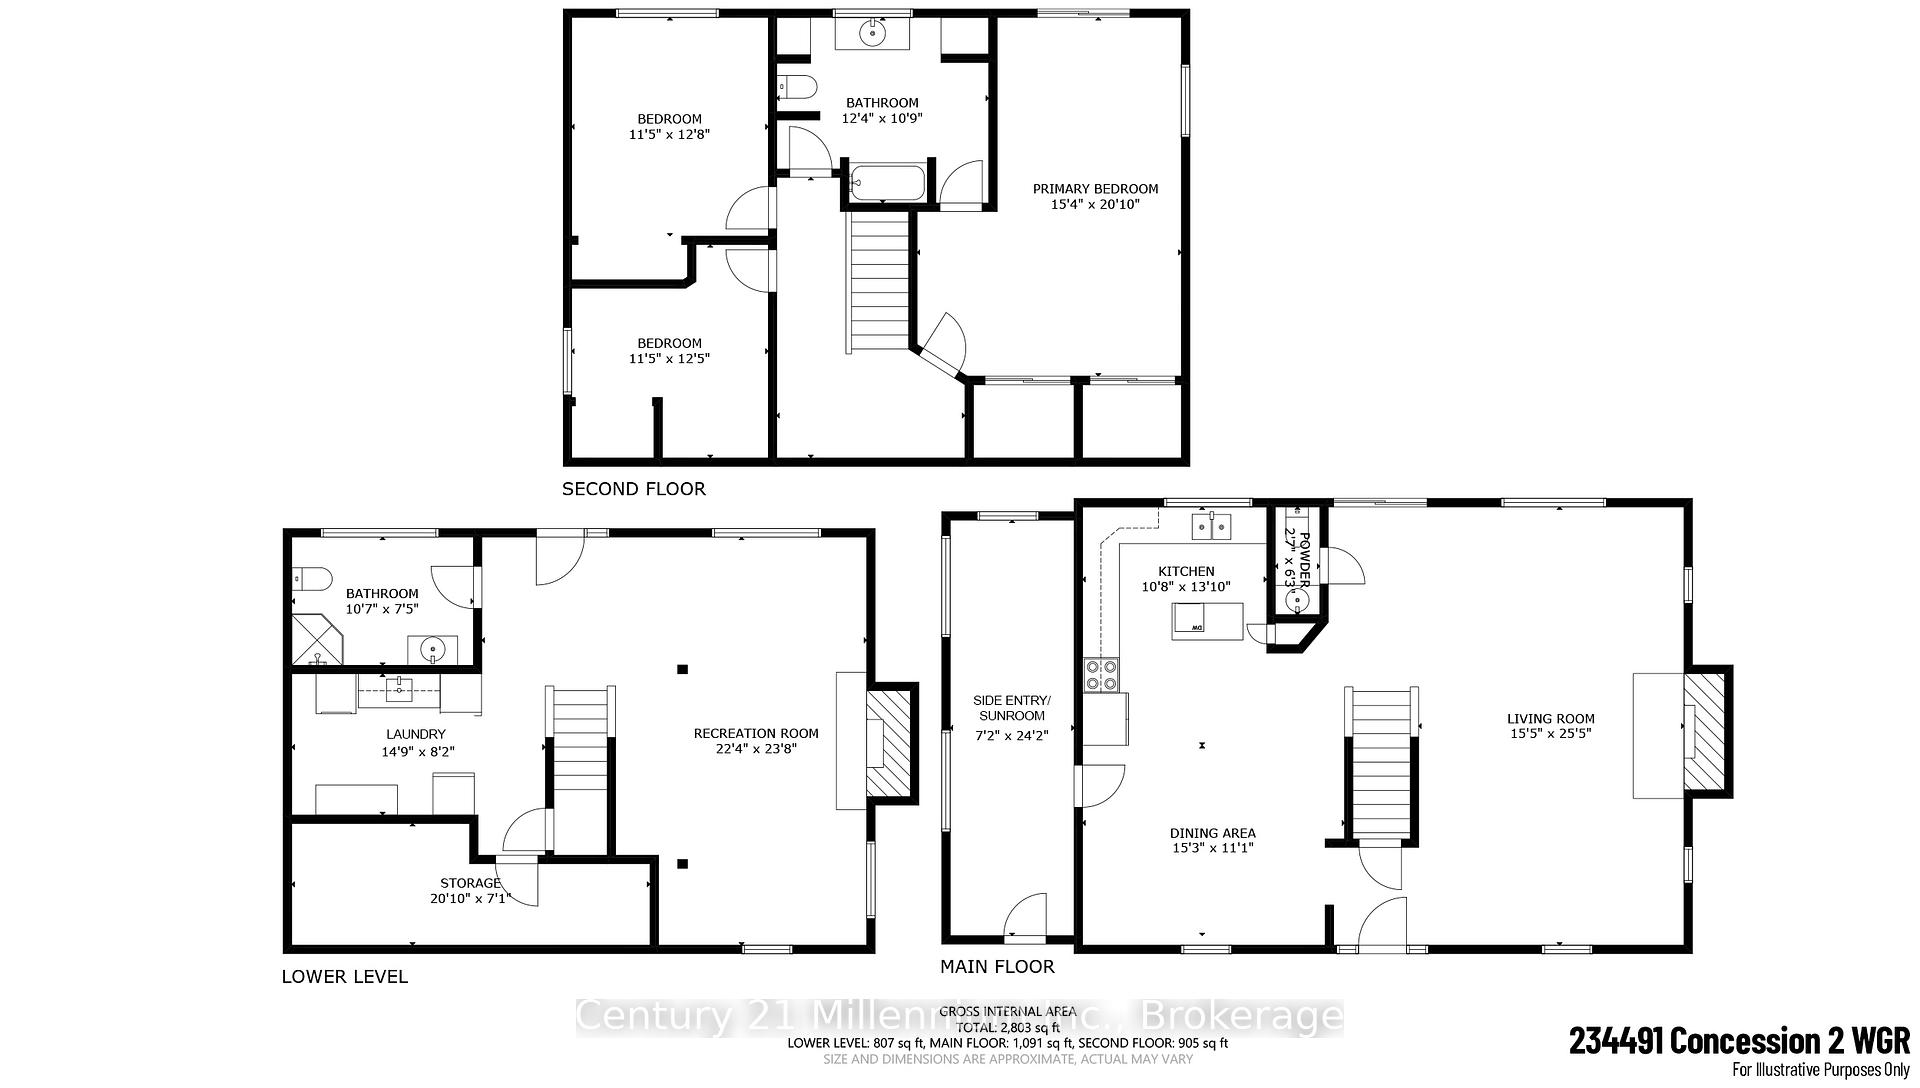
- Bathroom—Second level
- Bedroom—Second level
- Laundry—Lower level
- Bedroom—Second level
- Primary Bedroom—Second level
- Living Room—Main level
- Powder Room—Main level
- Recreation—Lower level
- Bathroom—Lower level
- Dining Room—Main level
- Kitchen—Main level
- Other—Lower level
Washrooms
- 2-piece
- 3-piece
- 4-piece
- Municipality
- West Grey
- Neighbourhood
- West Grey
- Main cross streets
- Concession Rd 2 & 12th Sideroad WGR
- Zoning
- A2
- Directions
- From Grey Road 12, travel west to Highway 6 and continue straight onto 9th Sideroad. Turn south onto Concession 2 WGR and follow to the property located on the east side of the roadUse Waze instead of Google maps for best navigation results.
- MLS® number
- X13813350
- Data source
- Toronto Regional Real Estate Board
- Listed on
- 2026-09-22
- Updated on
- 2026-09-22
- Days on market
- 23 days
- Possession type
- Flexible
- Co-op commission
- 2
- Seller
- Listed by
- Century 21 Millennium Inc.
Home Market Value
Current home valuation for 234491 Concession 2 WGR, West Grey, West Grey, ON. Listed for $699,900
HOMEH Estimate
$734,895
Estimated Sales Range
$580,567 - $889,223
HOMEH Estimate for 234491 Concession 2 WGR, West Grey
Calculated with a real agent's CMA method — 45+ years of experience, codified. Not an AI guess.
For the owner
Is this your home? Track its value.
Get this home's HOMEH Estimate by email once a month, with how many homes are for sale around you.
Mortgage Payment Calculator
Compare up to 4 down payment scenarios
5% on first $500K + 10% on $199,900 over $500K
$44,990
| Scenario 1 | Scenario 2 | Scenario 3 | Scenario 4 | |
|---|---|---|---|---|
−Down payment | % $ | % $ | % $ | % $ |
+CMHC insurance | $26,176 | $19,527 | $16,658 | $0 |
=Total mortgage | $680,582 | $649,437 | $611,573 | $559,920 |
Amortization | ||||
Mortgage rate | % | % | % | % |
| Payment frequency | ||||
=Mortgage payment | $3,323monthly | $3,171monthly | $2,986monthly | $2,734monthly |
Land Transfer Tax
$10,473
$10,473
Around this home
No schools found nearby
Data provided by OpenStreetMap & Fraser Institute School Rankings
Ask HOMEH
New!Hi there!
👋Text or call (416) 301-9001
Recommended for you
Based on homes you've looked at.
No recommended properties found.
Nearby similar homes
No nearby properties found.
More real estate resources
Other homes nearby
Explore this area
No nearby listings available.