
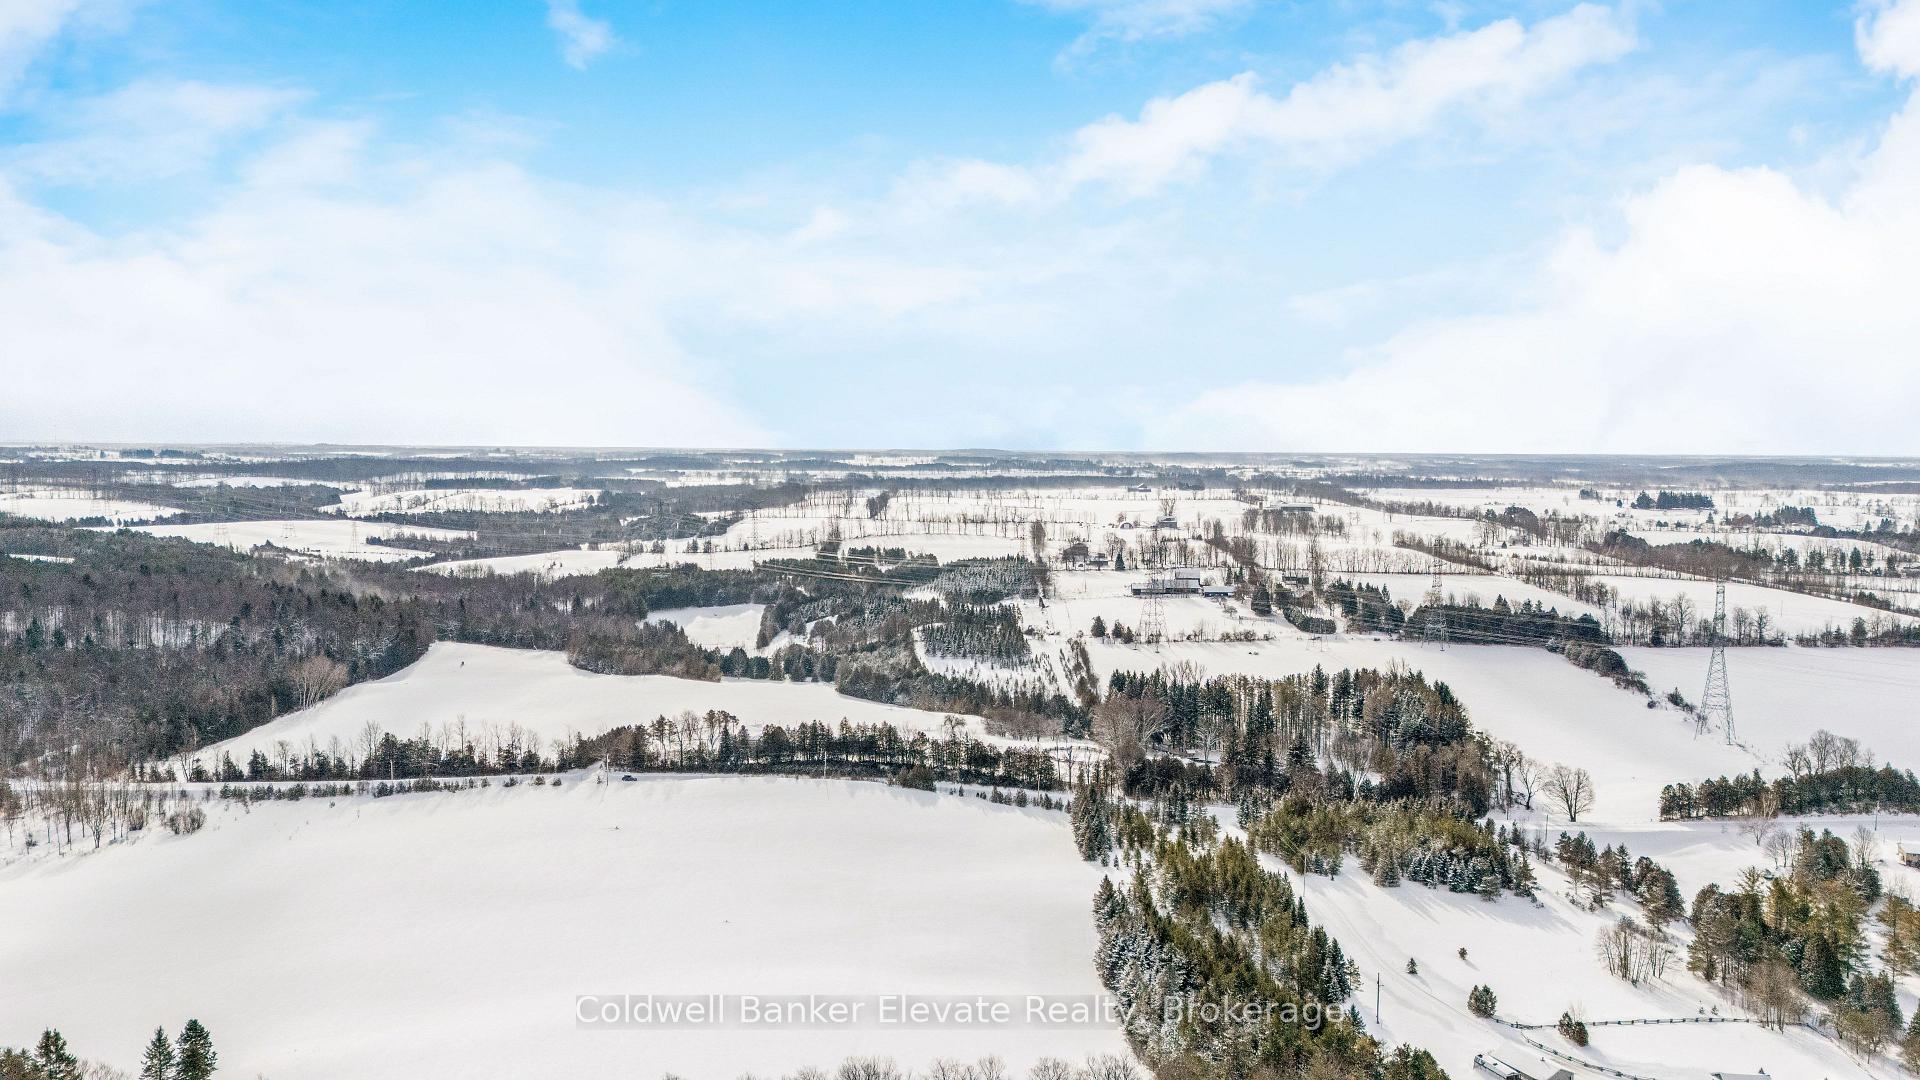
262700 Varney Road
West Grey, ON N0G 1R0
- 3Bedrooms
- 1Bathroom
- 0Garage
- 1500–2000Sq Ft
- $1,169Tax
- 2,500×815 ftLot Size
 Estimated Value:$904,500See Free Estimate Report

Property not available for sale or for rent.
HOMEH One: full-service selling for a 1% listing fee. The buyer's agent commission is separate.
Free Home EvaluationHow Much Is My Home Worth?Homes for Sale NearbySale & Price History for 262700 Varney Road, West Grey
Real estate boards require you to or to see the full details of this property.
*Sold prices and complete sale & price history are regulated data. Under the Trust in Real Estate Services Act, 2002 (TRESA) and the rules of the Real Estate Council of Ontario (RECO), and pursuant to the Multiple Listing Service® rules of the Canadian Real Estate Association (CREA) and the Toronto Regional Real Estate Board (TRREB), this information may be shown only to registered users who have agreed to the applicable terms of use (a Virtual Office Website, or "VOW," arrangement). HOMEH Inc., Brokerage therefore provides it to signed-in members only. Creating an account is free and takes under a minute.
About 262700 Varney Road, West Grey
Summarized Description
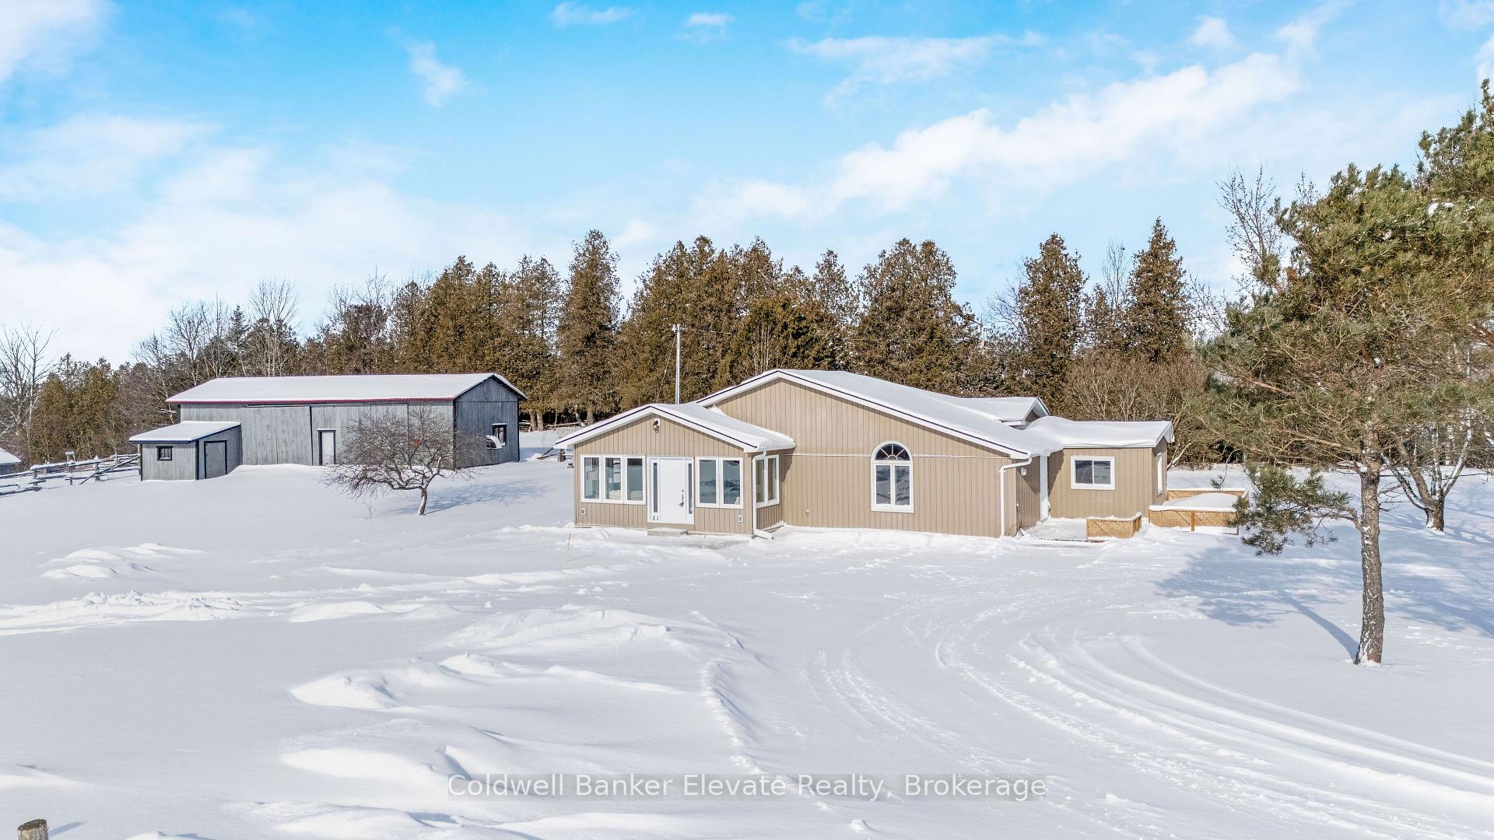
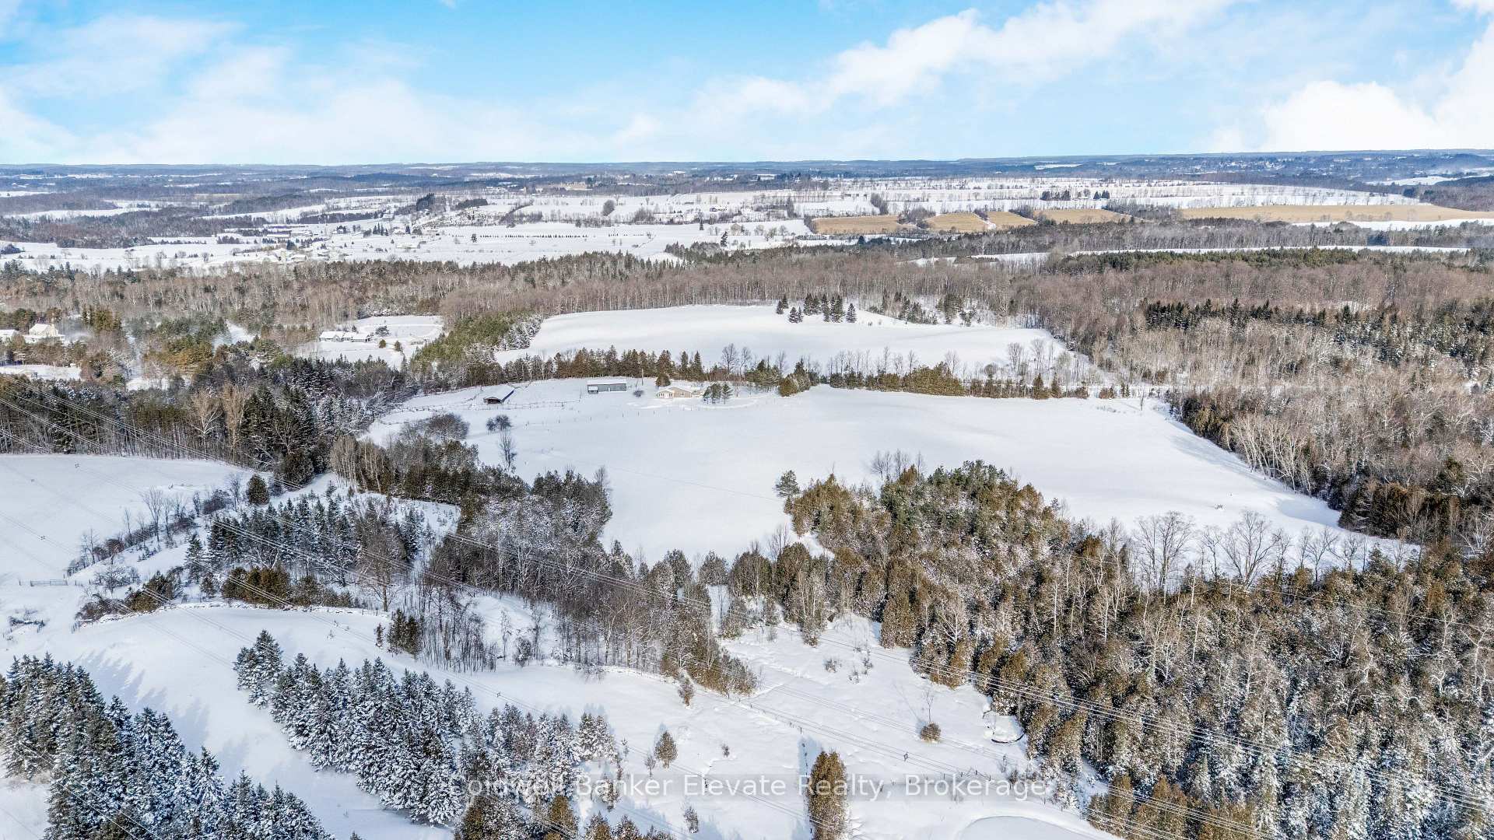
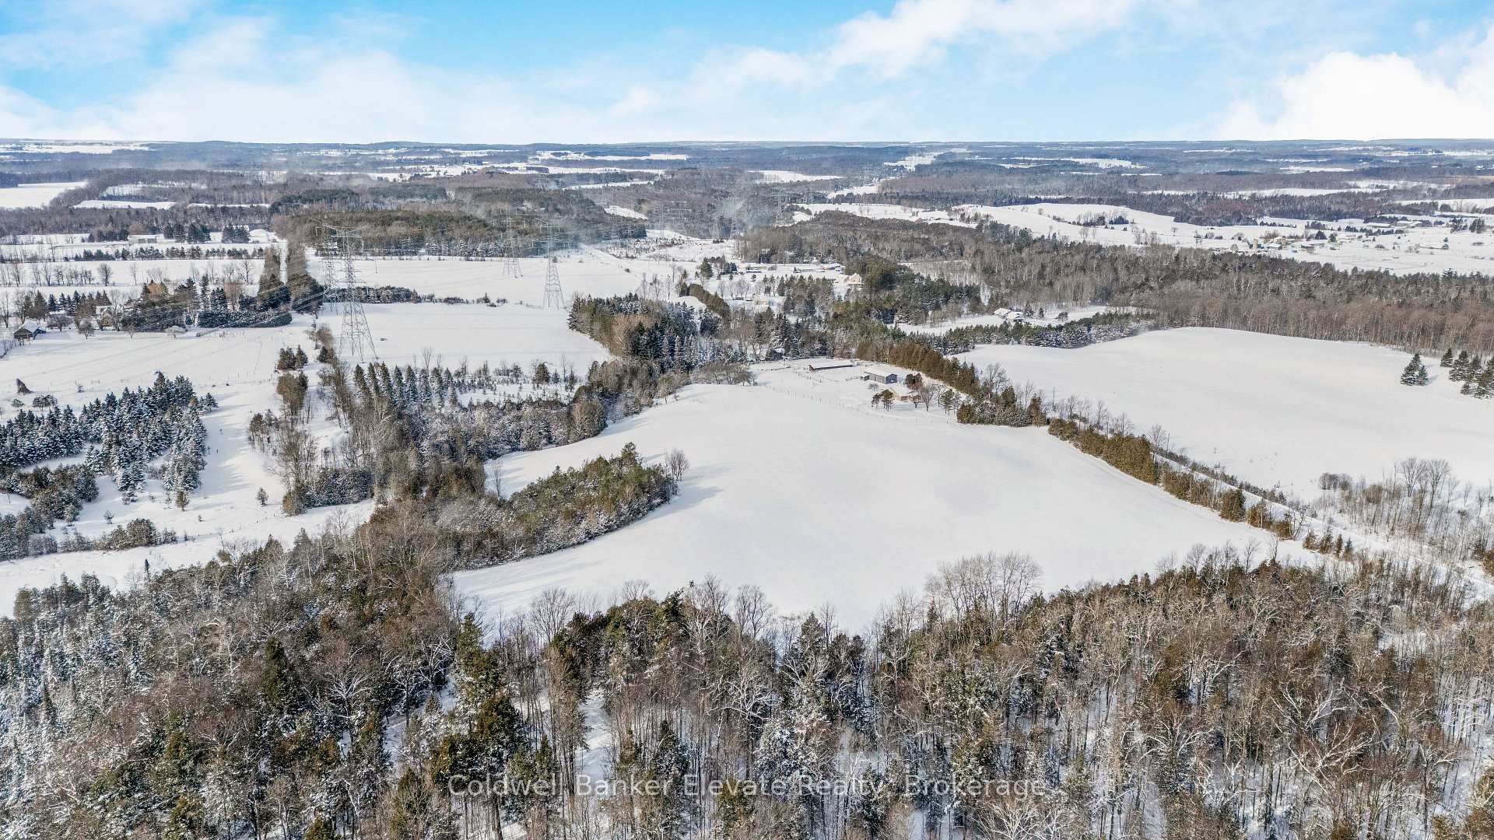
- Spacious 45-acre rural property in West Grey
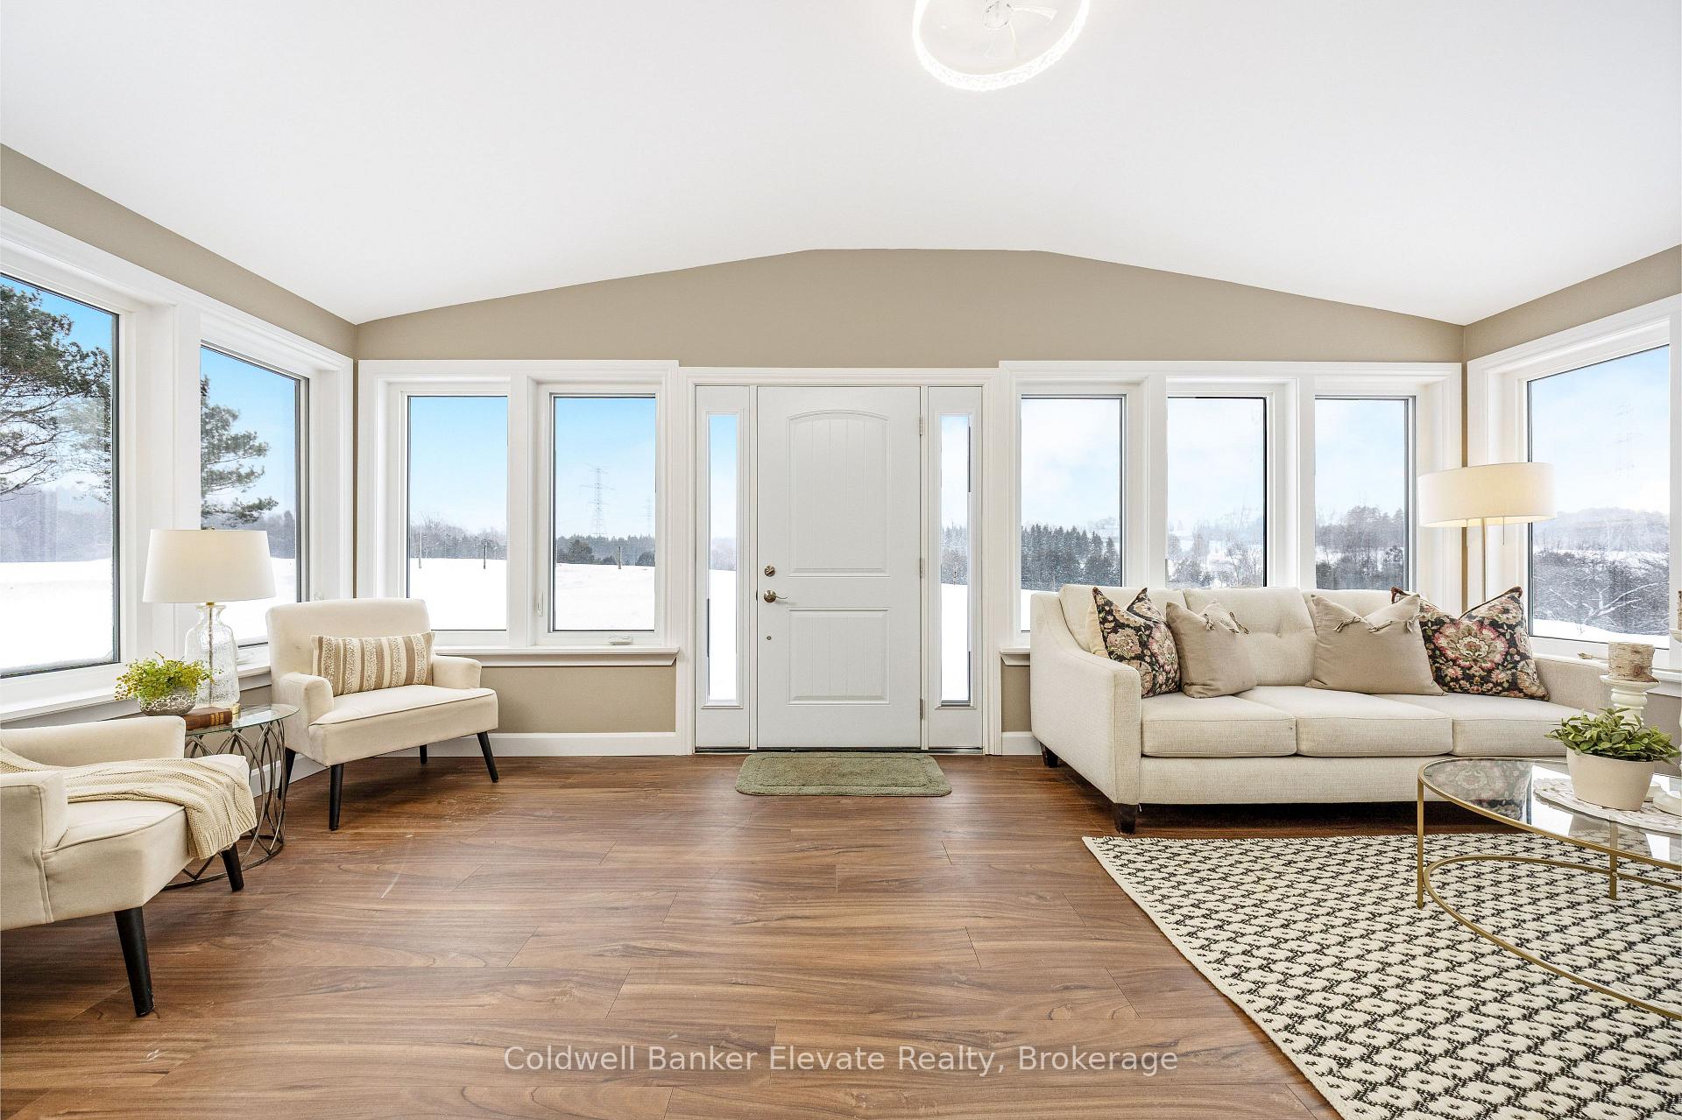
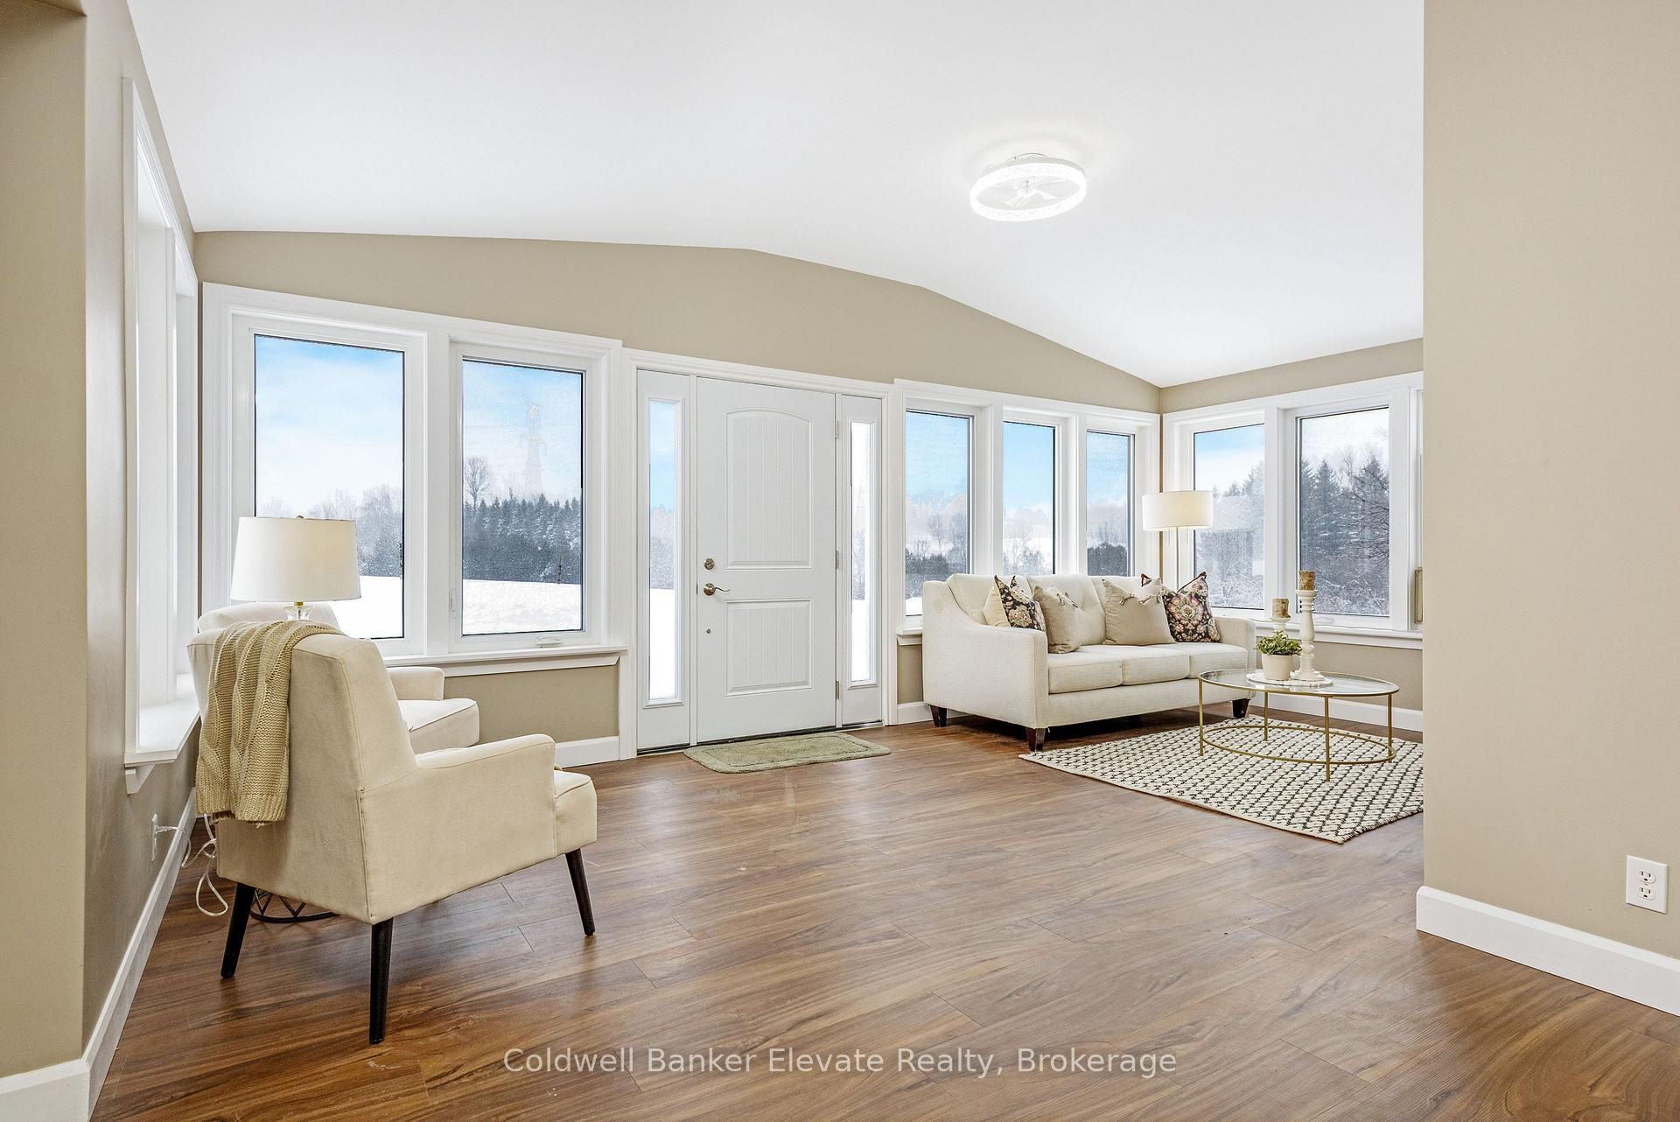
- Bright bungalow with new vinyl flooring
- Functional kitchen with shaker style cabinets
- Three comfortable main floor bedrooms
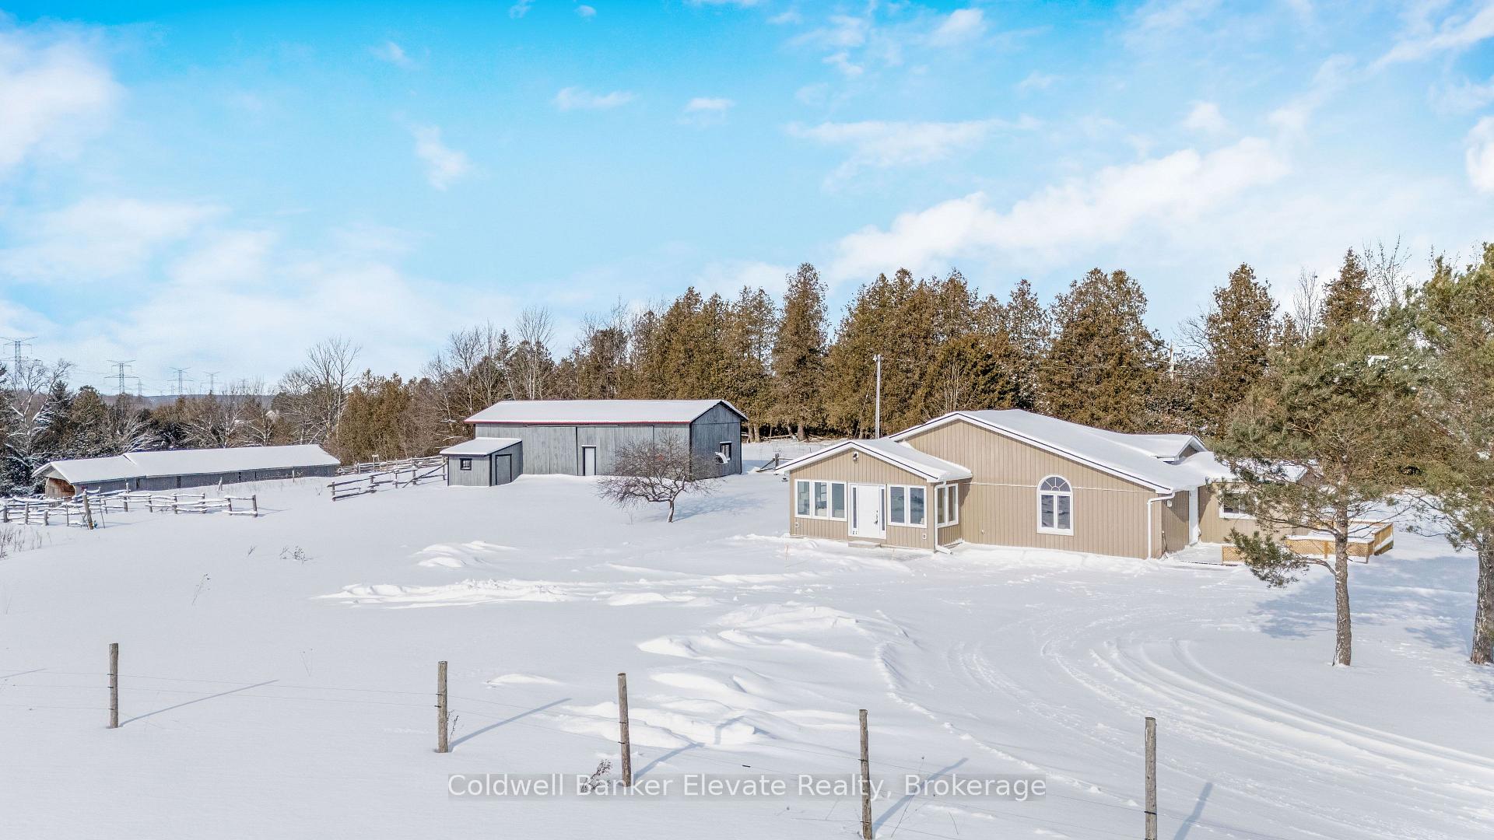
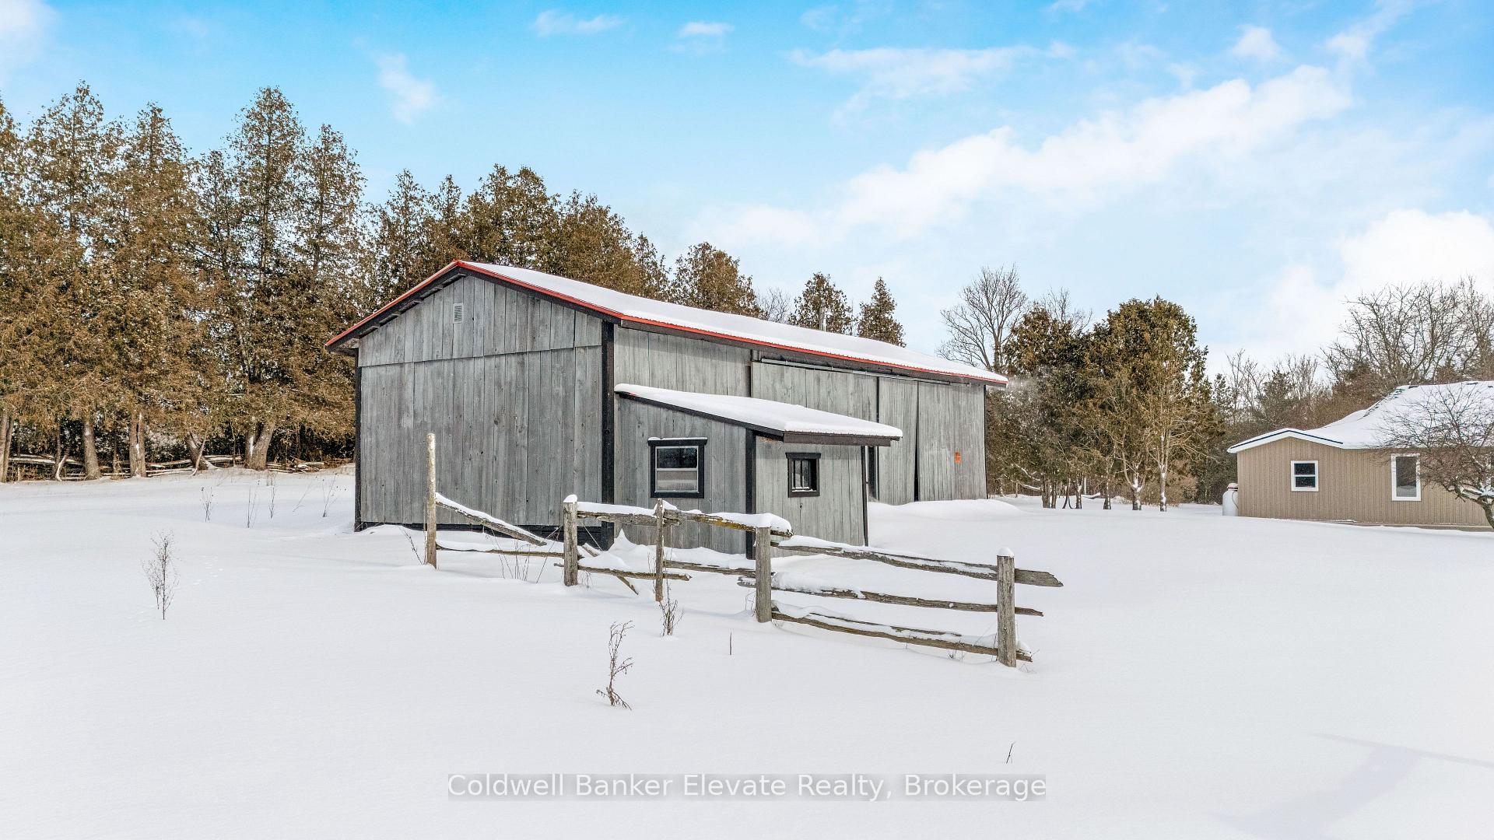
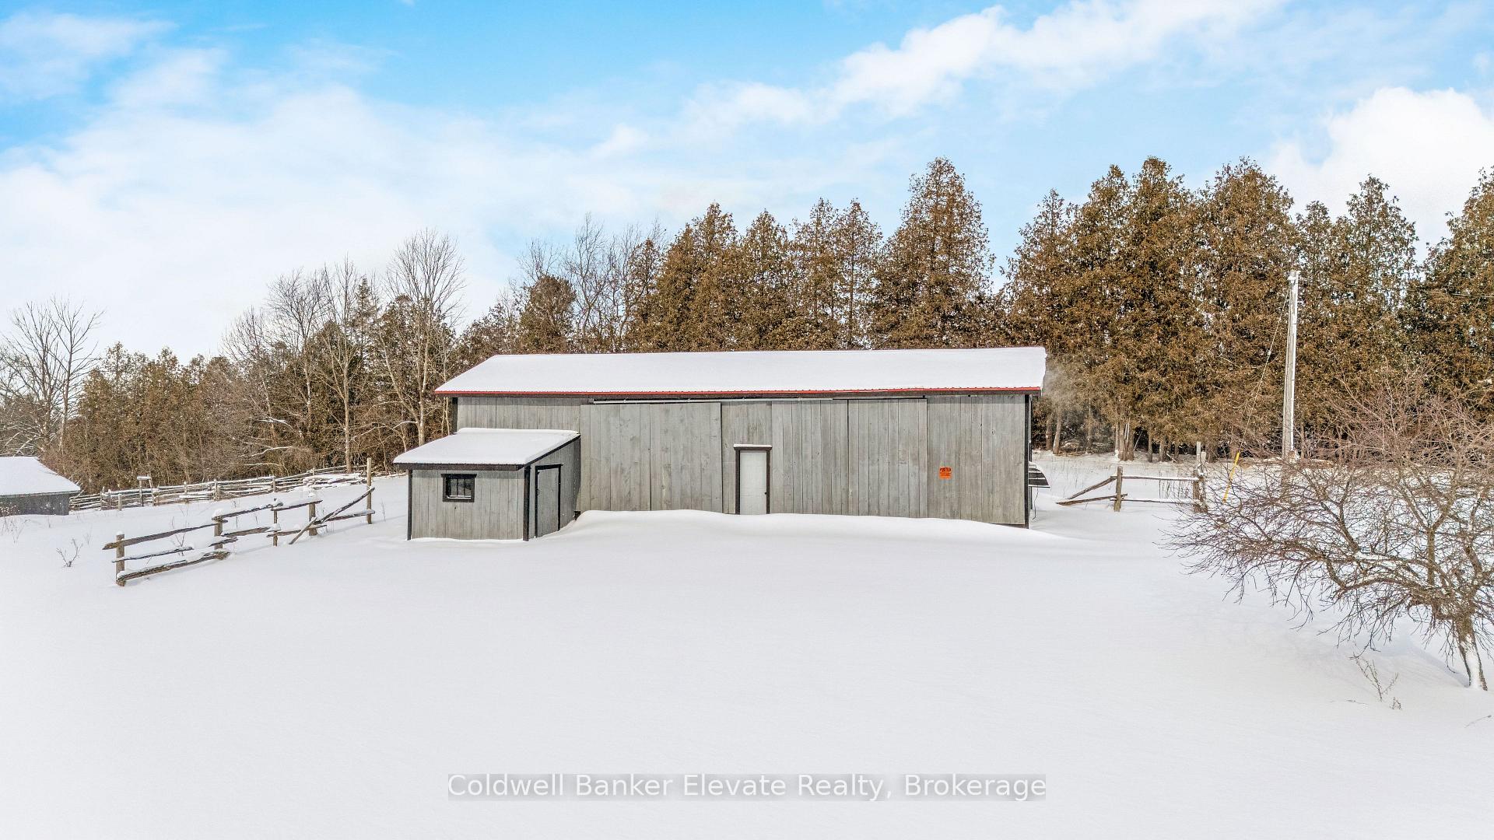
- Large barn with workshop space available
- Camp Creek supports trout, enhancing natural setting
- Harrison loam soil ideal for agriculture
- Multiple farm outbuildings for various uses
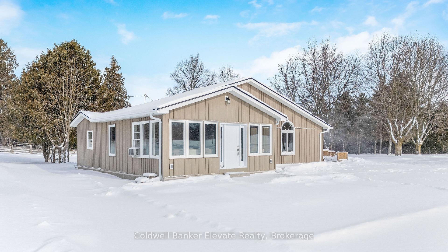
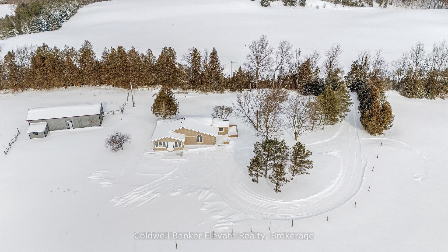
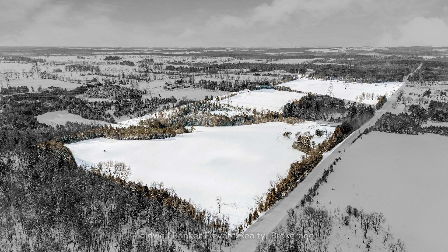
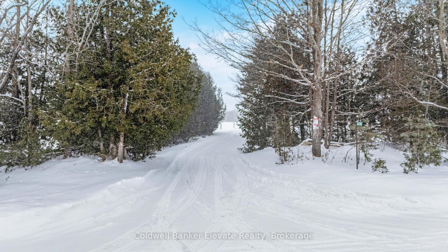
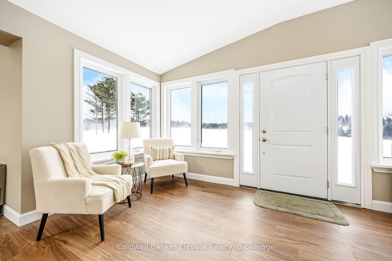
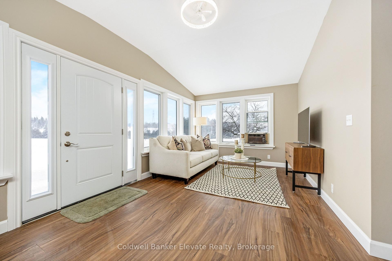
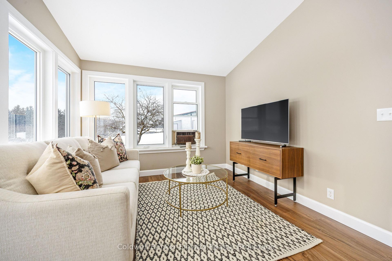
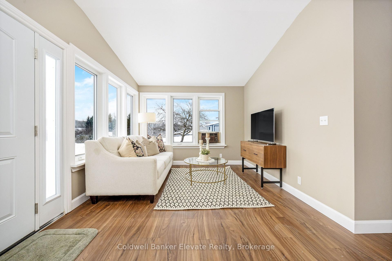
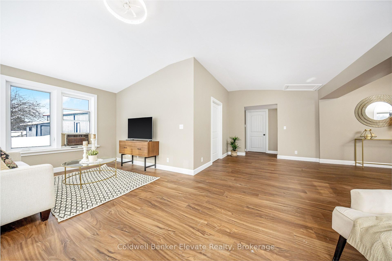
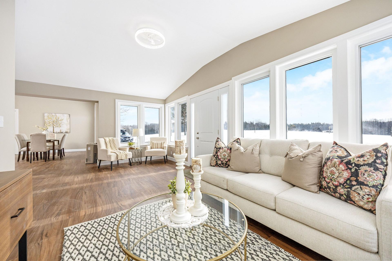
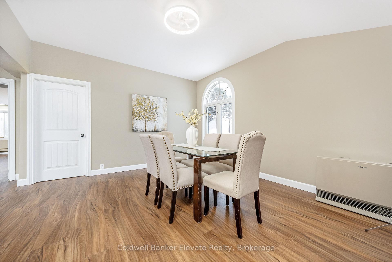
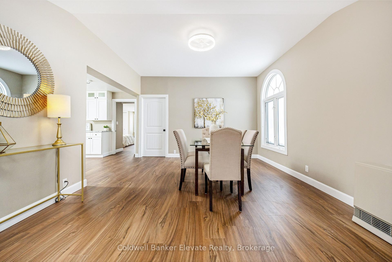
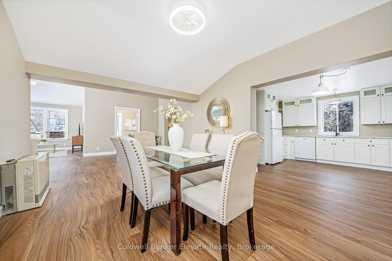
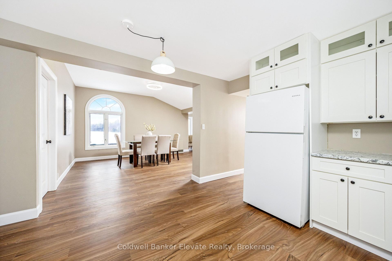
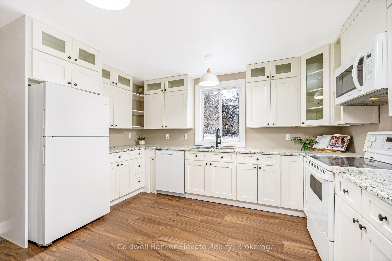
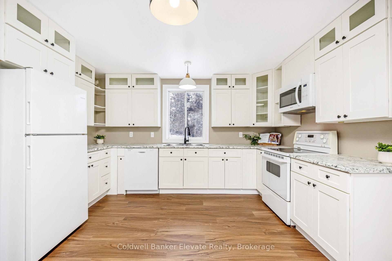
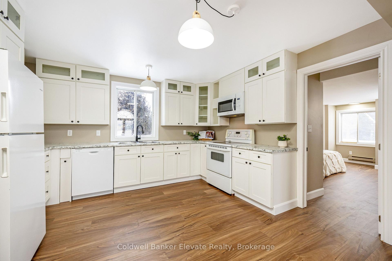
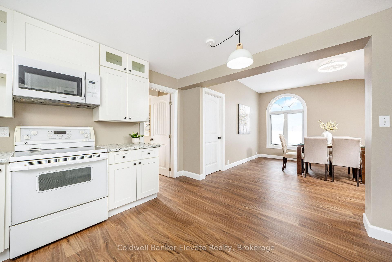
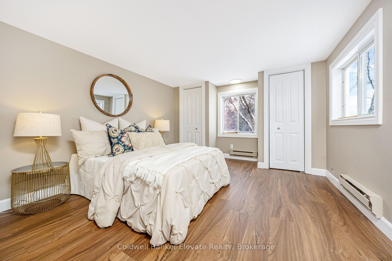
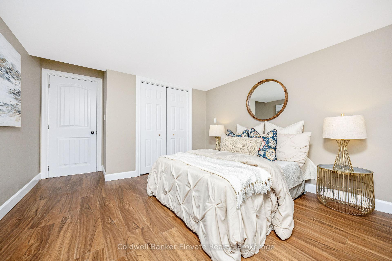
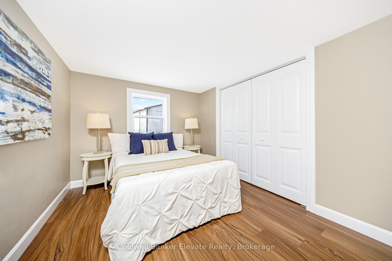
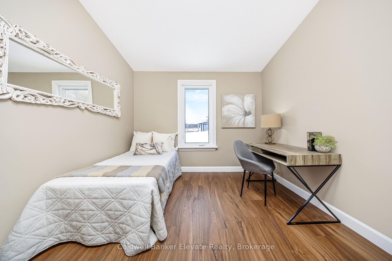
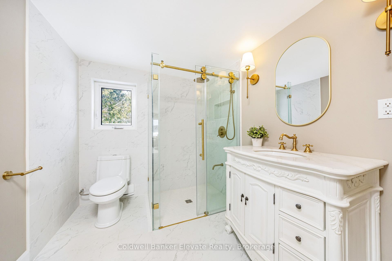
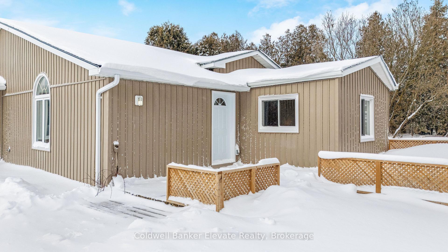
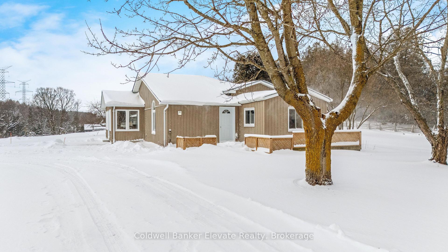
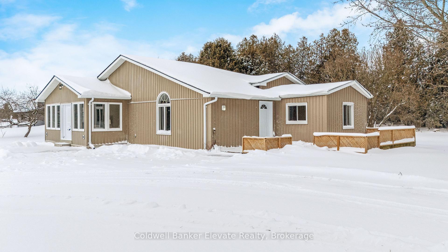
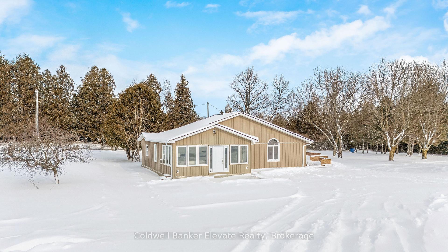
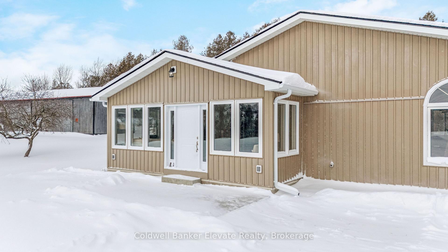
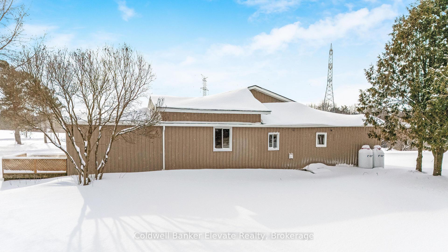
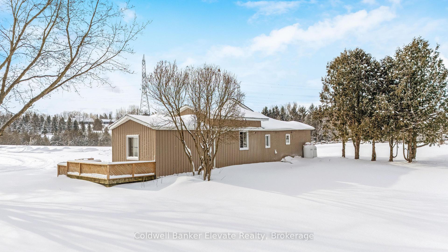
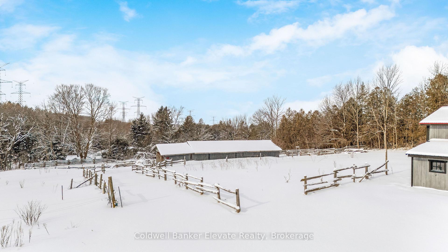
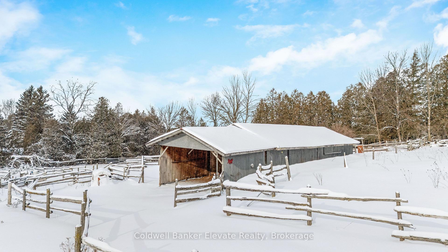
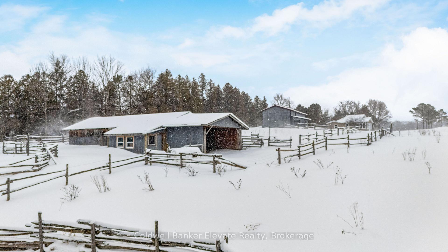
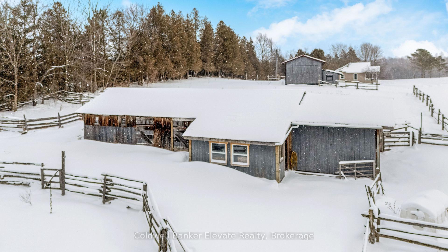
Welcome to 262700 Varney Road, a special rural property set on approximately 45 acres in the heart of West Grey. Offering a mix of workable land, open pasture & wooded areas, this is a place where space, nature & opportunity come together. The bungalow welcomes you with a bright front entrance featuring new vinyl flooring & five windows overlooking the front yard. The living room offers new vinyl flooring, a semi flush mount ceiling fan, & side facing windows that bring in plenty of natural light. The dining room features new vinyl flooring, a semi flush mount fan & light, and a charming arched window overlooking the front of the home. The kitchen is both functional & inviting with new vinyl flooring, pendant lighting, shaker style cabinets with glass inserts, soft close slides & hinges, & a window overlooking the backyard. Appliances include a white Whirlpool stove, Samsung range hood & microwave, & white Amana fridge & dishwasher. Three main floor bedrooms provide comfortable living space. The primary bedroom features two single closets & one double closet, with windows overlooking the front & side yards. The second bedroom includes a double closet & side facing window, while the third bedroom also offers a side facing window. The 3 piece main floor bathroom is finished with ceramic tile flooring, pot lights, a wall sconces, a freestanding single sink vanity, & a standing shower with glass surround & brass hardware. Outside, the property shines. A gravel driveway leads to a large barn with workshop style space, along with multiple farm outbuildings. The backyard offers a poured concrete patio, electric fencing & an exterior round pen. Camp Creek flows through the land & is known to support trout, adding to the peaceful natural setting. Apple trees are scattered throughout & the Harrison loam soil is well suited for agricultural use. The property has historically supported horses, grass fed beef, sheep, donkey & cash cropping.
Key Facts & Features
Property Costs
- Annual Property Tax Amount
- $1,169
- Land Transfer Tax Fee
- $16,455
Rental Items
- Rental Equipment
- Propane tanks
- Basement Type
- None
Interior Features
- Interior Extras
- Water Heater Owned, Carpet Free
- View
- Meadow, Panoramic, Pasture, Trees/Woods
- Security Features
- Smoke Detector
- Fireplace/Stove
- No
- Elevator
- No
Exterior Features
- Exterior Extras
- Lighting, Privacy, Year Round Living, Recreational Area
- Pool
- None
- Property Features
- Wooded/Treed, Tiled/Drainage, River/Stream, Part Cleared, Fenced Yard
- Accessibility Features
- Open Floor Plan
- Other Structures
- Barn, Out Buildings, Paddocks, Workshop
Building
- Building Type
- Detached
- Building Style
- Bungalow
- Approx Age
- 31-50
Construction
- Exterior Finish
- Vinyl Siding
- Roof
- Asphalt Shingle
- Foundation Details
- Unknown
- Special Designation
- Unknown
Lot
- Lot Front
- 2500.00 ft
- Lot Depth
- 815.00 ft
- Lot Size
- 45
- Lot Shape
- Irregular
Inclusions
- Inclusions
- Electric Light Fixtures, Water Softener, Hot Water Tank, Stove: Whirlpool, white, Range hood: Samsung, white, Fridge: Amana, white, Dishwasher: Amana, white, Microwave: Samsung, white, Closet Organizers, All Bathroom Mirrors, Outbuildings.
Exclusions
- Exclusions
- None
Parking & Garages
- Garage Type
- None
- Garage Spaces
- 0
- Parking Spaces
- 20
- Total Garage And Parking Spaces
- 20
Heating & Cooling
- Heat Source
- Propane
- Heat Type
- Other
- Air Conditioning
- Window Unit(s)
- Water
- Well
- Sewers
- Septic
- Natural Gas
- No
- Hydro
- Yes
- Cable
- Available
- Telephone
- Available
- Bedrooms
- 3
- Washrooms
- 1
- Kitchens
- 1
Room sizes
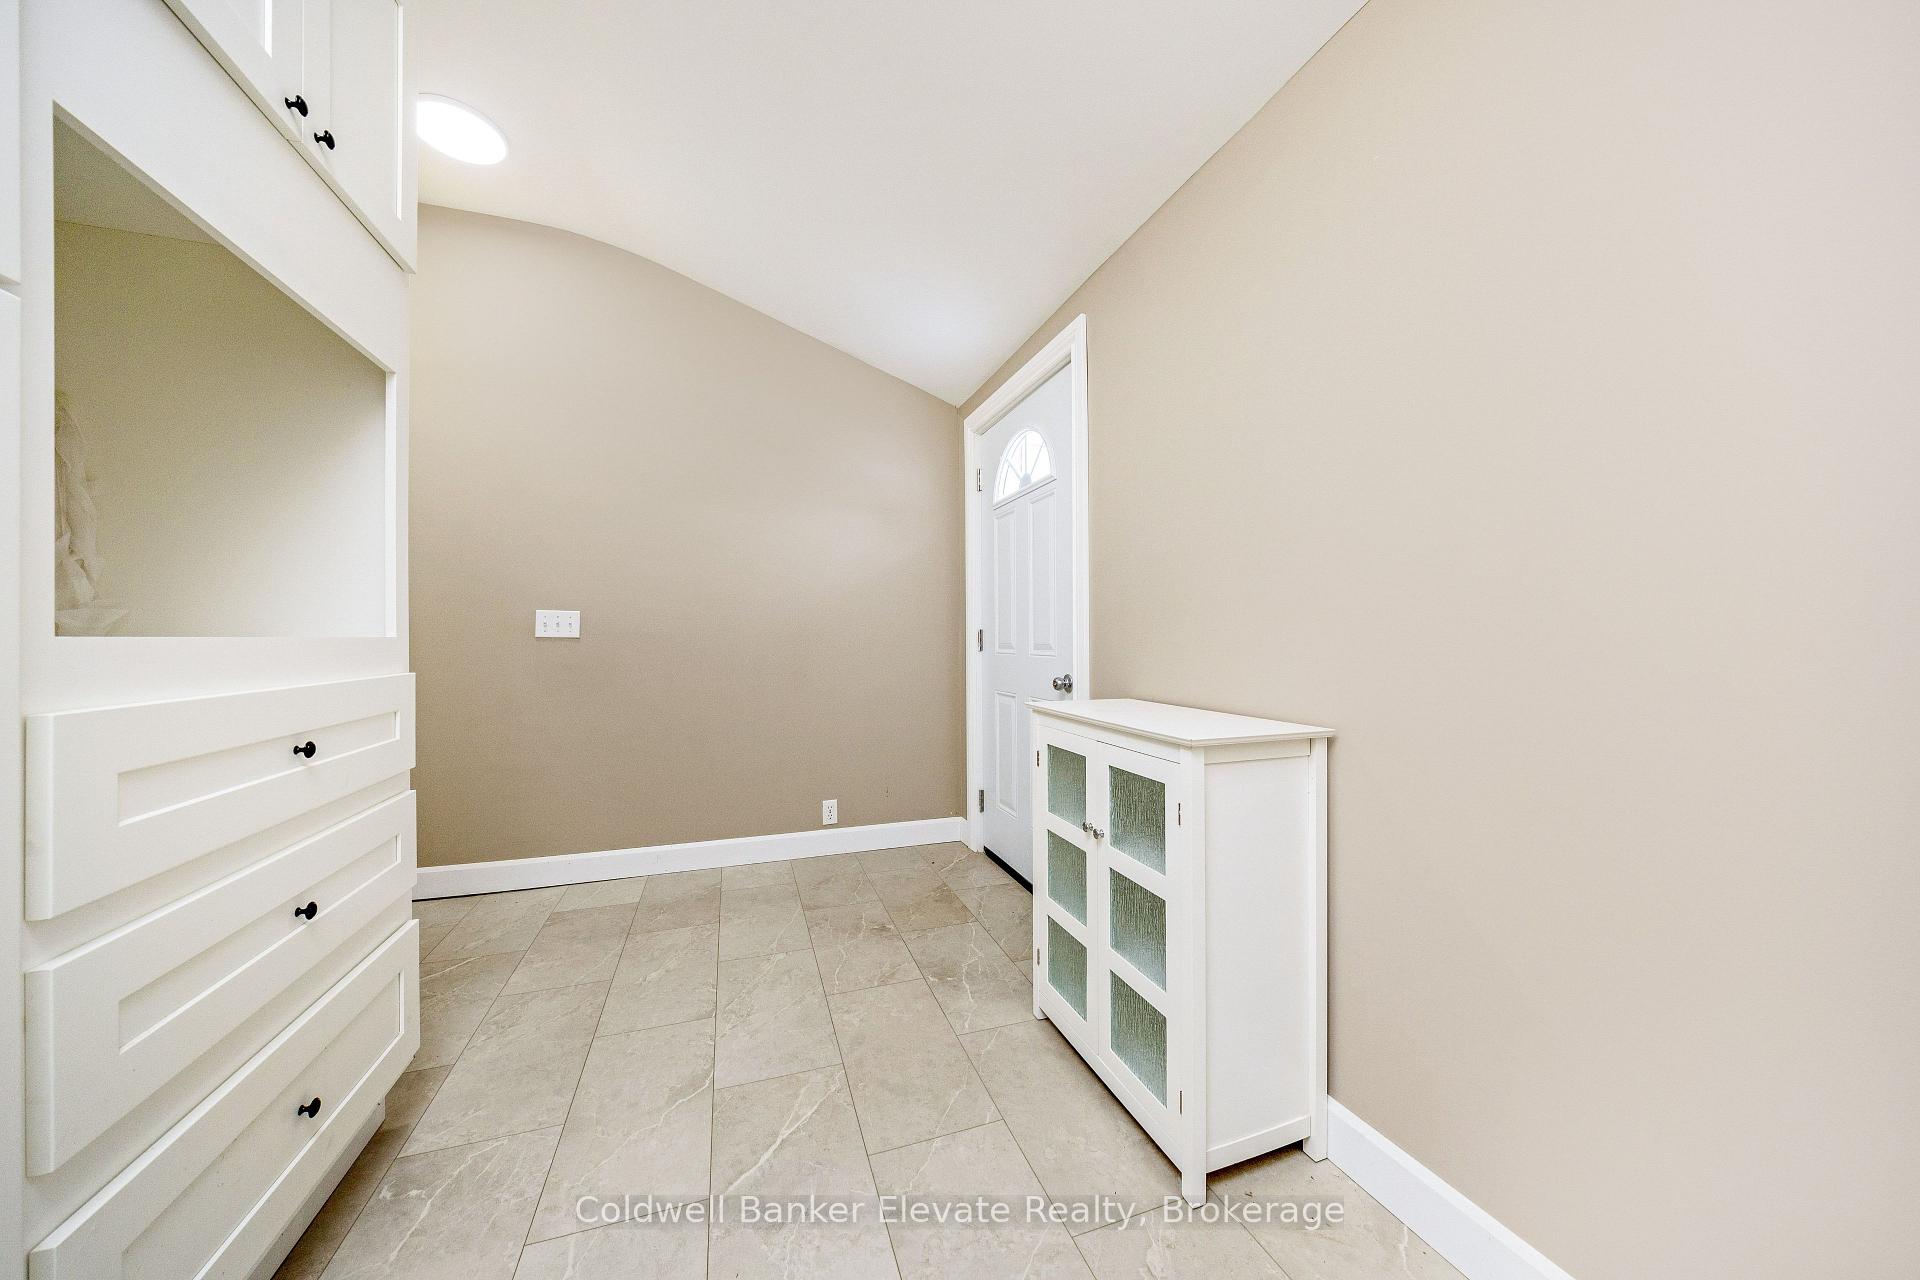
- Mud Room—Main level, Tile Floor, W/O To Yard, W/O To Deck
- Bedroom 2—Main level, Vinyl Floor, Double Closet, Window
- Bedroom 3—Main level, Vinyl Floor, Window
- Dining Room—Main level, Vinyl Floor, Overlooks Frontyard, Large Window
- Kitchen—Main level, Vinyl Floor, Overlooks Backyard, Window
- Living Room—Main level, Vinyl Floor, Overlooks Frontyard, Large Window
- Bathroom—Main level, Tile Floor, Glass Doors, Wall Sconce Lighting
- Primary Bedroom—Main level, Vinyl Floor, Double Closet, Large Window
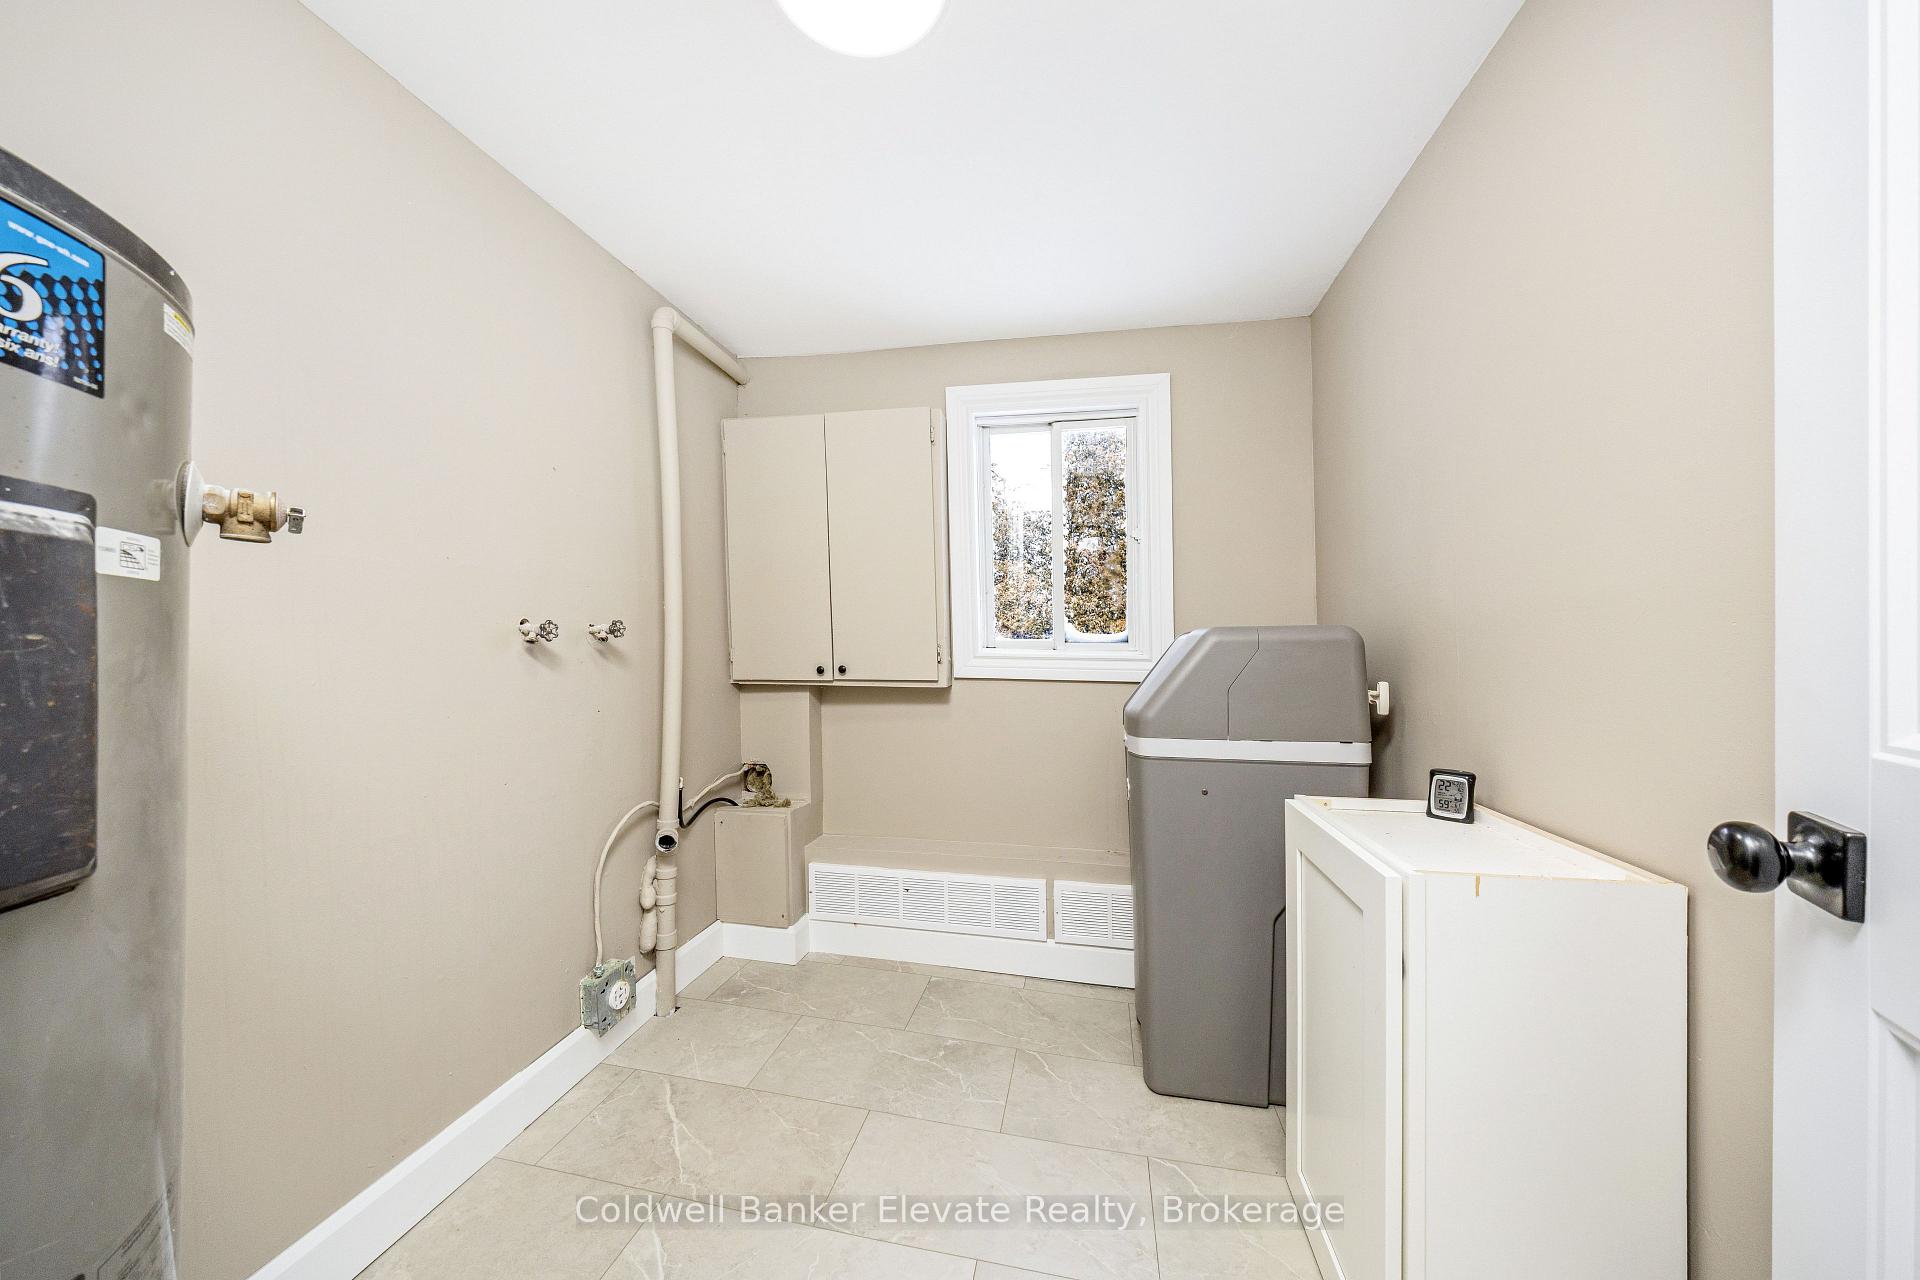
- Utility Room—Main level, Tile Floor, Overlooks Backyard, Window
Washrooms
- 3-piece, Main
- Municipality
- West Grey
- Neighbourhood
- West Grey
- Main cross streets
- Highway 6 and Varney Road
- Zoning
- A1, A2 & NE
- Directions
- On South side of Varney Road, East of Hwy 6, 500 metres East of Concession Rd 2 WGR
- Waterfront
- None
- MLS® number
- X12718208
- Data source
- Toronto Regional Real Estate Board
- Status change
- 2026-06-09
- Listed on
- 2026-01-21
- Days on market
- 139 days
- Possession type
- Flexible
- Co-op commission
- 2%
- Seller
- Listed by
- Coldwell Banker Elevate Realty
Home Market Value
Current home valuation for 262700 Varney Road, West Grey, West Grey, ON. Listed for $999,000
HOMEH Estimate
$904,500
Estimated Sales Range
$714,555 - $1,094,445
HOMEH Estimate for 262700 Varney Road, West Grey
Calculated with a real agent's CMA method — 45+ years of experience, codified. Not an AI guess.
For the owner
Is this your home? Track its value.
Get this home's HOMEH Estimate by email once a month, with how many homes are for sale around you.
Mortgage Payment Calculator
Compare up to 4 down payment scenarios
5% on first $500K + 10% on $499,000 over $500K
$74,900
| Scenario 1 | Scenario 2 | Scenario 3 | Scenario 4 | |
|---|---|---|---|---|
−Down payment | % $ | % $ | % $ | % $ |
+CMHC insurance | $36,963 | $27,872 | $23,776 | $0 |
=Total mortgage | $961,038 | $926,972 | $872,926 | $799,200 |
Amortization | ||||
Mortgage rate | % | % | % | % |
| Payment frequency | ||||
=Mortgage payment | $4,692monthly | $4,526monthly | $4,262monthly | $3,902monthly |
Land Transfer Tax
$16,455
$16,455
Around this home
No schools found nearby
Data provided by OpenStreetMap & Fraser Institute School Rankings
Ask HOMEH
New!Hi there!
👋Text or call (416) 301-9001
Recommended for you
Based on homes you've looked at.
No recommended properties found.
Nearby similar homes
No nearby properties found.
More real estate resources
Other homes nearby
Explore this area
No nearby listings available.