
303476 South Line
West Grey, ON N0C 1K0
- 5+2Bedrooms
- 3Bathrooms
- 4Garage
- 2500–3000Sq Ft
- $5,725Tax
- —Lot Size
 Estimated Value:$1,036,710See Free Estimate Report

Property not available for sale or for rent.
HOMEH One: full-service selling for a 1% listing fee. The buyer's agent commission is separate.
Free Home EvaluationHow Much Is My Home Worth?Homes for Sale NearbySale & Price History for 303476 South Line, West Grey
| Start Date | End Date | Price | Event | MLS# |
|---|---|---|---|---|
| 2024-05-24 | 2024-12-15 | Login to See Prices | Sold | X10848838 |
| 2024-02-01 | 2024-12-15 | Login to See Prices | Terminated | x10850214 |
Real estate boards require you to or to see the full details of this property.
*Sold prices and complete sale & price history are regulated data. Under the Trust in Real Estate Services Act, 2002 (TRESA) and the rules of the Real Estate Council of Ontario (RECO), and pursuant to the Multiple Listing Service® rules of the Canadian Real Estate Association (CREA) and the Toronto Regional Real Estate Board (TRREB), this information may be shown only to registered users who have agreed to the applicable terms of use (a Virtual Office Website, or "VOW," arrangement). HOMEH Inc., Brokerage therefore provides it to signed-in members only. Creating an account is free and takes under a minute.
About 303476 South Line, West Grey
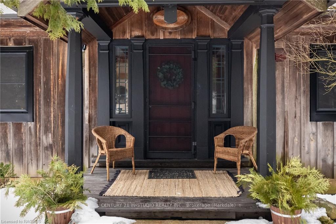
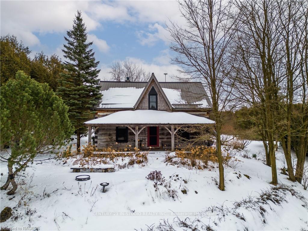
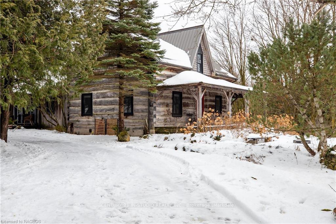
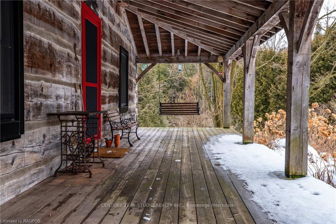
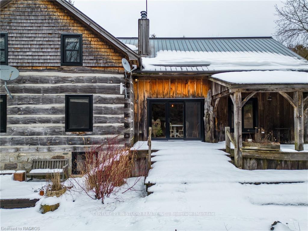
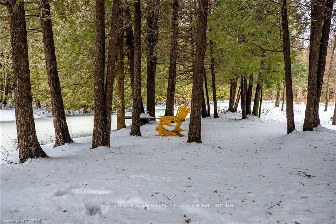
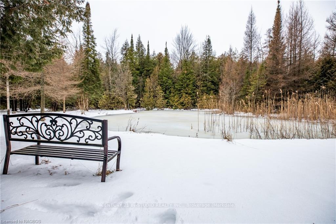
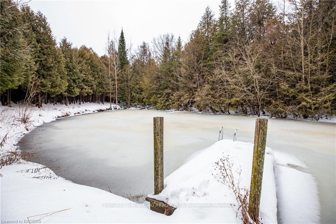
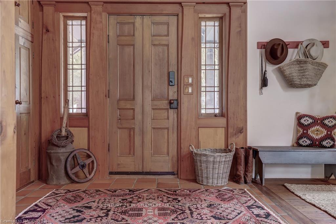
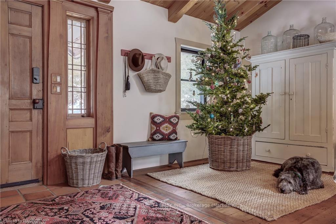
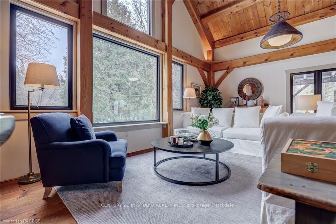
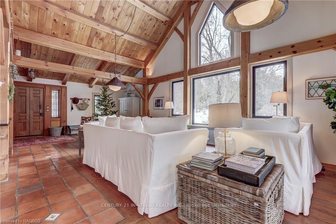
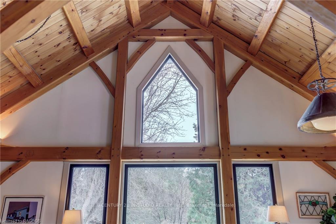
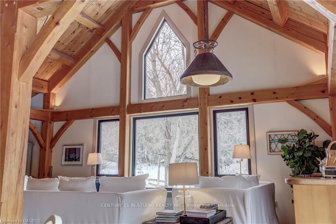
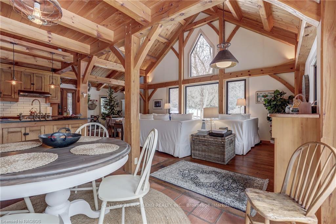
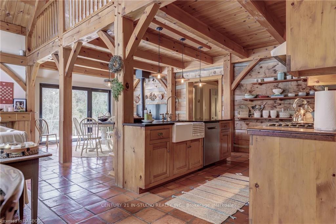
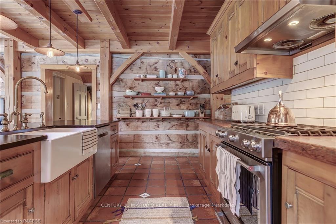
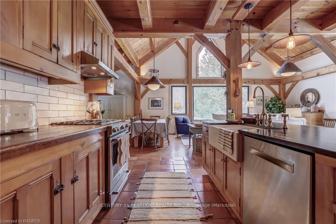
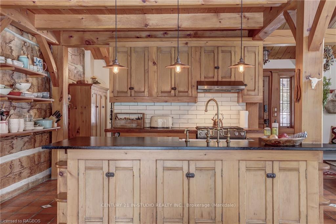
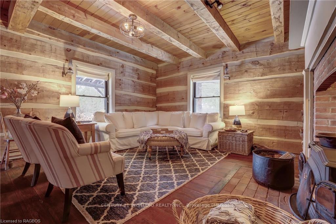
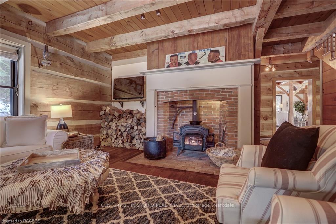
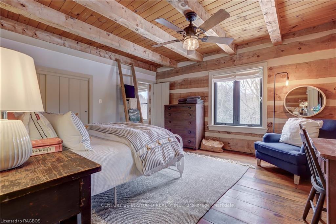
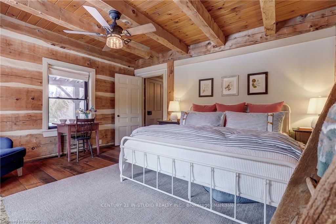
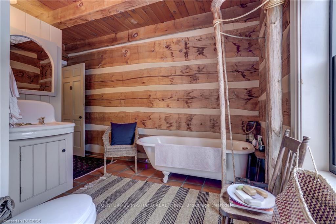
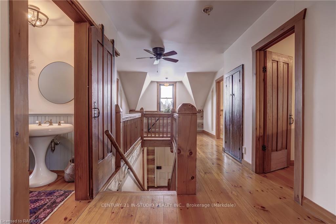
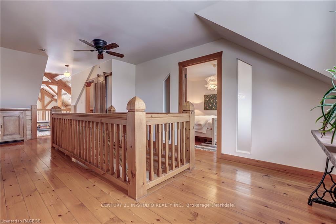
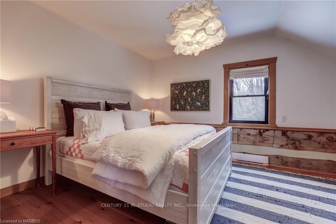
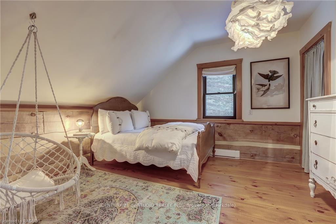
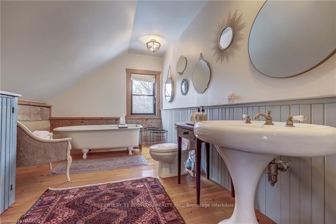
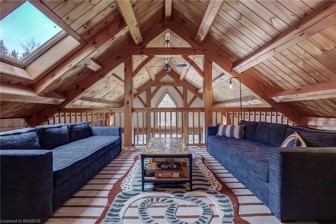
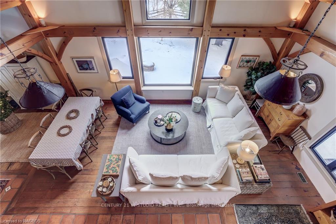
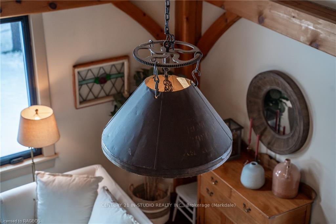
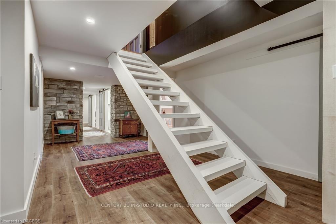
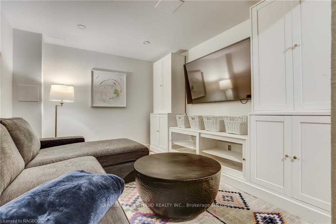
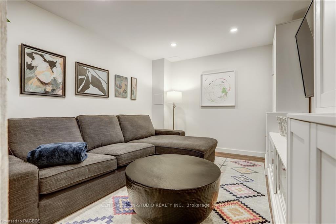
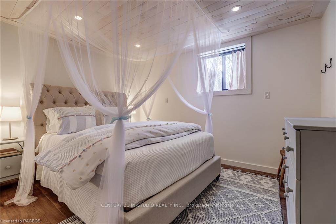
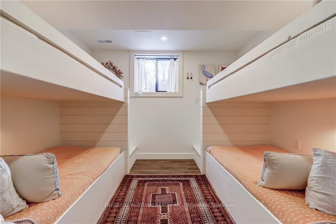
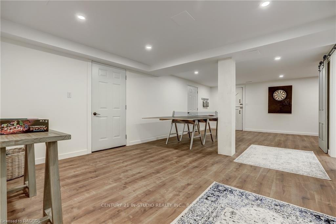
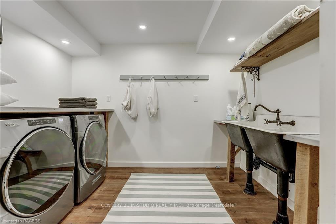
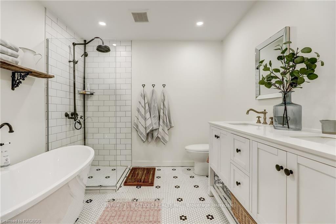
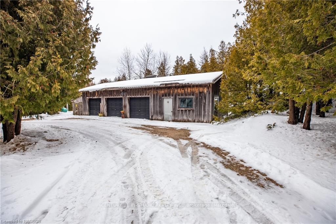
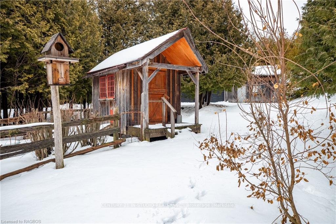
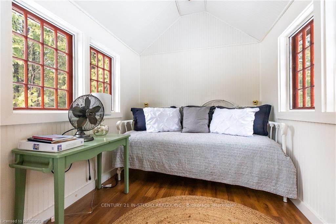
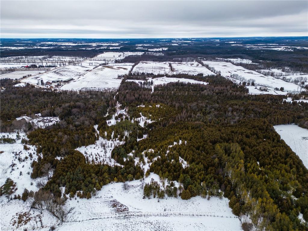
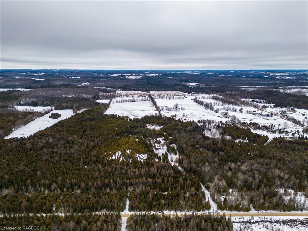
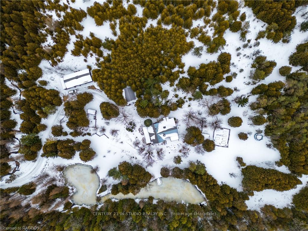
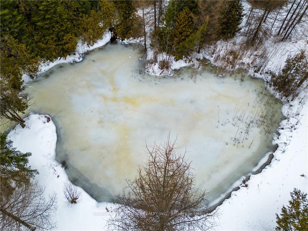
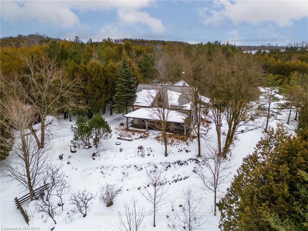
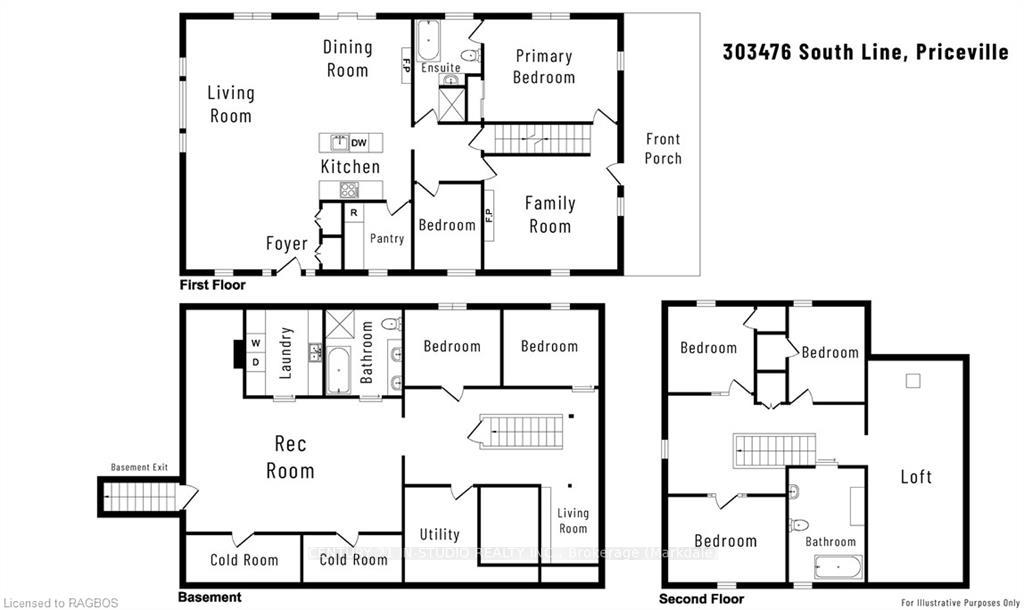
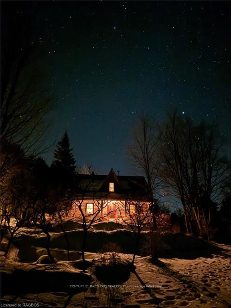
Magical log home, pond & acreage! This stunning 7 bedrm Canadian log home was built in 1992, nestled on 22 acres of picturesque land, it holds a harmonious blend of rustic appeal & modern elegance. Meticulously crafted to preserve its historical charm, the log home incl. a grand timber frame offering a tranquil escape out of the city & into nature. Enjoy a coffee on the covered front porch overlooking the landscaped grounds or relax inside the sitting room by a wood stove featuring handmade brickwork. Radiant in-floor heating thru-out the main floor keeps things cozy.The updated kitchen w stainless steel appl., pantry, & soapstone countertops will invite many culinary moments. The main flr. also hosts the primary bedrm, complete w a 4-piece ensuite featuring a cast iron tub & separate glass shower. On the 2nd floor, you'll find a loft w skylight along w 3 bedrooms & 3-piece bathrm. featuring a 2nd cast iron tub. Finished basement. w 2 additional bedrms, a 5-piece bthrm. w a glass shower & separate soaker tub, laundry rm w farm sinks, rec rm, and 2 cold rms. A convenient walk-up to the outside completes this level. Modern amenities incl. a propane furnace, HRV, on-demand domestic water heaters, & a steel roof. Enjoy reliable int., updated windows, & unique ELFs sourced from an old school house. Step outside to discover a terraced perennial garden w numerous water features, a sprawling spring-fed swimming pond (18' deep) w dock, & outdoor shower. Embrace your green thumb w a raised garden bed area & potting shed. This 4 season retreat has a vast # of activities avail. for the entire family all year long!! Additional structures on the property incl. a 1-car det. garage w hydro (perfect for a studio), bunkie w hydro, & 3-car det. garage w workshop & generator plugin. Look into the benefits of the MFTIP. A snowmobile trail runs thru the top of the property, & just minutes away from town amenities. Enjoy proximity to the BVSC, golf courses, & conservation lands.
Key Facts & Features
Property Costs
- Annual Property Tax Amount
- $5,725
- Land Transfer Tax Fee
- $32,255
Rental Items
- Under Contract
- Propane Tank
- Basement Type
- Walk-Up, Finished
Interior Features
- Laundry Features
- Sink
- Interior Extras
- On Demand Water Heater, Water Heater Owned
- View
- Creek/Stream, Pond, Trees/Woods
- Security Features
- Other
- Fireplace/Stove
- Yes
- Fireplace Features
- Other
- Elevator
- No
Exterior Features
- Exterior Extras
- Deck, Porch, Privacy, Recreational Area, Year Round Living, Private Entrance
- Pool
- None
- Property Features
- Lake/Pond, Golf, Hospital
- Other Structures
- Workshop
Building
- Building Type
- Detached
- Building Style
- Log
- Approx Age
- 31-50
Construction
- Exposure
- South
- Exterior Finish
- Log, Wood
- Roof
- Metal
- Foundation Details
- Poured Concrete
- Special Designation
- Unknown
Lot
- Lot Size
- 22.8 ac
- Lot Size Code
- x
Inclusions
- Inclusions
- Dishwasher, Dryer, Refrigerator, Stove, Washer
Exclusions
- Exclusions
- Personal belongings, security cameras
Parking & Garages
- Garage Type
- Detached
- Garage Spaces
- 4
- Parking Spaces
- 10
- Total Garage And Parking Spaces
- 14
Heating & Cooling
- Heat Source
- Wood
- Heat Type
- Baseboard
- Air Conditioning
- None
- Water
- Well
- Sewers
- Septic
- Bedrooms
- 5 + 2
- Washrooms
- 3
- Kitchens
- 1
- Municipality
- West Grey
- Neighbourhood
- West Grey
- Main cross streets
- From Priceville, head west on Grey County Rd 4 toward Artemesia Glenelg Townline. Turn left onto Camp Oliver Rd then turn right onto S Line (the property will be on the left).
- Zoning
- A2, NE
- Directions
- From Priceville, head west on Grey County Rd 4 toward Artemesia Glenelg Townline. Turn left onto Camp Oliver Rd then turn right onto S Line (the property will be on the left).
- Waterfront
- None
- MLS® number
- X10850214
- Data source
- itso
- Status change
- 2024-12-15
- Listed on
- 2024-02-01
- Days on market
- 318 days
- Possession type
- Flexible
- Co-op commission
- 2% plus HST
- Seller
- Listed by
- CENTURY 21 IN-STUDIO REALTY INC., Brokerage (Markdale)
Home Market Value
Current home valuation for 303476 South Line, West Grey, West Grey, ON. Listed for $1,789,000
HOMEH Estimate
$1,036,710
Estimated Sales Range
$903,973 - $1,169,447
HOMEH Estimate for 303476 South Line, West Grey
Calculated with a real agent's CMA method — 45+ years of experience, codified. Not an AI guess.
For the owner
Is this your home? Track its value.
Get this home's HOMEH Estimate by email once a month, with how many homes are for sale around you.
Mortgage Payment Calculator
Compare up to 4 down payment scenarios
20% required for homes $1.5M or more
$357,800
| Scenario 1 | Scenario 2 | Scenario 3 | Scenario 4 | |
|---|---|---|---|---|
−Down payment | % $ | % $ | % $ | % $ |
+CMHC insurance | $0 | $0 | $0 | $0 |
=Total mortgage | $1,431,200 | $1,341,750 | $1,252,300 | $1,162,850 |
Amortization | ||||
Mortgage rate | % | % | % | % |
| Payment frequency | ||||
=Mortgage payment | $6,988monthly | $6,551monthly | $6,114monthly | $5,678monthly |
Land Transfer Tax
$32,255
$32,255
Around this home
No schools found nearby
Data provided by OpenStreetMap & Fraser Institute School Rankings
Ask HOMEH
New!Hi there!
👋Text or call (416) 301-9001
Recommended for you
Based on homes you've looked at.
No recommended properties found.
Nearby similar homes
No nearby properties found.
More real estate resources
Other homes nearby
Explore this area
No nearby listings available.