
312302 6 Highway
West Grey, ON N0G 1C0
- 4Bedrooms
- 2Bathrooms
- 4Garage
- 1500–2000Sq Ft
- $5,609Tax
- 788×462 ftLot Size
 Estimated Value:$999,316See Free Estimate Report

Sale & Price History for 312302 6 Highway, West Grey
| Start Date | End Date | Price | Event | MLS# |
|---|---|---|---|---|
| No listing history available | ||||
Real estate boards require you to or to see the full details of this property.
*Sold prices and complete sale & price history are regulated data. Under the Trust in Real Estate Services Act, 2002 (TRESA) and the rules of the Real Estate Council of Ontario (RECO), and pursuant to the Multiple Listing Service® rules of the Canadian Real Estate Association (CREA) and the Toronto Regional Real Estate Board (TRREB), this information may be shown only to registered users who have agreed to the applicable terms of use (a Virtual Office Website, or "VOW," arrangement). HOMEH Inc., Brokerage therefore provides it to signed-in members only. Creating an account is free and takes under a minute.
About 312302 6 Highway, West Grey
Summarized Description
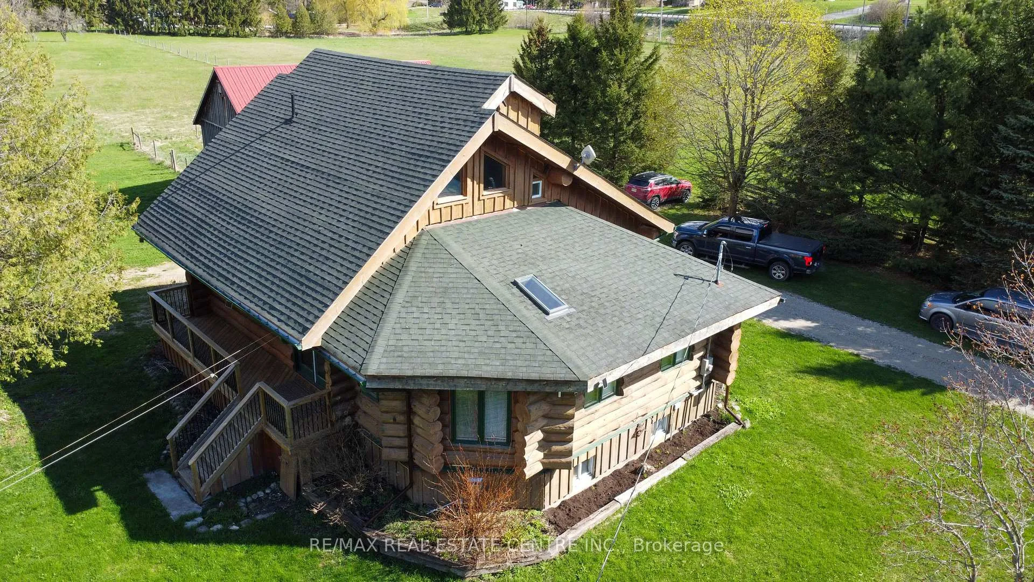
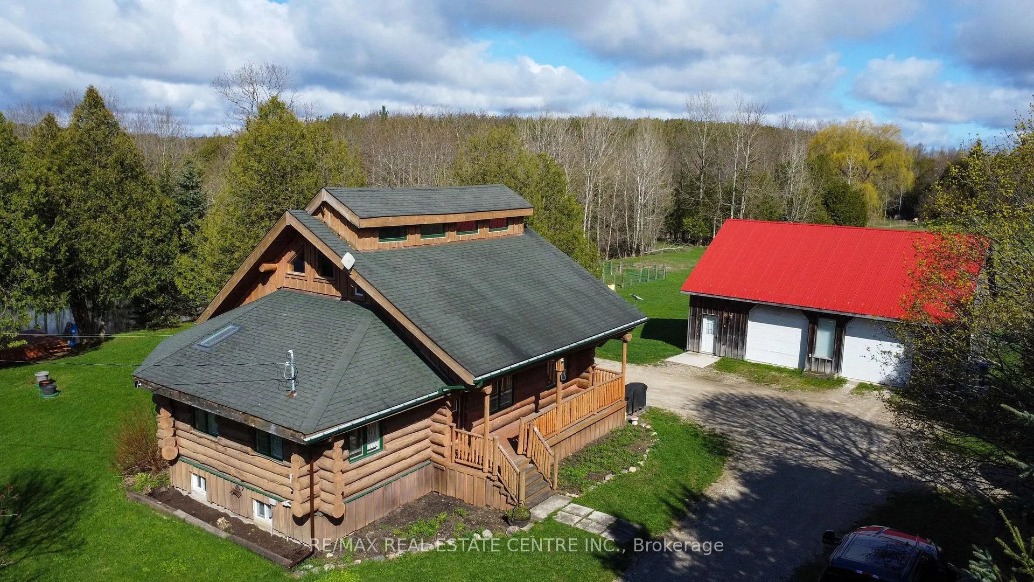
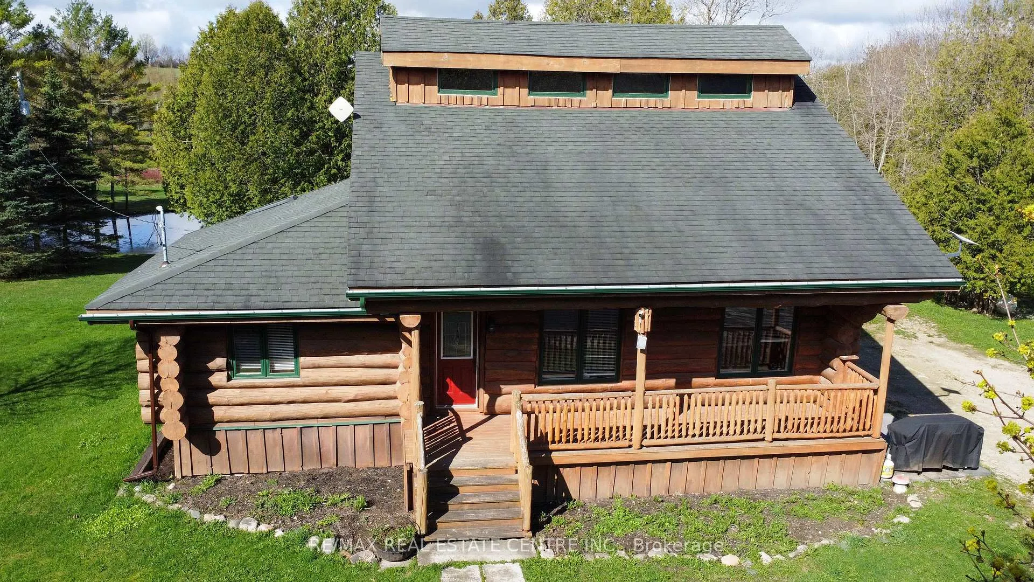
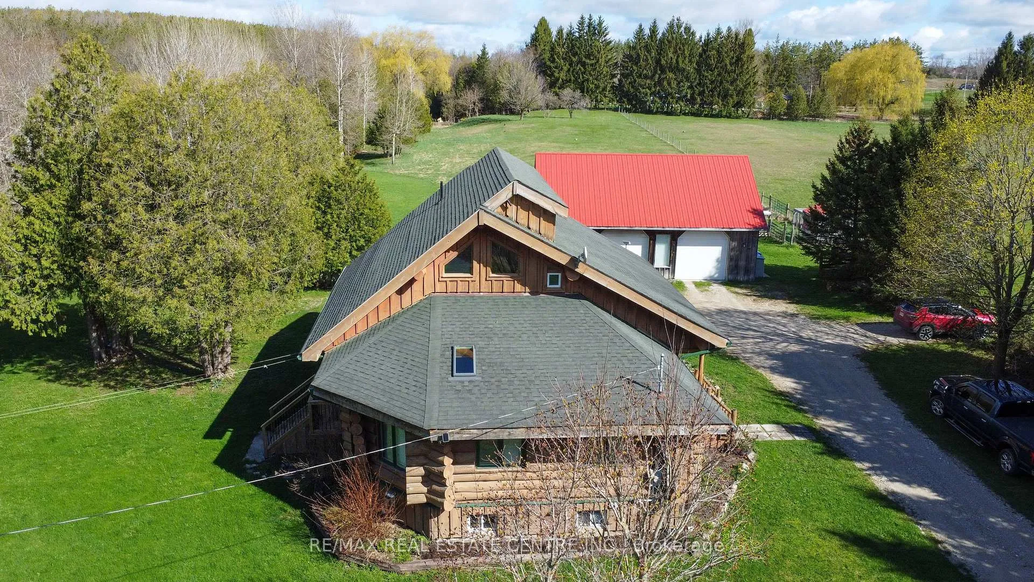
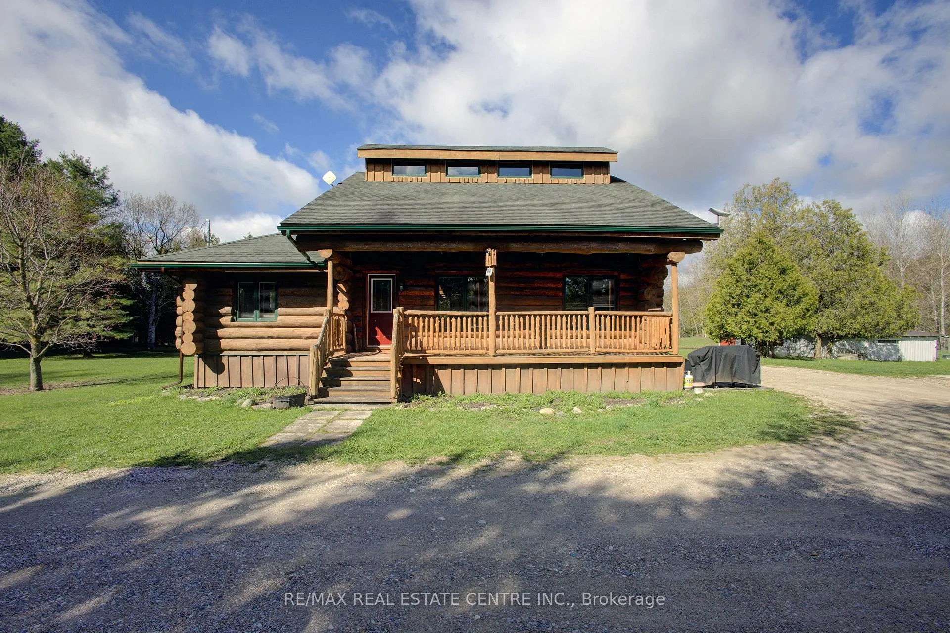
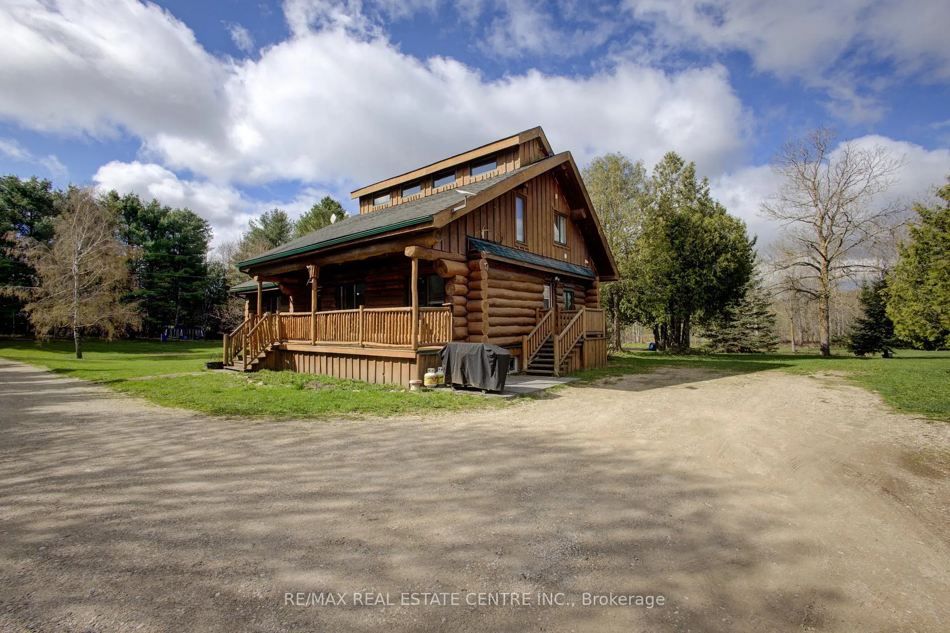
- Unique Scandinavian style log home on 11 acres
- Stunning 360 degree scenic views
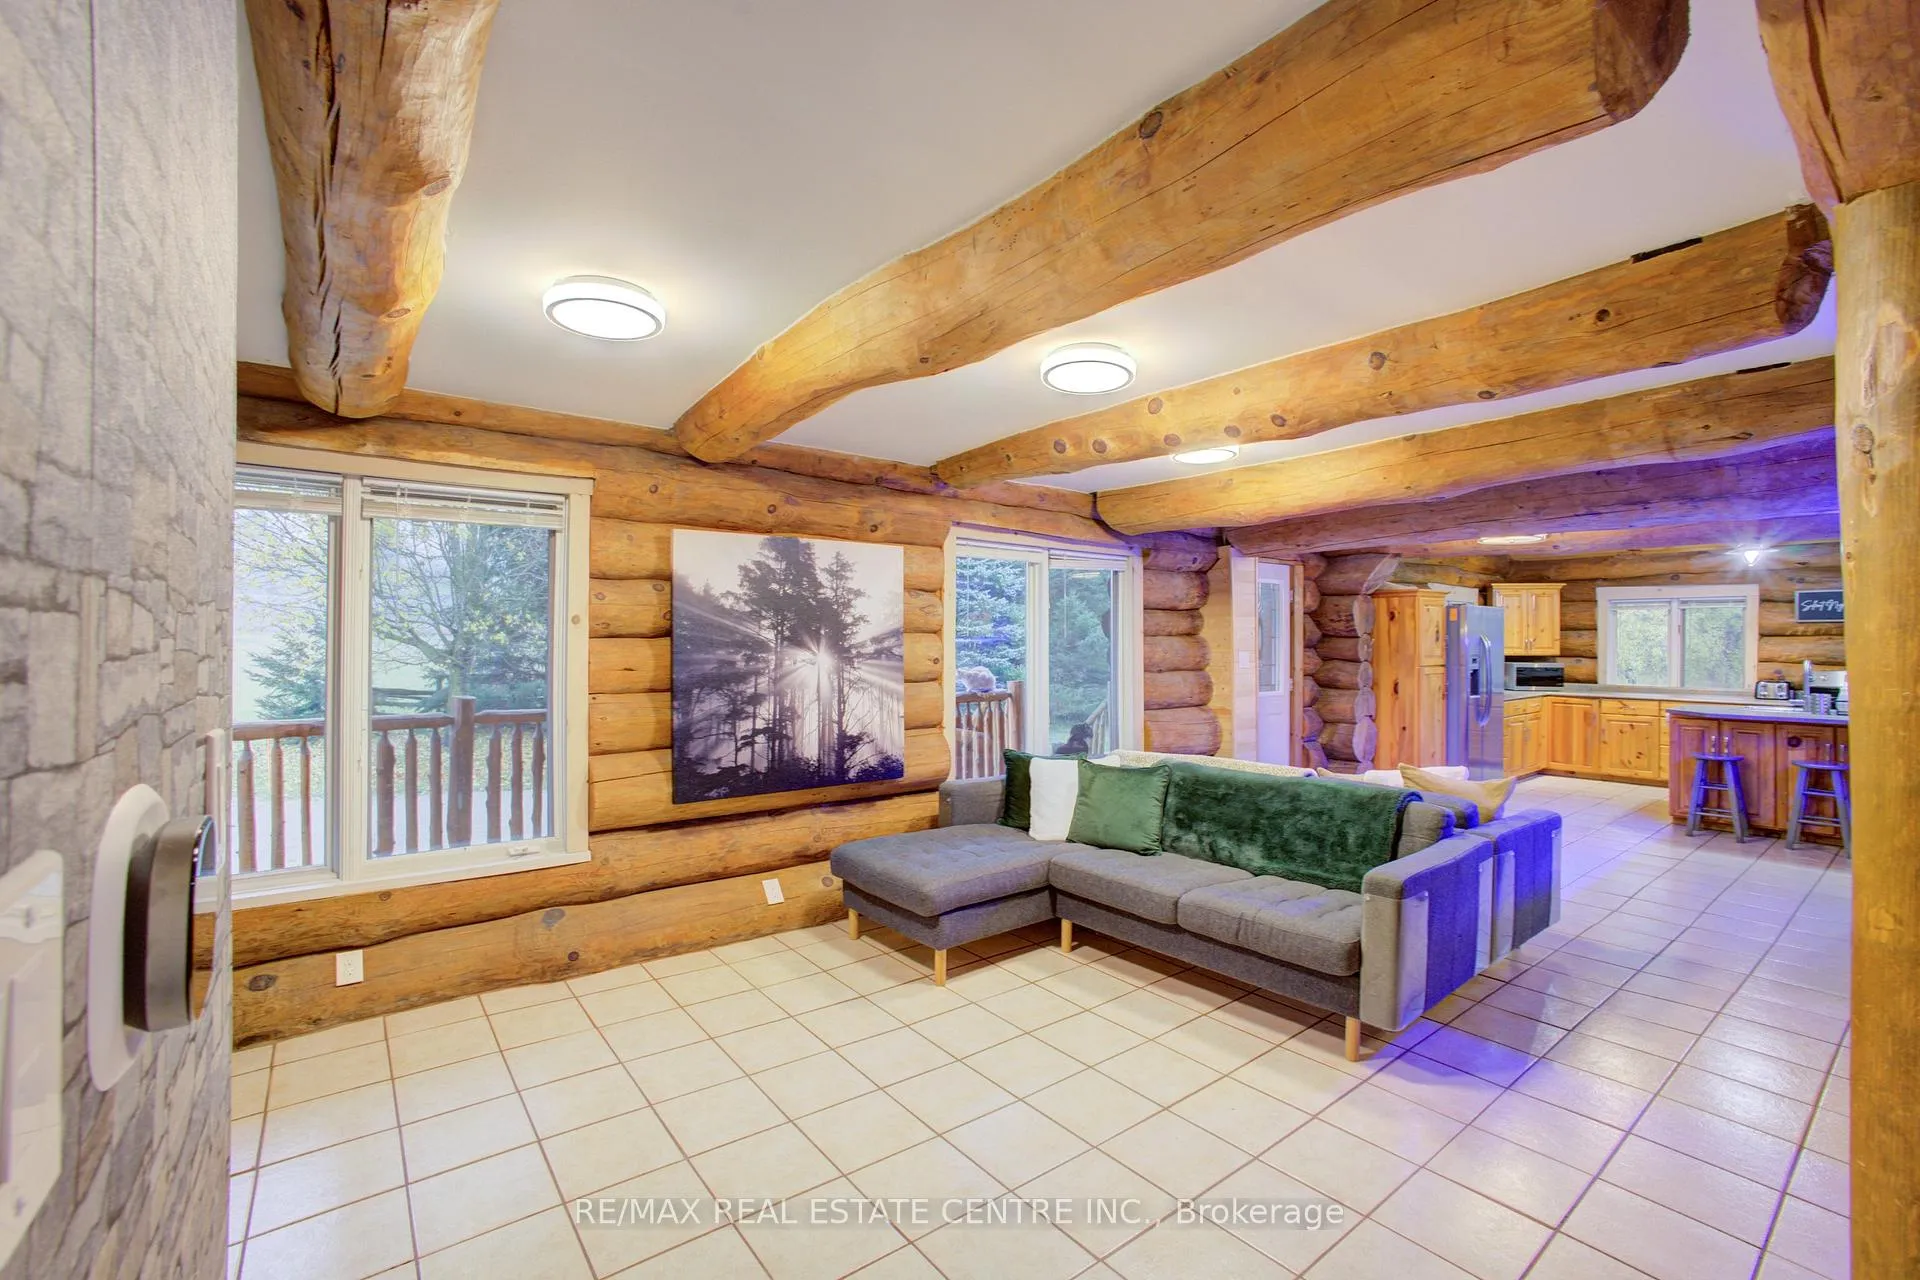
- High vaulted ceilings with natural light
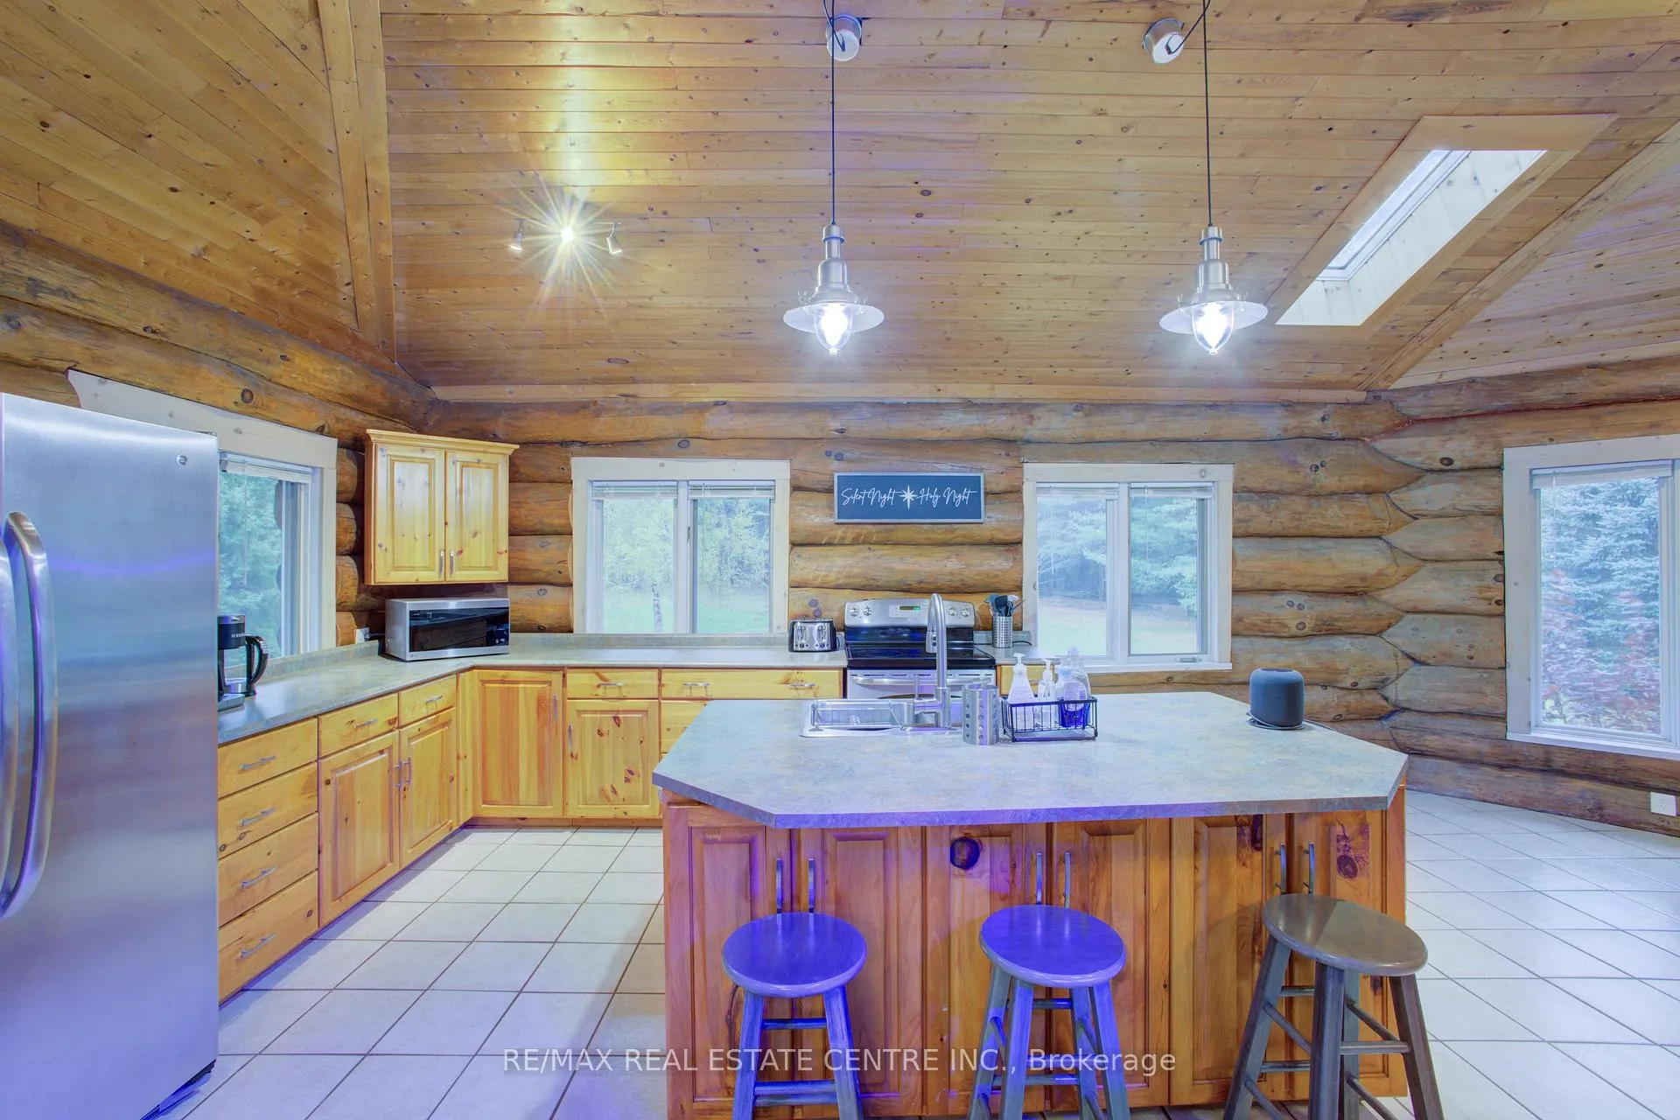
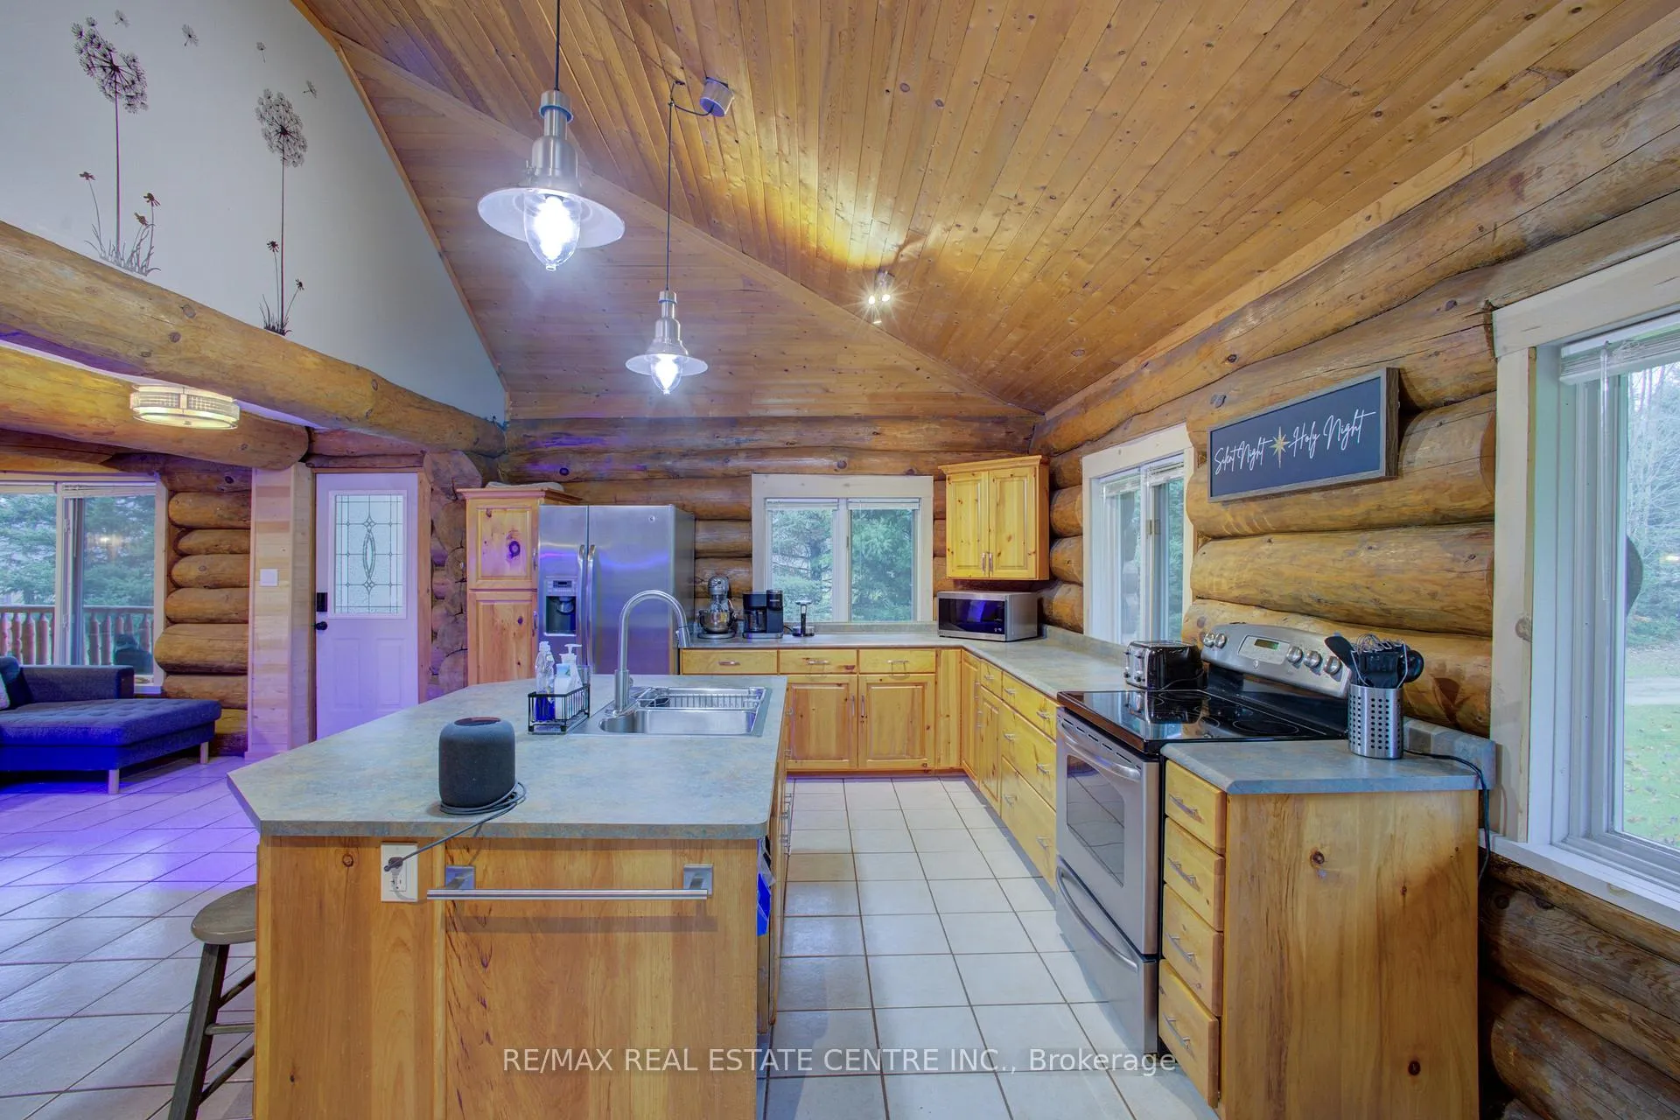
- Modern kitchen with island and stainless appliances
- Primary bedroom with ensuite and loft space
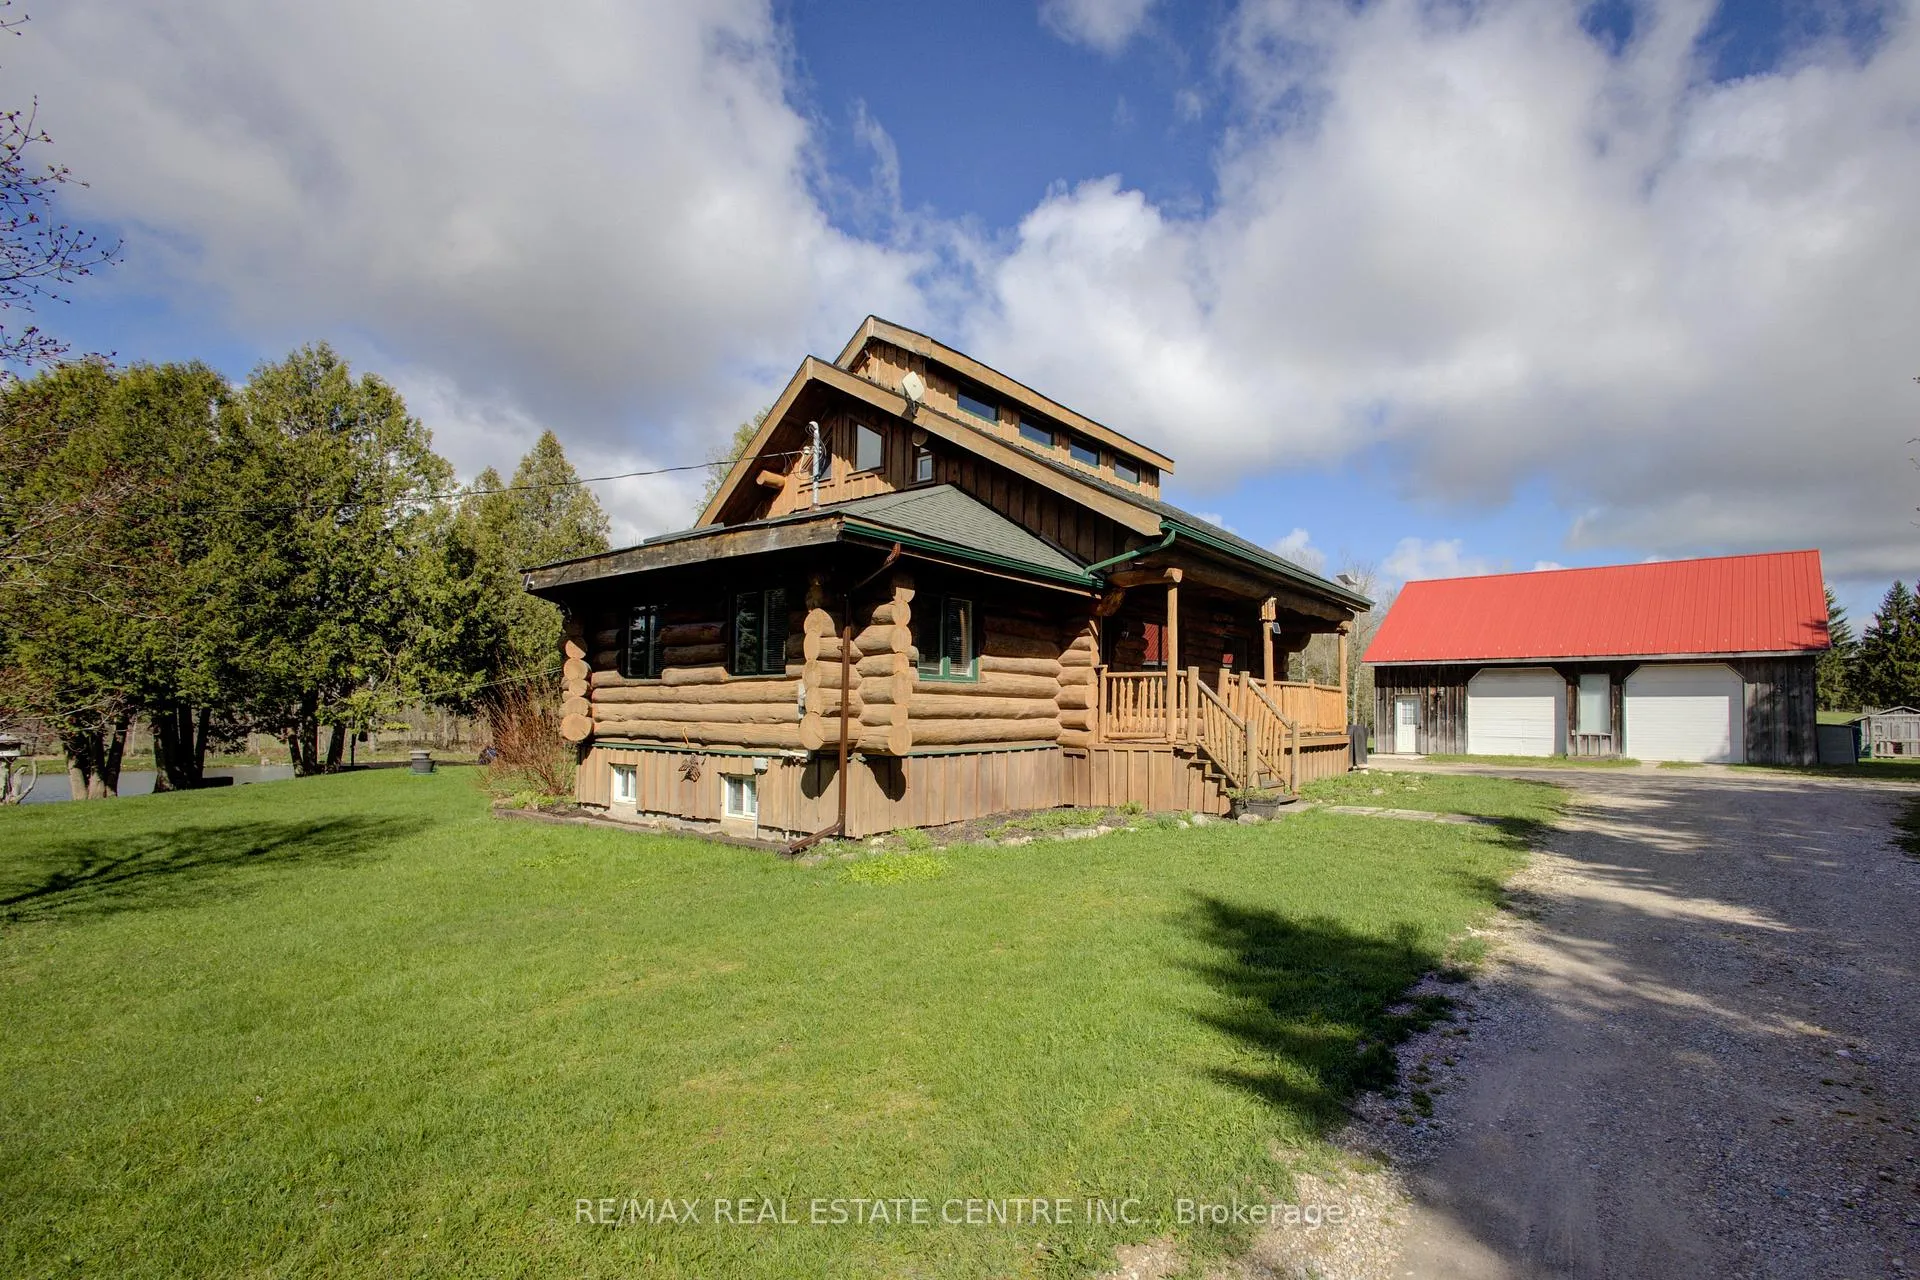
- Heated shop/garage with TESLA charger
- Two spring fed ponds and firepit area
- Conveniently located with complete privacy
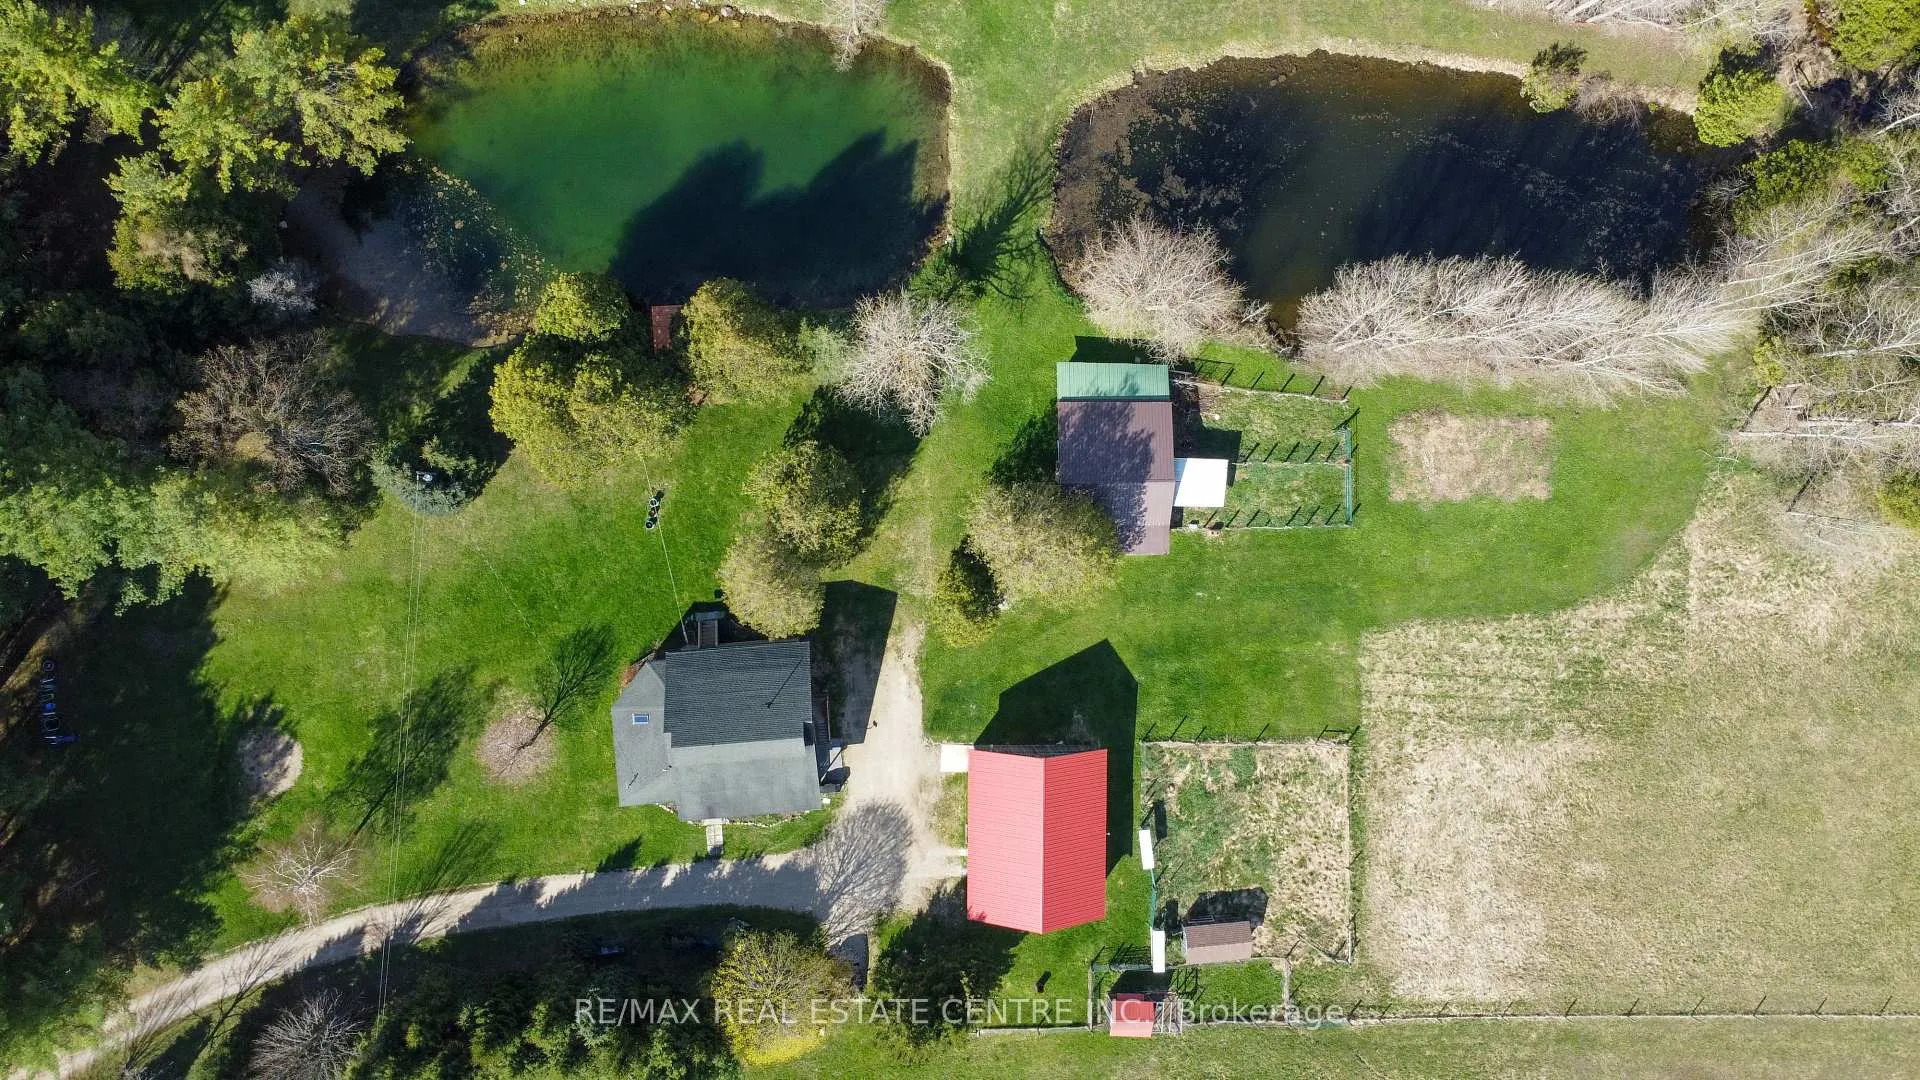
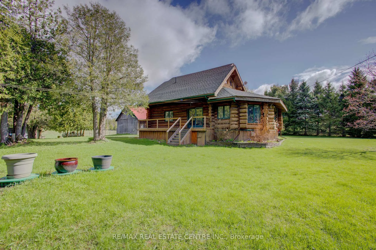
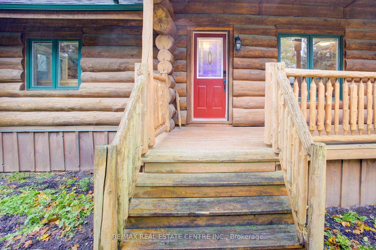
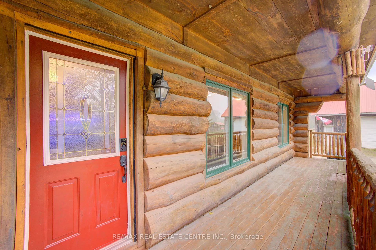
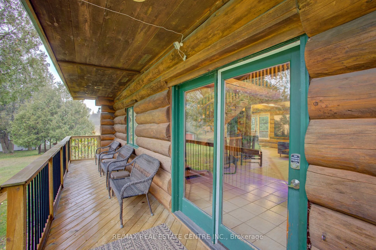
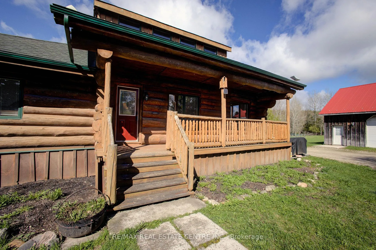
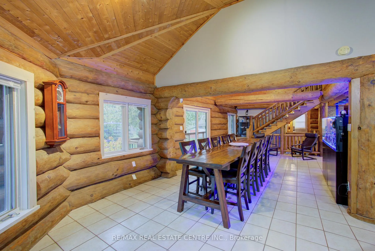
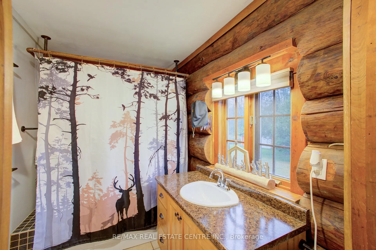
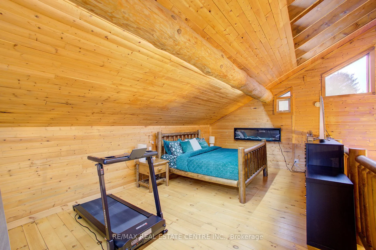
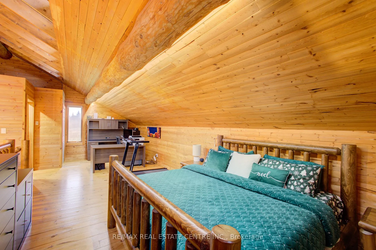
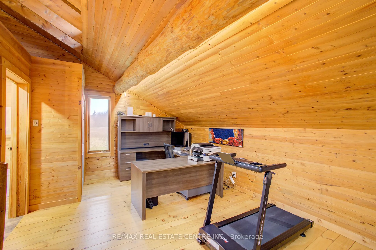
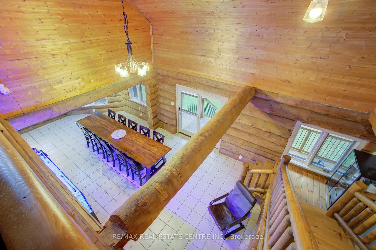
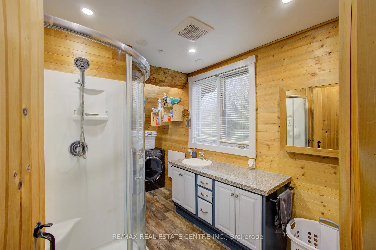
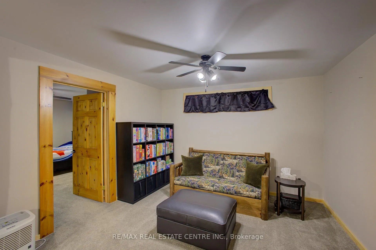
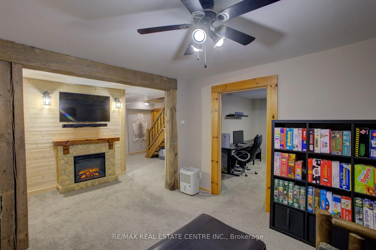
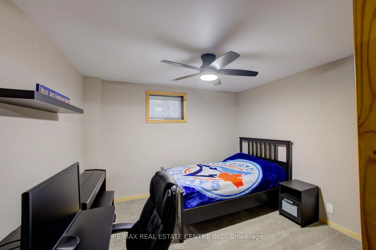
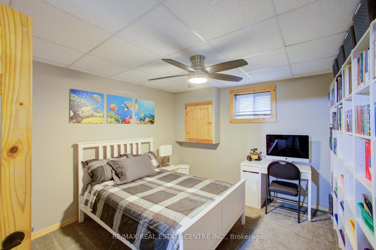
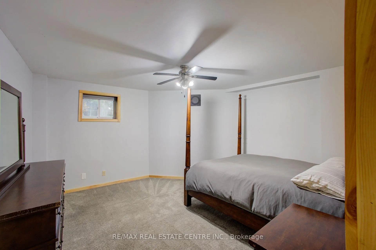
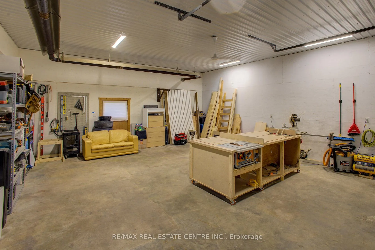
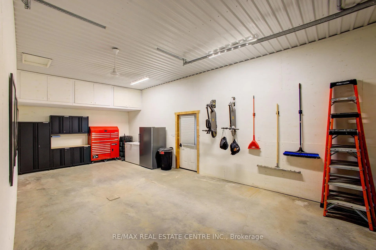
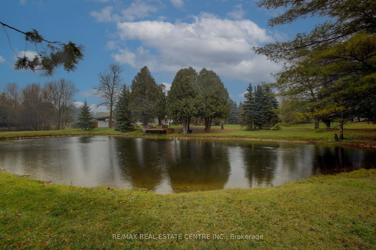
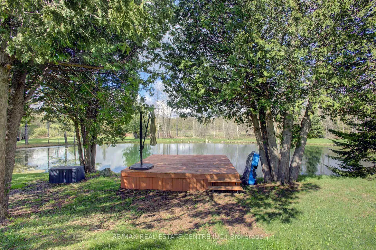
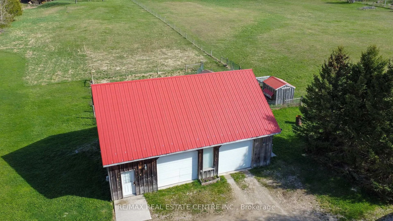
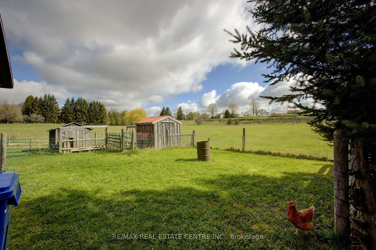
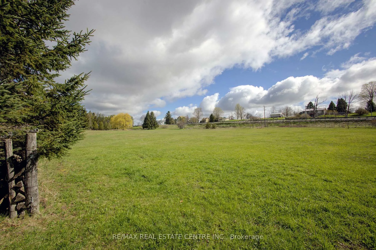
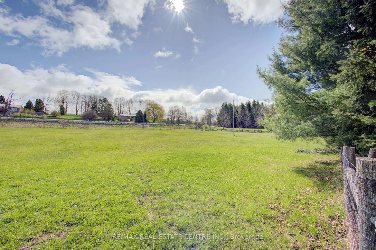
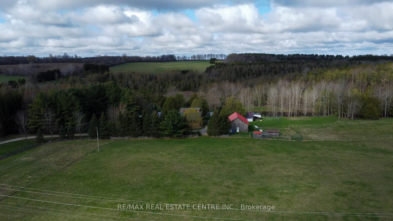
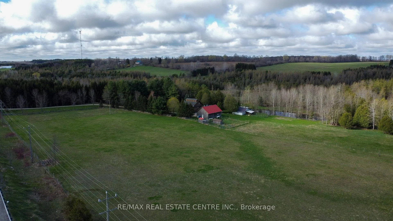
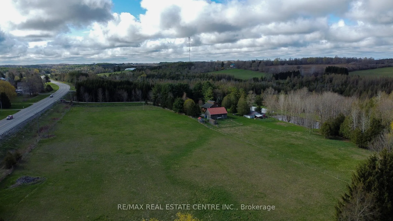
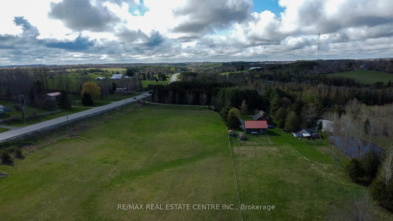
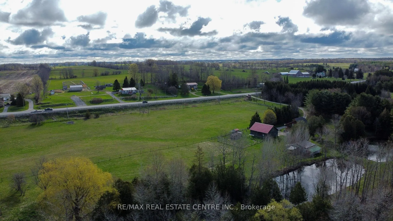
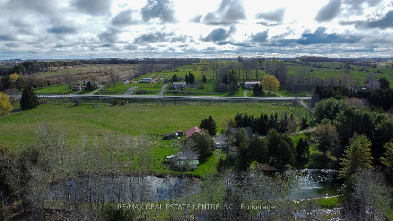
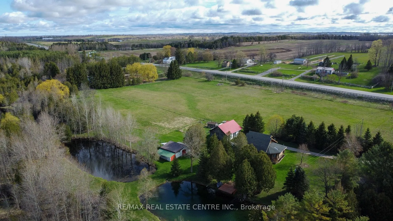
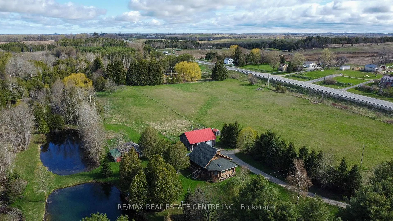
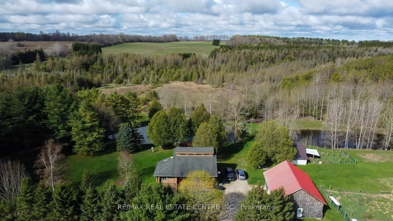
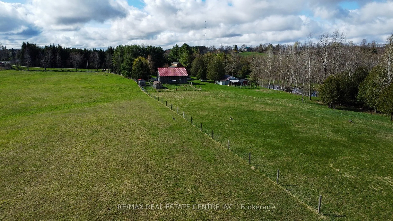
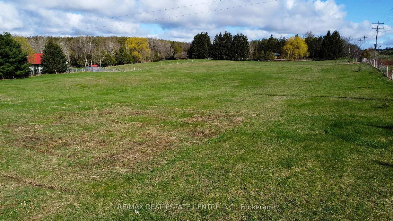
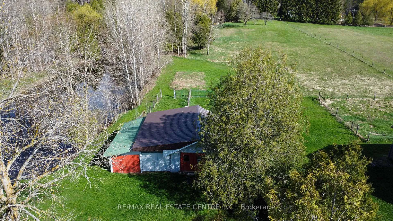
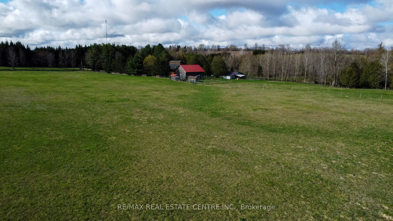
Tired of city living? Looking for a tranquil setting with a unique home? This could be the perfect home for you! This Scandinavian style log home is situated well away from the road for privacy on a beautiful, 11 acre lot with 360 degree scenic views. The home features a grand, open concept style with high vaulted ceilings, a skylight and upper windows providing lots of natural light, huge wood beams and walls, a spacious main floor layout with tiled flooring, a modern kitchen with island and Stainless appliances, and a full 4 piece bathroom. The second level is a huge loft with the Primary Bedroom and ensuite, and plenty of space for the workout and office area too! The basement has 3 additional bedrooms, a generous storage room, utility room, and a REC room. The home has hydronic in-floor heating for your comfort. For the car enthusiast or handyman, outside, there is a 30 X 40 insulated & heated shop/garage with double 10Ft Doors (interior has been divided into a 680s.f. heated workshop which can hold 3 cars and a 420s.f. single car garage with a TESLA charger). The property has lots of mature trees, two spring fed ponds with a small dock to relax on in the evening, and space for your canoe or paddleboat. The setting is perfect for evening hangouts around the firepit or on the porch. There is a 5 acre fenced pasture in front - raise your own livestock or ride your ATV here, another 3 acres at the north end, a small shed and a barn with water and 2 paddocks in addition to the 2 paddocks behind the garage area. There are many possibilities with enough land to have your own hobby farm, grow your own crops and raise your own chickens and eggs if that lifestyle appeals to you. Location is conveniently just north of Mount Forest and is just off Hwy 6 but below the grade of the highway for complete privacy! This home has everything you could want - it has to been seen to really appreciate all it has to offer. Come visit and see for yourself!!
Key Facts & Features
Property Costs
- Annual Property Tax Amount
- $5,609
- Land Transfer Tax Fee
- $22,471
Rental Items
- Rental Equipment
- Propane Tank
- Under Contract
- Propane Tank
- Basement Type
- Finished
Interior Features
- Laundry Level
- Main Level
- Interior Extras
- Auto Garage Door Remote, Central Vacuum, Propane Tank, Sewage Pump, Sump Pump, Water Heater Owned
- View
- Creek/Stream, Park/Greenbelt, Pond
- Fireplace/Stove
- Yes
- Fireplace Features
- Electric
- Elevator
- No
Exterior Features
- Pool
- None
- Property Features
- Golf, Greenbelt/Conservation, Electric Car Charger, Lake/Pond, Wooded/Treed, Hospital
- Accessibility Features
- None
Building
- Building Type
- Detached
- Building Style
- Log
- Approx Age
- 31-50
Construction
- Exterior Finish
- Log
- Roof
- Asphalt Shingle
- Foundation Details
- Concrete
- Special Designation
- Unknown
Lot
- Lot Front
- 787.84 ft
- Lot Depth
- 461.66 ft
- Lot Size
- 11.08
Inclusions
- Inclusions
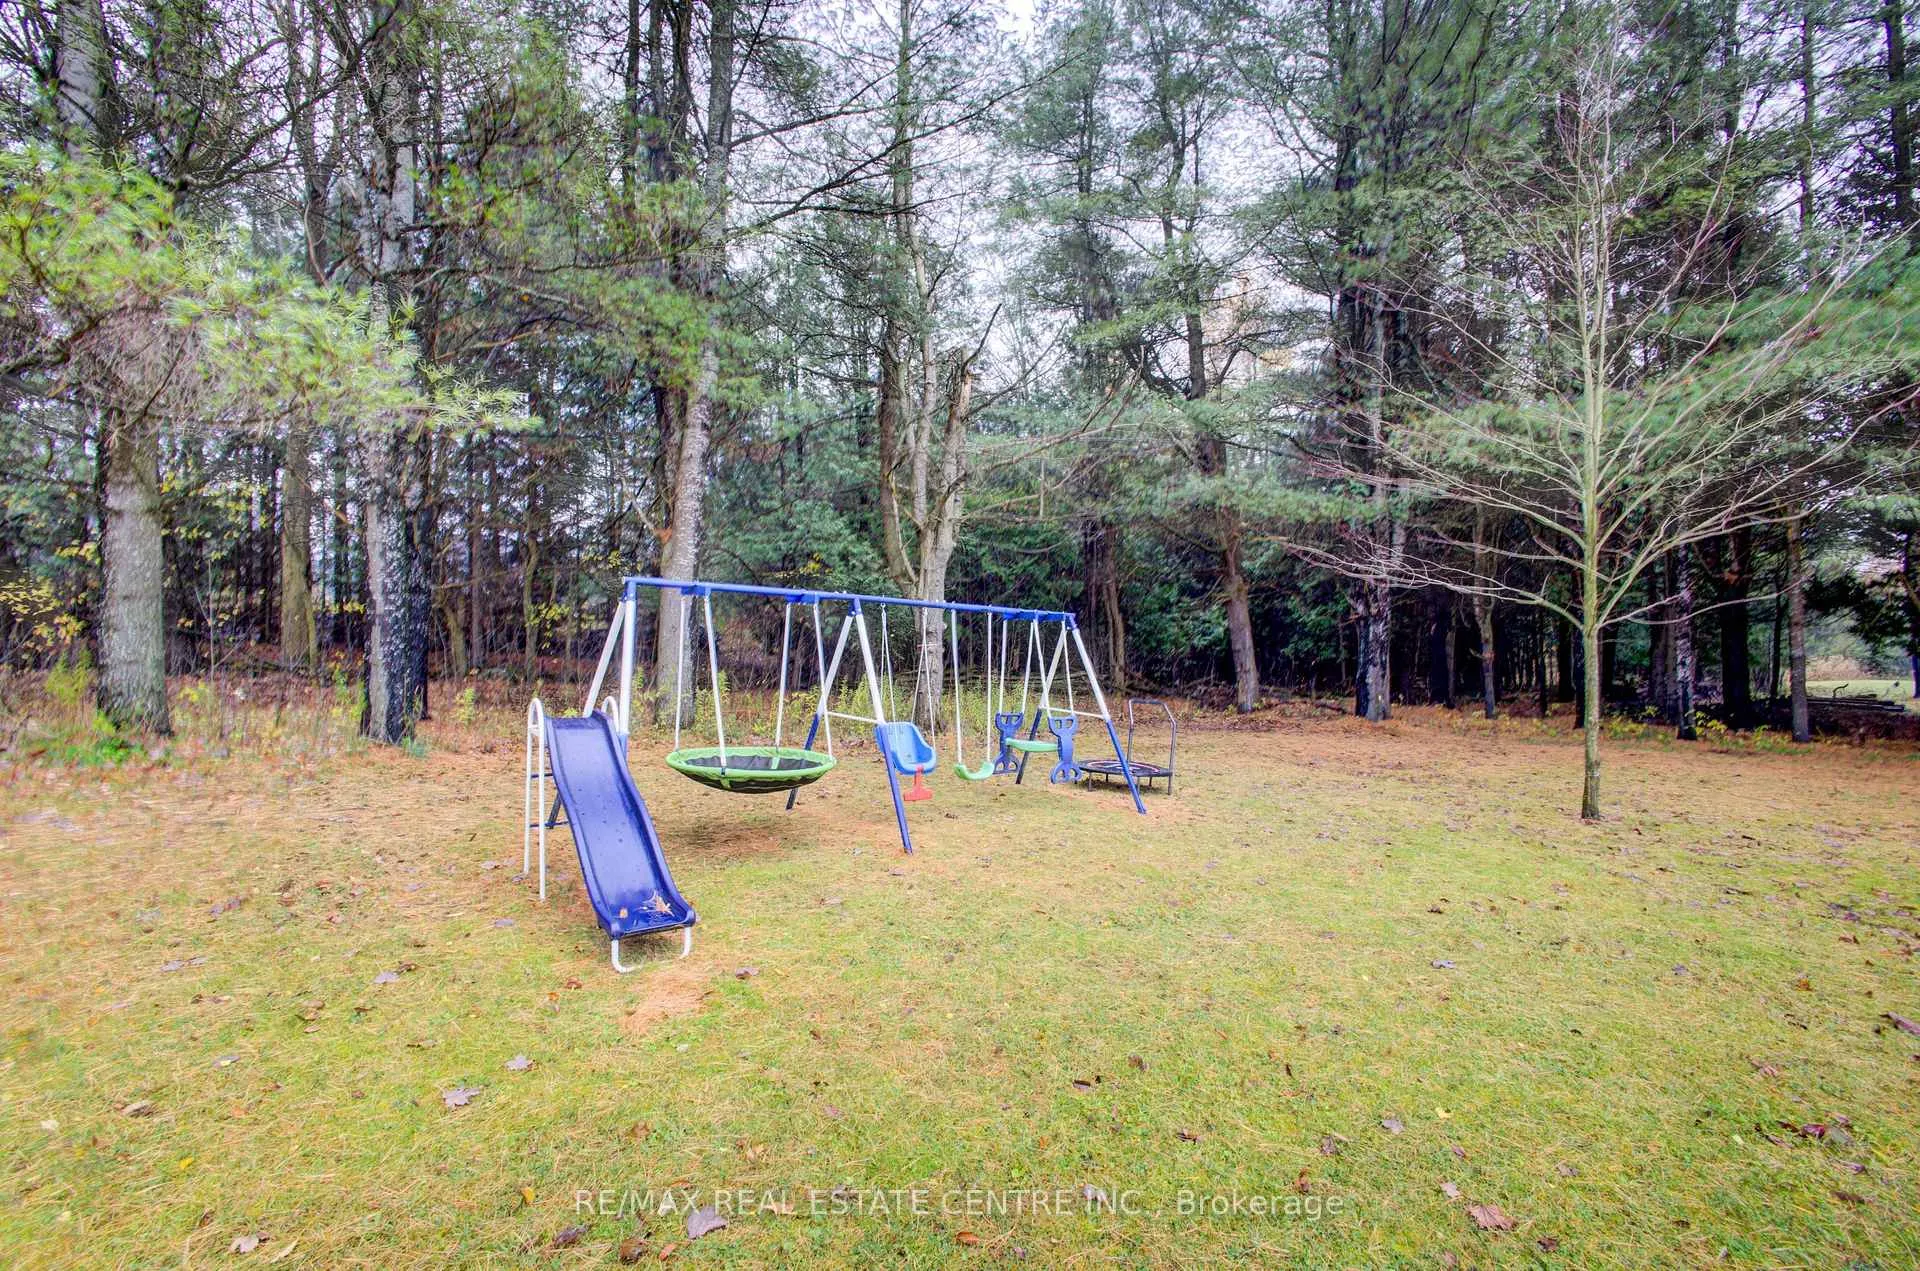
- Fridge, Stove, Washer, Dryer, Electric fireplace in basement, Swingset, Walk behind line trimmer, Zero turn mower
Exclusions
- Exclusions
- Chest Freezer and Fridge in garage, Husky Black Cabinets and red toolbox in garage, Loft fireplace (electric), Security cameras, Snowblower, Patio Furniture and Blackstone griddle
Parking & Garages
- Garage Type
- Detached
- Garage Spaces
- 4
- Parking Spaces
- 6
- Total Garage And Parking Spaces
- 10
Heating & Cooling
- Heat Source
- Propane
- Heat Type
- Forced Air
- Air Conditioning
- Central Air
- Water
- Well
- Sewers
- Septic
- Natural Gas
- No
- Hydro
- Yes
- Cable
- No
- Telephone
- Available
- Bedrooms
- 4
- Washrooms
- 2
- Kitchens
- 1
Room sizes
- Living Room—Main level
- Dining Room—Main level
- Kitchen—Main level
- Primary Bedroom—Second level
- Bathroom—Second level, 3 Pc Bath
- Bedroom—Basement level
- Bedroom—Basement level
- Bedroom—Basement level
- Recreation—Basement level
- Other—Basement level
- Utility Room—Basement level
- Bathroom—Main level, 4 Pc Bath
Washrooms
- 4-piece, Main
- 3-piece, Second
- Municipality
- West Grey
- Neighbourhood
- West Grey
- Main cross streets
- Highway 9
- Zoning
- Agricultural with residence
- Directions
- West side of Hwy 6 North of Mount Forest
- MLS® number
- X13109156
- Data source
- Toronto Regional Real Estate Board
- Listed on
- 2026-05-11
- Updated on
- 2026-05-31
- Days on market
- 160 days
- Possession date
- 2026-12-31
- Possession type
- Flexible
- Co-op commission
- 2.5% plus HST
- Seller
- Listed by
- RE/MAX REAL ESTATE CENTRE INC.
Home Market Value
Current home valuation for 312302 6 Highway, West Grey, West Grey, ON. Listed for $1,299,800
HOMEH Estimate
$999,316
Estimated Sales Range
$837,089 - $1,315,537
HOMEH Estimate for 312302 6 Highway, West Grey
Calculated with a real agent's CMA method — 45+ years of experience, codified. Not an AI guess.
For the owner
Is this your home? Track its value.
Get this home's HOMEH Estimate by email once a month, with how many homes are for sale around you.
Mortgage Payment Calculator
Compare up to 4 down payment scenarios
5% on first $500K + 10% on $799,800 over $500K
$104,980
| Scenario 1 | Scenario 2 | Scenario 3 | Scenario 4 | |
|---|---|---|---|---|
−Down payment | % $ | % $ | % $ | % $ |
+CMHC insurance | $47,781 | $36,264 | $30,935 | $0 |
=Total mortgage | $1,242,297 | $1,206,084 | $1,135,765 | $1,039,840 |
Amortization | ||||
Mortgage rate | % | % | % | % |
| Payment frequency | ||||
=Mortgage payment | $6,066monthly | $5,889monthly | $5,545monthly | $5,077monthly |
Land Transfer Tax
$22,471
$22,471
Around this home
No schools found nearby
Data provided by OpenStreetMap & Fraser Institute School Rankings
Ask HOMEH
New!Hi there!
👋Text or call (416) 301-9001
Recommended for you
Based on homes you've looked at.
No recommended properties found.
Nearby similar homes
No nearby properties found.
More real estate resources
Other homes nearby
Explore this area
No nearby listings available.