
323199 Durham Road E
West Grey, ON N0G 1R0
- 2Bedrooms
- 2Bathrooms
- 2Garage
- 1500–2000Sq Ft
- $3,898Tax
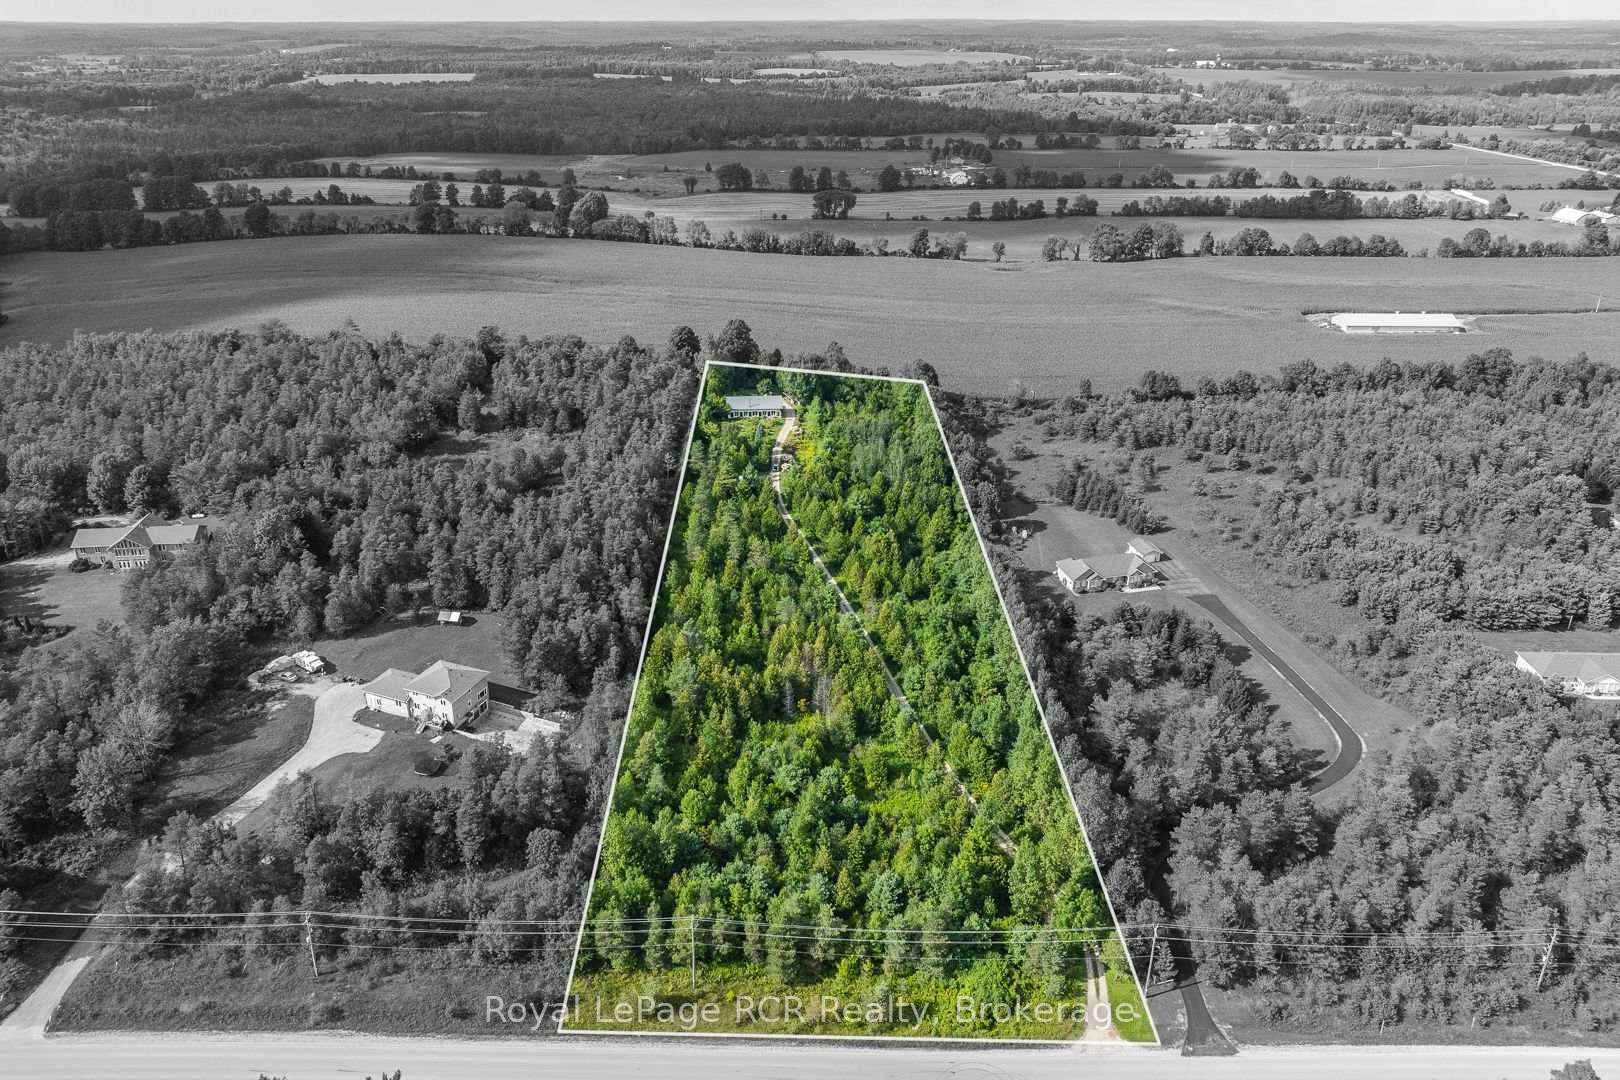
- 285×873 ftLot Size
 Estimated Value:$646,289See Free Estimate Report

Sale & Price History for 323199 Durham Road E, West Grey
| Start Date | End Date | Price | Event | MLS# |
|---|---|---|---|---|
| No listing history available | ||||
Real estate boards require you to or to see the full details of this property.
*Sold prices and complete sale & price history are regulated data. Under the Trust in Real Estate Services Act, 2002 (TRESA) and the rules of the Real Estate Council of Ontario (RECO), and pursuant to the Multiple Listing Service® rules of the Canadian Real Estate Association (CREA) and the Toronto Regional Real Estate Board (TRREB), this information may be shown only to registered users who have agreed to the applicable terms of use (a Virtual Office Website, or "VOW," arrangement). HOMEH Inc., Brokerage therefore provides it to signed-in members only. Creating an account is free and takes under a minute.
About 323199 Durham Road E, West Grey
Summarized Description
- Exceptional off-grid 5-acre property for privacy and nature.
- Sustainable living with thermal mass and passive solar design.
- Charming English country cottage with outdoor seating areas.
- Open-concept living space filled with natural light.
- Upgraded solar system and triple-glazed windows included.
- Fully fenced with established trails and mature trees.
- Detached garage and flexible occupancy options available.
- Minutes from town, offering convenience and seclusion.
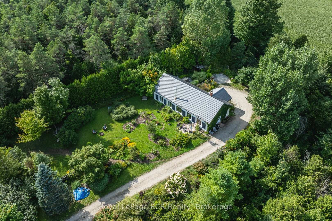
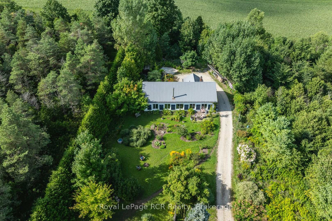
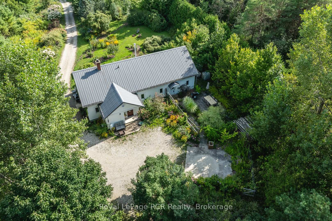
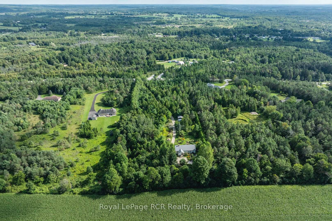
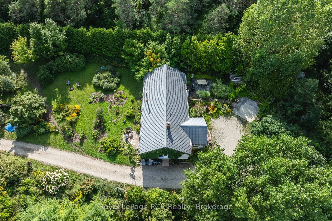
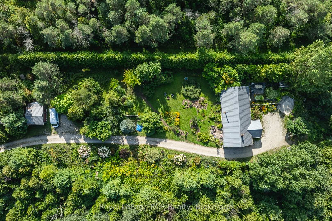
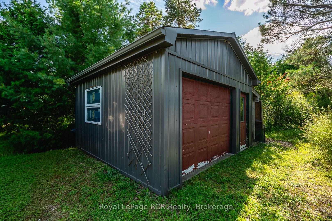
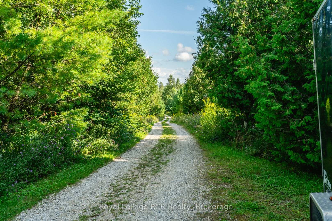
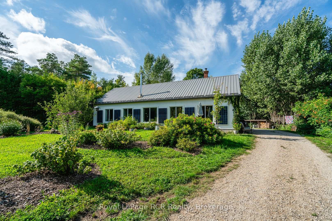
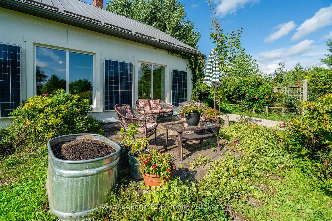
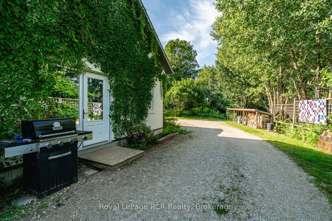
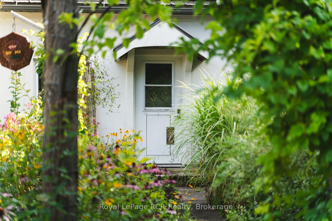
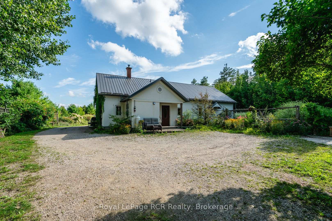
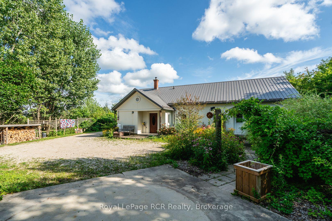
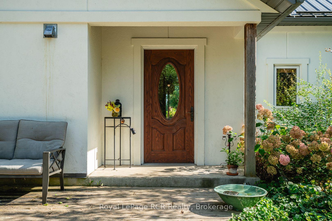
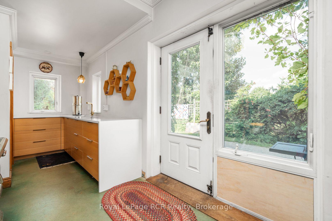
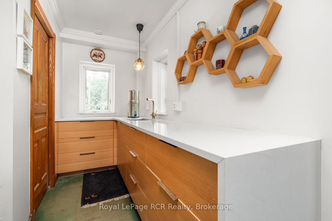
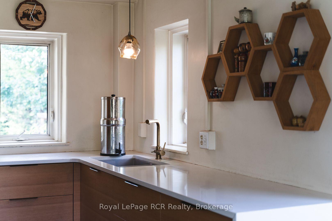
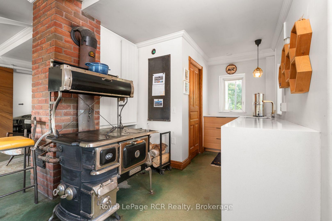
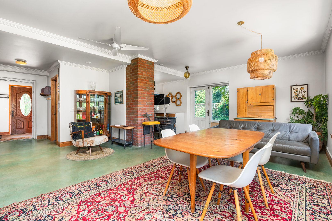
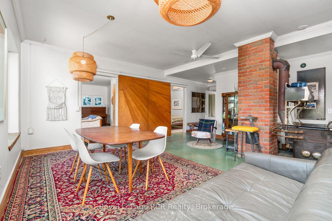
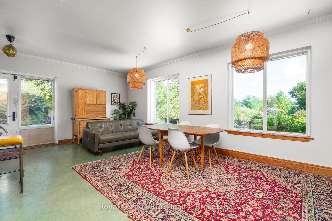
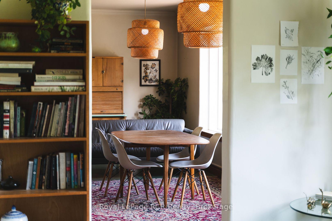
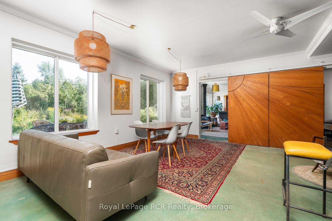
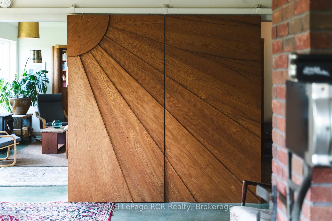
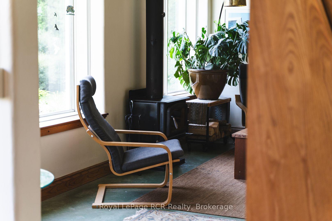
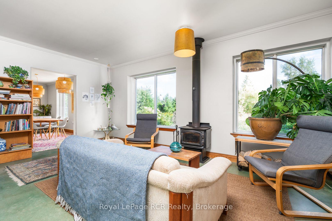
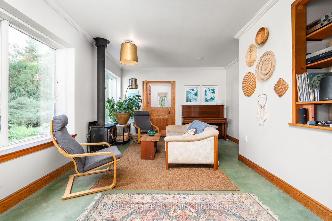
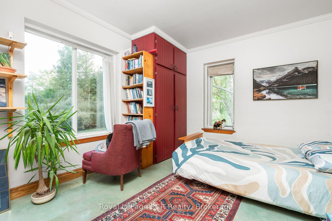
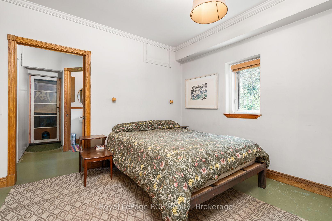
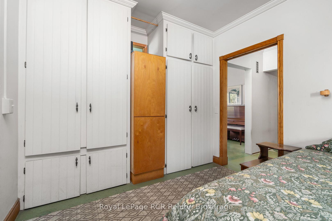
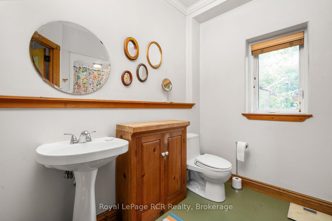
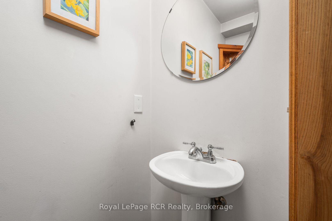
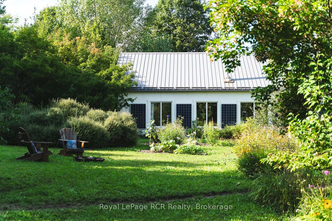
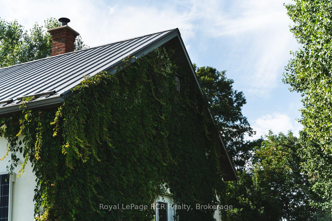
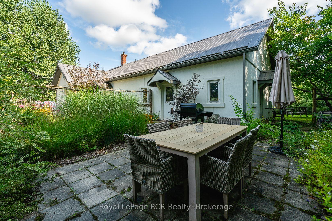
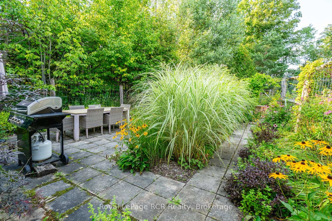
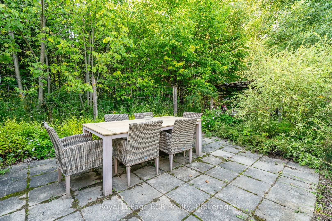
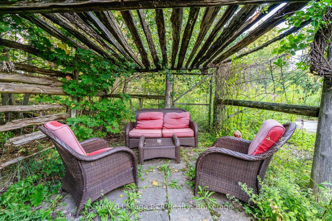
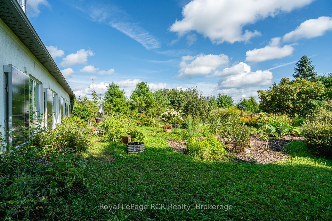
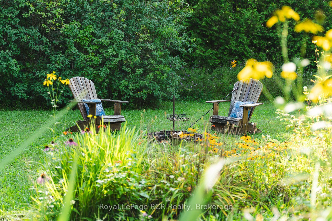
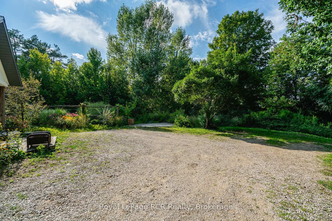
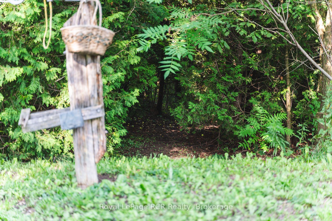
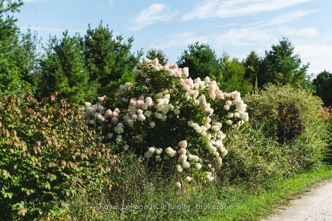
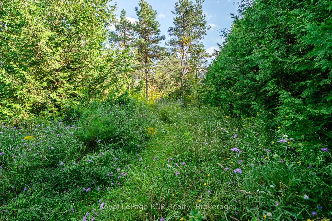
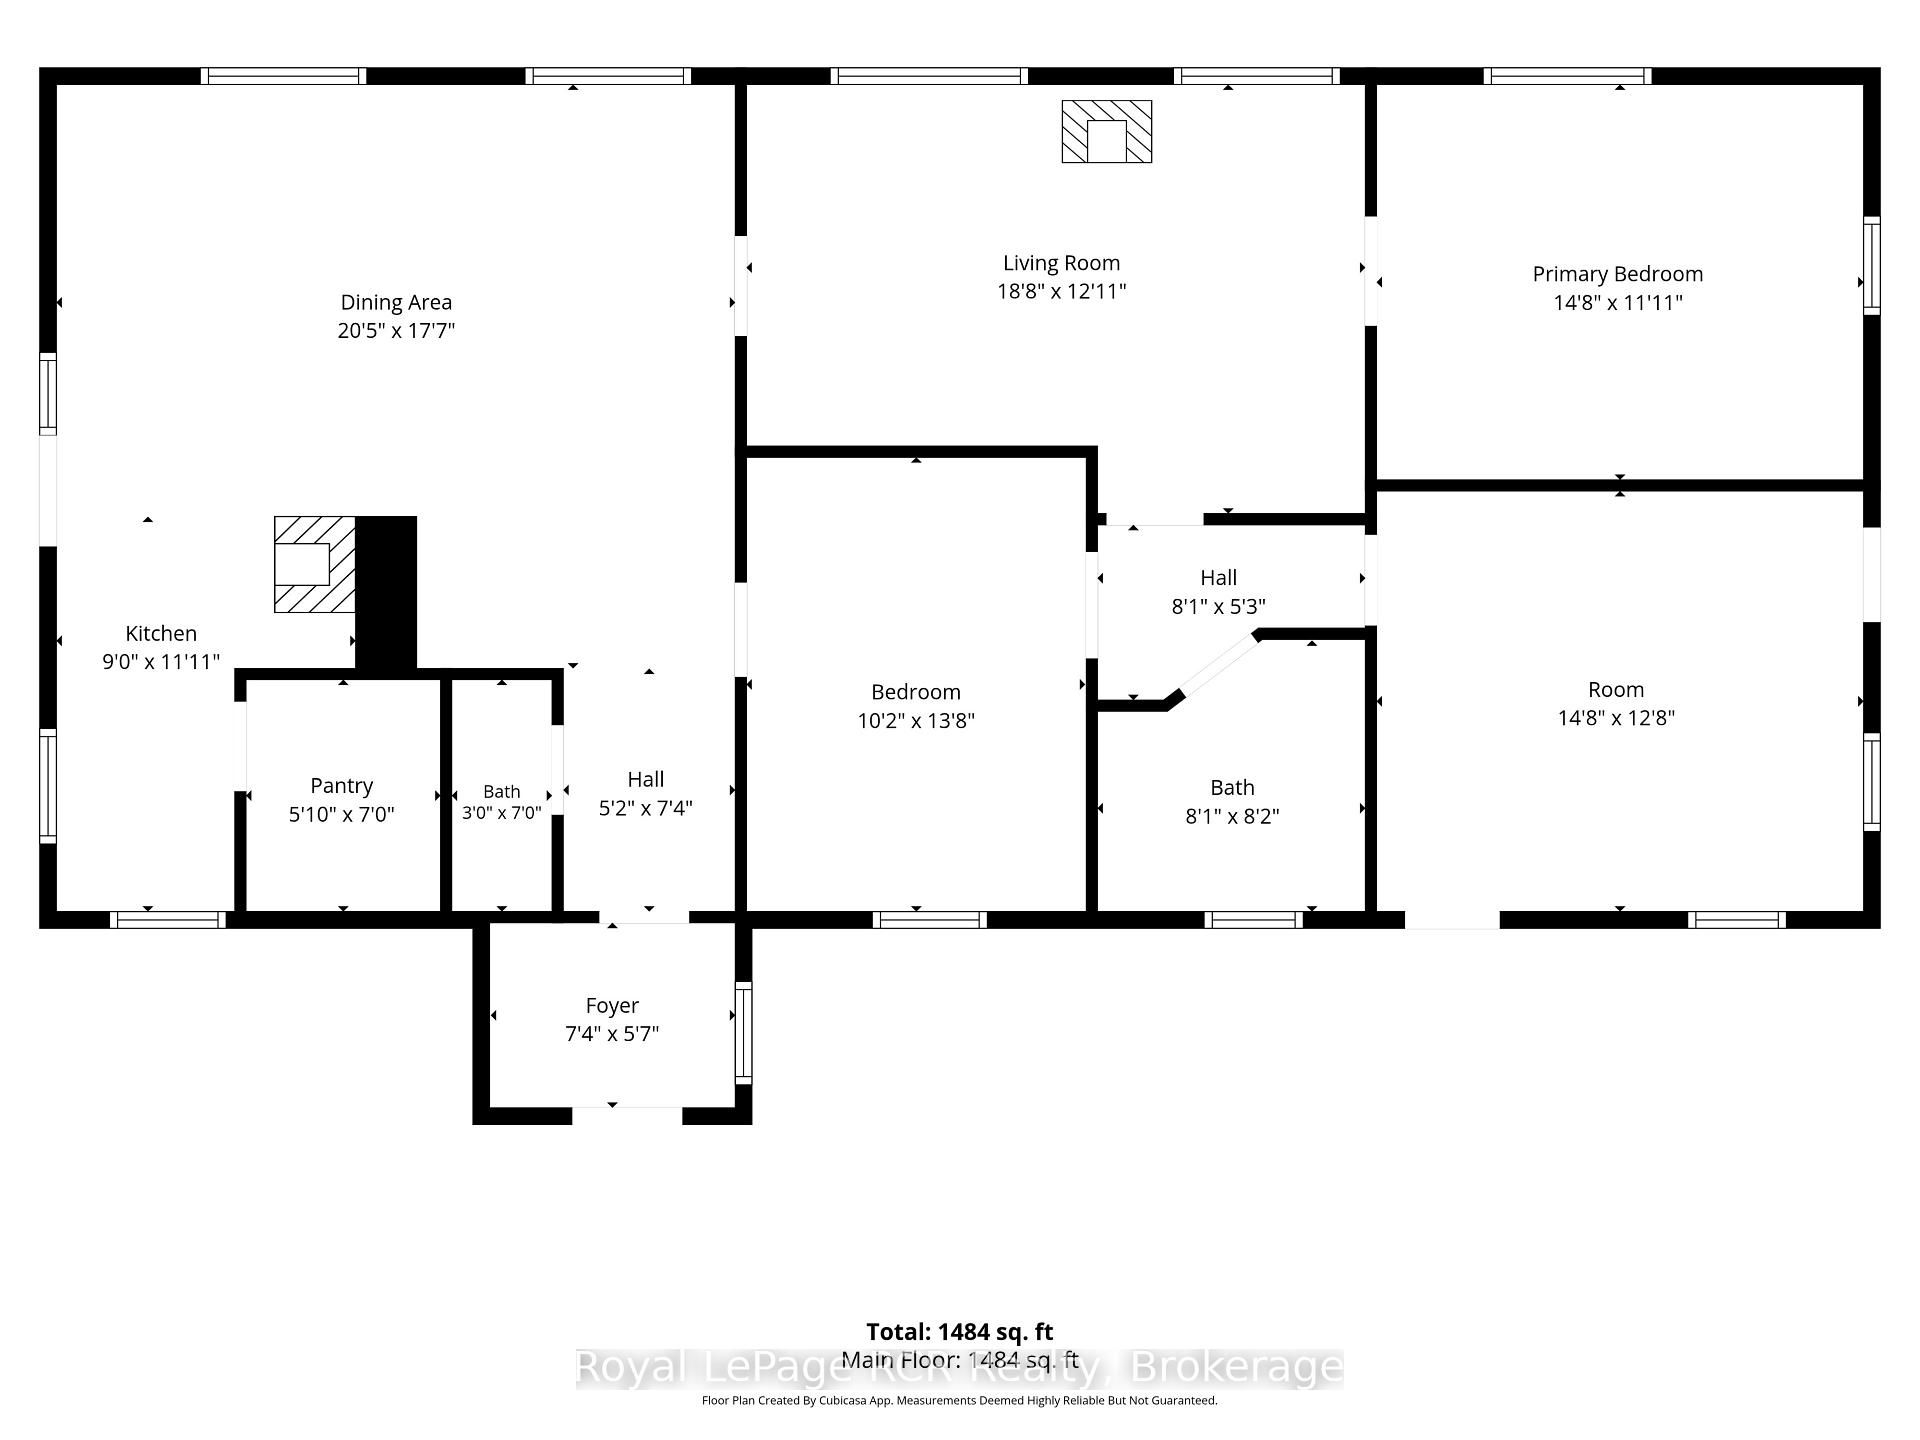
Exceptional Off-Grid 5-Acre Property - Privacy, Nature & Sustainability! Discover the perfect opportunity to embrace a quieter, more environmentally conscious lifestyle on this exceptional 5-acre property, just minutes from town yet offering incredible privacy and seclusion. Located across from the 150-acre Durham Conservation Area, home to beautiful McGowan Falls, this is a rare find for nature lovers and those seeking a peaceful country retreat. A long, tree-lined driveway leads to this adorable cream-coloured bungalow, reminiscent of an English country cottage, with ivy climbing the exterior, charming outdoor seating areas, mature trees and beautiful perennial gardens. Inside, the cozy home is filled with natural light and offers lovely views of the surrounding landscape. The open-concept living room, kitchen and dining area provides a warm and inviting gathering space, along with a foyer, two spacious bedrooms, full bathroom, 2 piece powder room and two additional storage rooms. Appliances are included, along with a propane stove.Built with thermal mass and passive solar principles in mind, the home is designed for efficient, sustainable living. Features an upgraded solar system(2 years old) include 24 volt lithium batteries, triple-glazed windows, wood cookstove, rough-in for heated floors, fresh-air intake system for air conditioning, metal roof and numerous other environmentally friendly features.Outside, enjoy all the space for gardens, fully fenced, established trails and a detached 16' x 16' garage with concrete floor. Whether you're looking for a peaceful year-round home, nature retreat or simpler way of life, this property offers an exceptional setting. Note: House can be connected to the grid. Flexible occupancy. Paved road and minutes to town. Fibre optic at road. A truly unique opportunity to enjoy privacy, nature and sustainable living without sacrificing convenience!
Key Facts & Features
Property Costs
- Annual Property Tax Amount
- $3,898
- Land Transfer Tax Fee
- $9,455
- Basement Type
- None
Interior Features
- Interior Extras
- Guest Accommodations, Primary Bedroom - Main Floor, Storage, Solar Owned, Water Heater Owned
- View
- Forest, Trees/Woods
- Fireplace/Stove
- Yes
- Fireplace Features
- Wood
- Elevator
- No
Exterior Features
- Pool
- None
- Property Features
- Fenced Yard, Greenbelt/Conservation, Library, School Bus Route, Wooded/Treed, Hospital
Building
- Building Type
- Detached
- Building Style
- Bungalow
- Approx Age
- 16-30
Construction
- Exterior Finish
- Stucco (Plaster)
- Roof
- Metal
- Foundation Details
- Slab
- Special Designation
- Unknown
Lot
- Lot Front
- 284.87 ft
- Lot Depth
- 873.00 ft
- Lot Size
- 5.1
Inclusions
- Inclusions
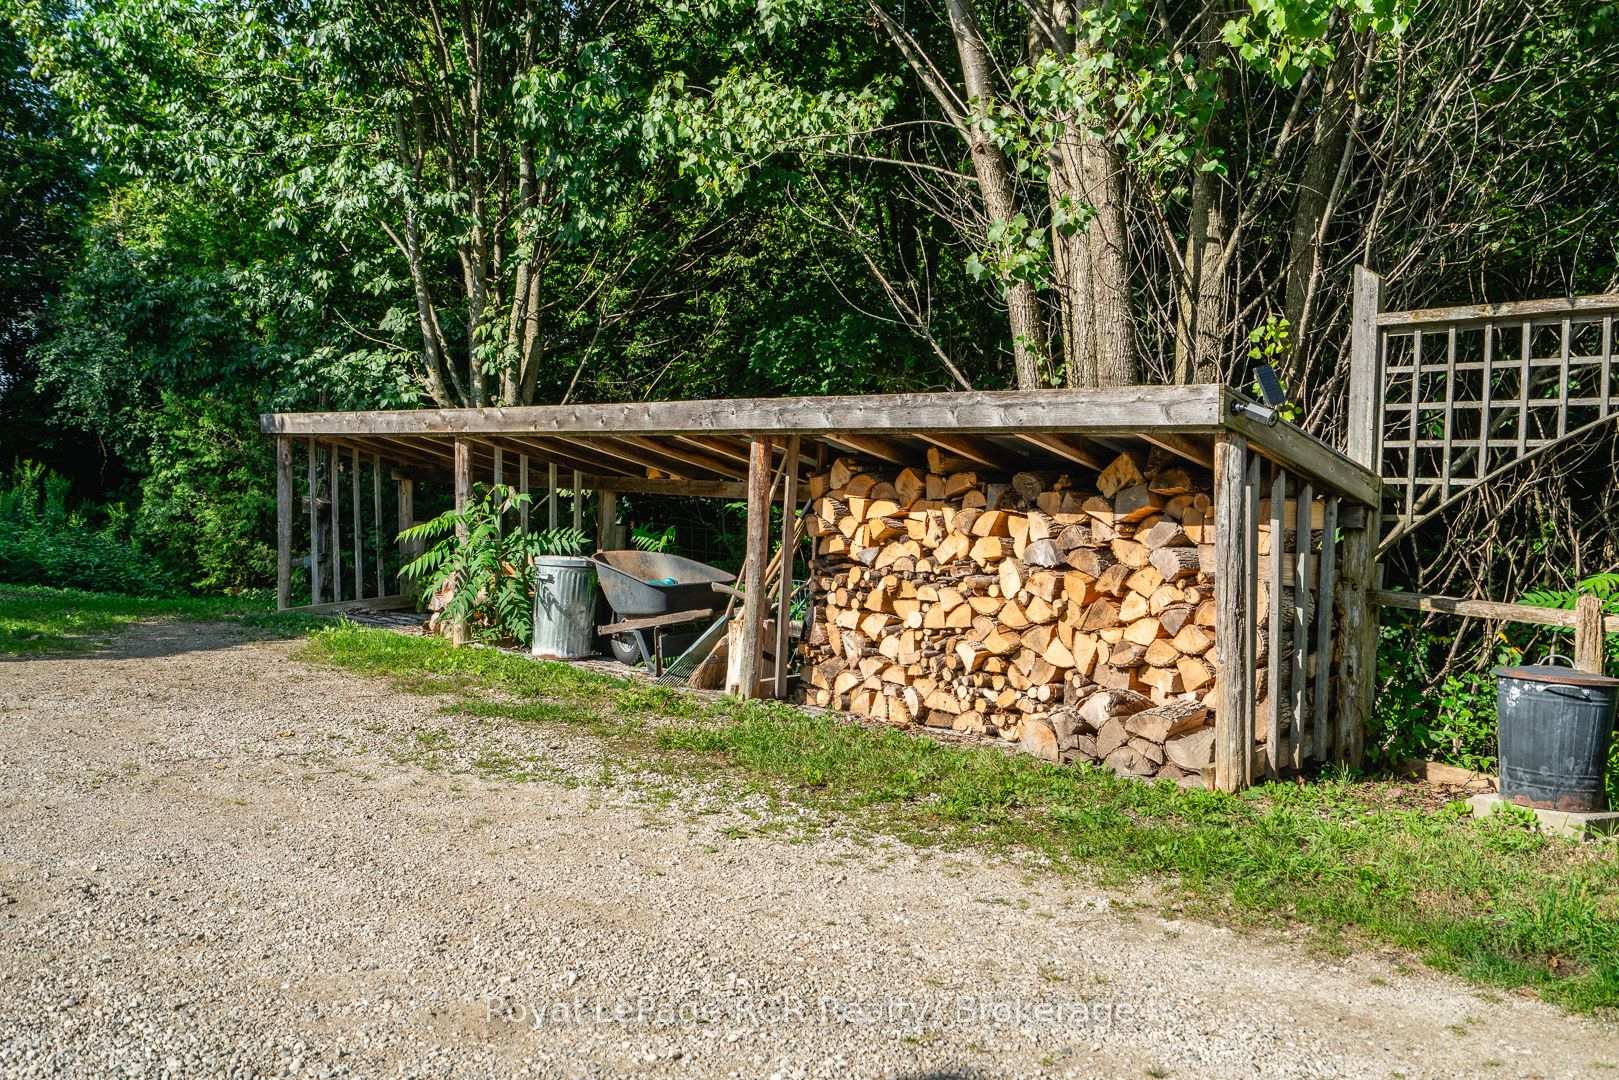
- fridge, Berkey water filter, wood stove, wood cookstove, propane stove, 4 extra solar panels and a tower for potential wind turbine, snow blower, generator, rototiller, garden tools, firewood, some outdoor furniture and umbrella
Exclusions
- Exclusions
- glass art at main entrance, pool will be removed
Parking & Garages
- Garage Type
- Detached
- Garage Spaces
- 2
- Parking Spaces
- 15
- Total Garage And Parking Spaces
- 13
Heating & Cooling
- Heat Source
- Solar
- Heat Type
- Other
- Air Conditioning
- Other
- Water
- Well
- Sewers
- Septic
- Bedrooms
- 2
- Washrooms
- 2
- Kitchens
- 1
Washrooms
- 4-piece, Main
- 2-piece
- Municipality
- West Grey
- Neighbourhood
- West Grey
- Main cross streets
- DURHAM RD E & HIGHWAY 6
- Zoning
- ER-135
- Directions
- From highway 6 in Durham, turn east onto Durham Rd E and proceed out of town to fire number 323199
- Waterfront
- None
- MLS® number
- X13716556
- Data source
- Toronto Regional Real Estate Board
- Listed on
- 2026-08-25
- Updated on
- 2026-09-28
- Days on market
- 53 days
- Possession type
- Flexible
- Co-op commission
- 2%
- Seller
- Listed by
- Royal LePage RCR Realty
Home Market Value
Current home valuation for 323199 Durham Road E, West Grey, West Grey, ON. Listed for $649,000
HOMEH Estimate
$646,289
Estimated Sales Range
$510,568 - $782,010
HOMEH Estimate for 323199 Durham Road E, West Grey
Calculated with a real agent's CMA method — 45+ years of experience, codified. Not an AI guess.
For the owner
Is this your home? Track its value.
Get this home's HOMEH Estimate by email once a month, with how many homes are for sale around you.
Mortgage Payment Calculator
Compare up to 4 down payment scenarios
5% on first $500K + 10% on $149,000 over $500K
$39,900
| Scenario 1 | Scenario 2 | Scenario 3 | Scenario 4 | |
|---|---|---|---|---|
−Down payment | % $ | % $ | % $ | % $ |
+CMHC insurance | $24,350 | $18,107 | $15,446 | $0 |
=Total mortgage | $633,112 | $602,207 | $567,096 | $519,200 |
Amortization | ||||
Mortgage rate | % | % | % | % |
| Payment frequency | ||||
=Mortgage payment | $3,091monthly | $2,940monthly | $2,769monthly | $2,535monthly |
Land Transfer Tax
$9,455
$9,455
Around this home
Data provided by OpenStreetMap & Fraser Institute School Rankings
Ask HOMEH
New!Hi there!
👋Text or call (416) 301-9001
Recommended for you
Based on homes you've looked at.
No recommended properties found.
Nearby similar homes
No nearby properties found.
More real estate resources
Other homes nearby
Explore this area
No nearby listings available.