
342119 Concession 2 Ndr
West Grey, ON N4N 3B7
- 4Bedrooms
- 5Bathrooms
- 3Garage
- 2500–3000Sq Ft
- $10,213Tax
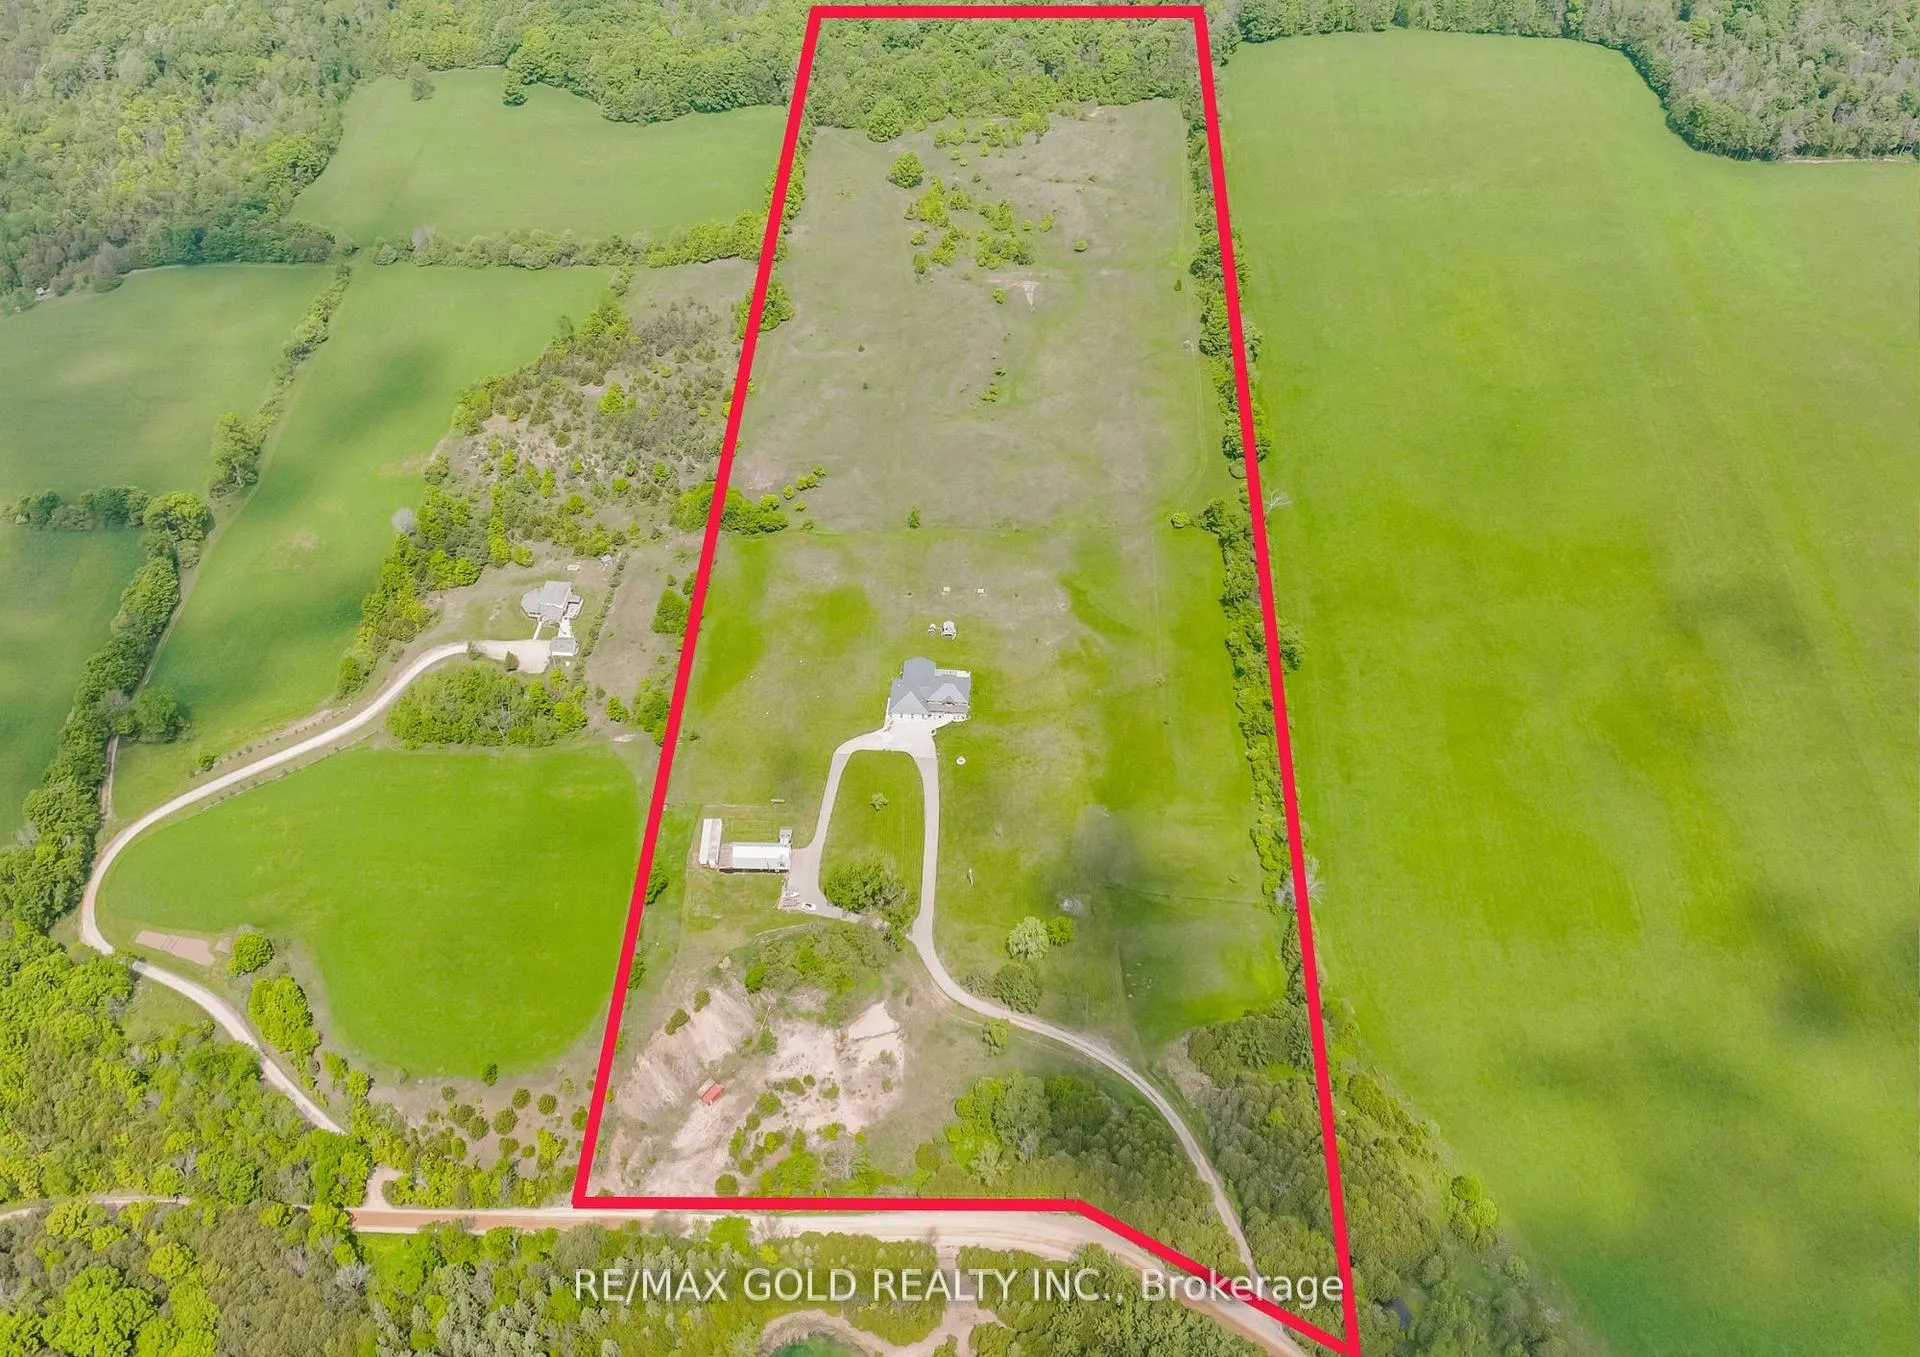
- 461×2,330 ftLot Size
 Estimated Value:$1,392,373See Free Estimate Report

Property not available for sale or for rent.
HOMEH One: full-service selling for a 1% listing fee. The buyer's agent commission is separate.
Free Home EvaluationHow Much Is My Home Worth?Homes for Sale NearbySale & Price History for 342119 Concession 2 Ndr, West Grey
Real estate boards require you to or to see the full details of this property.
*Sold prices and complete sale & price history are regulated data. Under the Trust in Real Estate Services Act, 2002 (TRESA) and the rules of the Real Estate Council of Ontario (RECO), and pursuant to the Multiple Listing Service® rules of the Canadian Real Estate Association (CREA) and the Toronto Regional Real Estate Board (TRREB), this information may be shown only to registered users who have agreed to the applicable terms of use (a Virtual Office Website, or "VOW," arrangement). HOMEH Inc., Brokerage therefore provides it to signed-in members only. Creating an account is free and takes under a minute.
About 342119 Concession 2 Ndr, West Grey
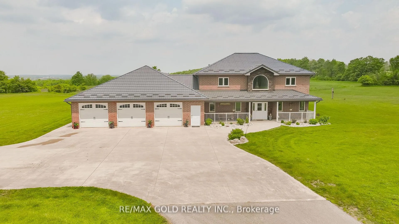
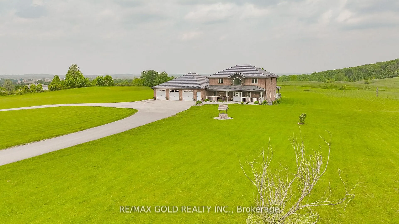
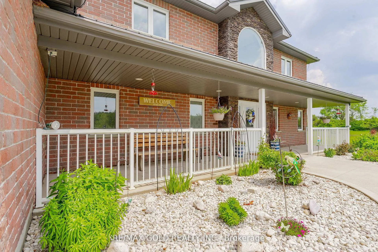
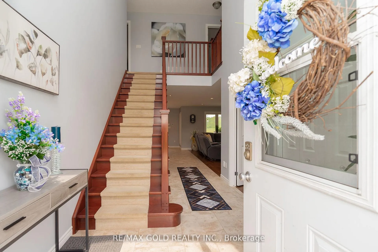
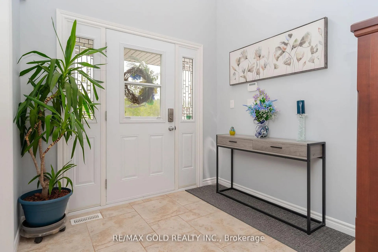
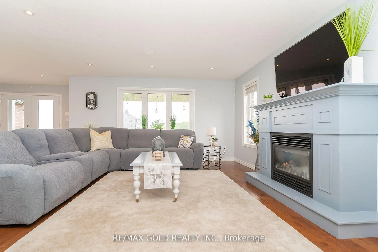
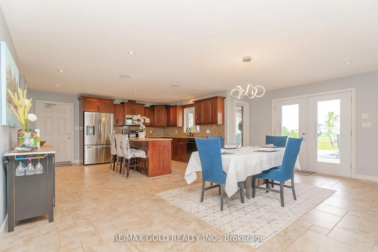
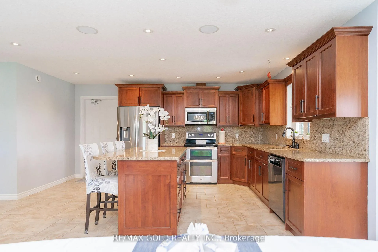
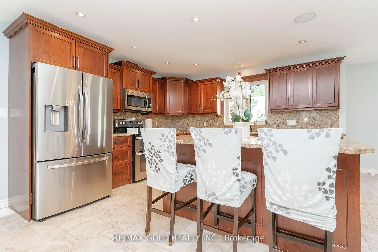
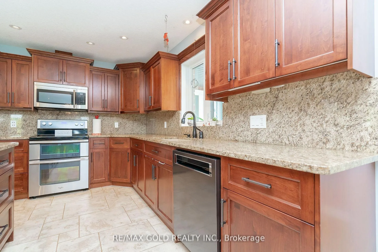
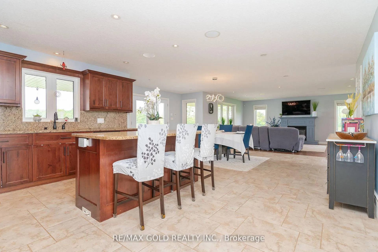
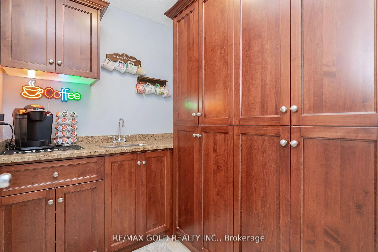
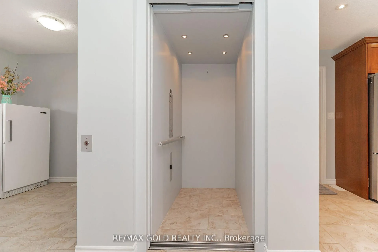
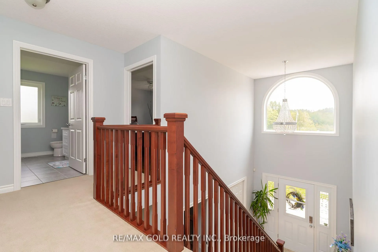
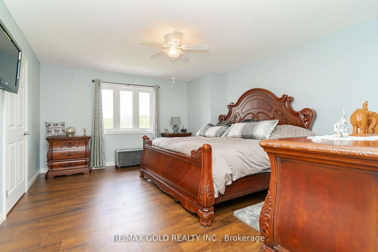
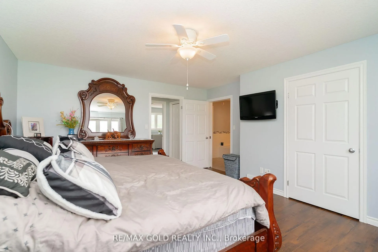
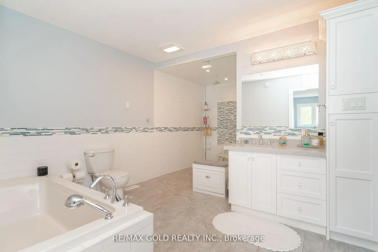
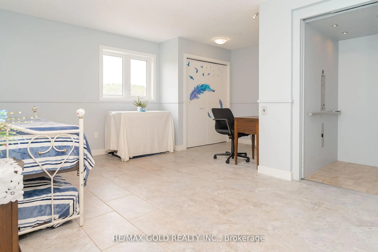
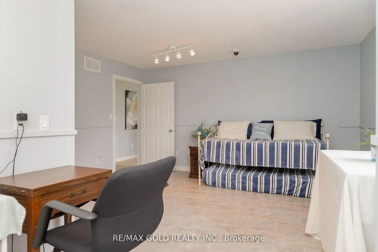
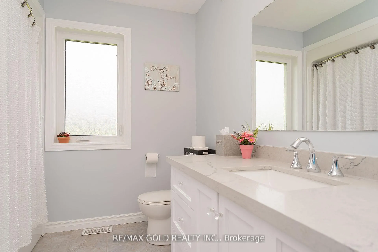
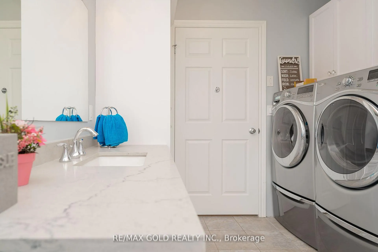
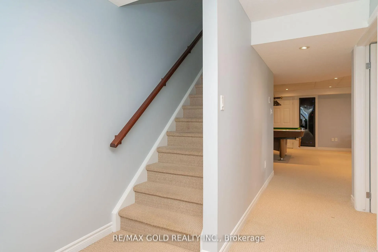
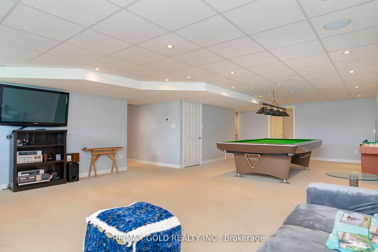
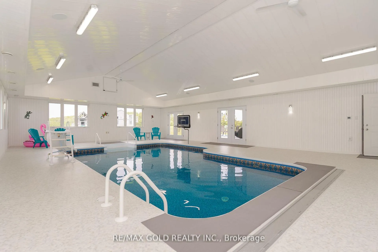
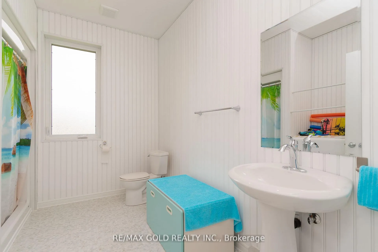
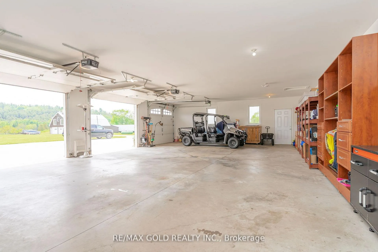
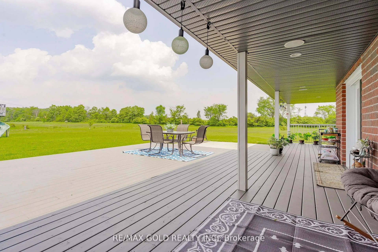
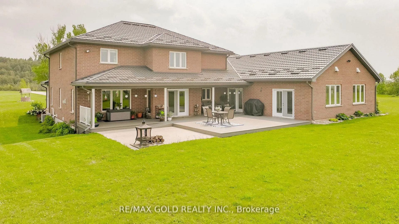
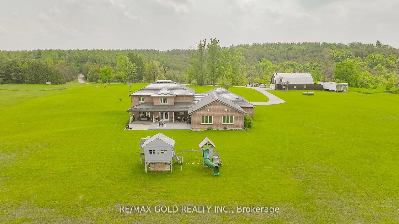
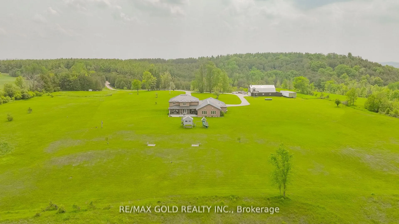
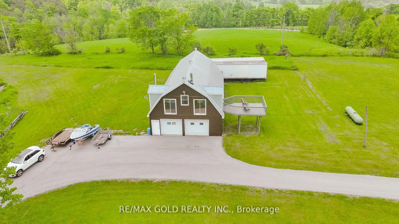
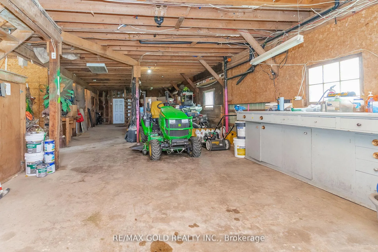
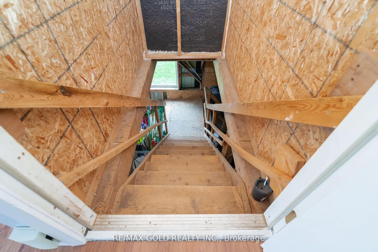
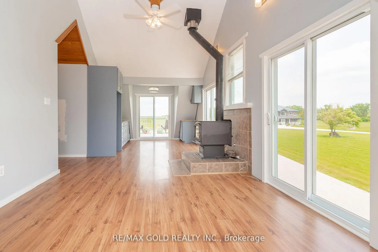
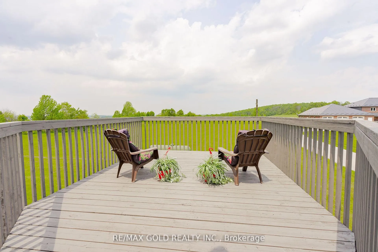
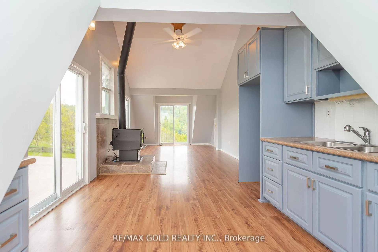
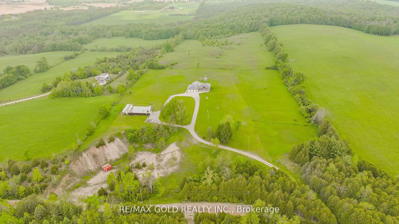
BEAUTIFUL 4 SEASON PROPERTY ON 38.5 ACRES!!! NO NEED TO GO ON VACATION, THIS PROPERTY HAS ITALLI!!!! FABULOUS CUSTOM BUILT 5000 SQ FT (INCLUDING FINISHED LOWER LEVEL), SMART HOME WASBUILT FOR THE DISABLED, WITH 4+ BEDROOMS/ 5 BATHS, (AND OFF-SITE LOFT NANNY SUITE, OR 2+BEDROOM RENTAL APT NEWLY UPDATED. ALL DOORWAYS IN THE MAIN HOUSE ARE 36", A 6'X7' WALK-INSHOWER AND OVERSIZED TUB IN THE MASTER BEDROOM, AND AN ELEVATOR THAT SERVICES ALL 3 LEVELS.ALL COUNTERTOPS ARE GRANITE & QUARTZ. CAMERAS IN ALL MAIN AREAS OF THE HOME, INCLUDING THEPOOL ROOM.CROSS-COUNTRY SKIING, TOBOGGANING, SWIMMING, WALKING & HIKING, PICKING FRUIT &BERRIES ARE ALL ON SITE, AND THE SAUGEEN RIVER IS JUST 5 MINUTES AWAY FOR FISHING & KAYAKING.THE HUGE INDOOR HEATED POOL (80,000 LTRS) IS IN A SEPARATE 30'X44' ROOM THAT CAN BE LOCKED FORSAFETY. THE POOLROOM HAS IT'S OWN SHOWER/CHANGEROOM, AND SEPARATE HEATING SYSTEM. THEHVAC, BOILER AND POOL LINER WERE REPLACED IN 2022, AND NEW FLOORING IN 2024.A NEW STEEL ROOF WAS INSTALLED IN 2021, WITH A 50 YR FULL WARRANTY THAT IS TRANSFERABLE.A VERY LARGE CEMENT PAD LEADS TO THE 3 CAR OVERSIZED ATTACHED GARAGE. THERE IS ALSO PLENTYOF ROOM FOR ALL THE "TOYS" IN A 30'X 50' SEPARATE GARAGE. A PAVED DRIVE WAS ADDED IN 2021.A LARGE PLAYSET WITH A ZIPLINE FOR THE KIDS, HORSESHOES FOR THE ADULTS, AND ESTABLISHEDPERENNIAL GARDENS SURROUND THE HOUSE, WITH PLENTY OF FRUIT TREES AND WILD BERRIES ON THEPROPERTY. THERE IS ALSO A GRAVEL PIT WITH BEACH SAND & GRAVEL ON THE PROPERTY, PRESENTLY NOT IN USE.
Key Facts & Features
Property Costs
- Annual Property Tax Amount
- $10,213
- Land Transfer Tax Fee
- $24,455
- Basement Type
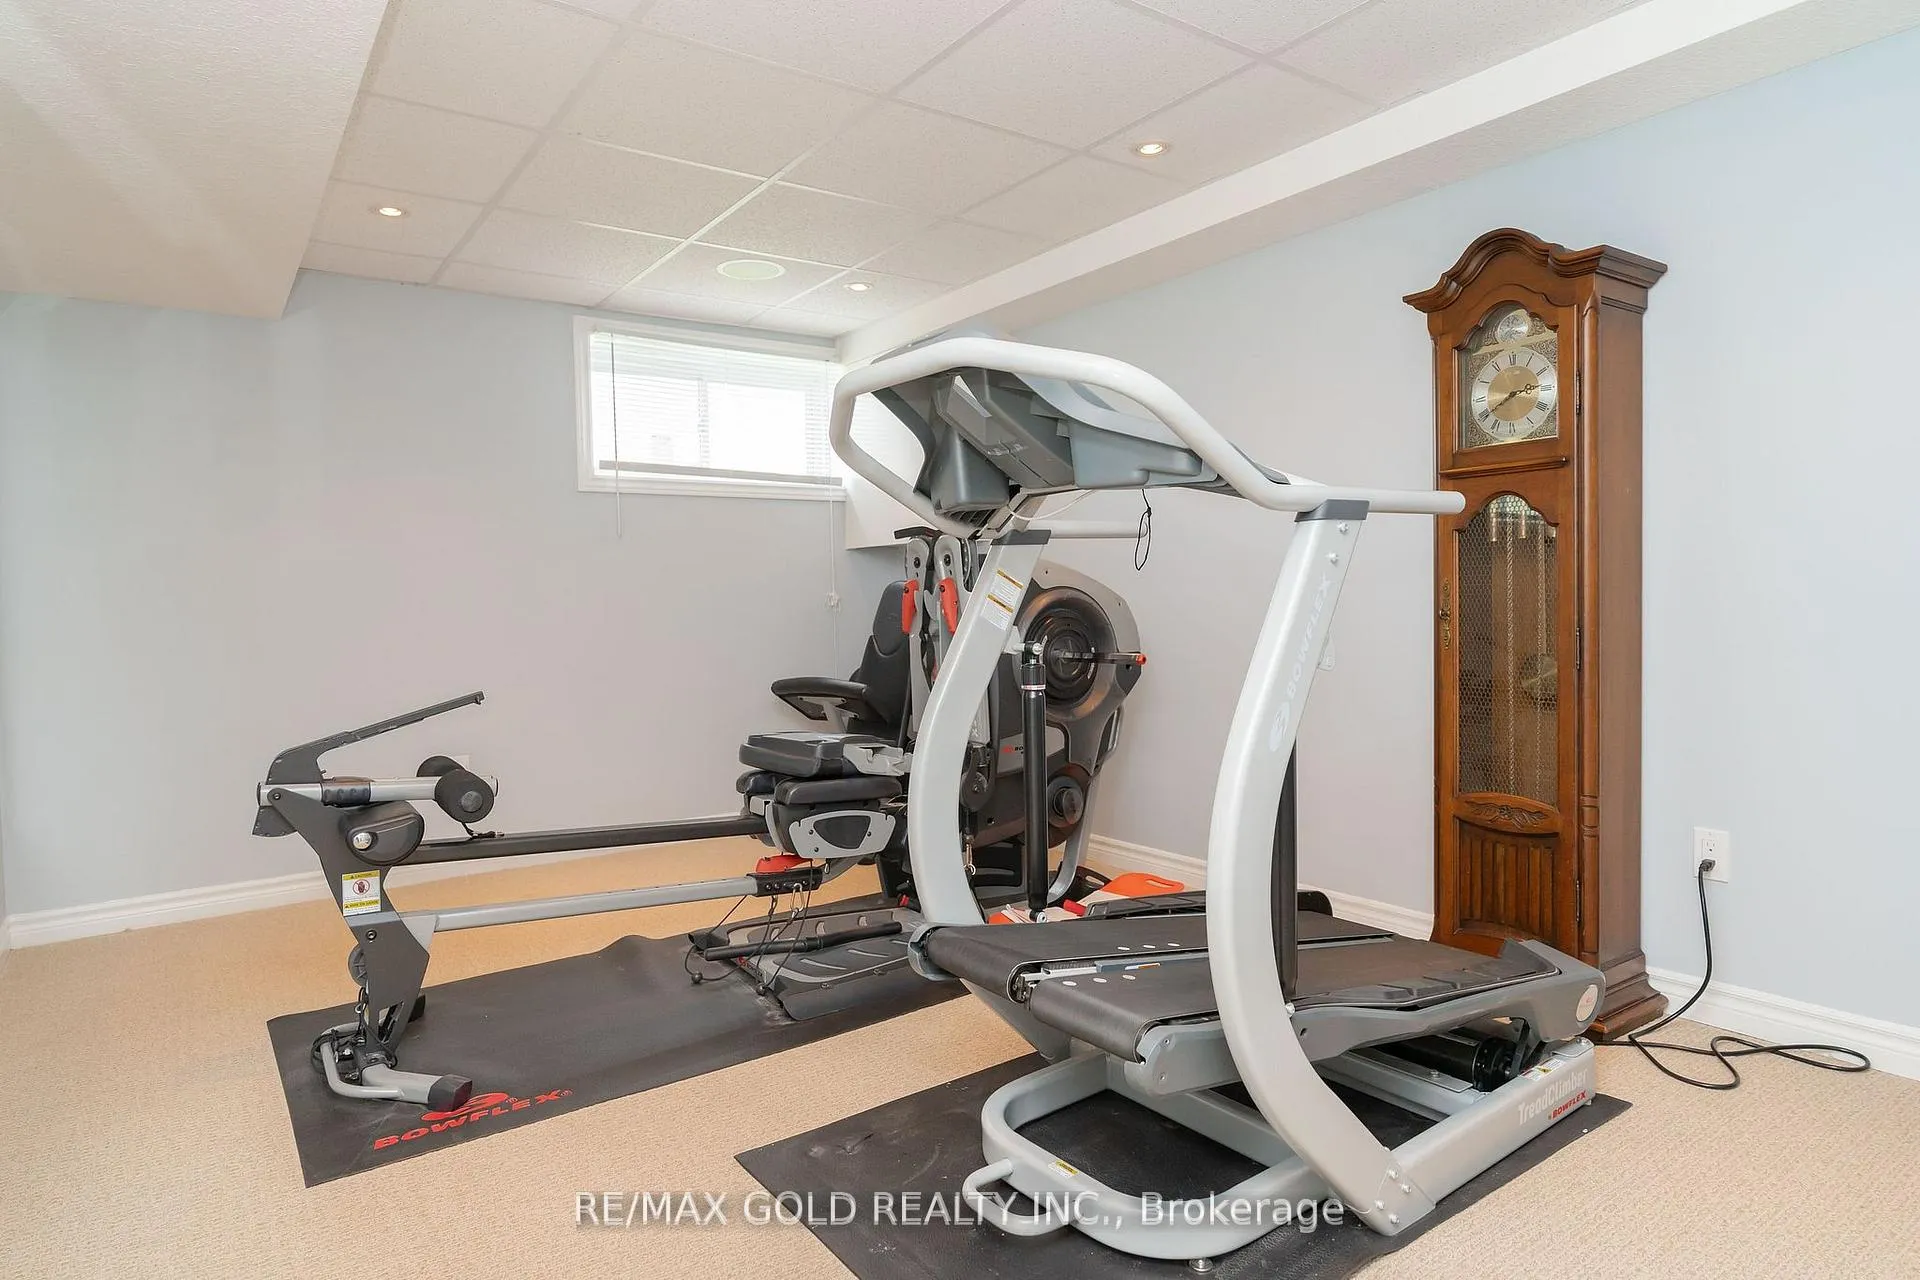
- Finished
Interior Features
- Laundry Level
- Upper Level
- Interior Extras
- Air Exchanger, Auto Garage Door Remote, Central Vacuum, Propane Tank, Sump Pump, Upgraded Insulation, Ventilation System, Water Heater Owned, Water Purifier, Water Softener, Water Treatment
- Security Features
- Alarm System, Carbon Monoxide Detectors, Smoke Detector
- Fireplace/Stove
- Yes
- Fireplace Features
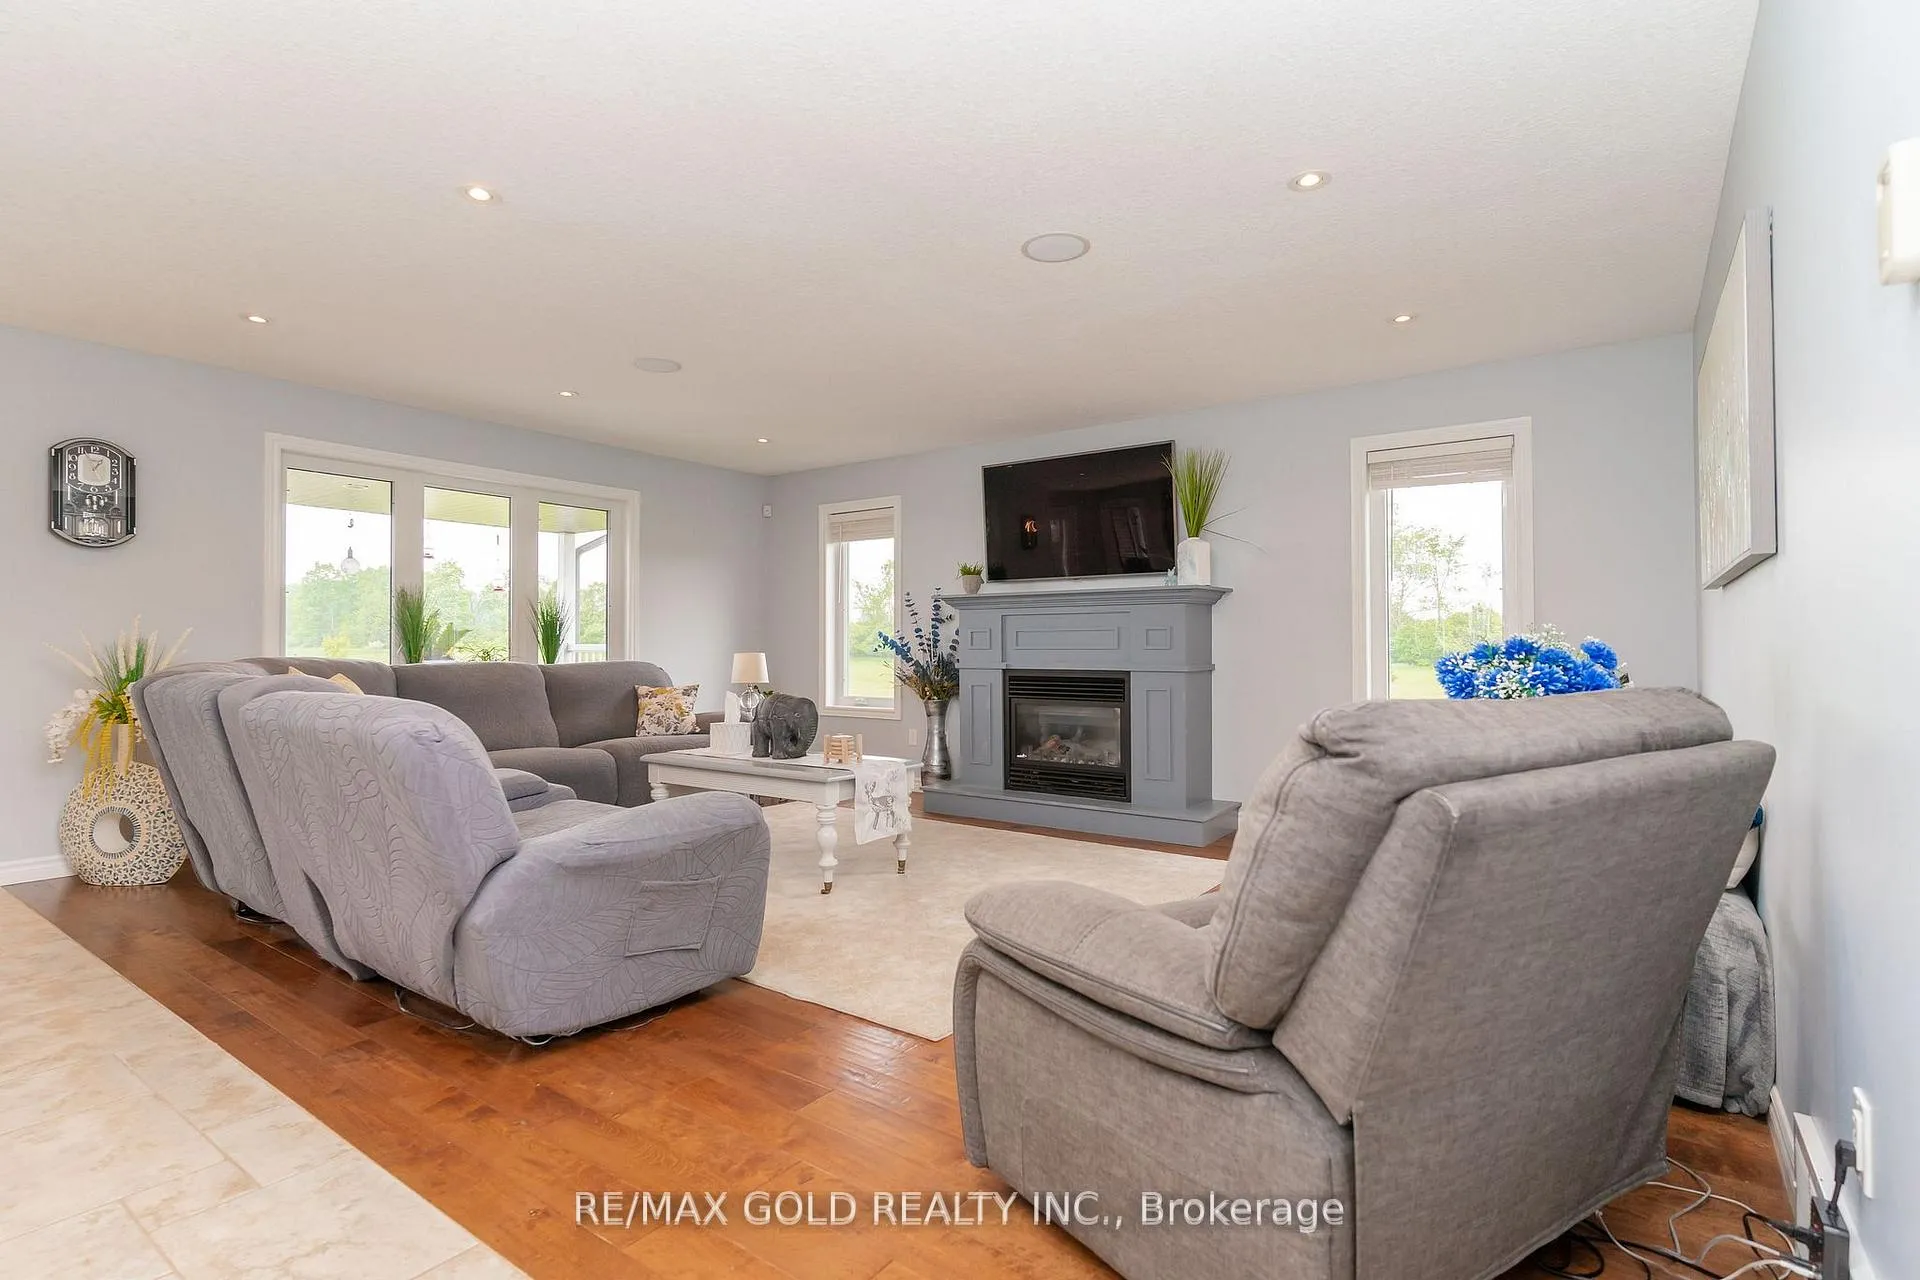
- Living Room, Propane
- Elevator
- No
Exterior Features
- Exterior Extras
- Deck
- Pool
- Indoor
- Accessibility Features
- 32 Inch Min Doors, Elevator, Level Entrance, Lever Faucets, Multiple Entrances, Open Floor Plan, Roll-In Shower, Wheelchair Access
- Other Structures
- Additional Garage(s)
Building
- Building Type
- Detached
- Building Style
- 2-Storey
- Approx Age
- 6-15
Construction
- Exterior Finish
- Brick
- Roof
- Metal
- Foundation Details
- Concrete
- Special Designation
- Unknown
Lot
- Lot Front
- 461.05 ft
- Lot Depth
- 2330.35 ft
- Lot Size
- 38.261
Inclusions
- Inclusions
- Stainless Steel Appliances Fridge, Stainless Steel Stove, Stainless Steel Dishwasher, Washer, Dryer
Parking & Garages
- Garage Type
- Attached
- Garage Spaces
- 3
- Parking Spaces
- 6
- Total Garage And Parking Spaces
- 9
Heating & Cooling
- Heat Source
- Propane
- Heat Type
- Forced Air
- Air Conditioning
- Central Air
- Water
- Well
- Sewers
- Septic
- Bedrooms
- 4
- Washrooms
- 5
- Kitchens
- 1
- Family / bonus room
- Yes
Room sizes
- Living Room—Main level, Combined w/Dining, Window
- Dining Room—Main level, Combined w/Living
- Kitchen—Main level, Stainless Steel Appl, Ceramic Floor
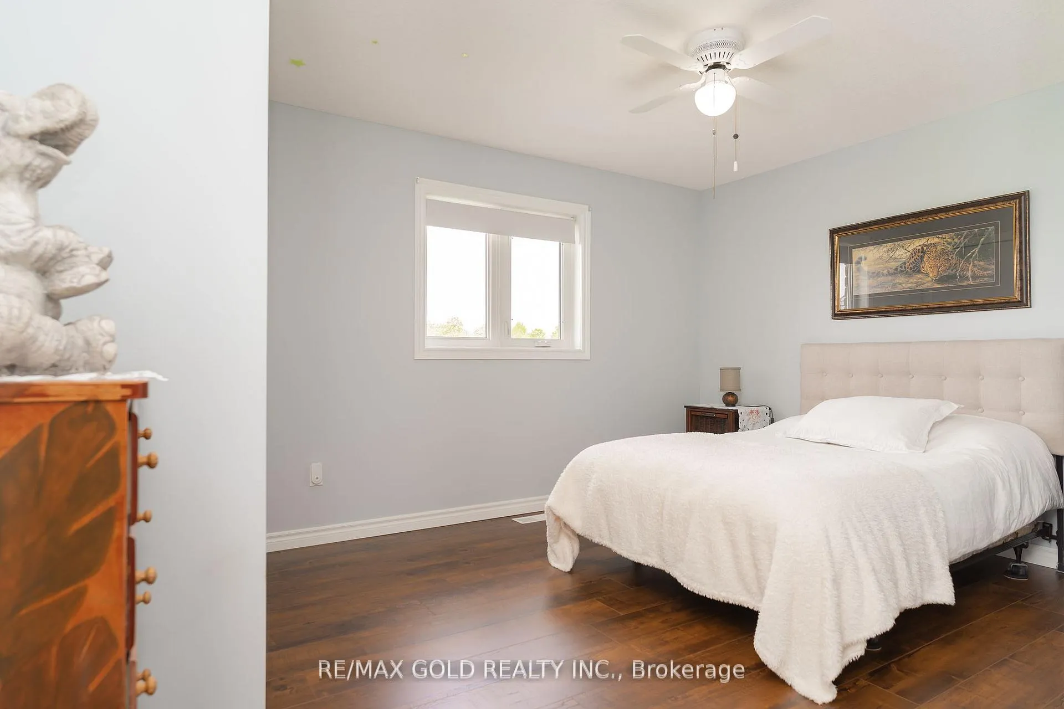
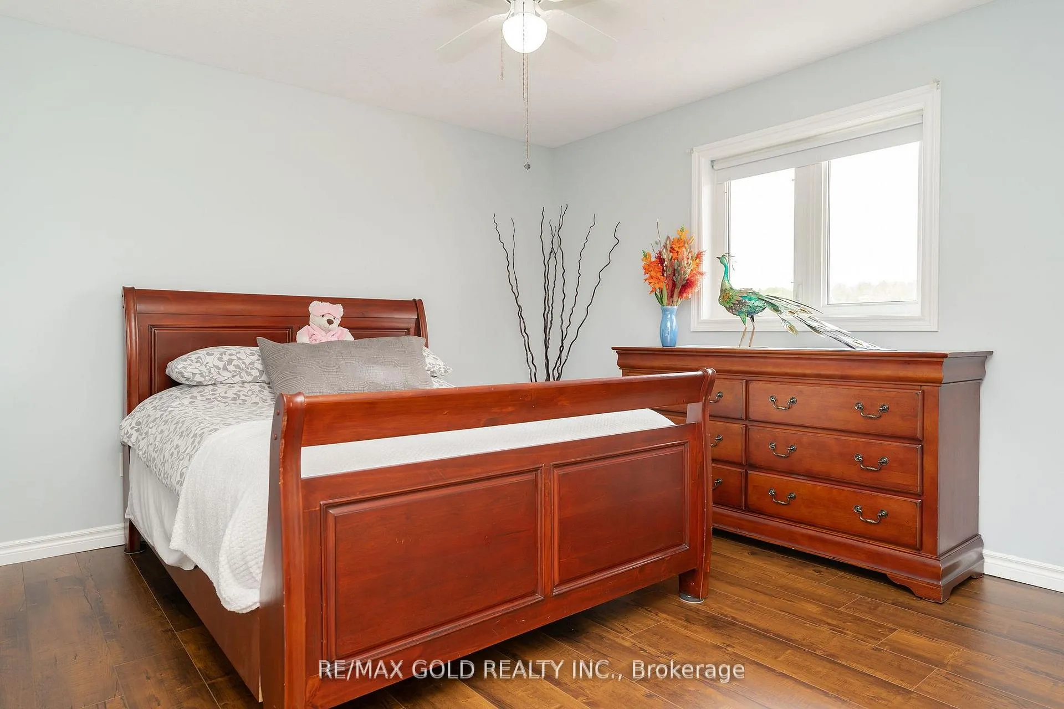
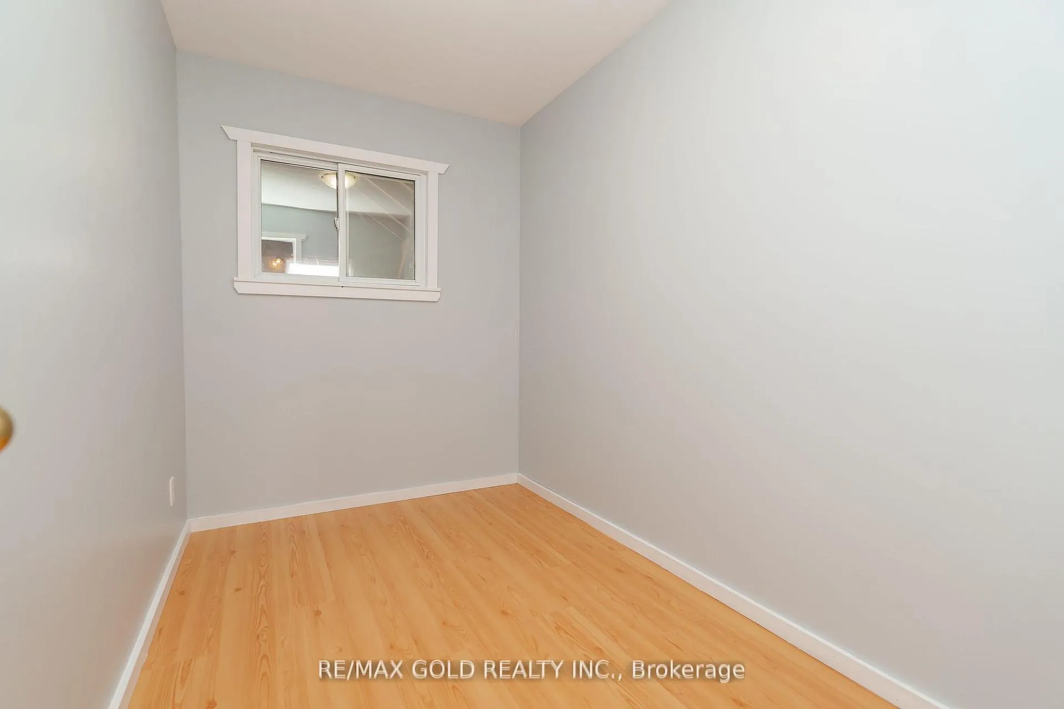
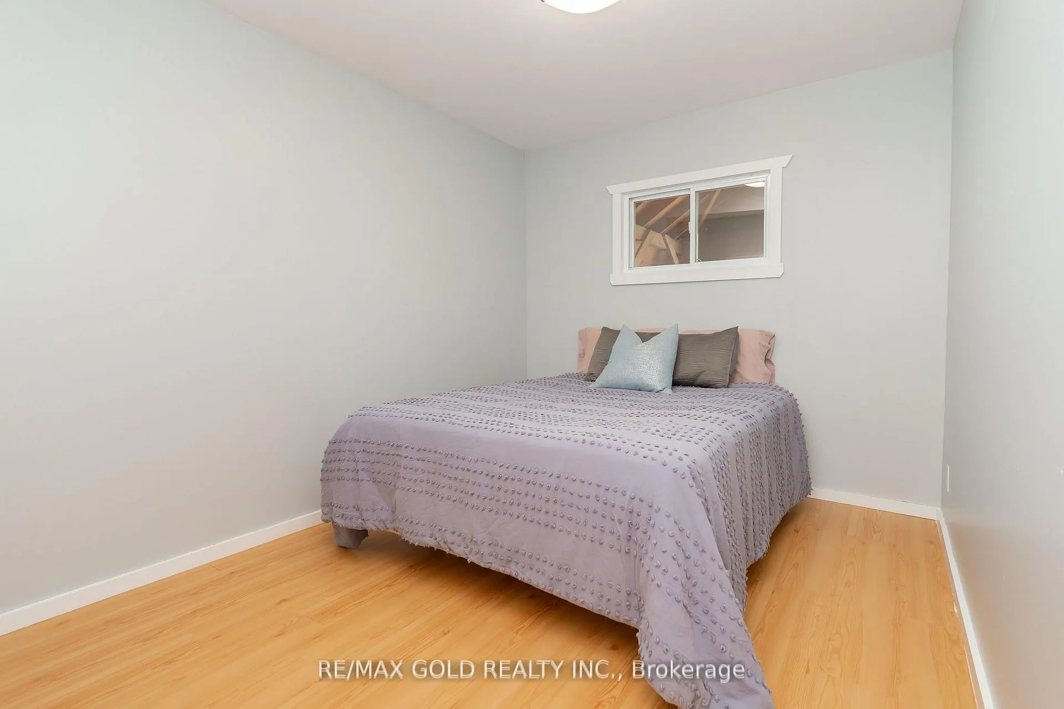
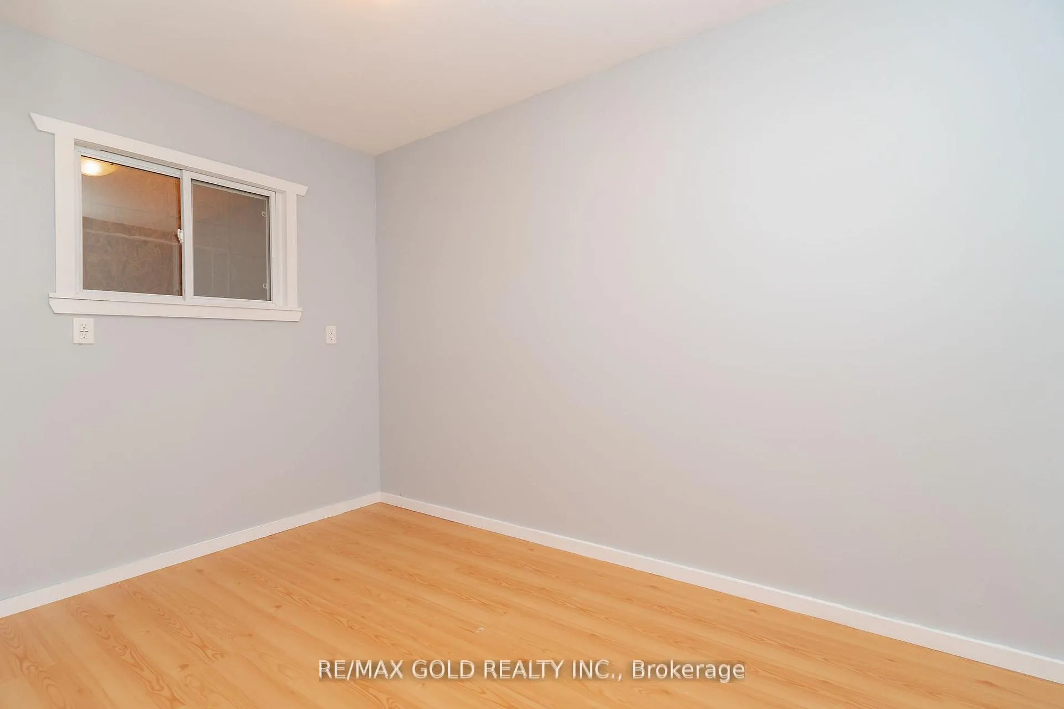
- Primary Bedroom—Second level, Vinyl Floor, Closet, Window
- Bedroom 2—Second level, Vinyl Floor, Closet, Window
- Bedroom 3—Second level, Vinyl Floor, Closet, Window
- Bedroom 4—Second level, Vinyl Floor, Closet, Window
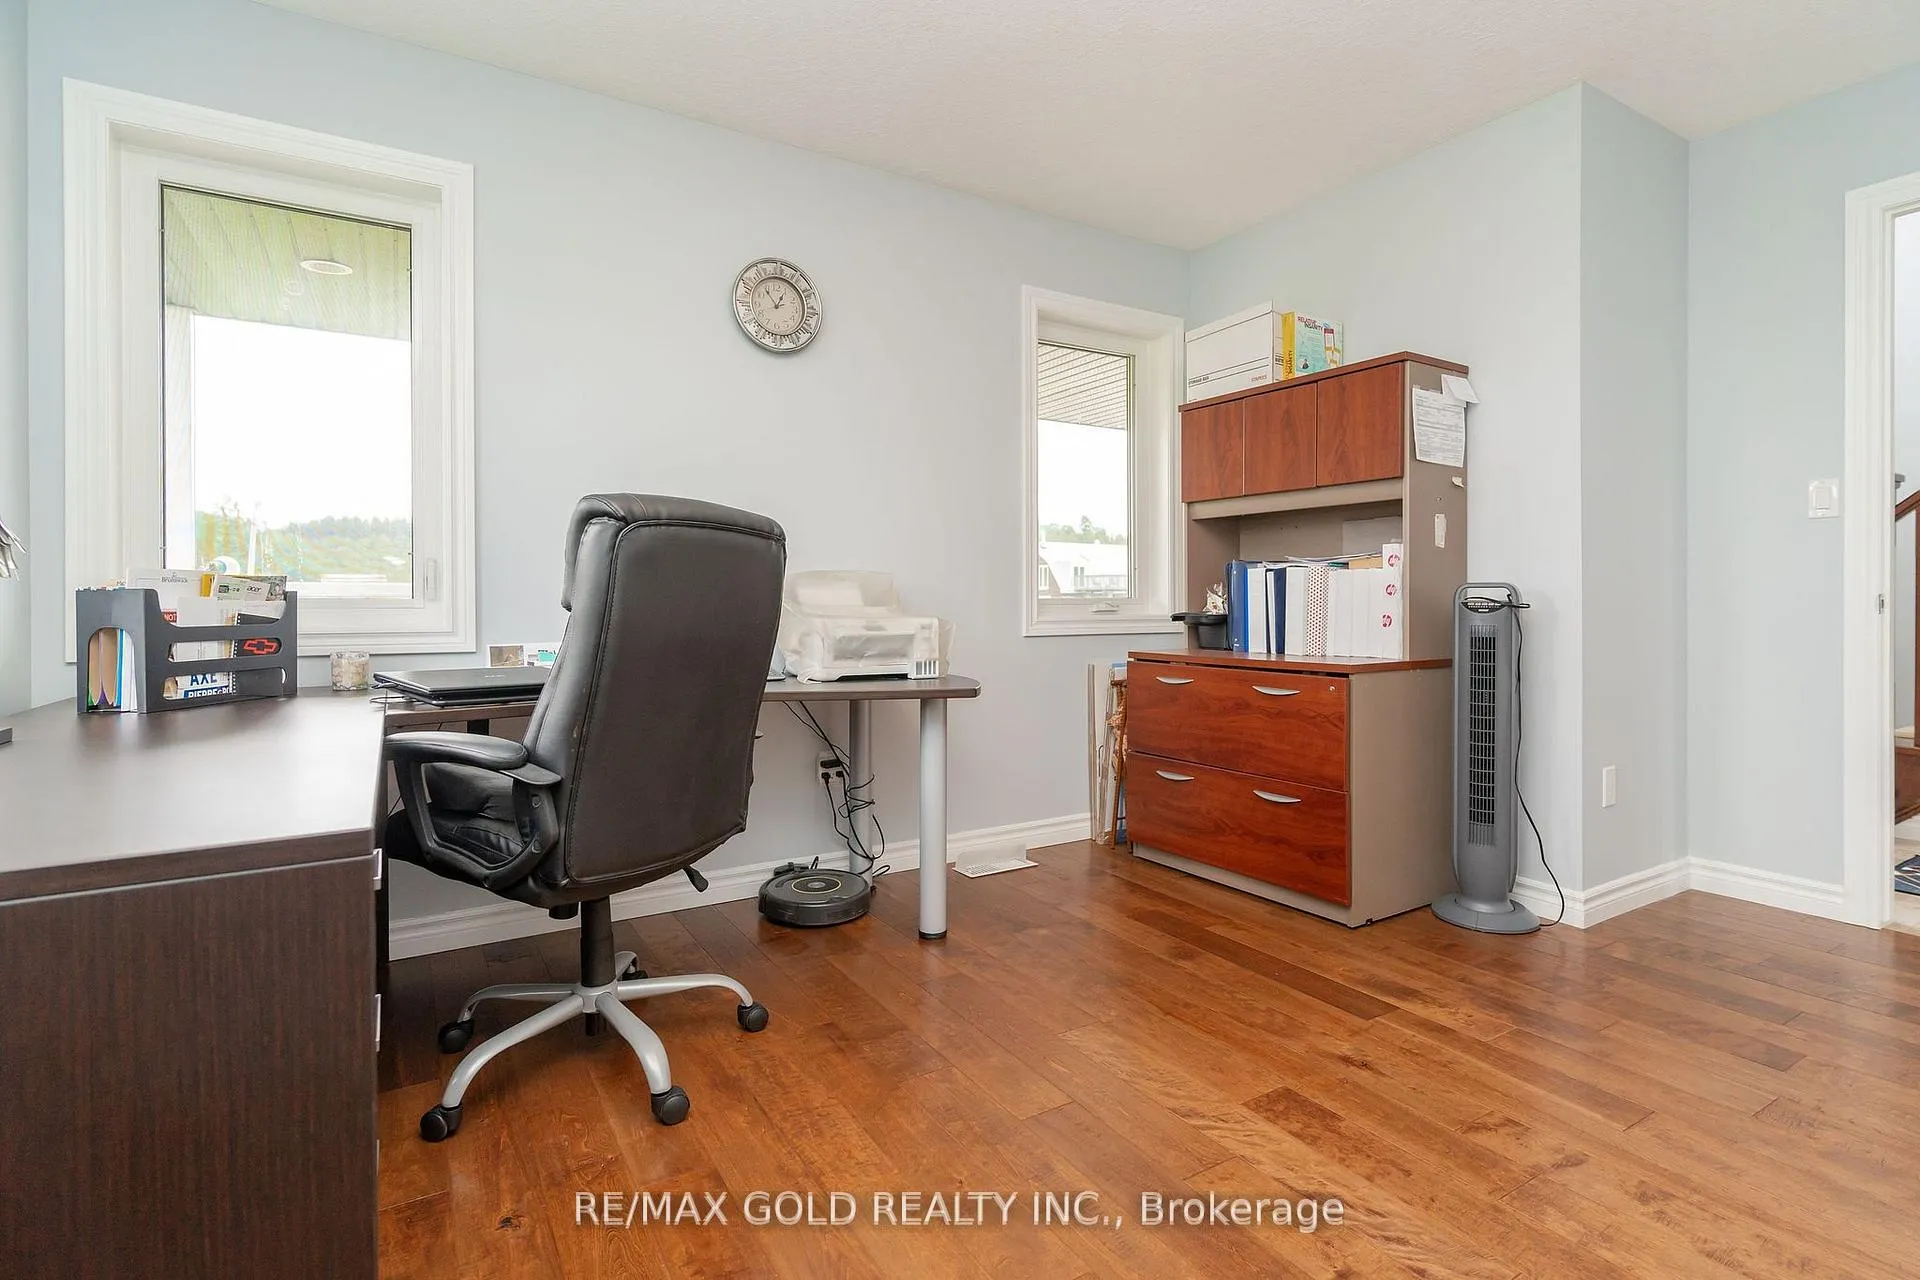
- Office—Main level, Hardwood Floor
Washrooms
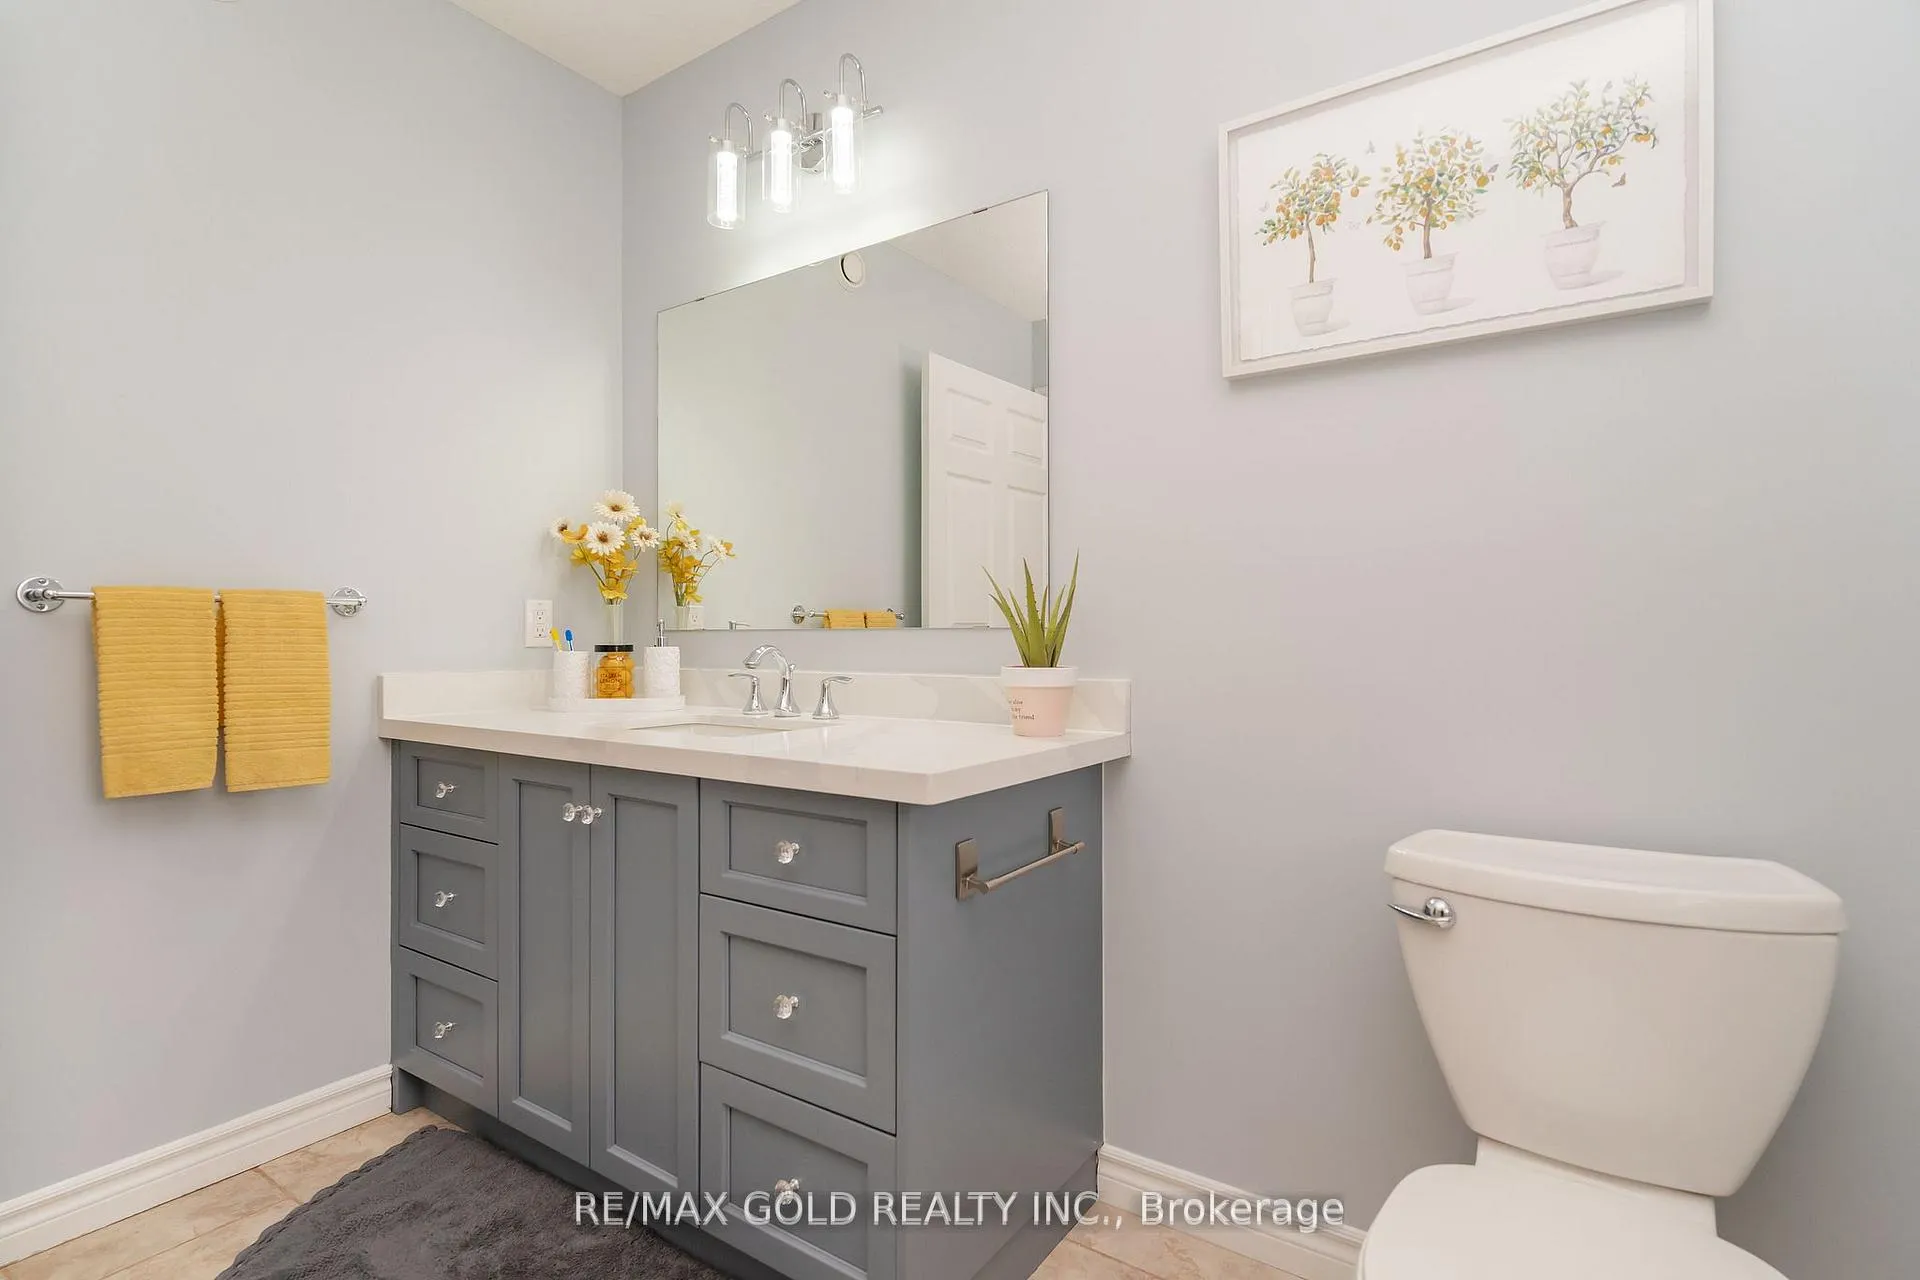
- 2-piece, Main
- 4-piece, Second
- 5-piece, Second
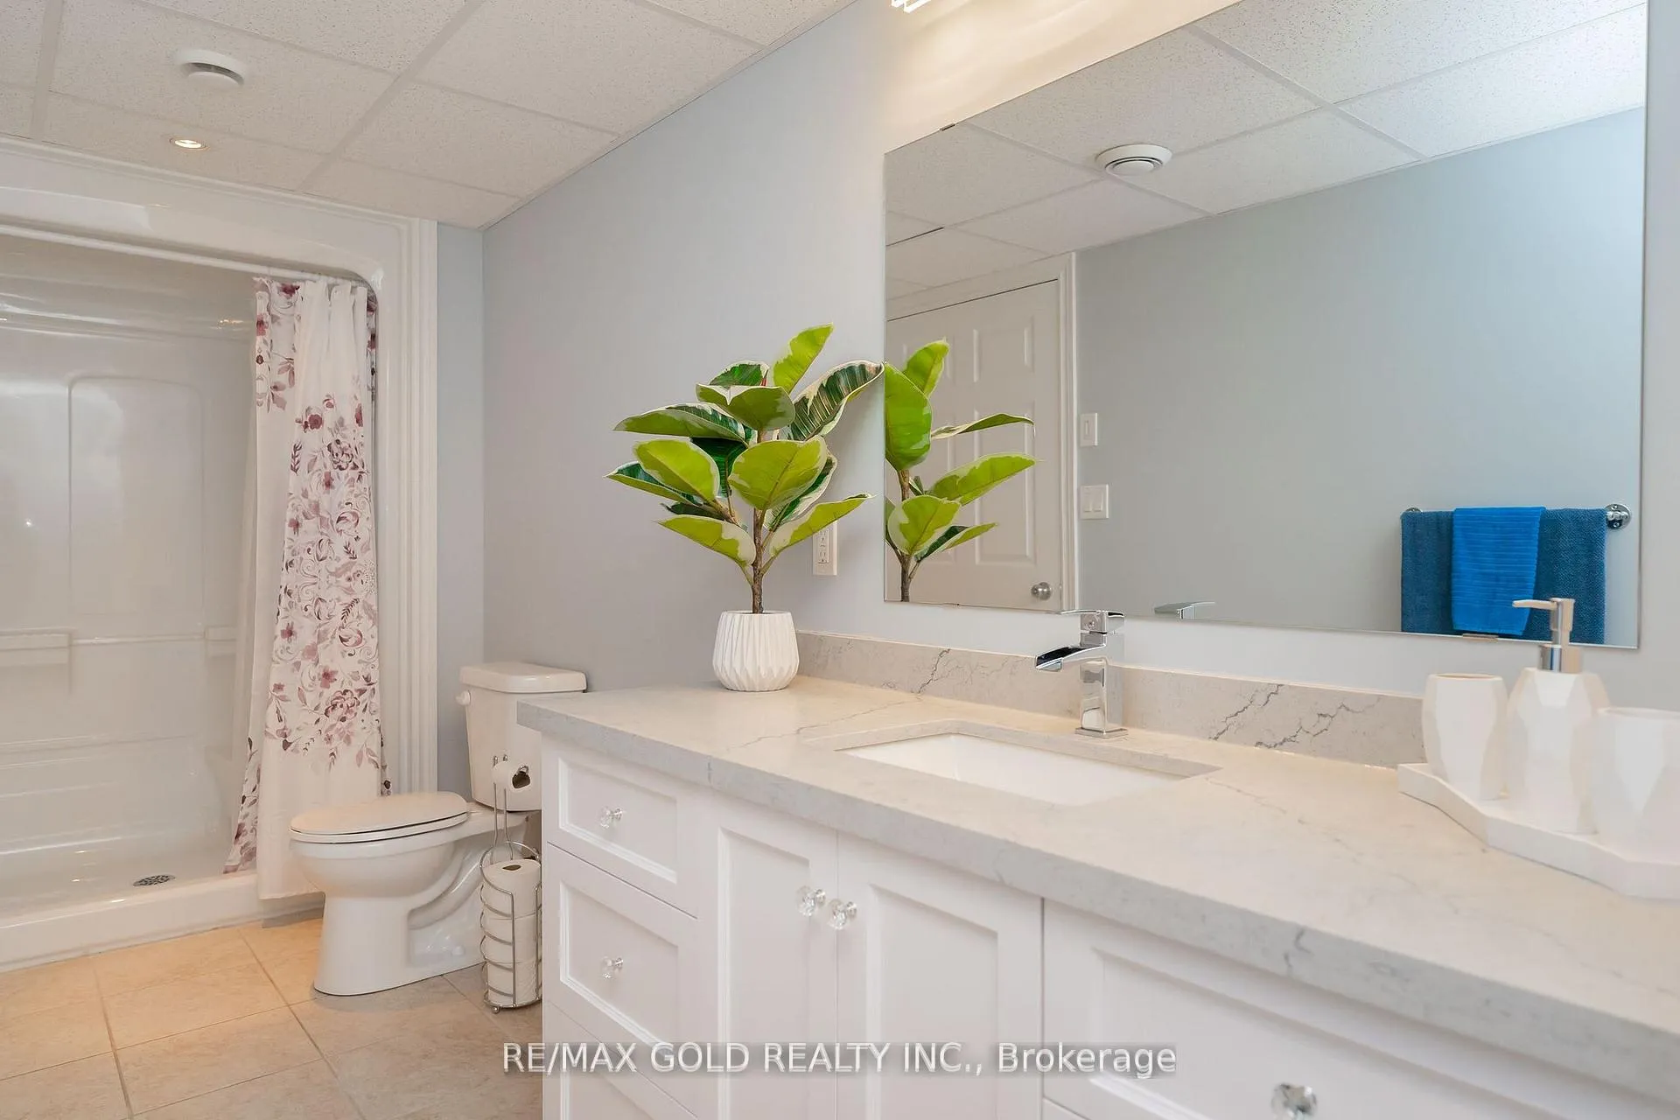
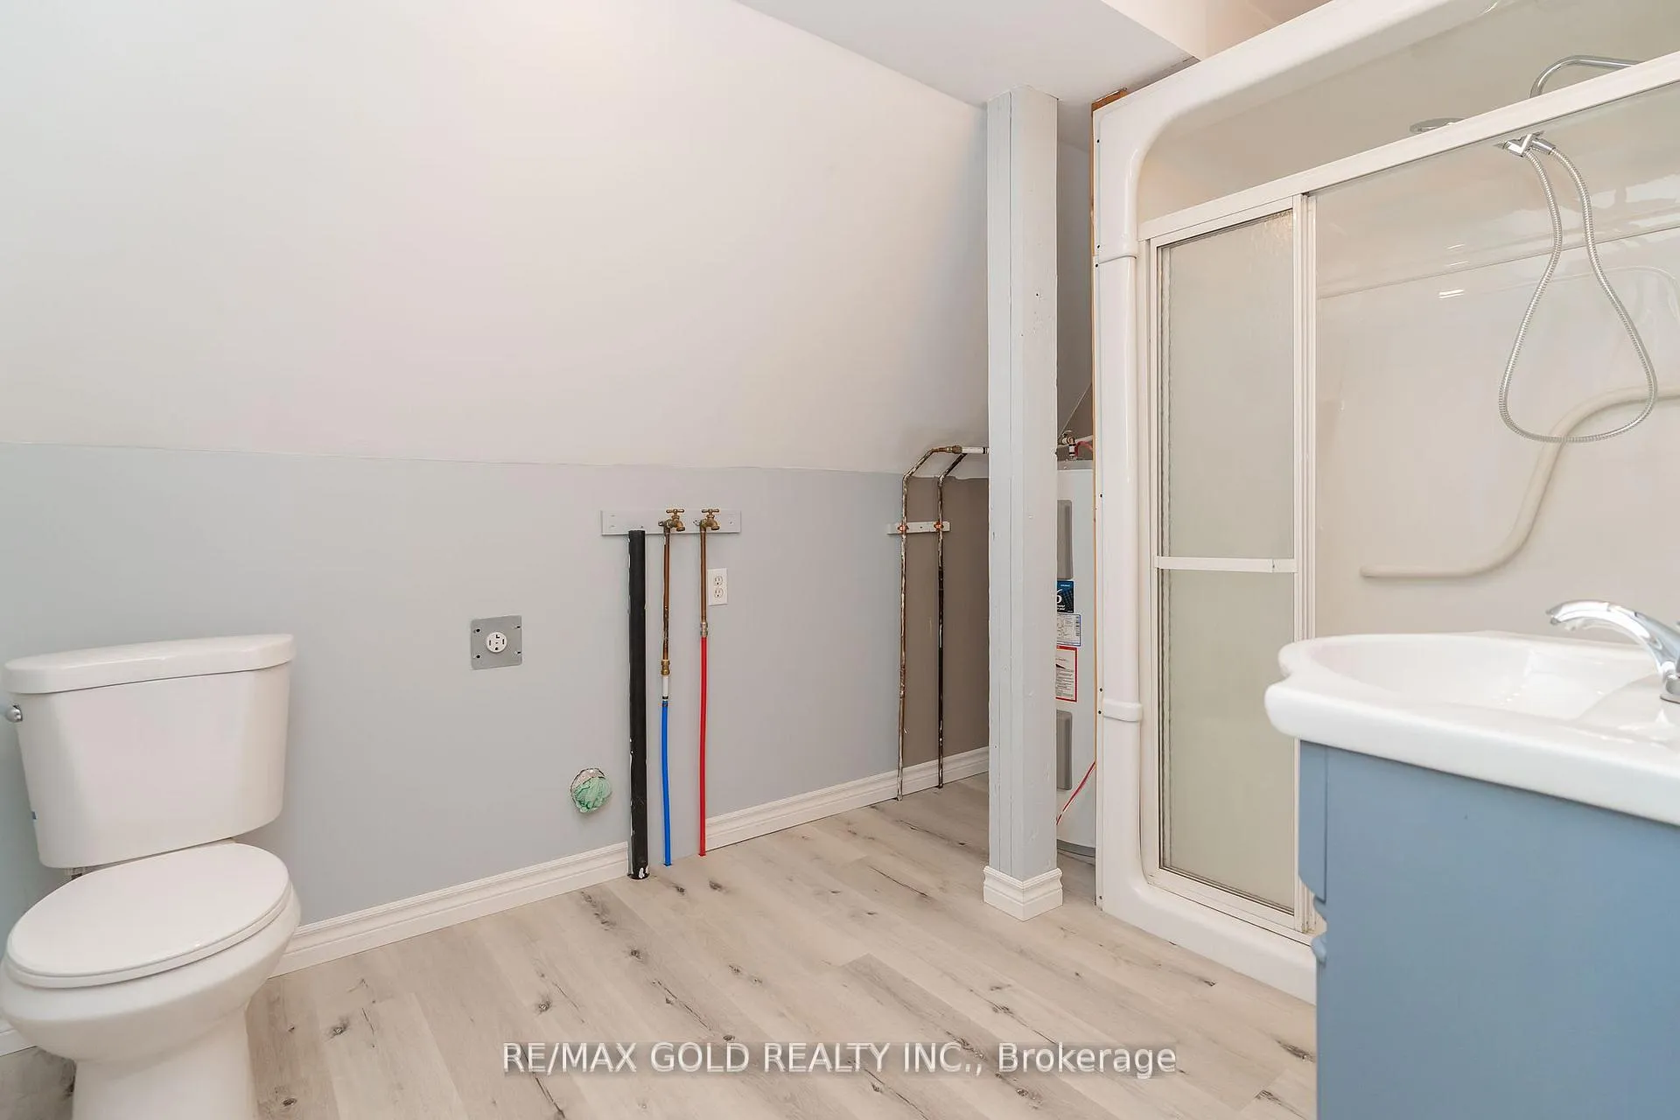
- 3-piece, Basement
- 3-piece, Main
- Municipality
- West Grey
- Neighbourhood
- West Grey
- Main cross streets
- Concession 2
- Directions
- Concession 2
- MLS® number
- X12290755
- Data source
- Toronto Regional Real Estate Board
- Status change
- 2025-08-08
- Listed on
- 2025-07-17
- Days on market
- 22 days
- Possession type
- Flexible
- Co-op commission
- 2% +HST
- Seller
- Listed by
- RE/MAX GOLD REALTY INC.
Home Market Value
Current home valuation for 342119 Concession 2 Ndr, West Grey, West Grey, ON. Listed for $1,399,000
HOMEH Estimate
$1,392,373
Estimated Sales Range
$974,661 - $1,810,085
HOMEH Estimate for 342119 Concession 2 Ndr, West Grey
Calculated with a real agent's CMA method — 45+ years of experience, codified. Not an AI guess.
For the owner
Is this your home? Track its value.
Get this home's HOMEH Estimate by email once a month, with how many homes are for sale around you.
Mortgage Payment Calculator
Compare up to 4 down payment scenarios
5% on first $500K + 10% on $899,000 over $500K
$114,900
| Scenario 1 | Scenario 2 | Scenario 3 | Scenario 4 | |
|---|---|---|---|---|
−Down payment | % $ | % $ | % $ | % $ |
+CMHC insurance | $51,315 | $39,032 | $33,296 | $0 |
=Total mortgage | $1,334,198 | $1,298,132 | $1,222,446 | $1,119,200 |
Amortization | ||||
Mortgage rate | % | % | % | % |
| Payment frequency | ||||
=Mortgage payment | $6,514monthly | $6,338monthly | $5,969monthly | $5,464monthly |
Land Transfer Tax
$24,455
$24,455
Around this home
No schools found nearby
Data provided by OpenStreetMap & Fraser Institute School Rankings
Ask HOMEH
New!Hi there!
👋Text or call (416) 301-9001
Recommended for you
Based on homes you've looked at.
No recommended properties found.
Nearby similar homes
No nearby properties found.
More real estate resources
Other homes nearby
Explore this area
No nearby listings available.