
384317 Concession Road 4
West Grey, ON N0C 1K0
- 2Bedrooms
- 2Bathrooms
- 4Garage
- 1500–2000Sq Ft
- $4,344Tax
- 557×650 ftLot Size
 Estimated Value:$749,331See Free Estimate Report

This listing has ended. It is no longer available.
Property not available for sale or for rent.
Sale & Price History for 384317 Concession Road 4, West Grey
| Start Date | End Date | Price | Event | MLS# |
|---|---|---|---|---|
| 2024-06-28 | 2025-05-30 | Login to See Prices | Terminated | x10439705 |
Real estate boards require you to or to see the full details of this property.
*Sold prices and complete sale & price history are regulated data. Under the Trust in Real Estate Services Act, 2002 (TRESA) and the rules of the Real Estate Council of Ontario (RECO), and pursuant to the Multiple Listing Service® rules of the Canadian Real Estate Association (CREA) and the Toronto Regional Real Estate Board (TRREB), this information may be shown only to registered users who have agreed to the applicable terms of use (a Virtual Office Website, or "VOW," arrangement). HOMEH Inc., Brokerage therefore provides it to signed-in members only. Creating an account is free and takes under a minute.
About 384317 Concession Road 4, West Grey
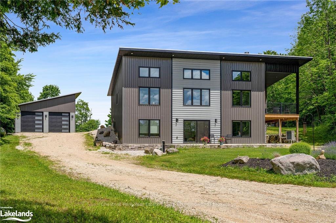
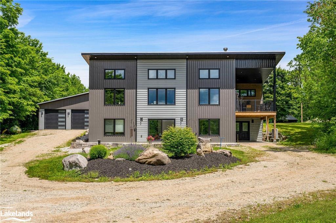
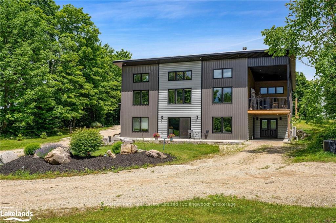
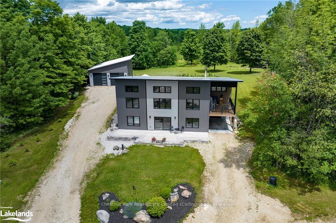
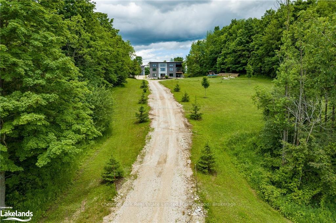
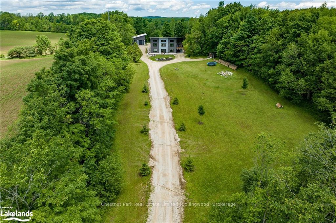
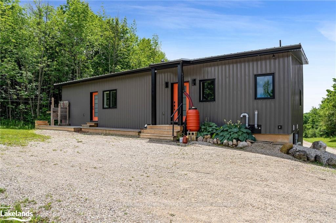
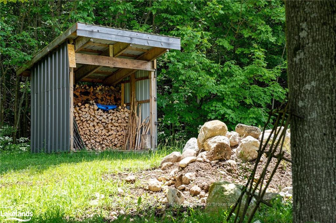
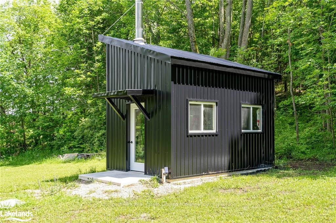
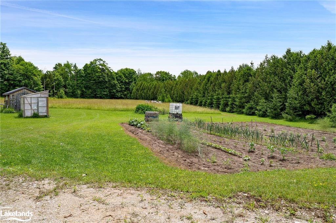
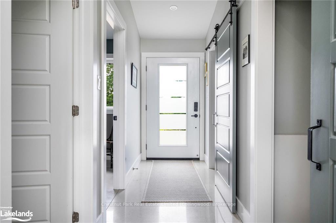
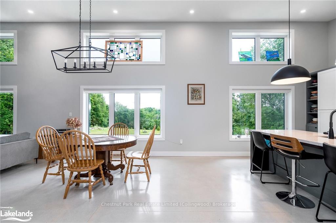
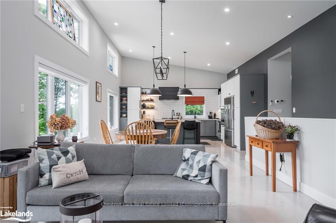
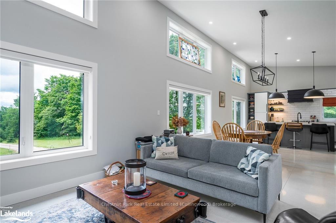
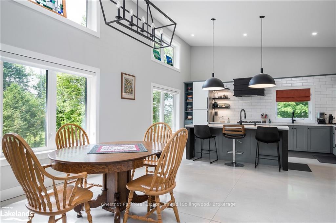
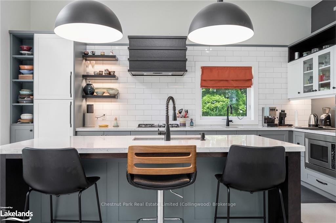
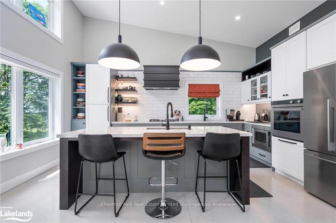
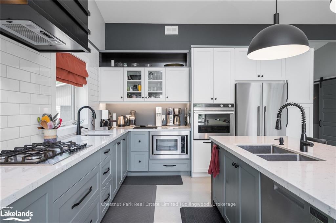
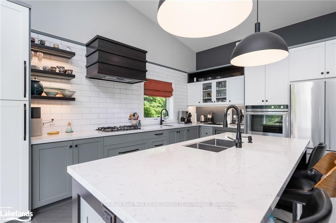
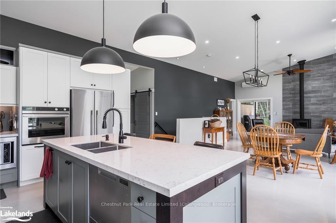
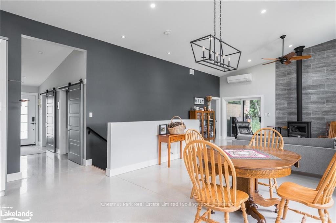
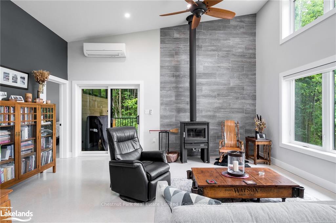
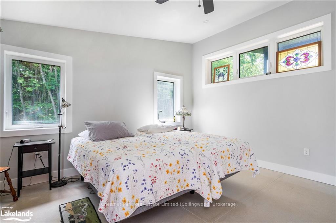
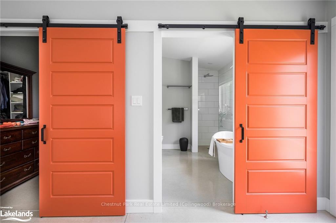
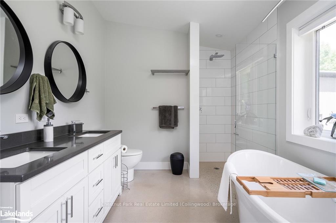
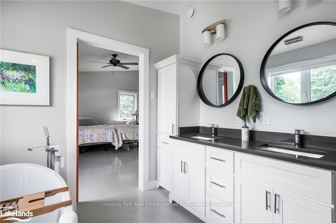
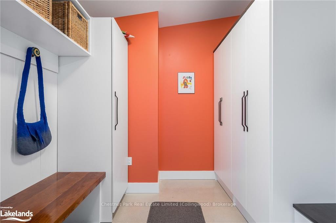
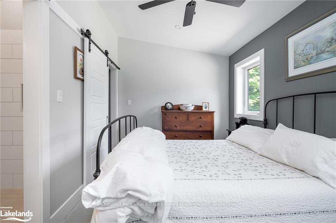
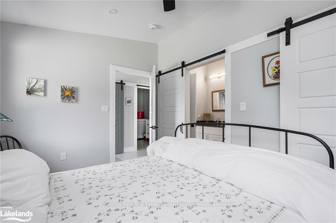
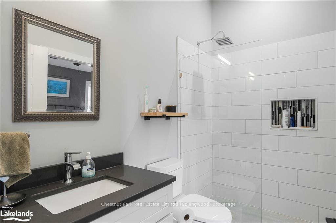
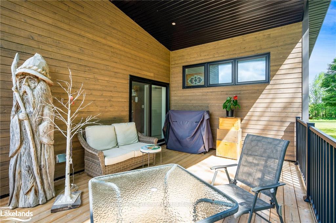
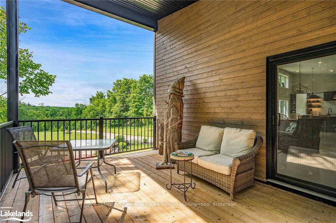
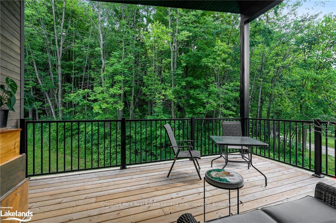
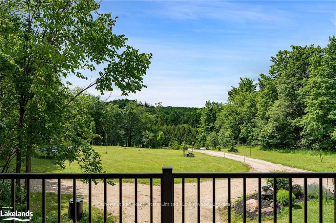
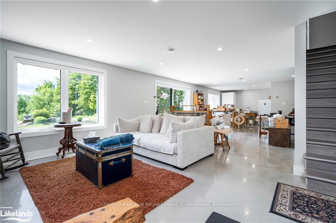
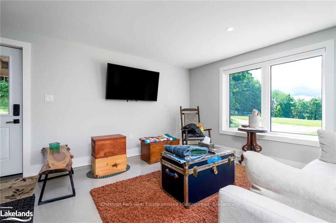
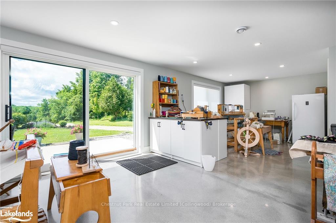
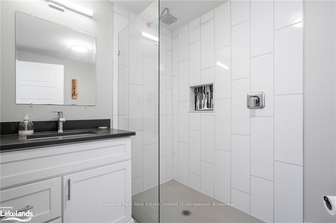
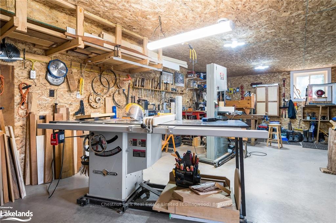
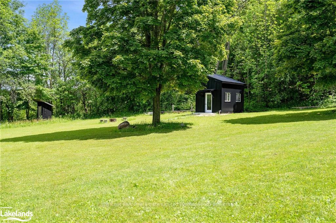
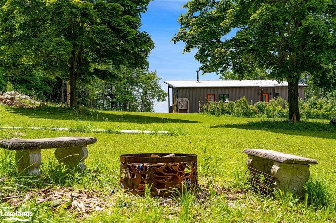
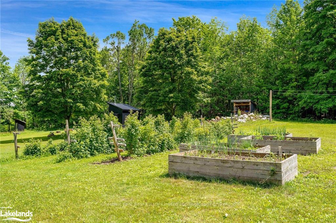
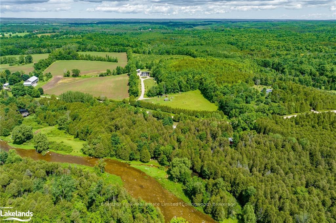
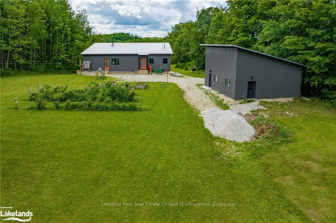
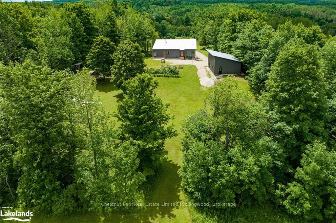
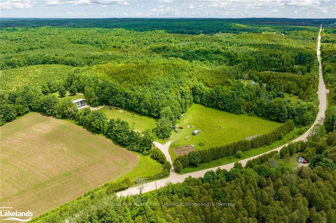
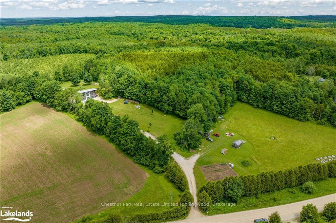
Welcome to your dream home, an ENERGY STAR® Certified property nestled on 5.53 acres of serene rural land, completed in 2019. This meticulously designed home offers 1,630 square feet of modern living space on the main level, featuring 2 spacious bedrooms and 2 full bathrooms. Step inside and be captivated by the modern elegance of polished concrete floors, equipped with radiant in-floor heating throughout both levels, ensuring comfort and efficiency year-round. The open-concept design of the kitchen, living, and dining areas boasts soaring 14-foot ceilings, creating a grand and airy atmosphere.The heart of the home is the cozy living area, where a wood stove adds warmth and charm, making it the perfect spot for relaxation and gatherings. The kitchen is a chef's delight, seamlessly blending style and functionality to meet all your culinary needs. On the Lower Level Walk-out you'll find a living room, 1 full bathroom. Outside, the expansive 5.53 acres provide ample space for outdoor activities, gardening, and enjoying the natural beauty of the countryside. Brand new bunkie with wood stove is being completed as we speak. Whether you're looking for a peaceful retreat or a place to entertain family and friends, this property offers endless possibilities. Don't miss the opportunity to own this exceptional energy-efficient home that combines modern luxury with rural tranquility. 10min to Markdale or Flesherton, 18min to Beaver Valley Ski Club or Lake Eugenia, 35min to Meaford or Owen Sound, and 45min to Blue Mountain Resort. 1hr 30min to Pearson International Airport. Schedule your viewing today and experience the perfect blend of comfort, style, and sustainability.
Key Facts & Features
Property Costs
- Annual Property Tax Amount
- $4,344
- Land Transfer Tax Fee
- $22,375
Rental Items
- Under Contract
- Propane Tank
- Basement Type
- Walk-Out, Separate Entrance
Interior Features
- Laundry Features
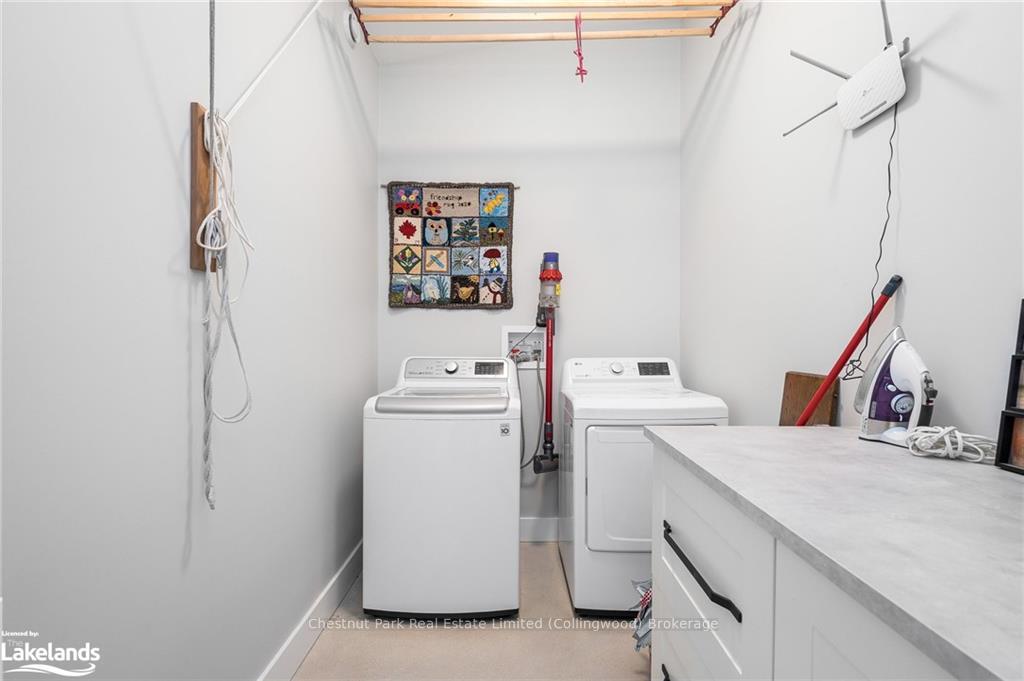
- Laundry Room
- Interior Extras
- Countertop Range, Separate Heating Controls, Workbench, Propane Tank, Upgraded Insulation, Water Heater Owned, Air Exchanger, Water Softener
- View
- Hills, Forest, Trees/Woods
- Security Features
- Carbon Monoxide Detectors, Smoke Detector
- Fireplace/Stove
- Yes
- Fireplace Features
- Freestanding, Living Room, Family Room
- Elevator
- No
Exterior Features
- Exterior Extras
- Deck, Porch, Privacy, TV Tower/Antenna
- Pool
- None
- Property Features
- Golf, Hospital
Building
- Building Type
- Detached
- Building Style
- 1 1/2 Storey
- Approx Age
- 0-5
Construction
- Exposure
- North
- Exterior Finish
- Metal/Steel Siding
- Roof
- Metal
- Foundation Details
- Poured Concrete
- Special Designation
- Unknown
Lot
- Lot Front
- 557.00 ft
- Lot Depth
- 650.00 ft
- Lot Size
- 5.53 ac
- Lot Size Code
- 650 x 557
Inclusions
- Inclusions
- Dishwasher, Dryer, Gas Oven Range, Microwave, Refrigerator, Smoke Detector, Stove, TV Tower Antenna, Washer, Hot Water Tank Owned, Window Coverings
Exclusions
- Exclusions
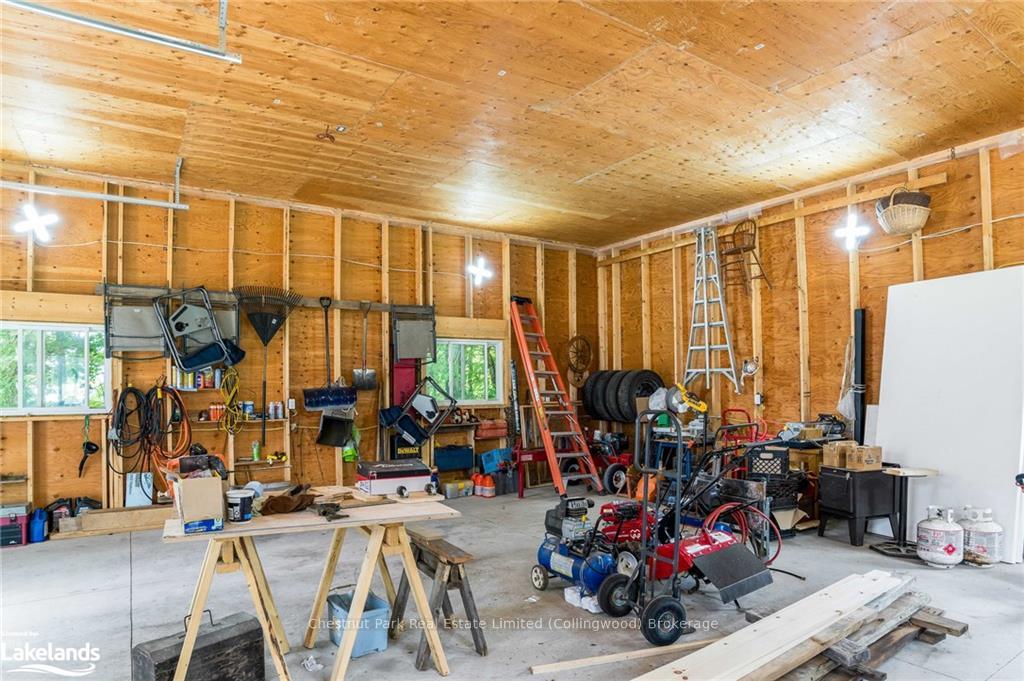
- All personal belongings, all contents in garage, hand tools in wood shop, all fire wood on property
Parking & Garages
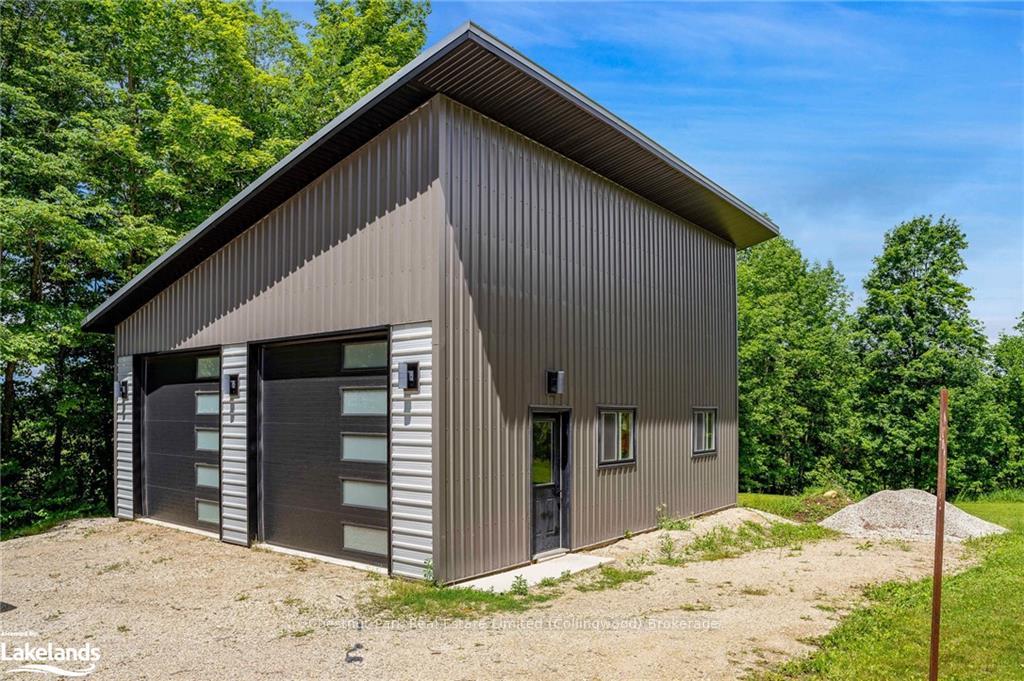
- Garage Type
- Detached
- Garage Spaces
- 4
- Parking Spaces
- 50
- Total Garage And Parking Spaces
- 54
Heating & Cooling
- Heat Source
- Propane
- Heat Type
- Radiant
- Air Conditioning
- Wall Unit(s)
- Sewers
- Septic
- Hydro
- Yes
- Telephone
- Yes
- Bedrooms
- 2
- Washrooms
- 2
- Kitchens
- 1
Room sizes
- Other—Main level, Fireplace, Heated Floor, Open Concept
- Primary Bedroom—Main level, Heated Floor
- Other—Main level, Ensuite Bath, Heated Floor
- Bedroom—Main level, Ensuite Bath, Heated Floor
- Bathroom—Main level, Heated Floor
- Laundry—Main level, Heated Floor
- Recreation—Lower level, Heated Floor
- Bathroom—Lower level, Heated Floor
- Workshop—Lower level, Heated Floor
- Study—Lower level, Heated Floor
- Den—Main level
- Kitchen—Main level, Heated Floor, Open Concept
- Kitchen—Main level, Heated Floor, Open Concept
- Other—Main level, Fireplace, Heated Floor, Open Concept
- Primary Bedroom—Main level, Heated Floor
- Other—Main level, Ensuite Bath, Heated Floor
- Bedroom—Main level, Ensuite Bath, Heated Floor
- Bathroom—Main level, Heated Floor
- Laundry—Main level, Heated Floor
- Recreation—Lower level, Heated Floor
- Bathroom—Lower level, Heated Floor
- Workshop—Lower level, Heated Floor
- Study—Lower level, Heated Floor
- Den—Main level
Washrooms
- 4-piece, Main
- 3-piece, Lower
- Municipality
- West Grey
- Neighbourhood
- West Grey
- Main cross streets
- From Flesherton: South on Grey Rd 4, Right onto Baseline Road, Left on Concession Rd 4, to house #384317. From Markdale: South on Grey Rd 12, Left onto Glenelg Rd 23, Left onto Concession Rd 4, to house #384317.
- Zoning
- Rural
- Directions
- From Flesherton: South on Grey Rd 4, Right onto Baseline Road, Left on Concession Rd 4, to house #384317. From Markdale: South on Grey Rd 12, Left onto Glenelg Rd 23, Left onto Concession Rd 4, to house #384317.
- Waterfront
- None
- MLS® number
- X10439705
- Data source
- itso
- Status change
- 2025-05-30
- Listed on
- 2024-06-28
- Days on market
- 336 days
- Possession type
- Flexible
- Co-op commission
- 2% + HST
- Seller
- Listed by
- Chestnut Park Real Estate Limited (Collingwood) Brokerage
Home Market Value
Current home valuation for 384317 Concession Road 4, West Grey, West Grey, ON. Listed for $1,295,000
HOMEH Estimate
$749,331
Estimated Sales Range
$449,599 - $1,049,063
HOMEH Estimate for 384317 Concession Road 4, West Grey
Calculated with a real agent's CMA method — 45+ years of experience, codified. Not an AI guess.
For the owner
Is this your home? Track its value.
Get this home's HOMEH Estimate by email once a month, with how many homes are for sale around you.
Mortgage Payment Calculator
Compare up to 4 down payment scenarios
5% on first $500K + 10% on $795,000 over $500K
$104,500
| Scenario 1 | Scenario 2 | Scenario 3 | Scenario 4 | |
|---|---|---|---|---|
−Down payment | % $ | % $ | % $ | % $ |
+CMHC insurance | $47,604 | $36,131 | $30,821 | $0 |
=Total mortgage | $1,237,709 | $1,201,631 | $1,131,571 | $1,036,000 |
Amortization | ||||
Mortgage rate | % | % | % | % |
| Payment frequency | ||||
=Mortgage payment | $6,043monthly | $5,867monthly | $5,525monthly | $5,058monthly |
Land Transfer Tax
$22,375
$22,375
Around this home
No schools found nearby
Data provided by OpenStreetMap & Fraser Institute School Rankings
Ask HOMEH
New!Hi there!
👋Text or call (416) 301-9001
Recommended for you
Based on homes you've looked at.
No recommended properties found.
Nearby similar homes
No nearby properties found.
More real estate resources
Other homes nearby
Explore this area
No nearby listings available.