
414499 Baseline
West Grey, ON N0C 1H0
- 2Bedrooms
- 2Bathrooms
- 1Garage
- 1100–1500Sq Ft
- $4,346Tax
- 343 ftLot frontage
 Estimated Value:$749,217See Free Estimate Report

Property not available for sale or for rent.
HOMEH One: full-service selling for a 1% listing fee. The buyer's agent commission is separate.
Free Home EvaluationHow Much Is My Home Worth?Homes for Sale NearbySale & Price History for 414499 Baseline, West Grey
| Start Date | End Date | Price | Event | MLS# |
|---|---|---|---|---|
| 2024-10-21 | 2024-12-06 | Login to See Prices | Sold | x9505927 |
Real estate boards require you to or to see the full details of this property.
*Sold prices and complete sale & price history are regulated data. Under the Trust in Real Estate Services Act, 2002 (TRESA) and the rules of the Real Estate Council of Ontario (RECO), and pursuant to the Multiple Listing Service® rules of the Canadian Real Estate Association (CREA) and the Toronto Regional Real Estate Board (TRREB), this information may be shown only to registered users who have agreed to the applicable terms of use (a Virtual Office Website, or "VOW," arrangement). HOMEH Inc., Brokerage therefore provides it to signed-in members only. Creating an account is free and takes under a minute.
About 414499 Baseline, West Grey
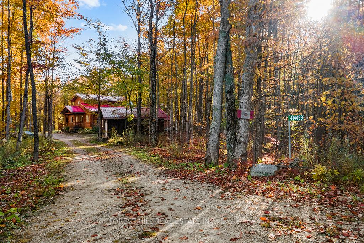
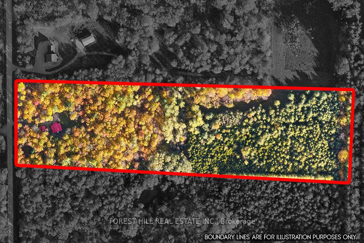
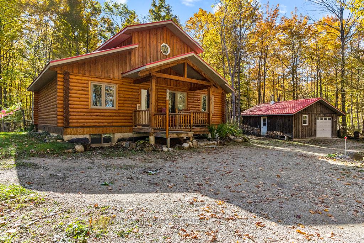
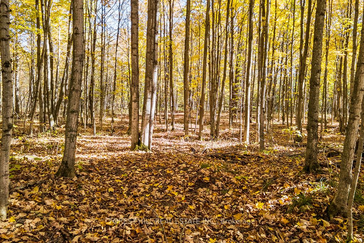
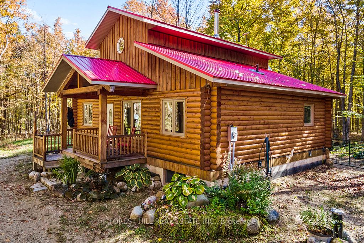
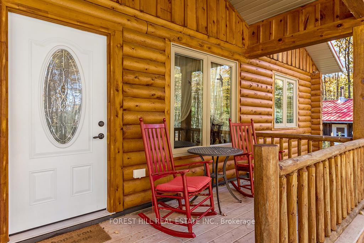
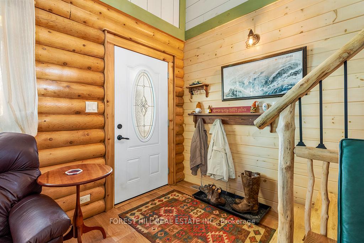
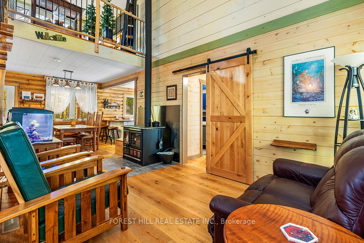
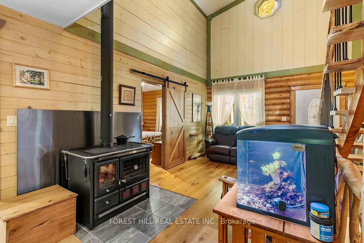
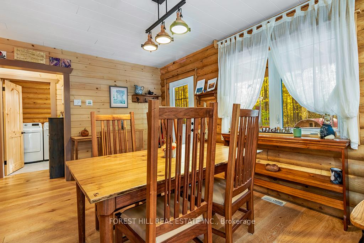
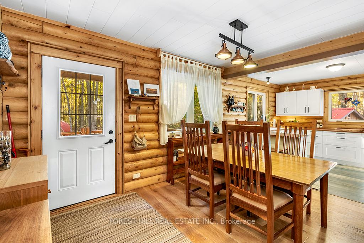
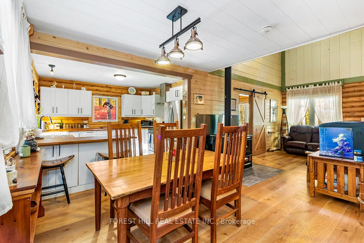
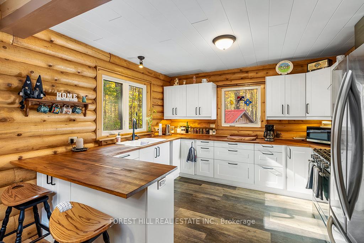
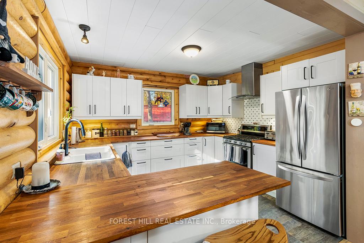
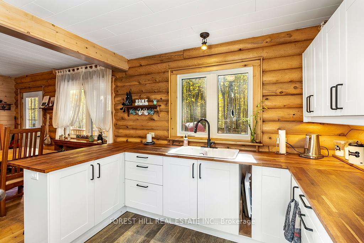
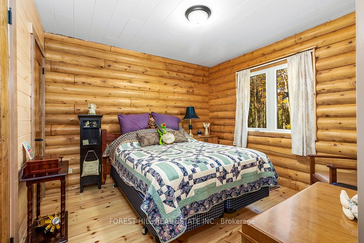
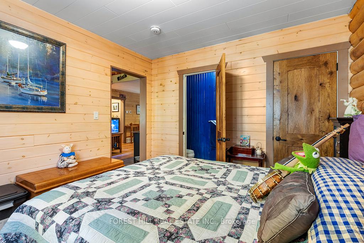
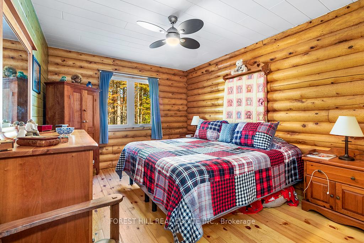
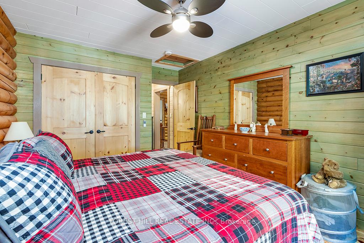
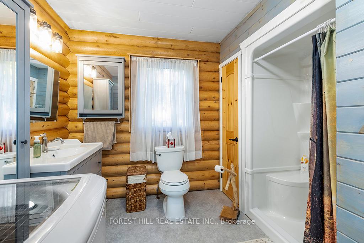
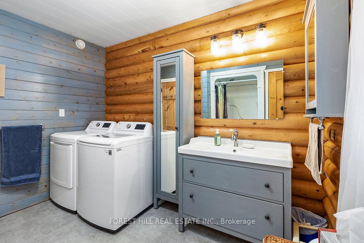
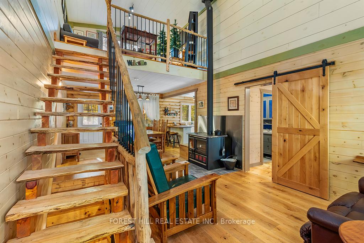
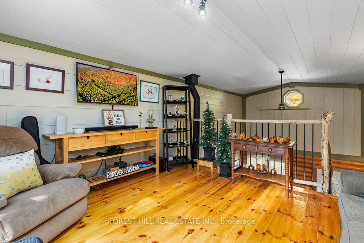
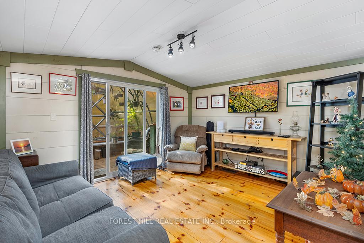
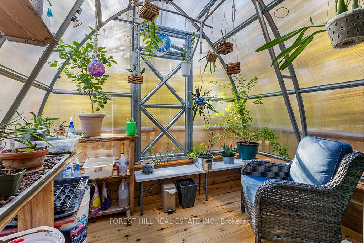
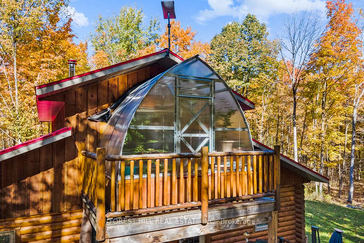
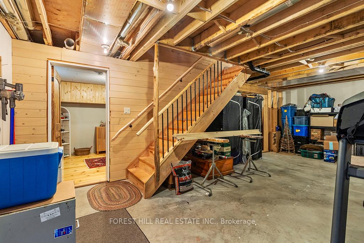
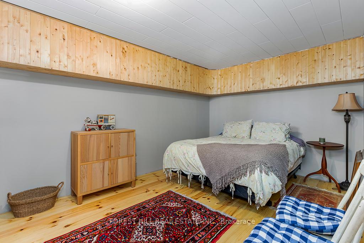
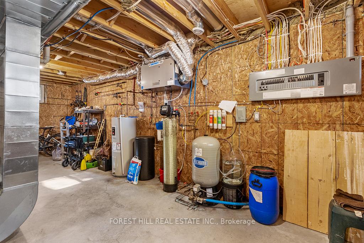
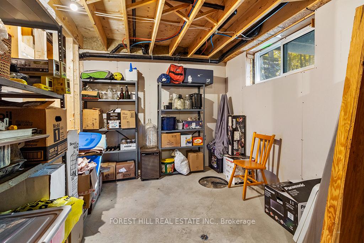
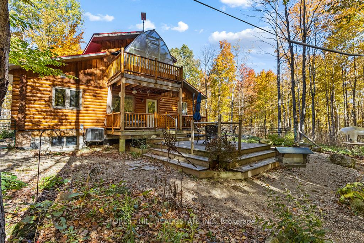
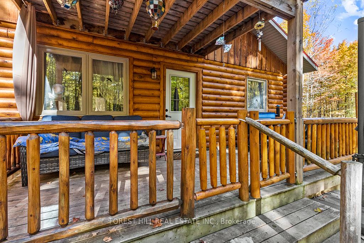
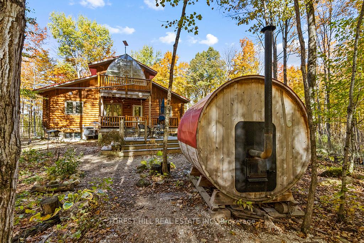
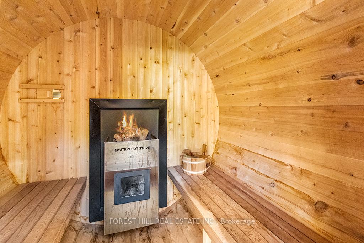
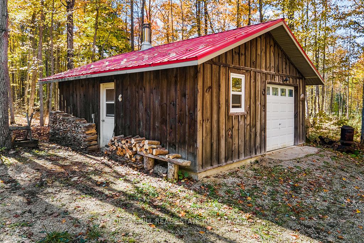
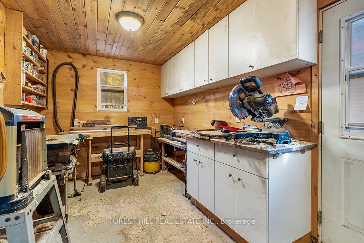
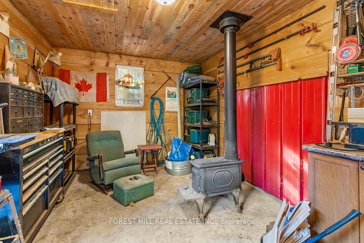
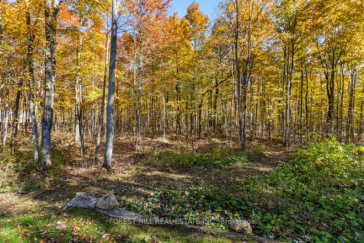
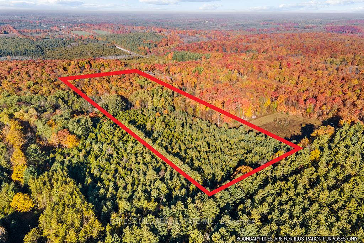
Welcome home to a log cabin in the woods where every season in a private & peaceful setting highlights new beauty! This charming 2018 Frontier Log Home is full of rustic character & features many added details that make the most of the setting & ambience. The home makes great use of space with a living room, kitchen/dining room combo, 2 generous bedrooms, 1.5 baths & laundry area all on the main level. An open, full basement provides additional Bedroom/Office & plenty of clean, dry work space/storage. And don't forget the 2nd floor loft (could be another bedroom, home office or a cozy spot to relax) with a walk-out to a fantastic 7.5x9 Planta Greenhouse that gardeners will absolutely love! This home is beautifully complimented by an attractive & efficient central LaNordica cookstove which easily heats the entire home, backed up by a forced air propane furnace. The property also includes a 20x24 garage/workshop (insulated + hydro & woodstove) a great spot for woodworking & tinkering, a wood shed, fenced area great for dogs + an outdoor sitting area complete with fire pit & wood-fired sauna. The lot features an attractive mix of hardwood blending into a softwood forest & backs on to a large stretch of conservation land, making it ideal for enjoying wildlife (deer, turkeys, various birds, even fishing nearby), exploring on foot, on your ATV or on snowshoes during the winter. The location on a paved road mid-way between the towns of Markdale & Durham, means the amenities of both towns (schools, shops, bank, medical care, etc) are just minutes away and you're also close to all of the outdoor attractions that Grey County is known for. Whether you're looking for a peaceful family retreat, a nature lover's paradise, or a quiet home in the country, this property fits the bill!
Key Facts & Features
Property Costs
- Annual Property Tax Amount
- $4,346
- Land Transfer Tax Fee
- $13,873
Rental Items
- Rental Equipment
- n/a
- Under Contract
- None
- Basement Type
- Full, Unfinished
Interior Features
- Laundry Level
- Main Level
- Interior Extras
- ERV/HRV, Carpet Free, Primary Bedroom - Main Floor, Sauna, Water Heater Owned, Water Softener
- View
- Forest, Garden, Trees/Woods
- Security Features
- Carbon Monoxide Detectors, Smoke Detector
- Fireplace/Stove
- Yes
- Fireplace Features
- Wood Stove, Living Room
- Elevator
- No
Exterior Features
- Exterior Extras
- Backs On Green Belt, Deck, Landscaped, Privacy, Recreational Area, Year Round Living
- Pool
- None
Building
- Building Type
- Rural Residential
- Building Style
- Log
- Approx Age
- 6-15
Construction
- Exterior Finish
- Log
- Roof
- Metal
- Foundation Details
- Poured Concrete
- Special Designation
- Unknown
Lot
- Lot Front
- 343.01 ft
- Lot Depth
- 0.00 ft
- Lot Shape
- Rectangular
Inclusions
- Inclusions
- Carbon Monoxide Detector, Dryer, Hot Water Tank Owned, Microwave, Refrigerator, Smoke Detector, Stove, Washer, Window Coverings, Remaining firewood in wood shed
Parking & Garages
- Garage Type
- Detached
- Garage Spaces
- 1
- Parking Spaces
- 7
- Total Garage And Parking Spaces
- 8
Heating & Cooling
- Heat Source
- Propane
- Heat Type
- Forced Air
- Air Conditioning
- Central Air
- Water
- Well
- Sewers
- Septic
- Natural Gas
- No
- Hydro
- Yes
- Cable
- No
- Telephone
- Available
- Bedrooms
- 2
- Washrooms
- 2
- Kitchens
- 1
Room sizes
- Living Room—Main level
- Dining Room—Main level
- Kitchen—Main level
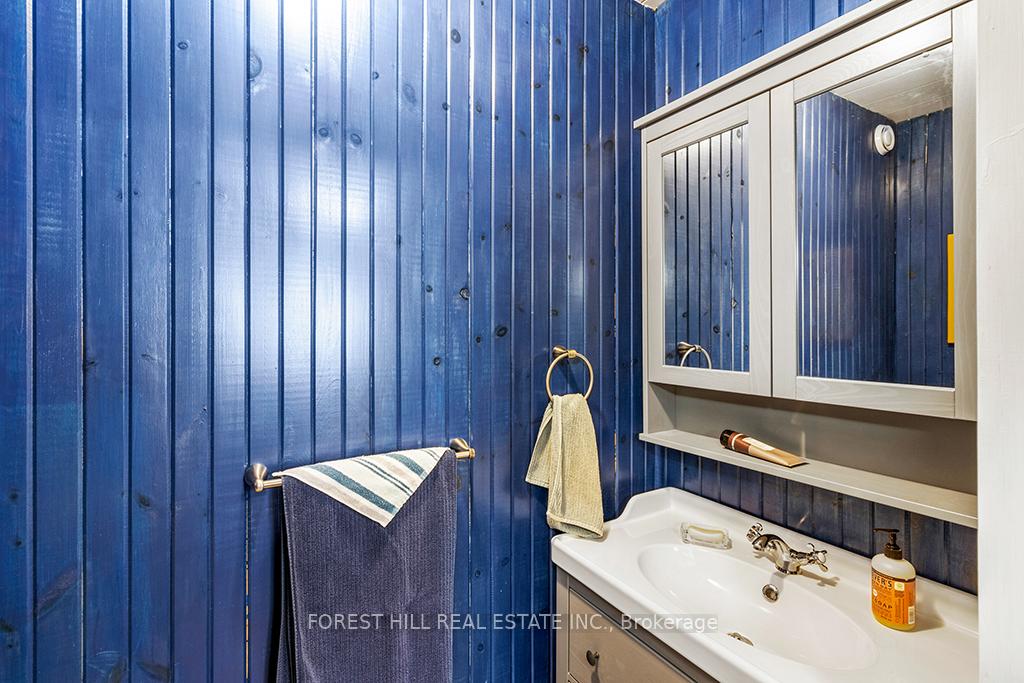
- Primary Bedroom—Main level, 2 Pc Ensuite
- Bedroom 2—Main level, Closet
- Bathroom—Main level, Combined w/Laundry
- Loft—Second level, Overlooks Living
- Solarium—Second level, Overlooks Backyard
- Office—Basement level, Above Grade Window
- Other—Basement level, Unfinished
- Other—Basement level, Unfinished
- Utility Room—Basement level, Unfinished
Washrooms
- 3-piece, Main
- 2-piece, Main
- Municipality
- West Grey
- Neighbourhood
- West Grey
- Main cross streets
- Grey Rd 12/Baseline
- Zoning
- A2, NE
- Waterfront
- None
- MLS® number
- X9505927
- Data source
- Toronto Regional Real Estate Board
- Status change
- 2024-12-06
- Listed on
- 2024-10-21
- Days on market
- 46 days
- Possession type
- 60-90 Flexible
- Co-op commission
- 2%+HST
- Seller
- Listed by
- FOREST HILL REAL ESTATE INC.
Home Market Value
Current home valuation for 414499 Baseline, West Grey, West Grey, ON. Listed for $869,900
HOMEH Estimate
$749,217
Estimated Sales Range
$644,991 - $853,443
HOMEH Estimate for 414499 Baseline, West Grey
Calculated with a real agent's CMA method — 45+ years of experience, codified. Not an AI guess.
For the owner
Is this your home? Track its value.
Get this home's HOMEH Estimate by email once a month, with how many homes are for sale around you.
Mortgage Payment Calculator
Compare up to 4 down payment scenarios
5% on first $500K + 10% on $369,900 over $500K
$61,990
| Scenario 1 | Scenario 2 | Scenario 3 | Scenario 4 | |
|---|---|---|---|---|
−Down payment | % $ | % $ | % $ | % $ |
+CMHC insurance | $32,291 | $24,270 | $20,704 | $0 |
=Total mortgage | $839,558 | $807,180 | $760,119 | $695,920 |
Amortization | ||||
Mortgage rate | % | % | % | % |
| Payment frequency | ||||
=Mortgage payment | $4,099monthly | $3,941monthly | $3,711monthly | $3,398monthly |
Land Transfer Tax
$13,873
$13,873
Around this home
No schools found nearby
Data provided by OpenStreetMap & Fraser Institute School Rankings
Ask HOMEH
New!Hi there!
👋Text or call (416) 301-9001
Recommended for you
Based on homes you've looked at.
No recommended properties found.
Nearby similar homes
No nearby properties found.
More real estate resources
Other homes nearby
Explore this area
No nearby listings available.