
421333 Concession 6 Ndr
West Grey, ON N0G 1S0
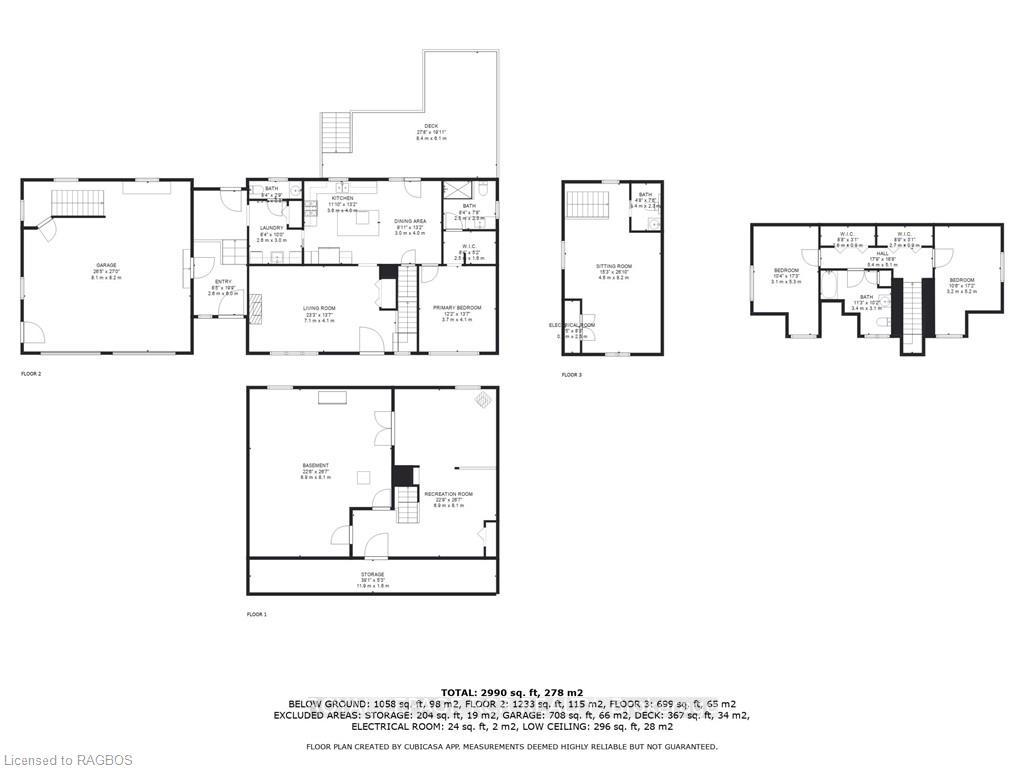
- 3Bedrooms
- 4Bathrooms
- 2Garage
- 1500–2000Sq Ft
- $4,975Tax
- 160×350 ftLot Size
 Estimated Value:$846,741See Free Estimate Report

This home has sold. It is no longer available.
Property not available for sale or for rent.
Sale & Price History for 421333 Concession 6 Ndr, West Grey
| Start Date | End Date | Price | Event | MLS# |
|---|---|---|---|---|
| 2024-09-20 | 2024-12-09 | Login to See Prices | Sold | x10846555 |
Real estate boards require you to or to see the full details of this property.
*Sold prices and complete sale & price history are regulated data. Under the Trust in Real Estate Services Act, 2002 (TRESA) and the rules of the Real Estate Council of Ontario (RECO), and pursuant to the Multiple Listing Service® rules of the Canadian Real Estate Association (CREA) and the Toronto Regional Real Estate Board (TRREB), this information may be shown only to registered users who have agreed to the applicable terms of use (a Virtual Office Website, or "VOW," arrangement). HOMEH Inc., Brokerage therefore provides it to signed-in members only. Creating an account is free and takes under a minute.
About 421333 Concession 6 Ndr, West Grey
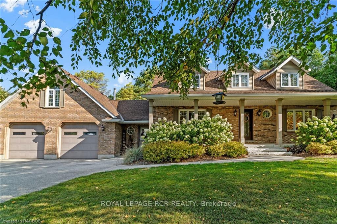
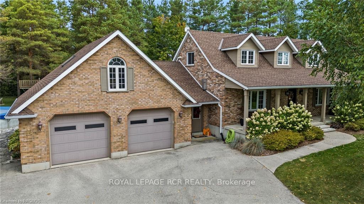
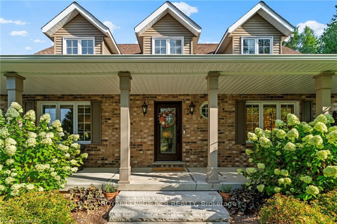
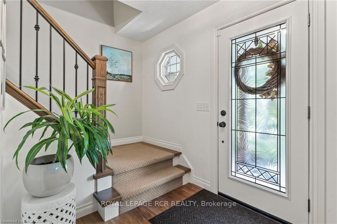
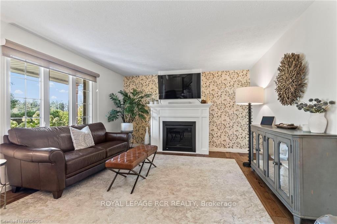
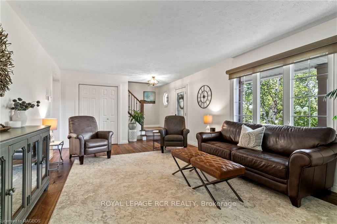
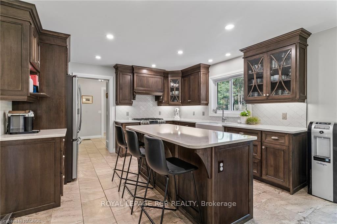
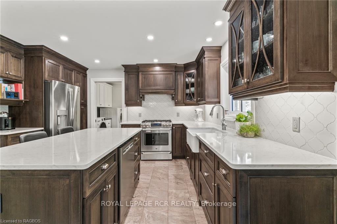
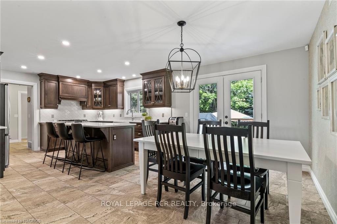
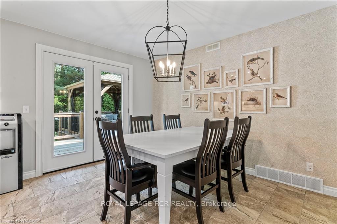
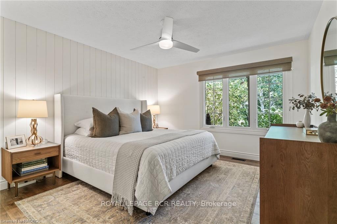
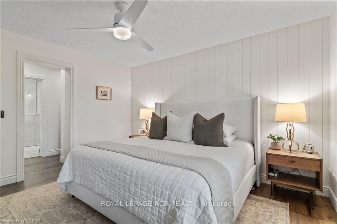
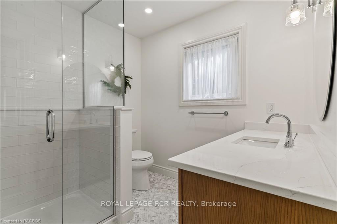
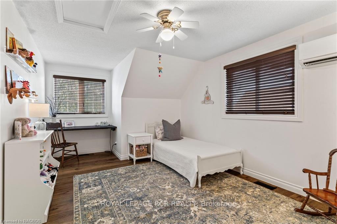
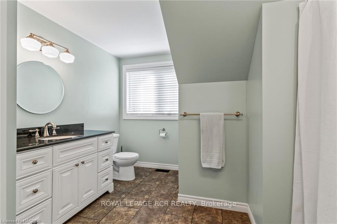
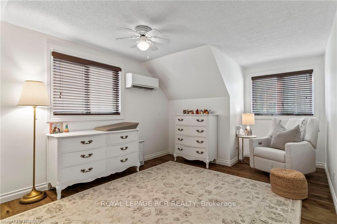
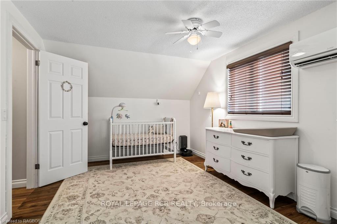
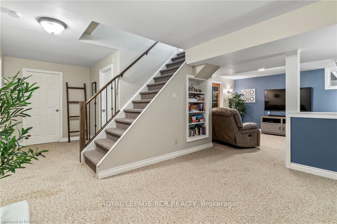
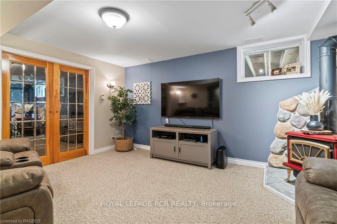
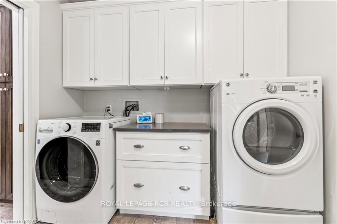
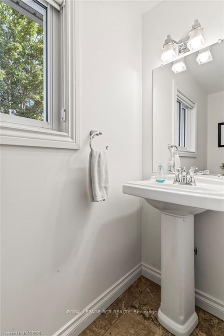
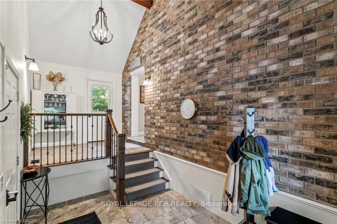
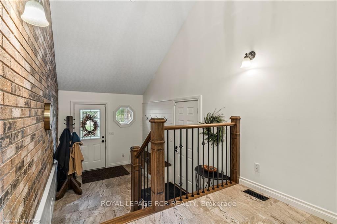
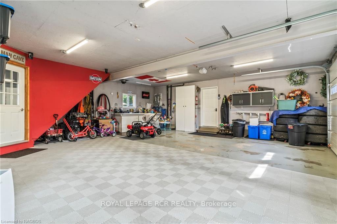
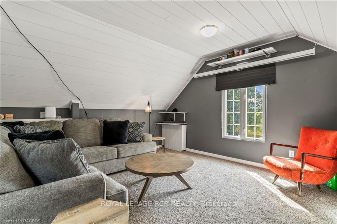
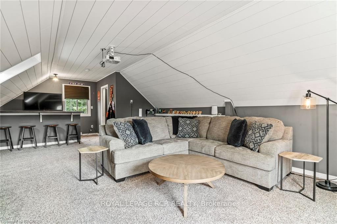
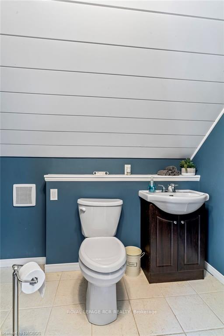
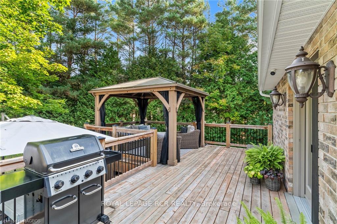
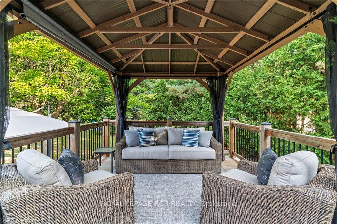
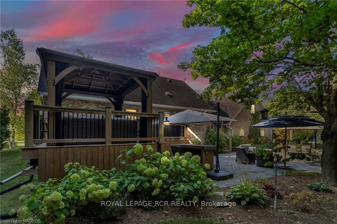
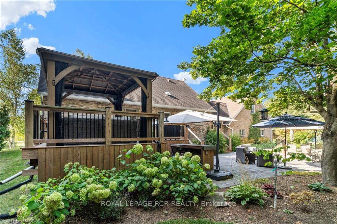
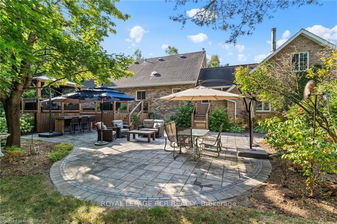
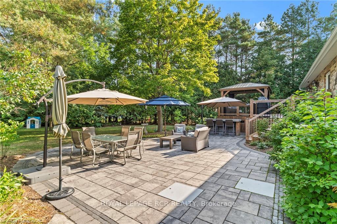
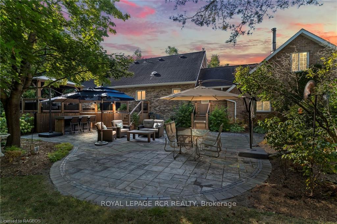
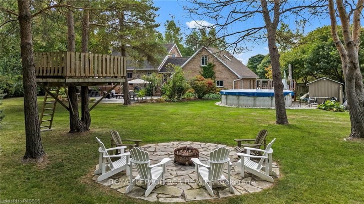
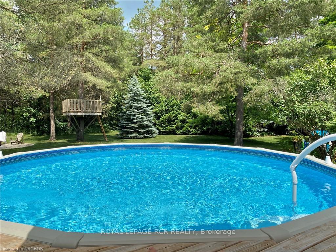
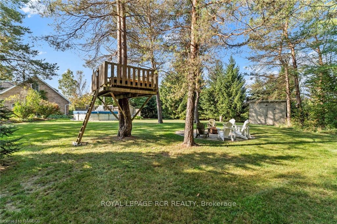
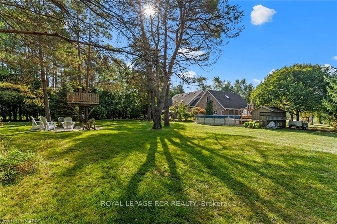
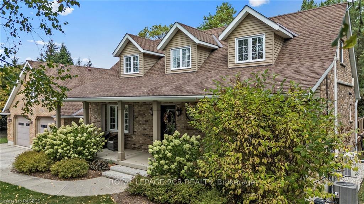
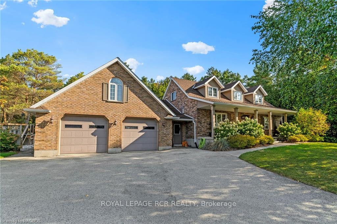
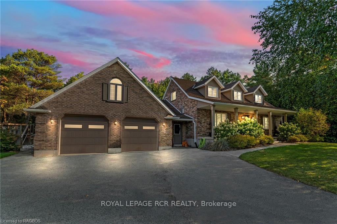
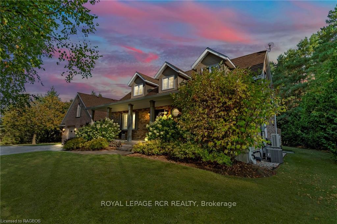
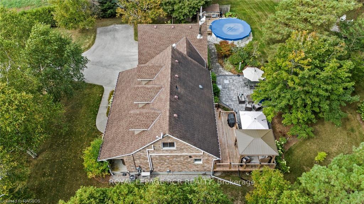
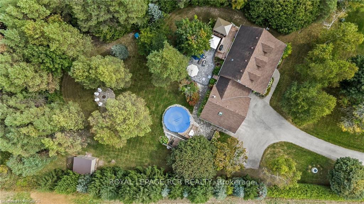
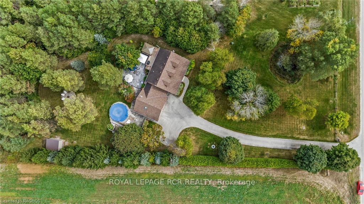
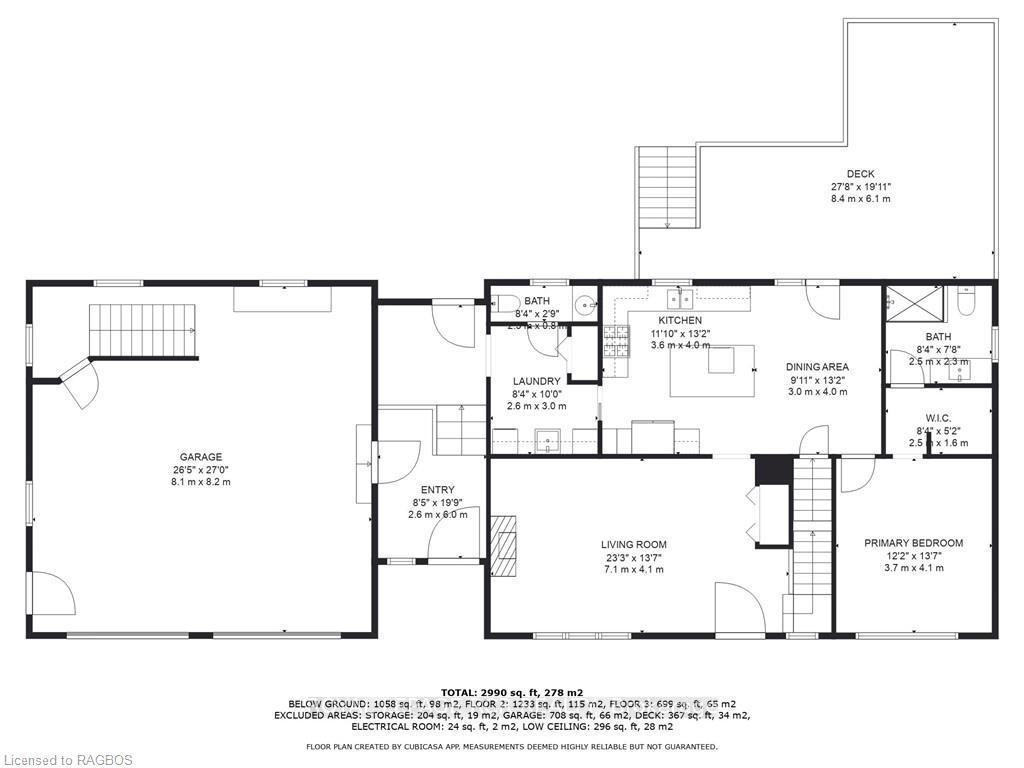
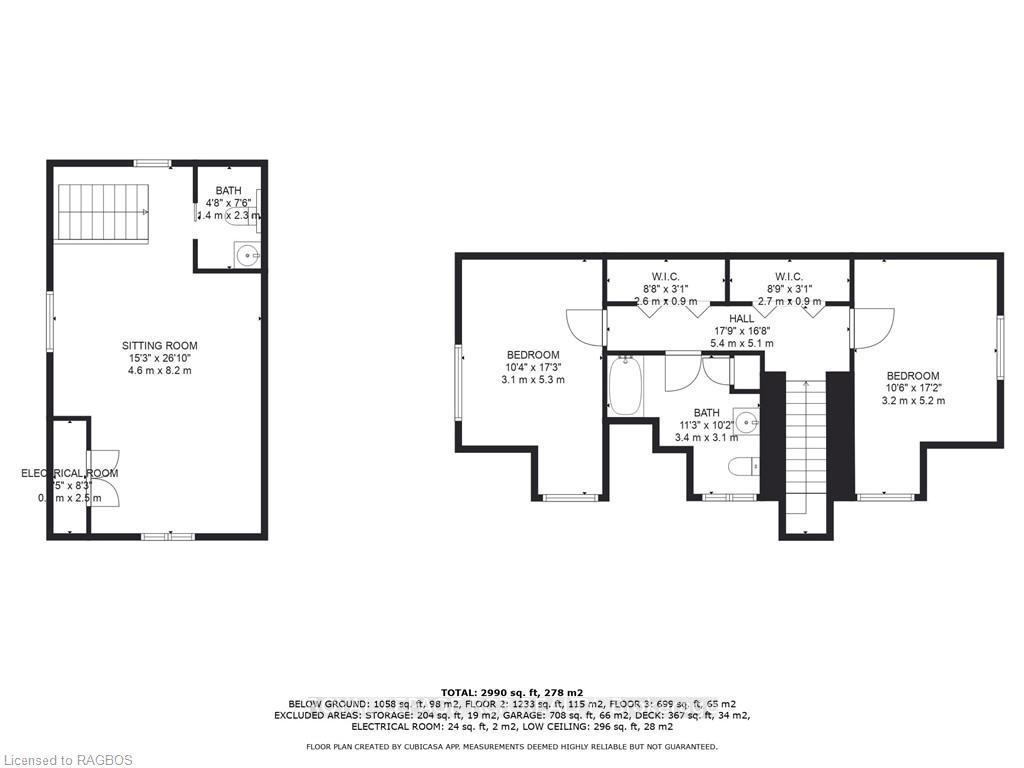
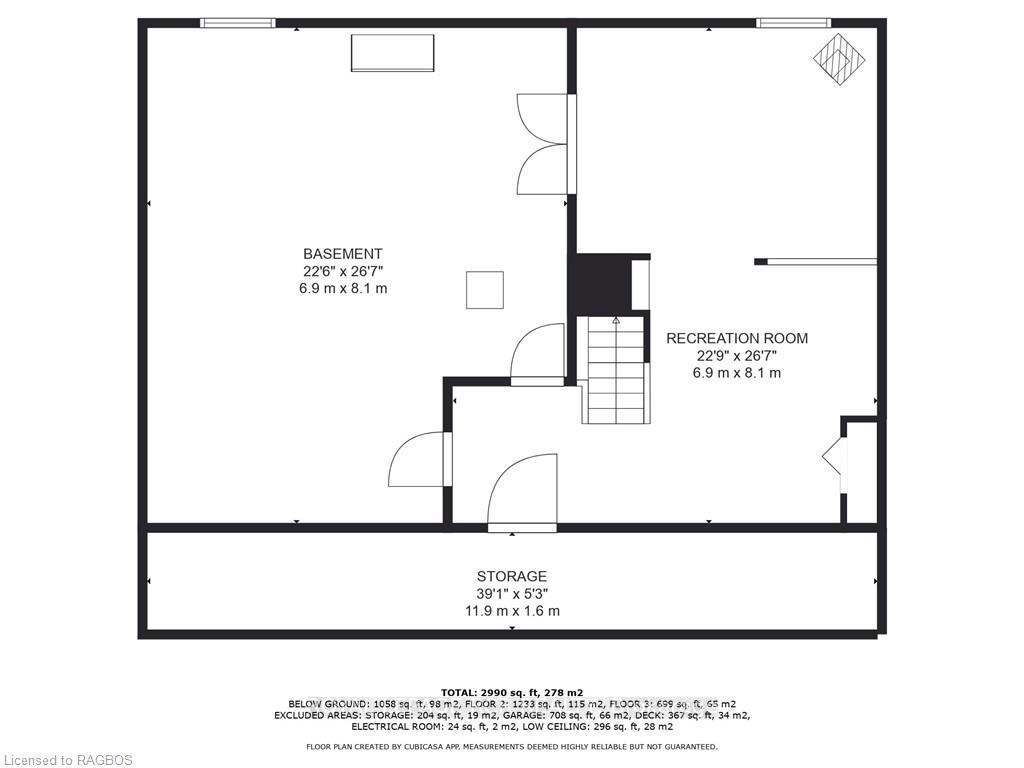
The one you have been waiting for! As you drive down the lane way, you will fall in love with the immaculate home and property that greets you. When you enter the home you will appreciate the features of the main floor which include kitchen with gorgeous custom cabinetry & appliance package, dining area with patio doors leading to large deck and new gazebo, beautiful living room with propane fireplace, main floor primary bedroom featuring walk-in closet & ensuite, convenient laundry & powder rooms and spacious breezeway. Upstairs there is two bedrooms that any child would love to have and a large bathroom for them to share. On the lower level, there is a cozy rec room, play room & tons of storage. The oversized double car garage features an awesome loft which is finished for an extra entertainment space complete with a bathroom. Outside is a private paradise with outdoor patio with, fire pit, above ground pool, natural pond, storage sheds and you’re very own treehouse! Countless updates over the last few years include water treatment & purification system, sump pump with backup system & home security system in 2021, newly renovated primary suite & ductless heating/cooling units in upstairs bedrooms in 2022, eavestrough, soffit & facia in 2023, pool filter, pump & cleaning robot and lovely 10x12 upper deck gazebo in 2024. You will definitely won’t want to miss this one that really does tick all the boxes!
Key Facts & Features
Property Costs
- Annual Property Tax Amount
- $4,975
- Land Transfer Tax Fee
- $14,473
Rental Items
- Under Contract
- Propane Tank, None
- Basement Type
- Partially Finished, Full
Interior Features
- Laundry Features
- Laundry Room
- Interior Extras
- Workbench, Water Treatment, On Demand Water Heater, Water Heater Owned, Sump Pump
- View
- Trees/Woods
- Security Features
- Carbon Monoxide Detectors, Smoke Detector
- Fireplace/Stove
- Yes
- Fireplace Features
- Freestanding, Living Room, Propane
- Elevator
- No
Exterior Features
- Exterior Extras
- Deck, Lighting, Porch, Year Round Living
- Pool
- Above Ground
- Property Features
- Lake/Pond, Hospital
Building
- Building Type
- Detached
- Building Style
- 1 1/2 Storey
- Approx Age
- 31-50
Construction
- Exposure
- North
- Exterior Finish
- Aluminum Siding, Brick
- Roof
- Asphalt Shingle
- Foundation Details
- Poured Concrete
- Special Designation
- Unknown
Lot
- Lot Front
- 160.00 ft
- Lot Depth
- 350.00 ft
- Lot Size
- 1.28
- Lot Size Code
- 350 x 160
Inclusions
- Inclusions
- Outdoor bar fridge, all beige umbrellas - (Pool deck umbrella, Bar umbrella, Patio cantilever umbrella), Carbon Monoxide Detector, Dishwasher, Dryer, Gas Stove, Garage Door Opener, Pool Equipment, Refrigerator, Smoke Detector, Washer, Hot Water Tank Owned, Window Coverings
Exclusions
- Exclusions
- Dyson Vaccuum, Loft projector and screen, Loft refrigerator, Garage fridge, Exterior google cameras (rear deck and front breezeway cameras)
Parking & Garages
- Garage Type
- Attached
- Garage Spaces
- 2
- Parking Spaces
- 12
- Total Garage And Parking Spaces
- 14
Heating & Cooling
- Heat Source
- Propane
- Heat Type
- Forced Air
- Air Conditioning
- Window Unit(s)
- Sewers
- Septic
- Hydro
- Yes
- Cable
- Available
- Telephone
- Available
- Bedrooms
- 3
- Washrooms
- 4
- Kitchens
- 1
- Municipality
- West Grey
- Neighbourhood
- West Grey
- Main cross streets
- From Hanover turn N on Grey Road 10 to Concession 6 NDR, turn East to Fire #421333 on the North side of the road.
- Zoning
- A2
- Directions
- From Hanover turn N on Grey Road 10 to Concession 6 NDR, turn East to Fire #421333 on the North side of the road.
- Waterfront
- None
- MLS® number
- X10846555
- Data source
- itso
- Status change
- 2024-12-09
- Listed on
- 2024-09-20
- Days on market
- 80 days
- Possession date
- 2024-12-12
- Possession type
- Other
- Co-op commission
- 2% + HST
- Seller
- Listed by
- Royal LePage RCR Realty
Home Market Value
Current home valuation for 421333 Concession 6 Ndr, West Grey, West Grey, ON. Listed for $899,900
HOMEH Estimate
$846,741
Estimated Sales Range
$668,925 - $1,024,557
HOMEH Estimate for 421333 Concession 6 Ndr, West Grey
Calculated with a real agent's CMA method — 45+ years of experience, codified. Not an AI guess.
For the owner
Is this your home? Track its value.
Get this home's HOMEH Estimate by email once a month, with how many homes are for sale around you.
Mortgage Payment Calculator
Compare up to 4 down payment scenarios
5% on first $500K + 10% on $399,900 over $500K
$64,990
| Scenario 1 | Scenario 2 | Scenario 3 | Scenario 4 | |
|---|---|---|---|---|
−Down payment | % $ | % $ | % $ | % $ |
+CMHC insurance | $33,368 | $25,107 | $21,418 | $0 |
=Total mortgage | $867,575 | $835,017 | $786,333 | $719,920 |
Amortization | ||||
Mortgage rate | % | % | % | % |
| Payment frequency | ||||
=Mortgage payment | $4,236monthly | $4,077monthly | $3,839monthly | $3,515monthly |
Land Transfer Tax
$14,473
$14,473
Around this home
No schools found nearby
Data provided by OpenStreetMap & Fraser Institute School Rankings
Ask HOMEH
New!Hi there!
👋Text or call (416) 301-9001
Recommended for you
Based on homes you've looked at.
No recommended properties found.
Nearby similar homes
No nearby properties found.
More real estate resources
Other homes nearby
Explore this area
No nearby listings available.