
424390 Concession 6
West Grey, ON N0C 1H0
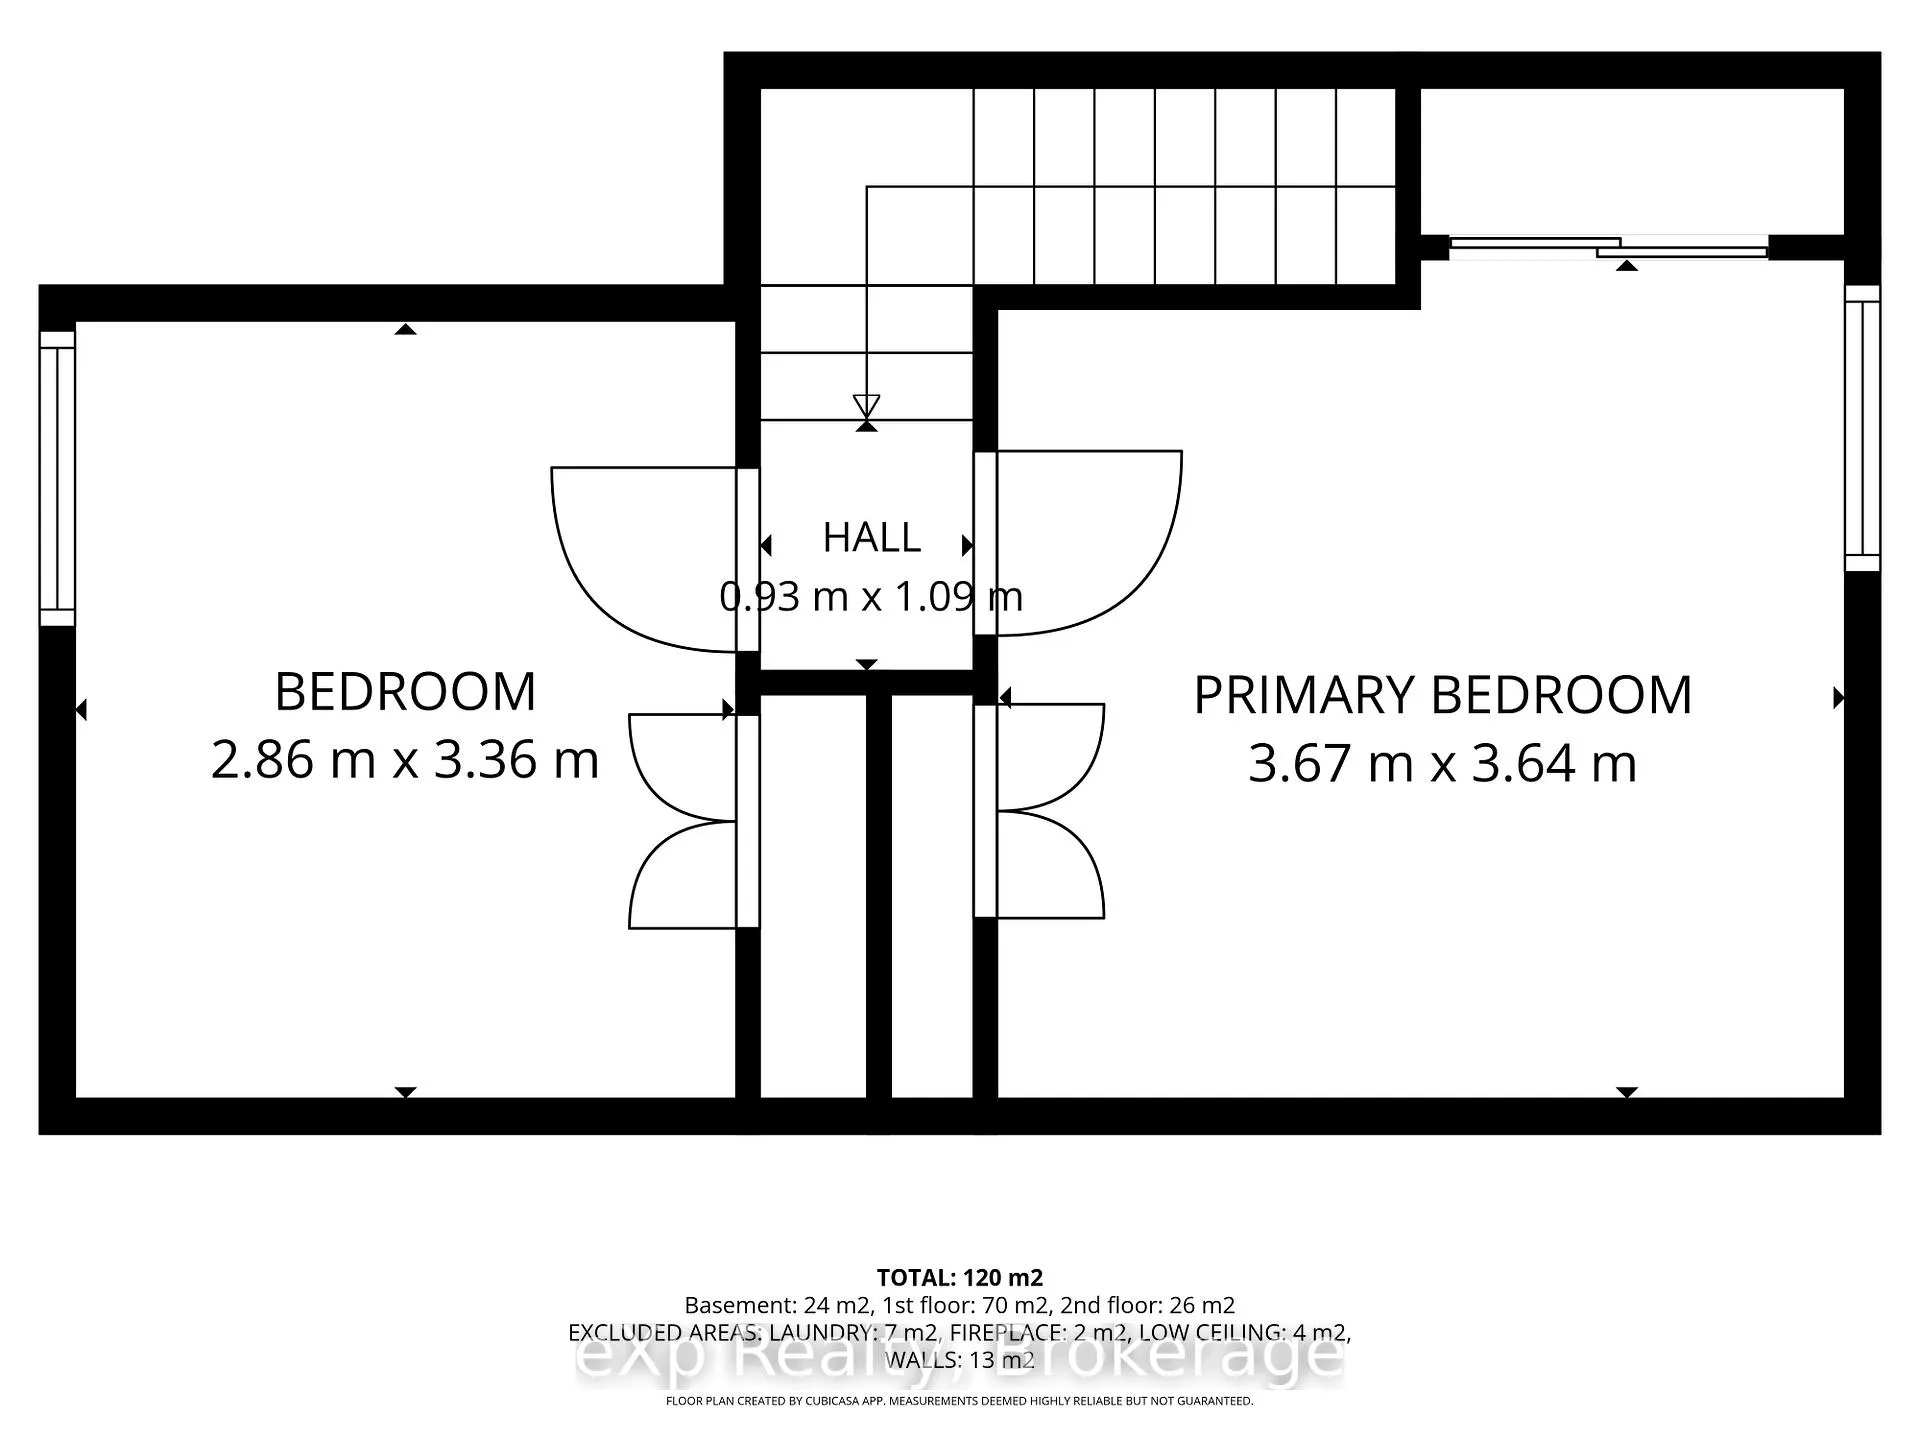
- 2Bedrooms
- 1Bathroom
- 0Garage
- 700–1100Sq Ft
- $3,258Tax
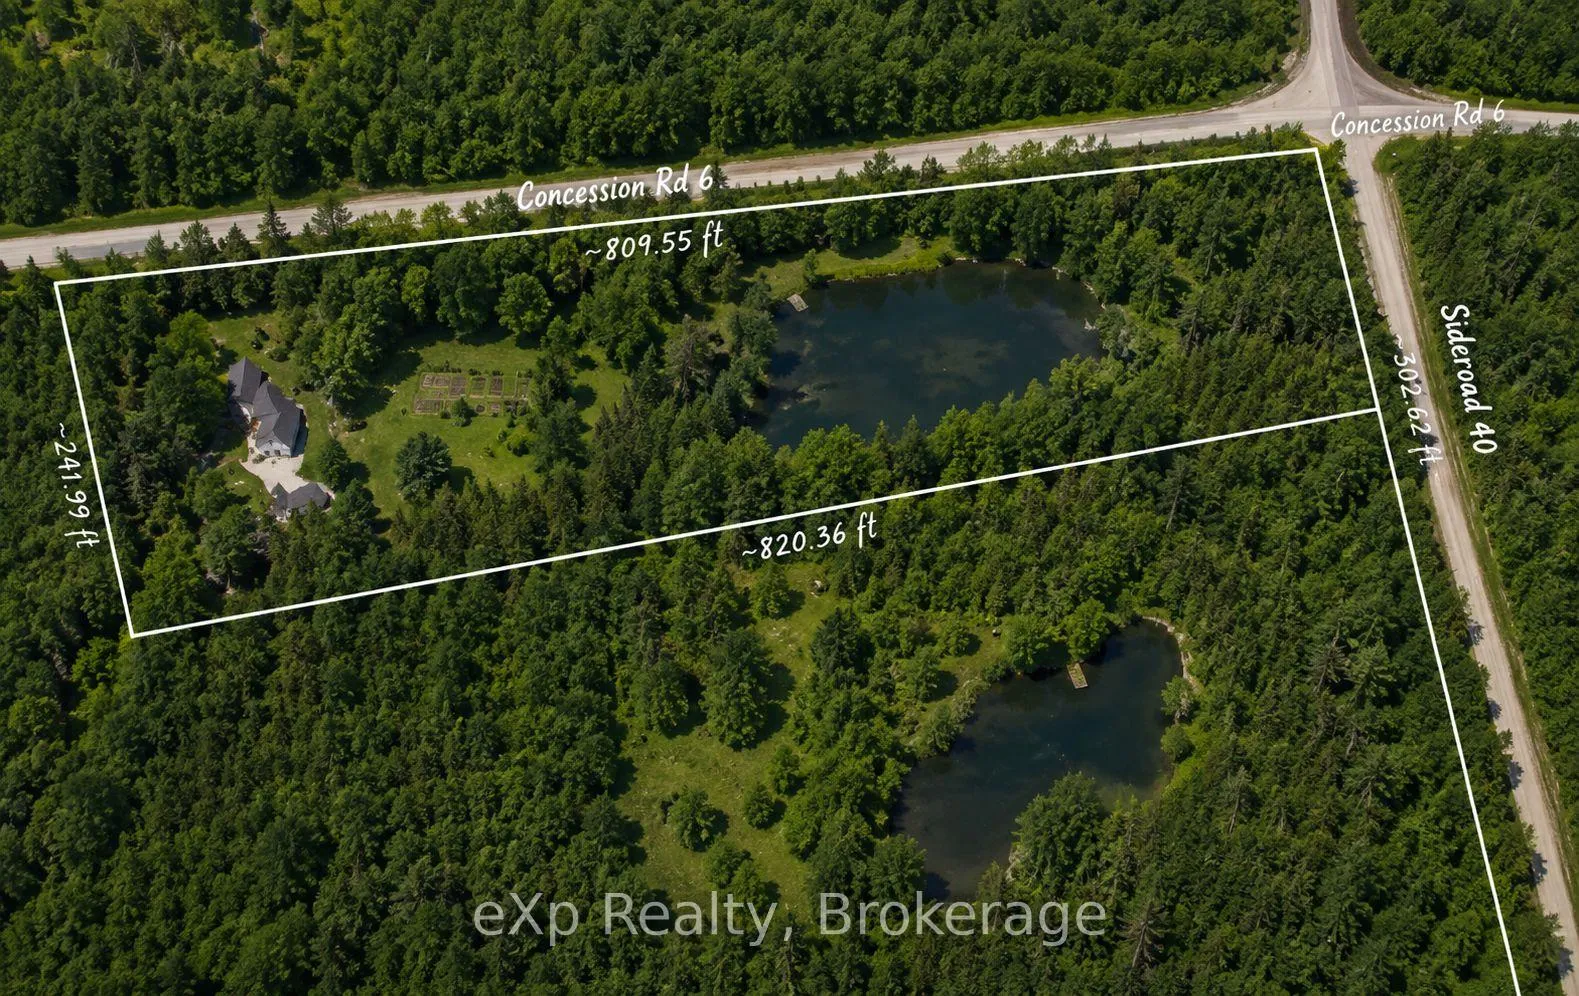
- 810×242 ftLot Size
 Estimated Value:$513,177See Free Estimate Report

Property not available for sale or for rent.
HOMEH One: full-service selling for a 1% listing fee. The buyer's agent commission is separate.
Free Home EvaluationHow Much Is My Home Worth?Homes for Sale NearbySale & Price History for 424390 Concession 6, West Grey
| Start Date | End Date | Price | Event | MLS# |
|---|---|---|---|---|
| 2026-06-01 | 2026-06-30 | Login to See Prices | Sold | x13222378 |
Real estate boards require you to or to see the full details of this property.
*Sold prices and complete sale & price history are regulated data. Under the Trust in Real Estate Services Act, 2002 (TRESA) and the rules of the Real Estate Council of Ontario (RECO), and pursuant to the Multiple Listing Service® rules of the Canadian Real Estate Association (CREA) and the Toronto Regional Real Estate Board (TRREB), this information may be shown only to registered users who have agreed to the applicable terms of use (a Virtual Office Website, or "VOW," arrangement). HOMEH Inc., Brokerage therefore provides it to signed-in members only. Creating an account is free and takes under a minute.
About 424390 Concession 6, West Grey
Summarized Description
- Private retreat on 4.36 acres of manicured land
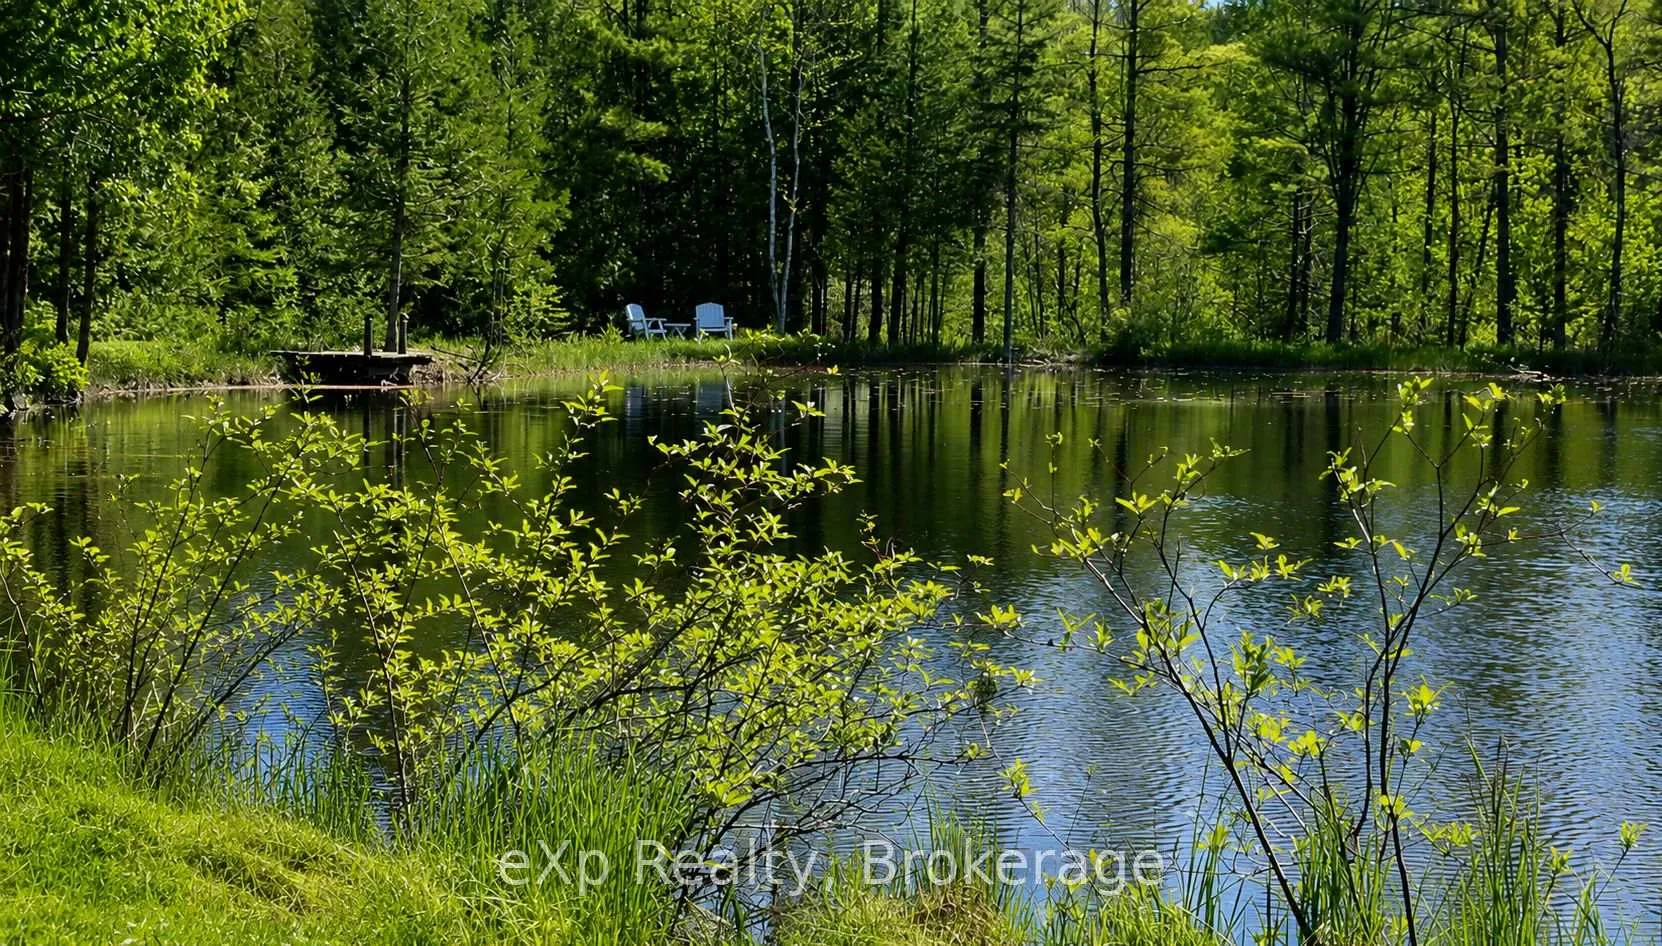
- Stunning spring-fed pond with flowing stream
- Expansive lawns and perennial gardens
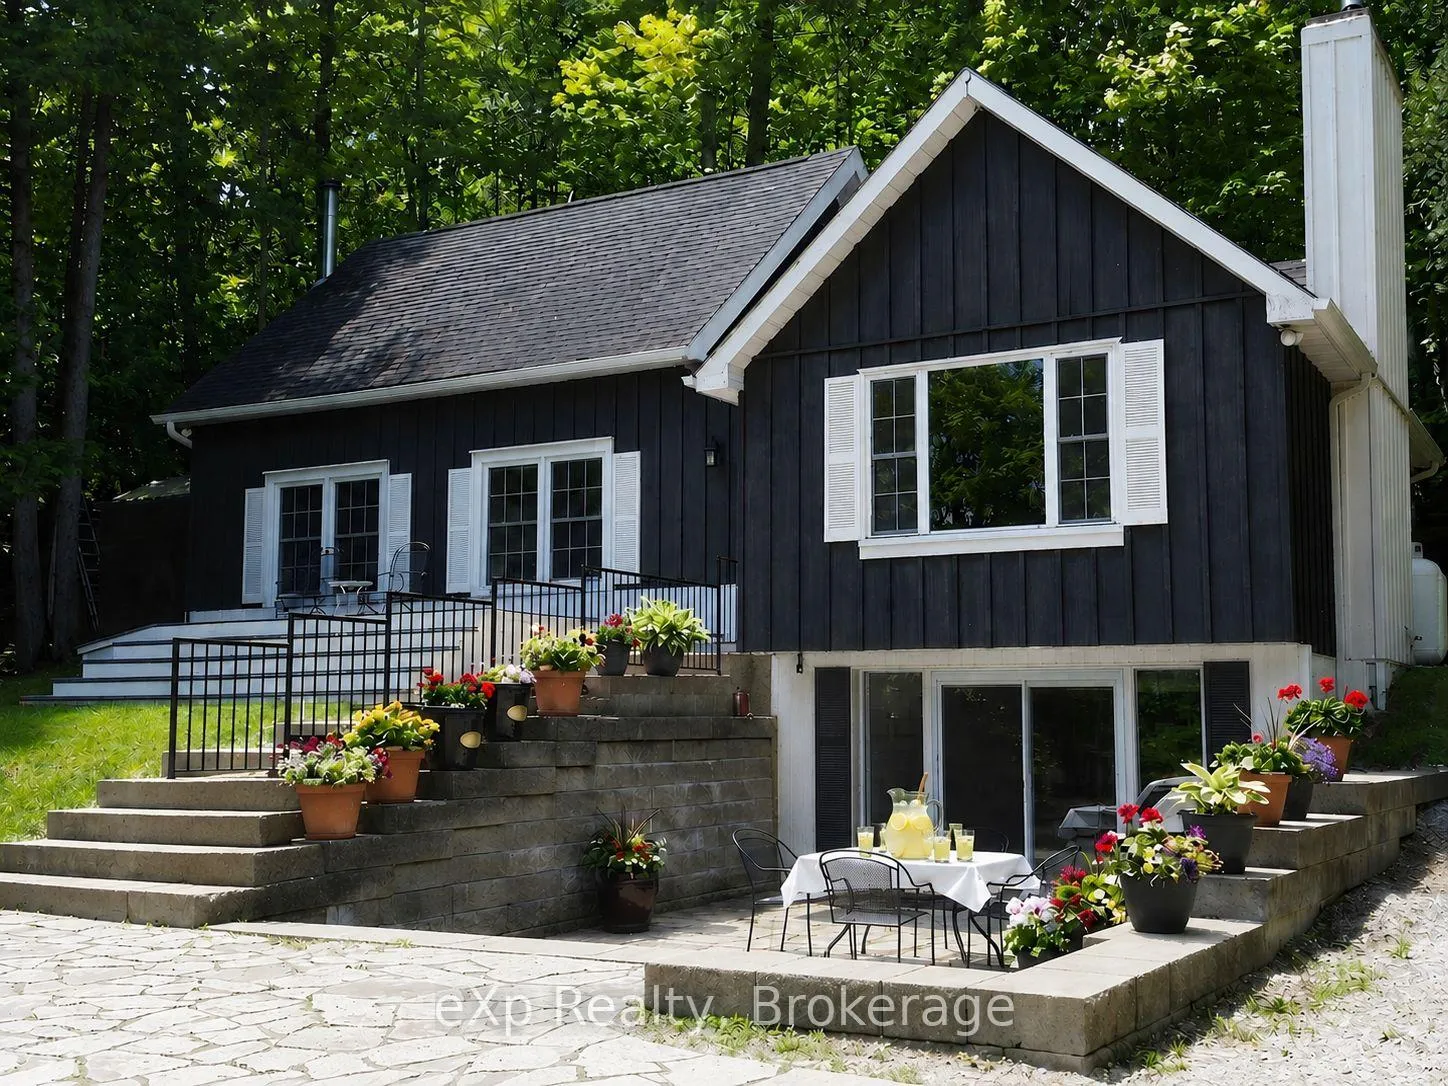
- Finished walkout lower level for outdoor access
- Sun-filled rooms with hardwood flooring
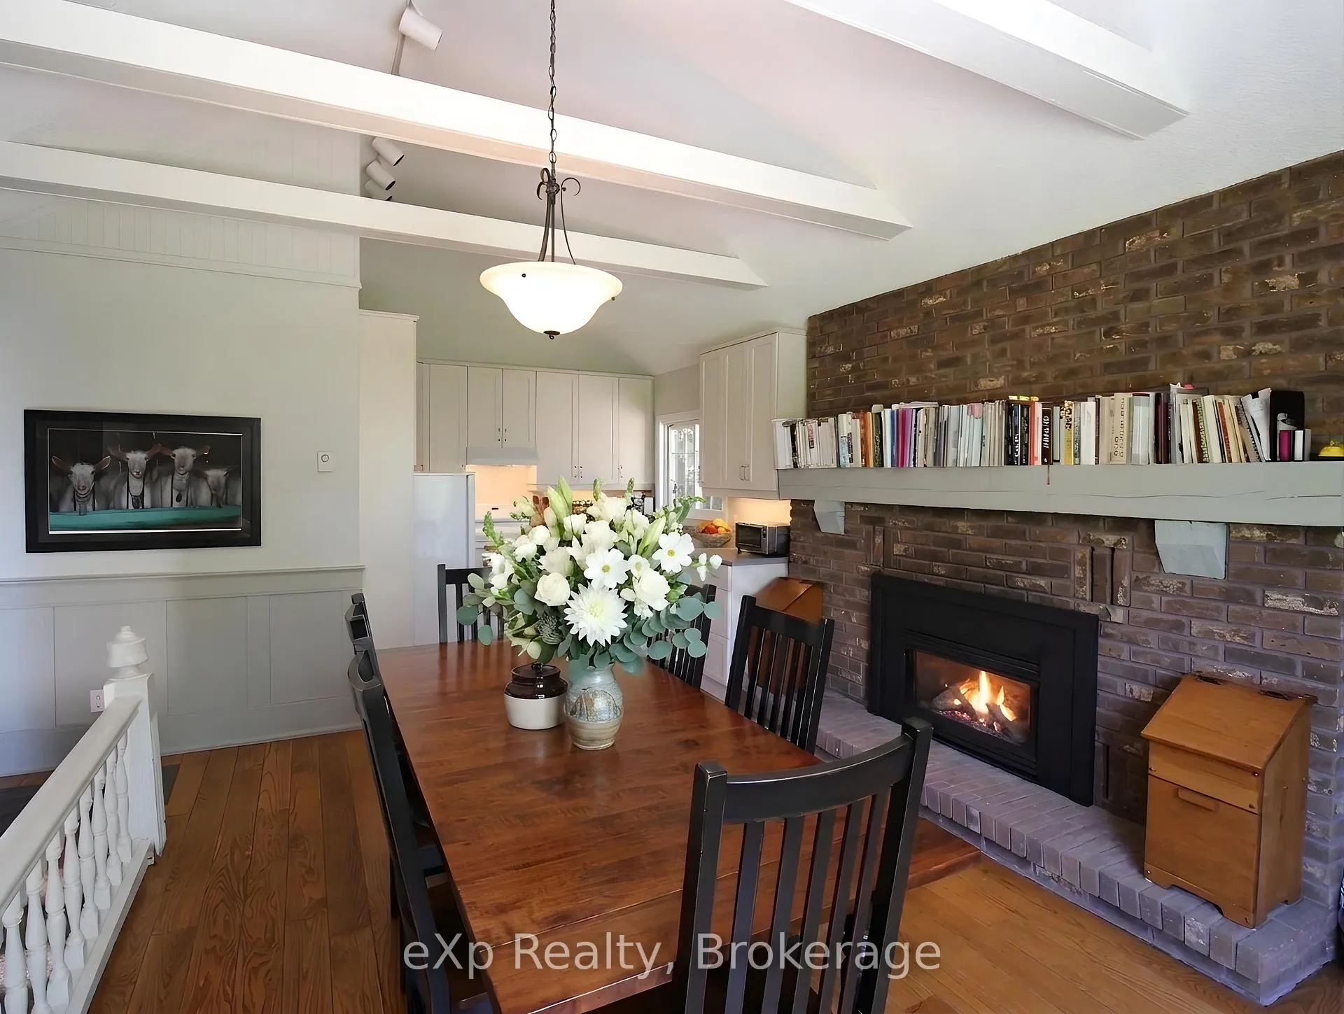
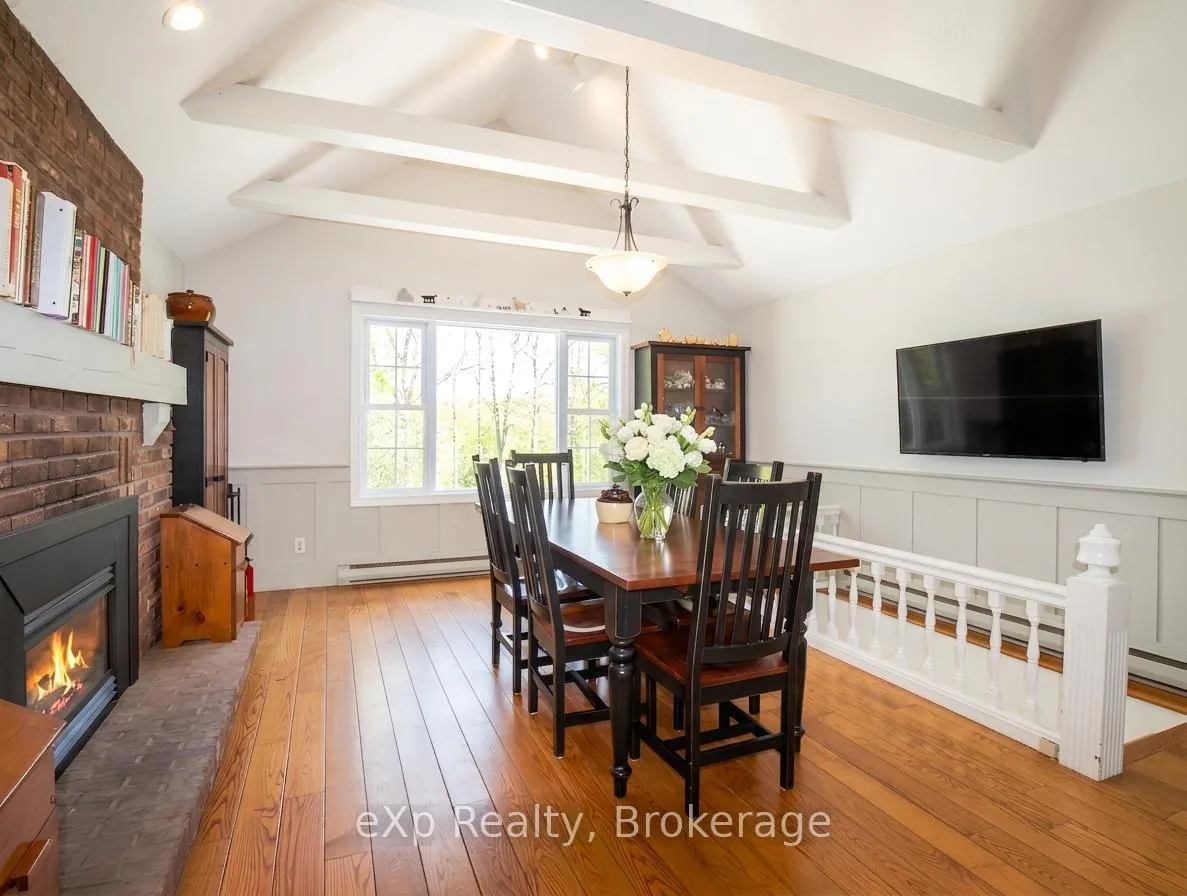
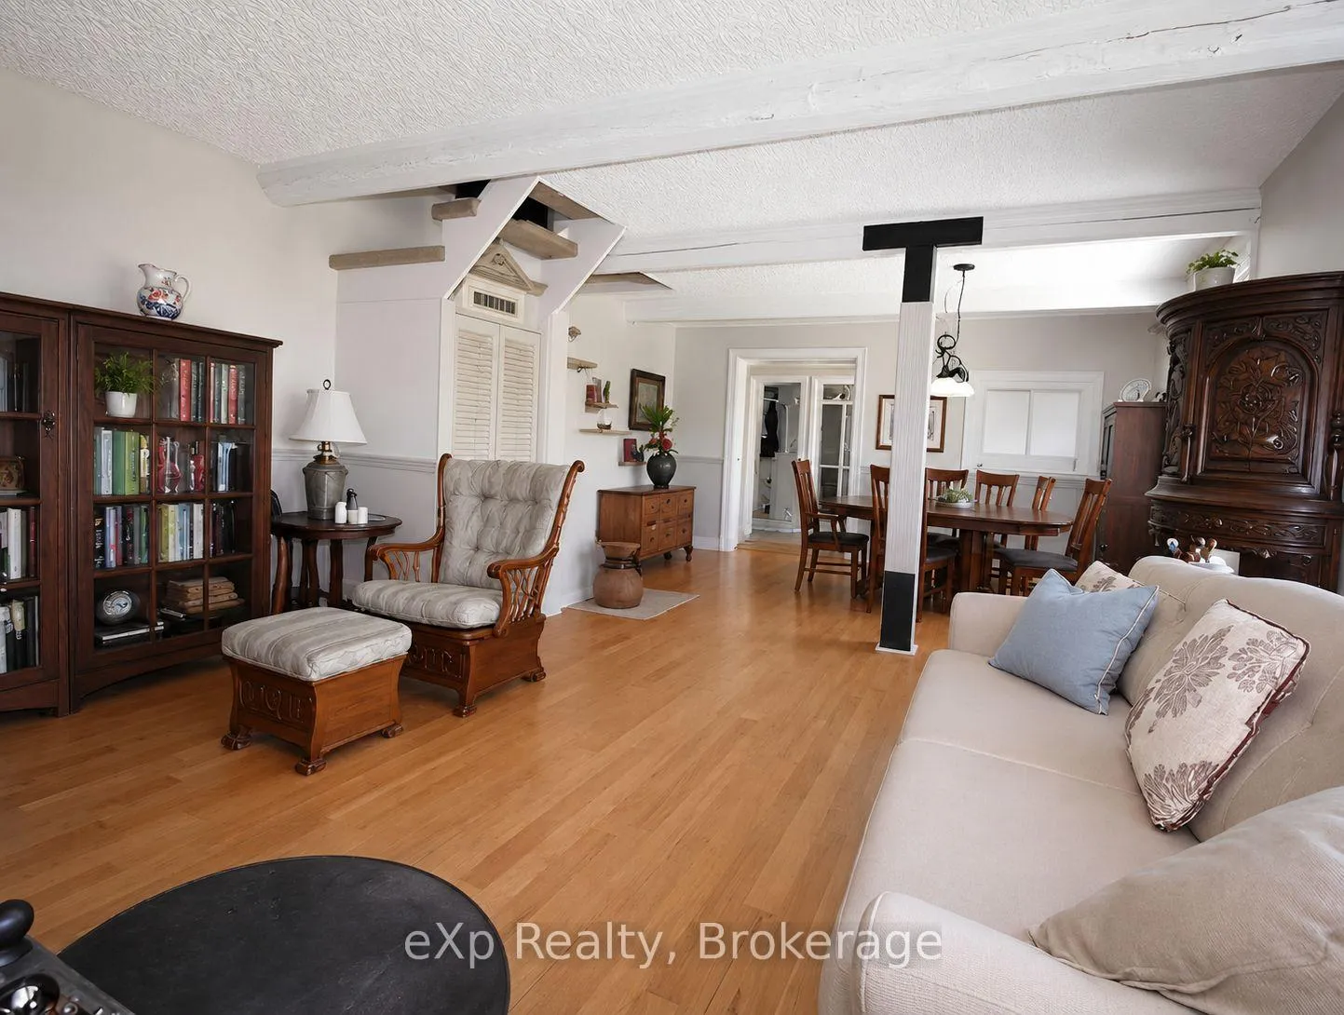
- Vaulted ceilings and exposed beams in dining area
- 10 minutes from Markdale amenities
- Tranquil outdoor spaces for nature appreciation
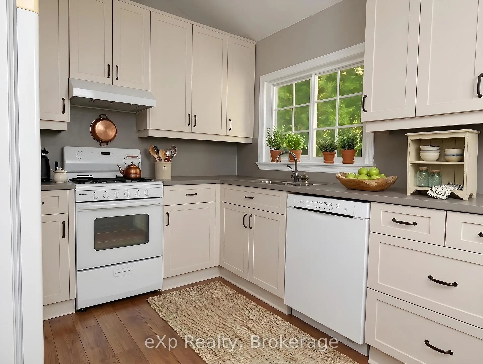
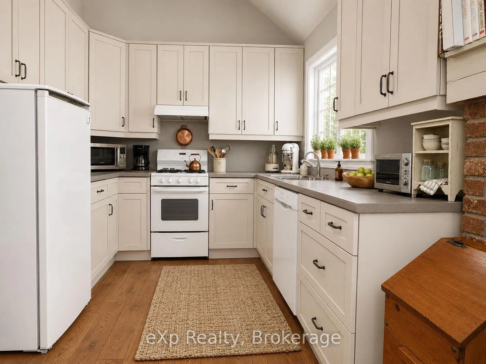
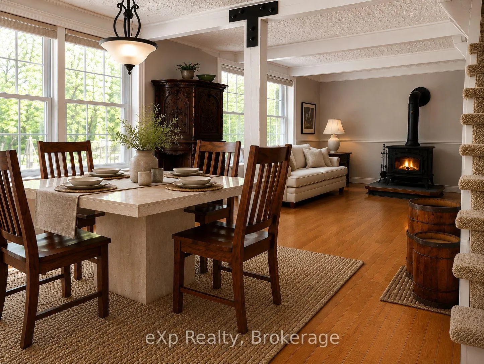
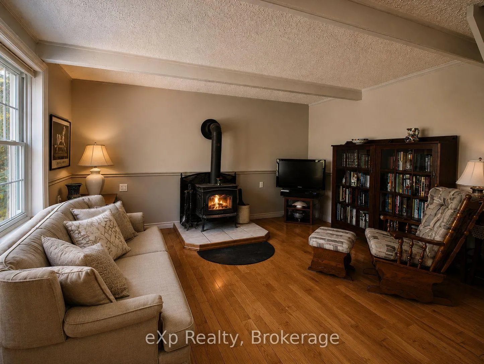
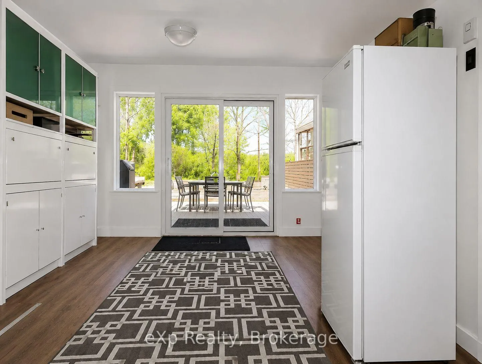
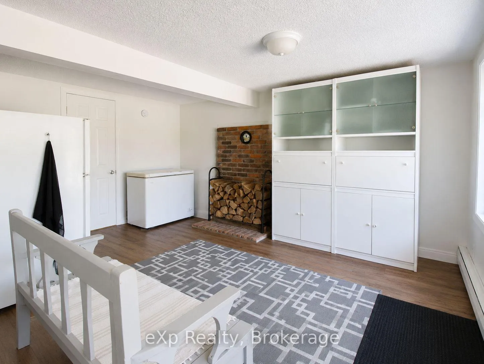
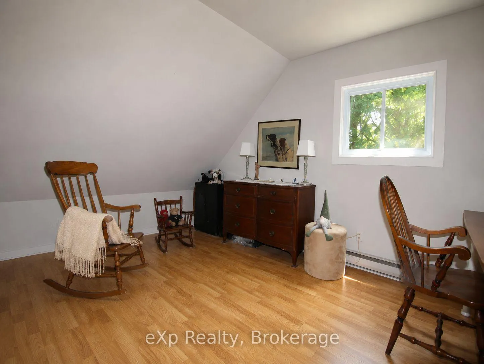
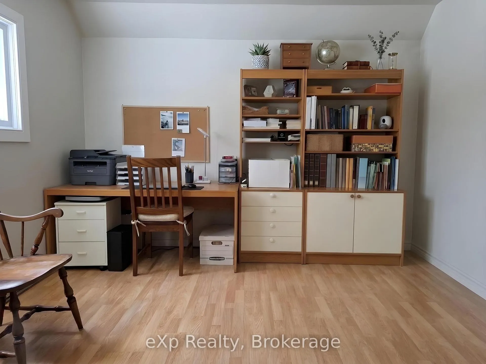
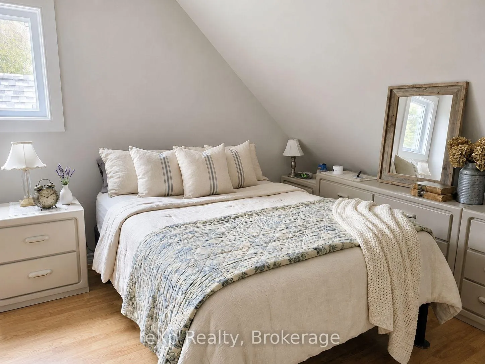
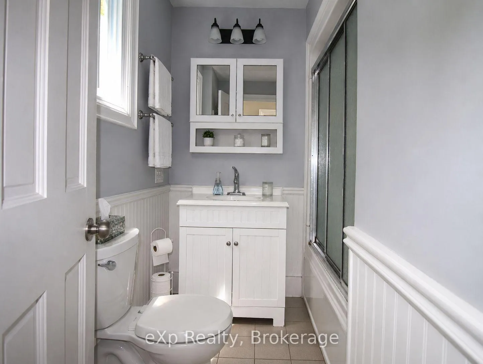
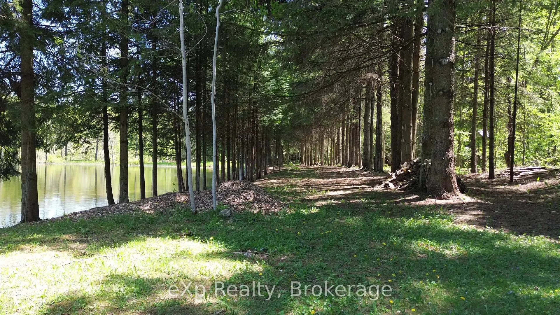
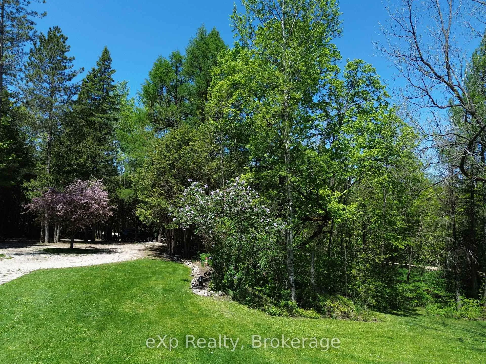
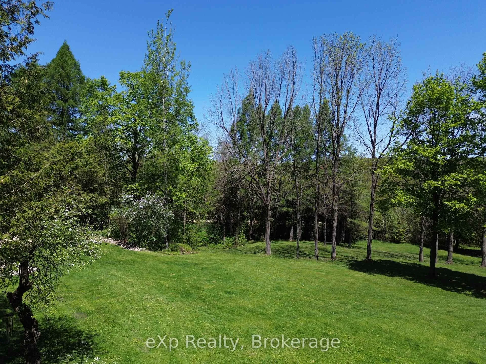
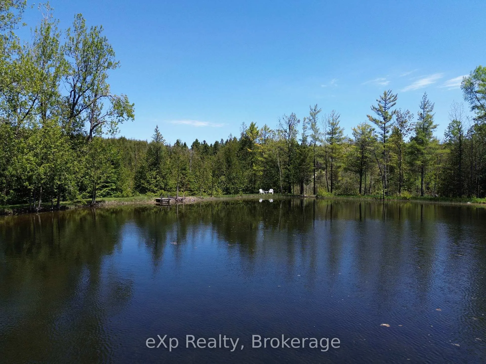
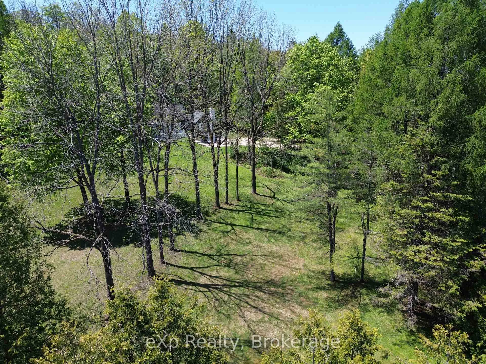
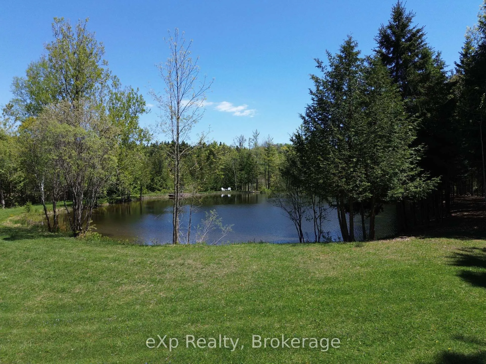
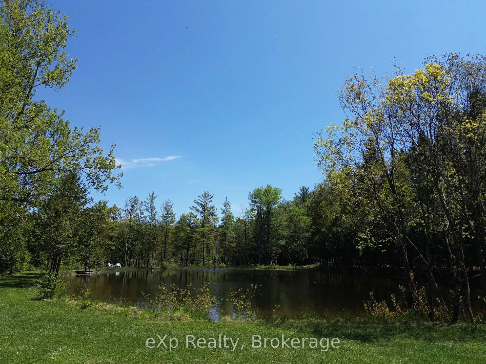
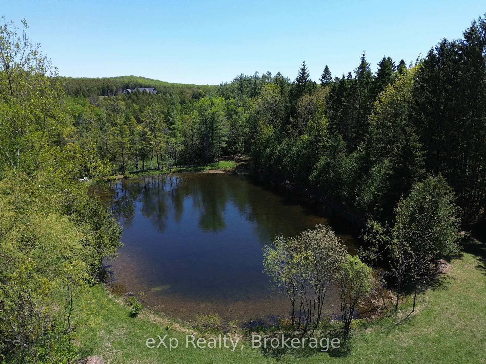
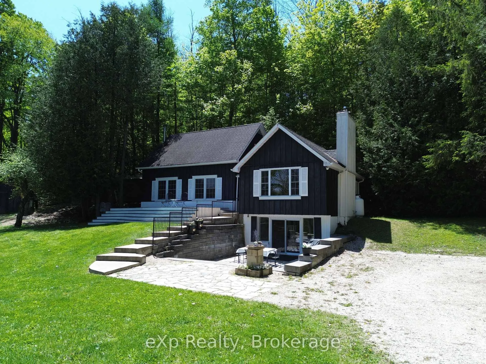
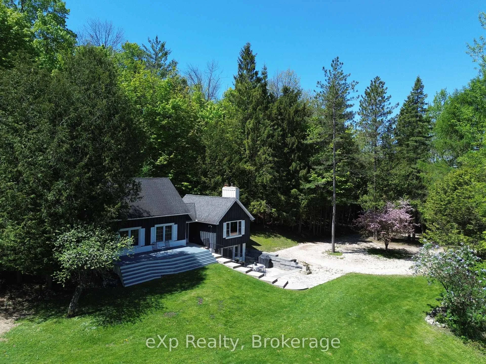
Welcome to your own private retreat on 4.36 beautifully manicured acres. Surrounded by mature trees and natural beauty, this exceptional property is anchored by a stunning spring-fed pond, continuously nourished by a flowing stream and enjoyed from multiple vantage points throughout the grounds. Lovingly cared for over the years, the landscape features expansive lawns, perennial gardens, a productive vegetable garden, and tranquil outdoor spaces designed to be appreciated in every season. Whether you're enjoying your morning coffee by the water, observing wildlife from the deck, or gathering beneath a star-filled sky, this is a setting that encourages a slower pace and a deeper connection to nature. Inside, the residence blends character, comfort, and timeless appeal. Sun-filled rooms showcase meticulously maintained hardwood flooring, while large windows frame picturesque views of the surrounding landscape. The thoughtfully laid out kitchen offers abundant cabinetry and preparation space while retaining its welcoming country charm. Adjacent to the kitchen, one of two dining areas serves as a remarkable gathering space, highlighted by soaring vaulted ceilings, exposed beams, and a fireplace set within an impressive brick feature wall. The architectural details, natural light, and warm ambiance create the perfect backdrop for entertaining or everyday living.The home offers two bedrooms and a full bathroom, complemented by a finished walkout lower level that provides additional direct access to the outdoors. The bright open-concept living and dining area features a cozy woodstove, large windows, and warm hardwood floors, creating an inviting atmosphere for both everyday living and entertaining. Offering an extraordinary blend of privacy and comfort, this rare country property feels worlds away while remaining just 10 minutes from Markdale and its many amenities, including shopping, restaurants, schools, recreational facilities, and the new hospital.
Key Facts & Features
Property Costs
- Annual Property Tax Amount
- $3,258
- Land Transfer Tax Fee
- $9,455
Rental Items
- Rental Equipment
- None
- Under Contract
- Propane Tank
- Basement Type
- Finished with Walk-Out
Interior Features
- Interior Extras
- Water Heater Owned
- Fireplace/Stove
- Yes
- Fireplace Features
- Living Room, Wood Stove, Propane
- Elevator
- No
Exterior Features
- Pool
- None
- Property Features
- Lake/Pond, Wooded/Treed
Building
- Building Type
- Detached
- Building Style
- 1 1/2 Storey
- Approx Age
- 51-99
Construction
- Exterior Finish
- Board & Batten
- Roof
- Asphalt Shingle
- Foundation Details
- Block
- Special Designation
- Unknown
Lot
- Lot Front
- 809.55 ft
- Lot Depth
- 241.99 ft
Inclusions
- Inclusions
- 2 Fridges, Freezer, Stove, Dishwasher, Dryer, Portable Shed with Kindling, 3 Sheds. Kitchen TV, Fire Place Screen and Tools, Wood Stacking Frames, Any Available Firewood, Black Compost Bin
Exclusions
- Exclusions
- Two Push Mowers, 2 Cub Cadet Tractors, Lawn Tractor Tow Behind Trailer, Tow Behind Car Trailer
Parking & Garages
- Garage Type
- None
- Garage Spaces
- 0
- Parking Spaces
- 10
- Total Garage And Parking Spaces
- 10
Heating & Cooling
- Heat Source
- Electric
- Heat Type
- Baseboard
- Air Conditioning
- None
- Water
- Well
- Sewers
- Septic
- Bedrooms
- 2
- Washrooms
- 1
- Kitchens
- 1
- Family / bonus room
- Yes
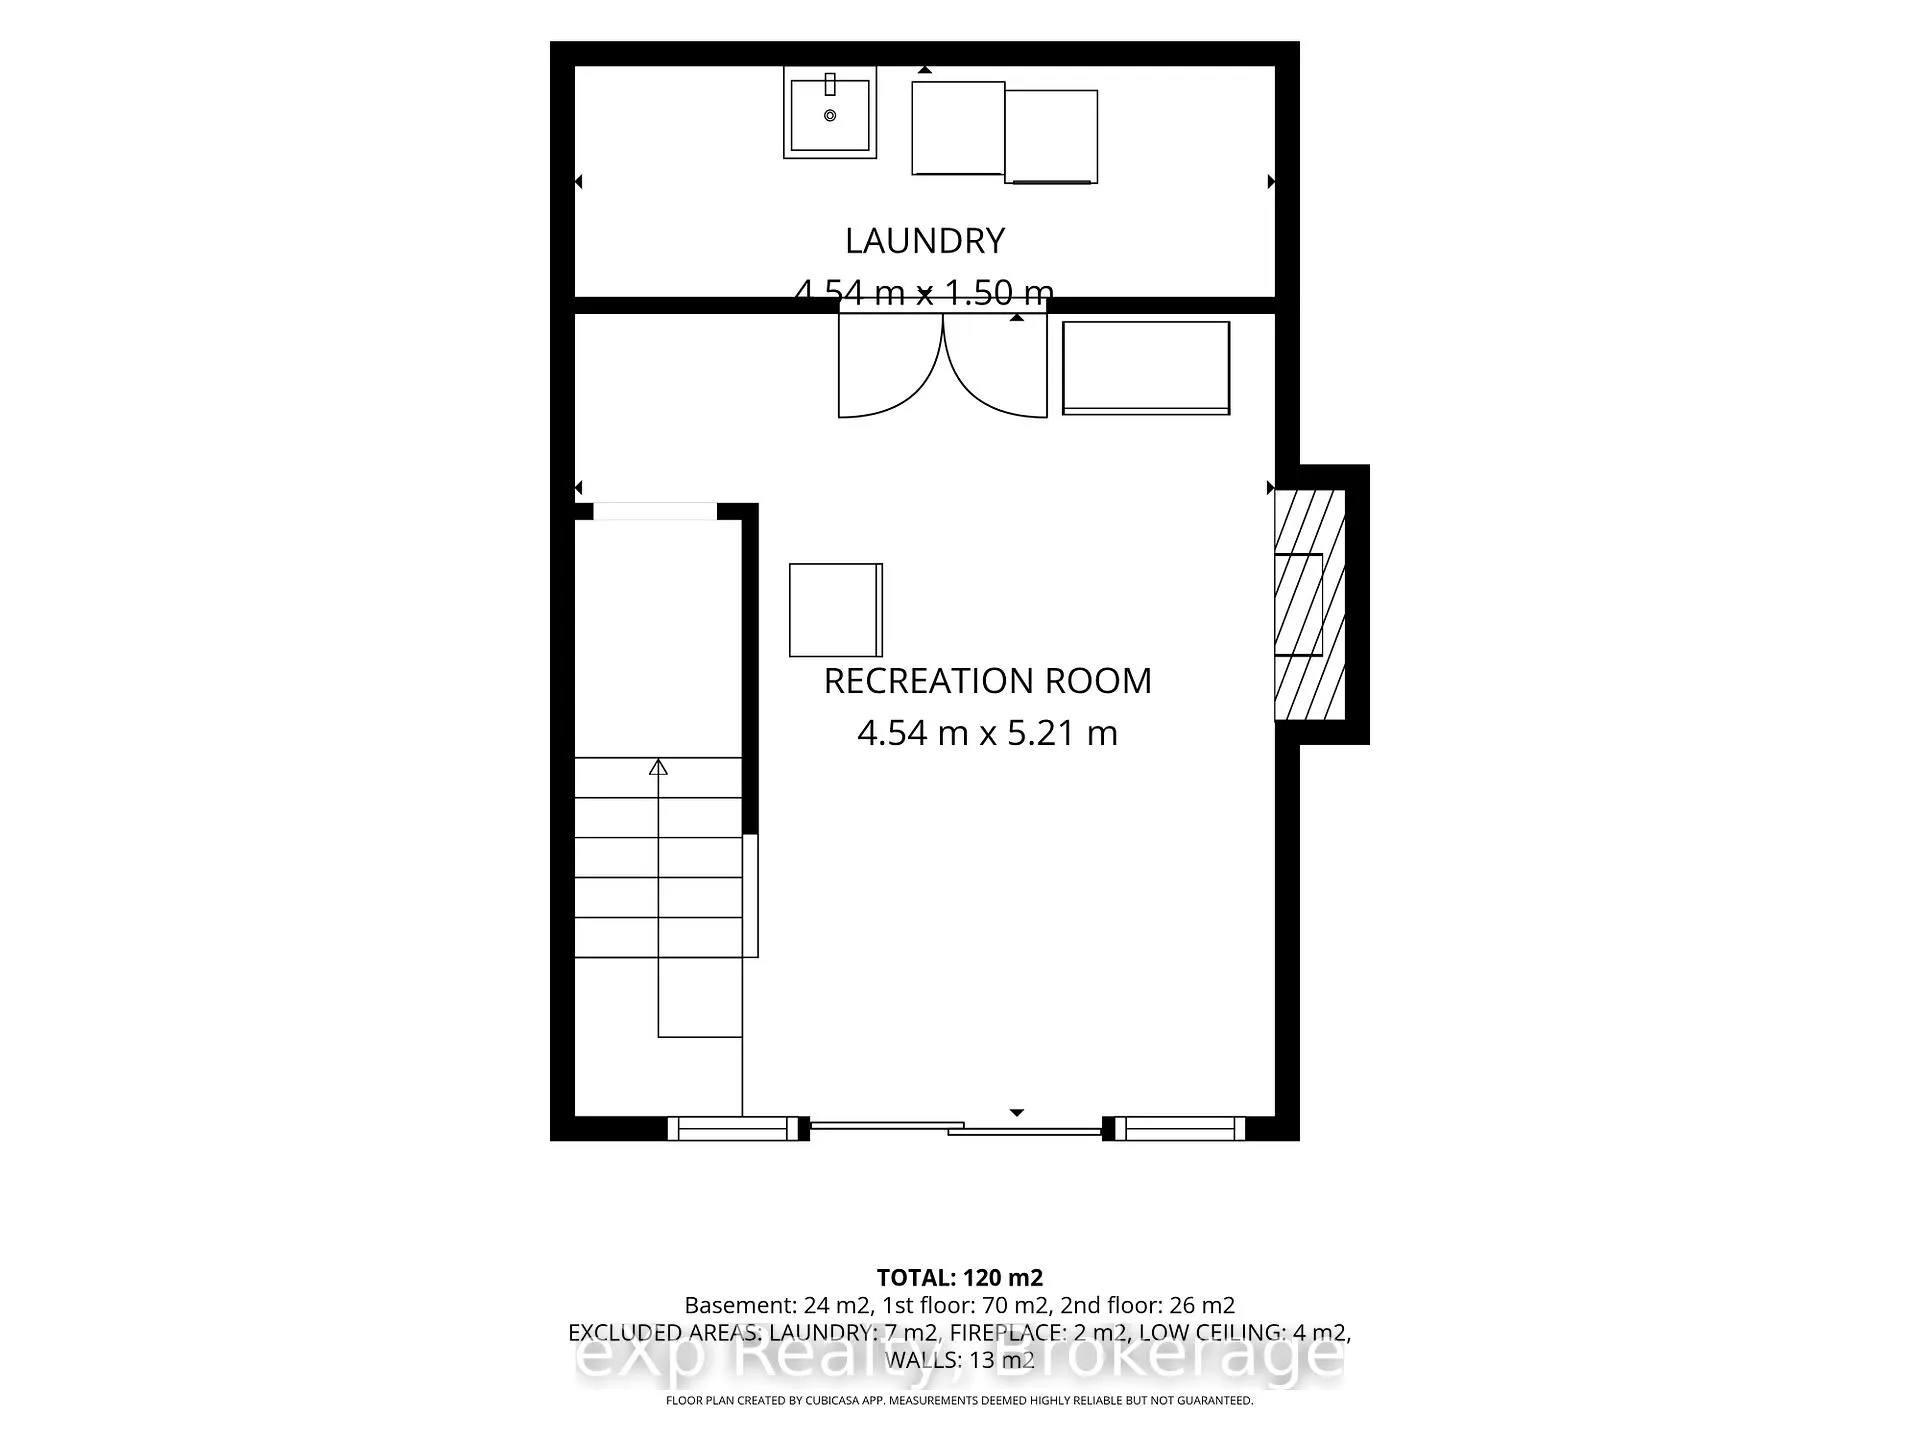
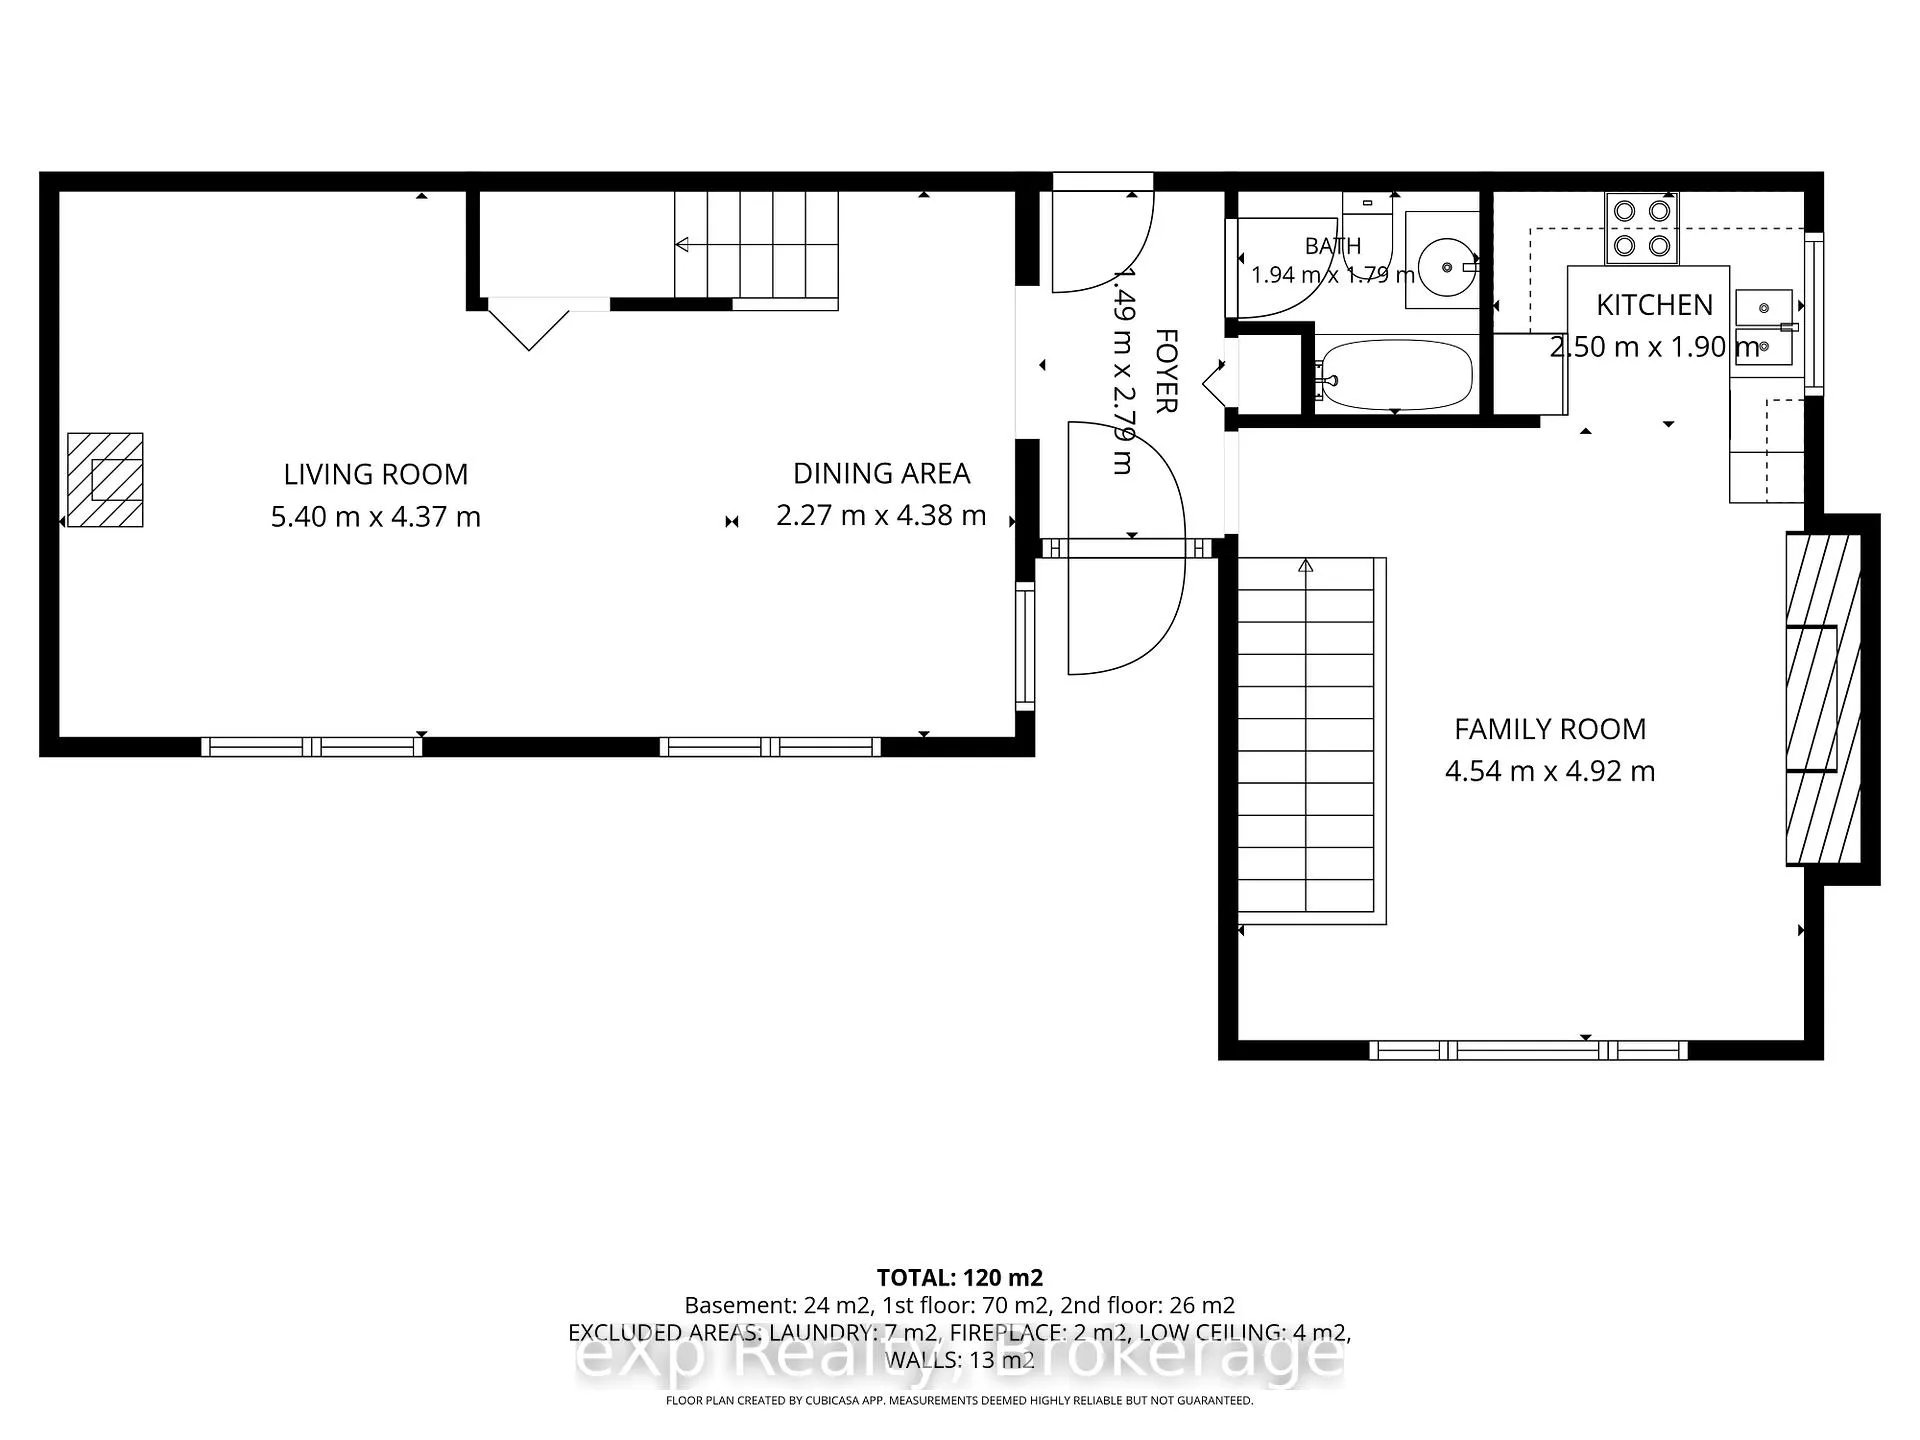
Room sizes
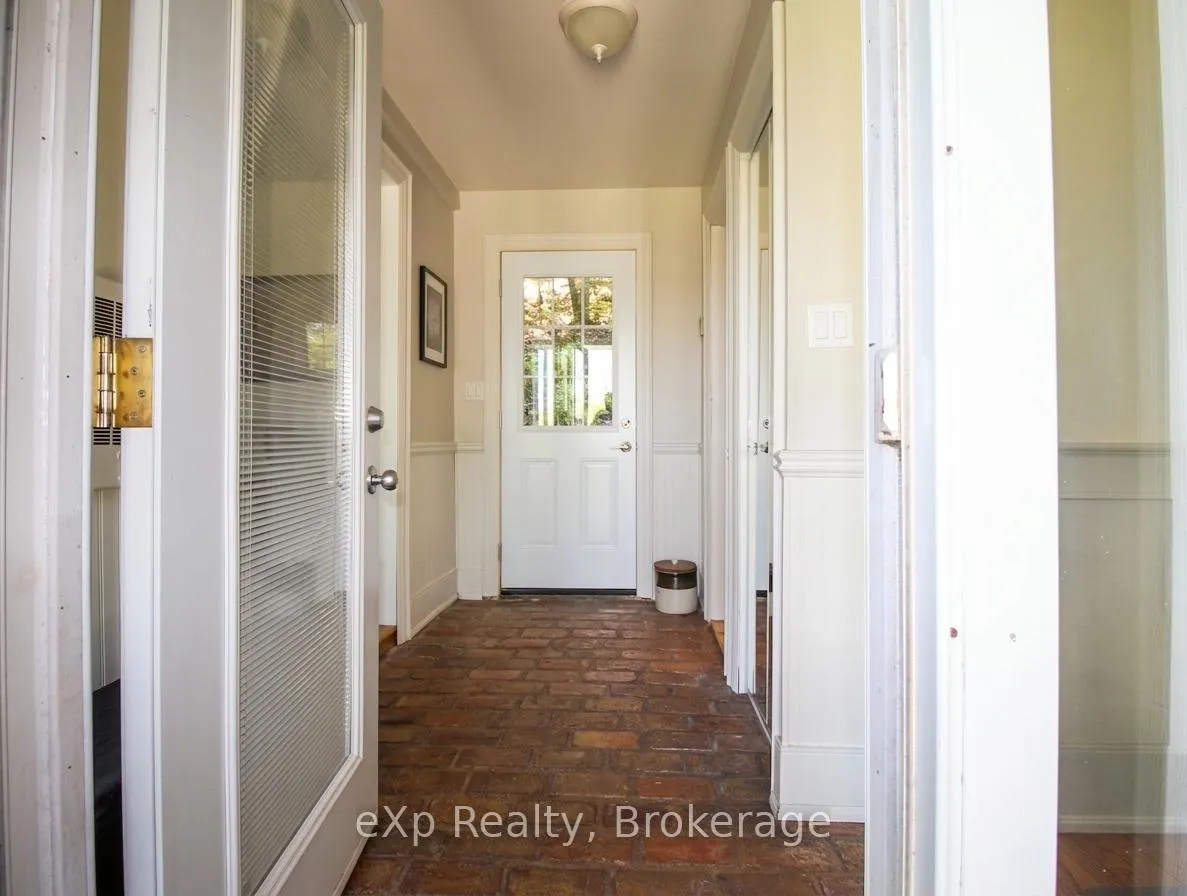
- Foyer—Main level
- Kitchen—Main level
- Breakfast—Main level, Fireplace
- Dining Room—Main level
- Living Room—Main level, Fireplace
- Bathroom—Main level
- Bedroom—Second level
- Bedroom 2—Second level
- Recreation—Lower level
- Laundry—Lower level, Large Closet
Washrooms
- 4-piece, Main
- Municipality
- West Grey
- Neighbourhood
- West Grey
- Main cross streets
- Concession 6 and SR 40
- Zoning
- A2
- Directions
- From Markdale, go west on Hwy 12, turn left onto sideroad SR 40, continue down sideroad 40. turn right on Concession 6. Property is on your left, corner of concession 6 and SR 40
- MLS® number
- X13222378
- Data source
- Toronto Regional Real Estate Board
- Status change
- 2026-06-30
- Listed on
- 2026-06-01
- Days on market
- 29 days
- Possession type
- Flexible
- Co-op commission
- 2%
- Seller
- Listed by
- eXp Realty
Home Market Value
Current home valuation for 424390 Concession 6, West Grey, West Grey, ON. Listed for $649,000
HOMEH Estimate
$513,177
Estimated Sales Range
$359,224 - $667,130
HOMEH Estimate for 424390 Concession 6, West Grey
Calculated with a real agent's CMA method — 45+ years of experience, codified. Not an AI guess.
For the owner
Is this your home? Track its value.
Get this home's HOMEH Estimate by email once a month, with how many homes are for sale around you.
Mortgage Payment Calculator
Compare up to 4 down payment scenarios
5% on first $500K + 10% on $149,000 over $500K
$39,900
| Scenario 1 | Scenario 2 | Scenario 3 | Scenario 4 | |
|---|---|---|---|---|
−Down payment | % $ | % $ | % $ | % $ |
+CMHC insurance | $24,350 | $18,107 | $15,446 | $0 |
=Total mortgage | $633,112 | $602,207 | $567,096 | $519,200 |
Amortization | ||||
Mortgage rate | % | % | % | % |
| Payment frequency | ||||
=Mortgage payment | $3,091monthly | $2,940monthly | $2,769monthly | $2,535monthly |
Land Transfer Tax
$9,455
$9,455
Around this home
No schools found nearby
Data provided by OpenStreetMap & Fraser Institute School Rankings
Ask HOMEH
New!Hi there!
👋Text or call (416) 301-9001
Recommended for you
Based on homes you've looked at.
No recommended properties found.
Nearby similar homes
No nearby properties found.
More real estate resources
Other homes nearby
Explore this area
No nearby listings available.