
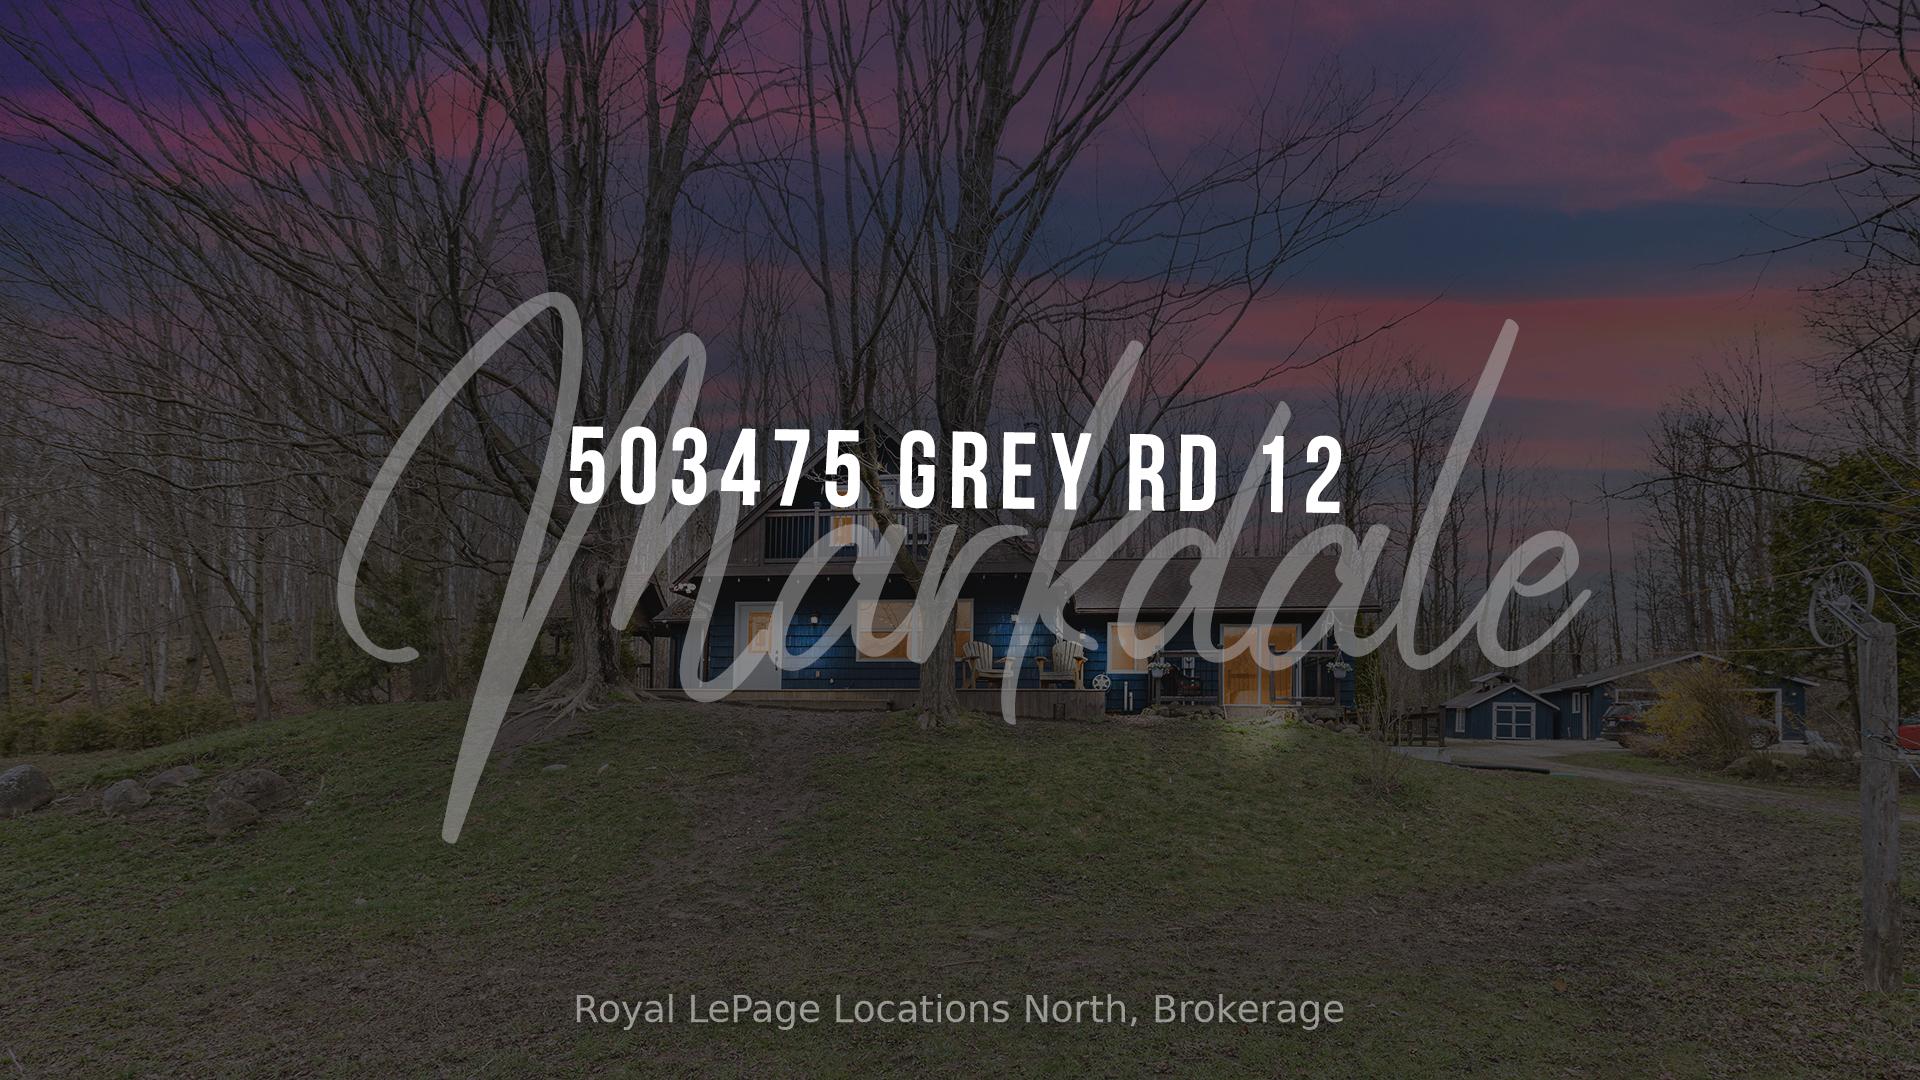
503475 Grey 12 Road
West Grey, ON N0C 1H0
- 3Bedrooms
- 2Bathrooms
- 2Garage
- 1100–1500Sq Ft
- $3,294Tax
- 789×1,075 ftLot Size
 Estimated Value:$801,467See Free Estimate Report

Property not available for sale or for rent.
HOMEH One: full-service selling for a 1% listing fee. The buyer's agent commission is separate.
Free Home EvaluationHow Much Is My Home Worth?Homes for Sale NearbySale & Price History for 503475 Grey 12 Road, West Grey
Real estate boards require you to or to see the full details of this property.
*Sold prices and complete sale & price history are regulated data. Under the Trust in Real Estate Services Act, 2002 (TRESA) and the rules of the Real Estate Council of Ontario (RECO), and pursuant to the Multiple Listing Service® rules of the Canadian Real Estate Association (CREA) and the Toronto Regional Real Estate Board (TRREB), this information may be shown only to registered users who have agreed to the applicable terms of use (a Virtual Office Website, or "VOW," arrangement). HOMEH Inc., Brokerage therefore provides it to signed-in members only. Creating an account is free and takes under a minute.
About 503475 Grey 12 Road, West Grey
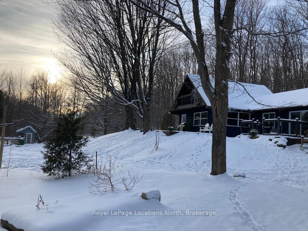
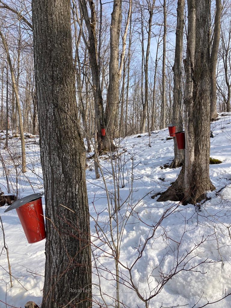
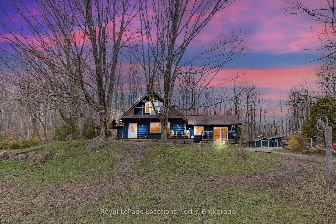
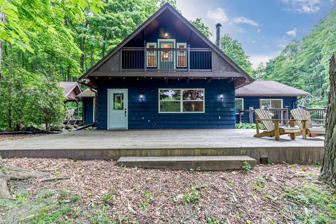
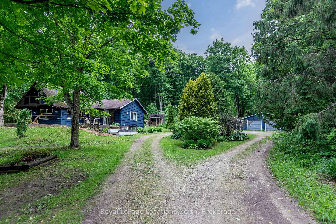
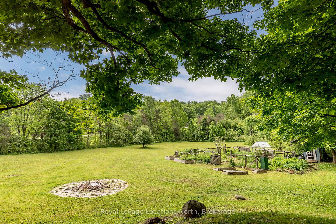
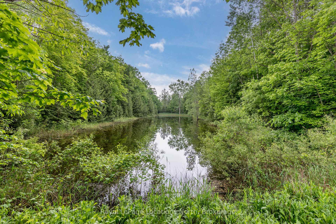
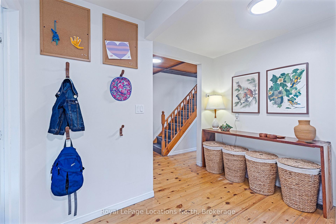
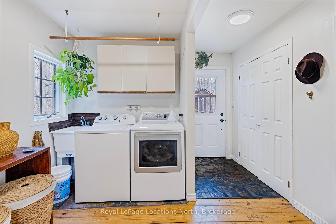
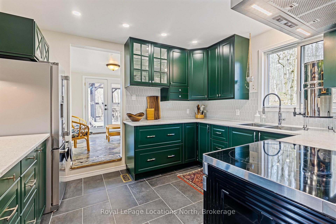
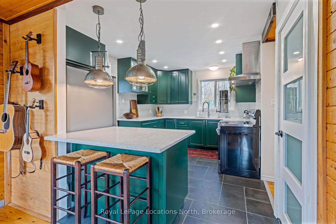
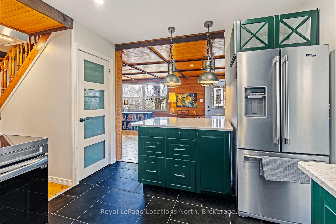
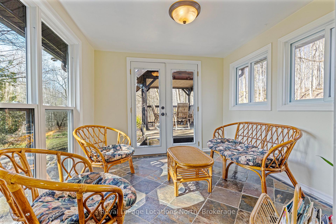
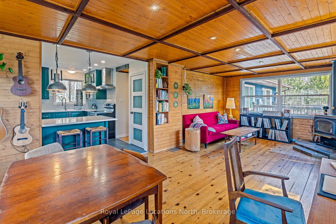
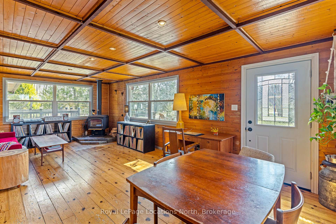
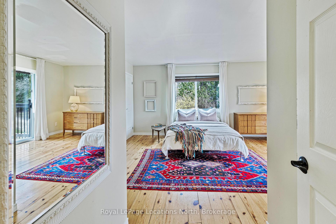
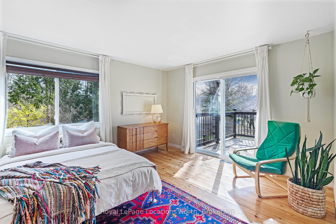
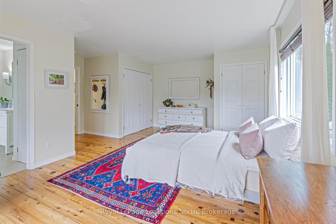
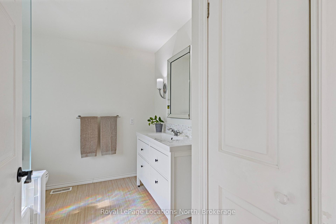
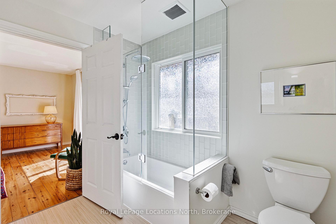
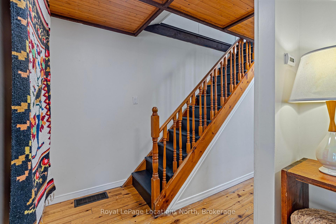
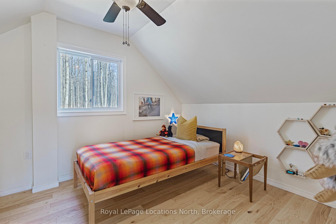
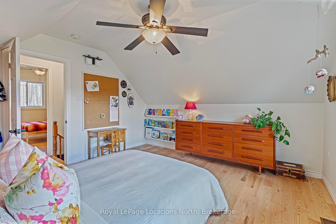
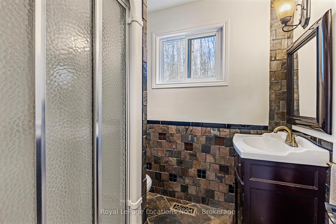
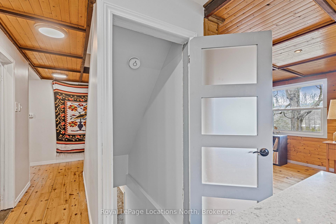
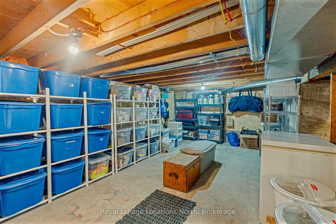
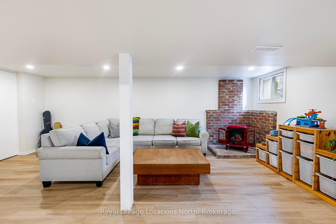
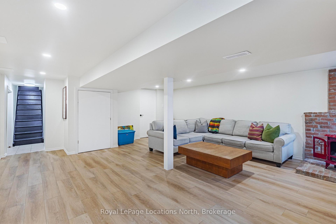
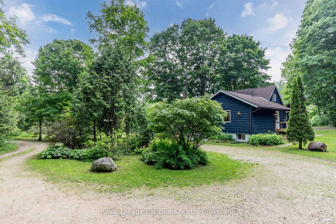
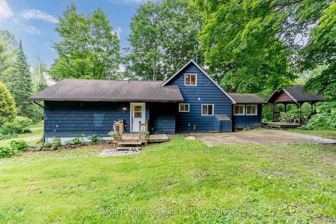
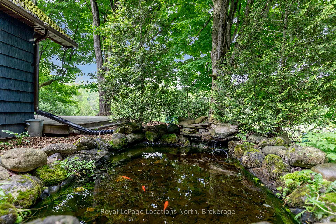
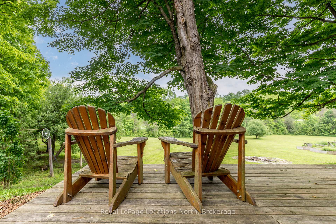
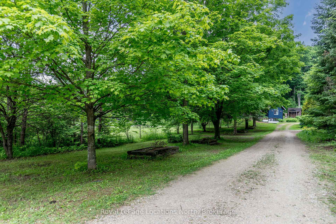
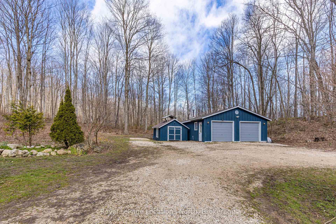
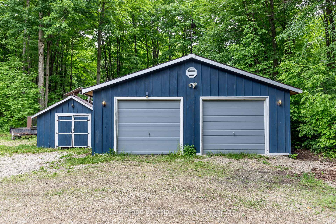
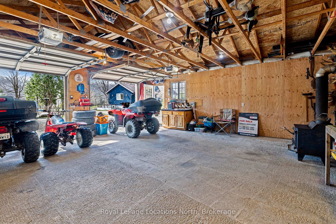
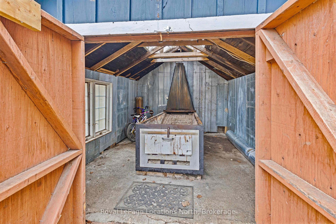
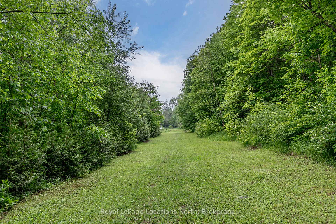
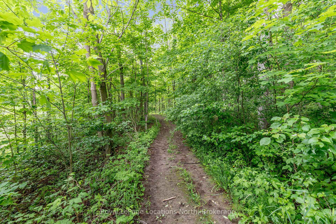
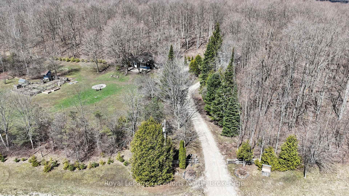
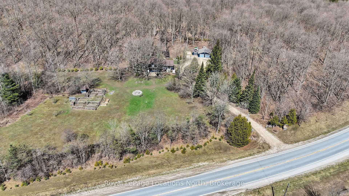
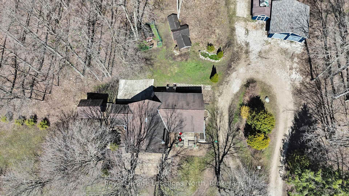
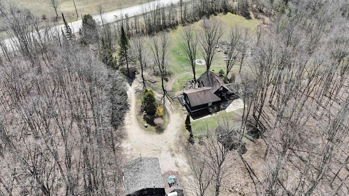
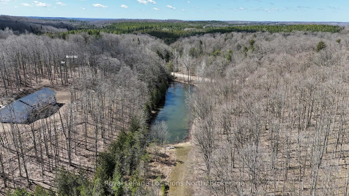
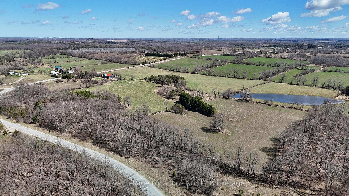
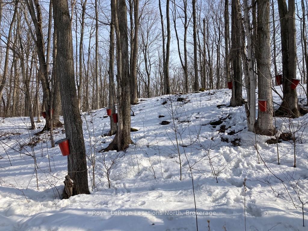
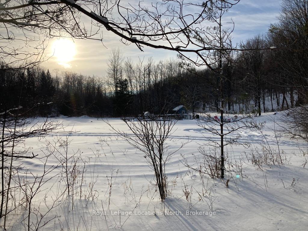
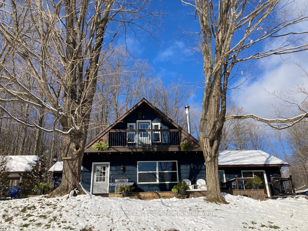
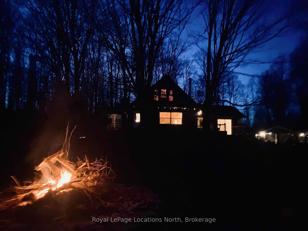
Pride of homeownership shines throughout this property! Thoughtfully renovated, warm, cozy, & south-facing, this 1970s A-frame maintains original charm w/ contemporary upgrades. Situated on 12 acres of hardwood w/ hiking & riding trails that lead to the Ontario ATV trails. Maple syrup income potential! From your front door you'll find a large vegetable garden, apple trees & berry bushes, an expansive deck for big parties, hosting holidays & summer lounging amidst 3 giant maple trees. Natural gas bbq hookup & all-wood dining gazebo overlooking both your ponds completes the outdoor experience: one pond hosts coy fish & frogs, the large one is home to turtles & ducks. The seamless mix of modern & rustic cabin vibes can be seen in the original pine flooring & staircase, pine shiplap walls & central wood stove. Perfect for main floor living the spacious primary bedroom offers a newly renovated 3 pc bath & sliding door to deck. Don't forget the cutest, sun-kissed sunroom ready for art projects or reading. Two bright bedrooms upstairs make for ideal kid or guest rooms! The country cabin feel offers contrast to the downstairs area that welcomes you to a fully finished basement w/ separate entrance, a perfect media escape room! The house subpanel is wired to a generator for peace of mind. Further outside is an insulated & finished 2-car garage & shop w/ woodstove & its own hydro box & is wired for a welder. This is a special lot because you can make your own maple syrup w/ your very own sugar shack & sap collection. The bush lot is also set up to generate revenue & you can rent your maple trees to local producers as there is a large maple bush ready to be tapped! 10 min to Markdale or Durham; 30 minutes to Owen Sound or Mount Forest, Grey Road 12 is regularly plowed in the winter, & has a school bus pickup. New school coming soon! New hospital here! Outside you'll find everything you need whether you're a part-time gardener, hobby farmer or full-on homesteader.
Key Facts & Features
Property Costs
- Annual Property Tax Amount
- $3,294
- Land Transfer Tax Fee
- $16,455
Rental Items
- Rental Equipment
- HWT
- Basement Type
- Walk-Up, Finished
Interior Features
- Interior Extras
- Water Heater, Sump Pump, Storage, Primary Bedroom - Main Floor, Carpet Free, Auto Garage Door Remote
- View
- Pond, Trees/Woods
- Fireplace/Stove
- Yes
- Fireplace Features
- Wood, Electric, Rec Room, Family Room
- Elevator
- No
Exterior Features
- Exterior Extras
- Deck, Private Pond, Year Round Living, Recreational Area, Seasonal Living
- Pool
- None
- Property Features
- Lake/Pond, School, School Bus Route, Skiing, Wooded/Treed, Sloping
- Other Structures
- Workshop
Building
- Building Type
- Detached
- Building Style
- 1 1/2 Storey
Construction
- Exterior Finish
- Wood
- Roof
- Asphalt Shingle
- Foundation Details
- Concrete
- Special Designation
- Unknown
Lot
- Lot Front
- 789.00 ft
- Lot Depth
- 1075.00 ft
- Lot Size
- x 789 ac
- Lot Size Code
- x 789
Inclusions
- Inclusions
- Dryer, Refrigerator, Stove, Washer, Window Coverings
Parking & Garages
- Garage Type
- Detached
- Garage Spaces
- 2
- Parking Spaces
- 8
- Total Garage And Parking Spaces
- 10
Heating & Cooling
- Heat Source
- Gas
- Heat Type
- Forced Air
- Air Conditioning
- Central Air
- Water
- Well
- Sewers
- Septic
- Natural Gas
- Yes
- Bedrooms
- 3
- Washrooms
- 2
- Kitchens
- 1
- Family / bonus room
- Yes
Room sizes
- Laundry—Main level
- Foyer—Main level
- Primary Bedroom—Main level
- Kitchen—Main level
- Bathroom—Main level
- Sunroom—Main level
- Dining Room—Main level
- Living Room—Main level
- Bedroom—Second level
- Bedroom—Second level
- Other—Basement level
- Utility Room—Basement level
- Recreation—Basement level
- Bathroom—Main level
Washrooms
- 3-piece, Main
- 4-piece, Main
- Municipality
- West Grey
- Neighbourhood
- West Grey
- Main cross streets
- 10 minutes outside of Markdale on Grey Rd 12 Google maps it too early when coming from Markdale watch numbers and look for sign. Hit HWY 6 have gone too far.
- Zoning
- A2, NE
- MLS® number
- X11965527
- Data source
- Toronto Regional Real Estate Board
- Status change
- 2025-02-25
- Listed on
- 2025-02-10
- Days on market
- 15 days
- Possession date
- 2025-03-27
- Possession type
- March 27, 2025
- Co-op commission
- 2.5% + Tax
- Seller
- Listed by
- Royal LePage Locations North
Home Market Value
Current home valuation for 503475 Grey 12 Road, West Grey, West Grey, ON. Listed for $999,000
HOMEH Estimate
$801,467
Estimated Sales Range
$633,159 - $969,775
HOMEH Estimate for 503475 Grey 12 Road, West Grey
Calculated with a real agent's CMA method — 45+ years of experience, codified. Not an AI guess.
For the owner
Is this your home? Track its value.
Get this home's HOMEH Estimate by email once a month, with how many homes are for sale around you.
Mortgage Payment Calculator
Compare up to 4 down payment scenarios
5% on first $500K + 10% on $499,000 over $500K
$74,900
| Scenario 1 | Scenario 2 | Scenario 3 | Scenario 4 | |
|---|---|---|---|---|
−Down payment | % $ | % $ | % $ | % $ |
+CMHC insurance | $36,963 | $27,872 | $23,776 | $0 |
=Total mortgage | $961,038 | $926,972 | $872,926 | $799,200 |
Amortization | ||||
Mortgage rate | % | % | % | % |
| Payment frequency | ||||
=Mortgage payment | $4,692monthly | $4,526monthly | $4,262monthly | $3,902monthly |
Land Transfer Tax
$16,455
$16,455
Around this home
Data provided by OpenStreetMap & Fraser Institute School Rankings
Ask HOMEH
New!Hi there!
👋Text or call (416) 301-9001
Recommended for you
Based on homes you've looked at.
No recommended properties found.
Nearby similar homes
No nearby properties found.
More real estate resources
Other homes nearby
Explore this area
No nearby listings available.