
541568 14 Ndr Concession
West Grey, ON N0G 1L0
- 4Bedrooms
- 1Bathroom
- 4Garage
- 1500–2000Sq Ft
- —Tax
- 1,100 ftLot frontage
 Free EstimateSee Free Estimate Report

Property not available for sale or for rent.
HOMEH One: full-service selling for a 1% listing fee. The buyer's agent commission is separate.
Free Home EvaluationHow Much Is My Home Worth?Homes for Sale NearbySale & Price History for 541568 14 Ndr Concession, West Grey
| Start Date | End Date | Price | Event | MLS# |
|---|---|---|---|---|
| 2026-06-26 | 2026-08-10 | Login to See Prices | Sold | x13494864 |
Real estate boards require you to or to see the full details of this property.
*Sold prices and complete sale & price history are regulated data. Under the Trust in Real Estate Services Act, 2002 (TRESA) and the rules of the Real Estate Council of Ontario (RECO), and pursuant to the Multiple Listing Service® rules of the Canadian Real Estate Association (CREA) and the Toronto Regional Real Estate Board (TRREB), this information may be shown only to registered users who have agreed to the applicable terms of use (a Virtual Office Website, or "VOW," arrangement). HOMEH Inc., Brokerage therefore provides it to signed-in members only. Creating an account is free and takes under a minute.
About 541568 14 Ndr Concession, West Grey
Summarized Description
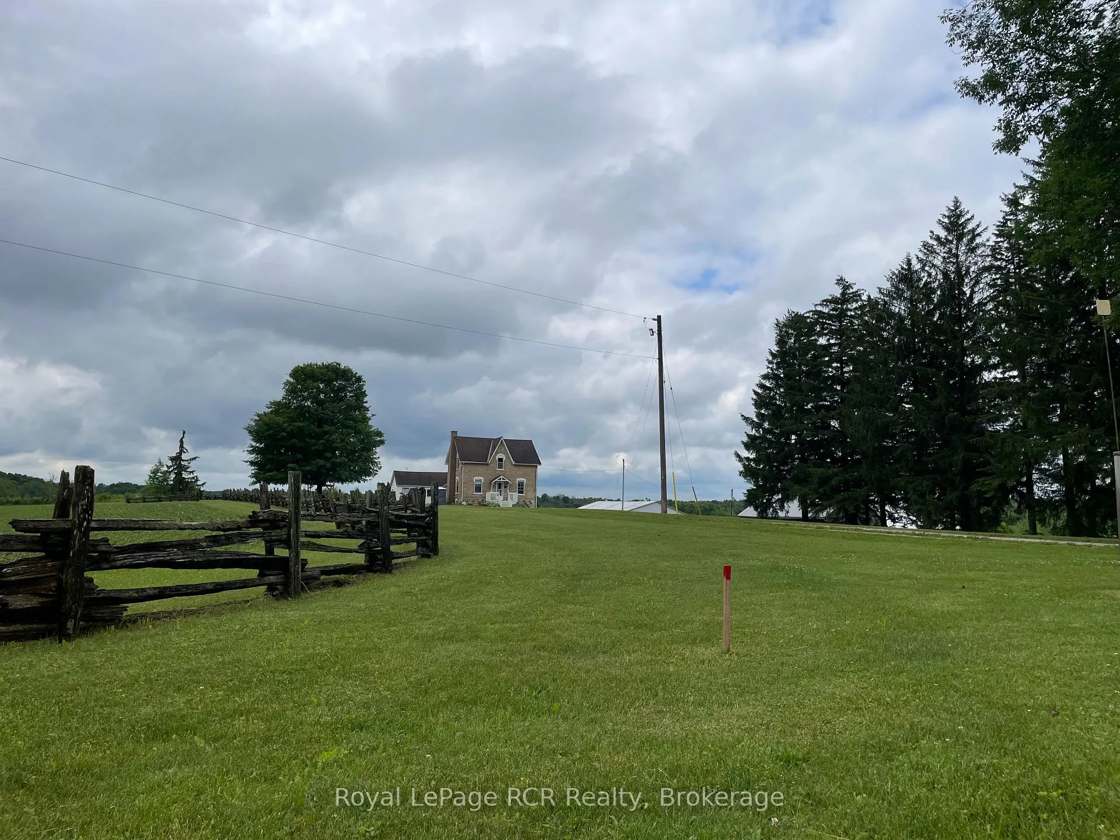
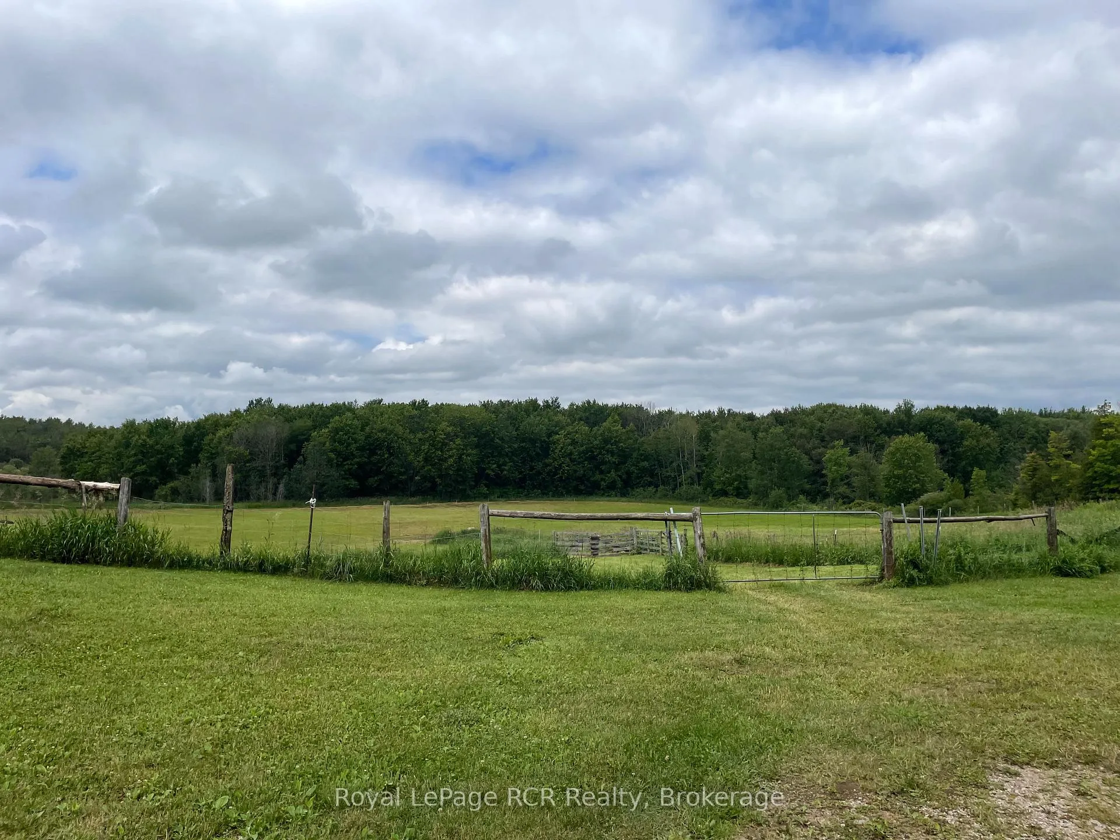
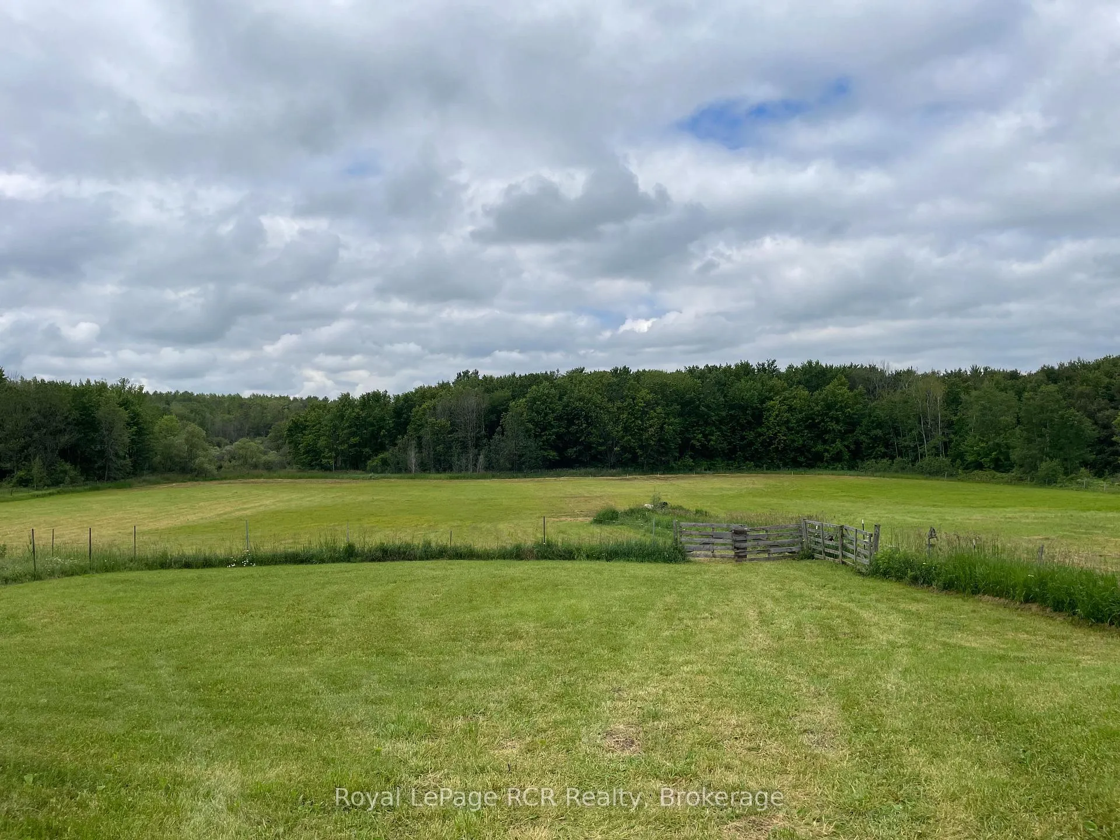
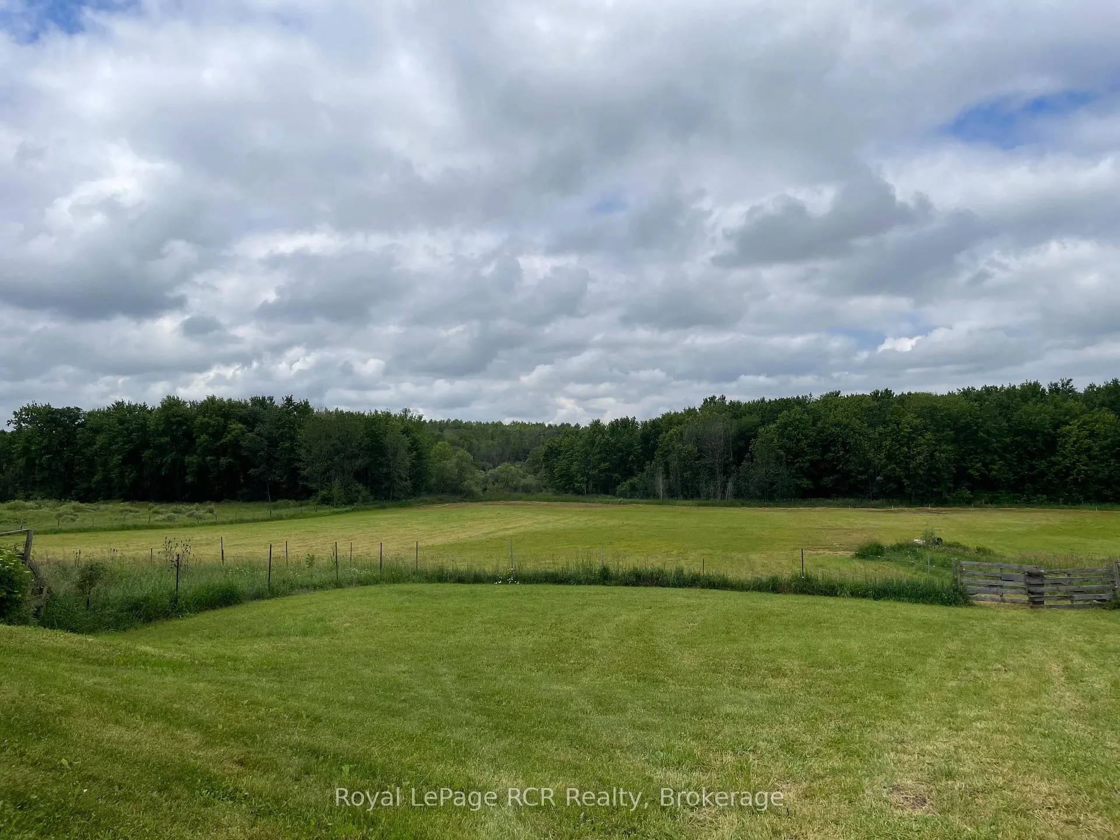
- Picturesque 13-14 acre hobby farm available.
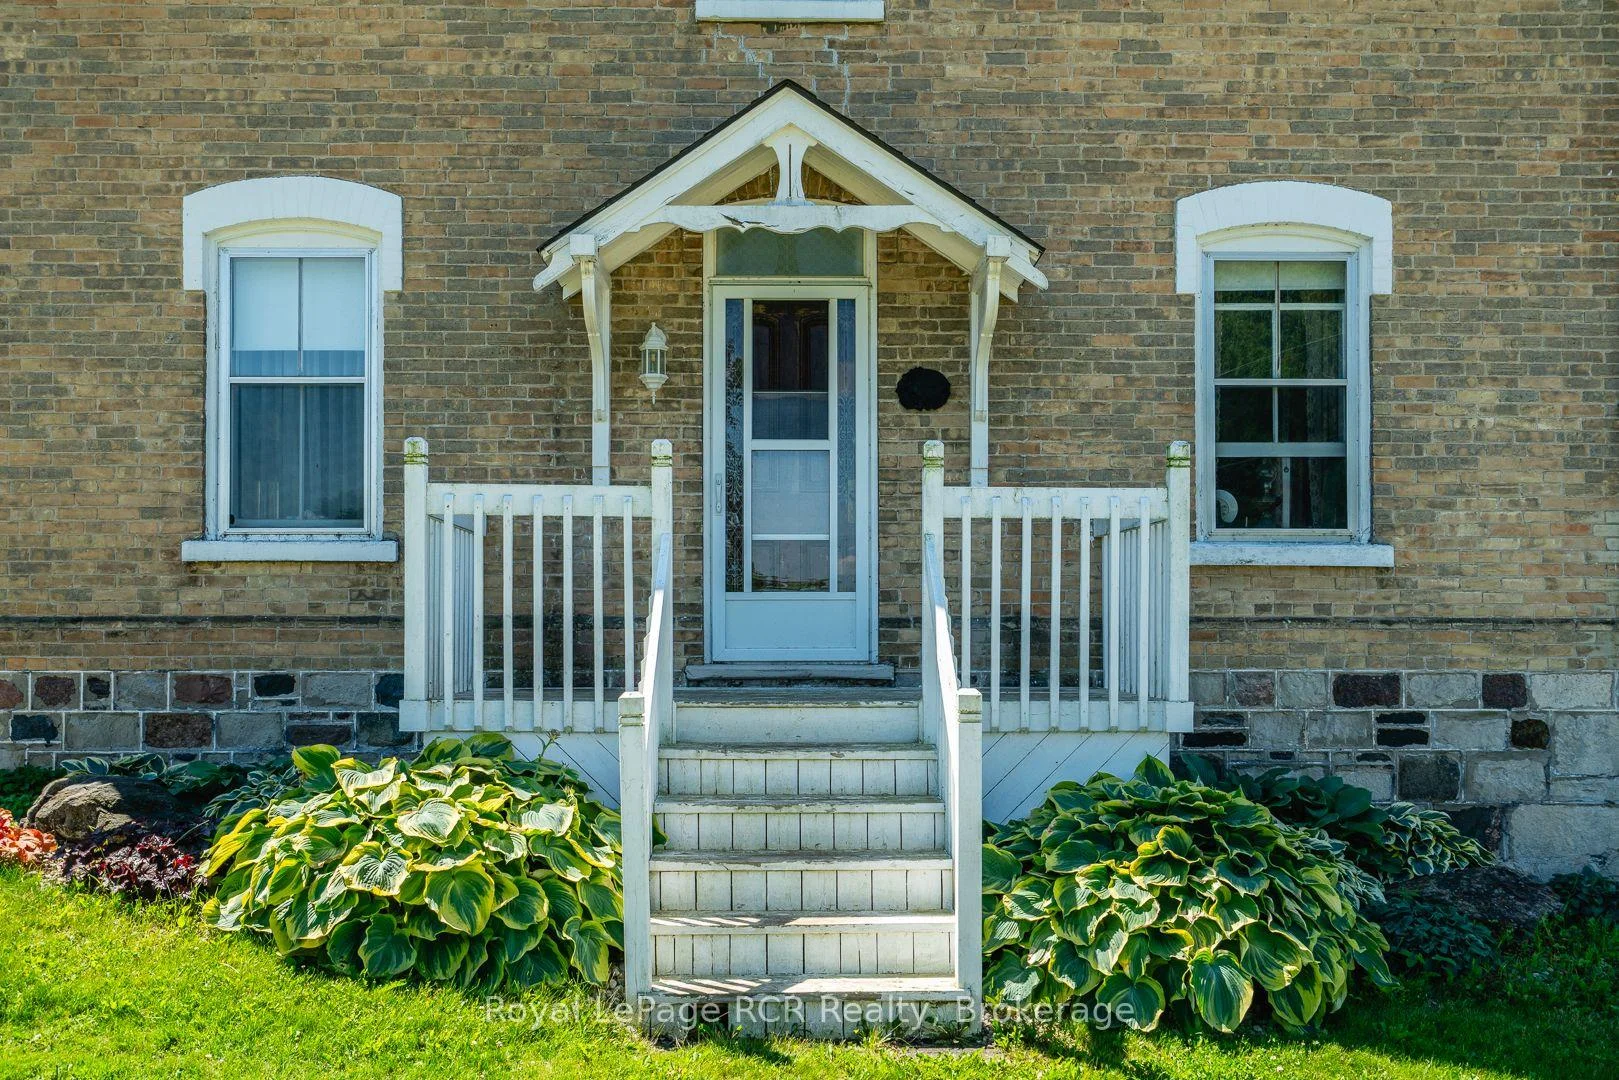
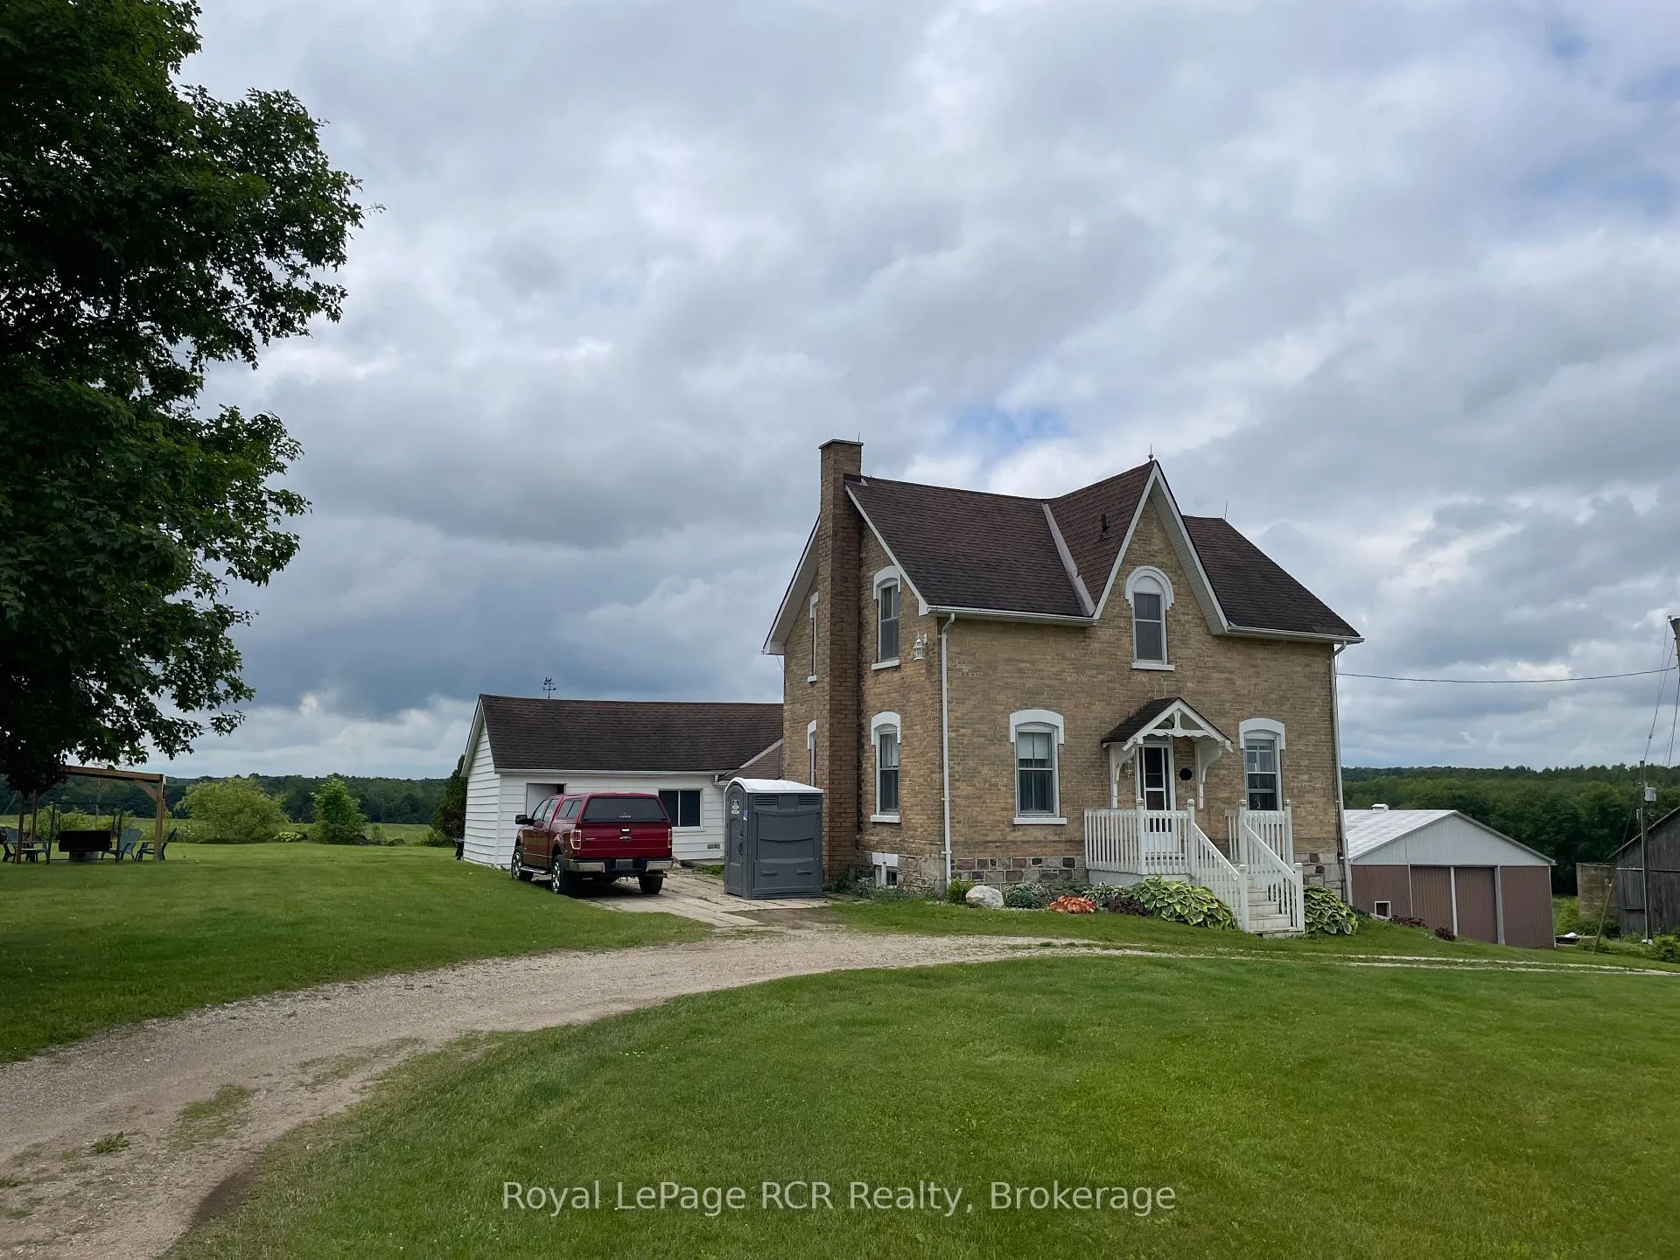
- Charming century home with four bedrooms.
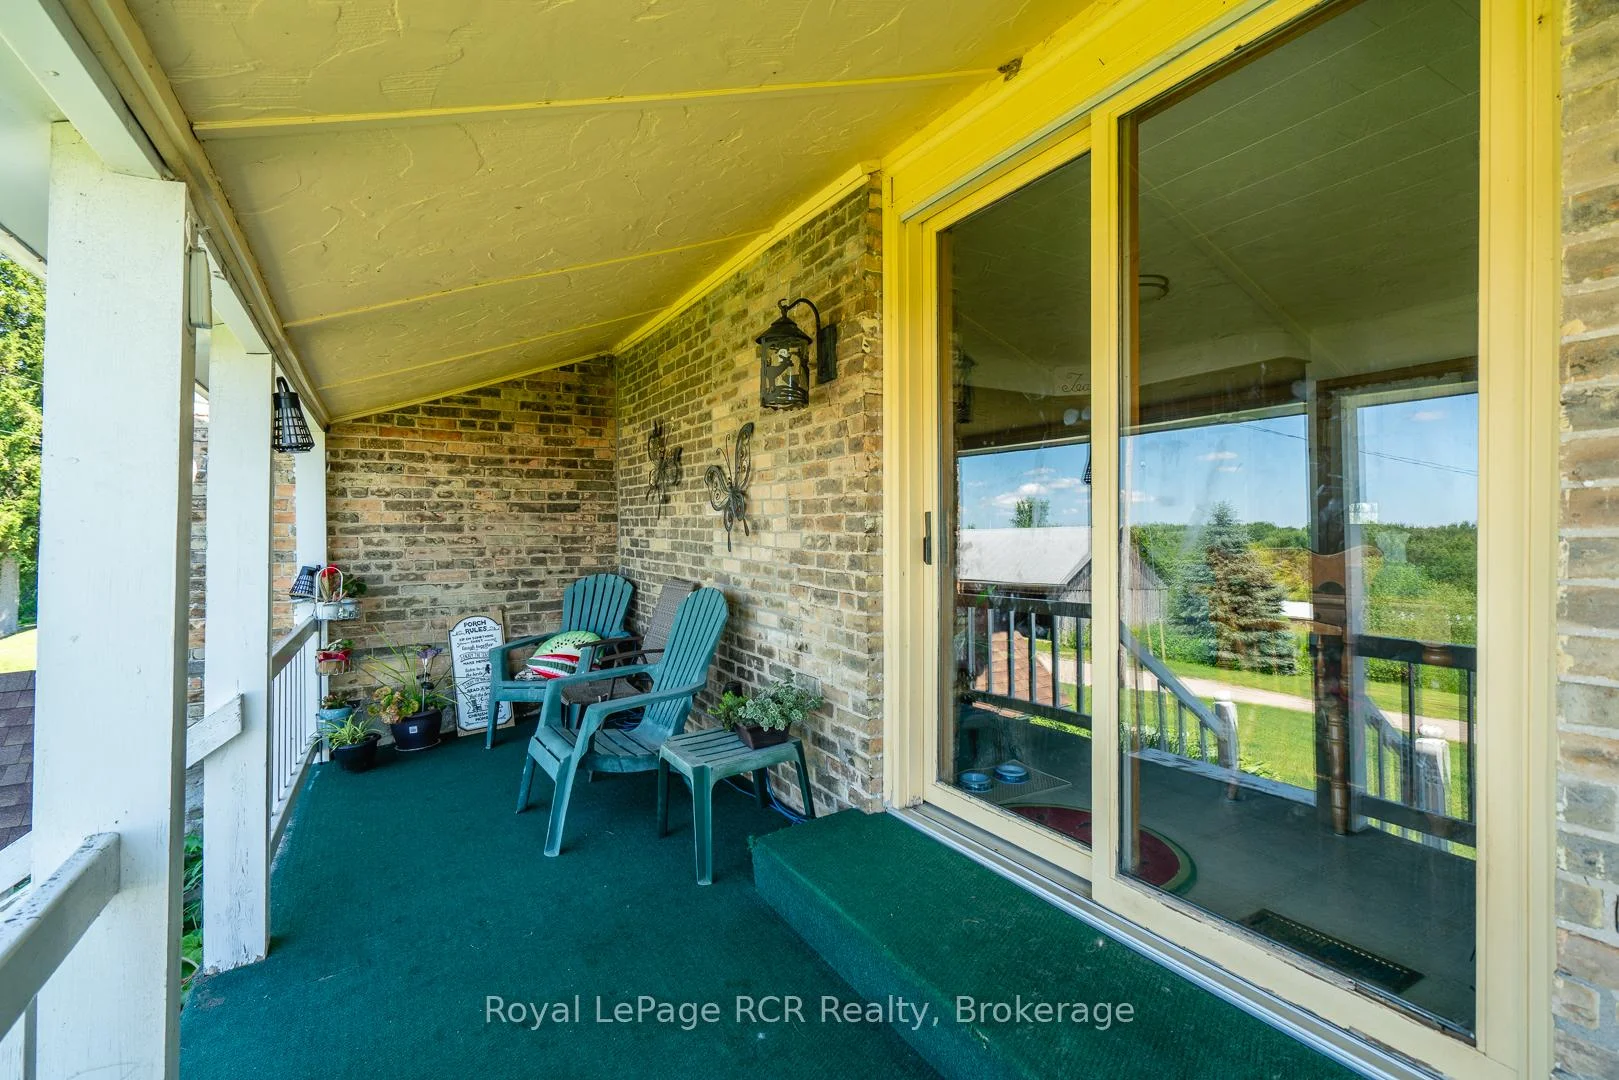
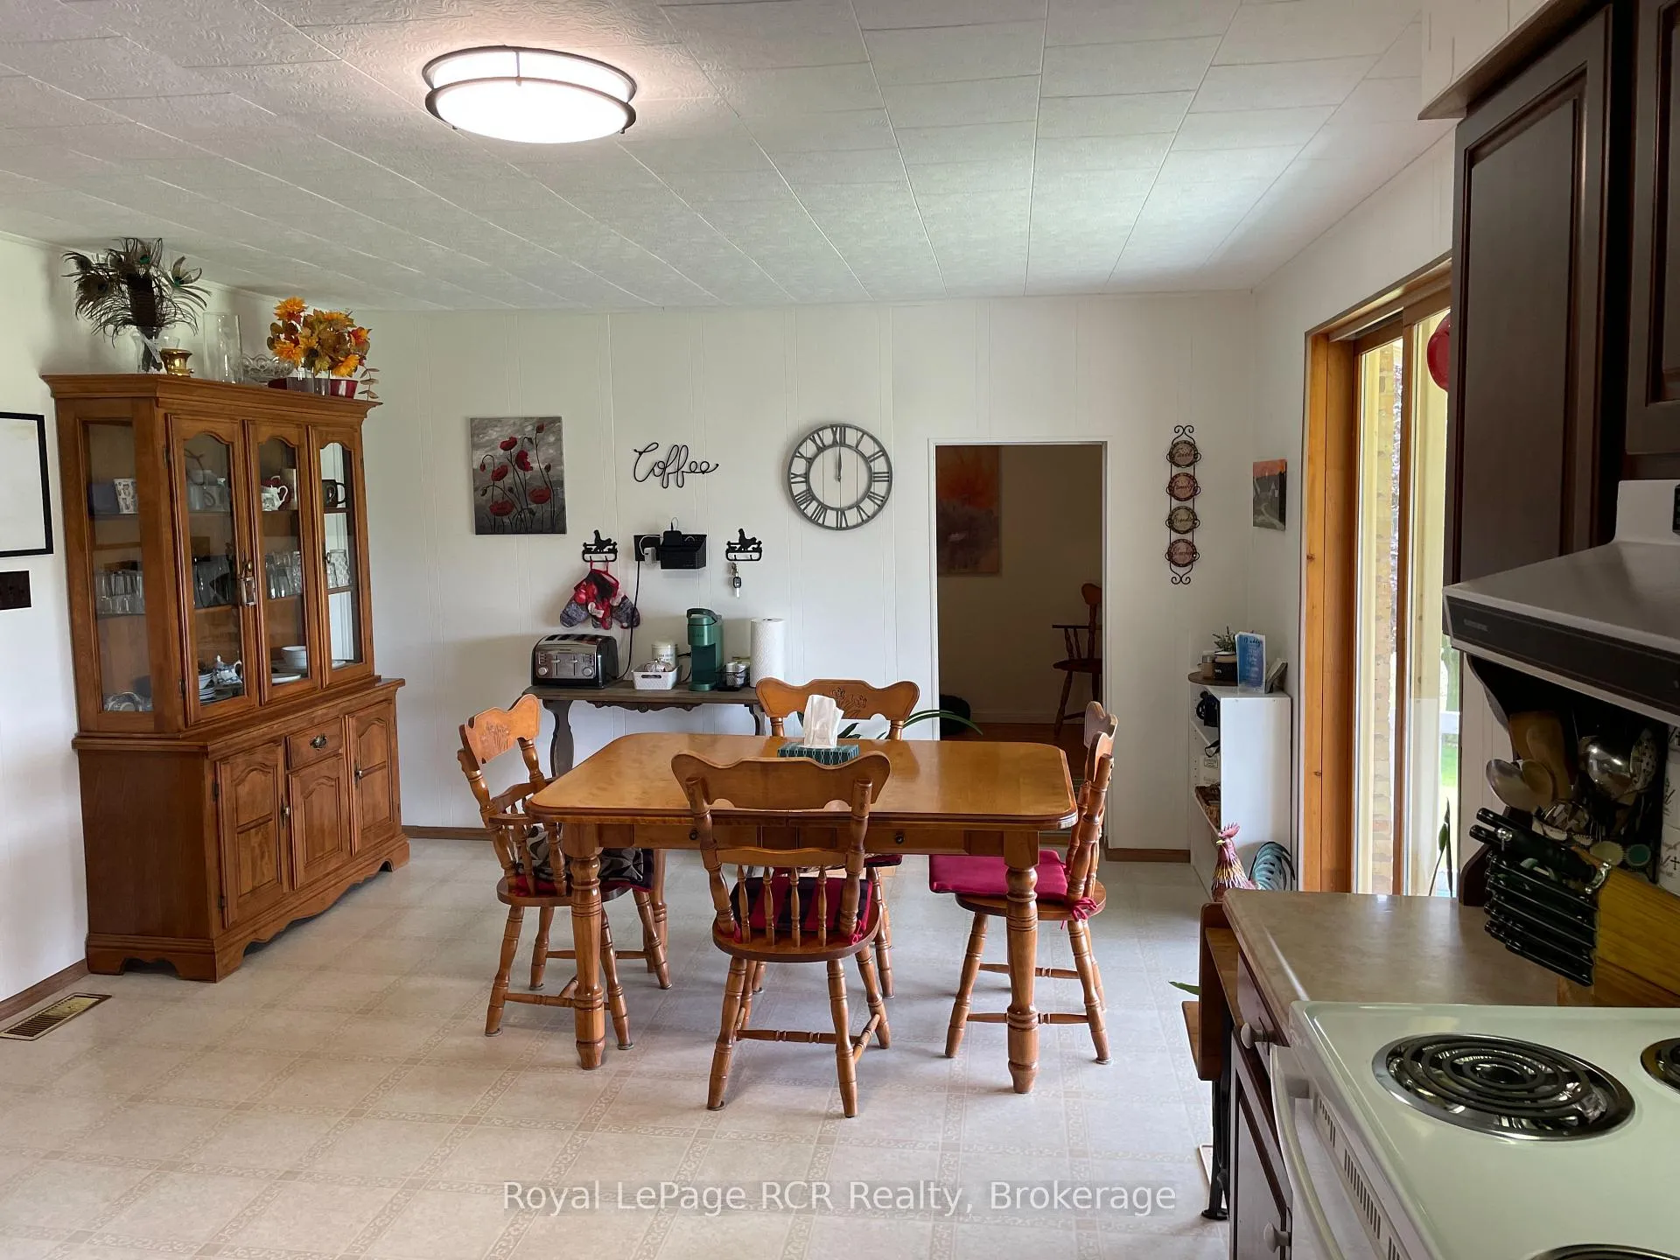
- Bright eat-in kitchen leading to covered porch.
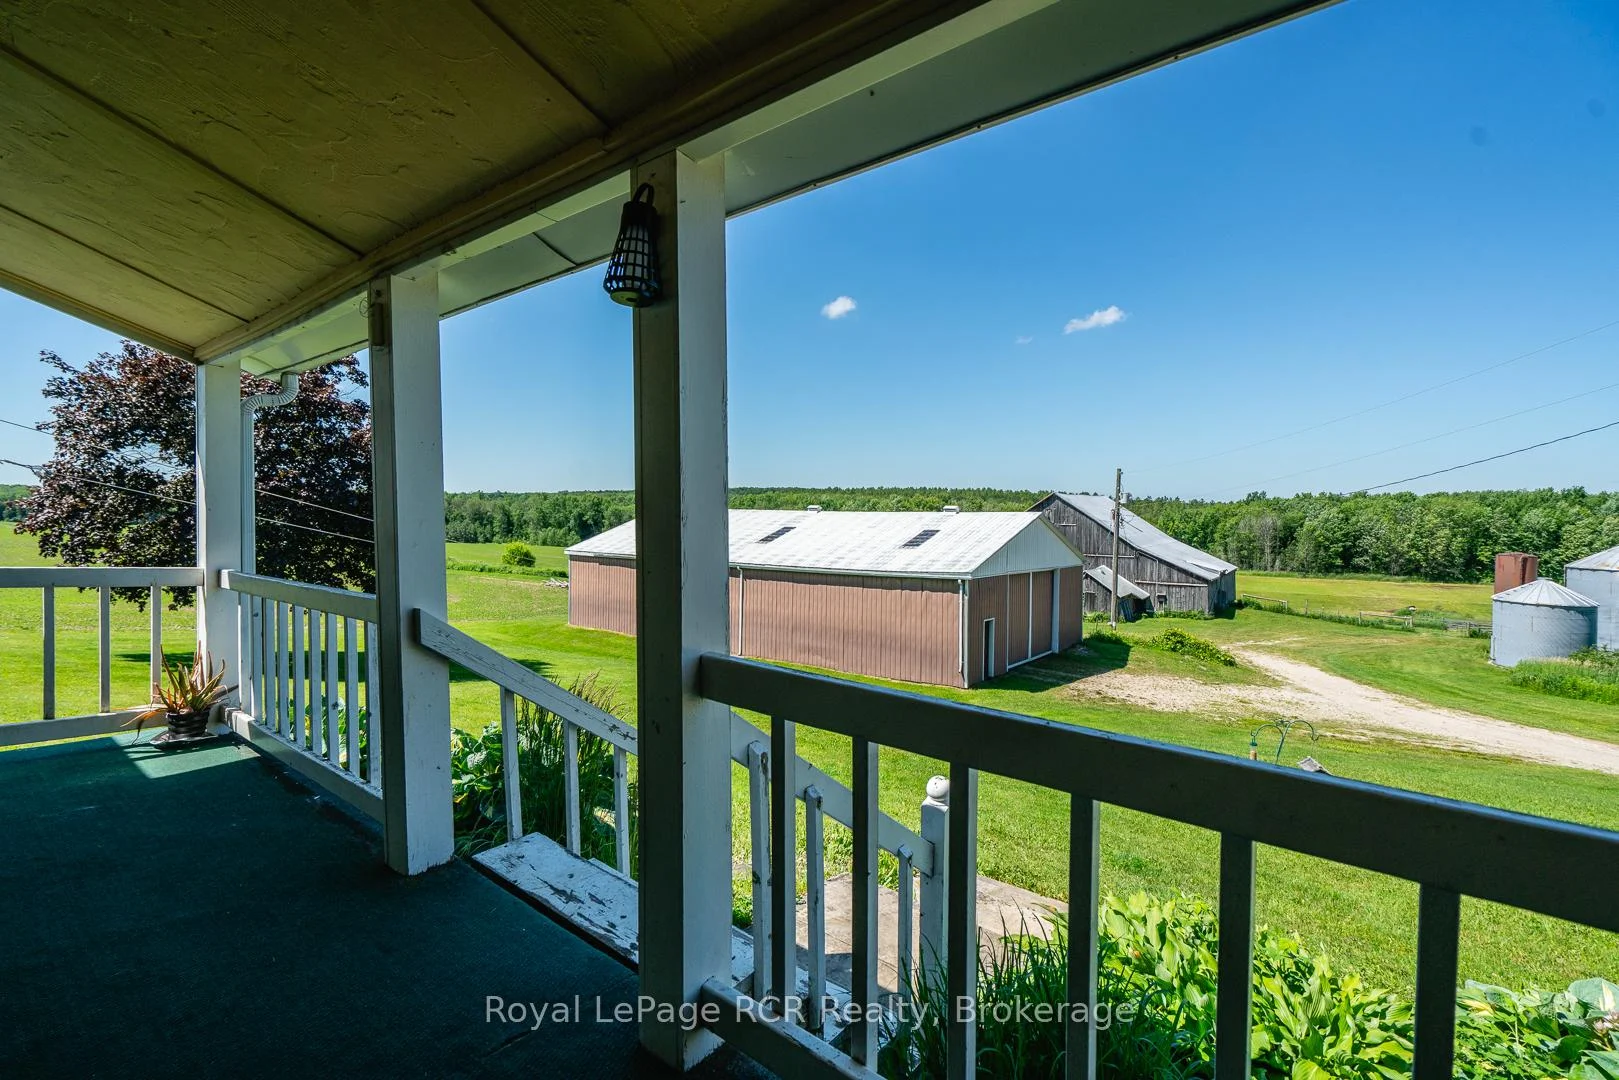
- Multiple outbuildings for farming needs.
- Ideal setup for livestock or hobby farming.
- Breathtaking views and ample privacy.
- Severance process nearing completion.
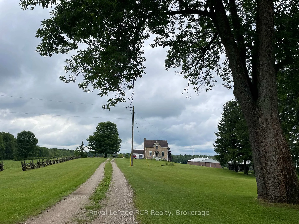
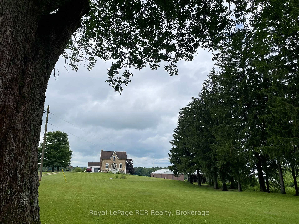
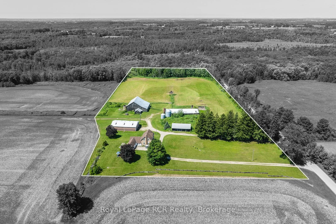
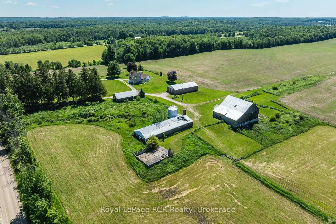
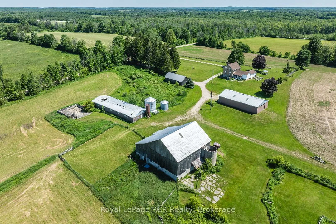
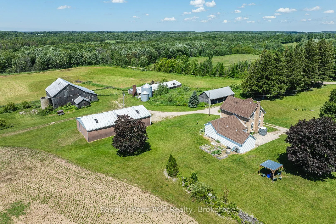
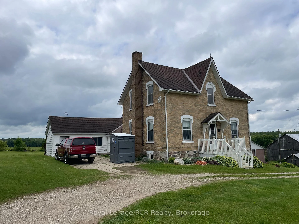
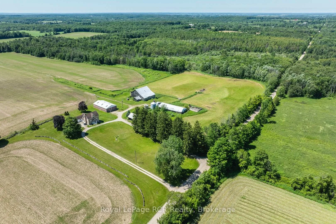
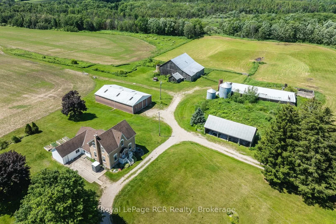
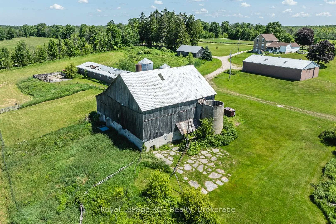
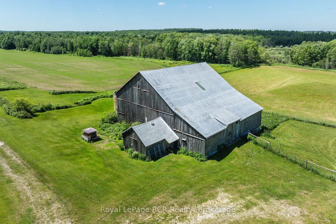
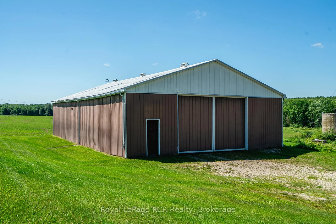
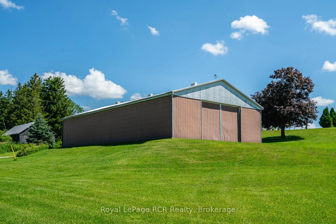
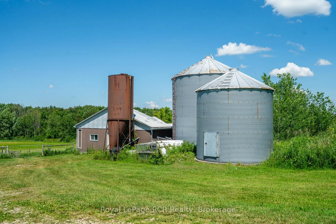
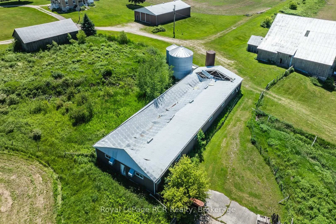
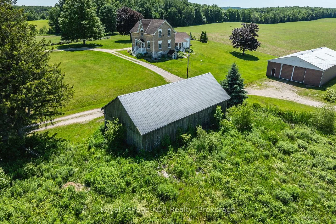
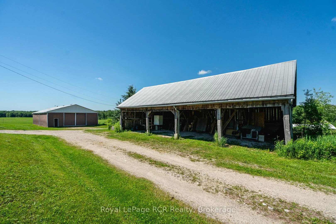
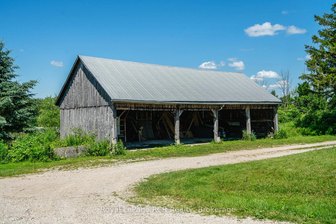
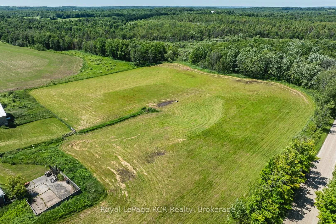
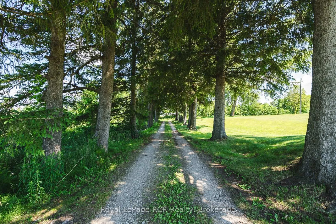
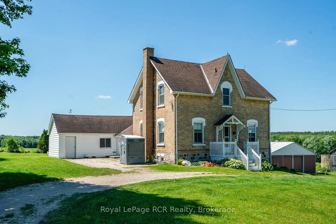
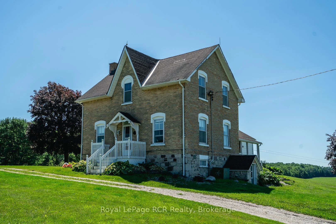
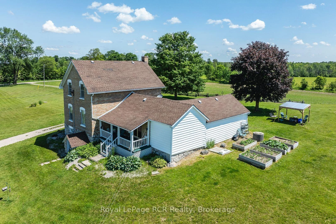
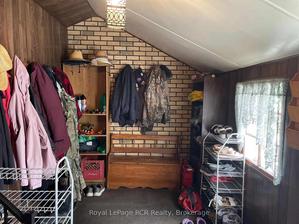
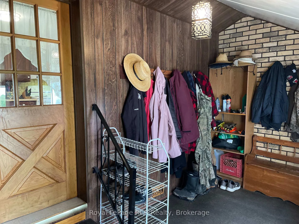
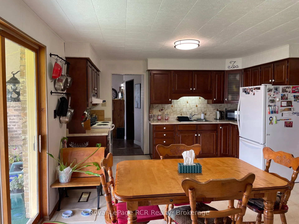
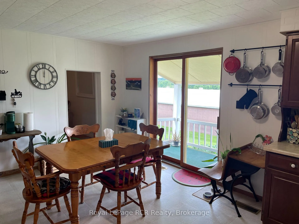
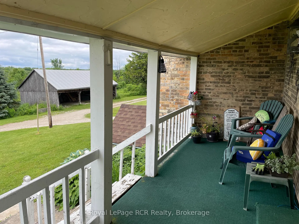
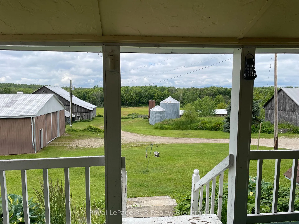
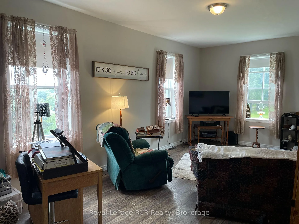
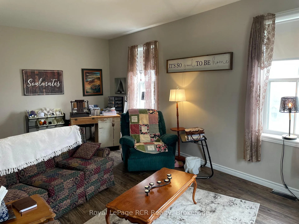
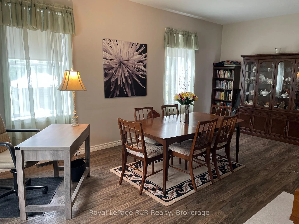
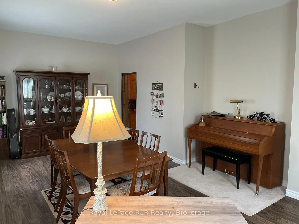
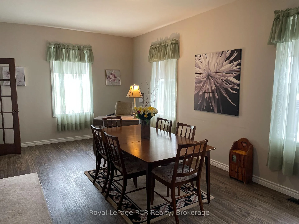
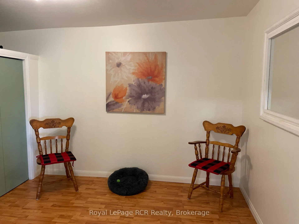
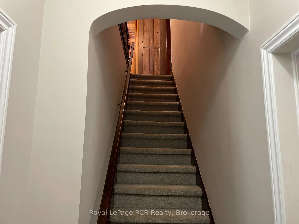
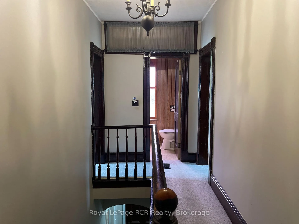
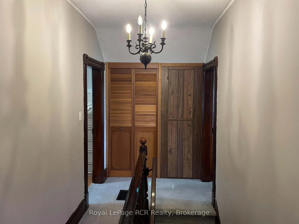
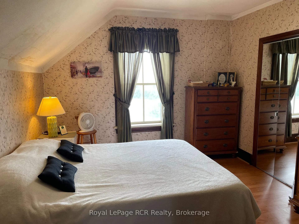
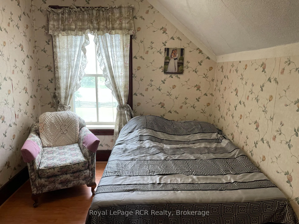
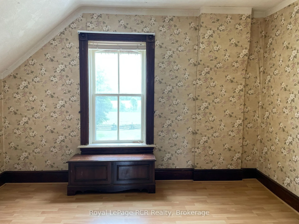
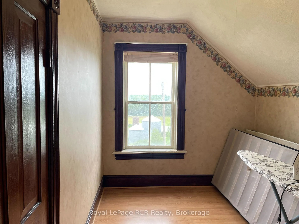
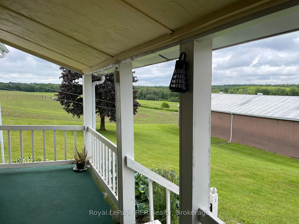
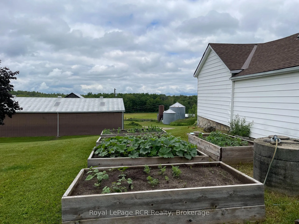
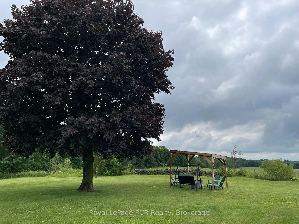
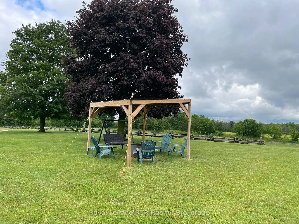
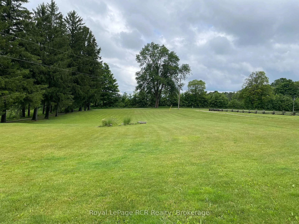
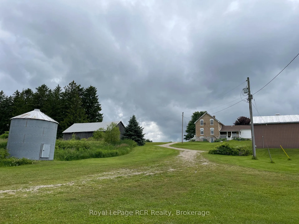
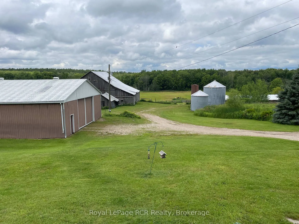
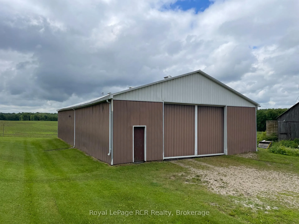
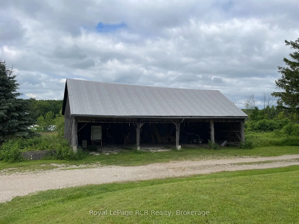
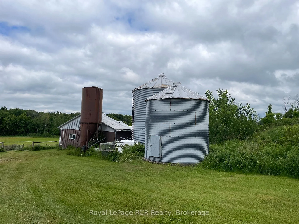
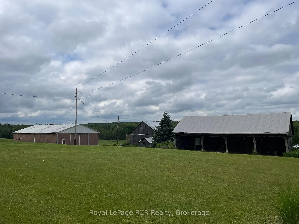
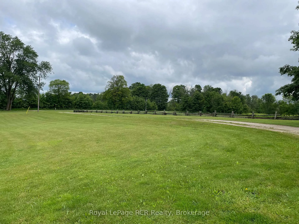
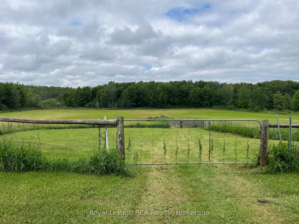
Affordable opportunity to own a picturesque approximately 13-14-acre hobby farm complete with a charming 4-bedroom century home and outbuildings. Surrounded by mature trees, rolling hills, and scenic farmland, this property offers the perfect setting for a hobby farm or peaceful rural lifestyle.The spacious century home features four bedrooms, a bright eat-in kitchen with sliding doors leading to a covered porch, a large living room, separate dining room, back room, convenient boot room, and an attached woodshed. The basement offers laundry, ample storage space, and a walk-up to the outdoors. Heating is provided by an oil/wood combination furnace, with central air conditioning. Outside, the property is well-equipped with a 40' x 70' drive shed with hydro plus 18' wide by 12' double sliding doors on both ends, an older bank barn 60' x70', two grain storage bins with 14' diameter and 5 rings high and 19' diameter7 rings high, a cement barnyard, a 24' x 50' three-sided shed/garage. There is a 36'x100' finishing pig barn but the roof has collapsed; the seller is willing to remove it prior to closing, or the new owner may choose to rebuild.The balance of the acreage consists of productive farmland, creating an ideal setup for livestock, horses, or a hobby farming operation. Enjoy breathtaking country views in every direction while taking advantage of the space, privacy, and endless potential this beautiful rural property has to offer. (Severance in final stages)
Key Facts & Features
Property Costs
- Annual Property Tax Amount
- $0
- Land Transfer Tax Fee
- $12,955
Rental Items
- Rental Equipment
- none
- Basement Type
- Walk-Up, Unfinished
Interior Features
- Interior Extras
- Guest Accommodations, Water Heater Owned
- Fireplace/Stove
- No
- Elevator
- No
Exterior Features
- Pool
- None
- Other Structures
- Bank Barn, Drive Shed
Building
- Building Type
- Farm
- Building Style
- 1 1/2 Storey
- Approx Age
- 100+
Construction
- Exterior Finish
- Brick
- Roof
- Asphalt Shingle
- Foundation Details
- Stone
- Special Designation
- Unknown
Lot
- Lot Front
- 1100.00 ft
- Lot Shape
- Irregular
Inclusions
- Inclusions
- fridge, stove, washer, large chest freezer
Exclusions
- Exclusions
- tenants belongings including dryer, 3 smaller freezers
Parking & Garages
- Garage Type
- Detached
- Garage Spaces
- 4
- Parking Spaces
- 16
- Total Garage And Parking Spaces
- 20
Heating & Cooling
- Heat Source
- Oil
- Heat Type
- Forced Air
- Air Conditioning
- Central Air
- Water
- Well
- Sewers
- Septic
- Bedrooms
- 4
- Washrooms
- 1
- Kitchens
- 1
- Family / bonus room
- Yes
Washrooms
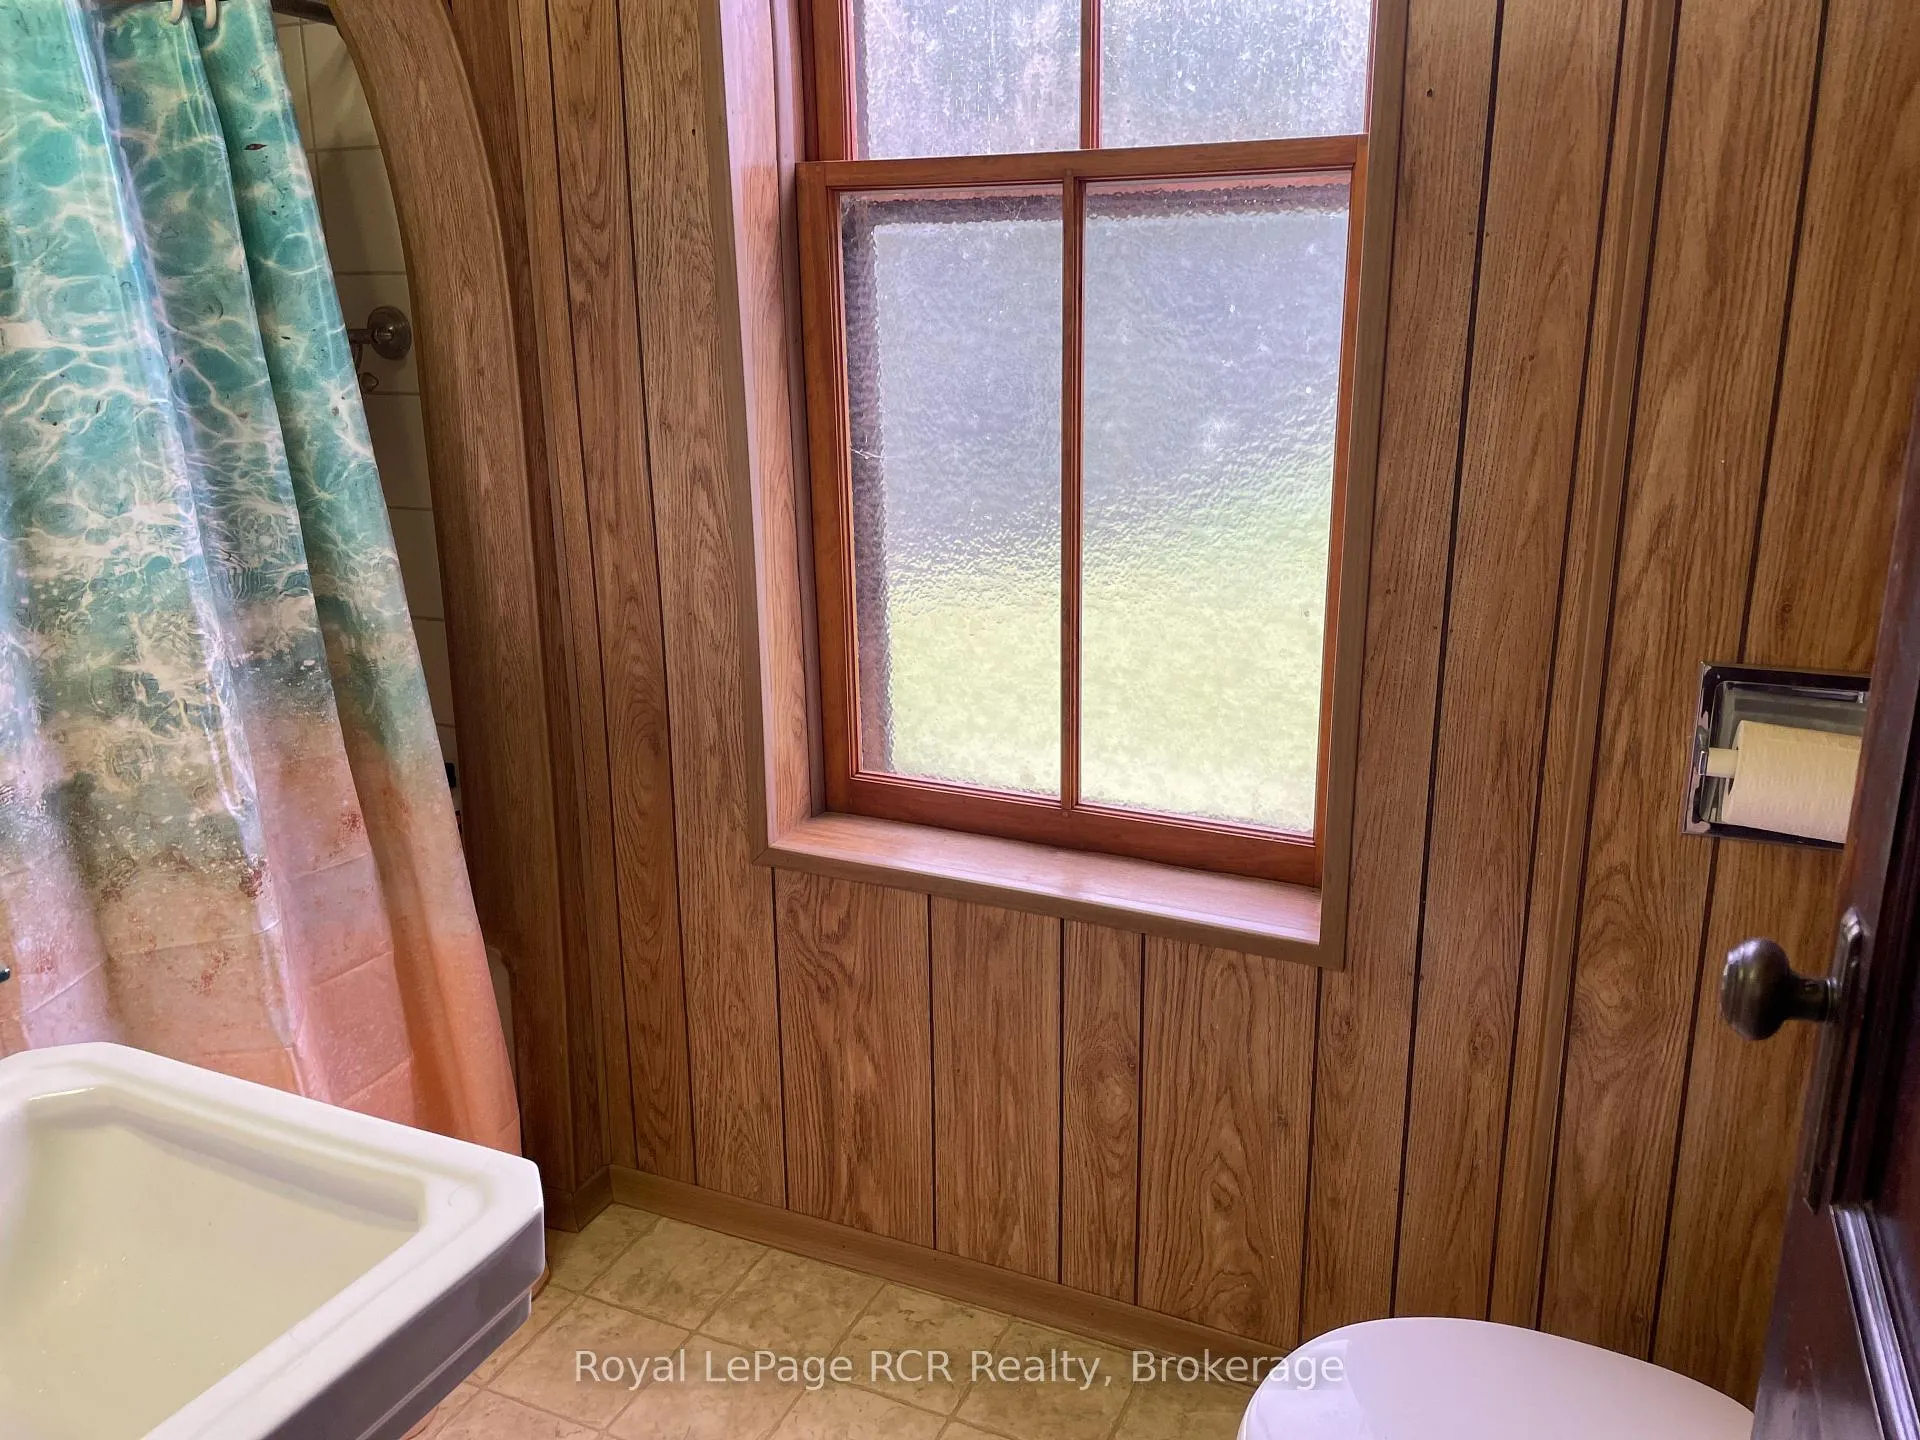
- 4-piece
- Municipality
- West Grey
- Neighbourhood
- West Grey
- Main cross streets
- Con 14 NDR and Grey Road 3
- Zoning
- A1 H
- Directions
- North on Grey Road 3 to Con 14 NDR, turn west and go to property on south side
- MLS® number
- X13494864
- Data source
- Toronto Regional Real Estate Board
- Status change
- 2026-08-10
- Listed on
- 2026-06-26
- Days on market
- 45 days
- Possession type
- Other
- Co-op commission
- 2%
- Seller
- Listed by
- Royal LePage RCR Realty
Home Market Value
Current home valuation for 541568 14 Ndr Concession, West Grey, West Grey, ON. Listed for $824,000
HOMEH Estimate
—
Estimated Sales Range
—
HOMEH Estimate for 541568 14 Ndr Concession, West Grey
Calculated with a real agent's CMA method — 45+ years of experience, codified. Not an AI guess.
For the owner
Is this your home? Track its value.
Get this home's HOMEH Estimate by email once a month, with how many homes are for sale around you.
Mortgage Payment Calculator
Compare up to 4 down payment scenarios
5% on first $500K + 10% on $324,000 over $500K
$57,400
| Scenario 1 | Scenario 2 | Scenario 3 | Scenario 4 | |
|---|---|---|---|---|
−Down payment | % $ | % $ | % $ | % $ |
+CMHC insurance | $30,653 | $22,990 | $19,611 | $0 |
=Total mortgage | $796,973 | $764,590 | $720,011 | $659,200 |
Amortization | ||||
Mortgage rate | % | % | % | % |
| Payment frequency | ||||
=Mortgage payment | $3,891monthly | $3,733monthly | $3,515monthly | $3,219monthly |
Land Transfer Tax
$12,955
$12,955
Around this home
No schools found nearby
Data provided by OpenStreetMap & Fraser Institute School Rankings
Ask HOMEH
New!Hi there!
👋Text or call (416) 301-9001
Recommended for you
Based on homes you've looked at.
No recommended properties found.
Nearby similar homes
No nearby properties found.
More real estate resources
Other homes nearby
Explore this area
No nearby listings available.