
553308 Grey Road 23
West Grey, ON N0C 1K0
- 3Bedrooms
- 2Bathrooms
- 20Garage
- 1500–2000Sq Ft
- $4,182Tax
- —Lot Size
 Free EstimateSee Free Estimate Report

This listing has ended. It is no longer available.
Property not available for sale or for rent.
Sale & Price History for 553308 Grey Road 23, West Grey
Real estate boards require you to or to see the full details of this property.
*Sold prices and complete sale & price history are regulated data. Under the Trust in Real Estate Services Act, 2002 (TRESA) and the rules of the Real Estate Council of Ontario (RECO), and pursuant to the Multiple Listing Service® rules of the Canadian Real Estate Association (CREA) and the Toronto Regional Real Estate Board (TRREB), this information may be shown only to registered users who have agreed to the applicable terms of use (a Virtual Office Website, or "VOW," arrangement). HOMEH Inc., Brokerage therefore provides it to signed-in members only. Creating an account is free and takes under a minute.
About 553308 Grey Road 23, West Grey
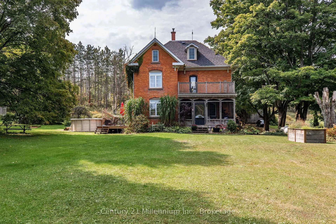
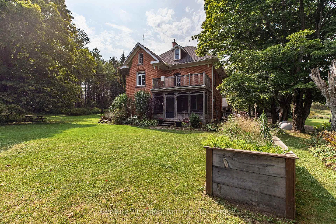
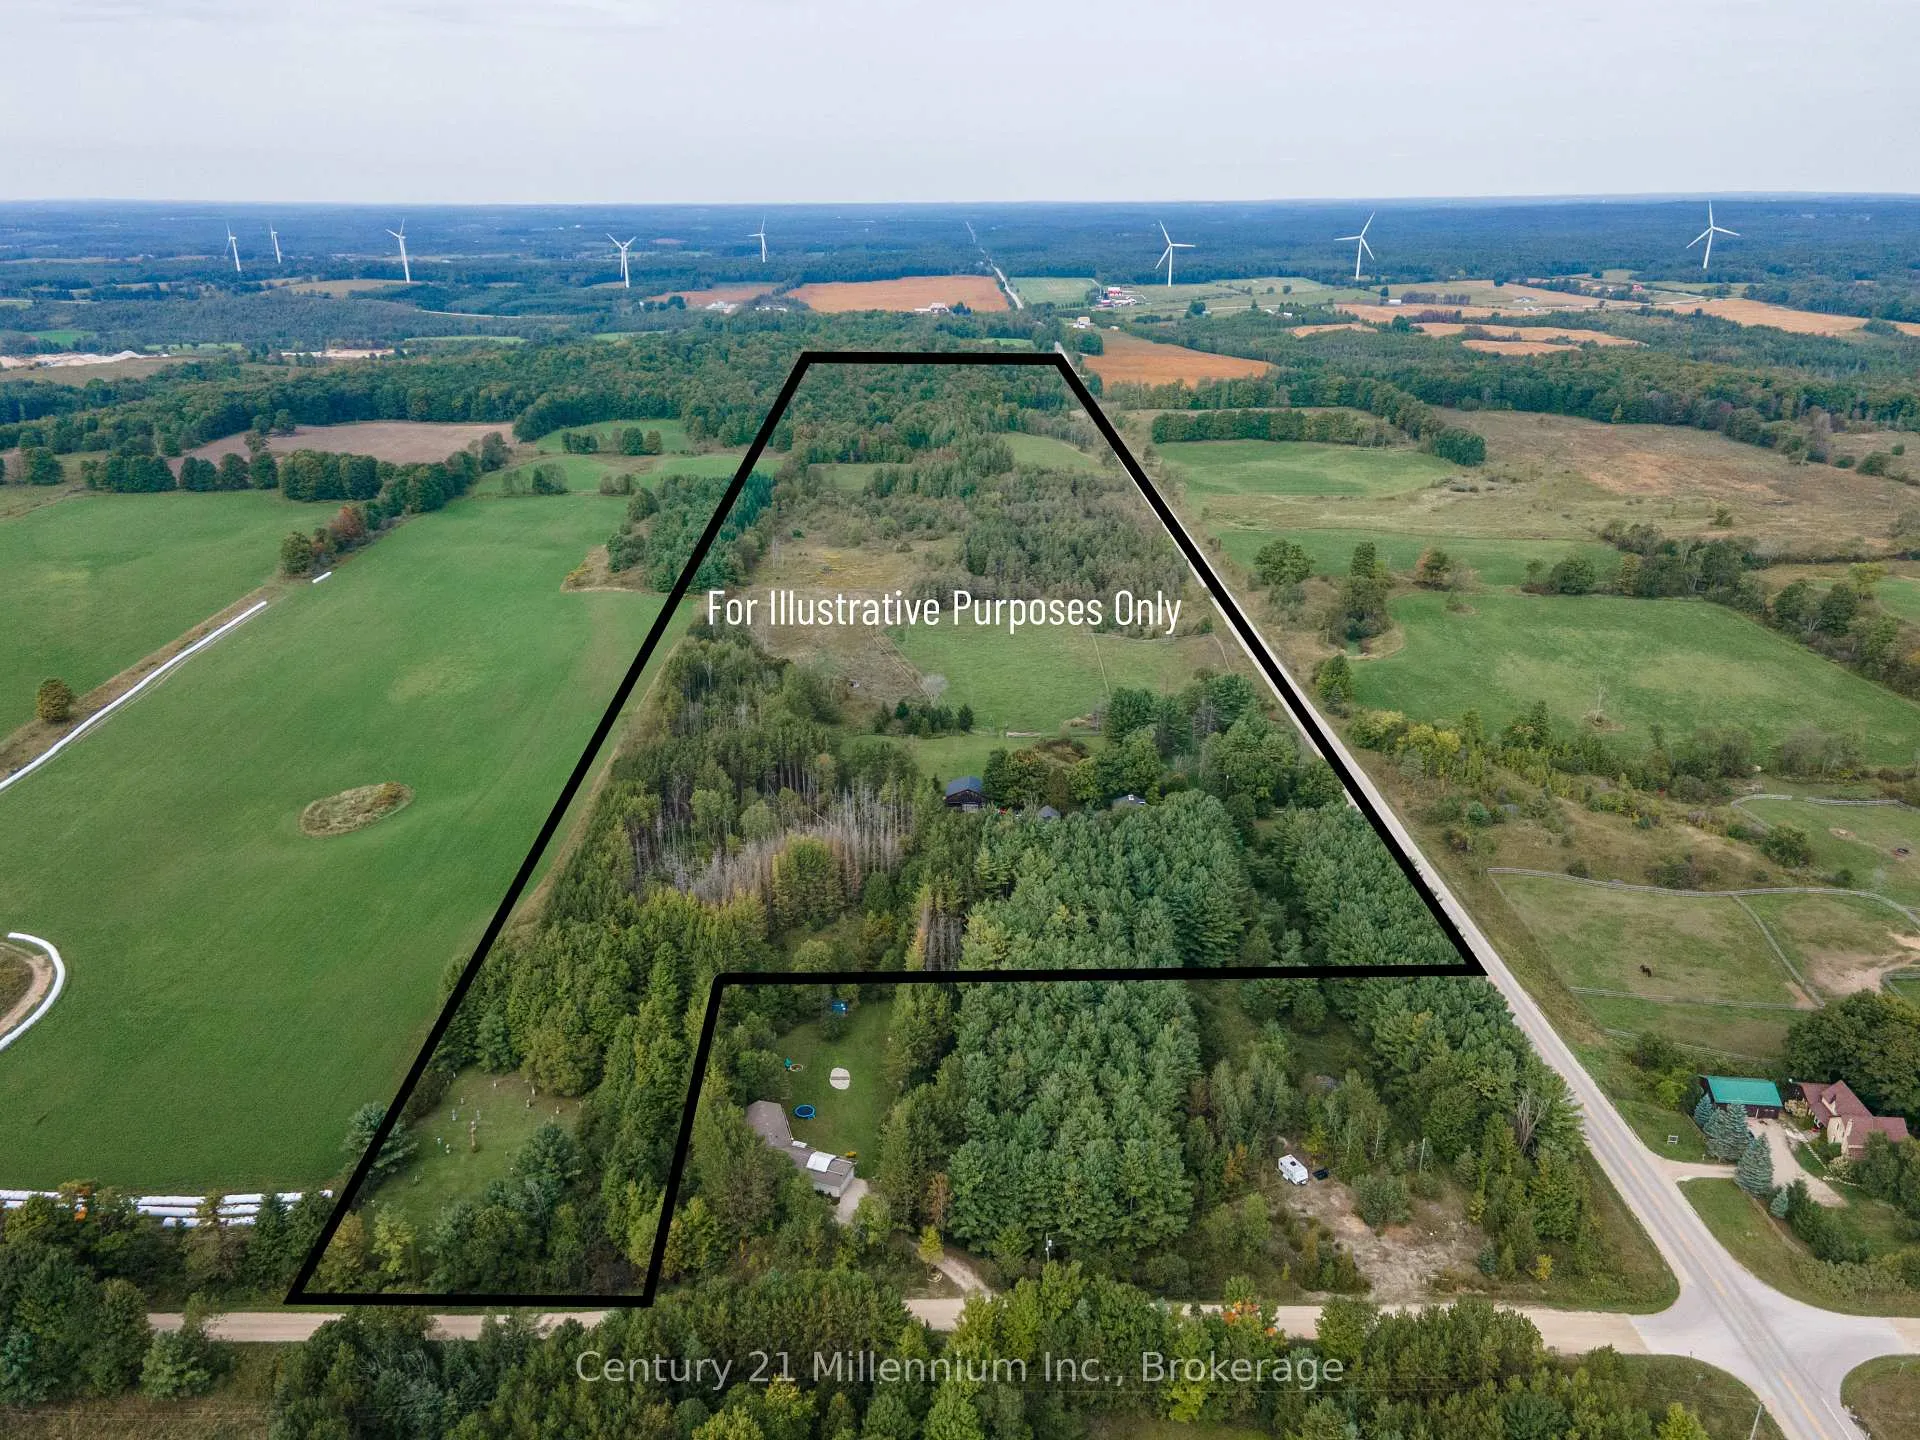
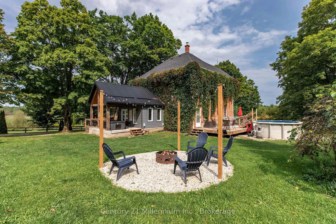
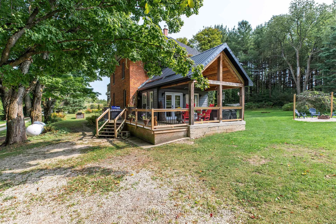
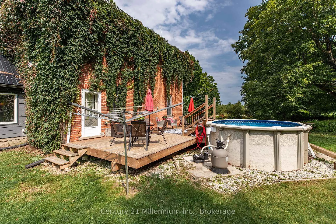
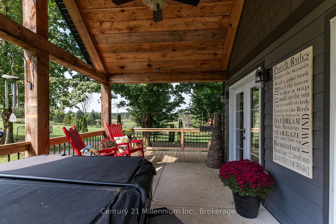
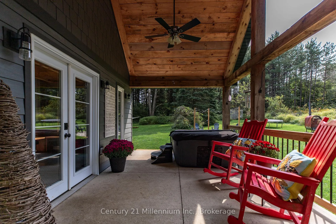
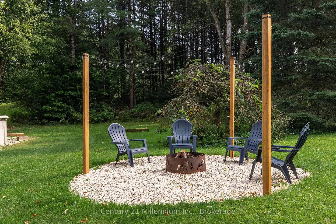
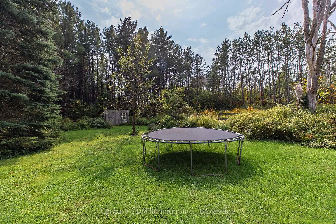
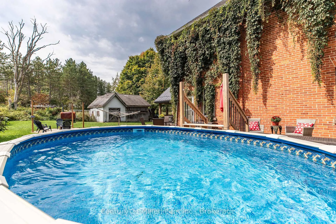
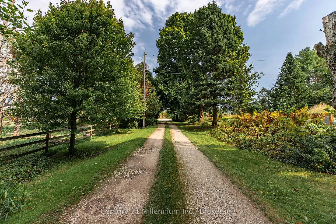
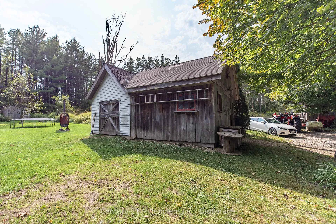
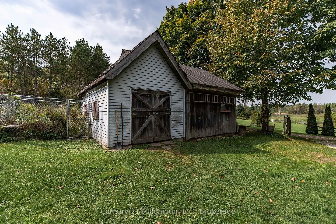
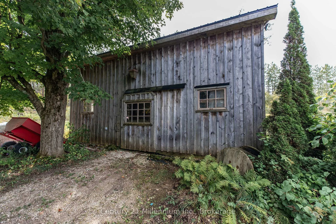
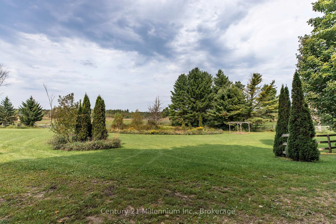
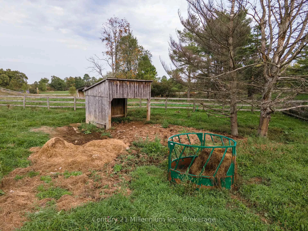
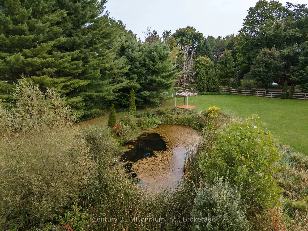
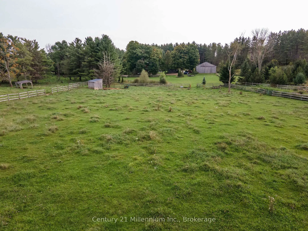
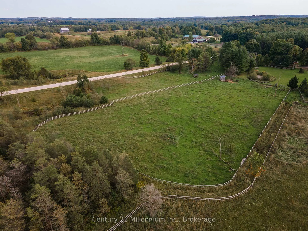
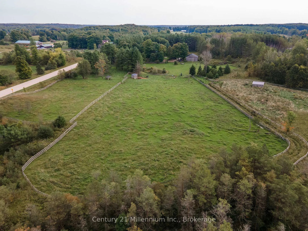
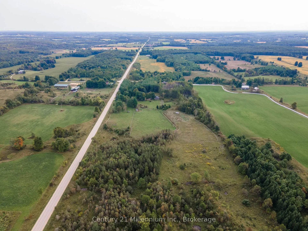
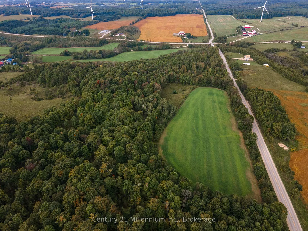
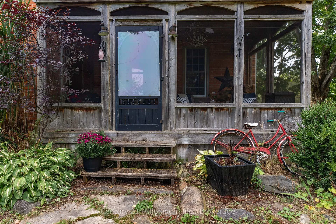
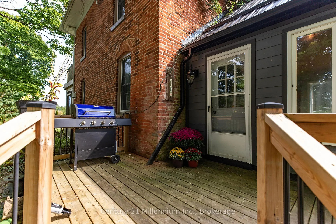
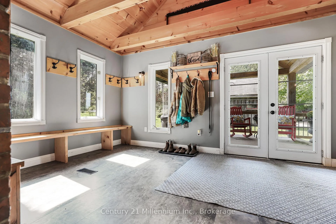
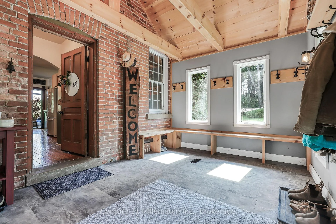
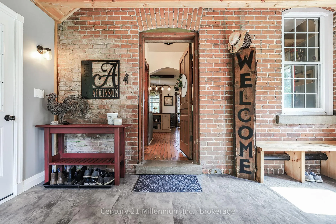
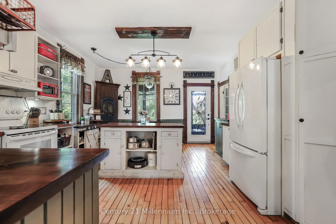
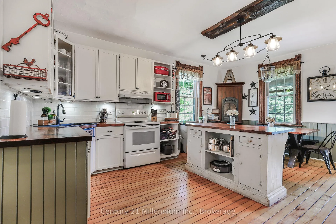
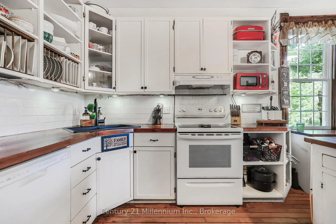
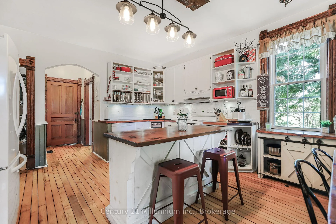
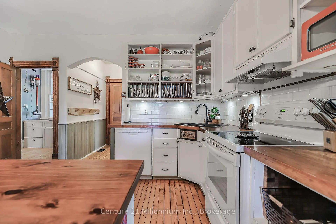
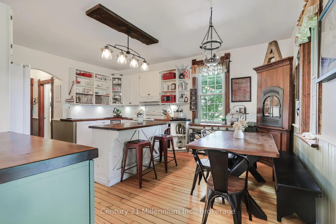
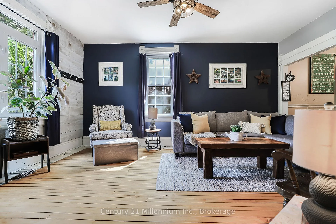
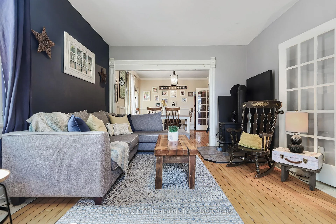
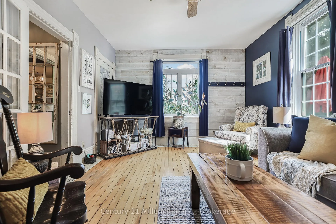
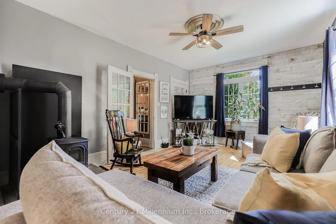
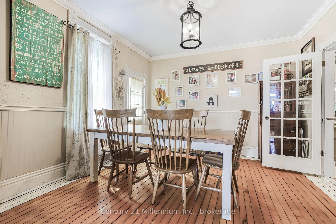
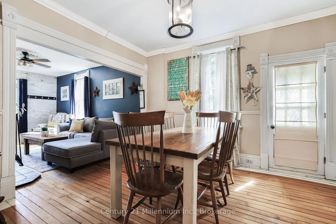
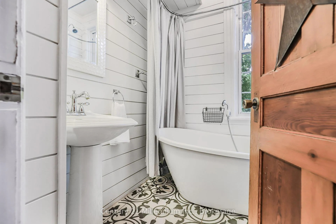
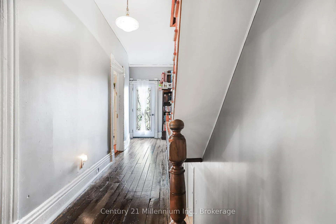
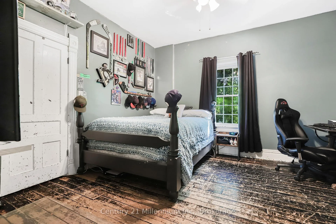
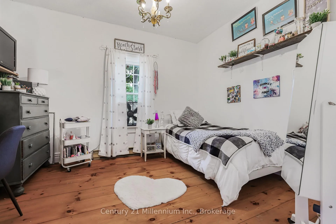
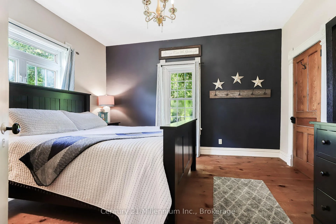
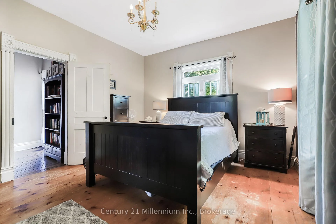
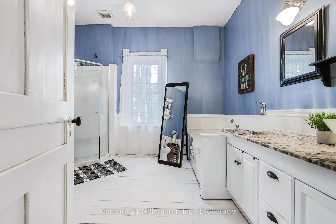
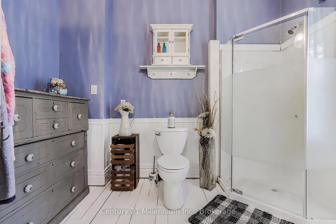
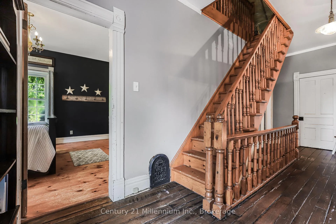
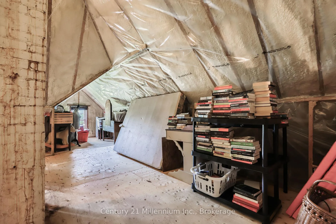
This expansive 46+ acre farmstead, nestled between Markdale and Durham, is the epitome of rural tranquility and century charm. Whether you envision a hobby farm, a horse haven, or your own space to roam, this property is the ideal choice. With approximately 5 acres of workable land,6-8 acres of pasture, and 6 acres of lush hardwood bush, mainly sugar maples, this property offers a perfect blend of functionality and natural beauty. Additionally, it features scenic trails, a spacious 40' x 60' barn suitable for chickens, along with a storage shed and garden shed to meet all your needs. Step inside the updated century farmhouse, where you are welcomed by a screened-in front porch. The main level offers a spacious mudroom, a well-appointed kitchen with an island, a dining room perfect for hosting family gatherings, and a cozy living room warmed with a wood stove. Relax in the luxurious 4-piece bathroom with a soaker tub. Upstairs, find three bedrooms with closets, a newly updated 5-piece bathroom with double sinks, and a private balcony for serene morning coffees. The spray-foamed attic opens possibilities for a bonus room, office, or additional bedroom. Outside, enjoy the covered back porch, relax in the hot tub, or bask in the sun by the above-ground pool and fire pit. Just a short 10-minute drive from the amenities of Durham, this West Grey gem offers an unparalleled rural escape for outdoor enthusiasts and farming enthusiasts alike. Surrounded by conservation areas, golf courses, snowmobile routes, and hiking trails, it presents an exciting opportunity to embrace the countryside lifestyle. Ready to make this farm your own?
Key Facts & Features
Property Costs
- Annual Property Tax Amount
- $4,182
- Land Transfer Tax Fee
- $19,775
Rental Items
- Rental Equipment
- Propane Tank (Chalmers Fuels)
- Basement Type
- Full, Unfinished
Interior Features
- Laundry Level
- Main Level
- Interior Extras
- Other, Water Heater Owned
- View
- Trees/Woods, Forest, Pasture
- Fireplace/Stove
- Yes
- Fireplace Features
- Living Room, Wood Stove
- Elevator
- No
Exterior Features
- Exterior Extras
- Year Round Living, Landscaped, Porch Enclosed, Patio, Privacy, Hot Tub, Deck
- Pool
- Above Ground
- Property Features
- Wooded/Treed, School Bus Route, River/Stream, Golf, Greenbelt/Conservation
- Other Structures
- Barn, Garden Shed, Fence - Partial, Shed, Storage
Building
- Building Type
- Farm
- Building Style
- 2 1/2 Storey
- Approx Age
- 100+
Construction
- Exterior Finish
- Brick, Stone
- Roof
- Shingles
- Foundation Details
- Stone
- Special Designation
- Unknown
Lot
- Lot Front
- 0.00 ft
- Lot Depth
- 0.00 ft
- Lot Size
- 46.42
Inclusions
- Inclusions
- Dishwasher, Dryer, Hot Tub, Hot Tub Equipment, Hot Water Tank Owned, Refrigerator, Stove, Washer, Kitchen Island & Kitchen table & Chairs, Above ground pool and equipment, All light fixtures, Run-in Sheds x 2
Exclusions
- Exclusions
- Tractor (negotiable), Side by side, Lawn mower, All trailers, Snow mobile, Dirt bike, Garden Box, Personal belongings
Parking & Garages
- Garage Type
- None
- Garage Spaces
- 20
- Parking Spaces
- 20
- Total Garage And Parking Spaces
- 20
Heating & Cooling
- Heat Source
- Propane
- Heat Type
- Forced Air
- Air Conditioning
- None
- Water
- Well
- Sewers
- Septic
- Natural Gas
- No
- Hydro
- Yes
- Cable
- Available
- Telephone
- Available
- Bedrooms
- 3
- Washrooms
- 2
- Kitchens
- 1
Room sizes
- Kitchen—Main level
- Living Room—Main level
- Dining Room—Main level
- Mud Room—Main level
- Mud Room—Main level
- Bathroom—Main level, 4 Pc Bath
- Laundry—Main level
- Primary Bedroom—Second level
- Bedroom—Second level
- Bedroom—Second level
- Bathroom—Second level, 5 Pc Bath
- Room—Third level
Washrooms
- 4-piece, Main
- 5-piece, Second
- Municipality
- West Grey
- Neighbourhood
- West Grey
- Main cross streets
- Grey Rd 4 & Grey Rd 23
- Zoning
- A2, NE
- Directions
- From Grey Rd 4, turn South on Grey Rd 23. Property is located on Westside of Grey Rd 23
- Waterfront
- None
- MLS® number
- X12540664
- Data source
- Toronto Regional Real Estate Board
- Status change
- 2026-01-14
- Listed on
- 2025-11-13
- Days on market
- 62 days
- Possession type
- 30-59 days
- Co-op commission
- 2% + TAX
- Seller
- Listed by
- Century 21 Millennium Inc.
Home Market Value
Current home valuation for 553308 Grey Road 23, West Grey, West Grey, ON. Listed for $1,165,000
HOMEH Estimate
—
Estimated Sales Range
—
HOMEH Estimate for 553308 Grey Road 23, West Grey
Calculated with a real agent's CMA method — 45+ years of experience, codified. Not an AI guess.
For the owner
Is this your home? Track its value.
Get this home's HOMEH Estimate by email once a month, with how many homes are for sale around you.
Mortgage Payment Calculator
Compare up to 4 down payment scenarios
5% on first $500K + 10% on $665,000 over $500K
$91,500
| Scenario 1 | Scenario 2 | Scenario 3 | Scenario 4 | |
|---|---|---|---|---|
−Down payment | % $ | % $ | % $ | % $ |
+CMHC insurance | $42,919 | $32,504 | $27,727 | $0 |
=Total mortgage | $1,115,884 | $1,081,004 | $1,017,977 | $932,000 |
Amortization | ||||
Mortgage rate | % | % | % | % |
| Payment frequency | ||||
=Mortgage payment | $5,448monthly | $5,278monthly | $4,970monthly | $4,550monthly |
Land Transfer Tax
$19,775
$19,775
Around this home
No schools found nearby
Data provided by OpenStreetMap & Fraser Institute School Rankings
Ask HOMEH
New!Hi there!
👋Text or call (416) 301-9001
Recommended for you
Based on homes you've looked at.
No recommended properties found.
Nearby similar homes
No nearby properties found.
More real estate resources
Other homes nearby
Explore this area
No nearby listings available.