
614506 Hamilton Lane
West Grey, ON N0C 1H0
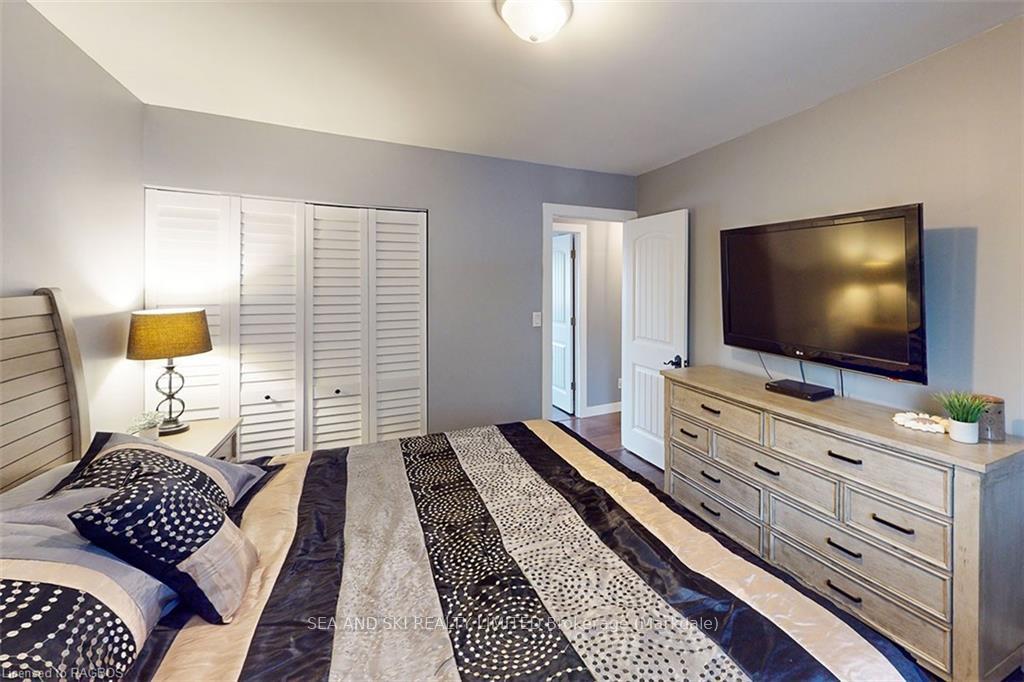
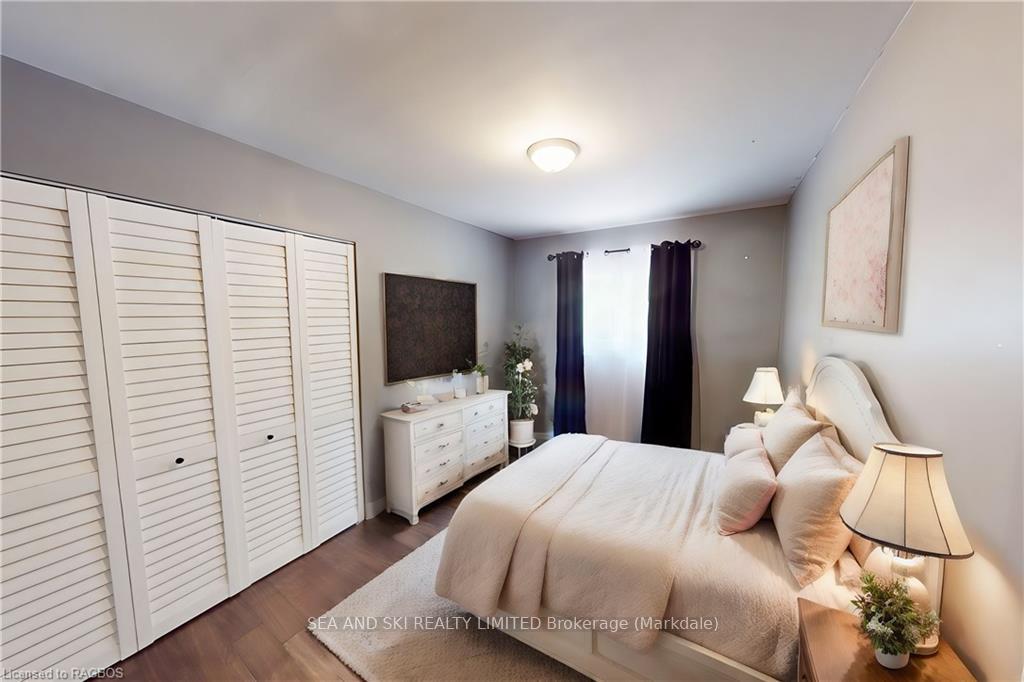
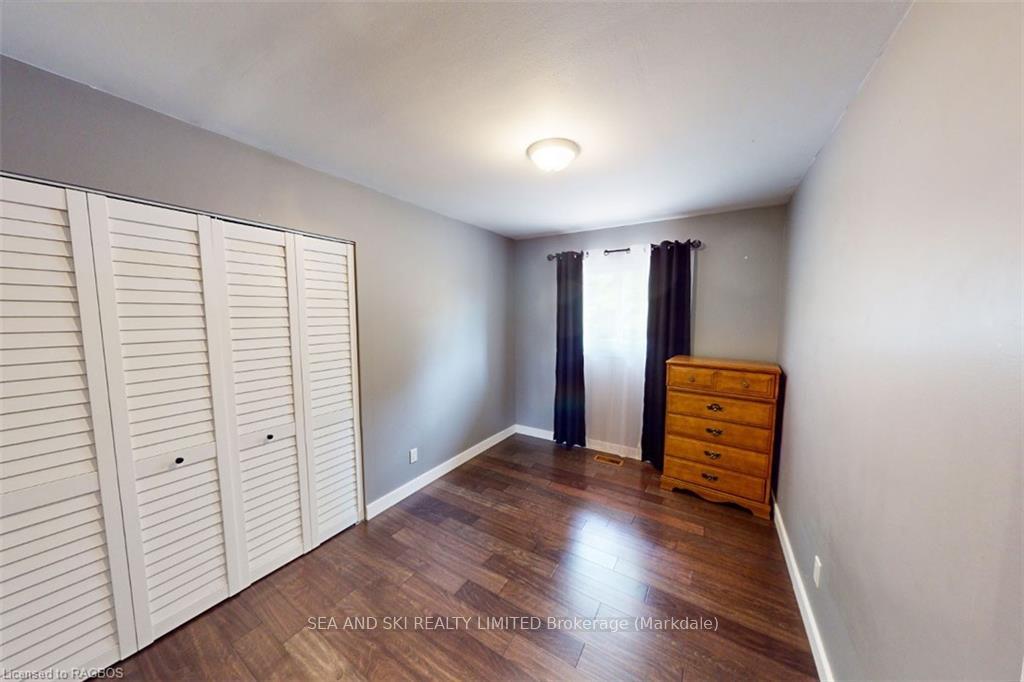
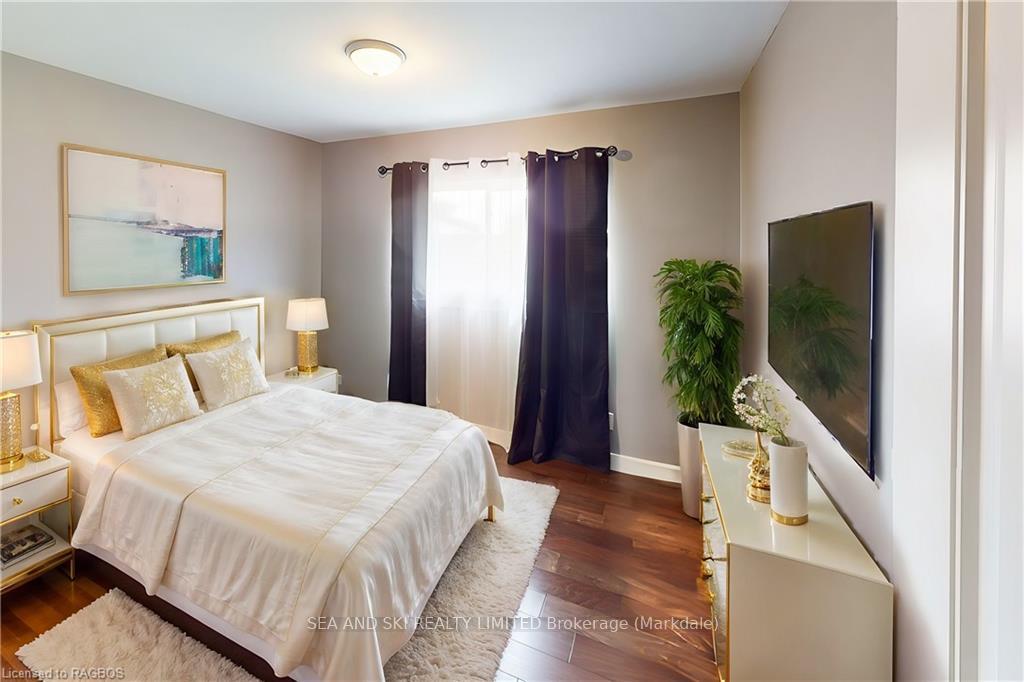
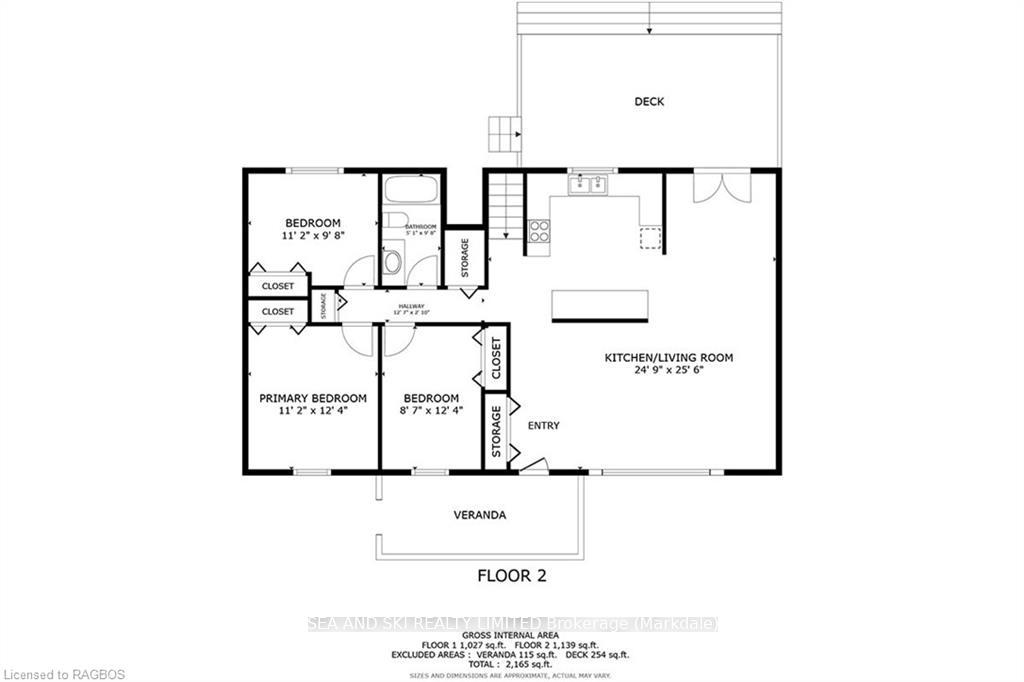
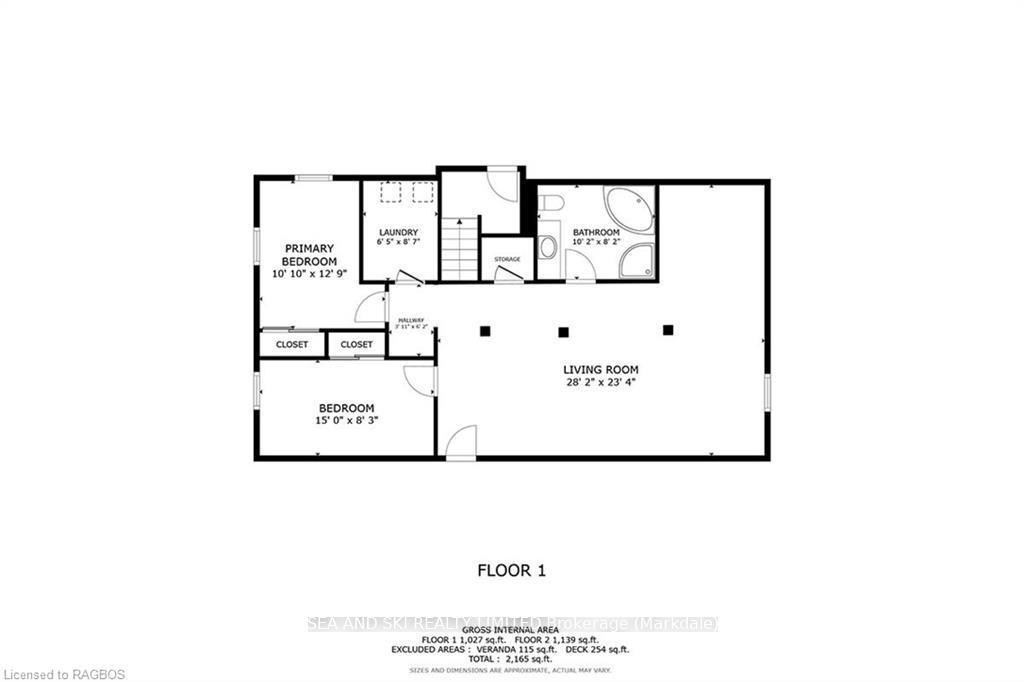
- 3+2Bedrooms
- 2Bathrooms
- 3Garage
- 1100–1500Sq Ft
- $2,991Tax
- 126×165 ftLot Size
 Estimated Value:$560,366See Free Estimate Report

This home has sold. It is no longer available.
Property not available for sale or for rent.
Sale & Price History for 614506 Hamilton Lane, West Grey
Real estate boards require you to or to see the full details of this property.
*Sold prices and complete sale & price history are regulated data. Under the Trust in Real Estate Services Act, 2002 (TRESA) and the rules of the Real Estate Council of Ontario (RECO), and pursuant to the Multiple Listing Service® rules of the Canadian Real Estate Association (CREA) and the Toronto Regional Real Estate Board (TRREB), this information may be shown only to registered users who have agreed to the applicable terms of use (a Virtual Office Website, or "VOW," arrangement). HOMEH Inc., Brokerage therefore provides it to signed-in members only. Creating an account is free and takes under a minute.
About 614506 Hamilton Lane, West Grey
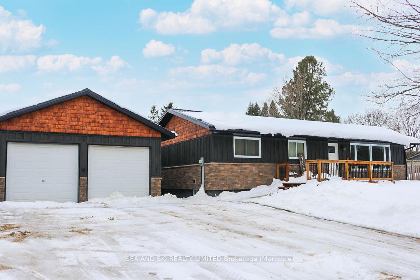
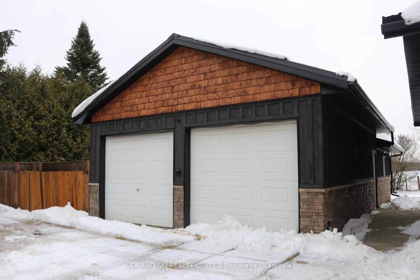
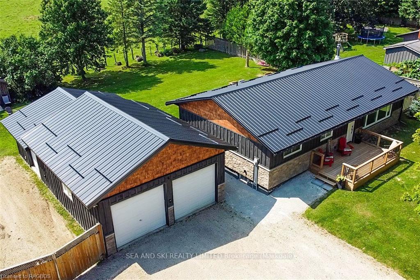
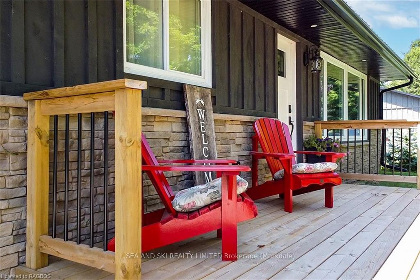
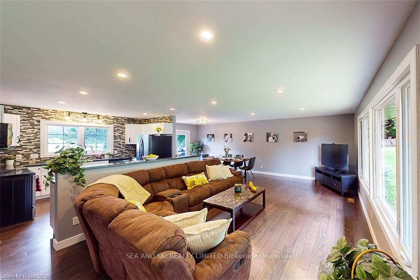
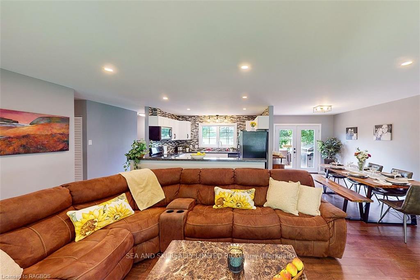
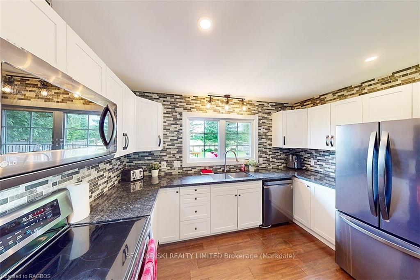
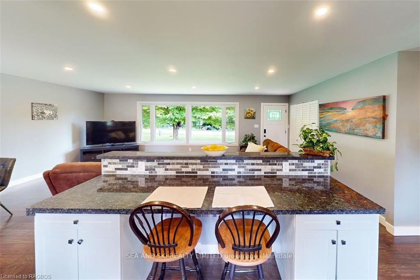
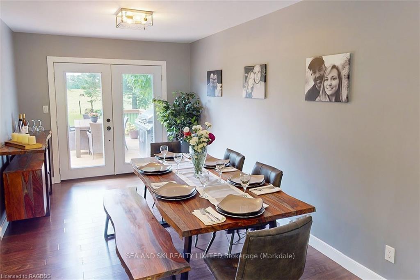
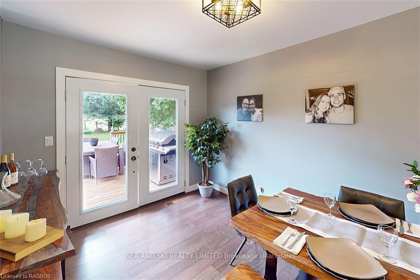
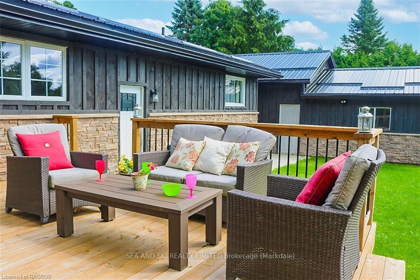
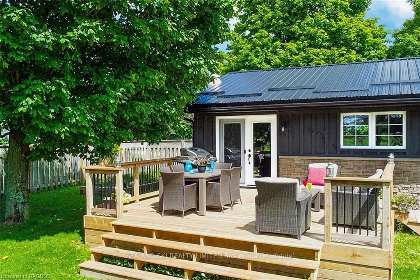
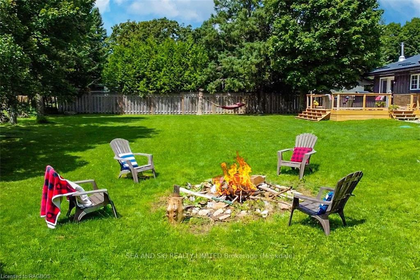
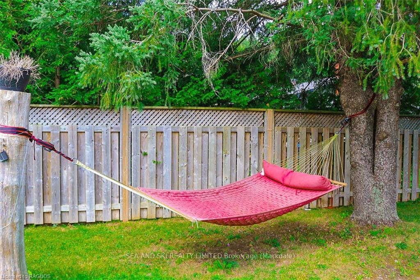
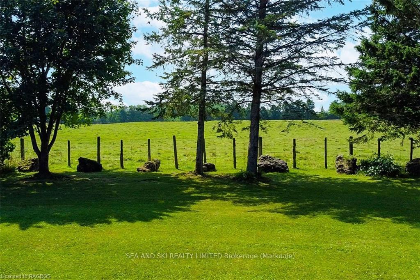
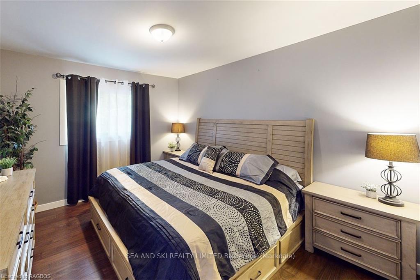
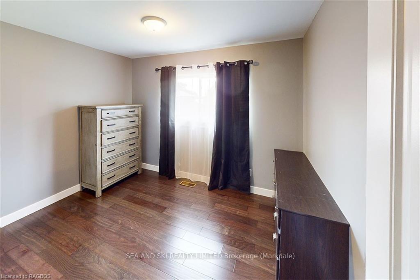
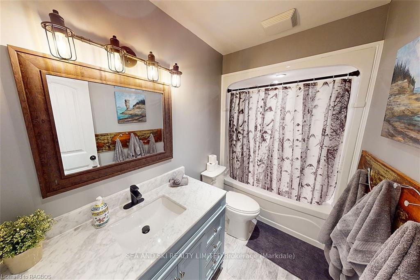
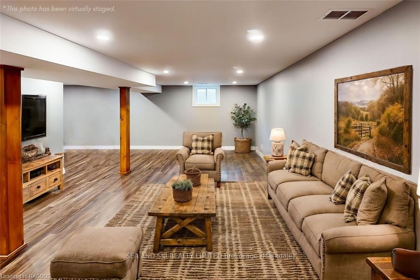
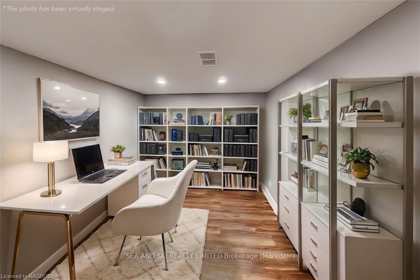
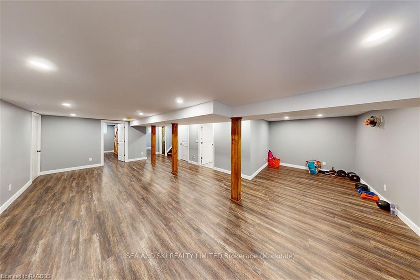
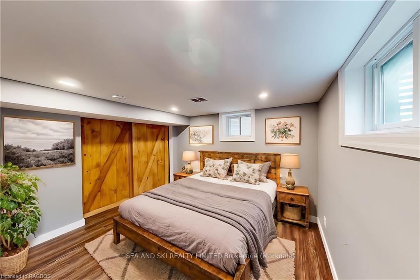
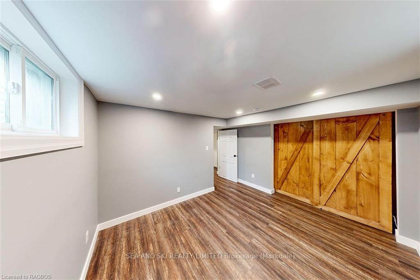
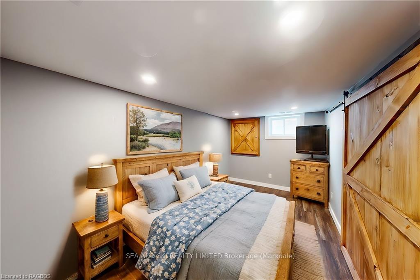
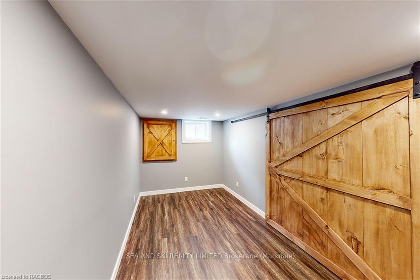
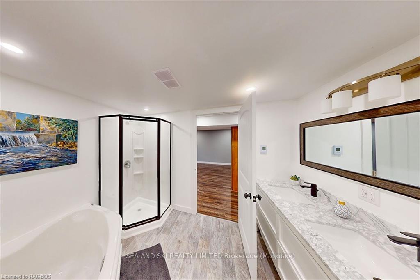
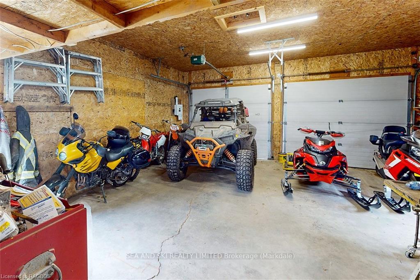
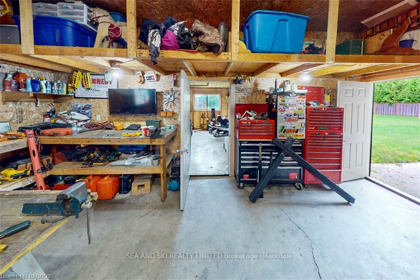
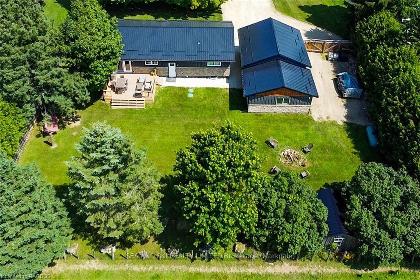
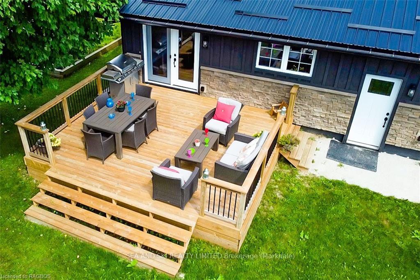
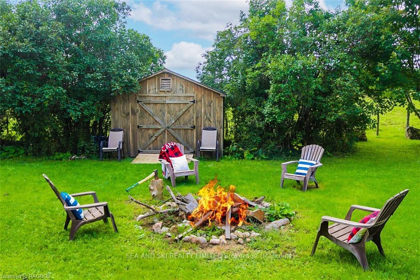
Welcome to Hamilton Lane—a serene retreat nestled just outside the charming town of Markdale, right in the heart of Grey County. This stunning 5-bedroom, 2-bathroom home offers the perfect blend of peaceful living and convenient access to local amenities. Prime Location Situated in a quiet area, this home is just minutes from Main Street shopping, the local library, arena, public school, hospital, and parks. Whether you're a family looking for a forever home, a weekender seeking a countryside escape, or a retiree wanting close proximity to necessities, Hamilton Lane has it all. Spacious & Welcoming The open-concept living space in this home is designed for comfort and hospitality. With plenty of room to entertain or unwind, the living area sets a warm and inviting tone. The bonus family room offers extra space, ideal for gatherings or a quiet retreat. Outdoor Living Step outside onto your private back deck, the perfect spot for a meal, a drink, or simply soaking in the country atmosphere. The backyard bonfire pit is ready for those cozy evenings under the stars. Plus, the large detached garage provides ample space for your vehicles, recreational toys, storage, and even a workshop. Adventure Awaits For outdoor enthusiasts, the location is unbeatable. Nearby trails, ski hills, the Beaver River, and inland lakes offer year-round activities. If you prefer a more relaxed pace, Markdale’s quaint Main Street shopping area and the Markdale Golf & Curling Club are just a short stroll away. Easy Access Commuters will appreciate the quick access to major routes, with Collingwood and Owen Sound just 30 minutes away, and Kitchener-Waterloo or the GTA only 90 minutes down the road. Don't miss out on the chance to own this beautiful home
Key Facts & Features
Property Costs
- Annual Property Tax Amount
- $2,991
- Land Transfer Tax Fee
- $12,055
Rental Items
- Under Contract
- Propane Tank
- Basement Type
- Finished, Full
Interior Features
- Laundry Features
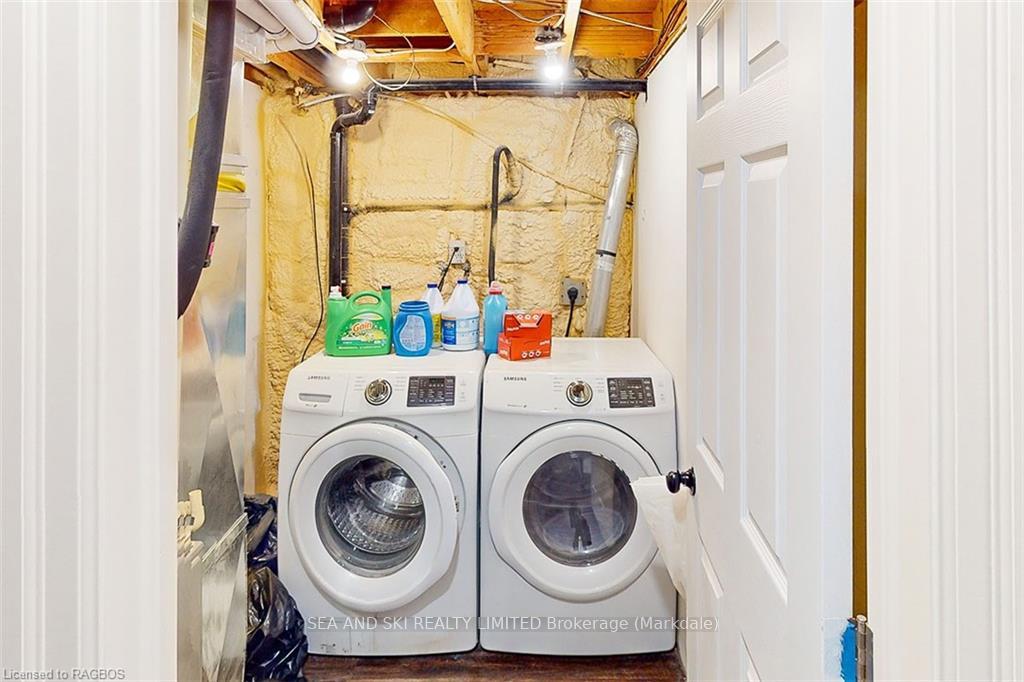
- In Basement, Laundry Room
- Interior Extras
- Bar Fridge, Water Heater Owned, Sump Pump
- View
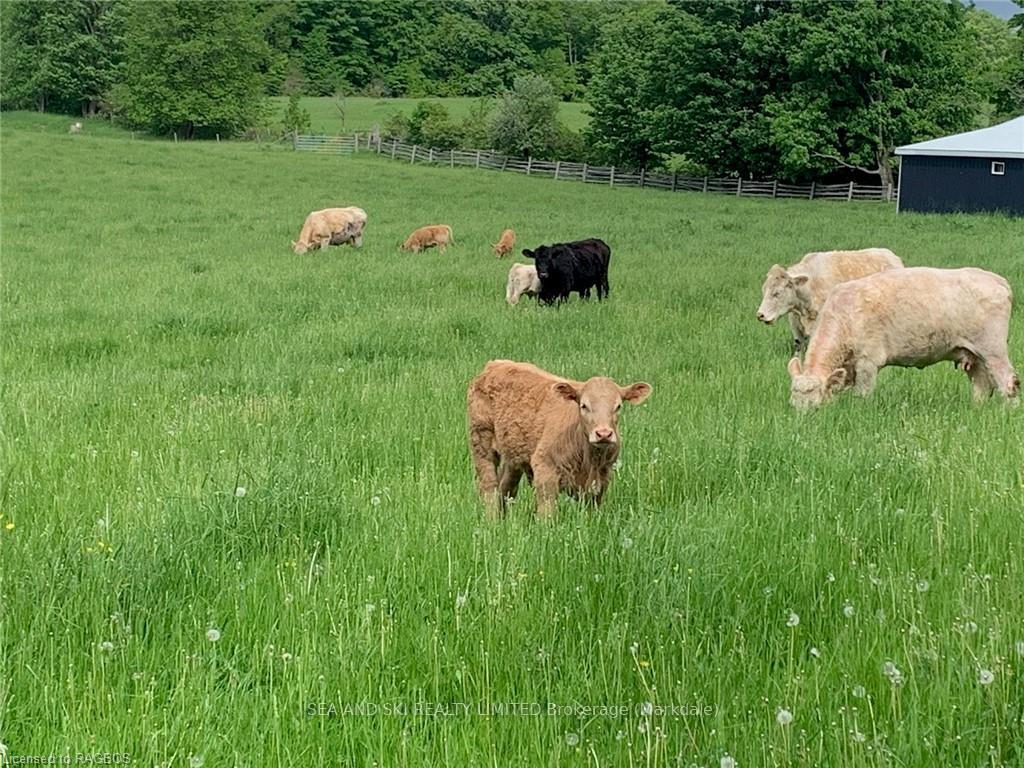
- Meadow, Pasture, Trees/Woods
- Fireplace/Stove
- No
- Elevator
- No
Exterior Features
- Exterior Extras
- Deck
- Pool
- None
- Property Features
- Golf, Hospital
- Other Structures
- Workshop
Building
- Building Type
- Detached
- Building Style
- Bungalow
- Approx Age
- 31-50
Construction
- Exposure
- East
- Exterior Finish
- Brick, Concrete
- Roof
- Metal
- Foundation Details
- Concrete Block
- Special Designation
- Unknown
Lot
- Lot Front
- 126.00 ft
- Lot Depth
- 165.00 ft
- Lot Size
- 0.507
- Lot Size Code
- 165 x 126
Inclusions
- Inclusions
- Carbon Monoxide Detector, Dishwasher, Garage Door Opener, Microwave, RangeHood, Refrigerator, Stove, Hot Water Tank Owned, Window Coverings
Parking & Garages
- Garage Type
- Detached
- Garage Spaces
- 3
- Parking Spaces
- 9
- Total Garage And Parking Spaces
- 12
Heating & Cooling
- Heat Source
- Propane
- Heat Type
- Forced Air
- Air Conditioning
- Central Air
- Water
- Well
- Sewers
- Septic
- Hydro
- Yes
- Cable
- Available
- Telephone
- Available
- Bedrooms
- 3 + 2
- Washrooms
- 2
- Kitchens
- 1
- Family / bonus room
- Yes
Washrooms
- 4-piece, Main
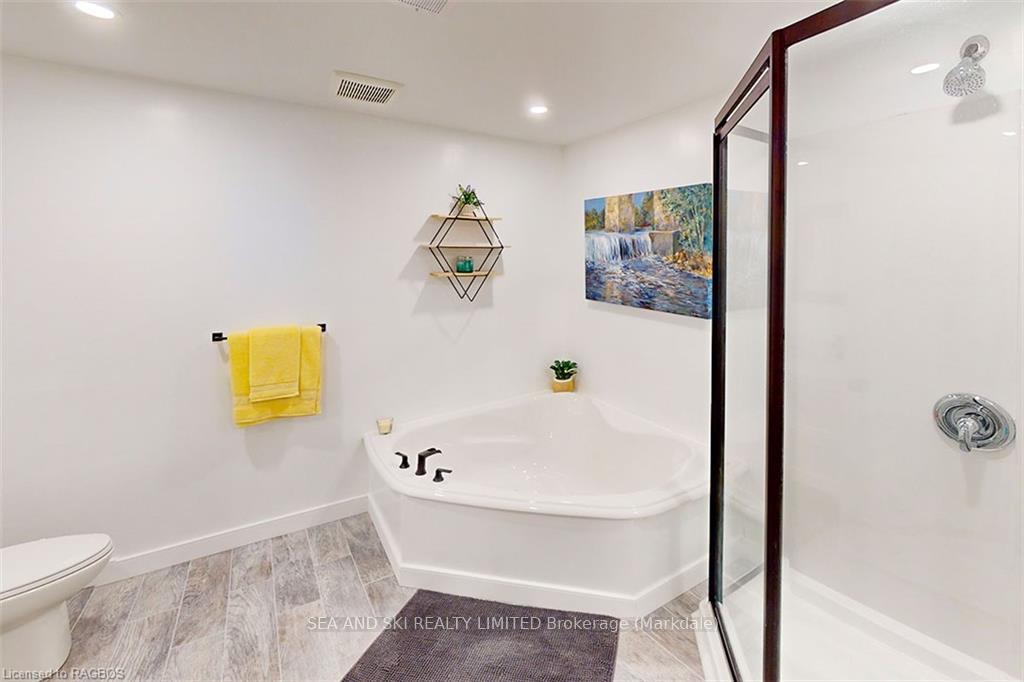
- 4-piece, Basement
- Municipality
- West Grey
- Neighbourhood
- West Grey
- Main cross streets
- Take Grey Road 12 west out of Markdale turn left or south on the West Back Line then turn right or West onto Hamilton Lane and continue until you reach # 614506 on your right hand side
- Zoning
- A2
- Directions
- Take Grey Road 12 west out of Markdale turn left or south on the West Back Line then turn right or West onto Hamilton Lane and continue until you reach # 614506 on your right hand side
- Waterfront
- None
- MLS® number
- X10846272
- Data source
- itso
- Status change
- 2025-01-15
- Listed on
- 2024-08-22
- Days on market
- 146 days
- Possession type
- 30-59 days
- Co-op commission
- 2% + HST. *Con Private REALTOR Remarks
- Seller
- Listed by
- SEA AND SKI REALTY LIMITED Brokerage (Markdale)
Home Market Value
Current home valuation for 614506 Hamilton Lane, West Grey, West Grey, ON. Listed for $779,000
HOMEH Estimate
$560,366
Estimated Sales Range
$442,689 - $678,043
HOMEH Estimate for 614506 Hamilton Lane, West Grey
Calculated with a real agent's CMA method — 45+ years of experience, codified. Not an AI guess.
For the owner
Is this your home? Track its value.
Get this home's HOMEH Estimate by email once a month, with how many homes are for sale around you.
Mortgage Payment Calculator
Compare up to 4 down payment scenarios
5% on first $500K + 10% on $279,000 over $500K
$52,900
| Scenario 1 | Scenario 2 | Scenario 3 | Scenario 4 | |
|---|---|---|---|---|
−Down payment | % $ | % $ | % $ | % $ |
+CMHC insurance | $29,041 | $21,734 | $18,540 | $0 |
=Total mortgage | $755,069 | $722,834 | $680,690 | $623,200 |
Amortization | ||||
Mortgage rate | % | % | % | % |
| Payment frequency | ||||
=Mortgage payment | $3,687monthly | $3,529monthly | $3,323monthly | $3,043monthly |
Land Transfer Tax
$12,055
$12,055
Around this home
No schools found nearby
Data provided by OpenStreetMap & Fraser Institute School Rankings
Ask HOMEH
New!Hi there!
👋Text or call (416) 301-9001
Recommended for you
Based on homes you've looked at.
No recommended properties found.
Nearby similar homes
No nearby properties found.
More real estate resources
Other homes nearby
Explore this area
No nearby listings available.