
1294 Highway 520
Whitestone, ON P0A 1G0
- 3Bedrooms
- 2Bathrooms
- 0Garage
- 5000 +Sq Ft
- $2,418Tax
- 245×267 ftLot Size
 Estimated Value:$576,450See Free Estimate Report

Sale & Price History for 1294 Highway 520, Whitestone
| Start Date | End Date | Price | Event | MLS# |
|---|---|---|---|---|
| No listing history available | ||||
Real estate boards require you to or to see the full details of this property.
*Sold prices and complete sale & price history are regulated data. Under the Trust in Real Estate Services Act, 2002 (TRESA) and the rules of the Real Estate Council of Ontario (RECO), and pursuant to the Multiple Listing Service® rules of the Canadian Real Estate Association (CREA) and the Toronto Regional Real Estate Board (TRREB), this information may be shown only to registered users who have agreed to the applicable terms of use (a Virtual Office Website, or "VOW," arrangement). HOMEH Inc., Brokerage therefore provides it to signed-in members only. Creating an account is free and takes under a minute.
About 1294 Highway 520, Whitestone
Summarized Description
- Unique live-work investment opportunity on 1.9 acres
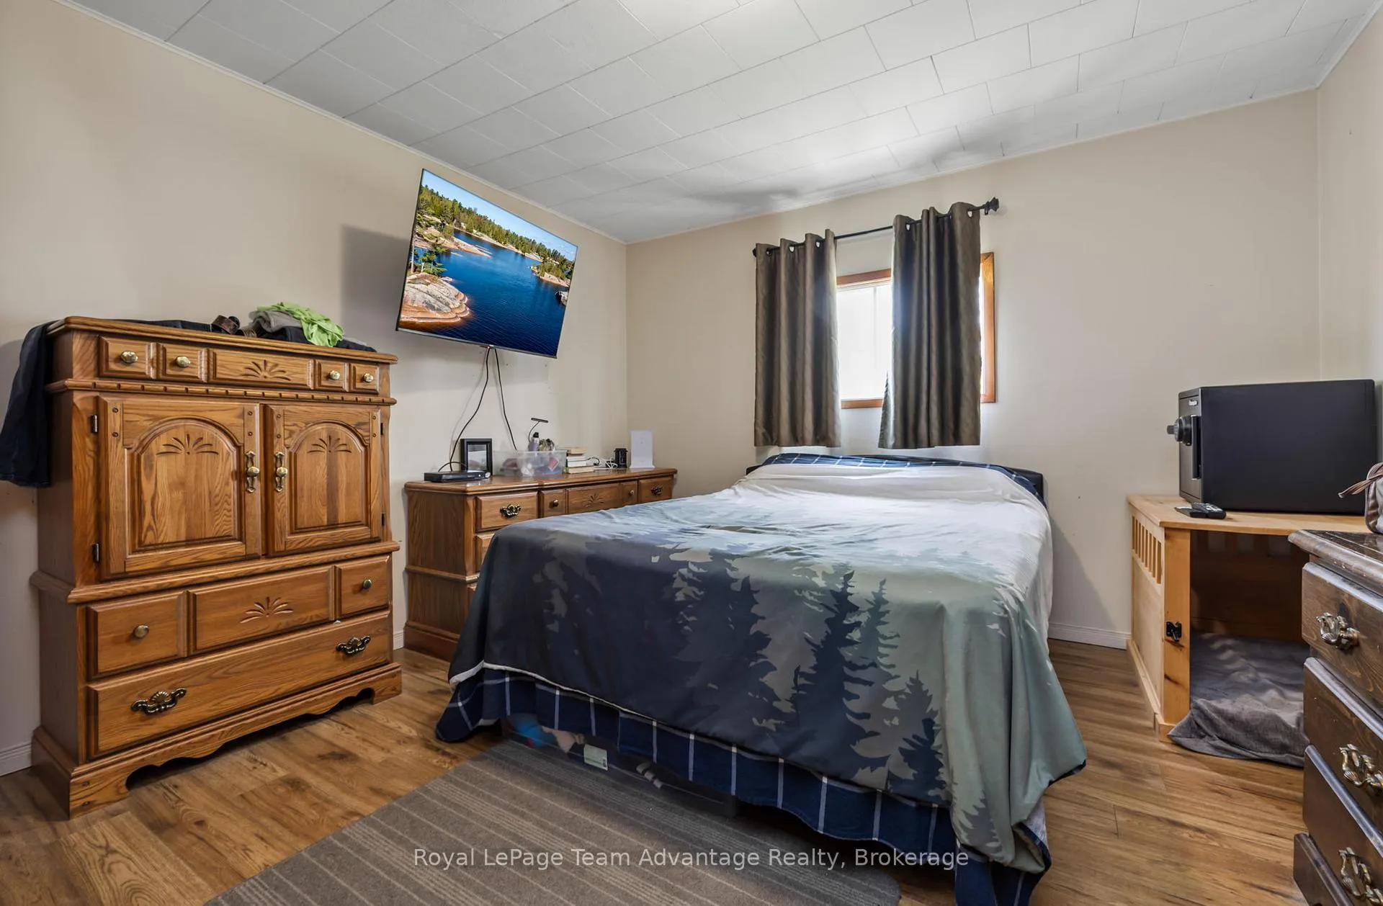
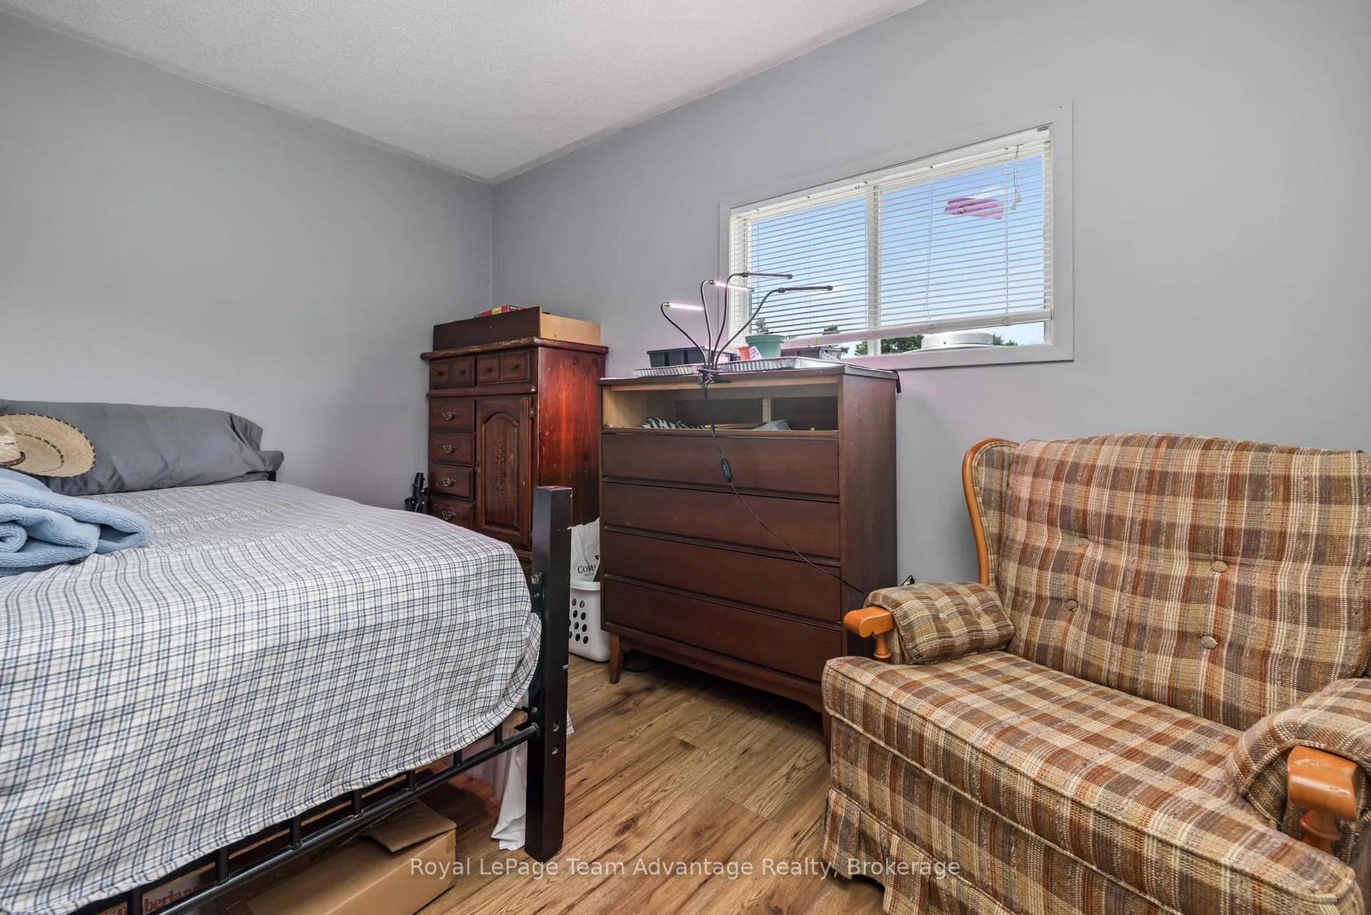
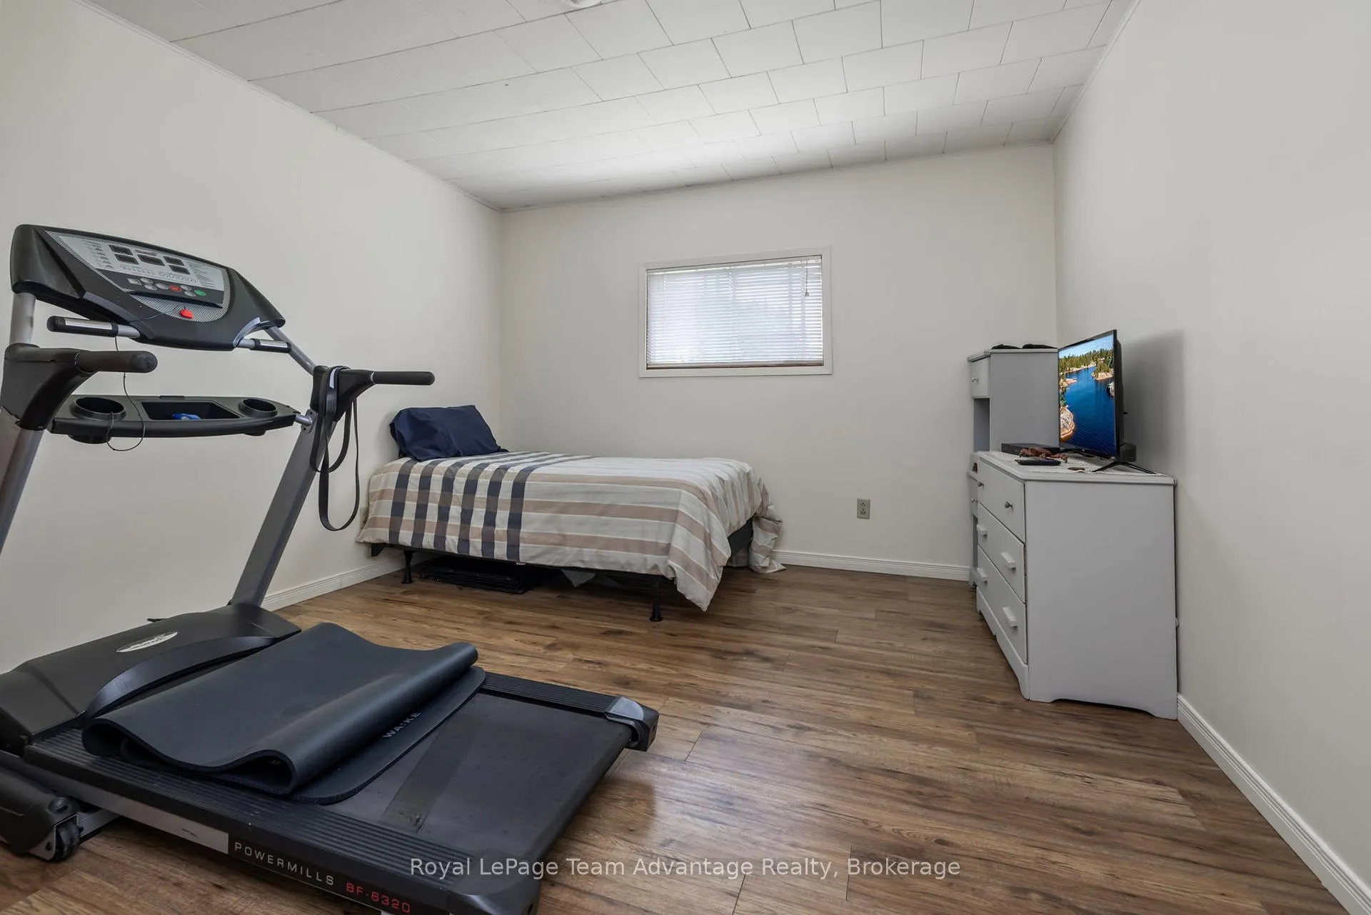
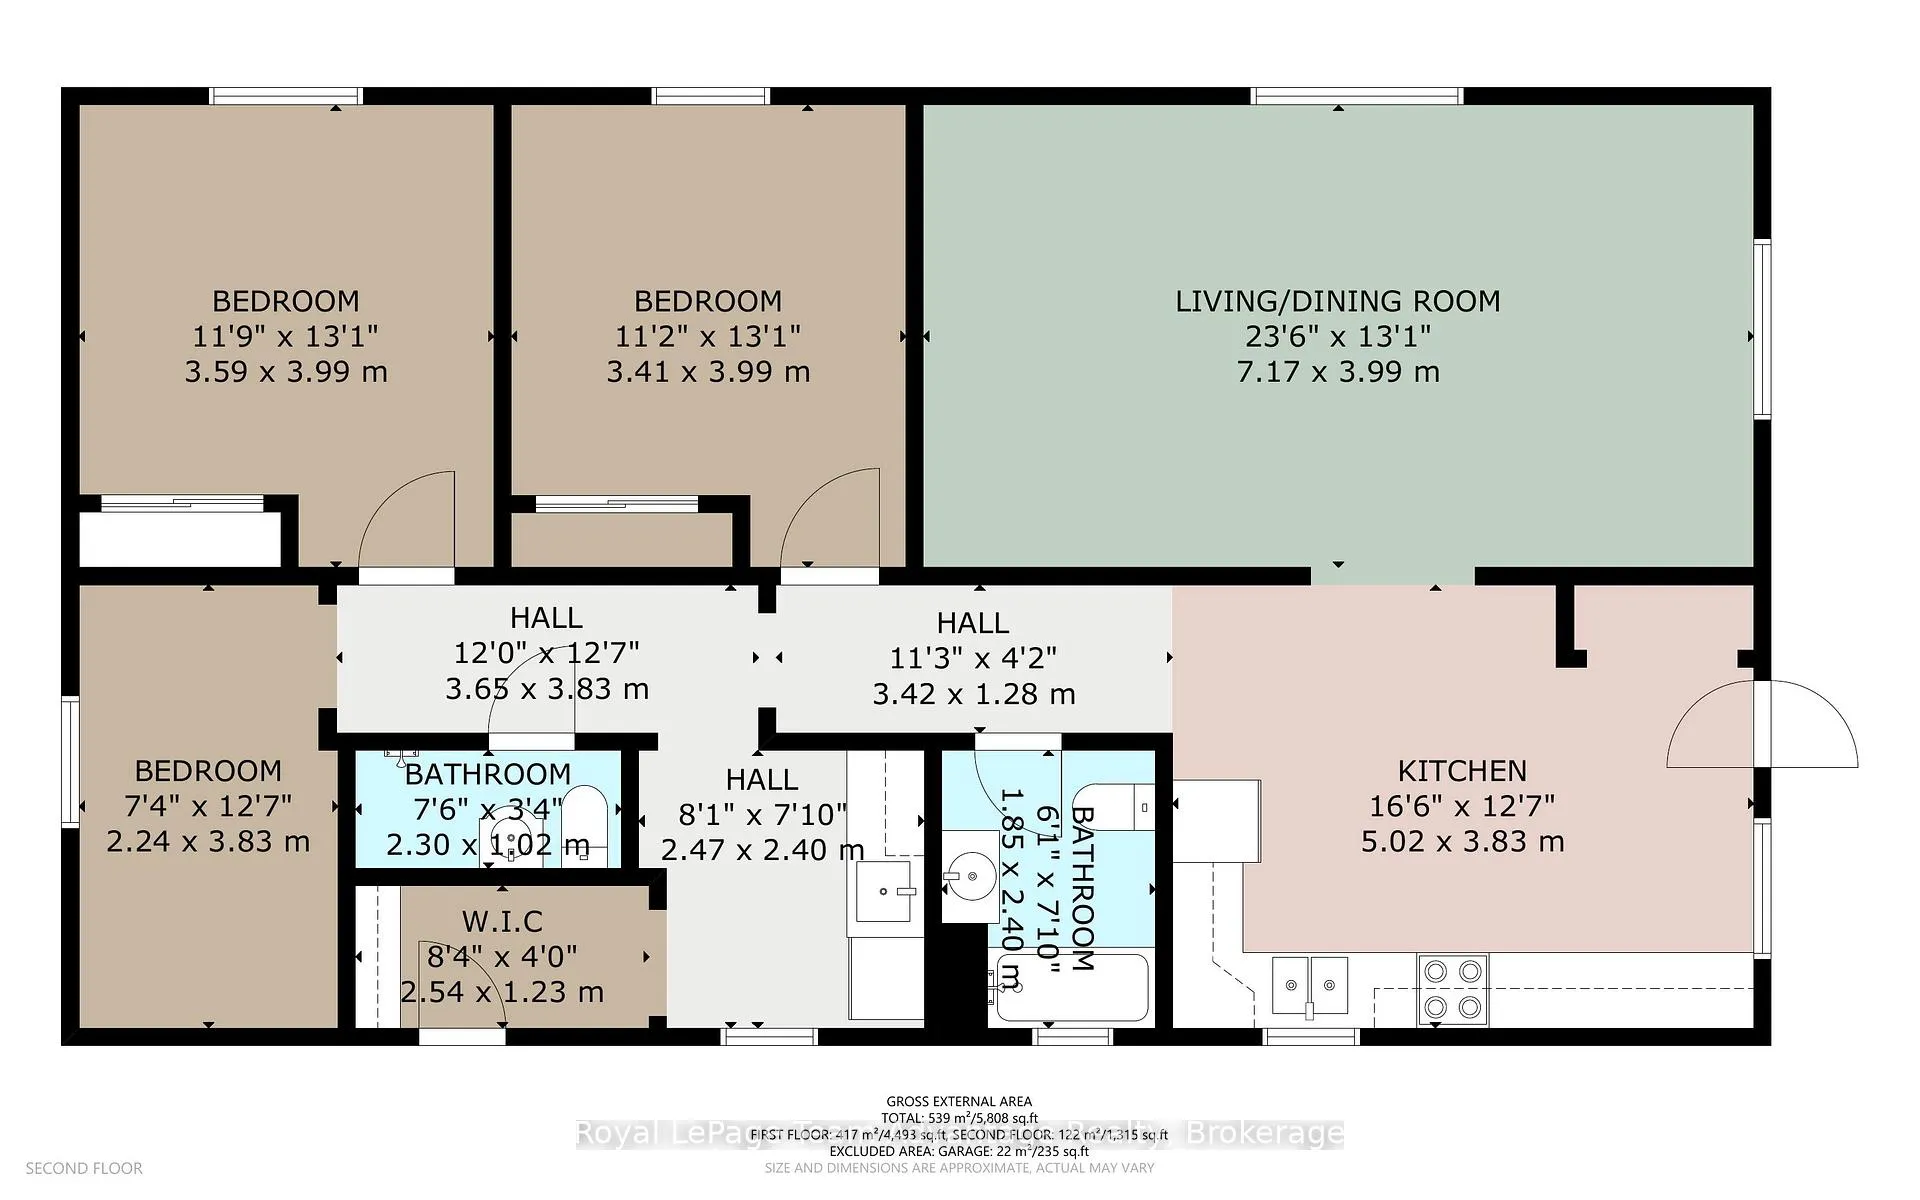
- Spacious apartment with three bedrooms and two bathrooms
- Established commercial space with restaurant and retail potential
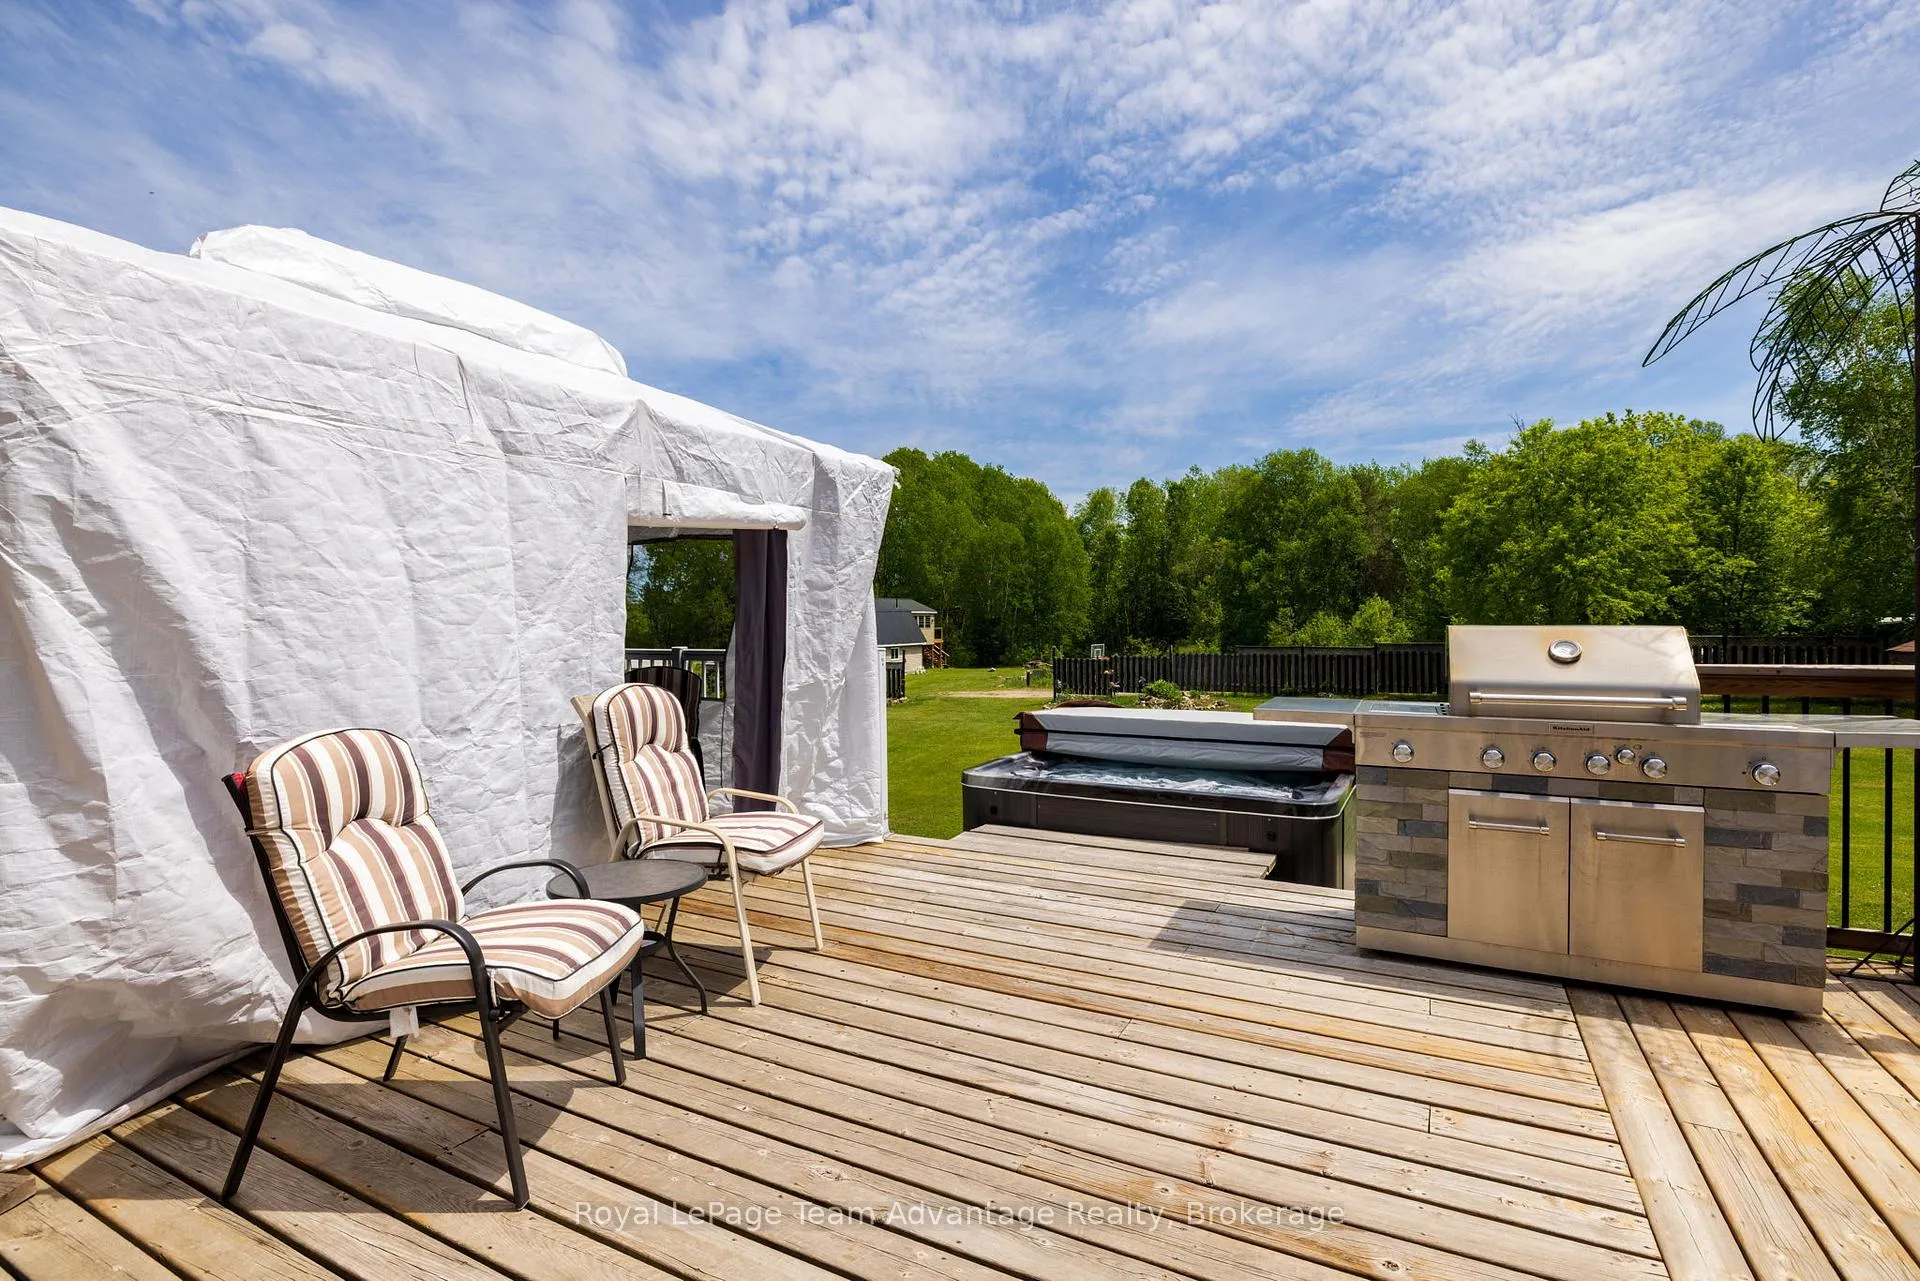
- Private back deck featuring a hot tub
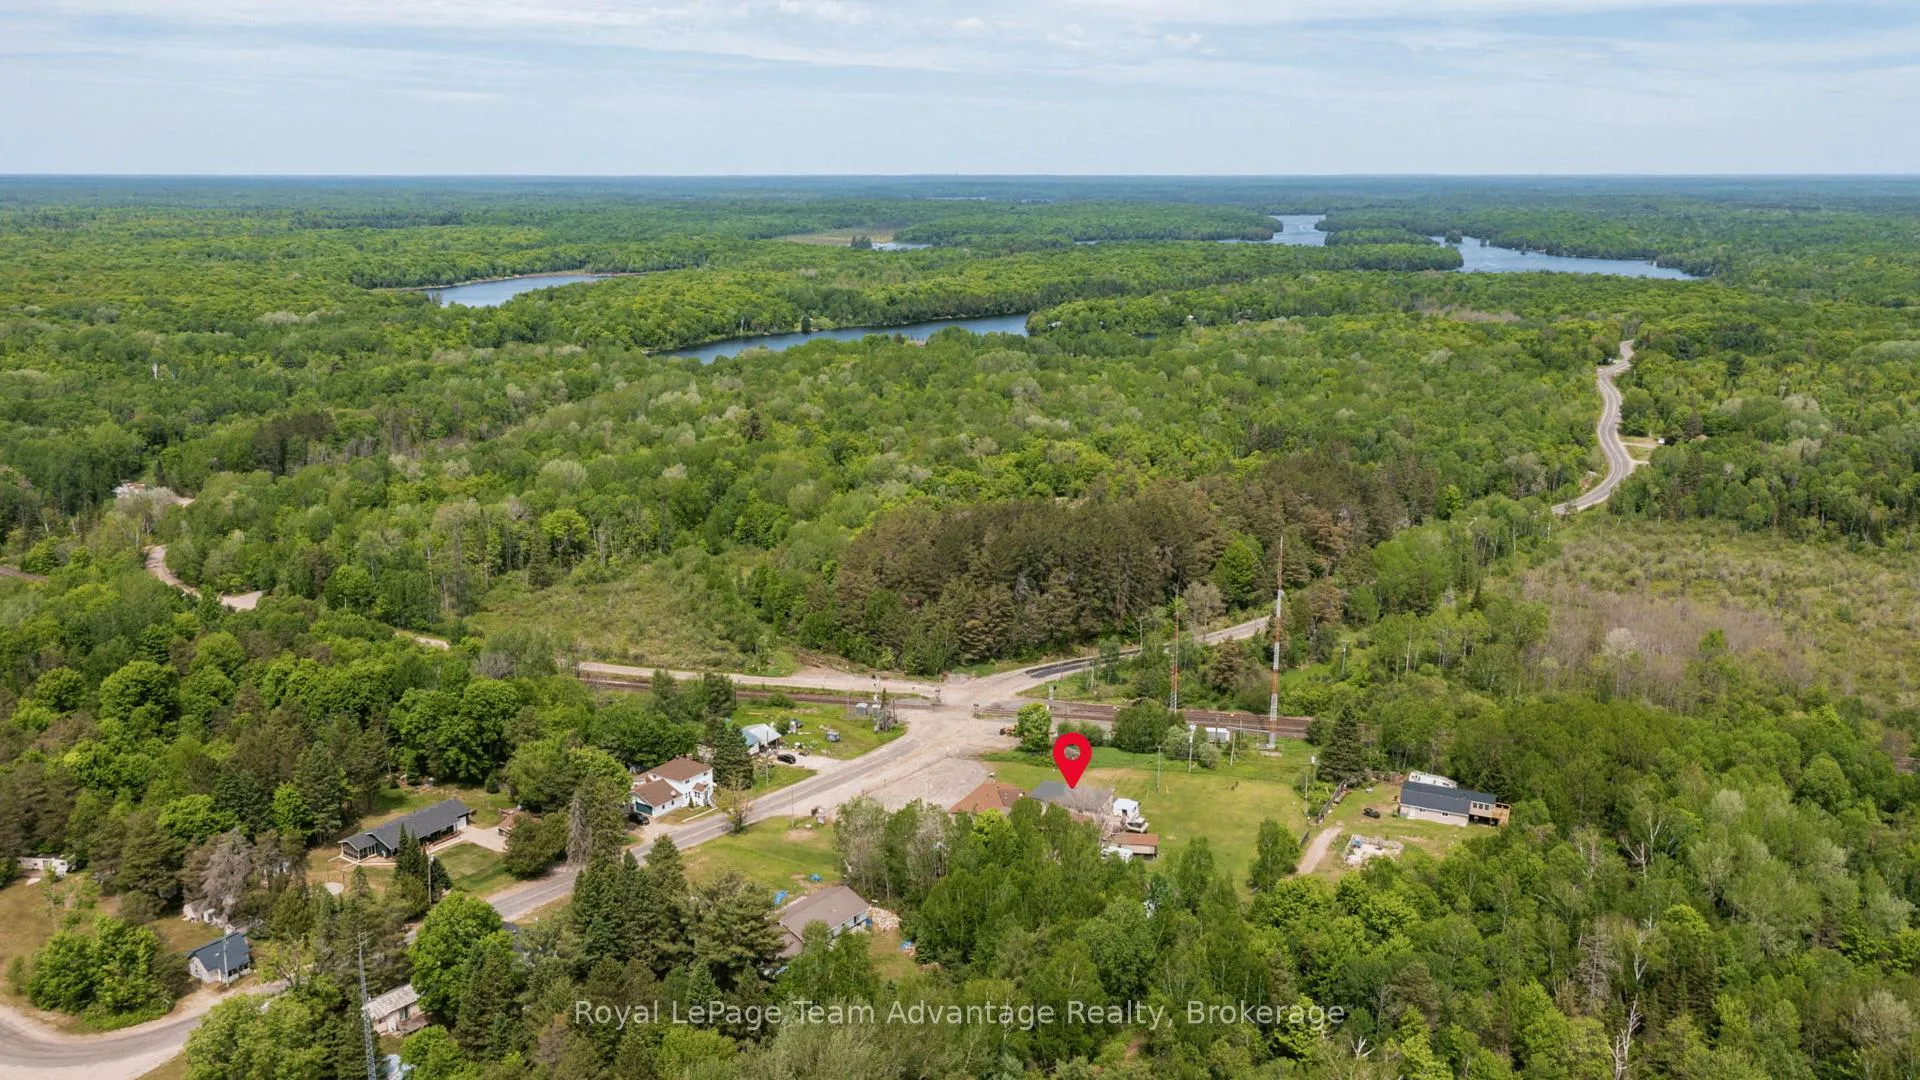
- Direct access to snowmobile trails and nearby lake communities
- Versatile layout for various business uses
- Endless potential for rental income or personal business
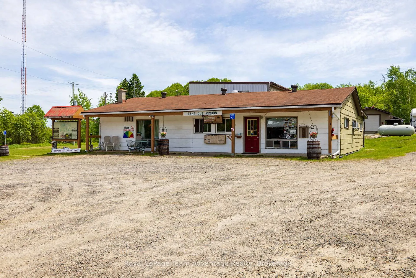
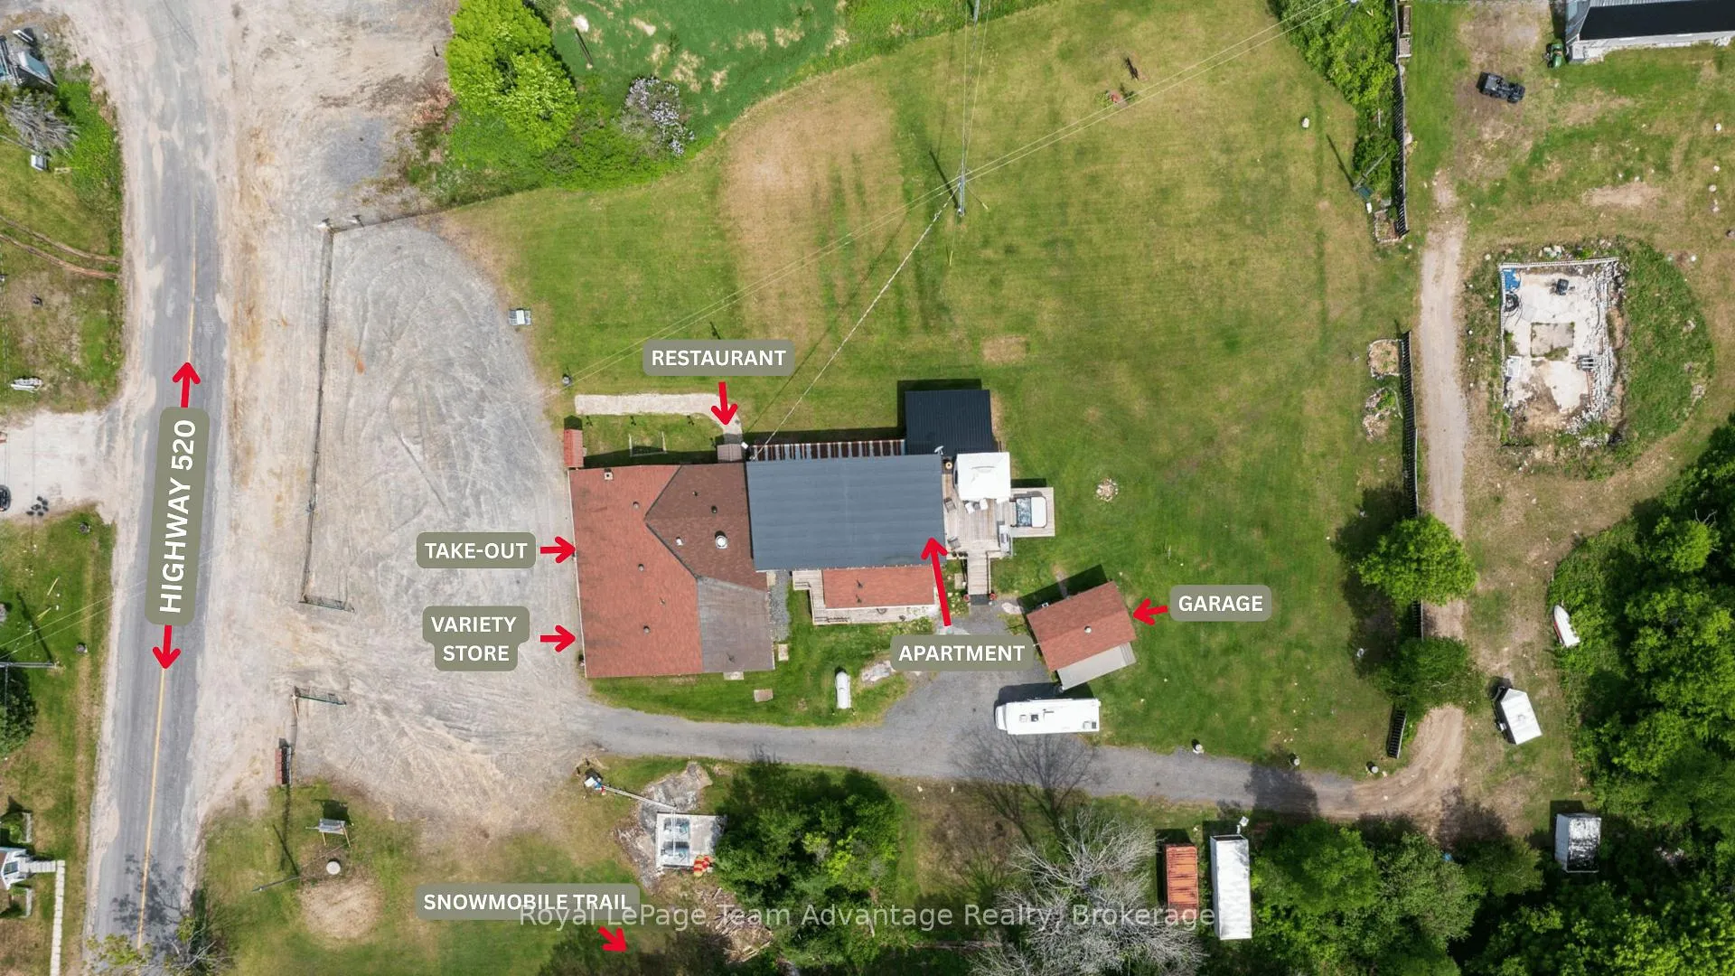
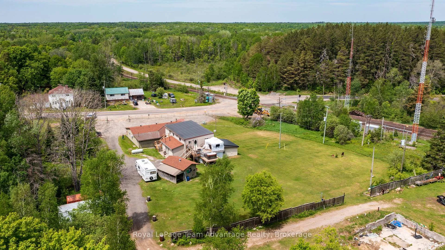
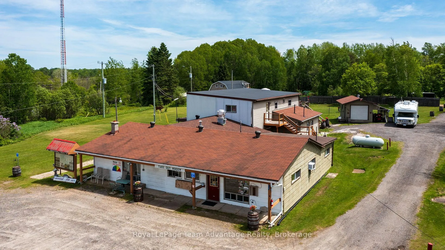
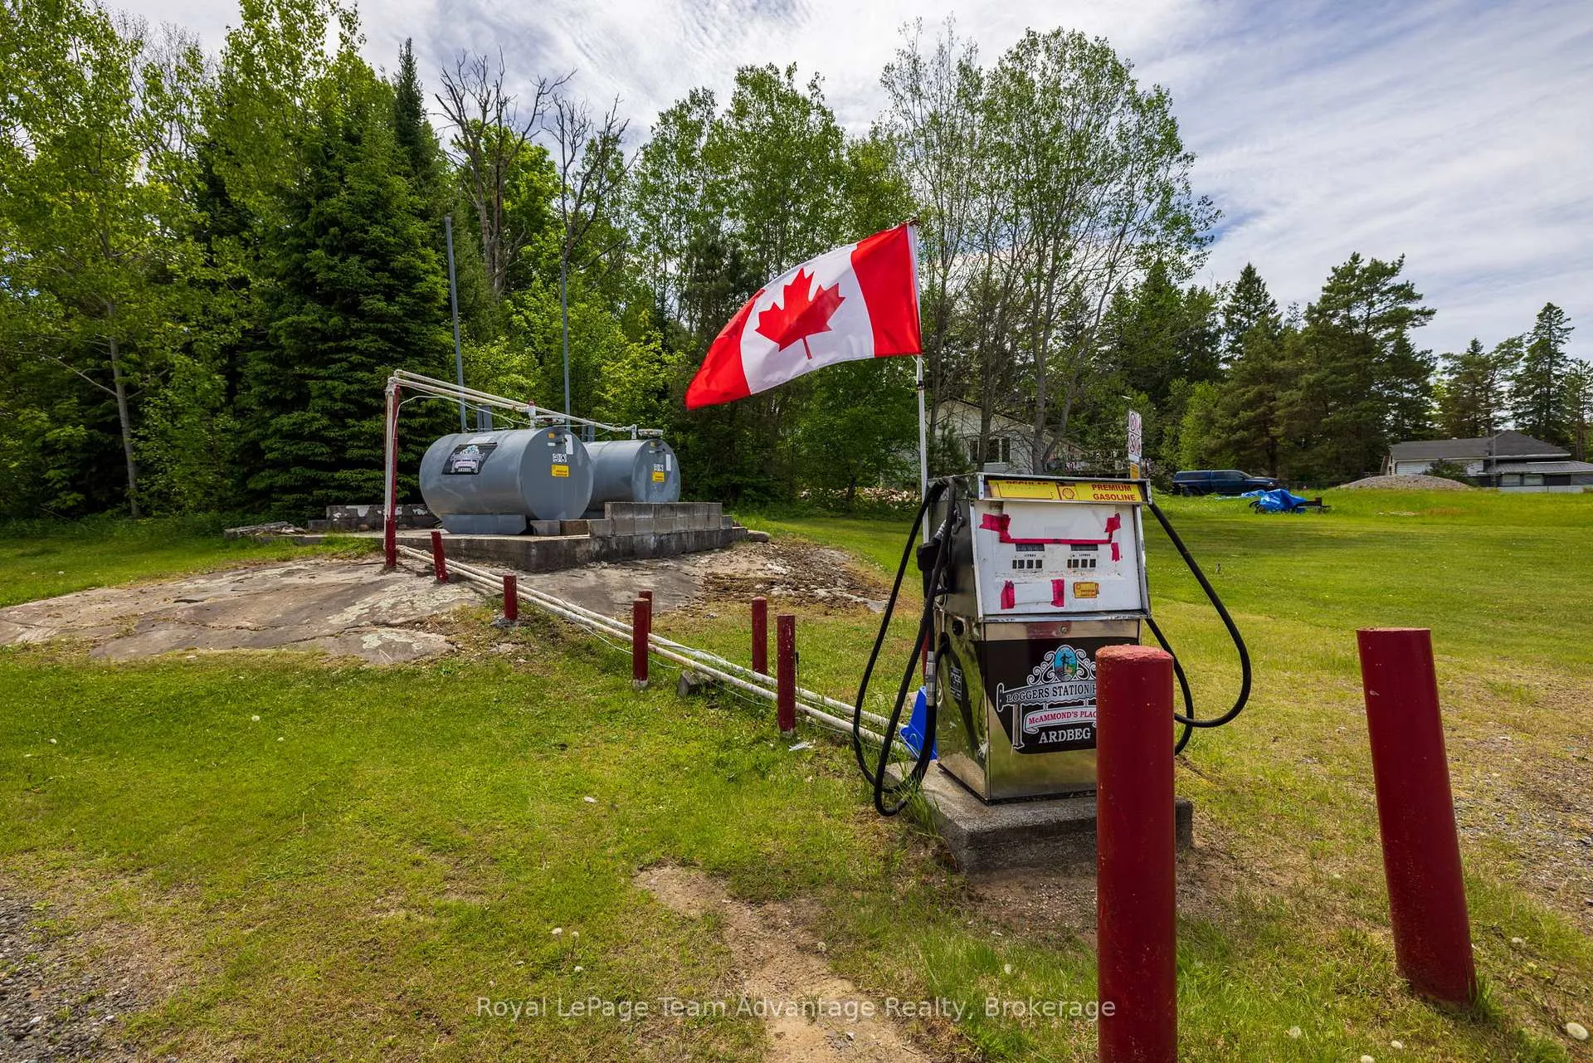
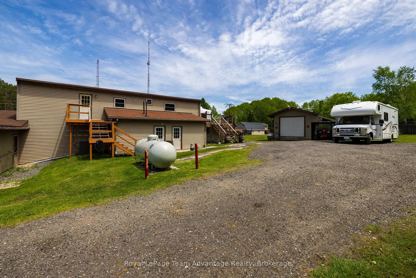
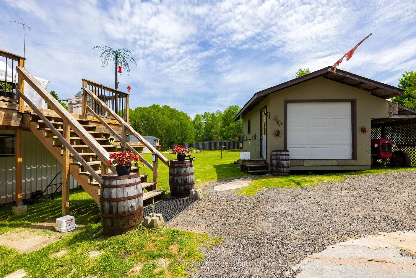
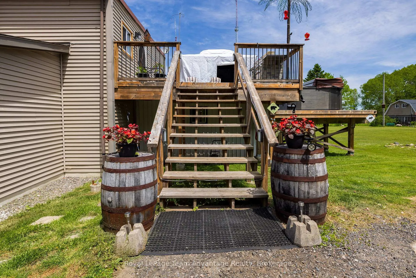
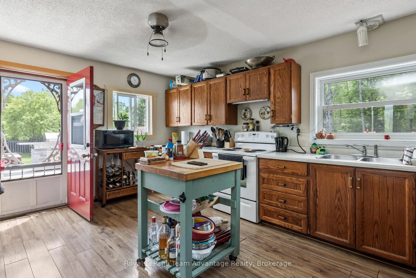
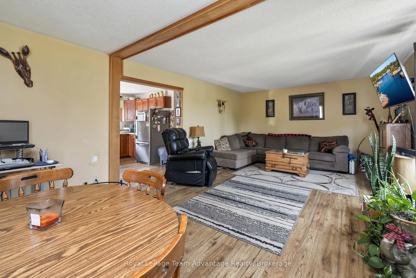
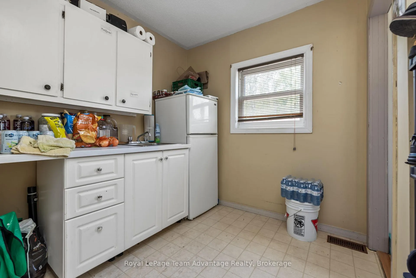
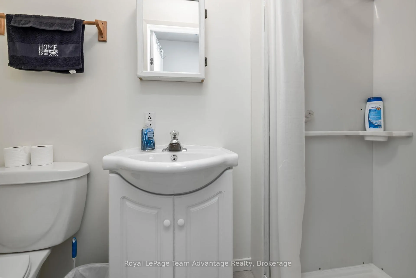
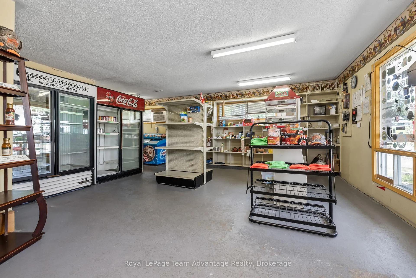
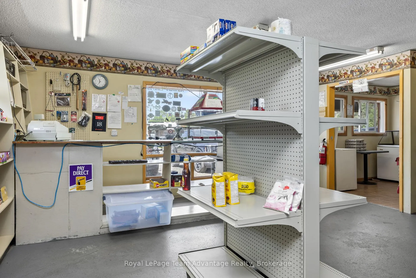
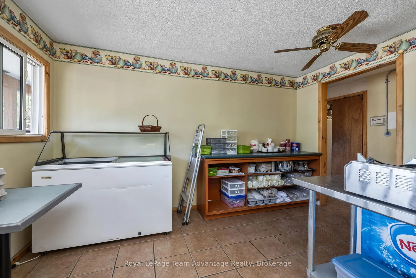
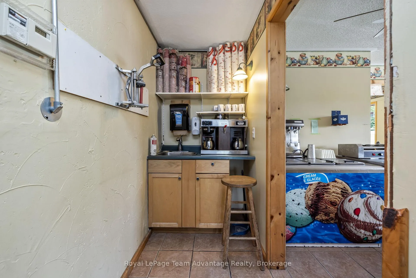
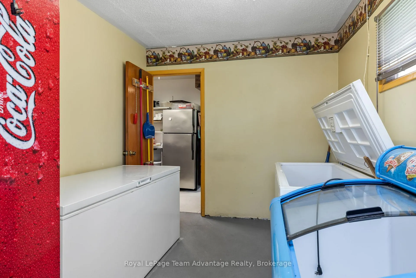
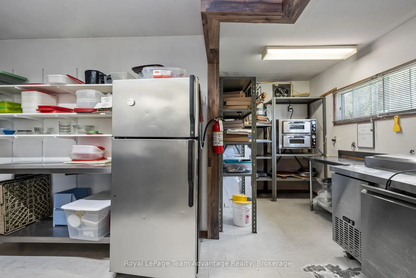
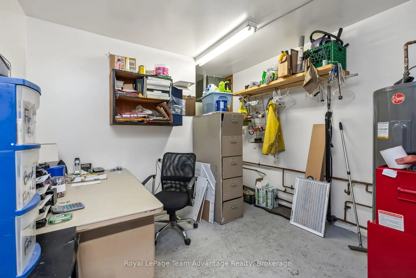
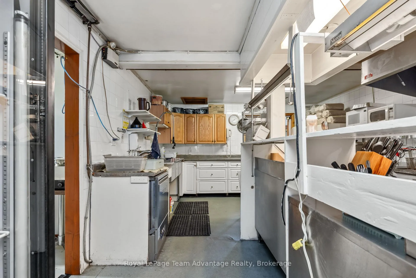
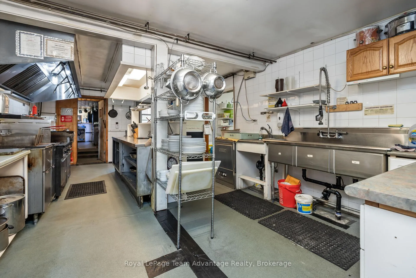
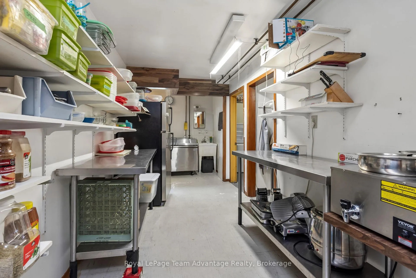
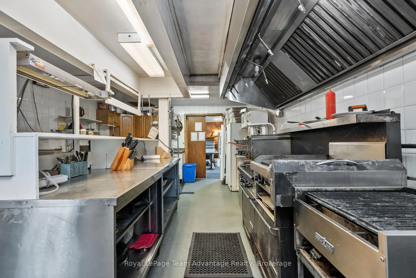
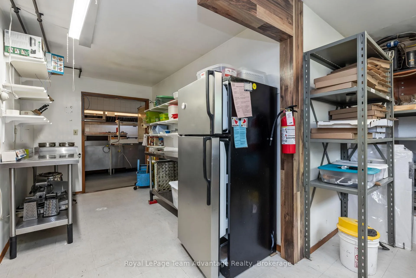
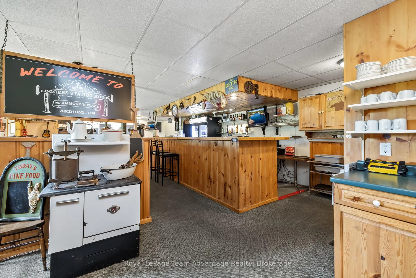
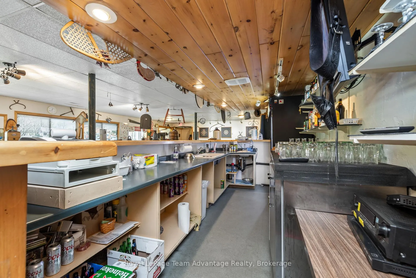
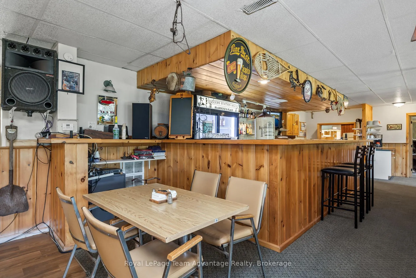
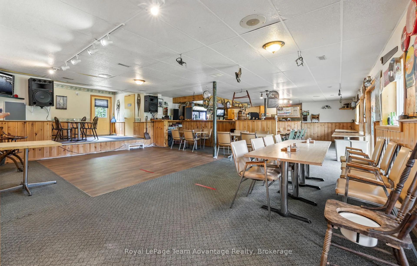
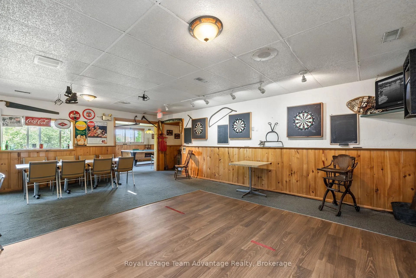
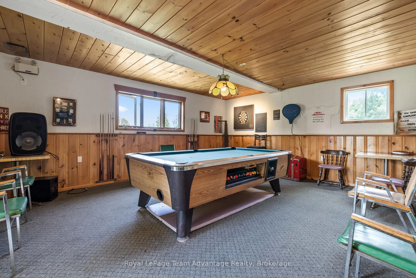
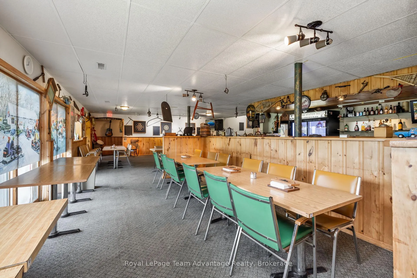
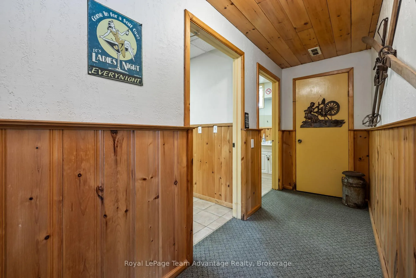
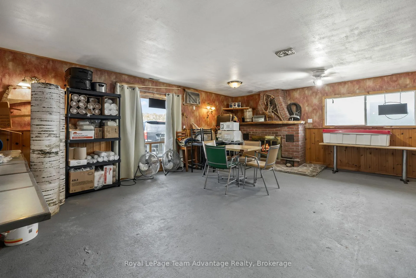
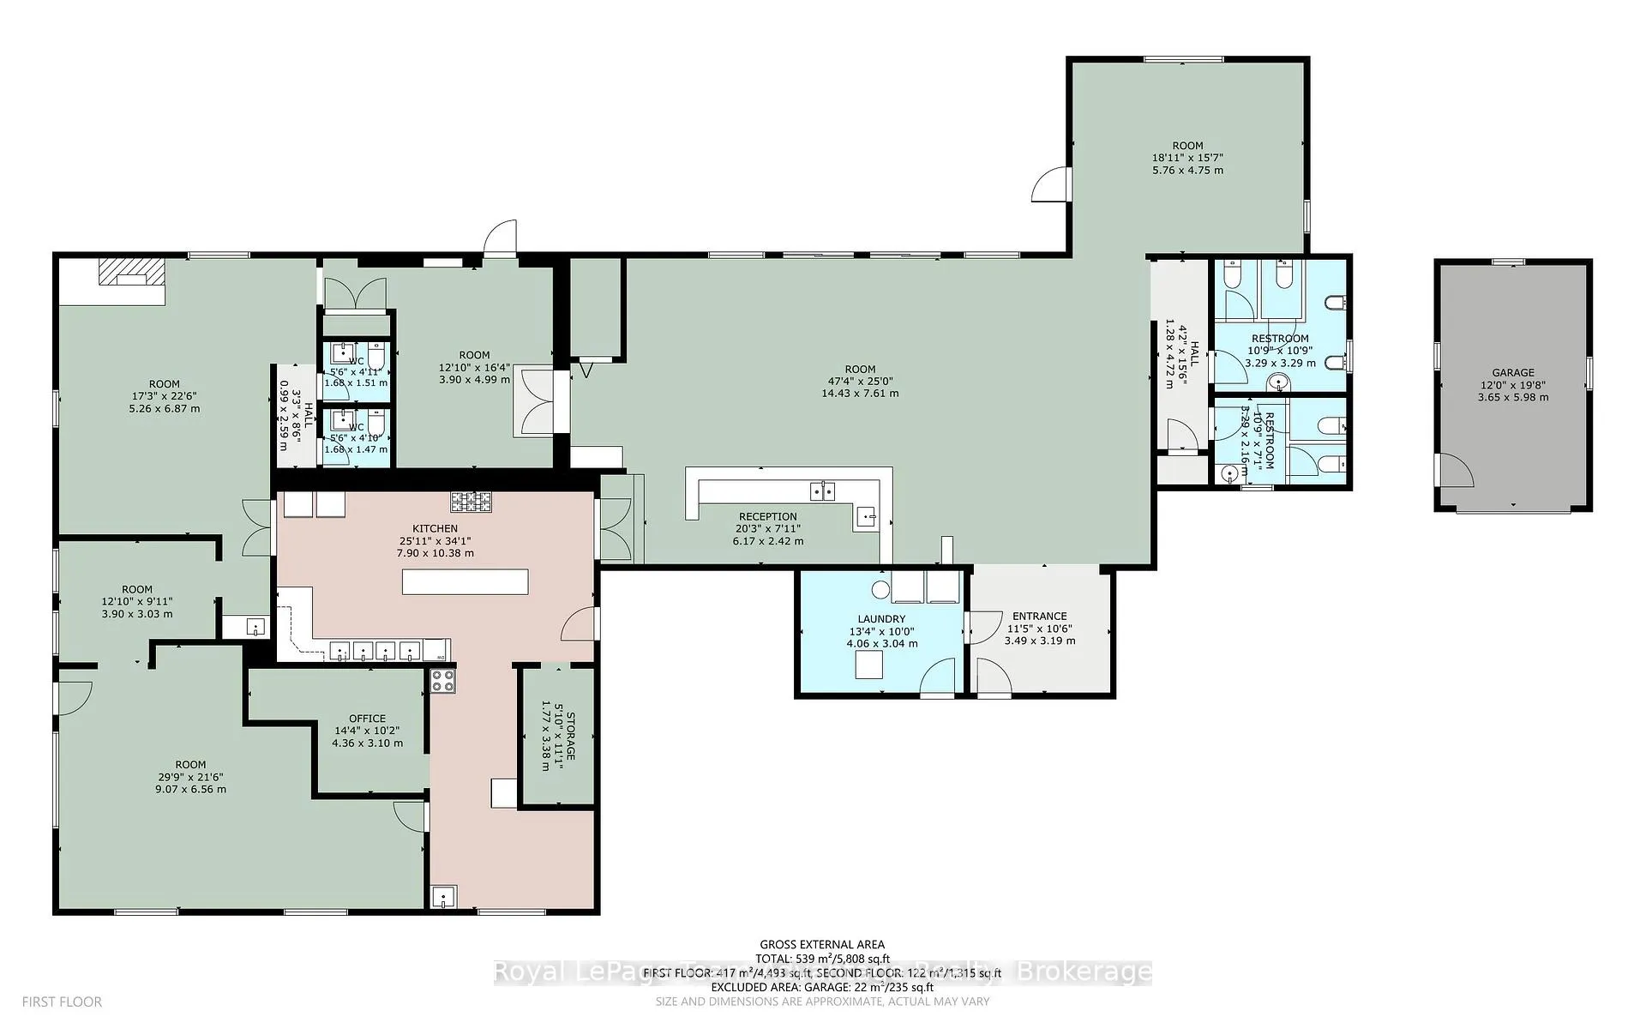
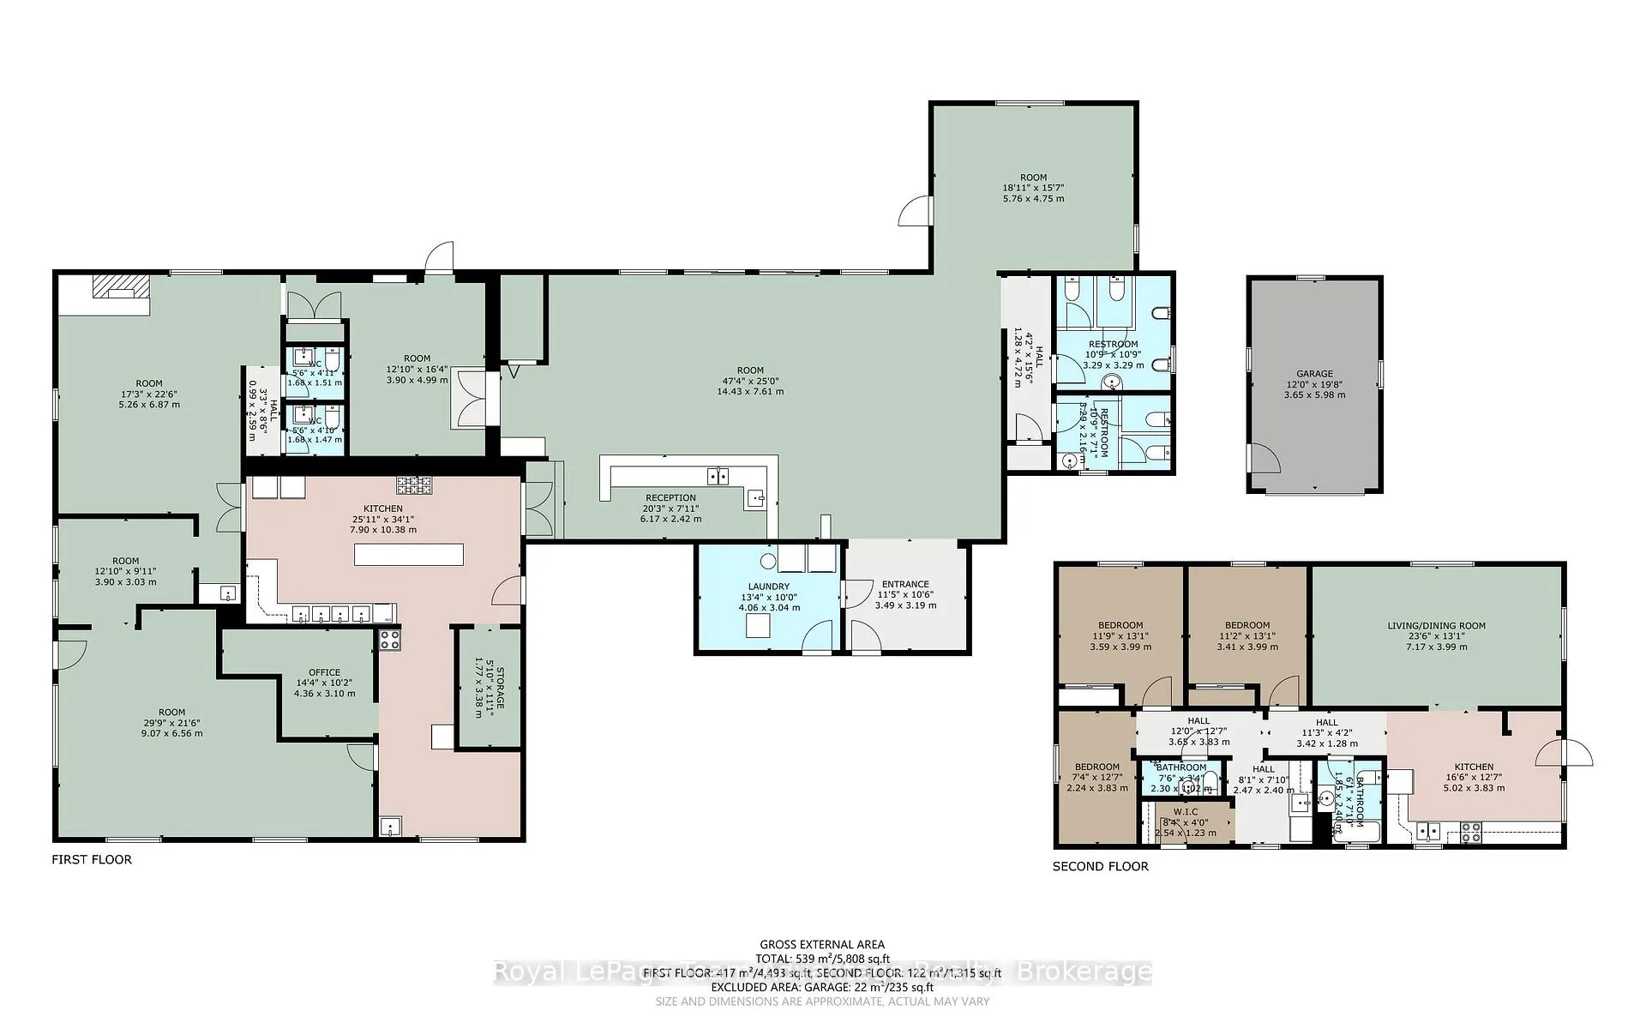
LIVE-IN COMMERCIAL OPPORTUNITY Rarely does a property offer the opportunity to live, work and invest all in one location. Set on over 1.9 acres along Highway 520 and locally known as the "Loggers Station" this unique property combines a spacious residential apartment with an established commercial space offering endless potential. The approximately 1,300 sq ft apartment features 3 bedrooms, 2 bathrooms, two separate entrances, forced-air propane heating and central air conditioning. Inside you'll find a full kitchen, living and dining areas and a convenient kitchenette/mudroom. Step outside to enjoy the private back deck complete with a hot tub. Complementing the residential space is approximately 4,493 sq ft of versatile commercial space previously operated as a restaurant, retail store, fuel station and take-out counter. The restaurant offers seating for approximately 60 guests and includes a fully equipped commercial kitchen, bar area, pool table and multiple dart boards. The retail space features shelving, display areas, fridges, freezers and direct access to the take-out window. Outside two 2,500-litre fuel tanks add further utility and convenience. Ideally situated with direct access to the snowmobile trail system and nearby lake communities this property offers a strategic location for a variety of uses. Whether you're seeking a live-work lifestyle, staff accommodation, rental income potential or space to bring your own business vision to life this well-known local landmark presents a truly unique opportunity in a highly accessible recreational area. Note: HST is in addition to the purchase price.
Key Facts & Features
Property Costs
- Annual Property Tax Amount
- $2,418
- Land Transfer Tax Fee
- $7,455
Rental Items
- Rental Equipment
- Propane Tank
- Under Contract
- Propane Tank
- Basement Type
- None
Interior Features
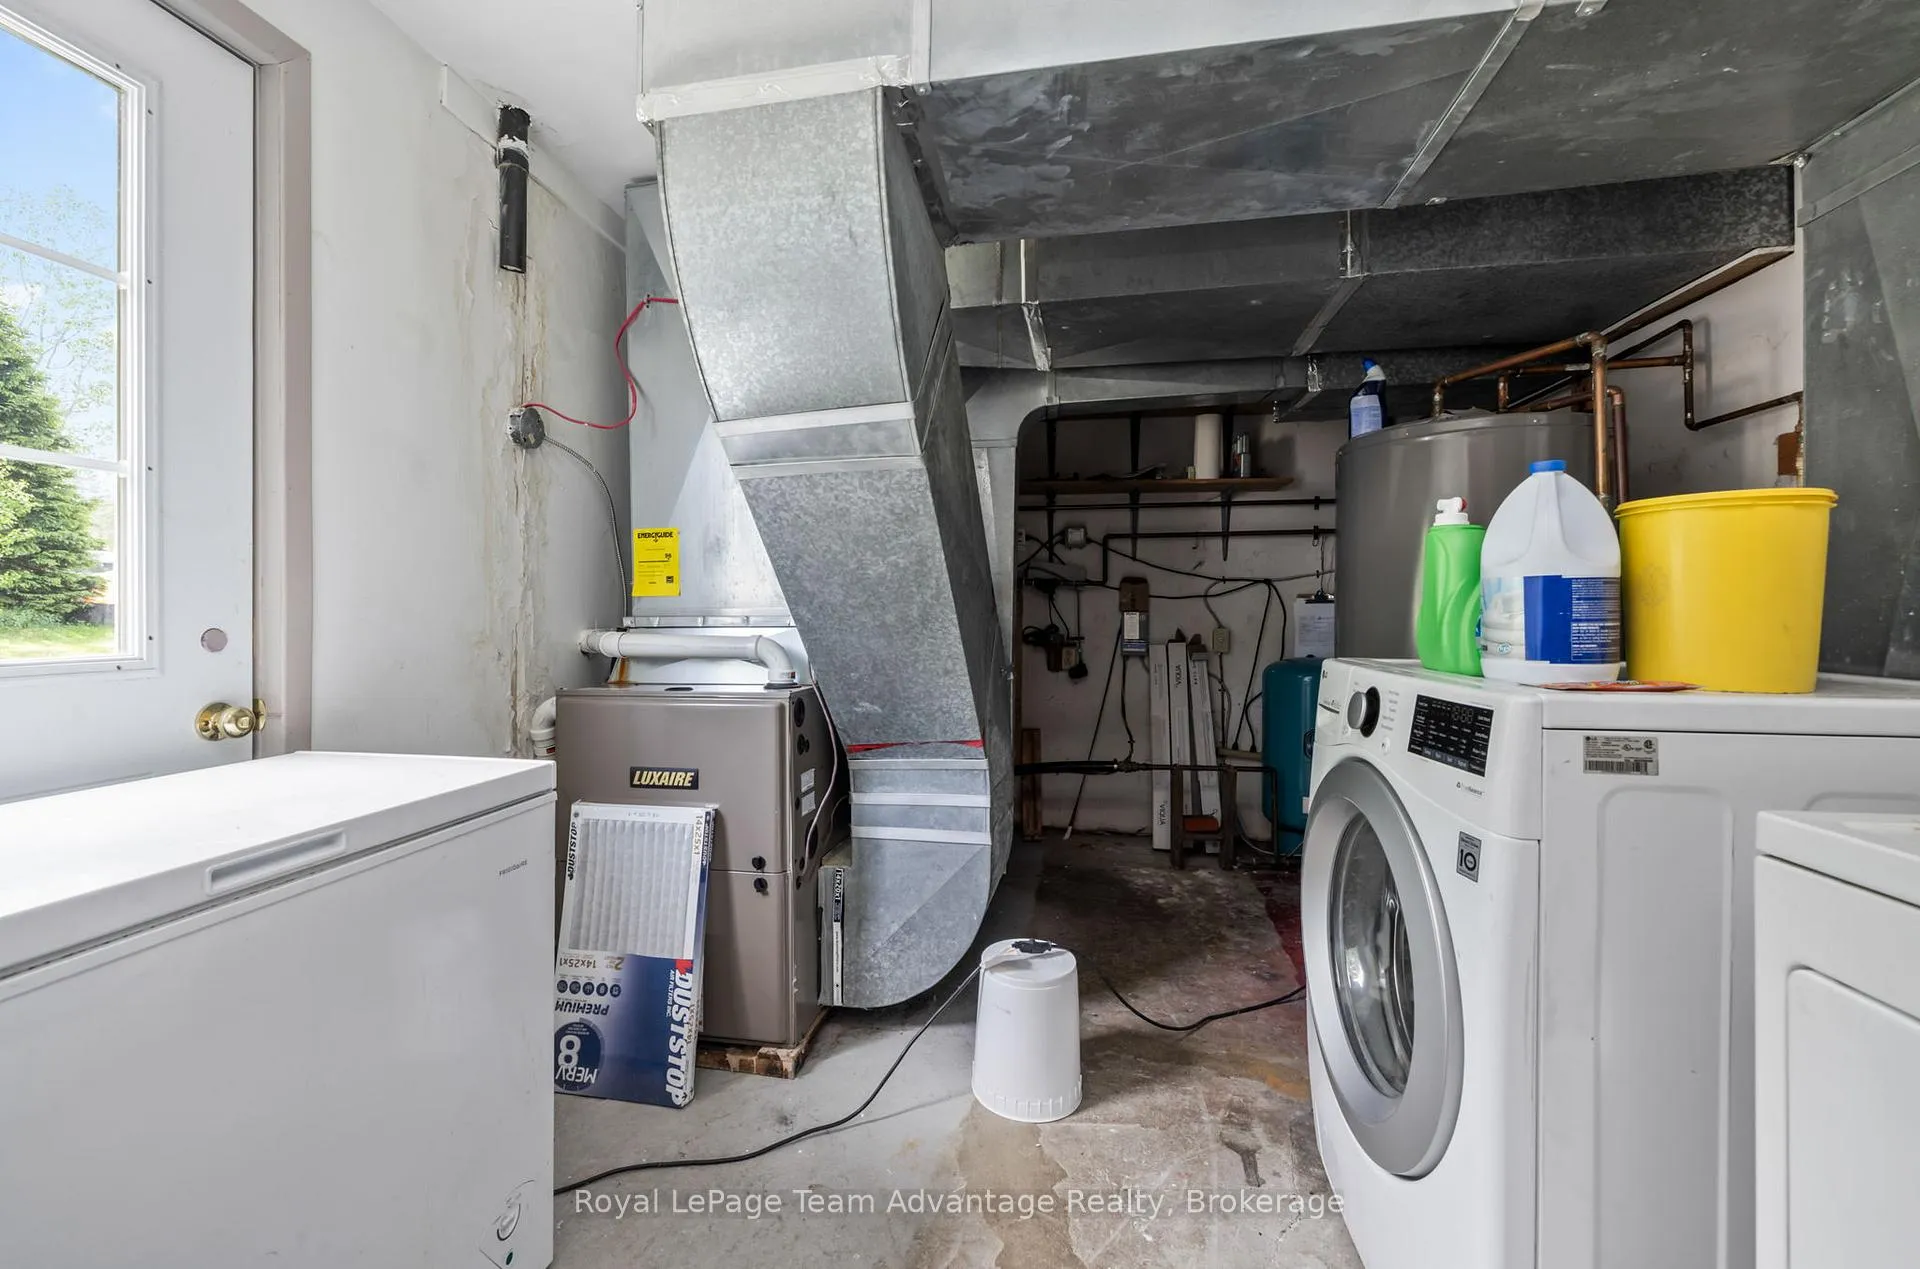
- Laundry Level
- Main Level
- Interior Extras
- Accessory Apartment, Separate Heating Controls, Storage, Water Heater Owned, Water Treatment
- View
- Trees/Woods
- Security Features
- Smoke Detector
- Fireplace/Stove
- Yes
- Fireplace Features
- Wood
- Elevator
- No
Exterior Features
- Exterior Extras
- Deck, Hot Tub
- Pool
- None
- Property Features
- Campground, Fenced Yard, Level, School Bus Route
- Other Structures
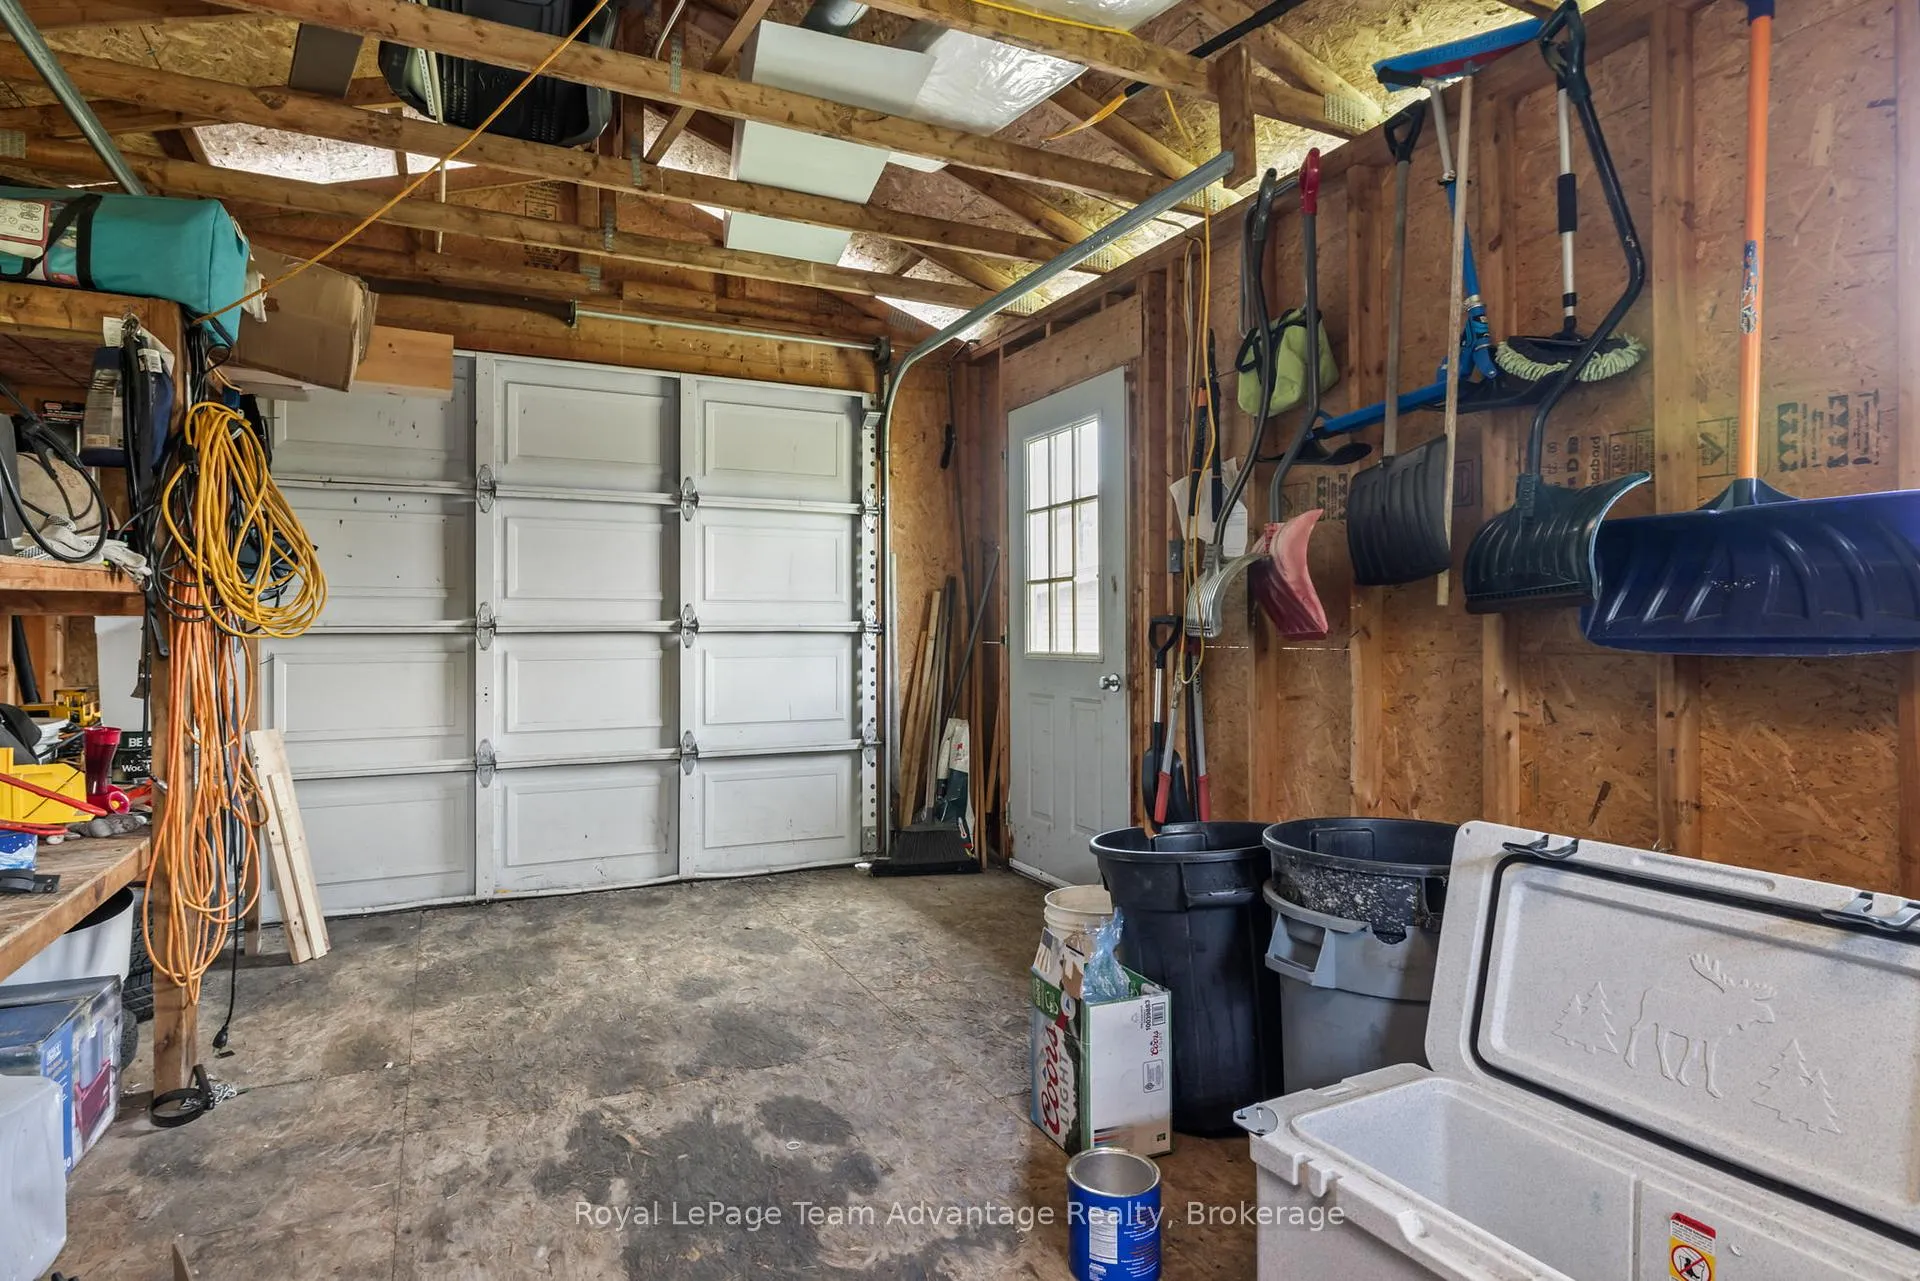
- Gazebo, Shed
Building
- Building Type
- Detached
- Building Style
- 2-Storey
Construction
- Exterior Finish
- Vinyl Siding
- Roof
- Asphalt Shingle, Metal
- Foundation Details
- Slab
- Special Designation
- Unknown
Lot
- Lot Front
- 244.59 ft
- Lot Depth
- 266.71 ft
- Lot Size
- 1.94
- Lot Shape
- Irregular
Inclusions
- Inclusions
- Fridge, stove, washer, dryer, small freezer and wall mount A/C & items listed in the Schedule C.
Exclusions
- Exclusions
- Personal items
Parking & Garages
- Garage Type
- None
- Garage Spaces
- 0
- Parking Spaces
- 30
- Total Garage And Parking Spaces
- 30
Heating & Cooling
- Heat Source
- Propane
- Heat Type
- Forced Air
- Air Conditioning
- Central Air, Window Unit(s)
- Water
- Well
- Sewers
- Septic
- Bedrooms
- 3
- Washrooms
- 2
- Kitchens
- 1
Room sizes
- Kitchen—Second level, W/O To Deck, Hot Tub
- Living Room—Second level, Combined w/Dining
- Bedroom—Second level
- Bedroom—Second level
- Bedroom—Second level
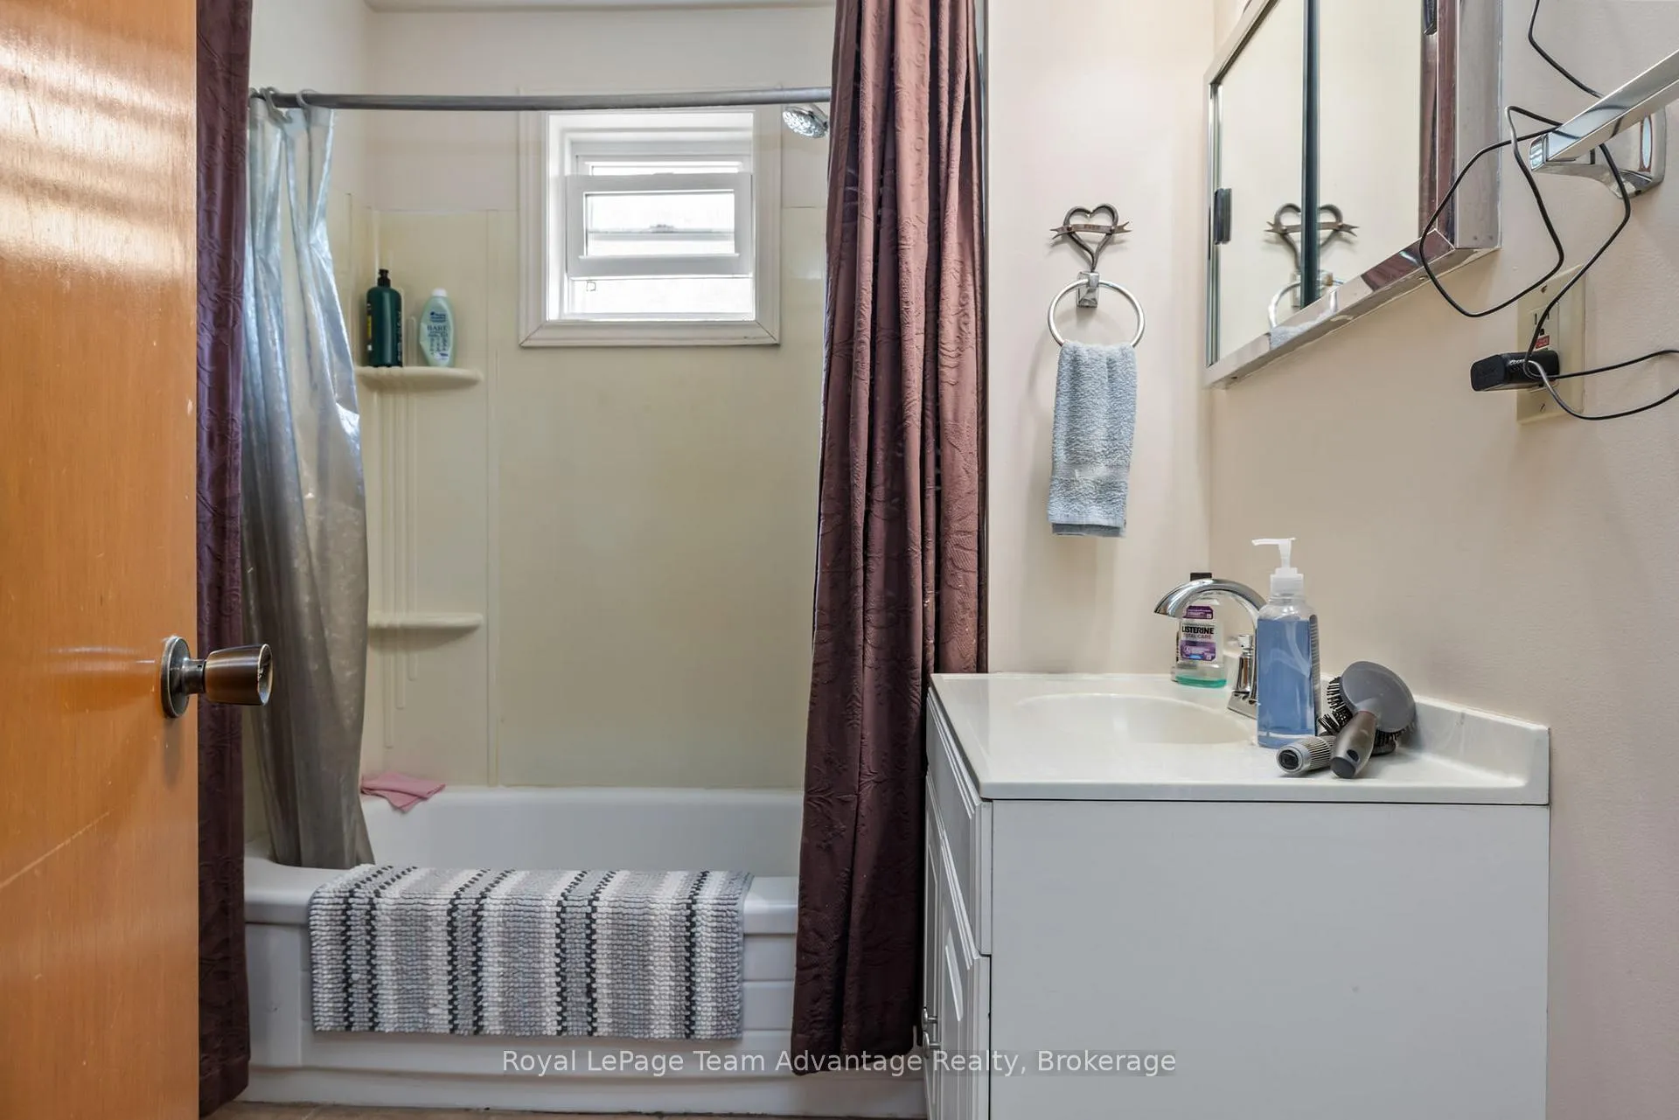
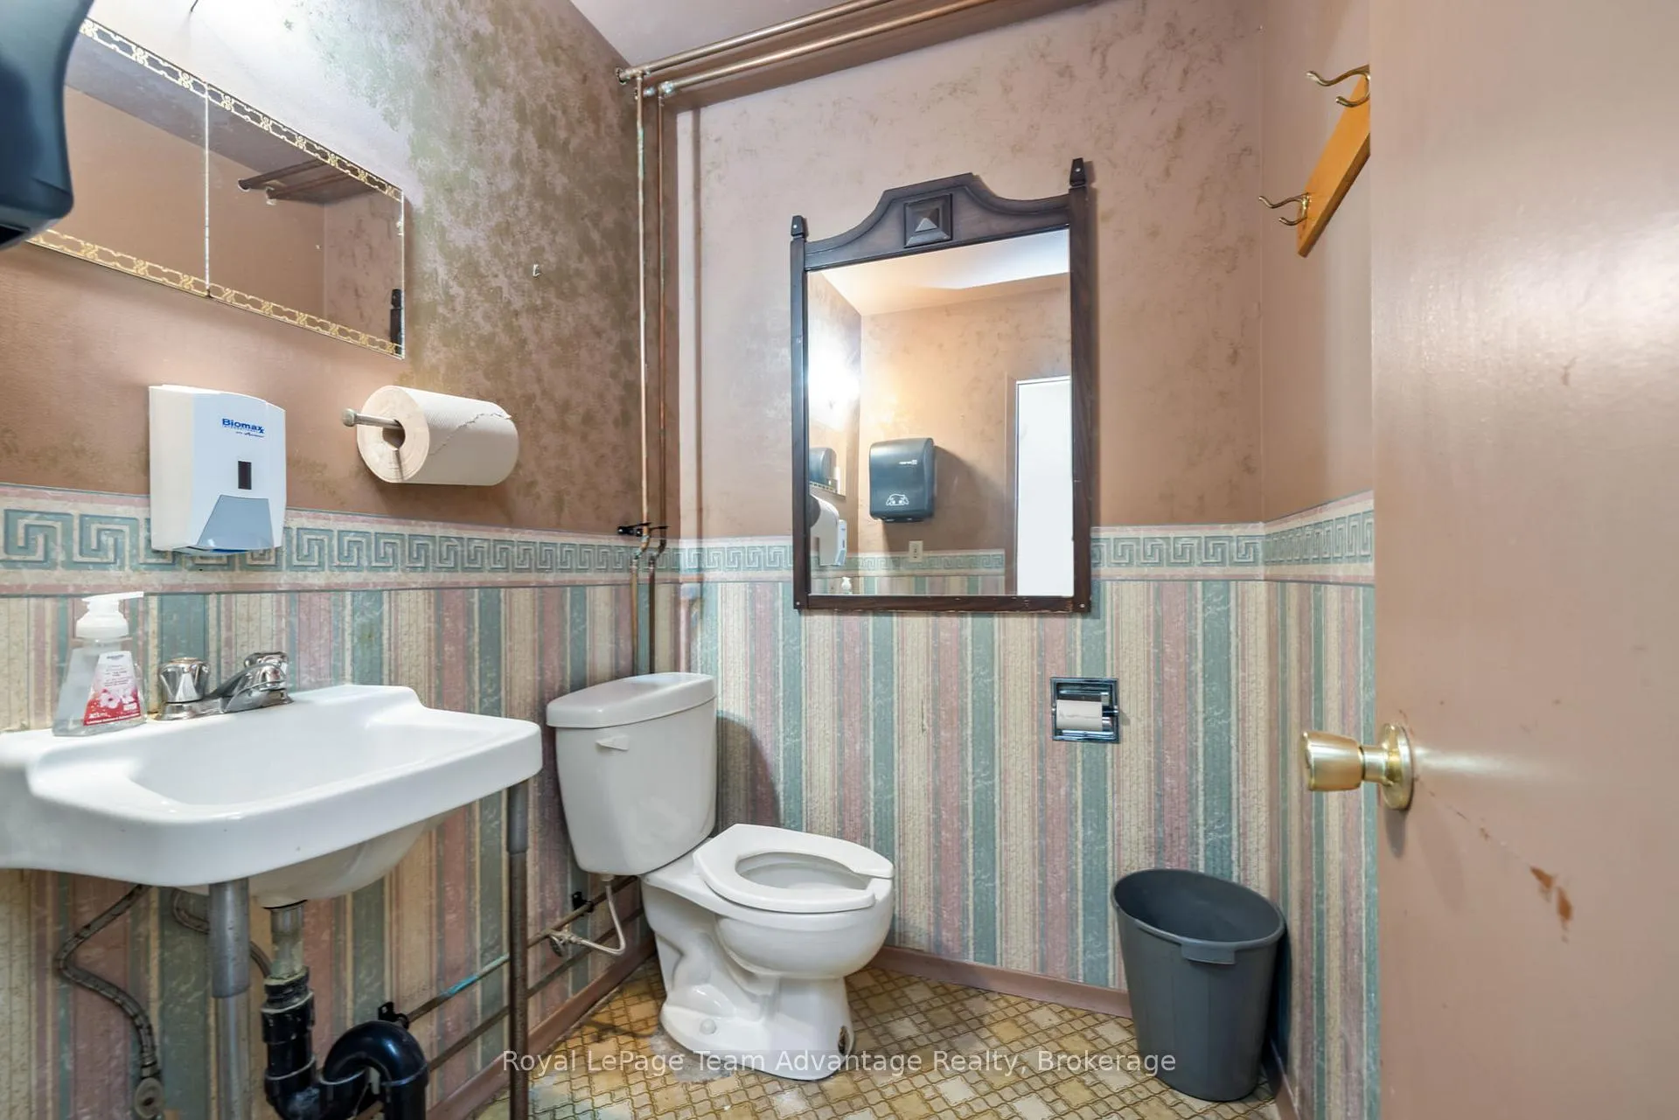
- Bathroom—Second level, 3 Pc Bath
- Bathroom—Second level, 4 Pc Bath
- Mud Room—Second level, Walk-In Closet(s)
Washrooms
- 3-piece, Second
- 4-piece, Second
- Municipality
- Whitestone
- Neighbourhood
- Whitestone
- Main cross streets
- Bunny Trail & Highway 520
- Zoning
- C1
- Directions
- Highway 124 to Lorimer Lake Rd to Bunny Trail left on Highway 520 to SOP
- MLS® number
- X13463940
- Data source
- Toronto Regional Real Estate Board
- Listed on
- 2026-06-18
- Updated on
- 2026-08-17
- Days on market
- 119 days
- Possession type
- Immediate
- Co-op commission
- 2.5 + HST
- Seller
- Listed by
- Royal LePage Team Advantage Realty
Home Market Value
Current home valuation for 1294 Highway 520, Whitestone, Whitestone, ON. Listed for $549,000
HOMEH Estimate
$576,450
Estimated Sales Range
$430,249 - $697,505
HOMEH Estimate for 1294 Highway 520, Whitestone
Calculated with a real agent's CMA method — 45+ years of experience, codified. Not an AI guess.
For the owner
Is this your home? Track its value.
Get this home's HOMEH Estimate by email once a month, with how many homes are for sale around you.
Mortgage Payment Calculator
Compare up to 4 down payment scenarios
5% on first $500K + 10% on $49,000 over $500K
$29,900
| Scenario 1 | Scenario 2 | Scenario 3 | Scenario 4 | |
|---|---|---|---|---|
−Down payment | % $ | % $ | % $ | % $ |
+CMHC insurance | $20,752 | $15,317 | $13,066 | $0 |
=Total mortgage | $539,557 | $509,417 | $479,716 | $439,200 |
Amortization | ||||
Mortgage rate | % | % | % | % |
| Payment frequency | ||||
=Mortgage payment | $2,634monthly | $2,487monthly | $2,342monthly | $2,144monthly |
Land Transfer Tax
$7,455
$7,455
Around this home
No schools found nearby
Data provided by OpenStreetMap & Fraser Institute School Rankings
Ask HOMEH
New!Hi there!
👋Text or call (416) 301-9001
Recommended for you
Based on homes you've looked at.
No recommended properties found.
Nearby similar homes
No nearby properties found.
More real estate resources
Other homes nearby
Explore this area
Nearby neighbourhoods
No nearby listings available.