
3 Rowntree Lane
Whitestone (Hagerman), ON P0A 1G0
- 3+2Bedrooms
- 3Bathrooms
- 10Garage
- 2000–2500Sq Ft
- $1,972Tax
- 423 ftLot frontage
 Estimated Value:$1,491,950See Free Estimate Report

Property not available for sale or for rent.
HOMEH One: full-service selling for a 1% listing fee. The buyer's agent commission is separate.
Free Home EvaluationHow Much Is My Home Worth?Homes for Sale NearbySale & Price History for 3 Rowntree Lane, Whitestone, Hagerman
| Start Date | End Date | Price | Event | MLS# |
|---|---|---|---|---|
| 2024-09-26 | 2024-12-02 | Login to See Prices | Sold | x10438991 |
Real estate boards require you to or to see the full details of this property.
*Sold prices and complete sale & price history are regulated data. Under the Trust in Real Estate Services Act, 2002 (TRESA) and the rules of the Real Estate Council of Ontario (RECO), and pursuant to the Multiple Listing Service® rules of the Canadian Real Estate Association (CREA) and the Toronto Regional Real Estate Board (TRREB), this information may be shown only to registered users who have agreed to the applicable terms of use (a Virtual Office Website, or "VOW," arrangement). HOMEH Inc., Brokerage therefore provides it to signed-in members only. Creating an account is free and takes under a minute.
About 3 Rowntree Lane, Whitestone, Hagerman
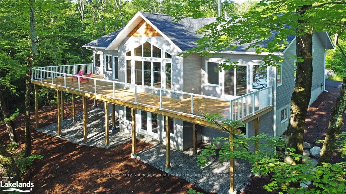
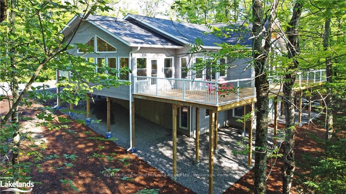
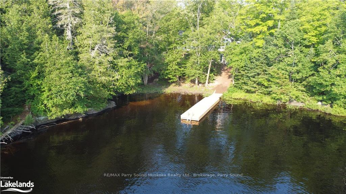
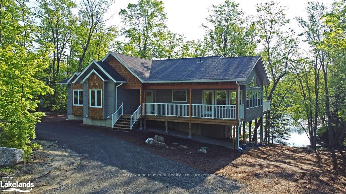
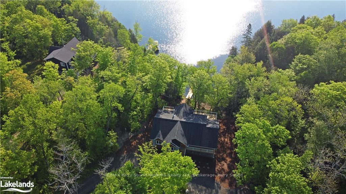
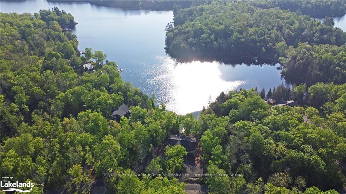
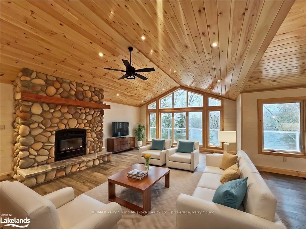
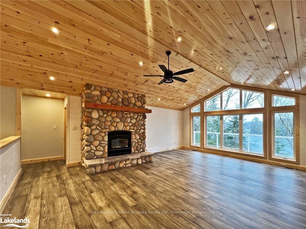
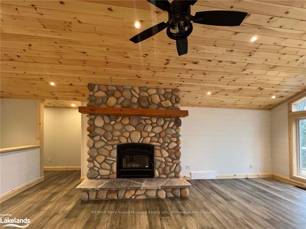
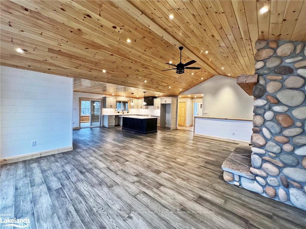
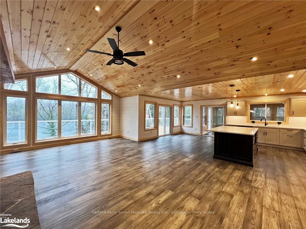
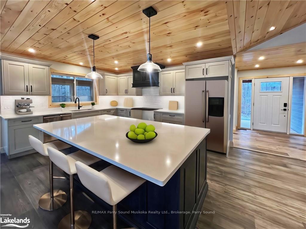
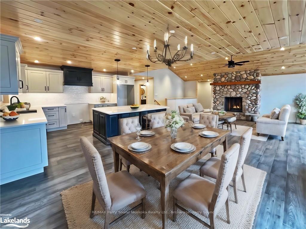
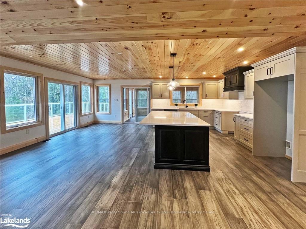
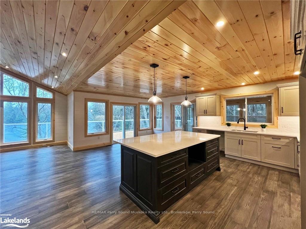
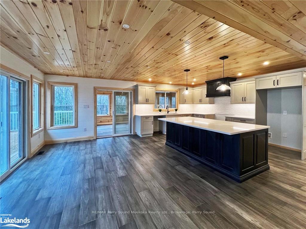
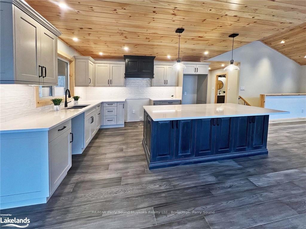
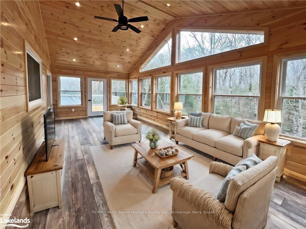
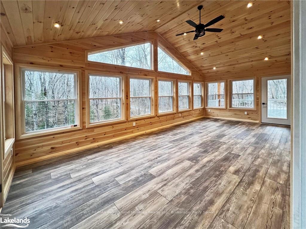
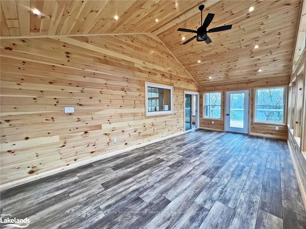
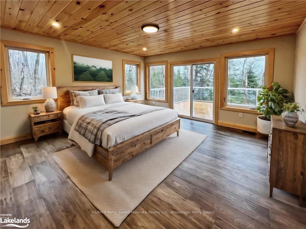
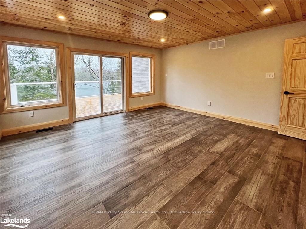
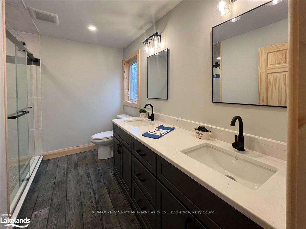
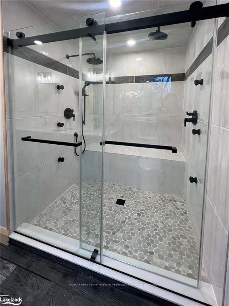
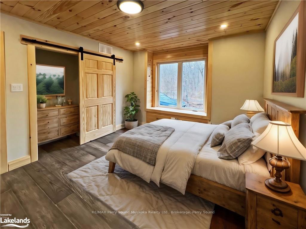
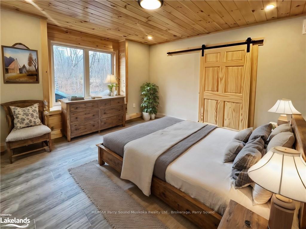
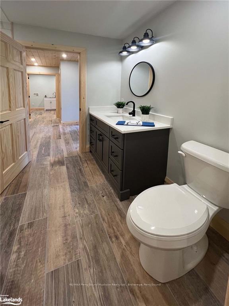
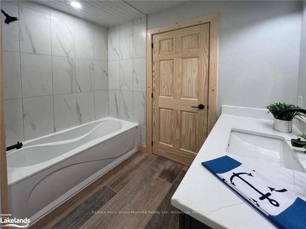
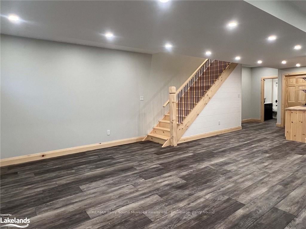
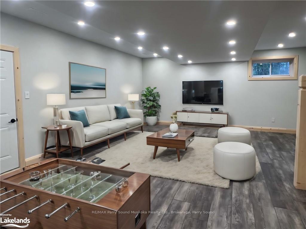
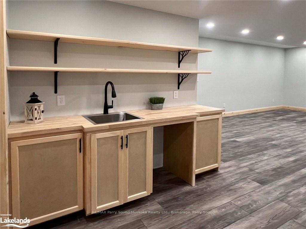
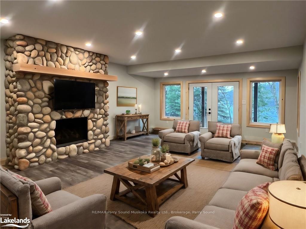
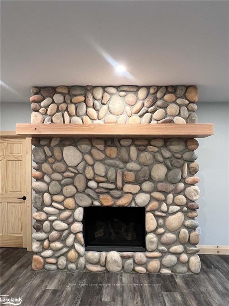
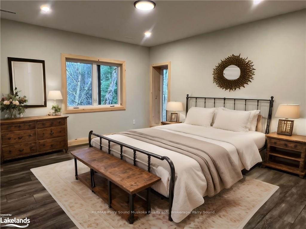
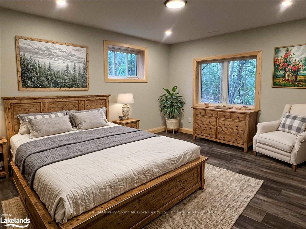
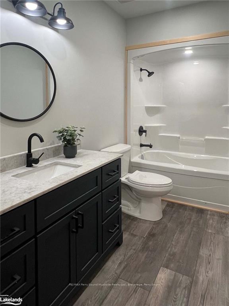
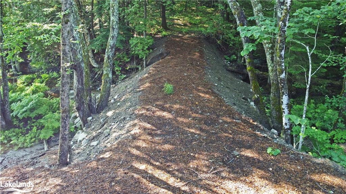
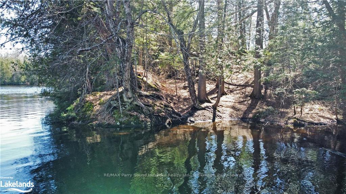
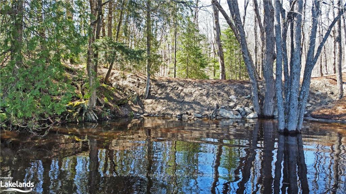
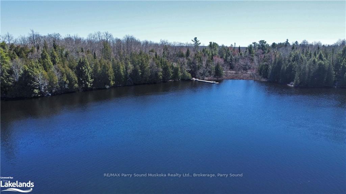
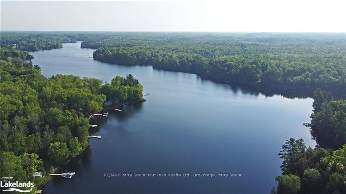
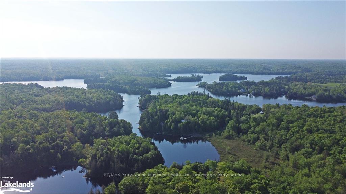
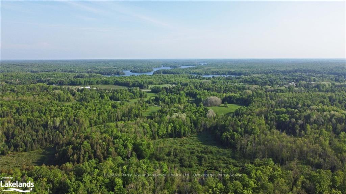
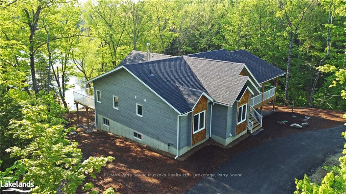
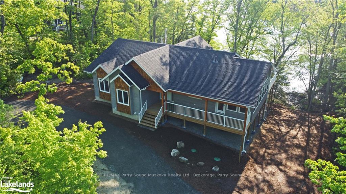
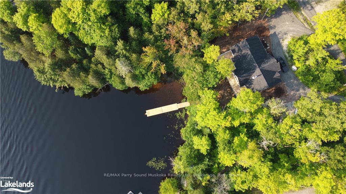
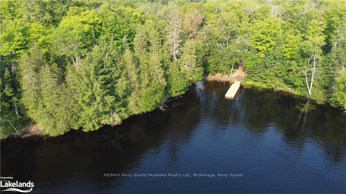
423 ft of WATERFRONT on LARGE DESIRABLE WHITESTONE LAKE! 4.9 ACRES of PRIVACY! PROTECTED COVE + CAUSEWAY to your own private POINT OF LAND! Custom Built 4 Season Cottage for the Discriminating Buyer! 3765 sq ft of luxury boasts full finished Walkout Lower Level! 5 bedrooms, 3 baths, Bright Open Concept Design, Wall of windows wrapped in nature, Commanding Great room boasts pine ceilings, LED pot lighting throughout, Stunning floor to ceiling custom wood burning fireplace, Engineered hardwood throughout main level, Dream Chef's kitchen with huge island, Quartz counters, Abundance of custom cabinetry, (rough in for gas or electric stove), Extend your days to enjoy the 3 season Pine Muskoka room with walk out to expansive deck, Designed for entertaining & lake gazing, Primary bedroom enhanced with luxurious ensuite bath & walk out to deck, Finished walkout lower level boasts Recreation room, Wet bar with custom cabinetry, Guest rooms, 3rd bath, Family room features Custom Stone fireplace (propane gas), Walkout to lakeside, Upgraded with tiled in-floor heating in main floor foyer, laundry and main floor baths, Hand crafted custom pine trim throughout, Pine doors, Appointed with hi-efficiency propane furnace, Drilled well, Naturalists will love the surrounding forested acreage, Wildlife, Private Cove offers protected waters for your boat, Fabulous canoe & kayak excursions, Miles of Boating & Fishing Enjoyment, 65.2 km of shoreline to explore, Near by Village of Dunchurch offers amenities, Liquor store, Nurses station, Community Center, Boat launch, Excellent highway access to Parry Sound & Hwy 400, Make this ONE of a KIND PROPERTY YOURS! ONLY 2.5 HOURS to GTA, PRIVACY ABOUNDS! Located on a private road, Kept open year round with shared costs, HST is included in the purchase price.
Key Facts & Features
Property Costs
- Annual Property Tax Amount
- $1,972
- Land Transfer Tax Fee
- $31,455
Rental Items
- Under Contract
- Propane Tank
- Basement Type
- Walk-Out, Finished
Interior Features
- Interior Extras
- Other, Sewage Pump, Propane Tank, Water Heater Owned
- View
- Water, Trees/Woods
- Security Features
- Carbon Monoxide Detectors, Smoke Detector
- Fireplace/Stove
- Yes
- Fireplace Features
- Living Room, Propane, Family Room
- Elevator
- No
Exterior Features
- Pool
- None
Building
- Building Type
- Detached
- Building Style
- Bungalow
- Approx Age
- New
Construction
- Exposure
- East
- Exterior Finish
- Wood , Other
- Roof
- Asphalt Shingle
- Foundation Details
- Poured Concrete
- Special Designation
- Unknown
Lot
- Lot Front
- 423.00 ft
- Lot Size
- 4.9
- Lot Size Code
- x 423
Inclusions
- Inclusions
- None, RangeHood, Smoke Detector, Hot Water Tank Owned
Parking & Garages
- Garage Type
- None
- Garage Spaces
- 10
- Parking Spaces
- 2
- Total Garage And Parking Spaces
- 12
Heating & Cooling
- Heat Source
- Propane
- Heat Type
- Forced Air
- Air Conditioning
- None
- Hydro
- Yes
- Bedrooms
- 3 + 2
- Washrooms
- 3
- Kitchens
- 1
Room sizes
- Kitchen—Main level
- Dining Room—Main level
- Primary Bedroom—Main level
- Other—Main level
- Other—Main level
- Bedroom—Main level
- Bedroom—Main level
- Bathroom—Main level
- Laundry—Main level
- Family Room—Lower level
- Recreation—Lower level
- Bedroom—Lower level
- Bedroom—Lower level
- Bathroom—Lower level
- Cold Room/Cantina—Lower level
- Foyer—Main level
- Living Room—Main level
- Kitchen—Main level
- Dining Room—Main level
- Primary Bedroom—Main level
- Other—Main level
- Other—Main level
- Bedroom—Main level
- Bedroom—Main level
- Bathroom—Main level
- Laundry—Main level
- Family Room—Lower level
- Recreation—Lower level
- Bedroom—Lower level
- Bedroom—Lower level
- Bathroom—Lower level
- Cold Room/Cantina—Lower level
- Foyer—Main level
- Living Room—Main level
- Kitchen—Main level
- Dining Room—Main level
- Primary Bedroom—Main level
- Other—Main level
- Other—Main level
- Bedroom—Main level
- Bedroom—Main level
- Bathroom—Main level
- Laundry—Main level
- Family Room—Lower level
- Recreation—Lower level
- Bedroom—Lower level
- Bedroom—Lower level
- Bathroom—Lower level
- Cold Room/Cantina—Lower level
- Foyer—Main level
- Living Room—Main level
- Living Room—Main level
- Kitchen—Main level
- Dining Room—Main level
- Primary Bedroom—Main level
- Other—Main level
- Other—Main level
- Bedroom—Main level
- Bedroom—Main level
- Bathroom—Main level
- Laundry—Main level
- Family Room—Lower level
- Recreation—Lower level
- Bedroom—Lower level
- Bedroom—Lower level
- Bathroom—Lower level
- Cold Room/Cantina—Lower level
- Foyer—Main level
Washrooms
- 4-piece, Main
- 4-piece, Lower
- Municipality
- Whitestone
- Neighbourhood
- Hagerman
- Main cross streets
- HWY 124 to Beaver Dam Road to Rowntree Lane to # 3
- Zoning
- WF-1
- Directions
- HWY 124 to Beaver Dam Road to Rowntree Lane to # 3
- Waterfront
- Direct
- MLS® number
- X10438991
- Data source
- itso
- Status change
- 2024-12-02
- Listed on
- 2024-09-26
- Days on market
- 67 days
- Possession type
- Flexible
- Co-op commission
- 2.0%+HST (reduced to 1% if LA shows property to bu
- Seller
- Listed by
- Re/Max Parry Sound Muskoka Realty Ltd., Brokerage, Parry Sound
Home Market Value
Current home valuation for 3 Rowntree Lane, Whitestone, Hagerman, Whitestone, ON. Listed for $1,749,000
HOMEH Estimate
$1,491,950
Estimated Sales Range
$1,044,365 - $1,939,535
HOMEH Estimate for 3 Rowntree Lane, Whitestone, Hagerman
Calculated with a real agent's CMA method — 45+ years of experience, codified. Not an AI guess.
For the owner
Is this your home? Track its value.
Get this home's HOMEH Estimate by email once a month, with how many homes are for sale around you.
Mortgage Payment Calculator
Compare up to 4 down payment scenarios
20% required for homes $1.5M or more
$349,800
| Scenario 1 | Scenario 2 | Scenario 3 | Scenario 4 | |
|---|---|---|---|---|
−Down payment | % $ | % $ | % $ | % $ |
+CMHC insurance | $0 | $0 | $0 | $0 |
=Total mortgage | $1,399,200 | $1,311,750 | $1,224,300 | $1,136,850 |
Amortization | ||||
Mortgage rate | % | % | % | % |
| Payment frequency | ||||
=Mortgage payment | $6,832monthly | $6,405monthly | $5,978monthly | $5,551monthly |
Land Transfer Tax
$31,455
$31,455
Around this home
No schools found nearby
Data provided by OpenStreetMap & Fraser Institute School Rankings
Ask HOMEH
New!Hi there!
👋Text or call (416) 301-9001
Recommended for you
Based on homes you've looked at.
No recommended properties found.
Nearby similar homes
No nearby properties found.
More real estate resources
Other homes nearby
Explore this area
Nearby neighbourhoods
No nearby listings available.