
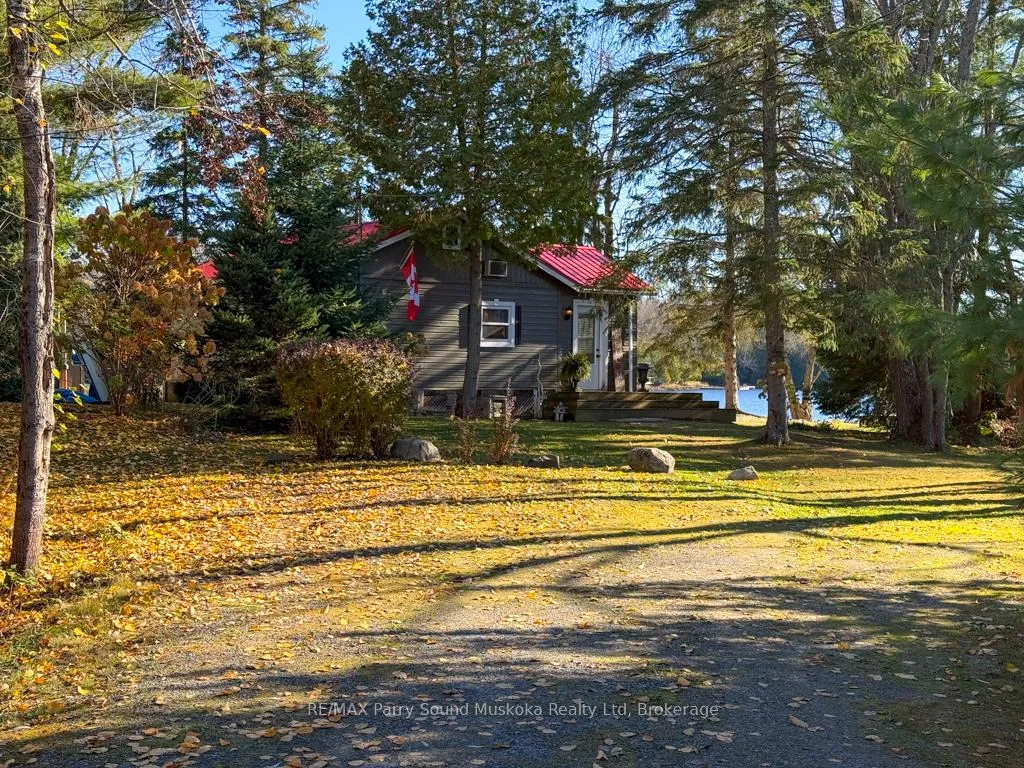
30 Church Street
Whitestone (Hagerman), ON P0A 1G0
- 2Bedrooms
- 1Bathroom
- 4Garage
- < 700Sq Ft
- $1,340Tax
- 210×132 ftLot Size
 Estimated Value:$423,500See Free Estimate Report

Property not available for sale or for rent.
HOMEH One: full-service selling for a 1% listing fee. The buyer's agent commission is separate.
Free Home EvaluationHow Much Is My Home Worth?Homes for Sale NearbySale & Price History for 30 Church Street, Whitestone, Hagerman
Real estate boards require you to or to see the full details of this property.
*Sold prices and complete sale & price history are regulated data. Under the Trust in Real Estate Services Act, 2002 (TRESA) and the rules of the Real Estate Council of Ontario (RECO), and pursuant to the Multiple Listing Service® rules of the Canadian Real Estate Association (CREA) and the Toronto Regional Real Estate Board (TRREB), this information may be shown only to registered users who have agreed to the applicable terms of use (a Virtual Office Website, or "VOW," arrangement). HOMEH Inc., Brokerage therefore provides it to signed-in members only. Creating an account is free and takes under a minute.
About 30 Church Street, Whitestone, Hagerman
Summarized Description
- Charming two-bedroom cottage on a lakeside retreat
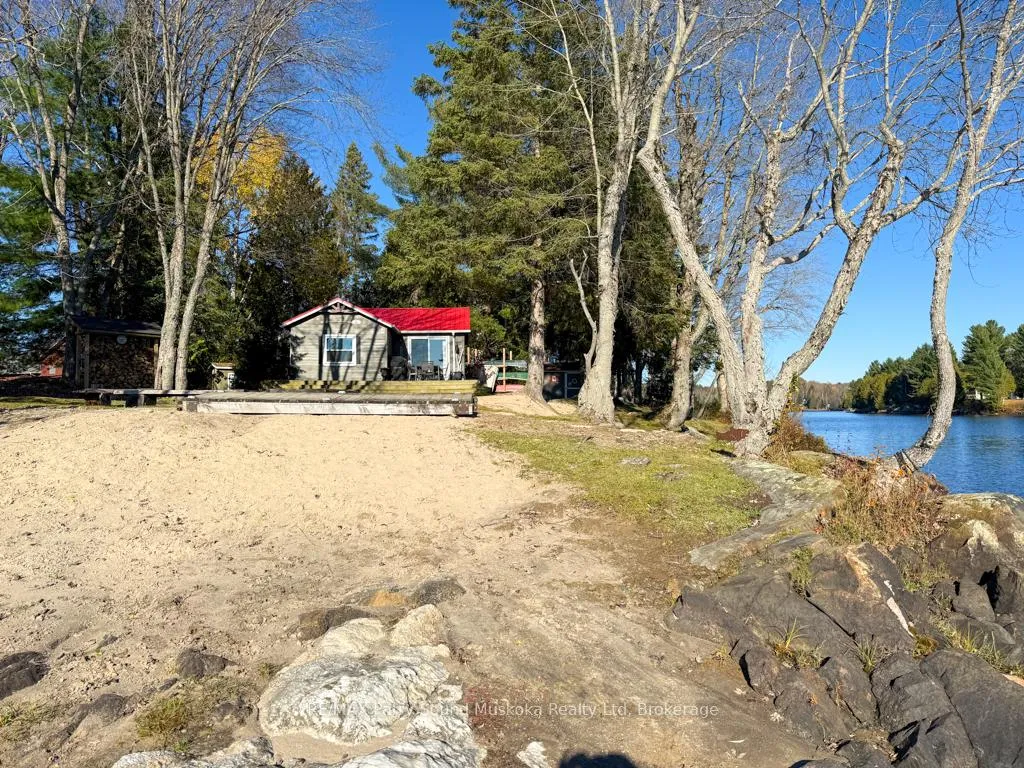
- 210 feet of shoreline with sandy beach access
- Expansive views and year-round access
- Versatile bonus room for guests
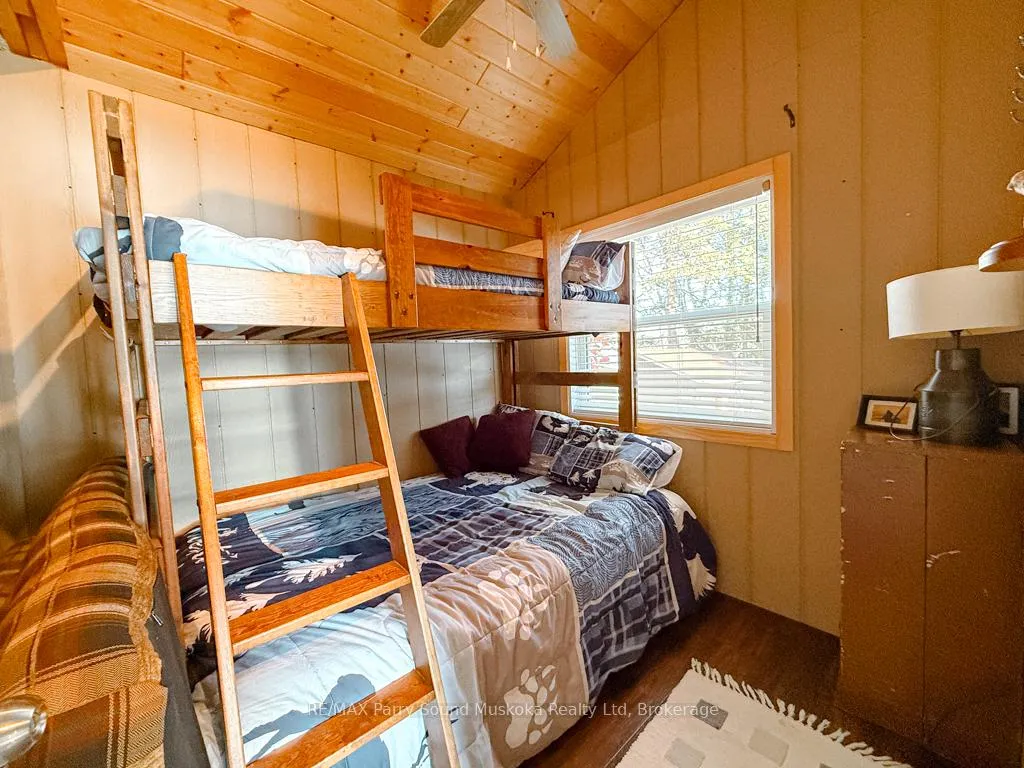
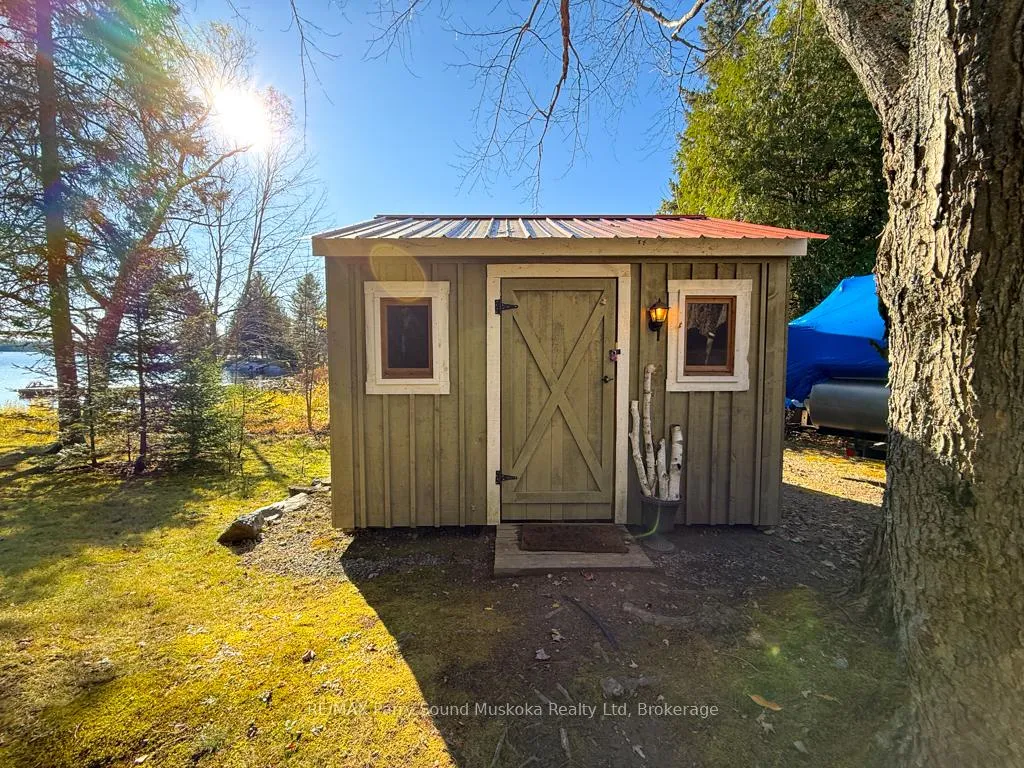
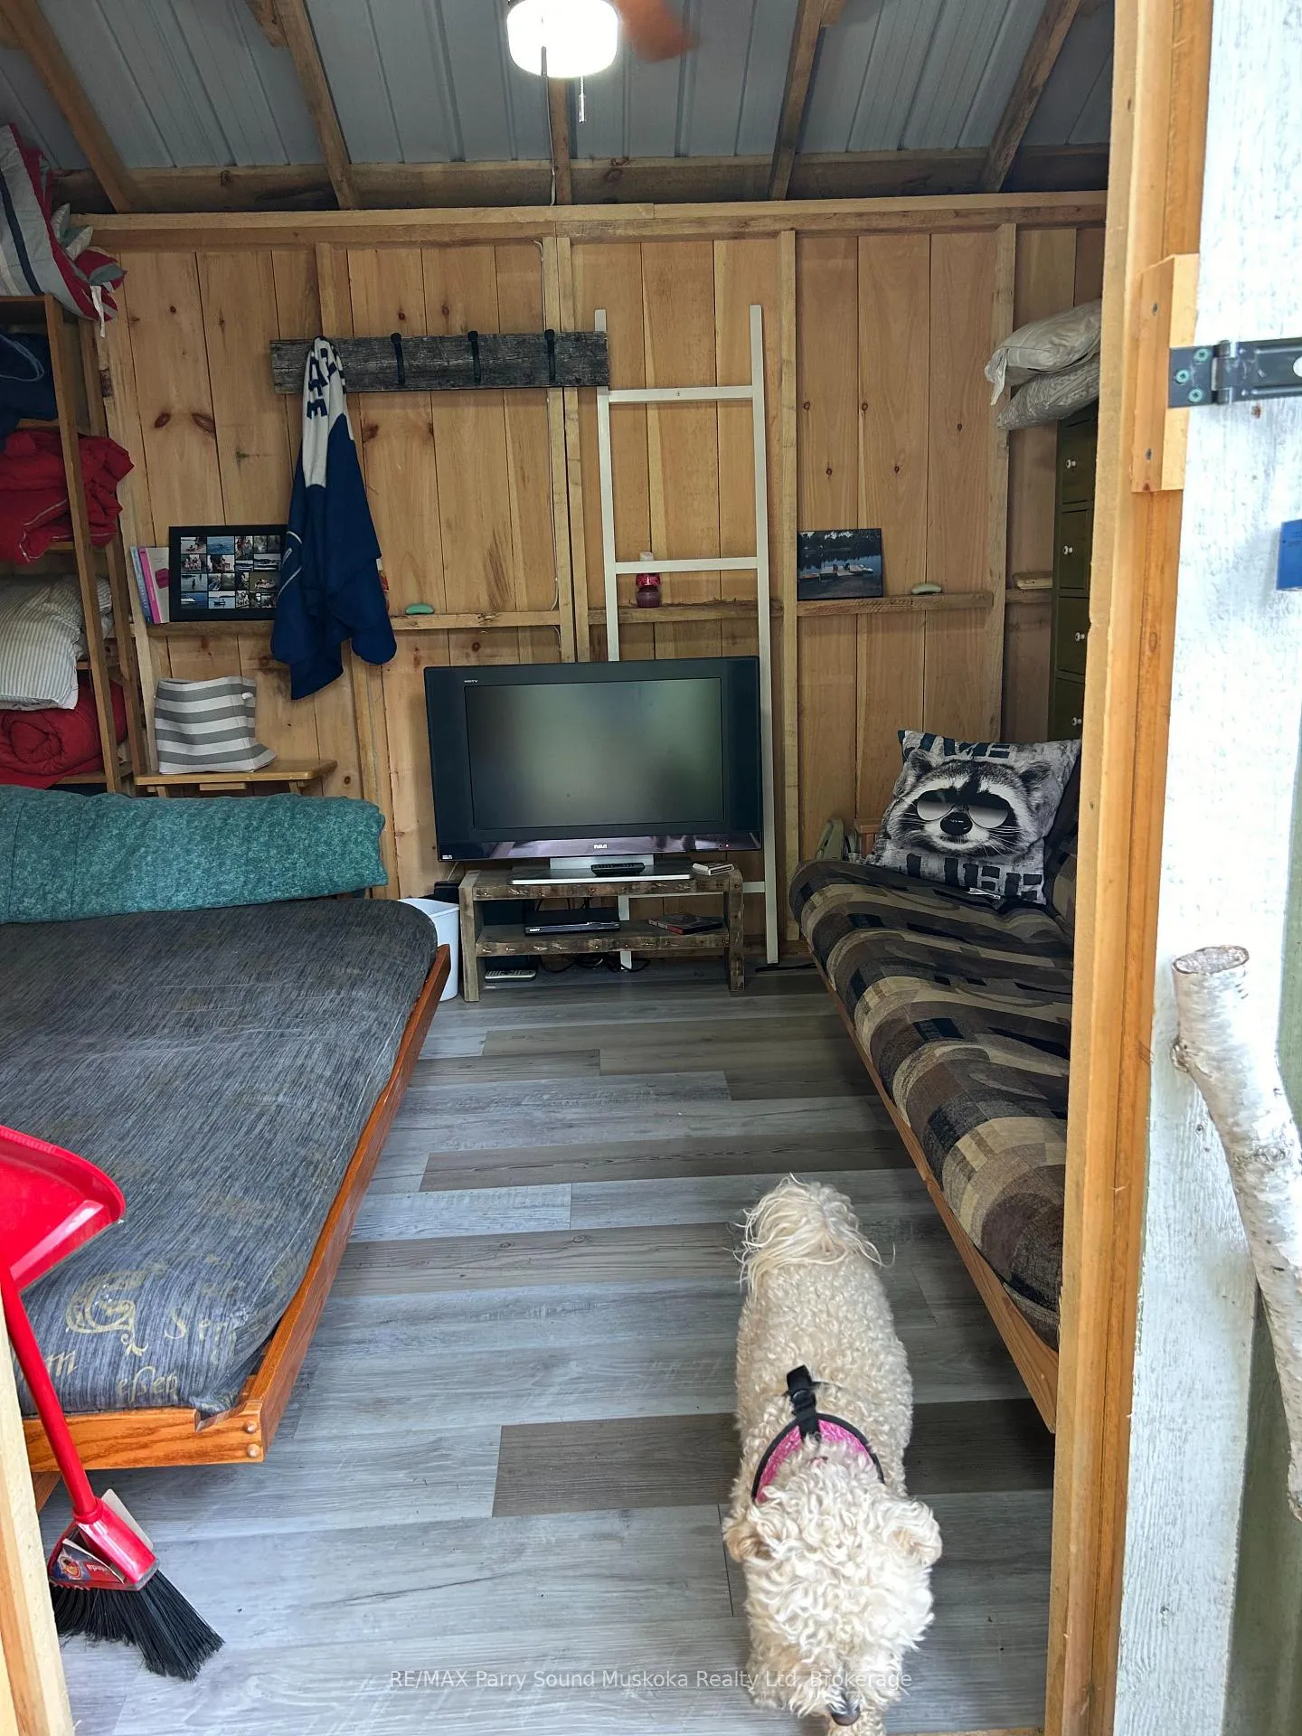
- Cozy bunkie offers extra sleeping space
- Numerous updates for comfort and peace of mind
- Close to village amenities and recreation
- Ideal for family gatherings or rental opportunities
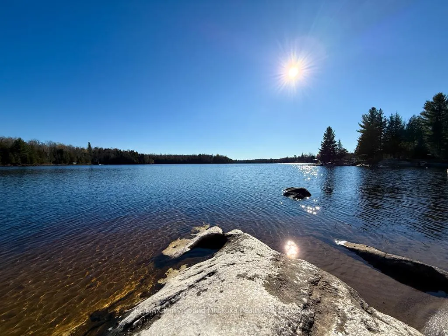
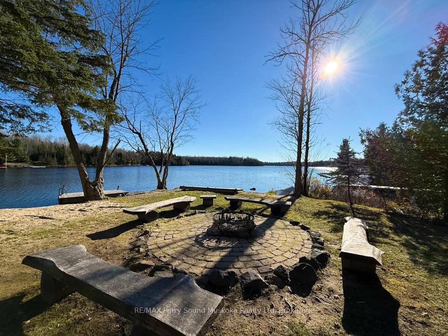
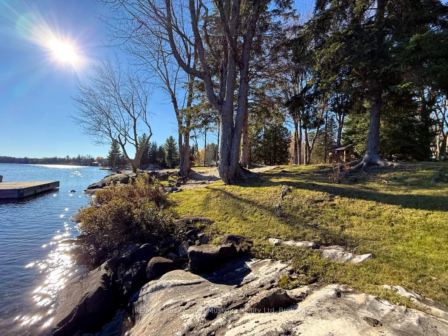
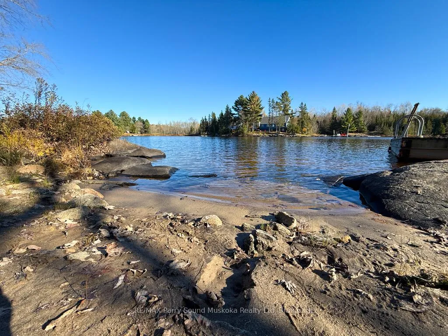
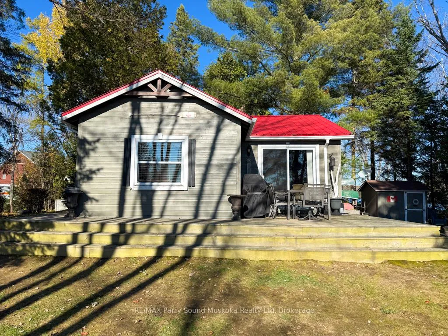
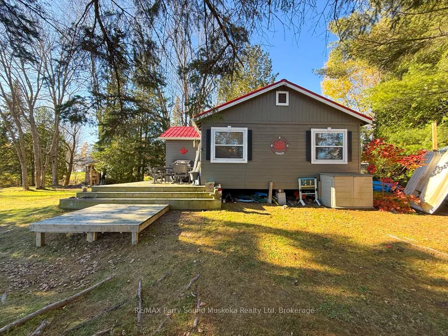
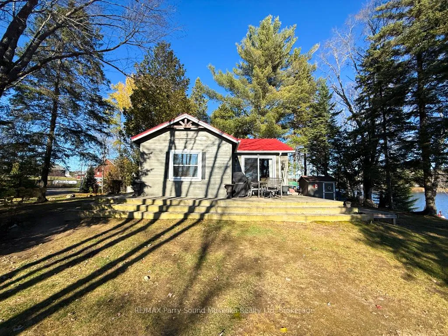
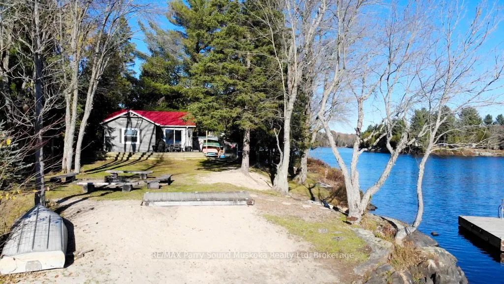
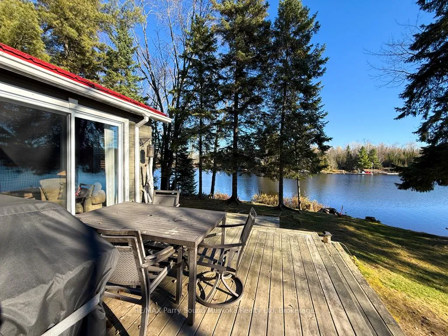
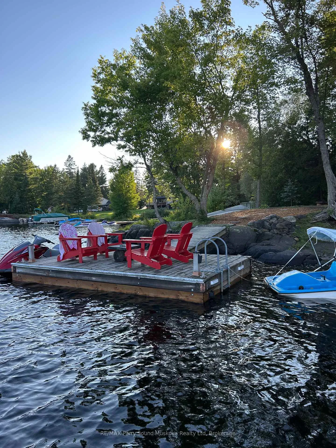
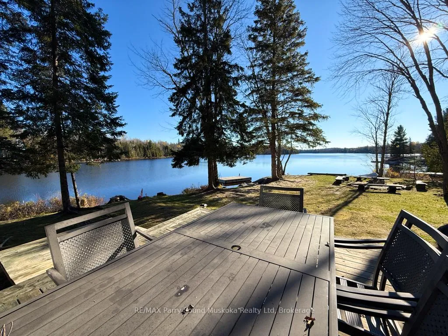
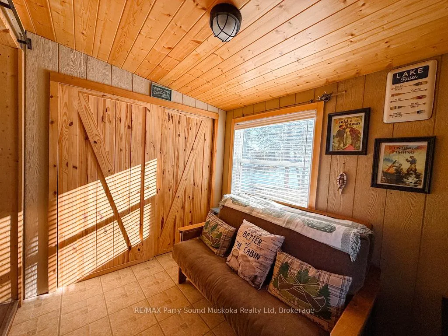
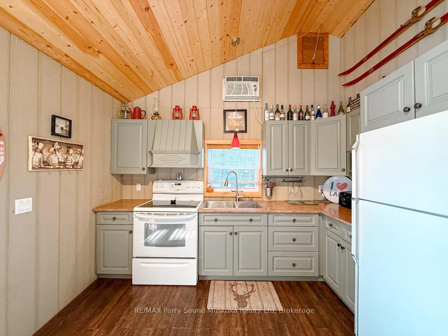
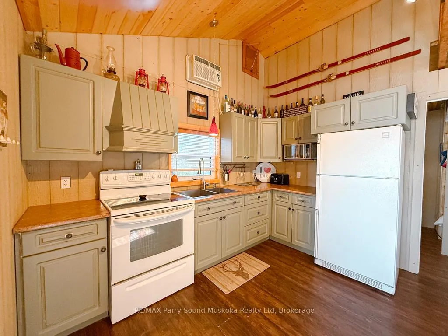
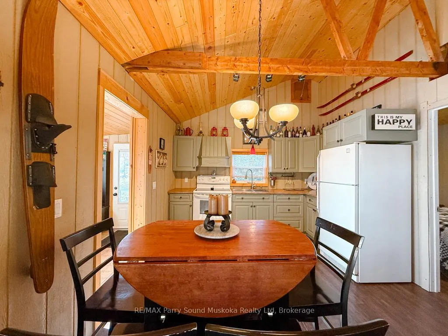
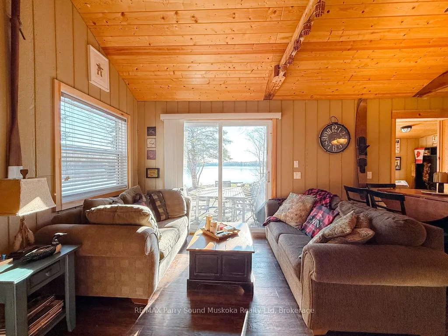
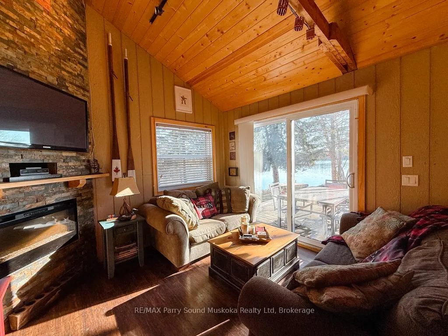
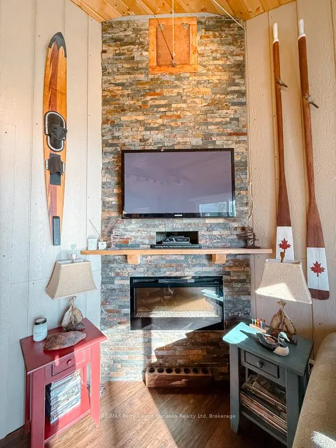
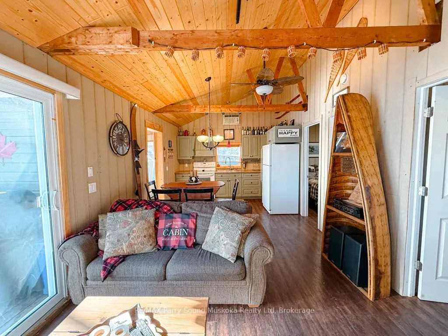
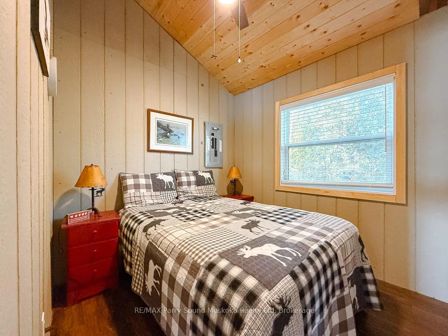
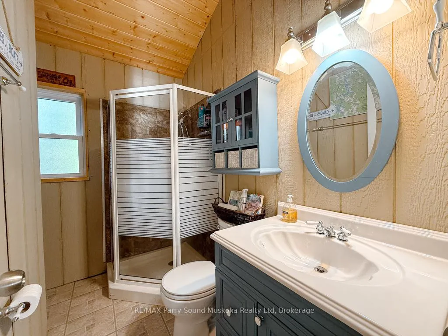
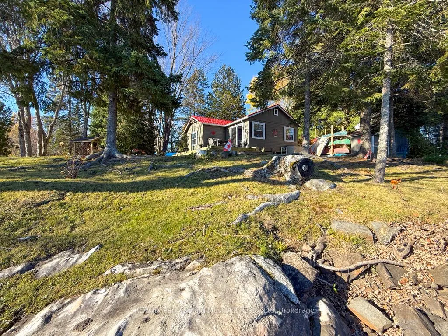
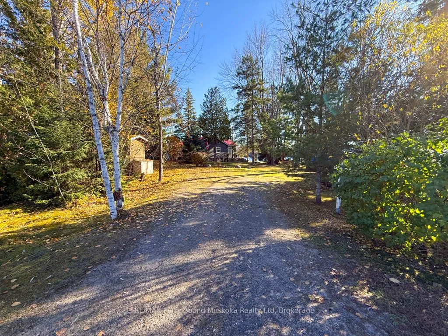
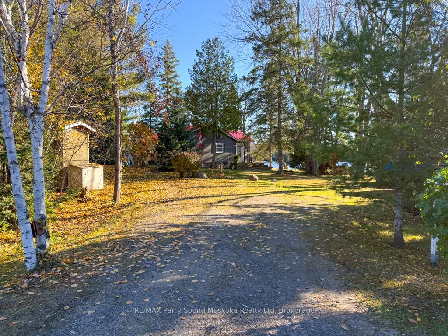
Welcome to your lakeside retreat in the heart of Dunchurch. Set among mature trees on a beautiful level lot, this charming two-bedroom, one-bath cottage offers 210 feet of pristine shoreline featuring a picturesque mix of rugged Canadian Shield rock and a gentle-entry sandy beach ideal for families. The expansive lake views and easy access to the water create the perfect setting for relaxed days and unforgettable sunsets at the cottage. Inside, the cottage is warm and inviting with tasteful décor and a thoughtful layout designed to make the most of the space. The entrance area also serves as a versatile bonus room with a pull-out futon and sliding door for privacy, ideal for accommodating overnight guests. A cozy bunkie with hydro provides additional sleeping space for family and visitors, making this property perfect for hosting weekend gatherings or giving guests their own private retreat. Numerous updates have been completed over the years, including the septic system, PVC plumbing, electrical panel, metal roof, hot water tank, windows, doors, and insulation, offering comfort and peace of mind. Located on a municipally maintained road, the property provides convenient year-round access and is within walking distance to the village amenities of Dunchurch including the LCBO, nursing station, park, community centre, marina, restaurant, and the well-loved Duck Rock General Store. Outdoor enthusiasts will appreciate the four-season recreation right at your doorstep. Spend your summers boating, swimming, and fishing, explore ATV and hiking trails throughout the year, and enjoy snowmobiling and snowshoeing in the winter months. Whether you're looking for a peaceful escape, a family cottage, or a property with rental potential, this waterfront gem offers the ideal blend of charm, location, and cottage lifestyle. Just 30 minutes to Parry Sound or Sundridge. Be sure to watch the video tour.
Key Facts & Features
Property Costs
- Annual Property Tax Amount
- $1,340
- Land Transfer Tax Fee
- $8,255
- Basement Type
- None
Interior Features
- Interior Extras
- Water Heater Owned
- Fireplace/Stove
- Yes
- Elevator
- No
Exterior Features
- Exterior Extras
- Deck
- Pool
- None
- Property Features
- Beach, Library, Marina, Park, Rec./Commun.Centre, Place Of Worship
- Other Structures
- Shed
Building
- Building Type
- Detached
- Building Style
- Bungalow
Construction
- Exterior Finish
- Wood
- Roof
- Metal
- Foundation Details
- Piers
- Special Designation
- Unknown
Lot
- Lot Front
- 210.00 ft
- Lot Depth
- 132.00 ft
Inclusions
- Inclusions
- Appliances and Furniture
Exclusions
- Exclusions
- Fire Pit, personal items and decor.
Parking & Garages
- Garage Type
- None
- Garage Spaces
- 4
- Parking Spaces
- 4
- Total Garage And Parking Spaces
- 4
Heating & Cooling
- Heat Source
- Electric
- Heat Type
- Baseboard
- Air Conditioning
- Window Unit(s)
- Water
- Other
- Sewers
- Septic
- Hydro
- Yes
- Telephone
- Available
- Bedrooms
- 2
- Washrooms
- 1
- Kitchens
- 1
Room sizes
- Foyer—Main level
- Kitchen—Main level
- Bedroom—Main level
- Bedroom 2—Main level
- Bathroom—Main level
Washrooms
- 3-piece
- Municipality
- Whitestone
- Neighbourhood
- Hagerman
- Main cross streets
- Highway 124 & Church St.
- Zoning
- WF1
- Directions
- Highway 124 to Church St.
- Waterfront
- Direct
- MLS® number
- X12898580
- Data source
- Toronto Regional Real Estate Board
- Status change
- 2026-03-31
- Listed on
- 2026-03-19
- Days on market
- 12 days
- Possession type
- Flexible
- Co-op commission
- 2.5%
- Seller
- Listed by
- RE/MAX Parry Sound Muskoka Realty Ltd
Home Market Value
Current home valuation for 30 Church Street, Whitestone, Hagerman, Whitestone, ON. Listed for $589,000
HOMEH Estimate
$423,500
Estimated Sales Range
$330,120 - $516,880
HOMEH Estimate for 30 Church Street, Whitestone, Hagerman
Calculated with a real agent's CMA method — 45+ years of experience, codified. Not an AI guess.
For the owner
Is this your home? Track its value.
Get this home's HOMEH Estimate by email once a month, with how many homes are for sale around you.
Mortgage Payment Calculator
Compare up to 4 down payment scenarios
5% on first $500K + 10% on $89,000 over $500K
$33,900
| Scenario 1 | Scenario 2 | Scenario 3 | Scenario 4 | |
|---|---|---|---|---|
−Down payment | % $ | % $ | % $ | % $ |
+CMHC insurance | $22,194 | $16,433 | $14,018 | $0 |
=Total mortgage | $577,032 | $546,533 | $514,668 | $471,200 |
Amortization | ||||
Mortgage rate | % | % | % | % |
| Payment frequency | ||||
=Mortgage payment | $2,817monthly | $2,668monthly | $2,513monthly | $2,301monthly |
Land Transfer Tax
$8,255
$8,255
Around this home
No schools found nearby
Data provided by OpenStreetMap & Fraser Institute School Rankings
Ask HOMEH
New!Hi there!
👋Text or call (416) 301-9001
Recommended for you
Based on homes you've looked at.
No recommended properties found.
Nearby similar homes
No nearby properties found.
More real estate resources
Other homes nearby
Explore this area
Nearby neighbourhoods
No nearby listings available.