
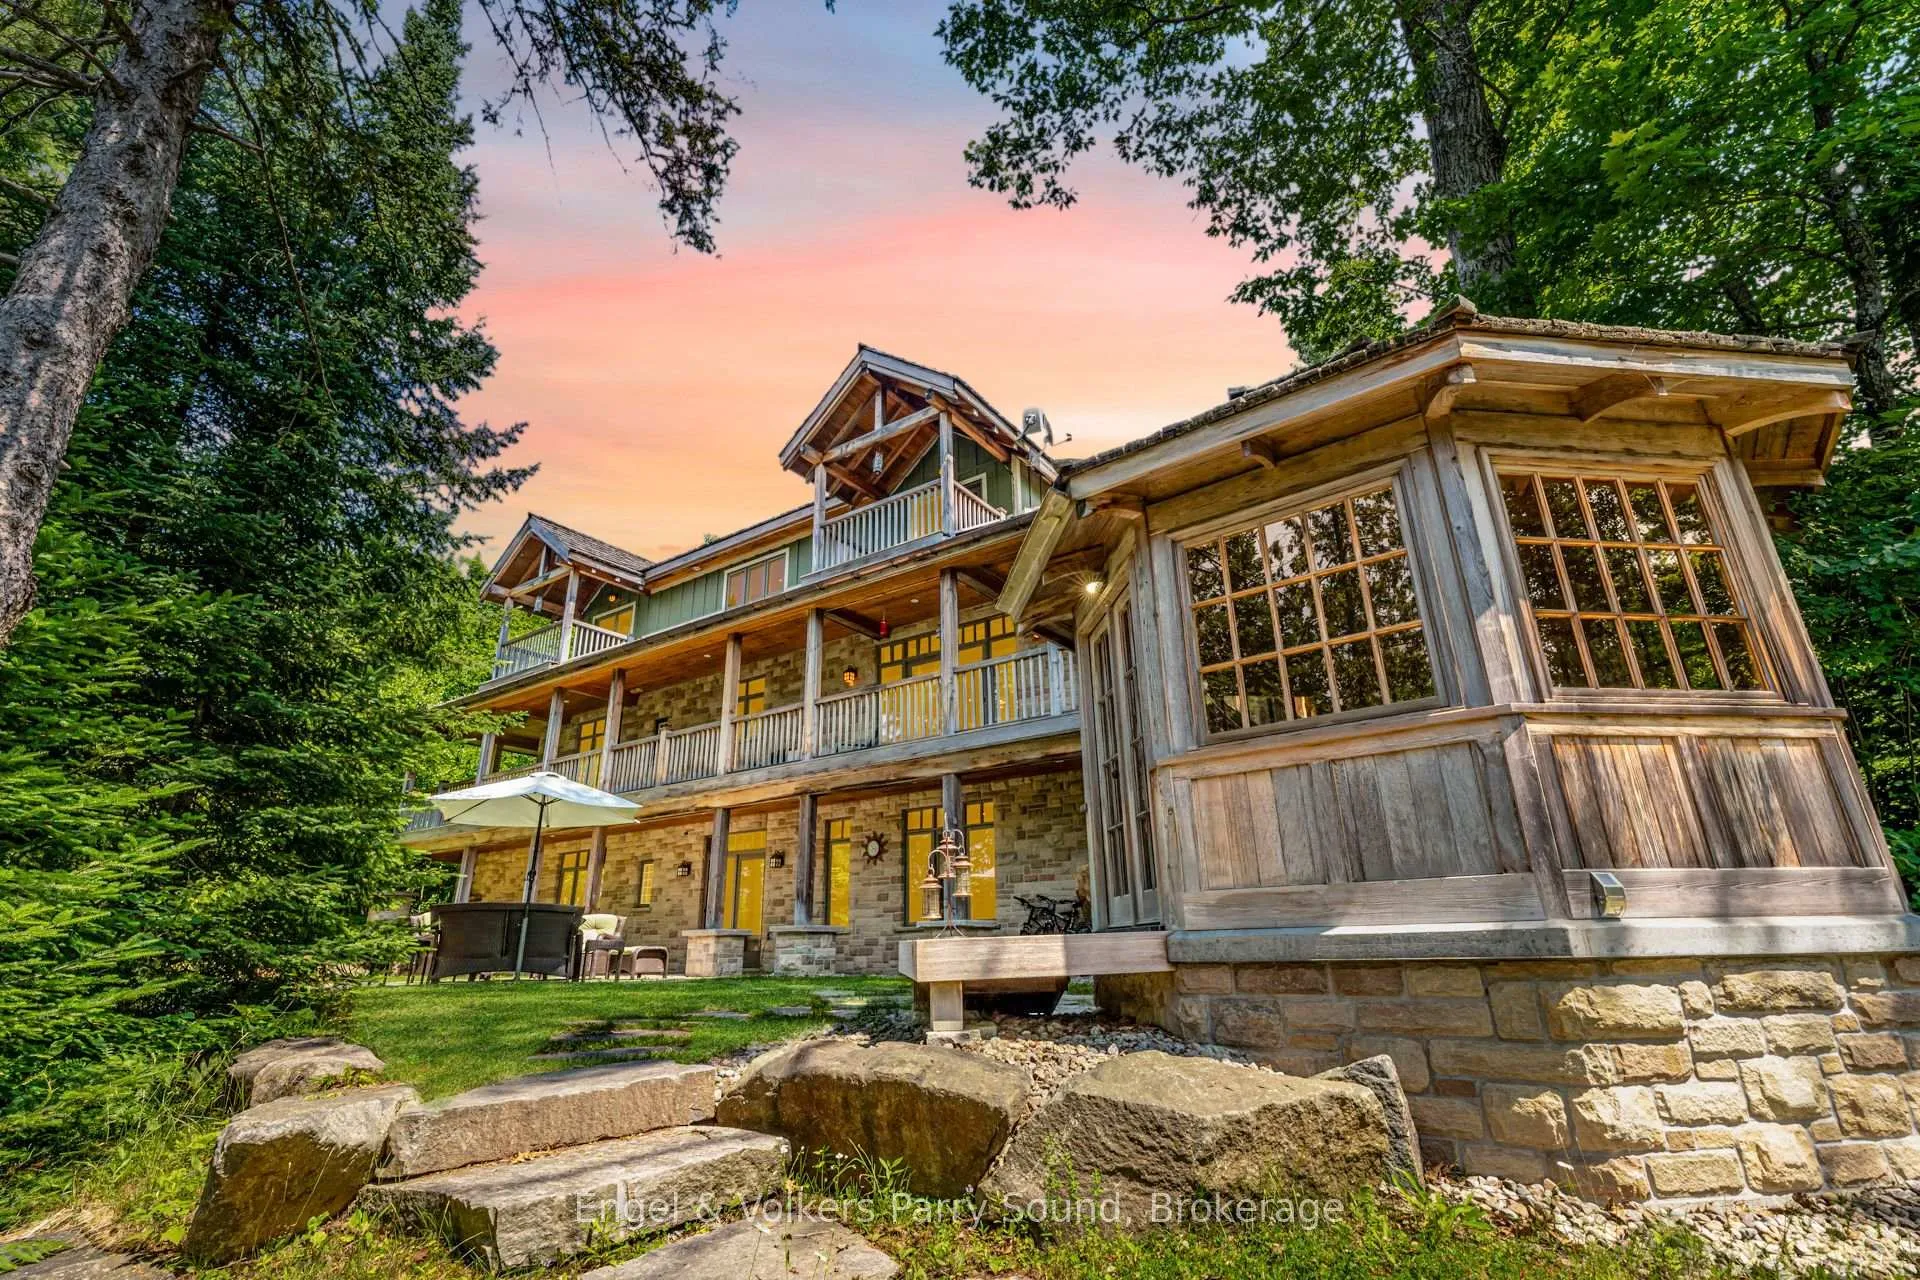
35 Shakell Road
Whitestone (Dunchurch), ON P0A 1G0
- 4Bedrooms
- 3Bathrooms
- 0Garage
- 3000–3500Sq Ft
- $3,061Tax
- 443 ftLot frontage
 Estimated Value:$1,710,000See Free Estimate Report

Property not available for sale or for rent.
HOMEH One: full-service selling for a 1% listing fee. The buyer's agent commission is separate.
Free Home EvaluationHow Much Is My Home Worth?Homes for Sale NearbySale & Price History for 35 Shakell Road, Whitestone, Dunchurch
Real estate boards require you to or to see the full details of this property.
*Sold prices and complete sale & price history are regulated data. Under the Trust in Real Estate Services Act, 2002 (TRESA) and the rules of the Real Estate Council of Ontario (RECO), and pursuant to the Multiple Listing Service® rules of the Canadian Real Estate Association (CREA) and the Toronto Regional Real Estate Board (TRREB), this information may be shown only to registered users who have agreed to the applicable terms of use (a Virtual Office Website, or "VOW," arrangement). HOMEH Inc., Brokerage therefore provides it to signed-in members only. Creating an account is free and takes under a minute.
About 35 Shakell Road, Whitestone, Dunchurch
Summarized Description
- Rare waterfront estate on Limestone Lake.
- Energy-efficient construction with geothermal heating.
- Spacious 4-bedroom, 3-bathroom layout.
- Over 3,200 square feet of living space.
- 442 feet of unspoiled shoreline.
- Set on 9 acres of forested land.
- Panoramic views from a covered deck.
- A unique blend of luxury and nature.
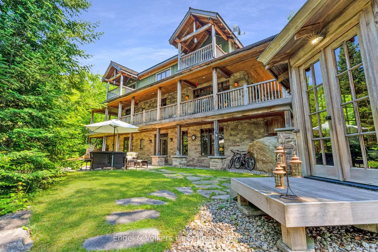
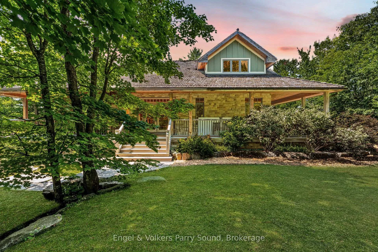
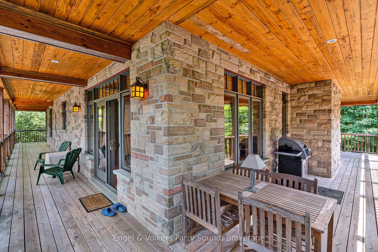
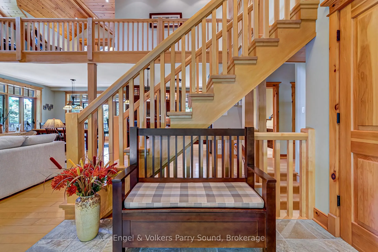
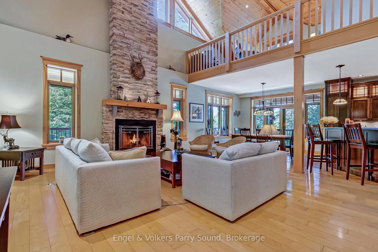
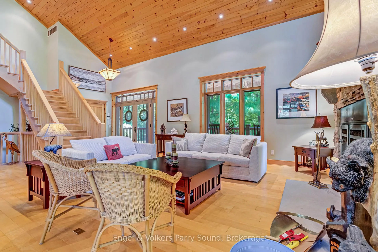
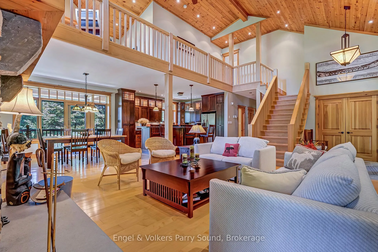
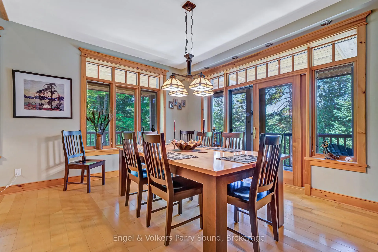
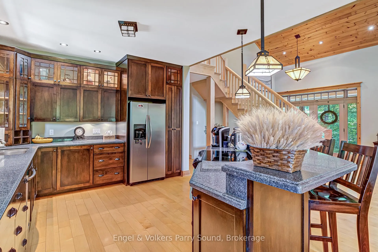
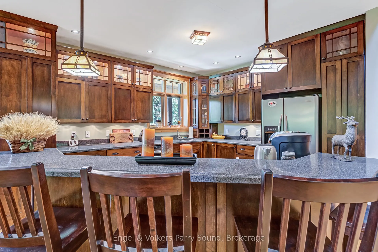
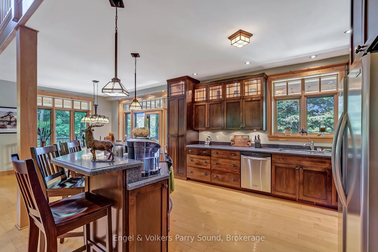
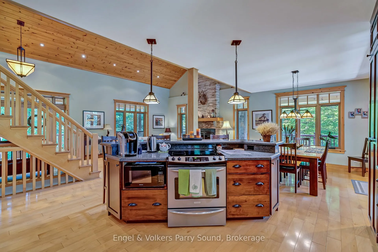
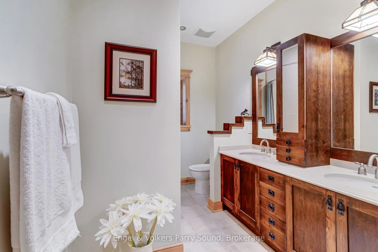
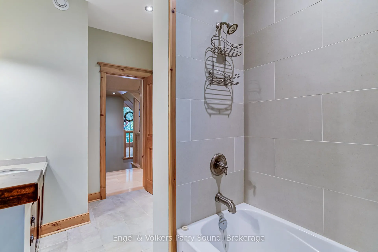
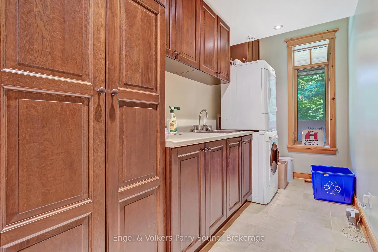
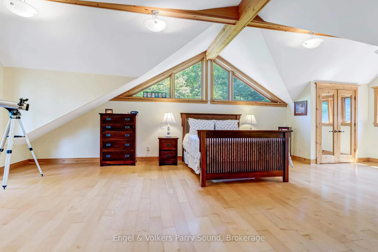
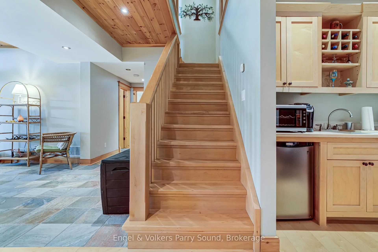
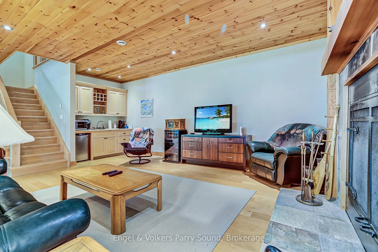
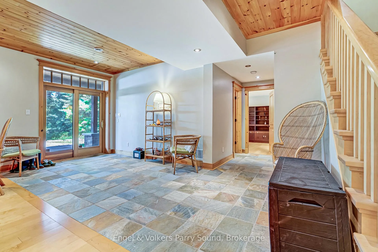
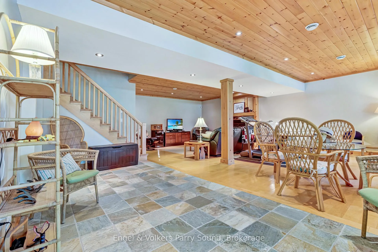
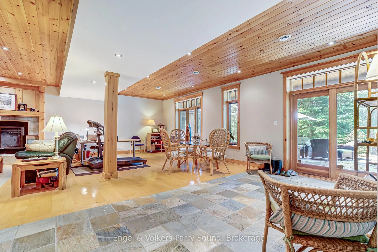
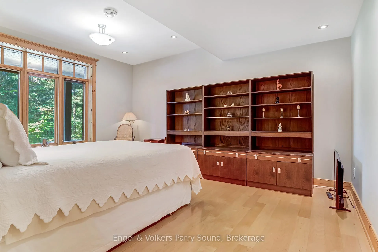
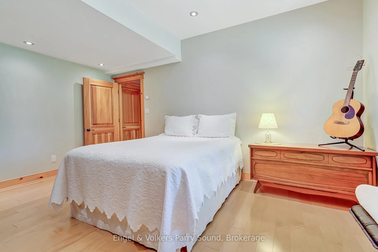
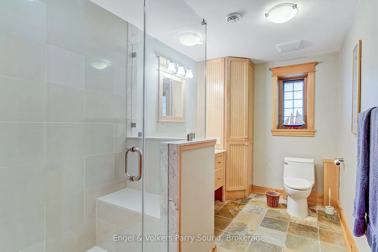
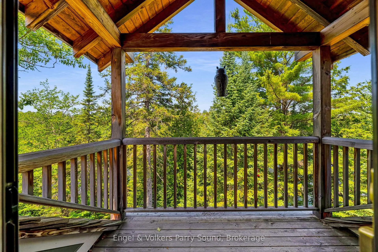
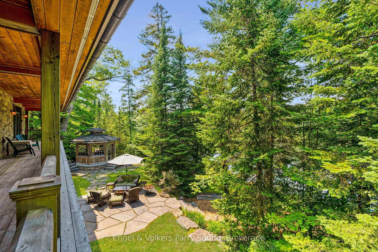
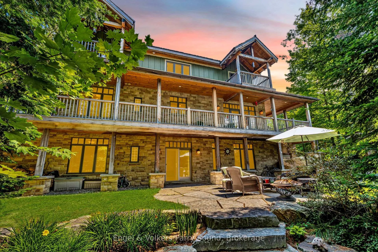
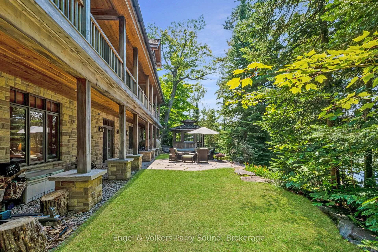
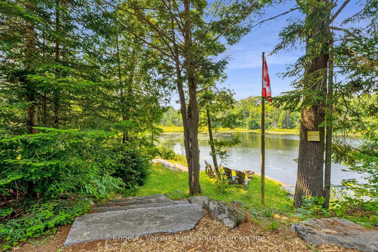
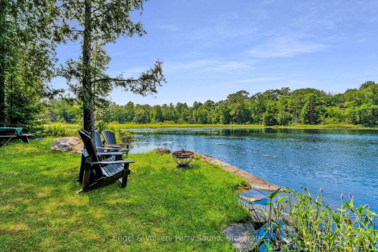
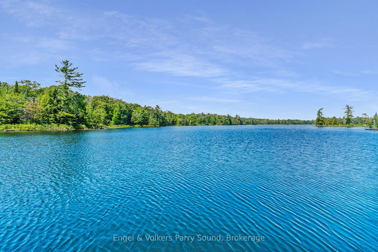
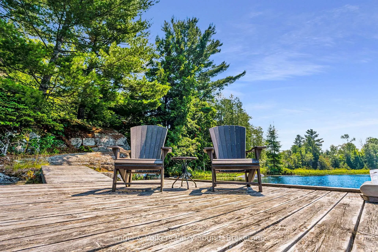
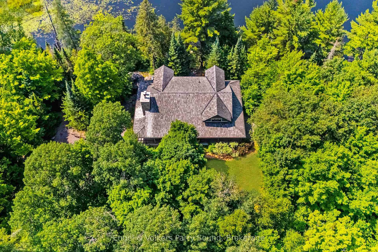
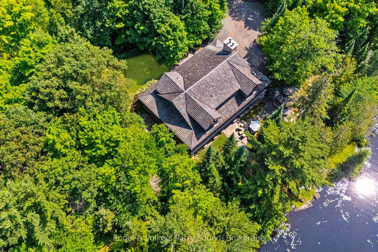
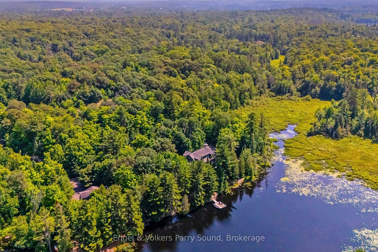
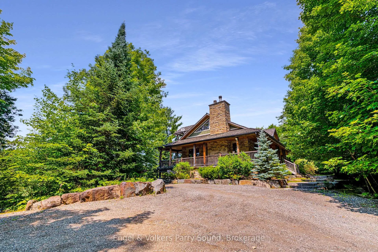
A Rare Lakeside Masterpiece on Limestone Lake. Discover a world where refined luxury meets untouched natural beauty just 20 mins north of Parry Sound. Tucked away at the tranquil end of a year-round township road, this extraordinary waterfront estate offers an unrivalled sense of privacy, craftsmanship & timeless elegance. Spanning over 3,200 square feet of exquisitely finished living space, this 4-bedroom, 3-bathroom residence is a testament to thoughtful design and enduring quality. Built with energy-efficient ICF construction, geothermal heat & clad in classic cedar shingles, the home is both striking & sustainable. Timeless copper eavestroughs & downspouts add a rich architectural accent, enhancing the homes charm and resilience. Inside, expansive & impeccably designed interiors blend warmth & functionality. Whether entertaining guests or enjoying quiet family evenings, each space is tailored for comfort & sophistication. Set on over 9 acres of pristine forest, the property is a private sanctuary perfect for those who value both seclusion and connection to nature. The real showpiece is the 442 feet of unspoiled shoreline on the crystal-clear waters of Limestone Lake. From peaceful morning reflections to lively lakeside gatherings, this captivating waterfront offers endless inspiration. A sweeping covered wrap-around deck invites you to bask in panoramic views & savour the sights and sounds of the surrounding wilderness, an ever-changing tableau of peace and beauty. This is more than a home, it's a lifestyle. A rare & remarkable opportunity for the discerning buyer seeking serenity, elegance & a profound connection to nature. Your legacy begins here.
Key Facts & Features
Property Costs
- Annual Property Tax Amount
- $3,061
- Land Transfer Tax Fee
- $32,455
- Basement Type
- Finished, Full
Interior Features
- Interior Extras
- Water Heater
- Fireplace/Stove
- Yes
- Fireplace Features
- Wood
- Elevator
- No
Exterior Features
- Pool
- None
Building
- Building Type
- Detached
- Building Style
- 1 1/2 Storey
- Approx Age
- 16-30
Construction
- Exterior Finish
- Other
- Roof
- Cedar
- Foundation Details
- Insulated Concrete Form
- Special Designation
- Unknown
Lot
- Lot Front
- 442.91 ft
- Lot Size
- 9.13
- Lot Size Code
- 0 x 443
Parking & Garages
- Garage Type
- None
- Garage Spaces
- 0
- Parking Spaces
- 8
- Total Garage And Parking Spaces
- 8
Heating & Cooling
- Heat Source
- Ground Source
- Heat Type
- Forced Air
- Air Conditioning
- None
- Water
- Well
- Sewers
- Septic
- Bedrooms
- 4
- Washrooms
- 3
- Kitchens
- 1
Room sizes
- Kitchen—Main level
- Dining Room—Main level
- Living Room—Main level
- Laundry—Main level
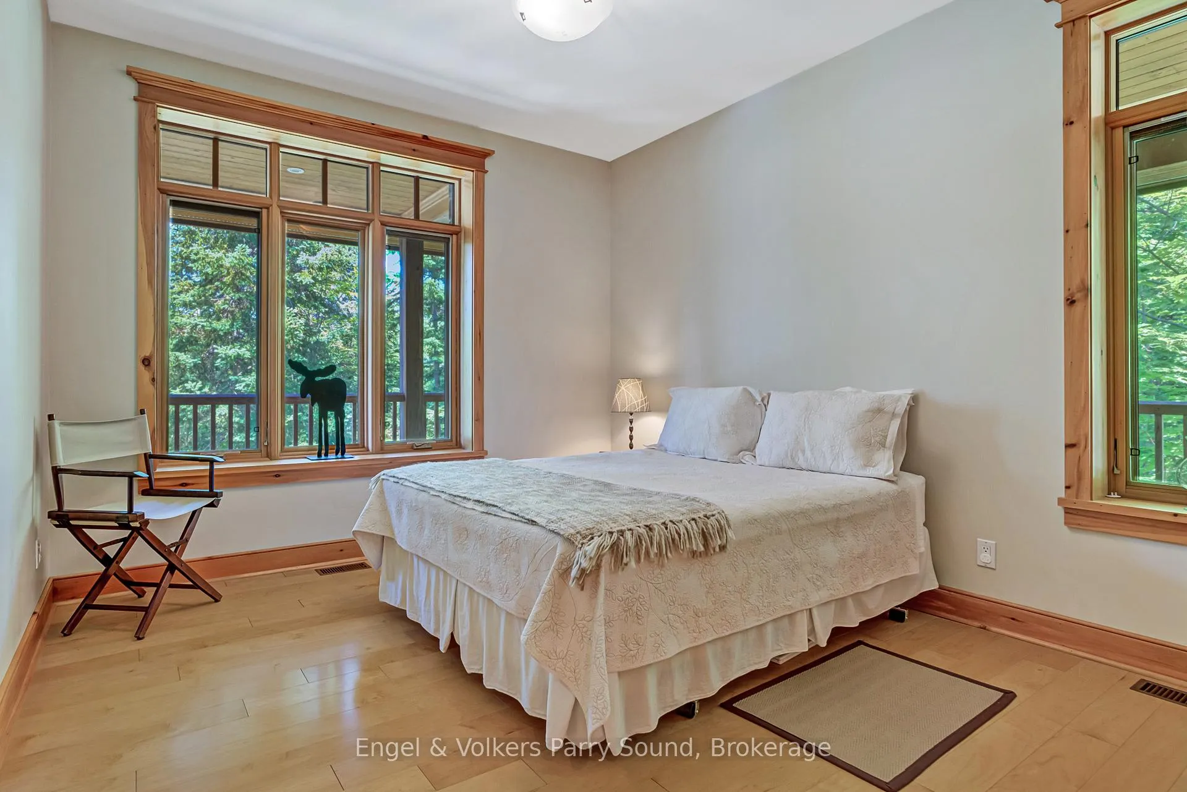
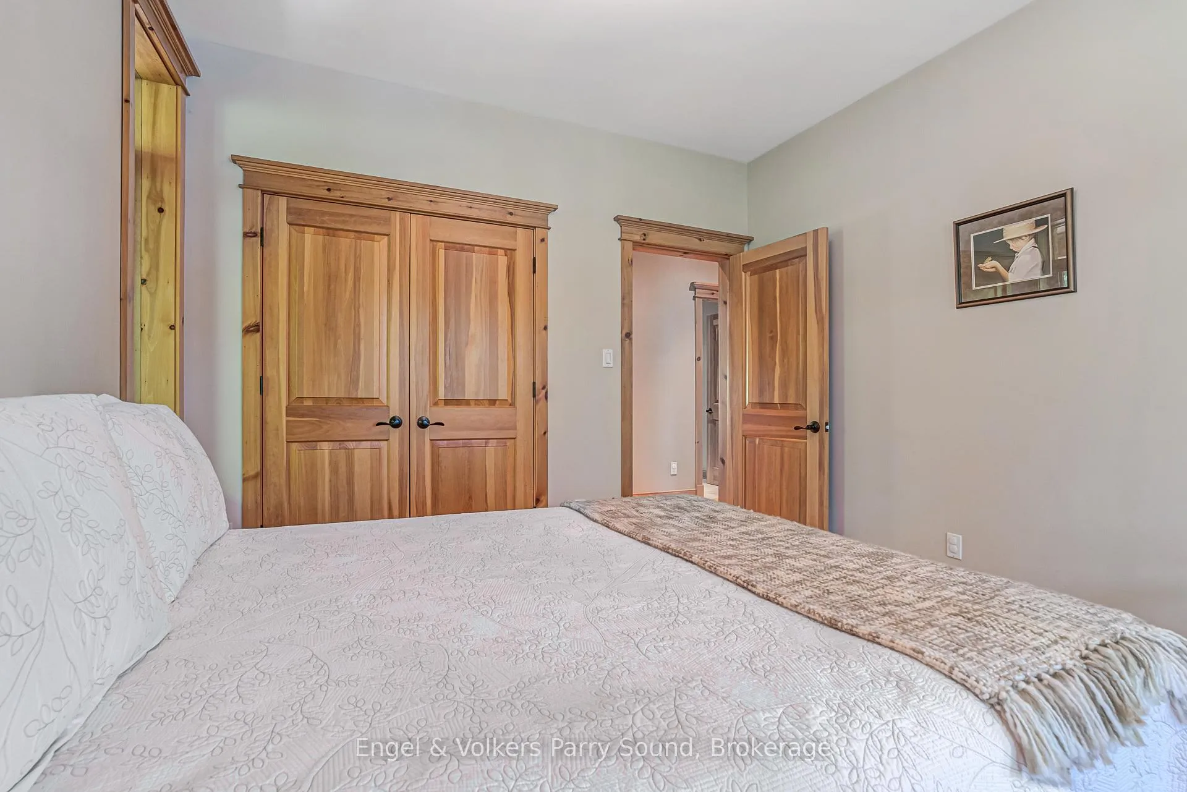
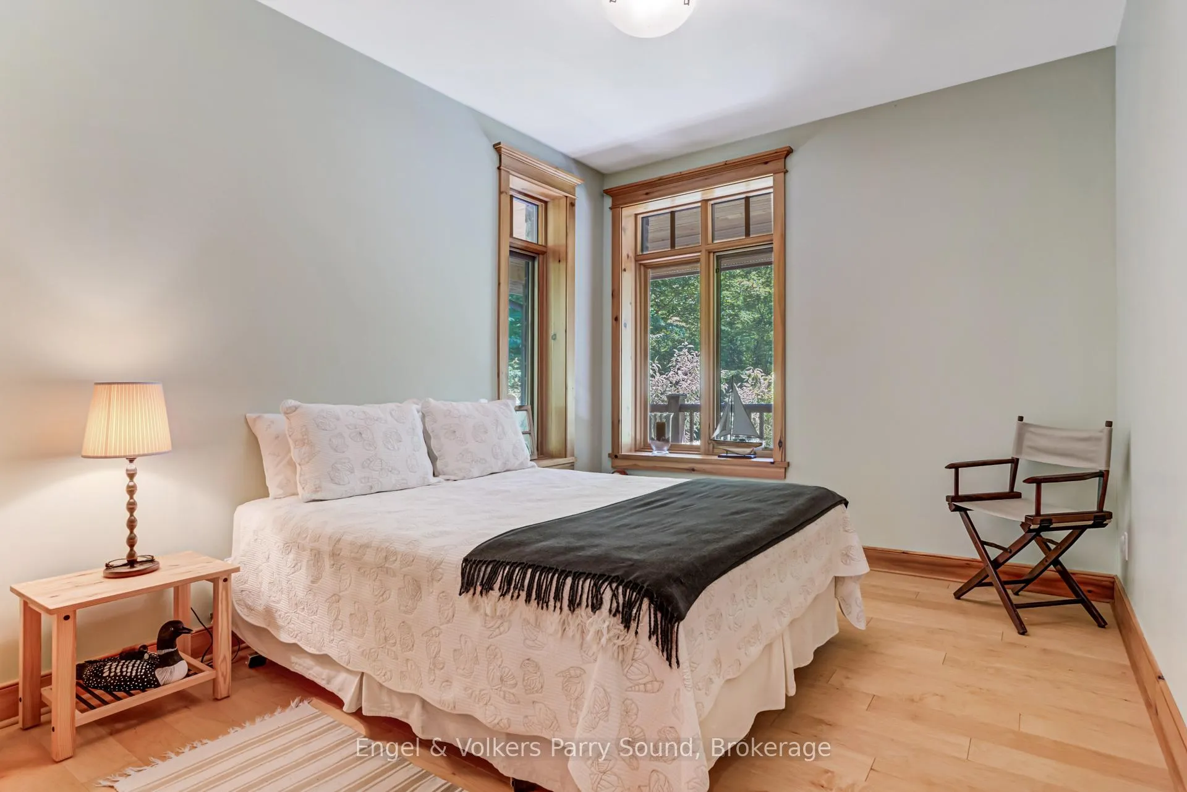
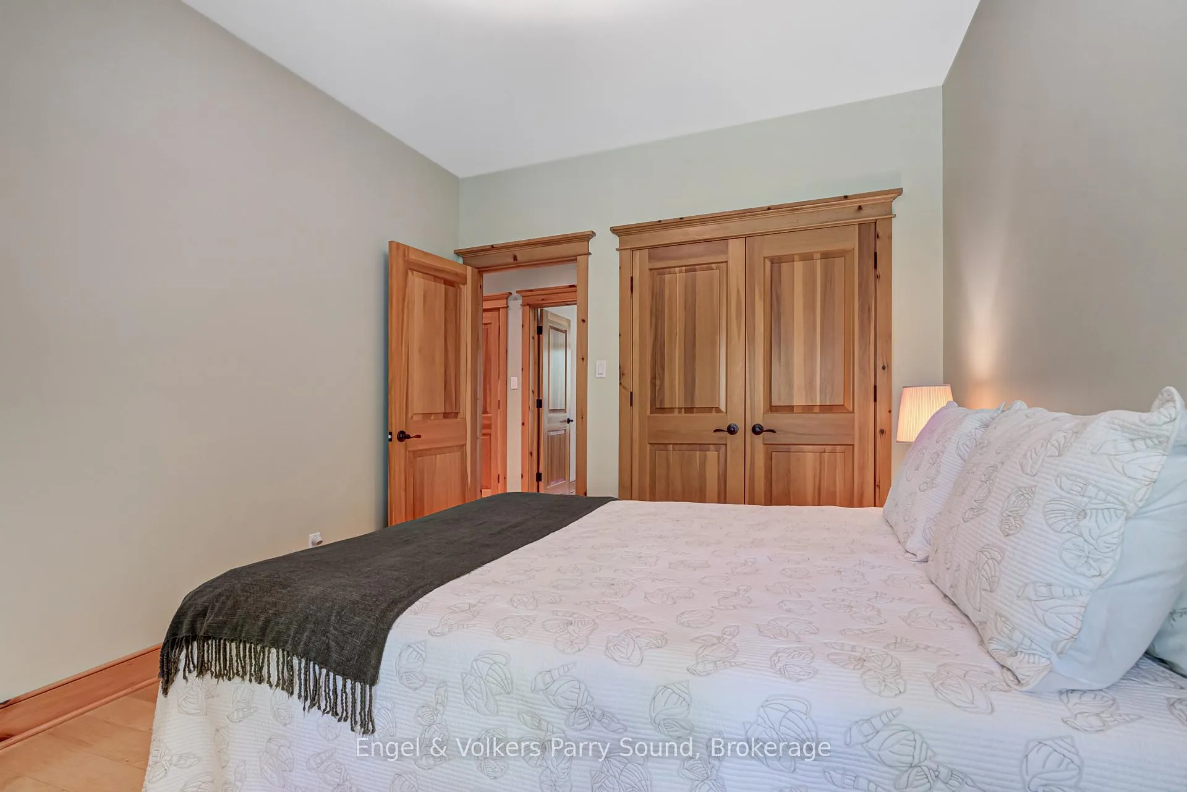
- Bedroom—Main level
- Bedroom—Main level
- Bathroom—Main level
- Primary Bedroom—Second level
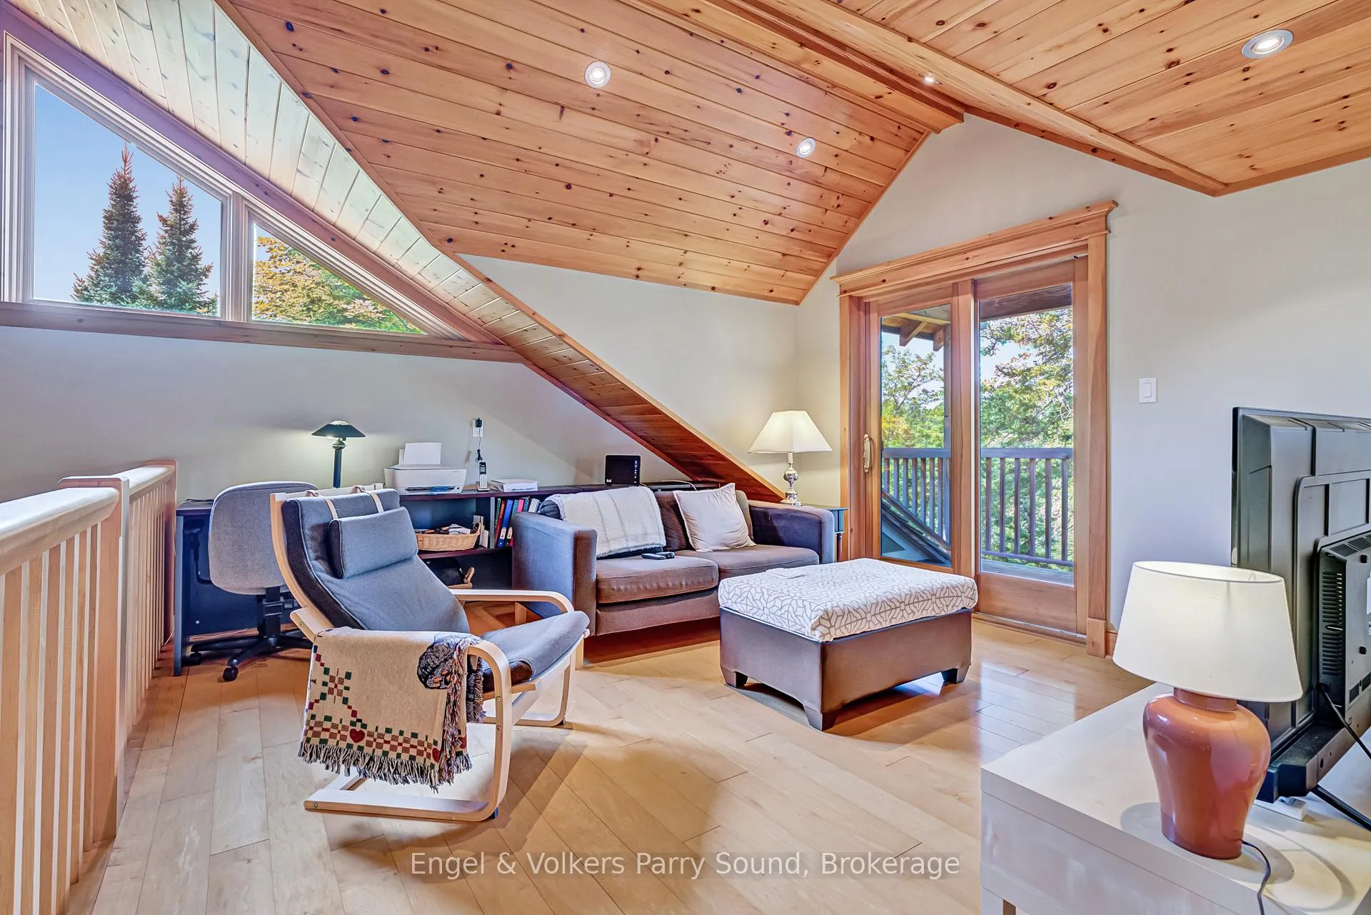
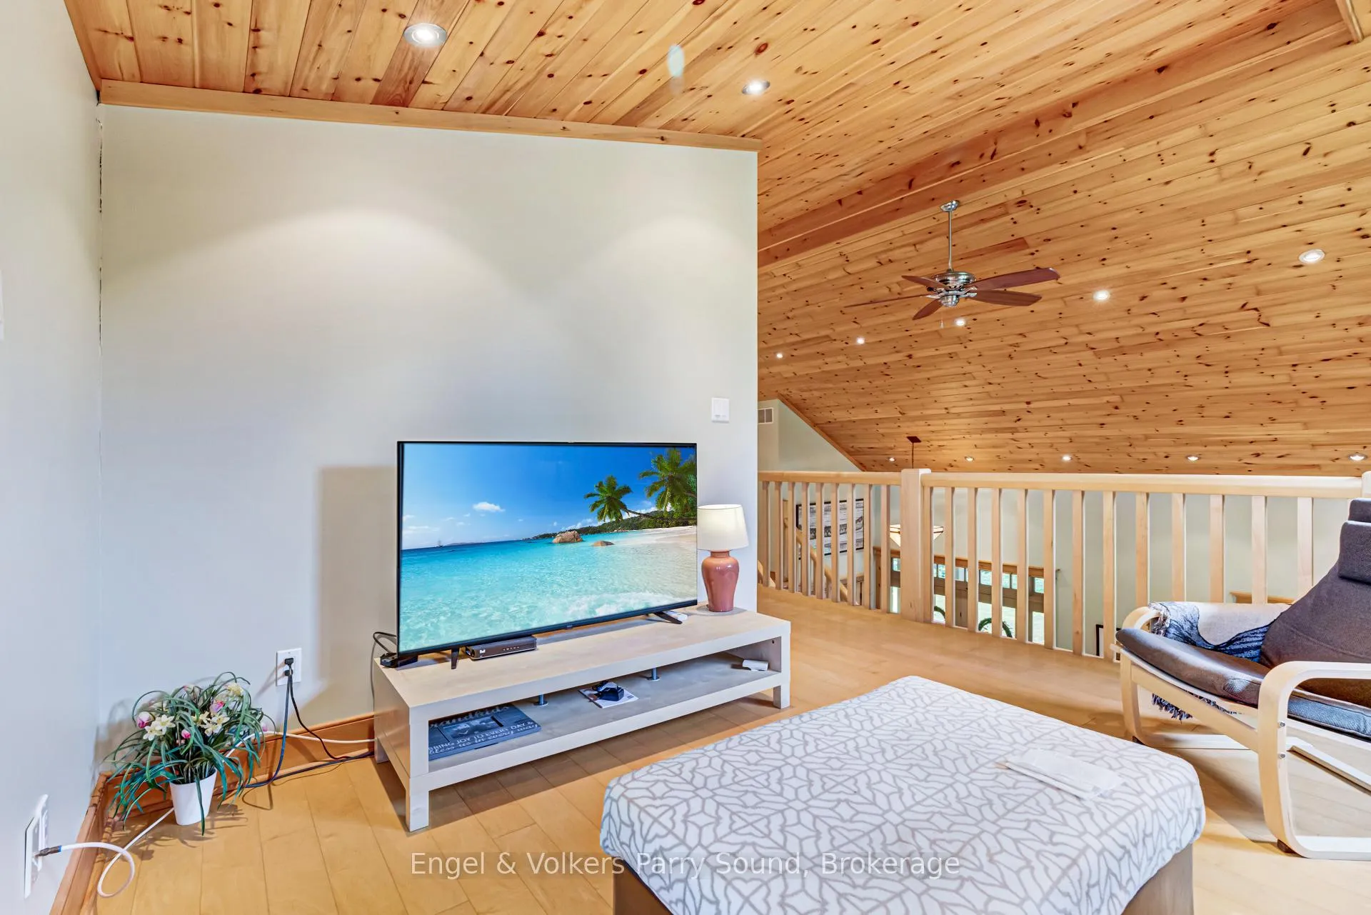
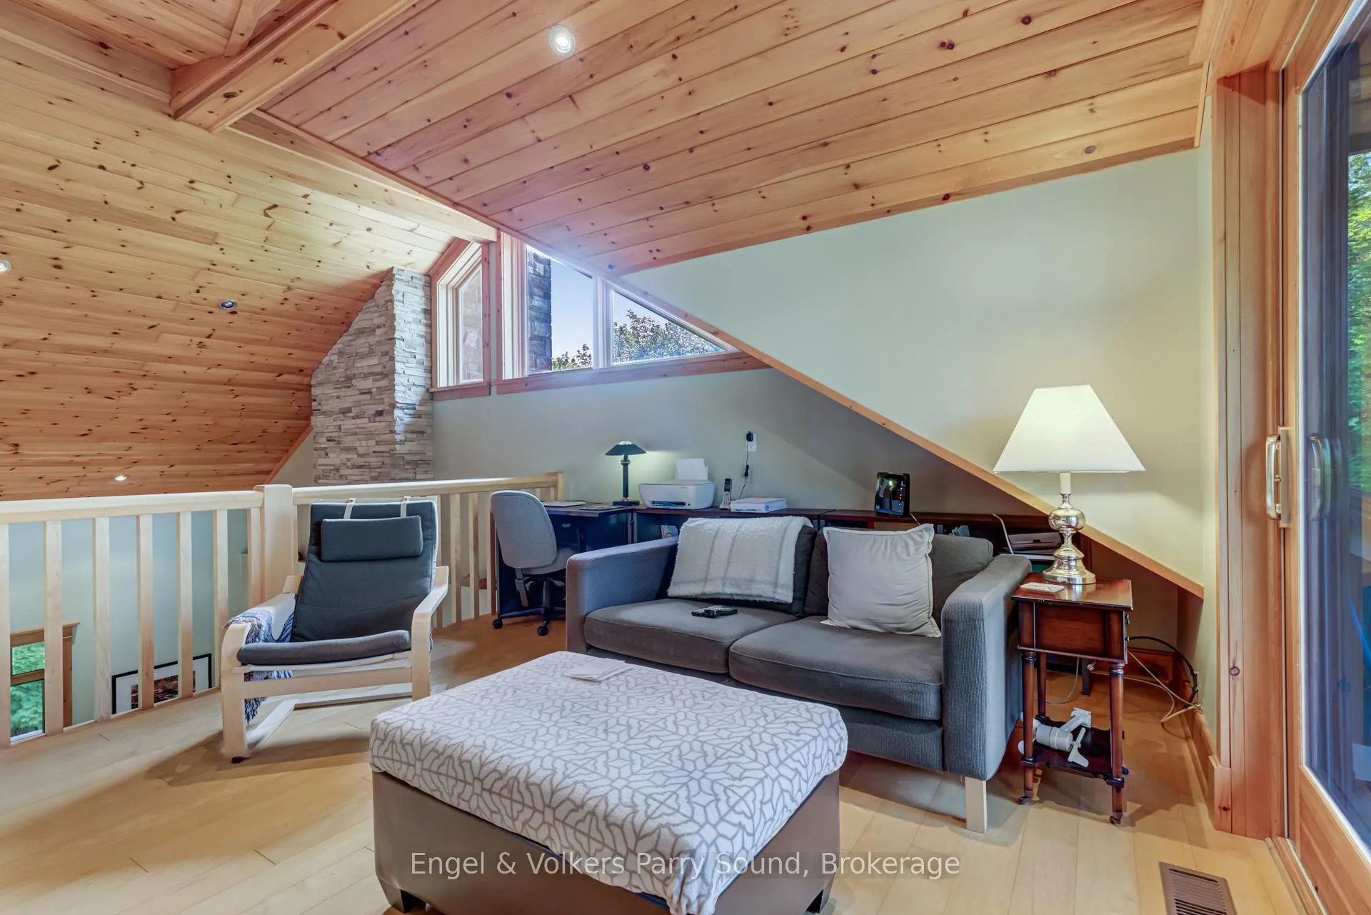
- Family Room—Second level
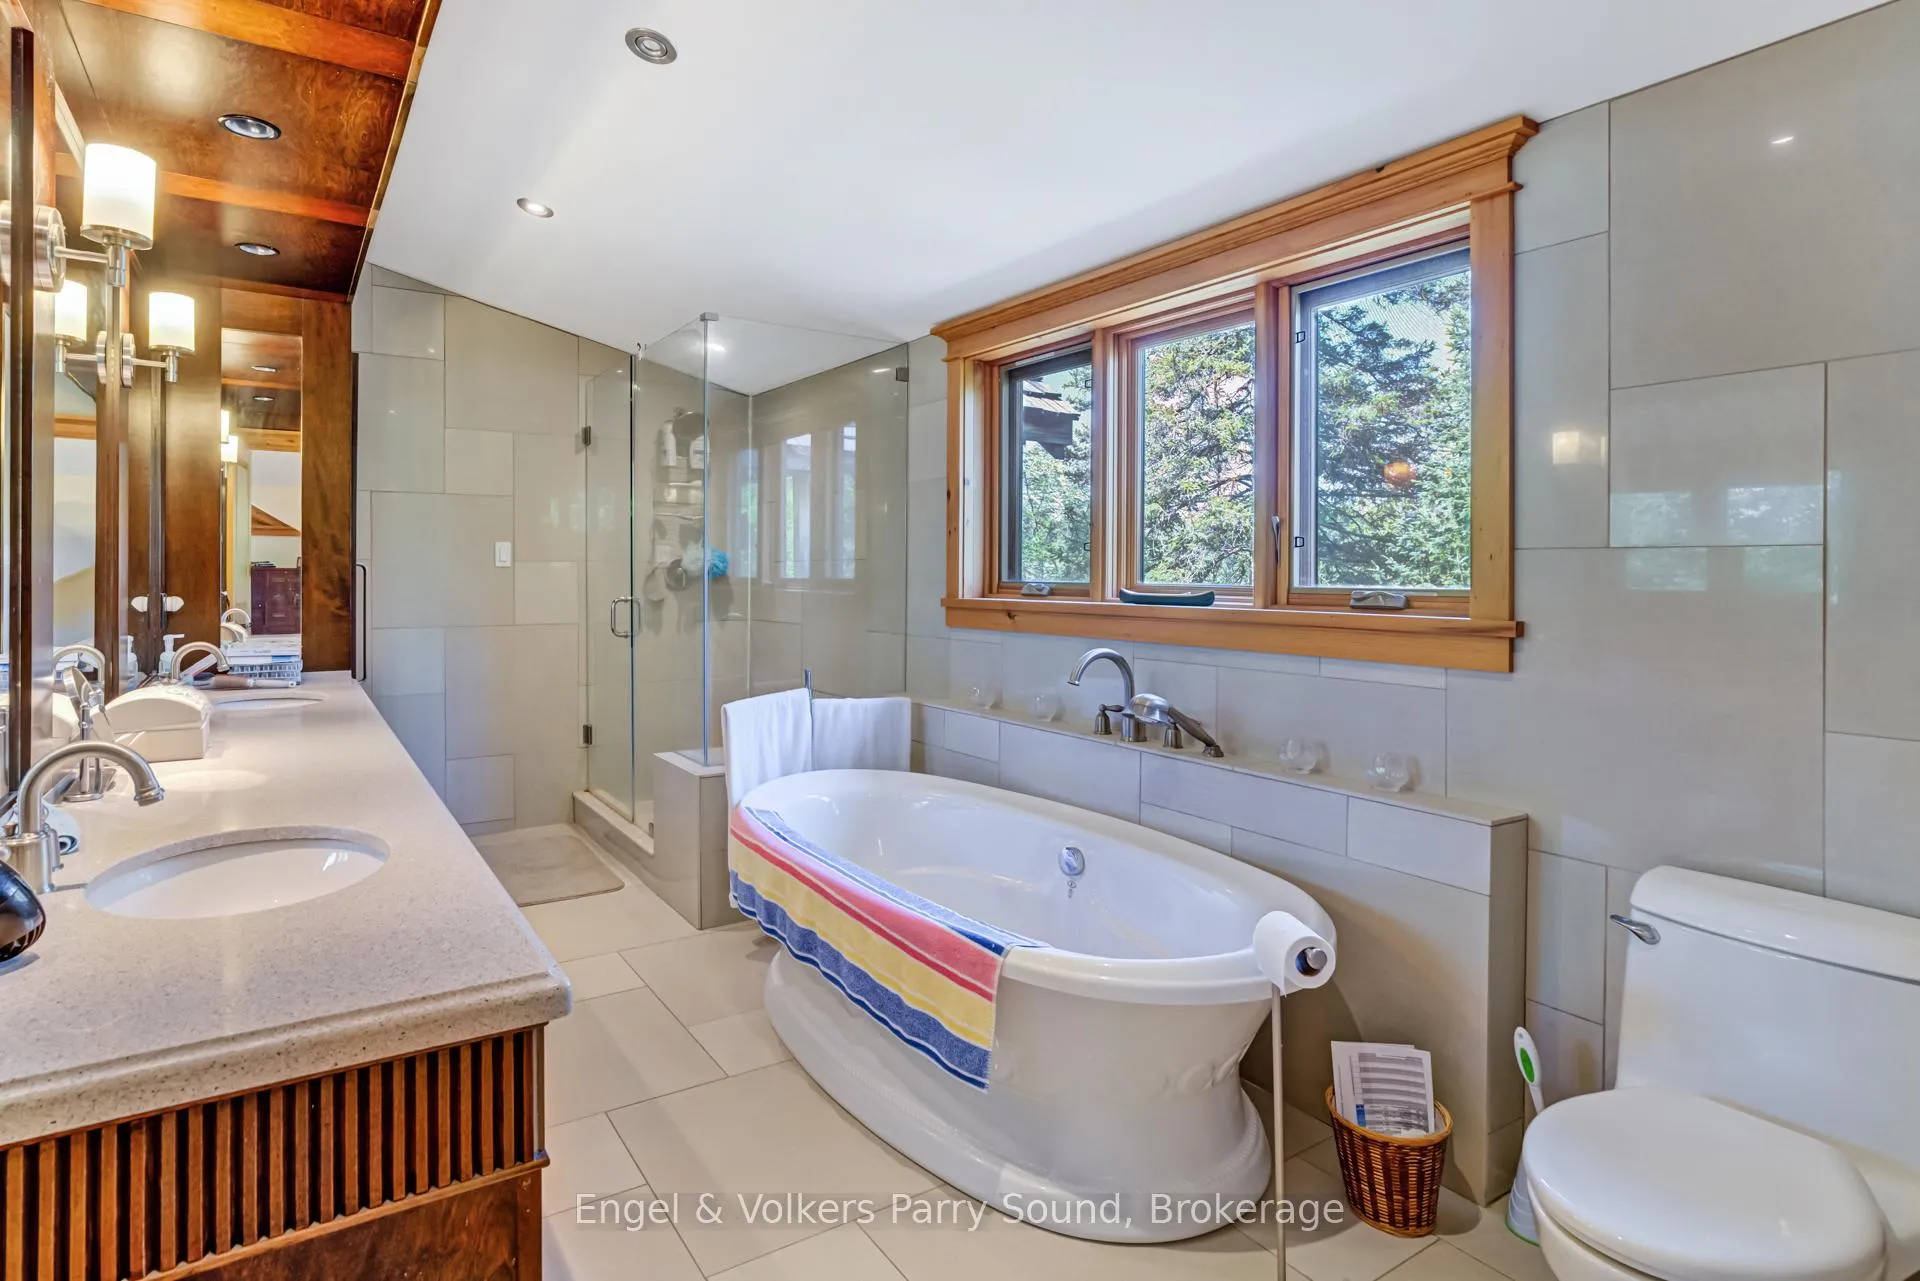
- Bathroom—Second level
- Recreation—Lower level
- Bedroom—Lower level
- Bathroom—Lower level
Washrooms
- 5-piece, Main
- 3-piece, Ground
- 5-piece, Second
- Municipality
- Whitestone
- Neighbourhood
- Dunchurch
- Main cross streets
- Highway #124 through McKellar, left on Grey Owl Road, right on Shakell Road to #35 S.O.P.
- Zoning
- WF1 & EP
- Directions
- Highway #124 through McKellar, left on Grey Owl Road, righton Shakell Road to #35
- Waterfront
- Direct
- MLS® number
- X12934136
- Data source
- Toronto Regional Real Estate Board
- Status change
- 2026-10-13
- Listed on
- 2026-03-26
- Days on market
- 201 days
- Possession type
- Flexible
- Co-op commission
- 2.5% + HST
- Seller
- Listed by
- Engel & Volkers Parry Sound
Home Market Value
Current home valuation for 35 Shakell Road, Whitestone, Dunchurch, Whitestone, ON. Listed for $1,799,000
HOMEH Estimate
$1,710,000
Estimated Sales Range
$1,026,000 - $2,394,000
HOMEH Estimate for 35 Shakell Road, Whitestone, Dunchurch
Calculated with a real agent's CMA method — 45+ years of experience, codified. Not an AI guess.
For the owner
Is this your home? Track its value.
Get this home's HOMEH Estimate by email once a month, with how many homes are for sale around you.
Mortgage Payment Calculator
Compare up to 4 down payment scenarios
20% required for homes $1.5M or more
$359,800
| Scenario 1 | Scenario 2 | Scenario 3 | Scenario 4 | |
|---|---|---|---|---|
−Down payment | % $ | % $ | % $ | % $ |
+CMHC insurance | $0 | $0 | $0 | $0 |
=Total mortgage | $1,439,200 | $1,349,250 | $1,259,300 | $1,169,350 |
Amortization | ||||
Mortgage rate | % | % | % | % |
| Payment frequency | ||||
=Mortgage payment | $7,027monthly | $6,588monthly | $6,149monthly | $5,709monthly |
Land Transfer Tax
$32,455
$32,455
Around this home
No schools found nearby
Data provided by OpenStreetMap & Fraser Institute School Rankings
Ask HOMEH
New!Hi there!
👋Text or call (416) 301-9001
Recommended for you
Based on homes you've looked at.
No recommended properties found.
Nearby similar homes
No nearby properties found.
More real estate resources
Other homes nearby
Explore this area
Nearby neighbourhoods
No nearby listings available.