
408 Chur Lee Road
Whitestone (Hagerman), ON P0A 1G0
- 3Bedrooms
- 1Bathroom
- 2Garage
- 1100–1500Sq Ft
- $2,303Tax
- 192×133 ftLot Size
 Estimated Value:$640,647See Free Estimate Report

Sale & Price History for 408 Chur Lee Road, Whitestone, Hagerman
| Start Date | End Date | Price | Event | MLS# |
|---|---|---|---|---|
| No listing history available | ||||
Real estate boards require you to or to see the full details of this property.
*Sold prices and complete sale & price history are regulated data. Under the Trust in Real Estate Services Act, 2002 (TRESA) and the rules of the Real Estate Council of Ontario (RECO), and pursuant to the Multiple Listing Service® rules of the Canadian Real Estate Association (CREA) and the Toronto Regional Real Estate Board (TRREB), this information may be shown only to registered users who have agreed to the applicable terms of use (a Virtual Office Website, or "VOW," arrangement). HOMEH Inc., Brokerage therefore provides it to signed-in members only. Creating an account is free and takes under a minute.
About 408 Chur Lee Road, Whitestone, Hagerman
Summarized Description
- Stunning waterfront retreat with breathtaking sunsets.
- Turnkey property with most furnishings included.
- Spacious 3-bedroom bungalow with open concept design.
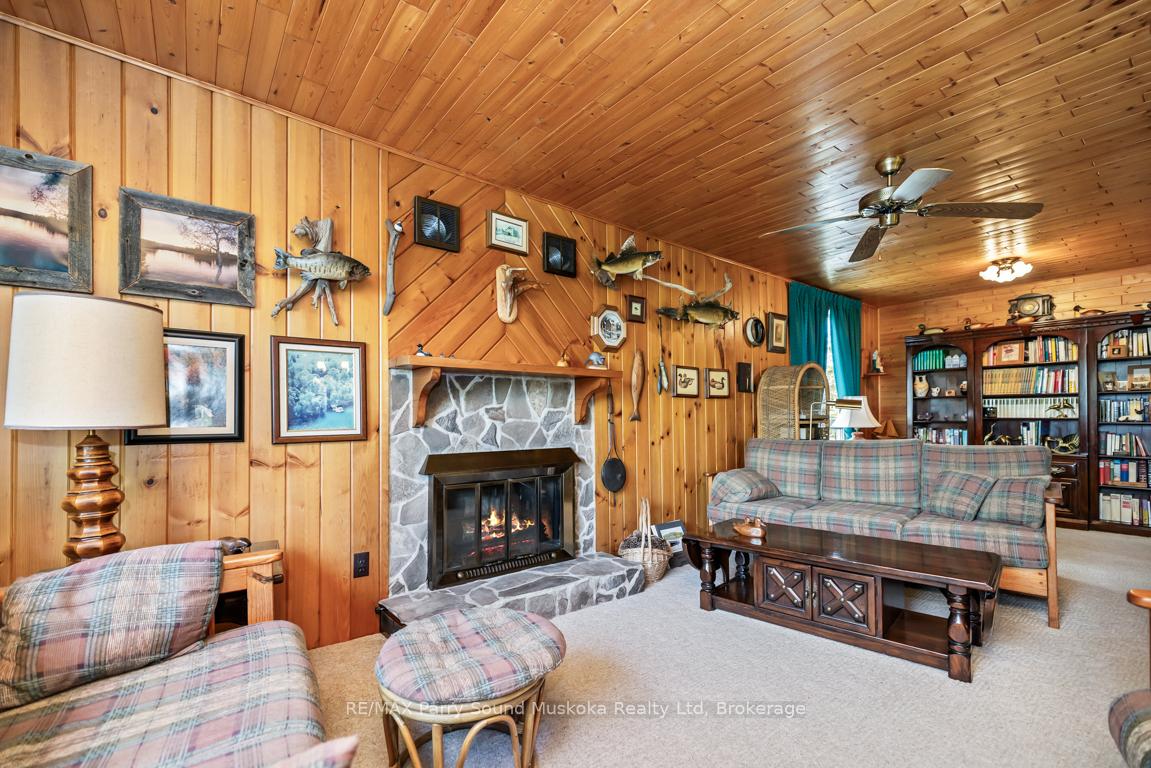
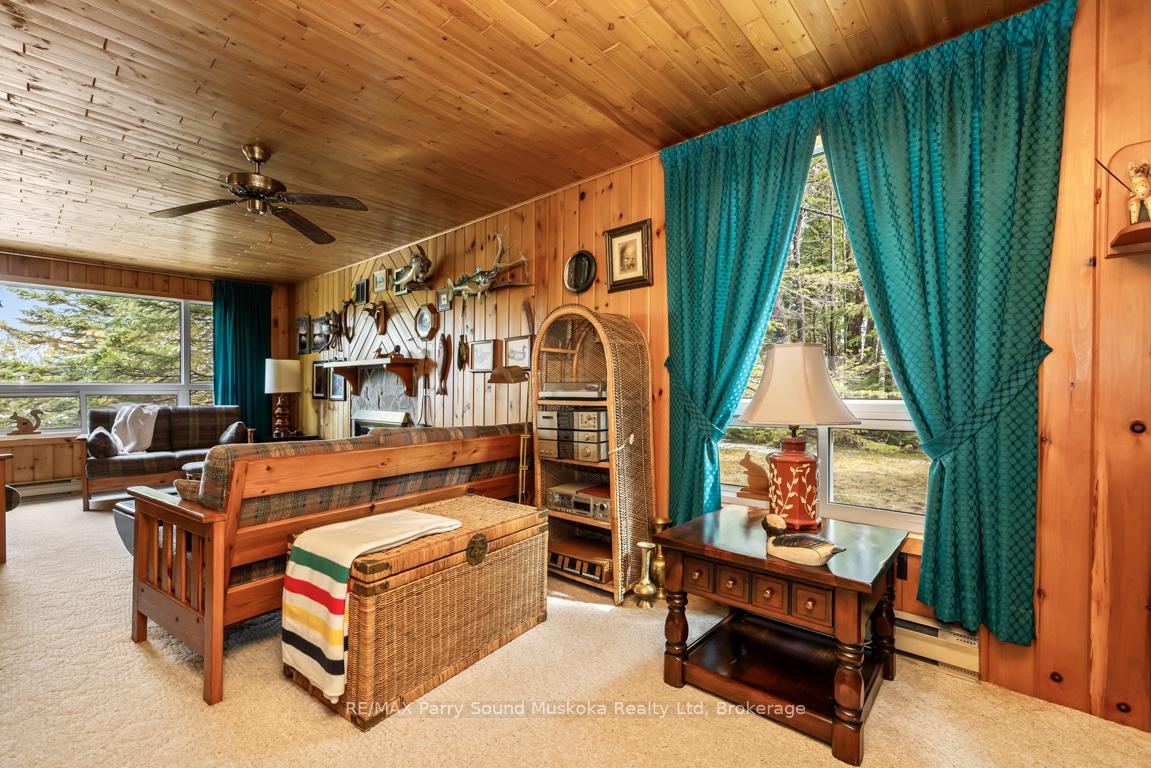
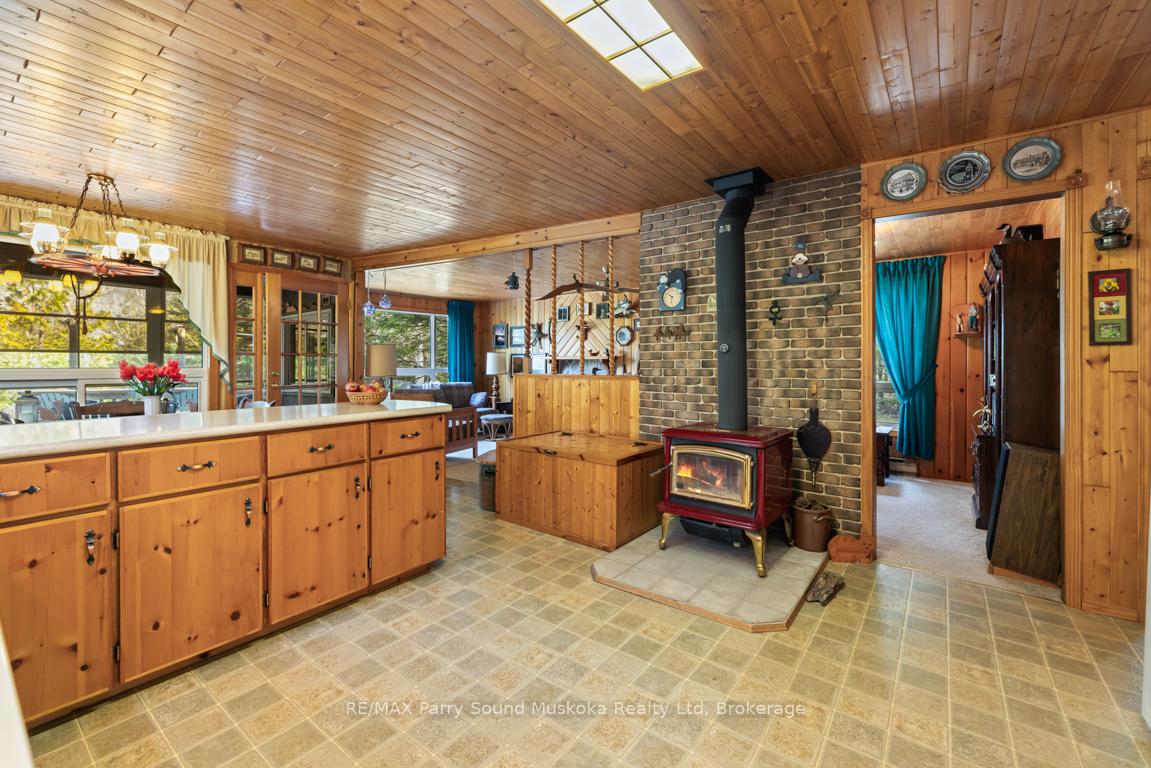
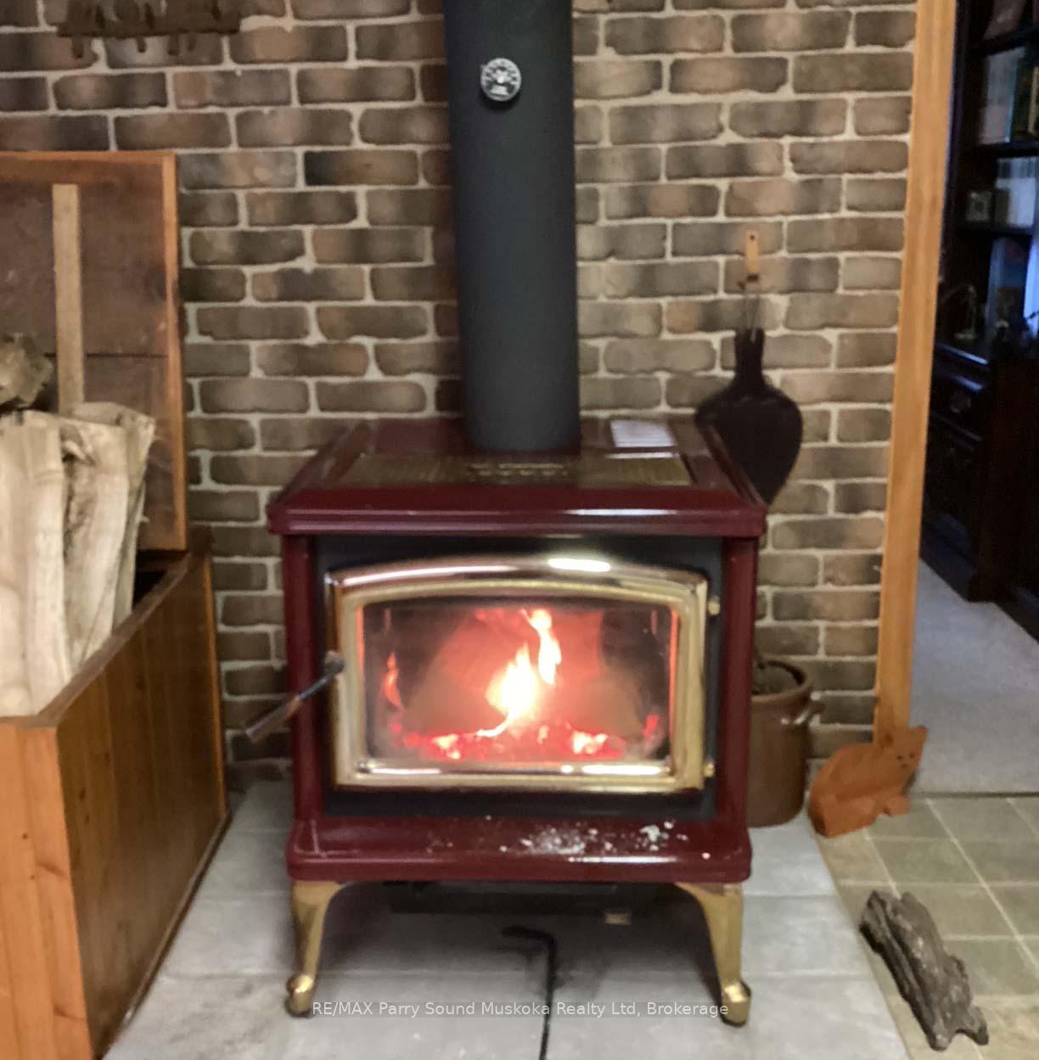
- Cozy living room featuring a wood burning fireplace.
- Enclosed sunroom for enhanced outdoor enjoyment.
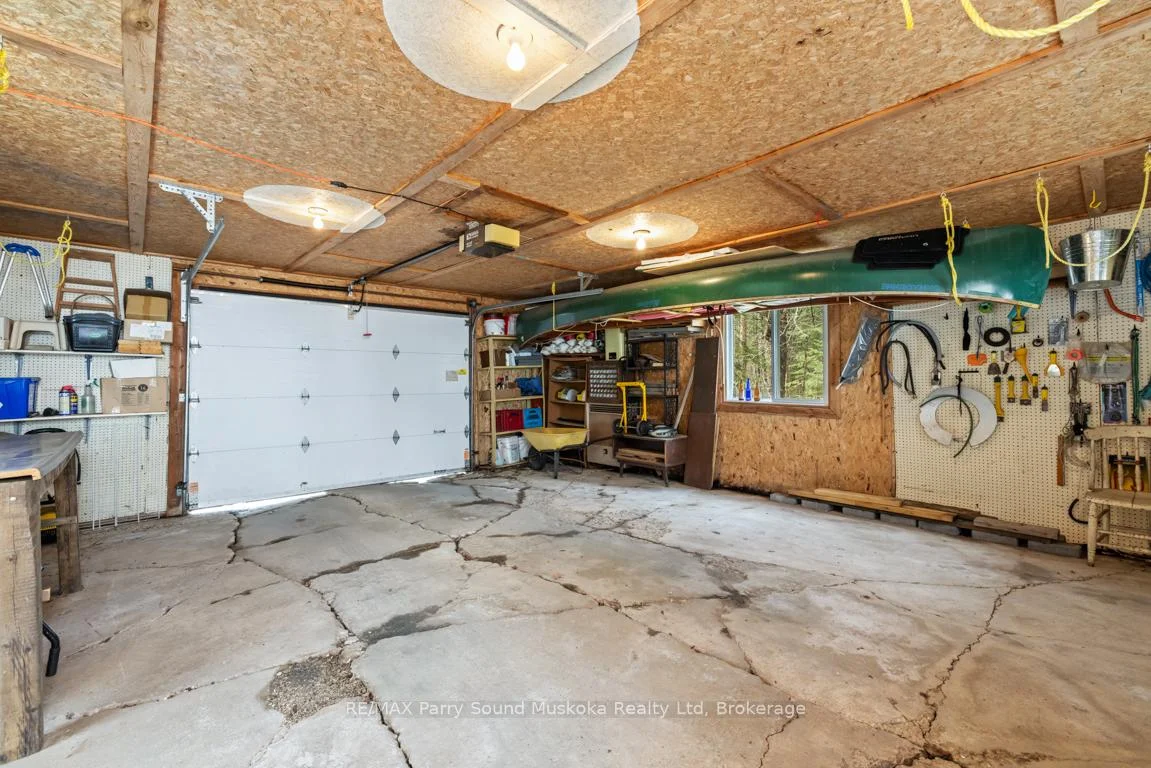
- Large garage and detached workshop for storage.
- Year-round access via private road.
- Nearby village offers essential amenities.
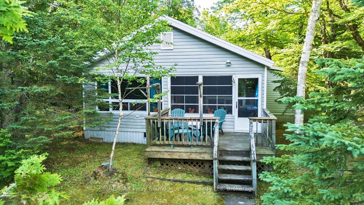
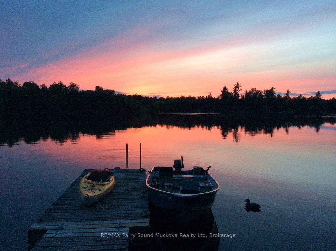
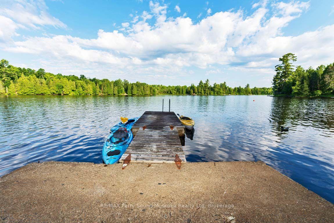
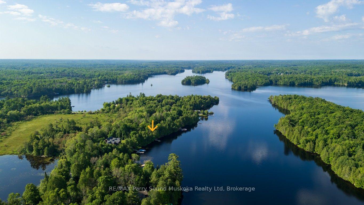
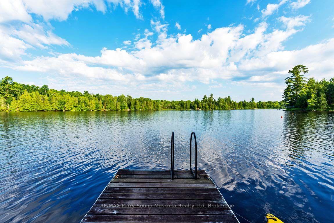
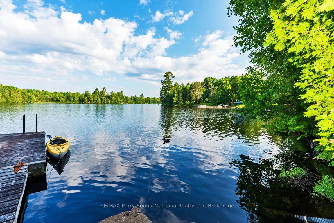
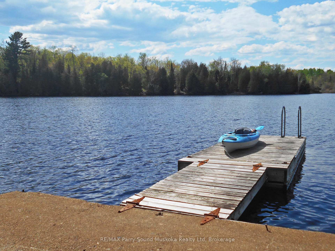
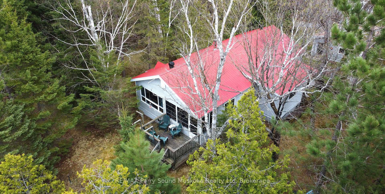
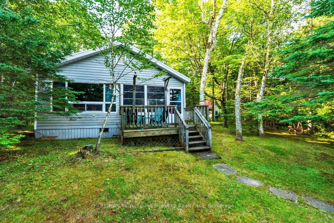
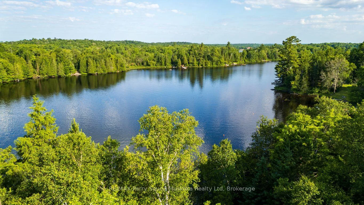
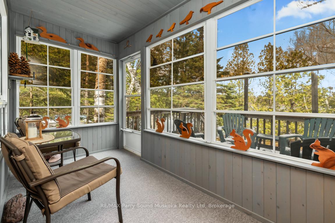
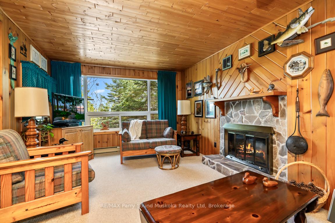
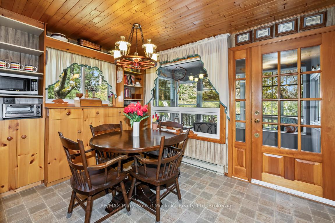
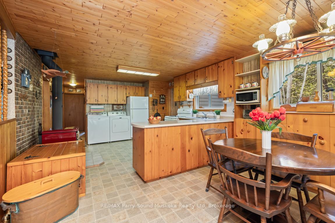
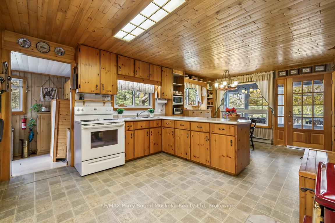
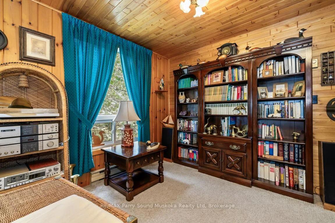
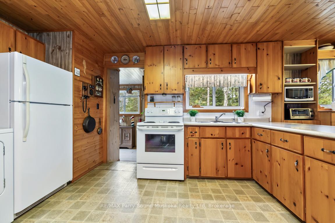
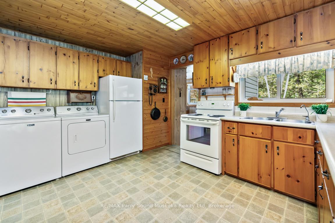
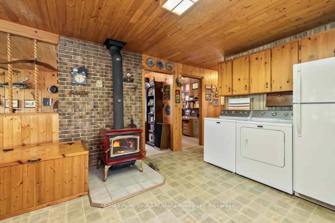
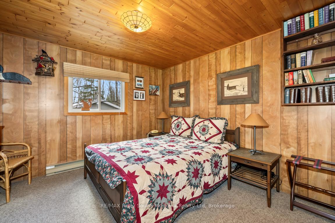
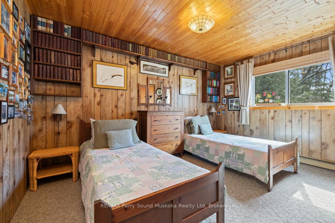
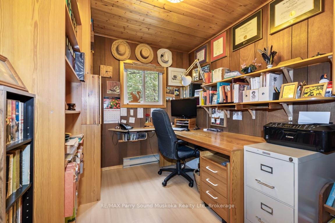
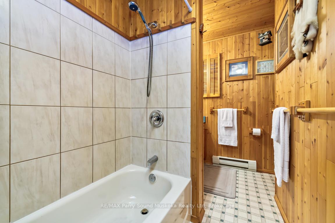
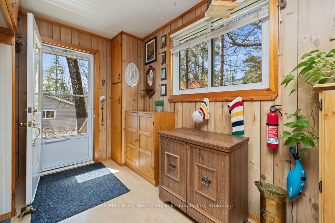
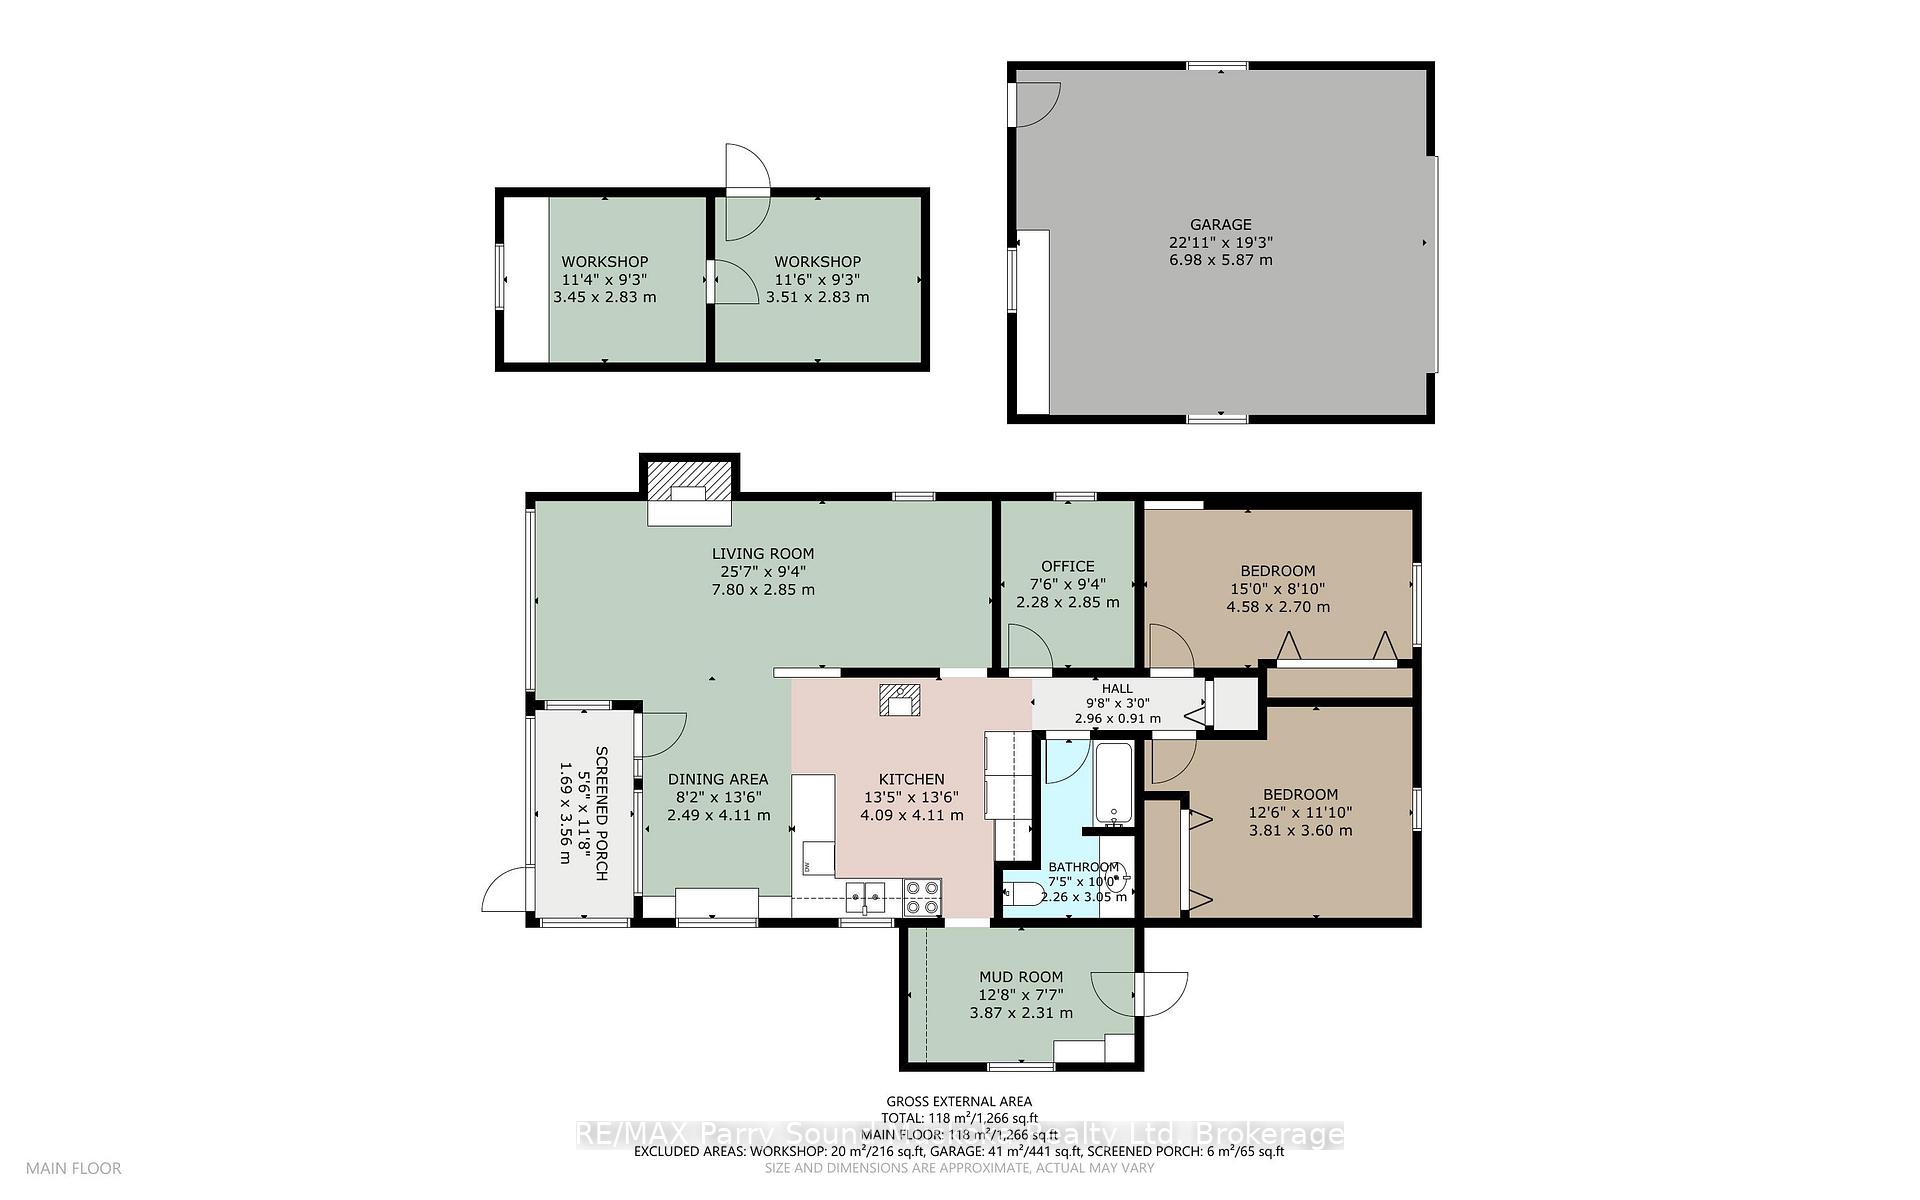
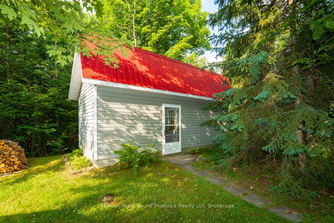
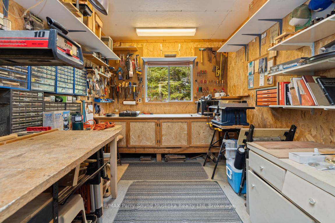
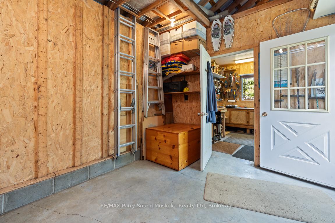
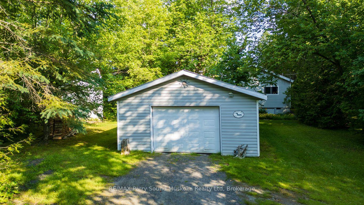
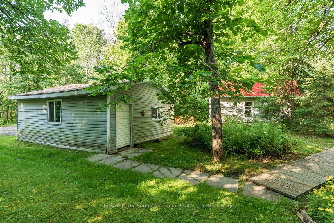
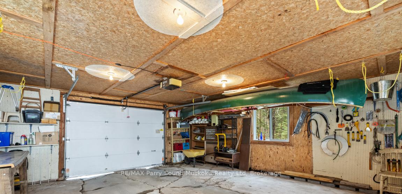
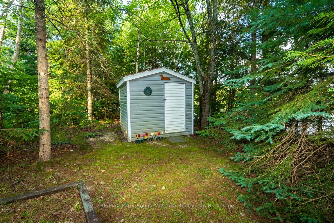
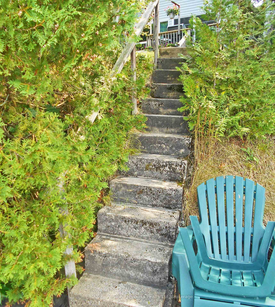
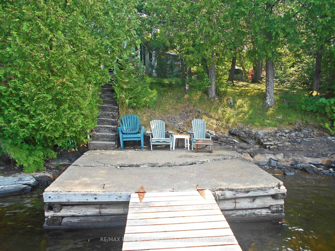
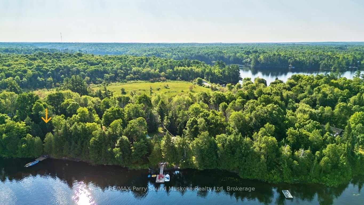
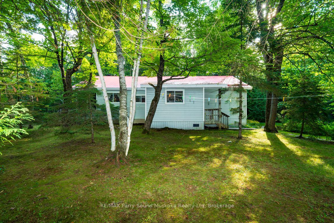
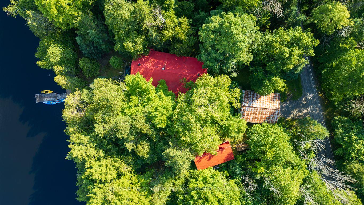
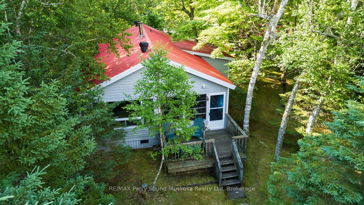
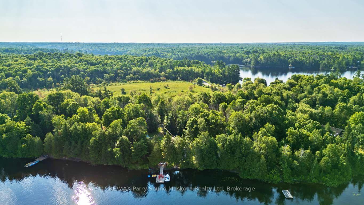
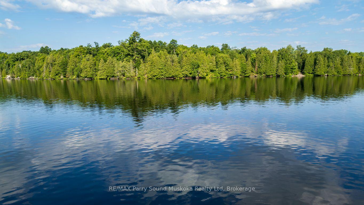
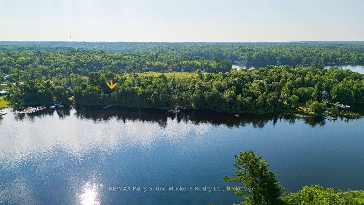
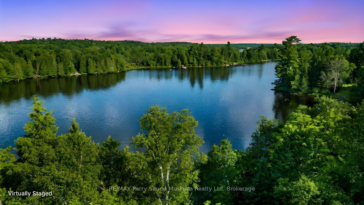
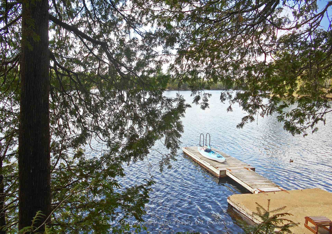
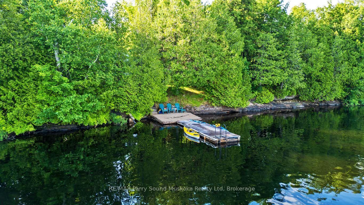
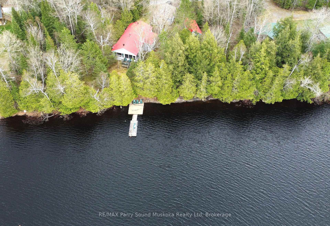
WHITESTONE LAKE 4 SEASON WATERFRONT RETREAT! 192 ft SOUGHT AFTER WEST-FACING SHORELINE with BREATHTAKING SUNSETS! Stunning open lake views from the dock. This spacious 3 Bedroom Bungalow is offered TURNKEY, Including most furnishings & contents to ENJOY YEAR ROUND COTTAGE LIFE Now! Open concept kitchen & dining area. Large but cozy living room features wood burning fireplace. Warm pine interior & Pacific Energy wood stove warms the heart. Year round water system w/heated line. Desirable enclosed sunroom enhances your outside enjoyment & connection to nature. Premium level lot is ideal for all ages. Easy access to water's edge (just 12 steps). Relax on the Lakeside patio area & dock; Enjoy the sunset skies. Large garage is ideal for storing the toys, Note: Garage and lakeside concrete patio are in poor repair & in 'as is' condition;Both used regularly, Detached workshop w/hydro offers extra storage room w/loft; Could also be an ideal future bunkie for extra family & guests. Handy garden shed, Floating dock & ramp run off of existing crib, Year round access via private road kept open 4 seasons for only $300/year. Enjoy great swimming, Water sports, & fabulous canoe & kayak excursions for miles along secluded Whitestone River. Just moments to picturesque 'Dead Man's Drop' jumping cliffs for the adventurous. Convenient boat launch just approximately 1 km from property. Miles of Boating & Fishing Enjoyment; 65.2 km of shoreline to explore. Nearby Village of Dunchurch offers amenities; Convenience store, Restaurant, Gas, Liquor store, Nursing Station, Library, Community Center & Boat launch. Excellent highway access to Parry Sound & Hwy 400. Only 2.5 hours to the GTA! ENJOY ALL SEASONS & MAKE COTTAGE MEMORIES HERE!
Key Facts & Features
Property Costs
- Annual Property Tax Amount
- $2,303
- Land Transfer Tax Fee
- $12,455
Rental Items
- Rental Equipment
- None
- Under Contract
- None
- Basement Type
- None, Crawl Space
Interior Features
- Interior Extras
- Primary Bedroom - Main Floor, Water Heater Owned
- View
- Water
- Fireplace/Stove
- Yes
- Fireplace Features
- Wood Stove, Living Room, Wood
- Elevator
- No
Exterior Features
- Exterior Extras
- Deck, Porch Enclosed, Year Round Living, Fishing
- Pool
- None
Building
- Building Type
- Detached
- Building Style
- Bungalow
- Approx Age
- 51-99
Construction
- Exterior Finish
- Vinyl Siding
- Roof
- Metal
- Foundation Details
- Piers
- Special Designation
- Unknown
Lot
- Lot Front
- 192.00 ft
- Lot Depth
- 133.13 ft
- Lot Size
- 0.68
- Lot Shape
- Irregular
Inclusions
- Inclusions
- Fridge, Stove, Washer, Dryer, Most furnishings, Microwave, Toaster oven, Some kitchenware at the seller's discretion, TV, blue kayak, yellow kayak, canoe in garage, auto garage door opener, window coverings, hot water tank, cold water filter at sink, dock (concrete pad 'as is'), most tools at the seller's discretion.
Exclusions
- Exclusions
- Personal items, pictures & books at the seller's discretion, knickknacks, most kitchenware at the seller's discretion, small table in DR, 4 - TV tables in mudroom, curio cabinet contents in the living room, Dishes in dining room hutch, All glassware in cabinet below 1/2 wall, blue & white kayak.
Parking & Garages
- Garage Type
- Detached
- Garage Spaces
- 2
- Parking Spaces
- 6
- Total Garage And Parking Spaces
- 8
Heating & Cooling
- Heat Source
- Electric
- Heat Type
- Baseboard
- Air Conditioning
- None
- Water
- Other
- Sewers
- Septic
- Bedrooms
- 3
- Washrooms
- 1
- Kitchens
- 1
Room sizes
- Living Room—Main level, Fireplace
- Room—
- Bedroom—Main level
- Kitchen—Main level, Fireplace
- Dining Room—Main level
- Bathroom—Main level
- Bedroom—Main level
- Bedroom—Main level
Washrooms
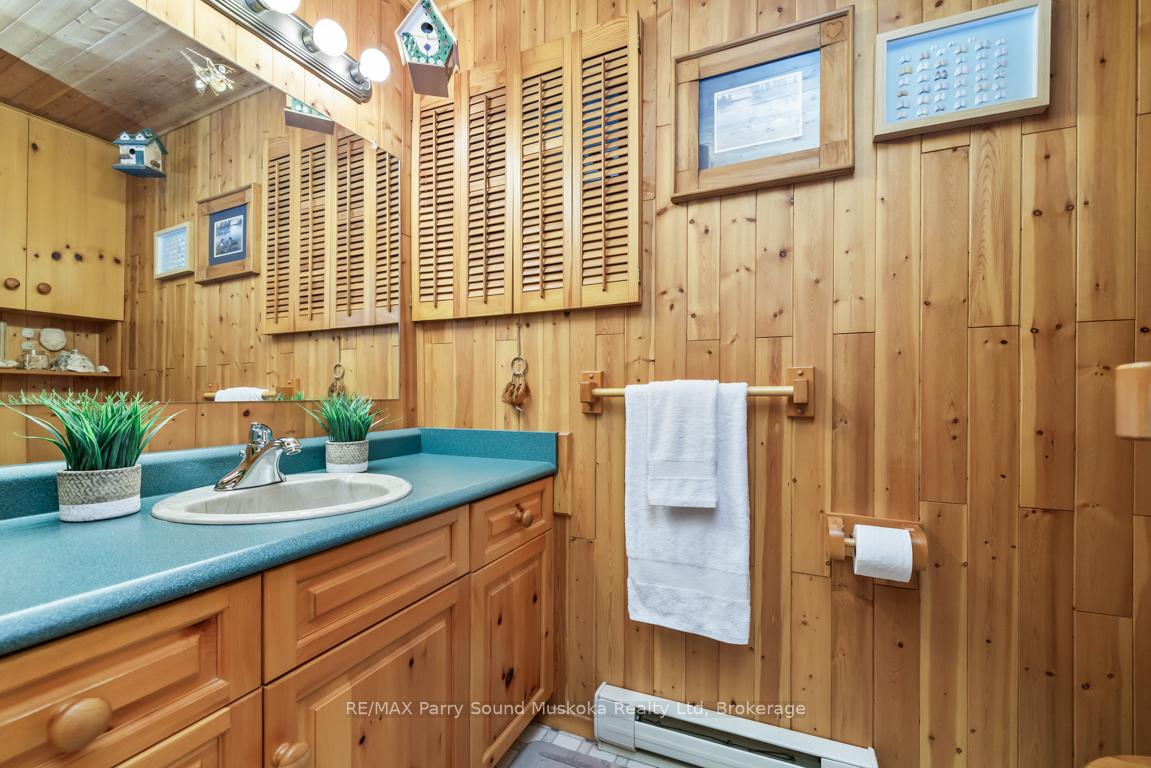
- 4-piece, Main
- Municipality
- Whitestone
- Neighbourhood
- Hagerman
- Main cross streets
- 400, 124, 520, Chur Lee
- Directions
- Hwy 400 to Hwy 124, left to Hwy 520, left to Chur Lee Rd to #408 on left
- Waterfront
- Direct
- MLS® number
- X13572630
- Data source
- Toronto Regional Real Estate Board
- Listed on
- 2026-07-16
- Updated on
- 2026-09-18
- Days on market
- 91 days
- Possession type
- 30-59 days
- Co-op commission
- 2.5%+HST
- Seller
- Listed by
- RE/MAX Parry Sound Muskoka Realty Ltd
Home Market Value
Current home valuation for 408 Chur Lee Road, Whitestone, Hagerman, Whitestone, ON. Listed for $799,000
HOMEH Estimate
$640,647
Estimated Sales Range
$506,111 - $775,183
HOMEH Estimate for 408 Chur Lee Road, Whitestone, Hagerman
Calculated with a real agent's CMA method — 45+ years of experience, codified. Not an AI guess.
Mortgage Payment Calculator
Compare up to 4 down payment scenarios
5% on first $500K + 10% on $299,000 over $500K
$54,900
| Scenario 1 | Scenario 2 | Scenario 3 | Scenario 4 | |
|---|---|---|---|---|
−Down payment | % $ | % $ | % $ | % $ |
+CMHC insurance | $29,755 | $22,292 | $19,016 | $0 |
=Total mortgage | $773,624 | $741,392 | $698,166 | $639,200 |
Amortization | ||||
Mortgage rate | % | % | % | % |
| Payment frequency | ||||
=Mortgage payment | $3,777monthly | $3,620monthly | $3,409monthly | $3,121monthly |
Land Transfer Tax
$12,455
$12,455
Around this home
No schools found nearby
Data provided by OpenStreetMap & Fraser Institute School Rankings
Ask HOMEH
New!Hi there!
👋Text or call (416) 301-9001
Recommended for you
Based on homes you've looked at.
No recommended properties found.
Nearby similar homes
No nearby properties found.
More real estate resources
Other homes nearby
Explore this area
Nearby neighbourhoods
No nearby listings available.