
11 Sun Valley Drive
Wilmot, ON N3A 3P8
- 2Bedrooms
- 3Bathrooms
- 2Garage
- 1400–1599Sq Ft
- $5,092Tax
- $337/moCondo Fee
 Estimated Value:$850,658See Free Estimate Report

Sale & Price History for 11 Sun Valley Drive, Wilmot
| Start Date | End Date | Price | Event | MLS# |
|---|---|---|---|---|
| No listing history available | ||||
Real estate boards require you to or to see the full details of this property.
*Sold prices and complete sale & price history are regulated data. Under the Trust in Real Estate Services Act, 2002 (TRESA) and the rules of the Real Estate Council of Ontario (RECO), and pursuant to the Multiple Listing Service® rules of the Canadian Real Estate Association (CREA) and the Toronto Regional Real Estate Board (TRREB), this information may be shown only to registered users who have agreed to the applicable terms of use (a Virtual Office Website, or "VOW," arrangement). HOMEH Inc., Brokerage therefore provides it to signed-in members only. Creating an account is free and takes under a minute.
About 11 Sun Valley Drive, Wilmot
Summarized Description
- Located in desirable Foxboro Green community.
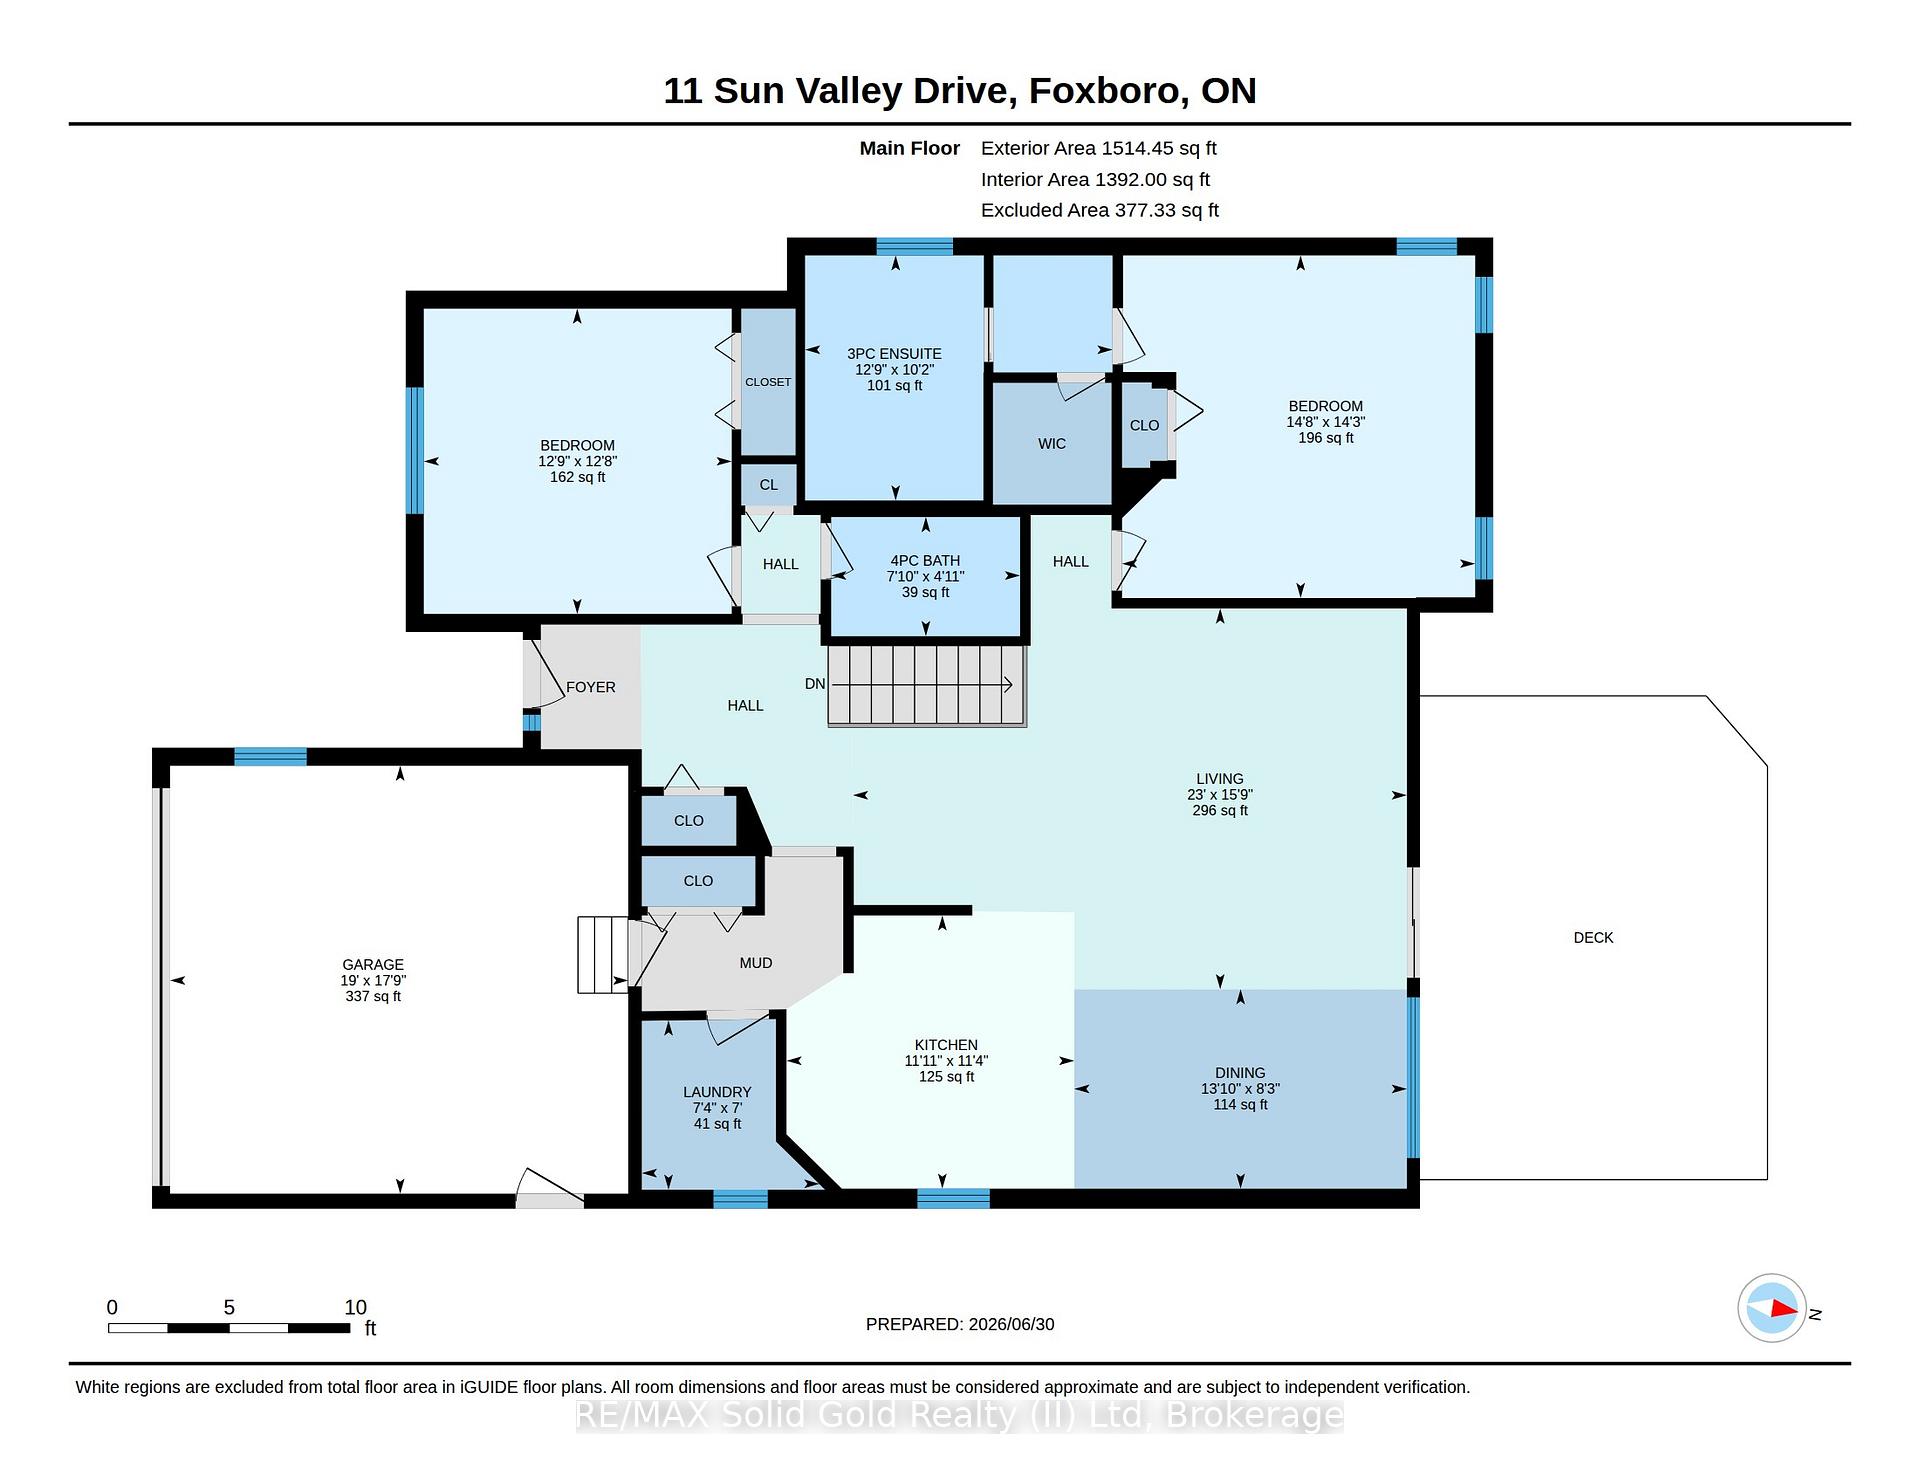
- Spacious 1514 sq ft with 2 bedrooms and 3 bathrooms.
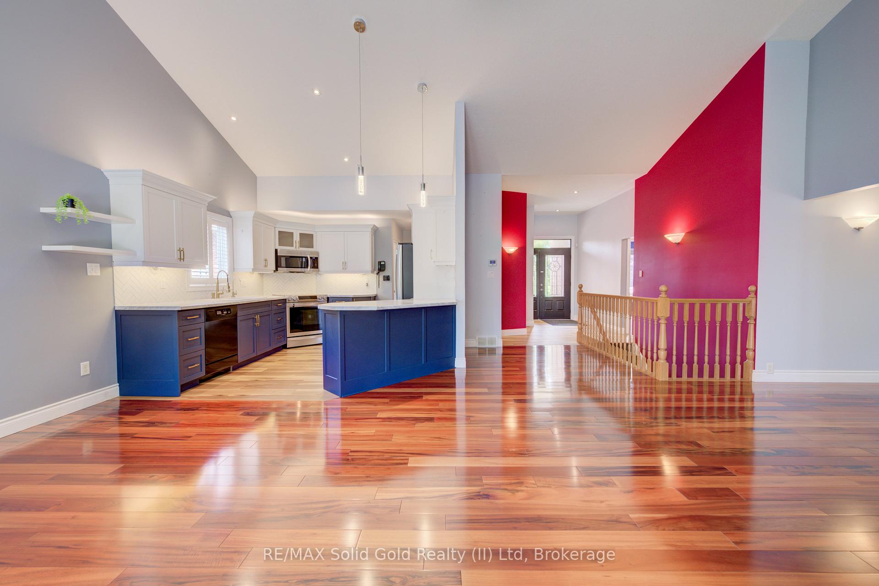
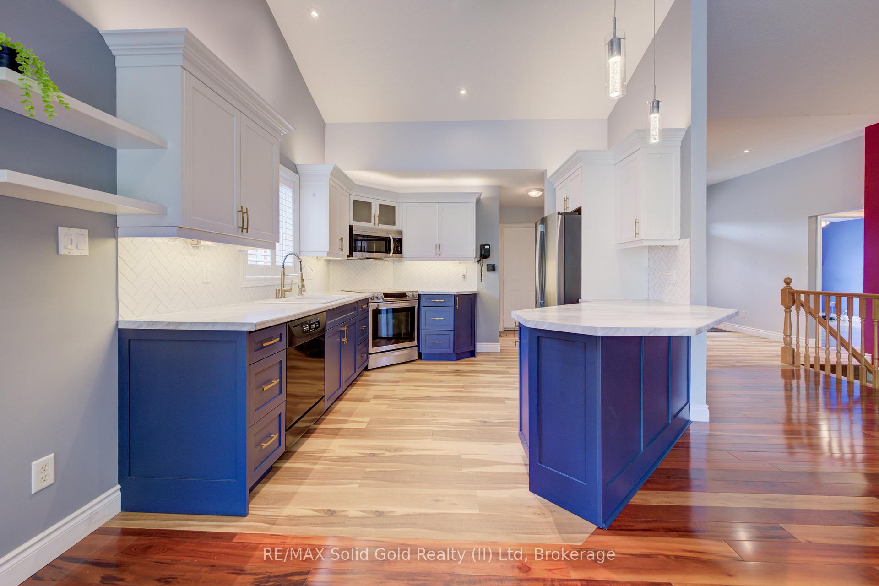
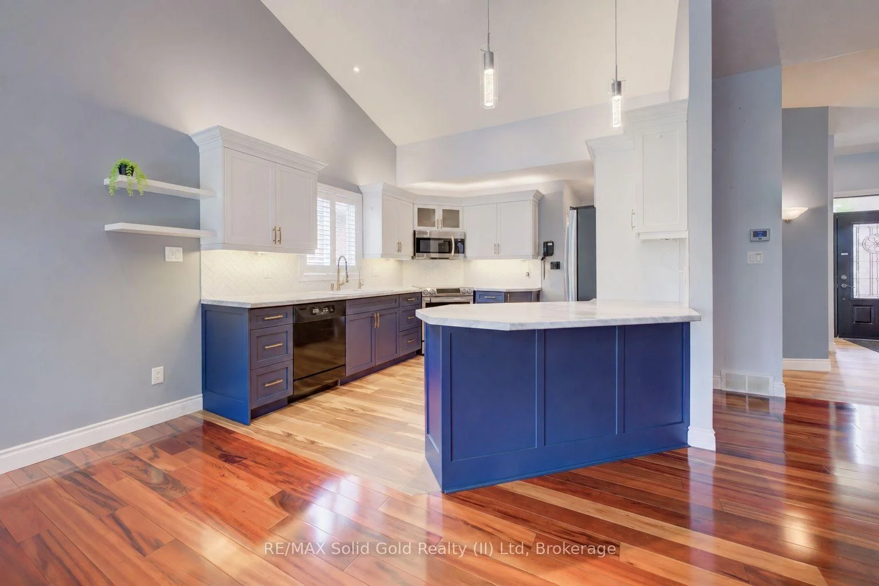
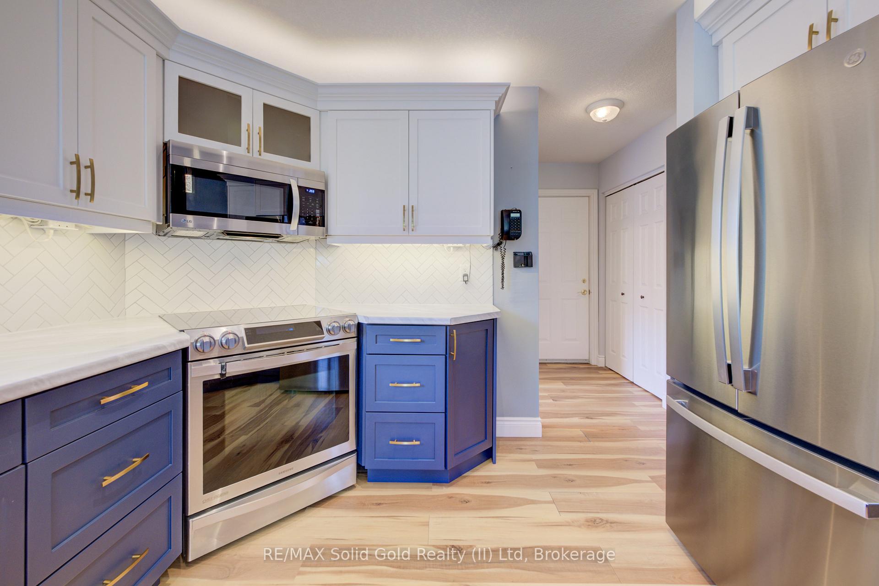
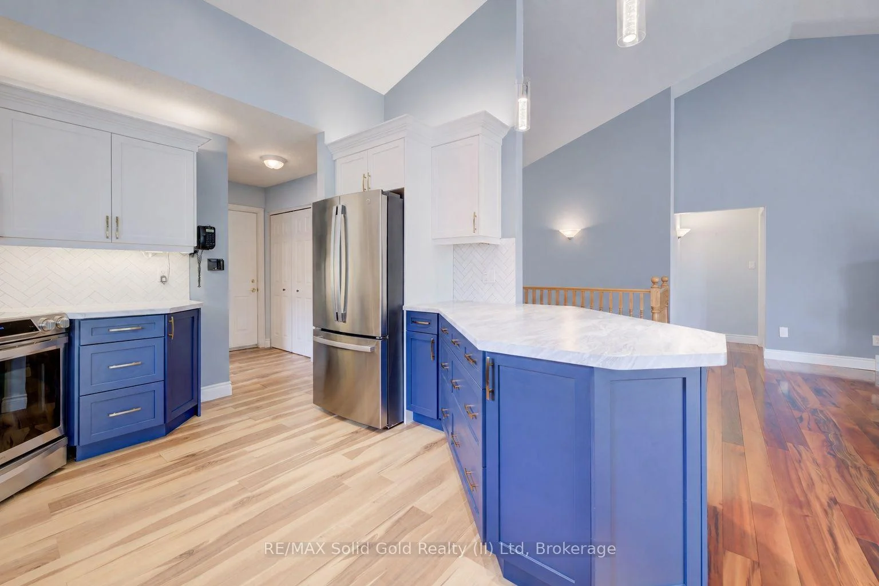
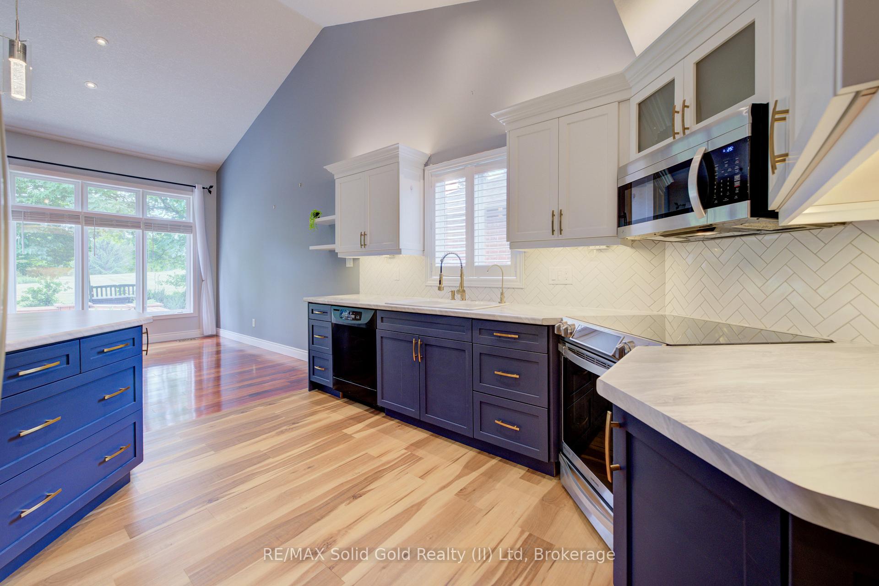
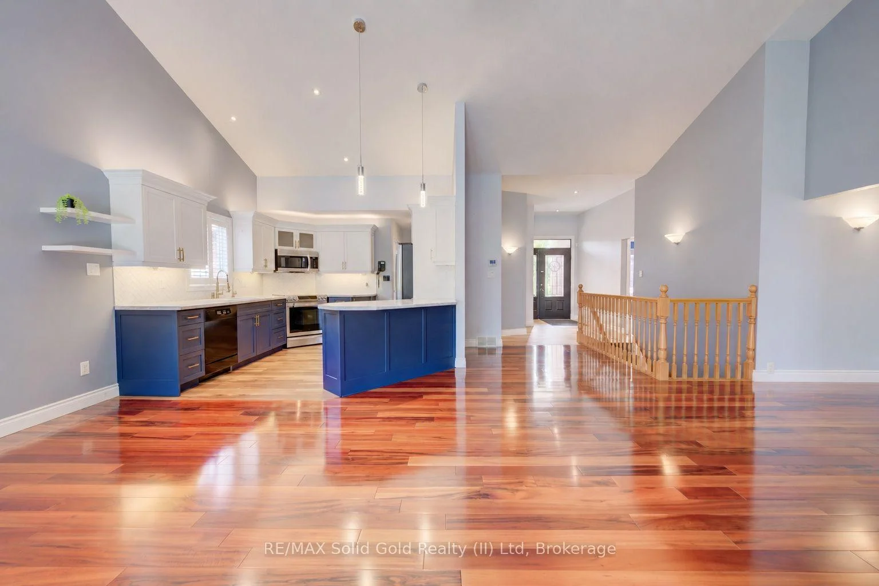
- Remodelled kitchen with modern features.
- Luxury flooring throughout the unit.
- Generous primary suite with ensuite.
- Cold/wine cellar for storage.
- Access to extensive walking trails.
- Close proximity to shopping and medical facilities.
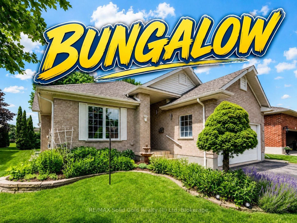
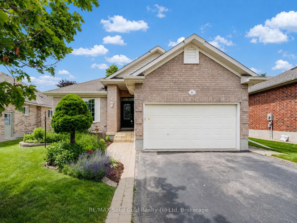
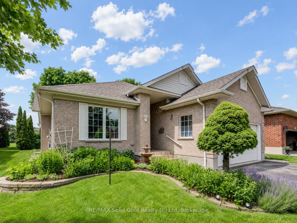
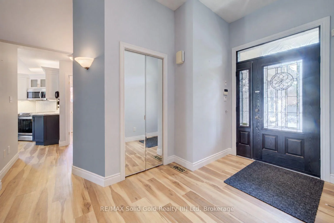
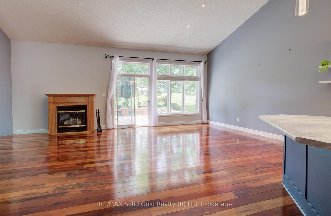
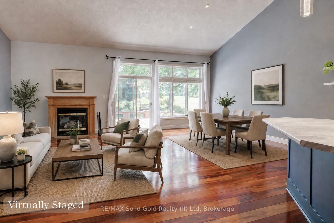
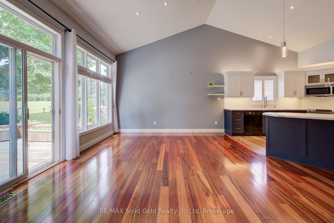
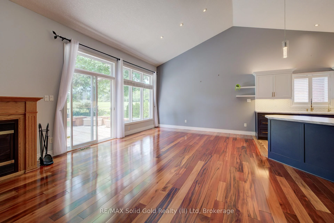
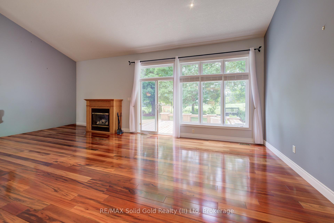
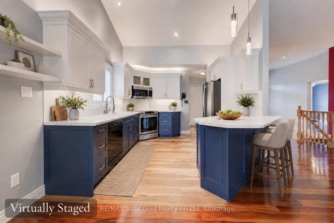
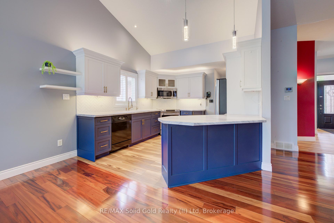
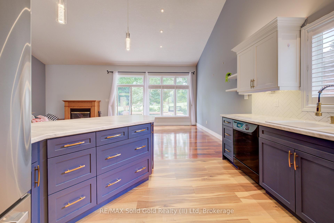
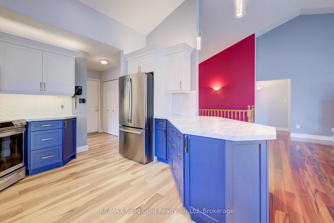
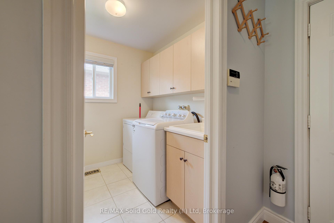
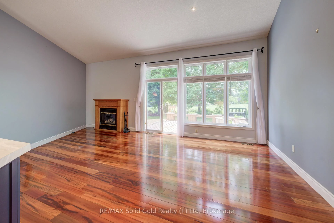
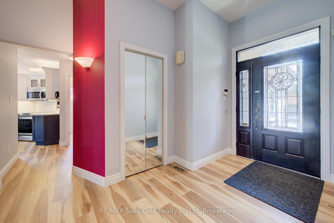
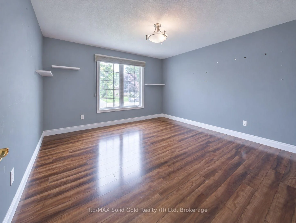
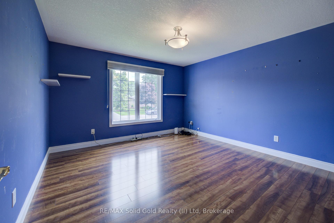
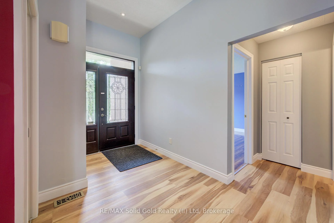
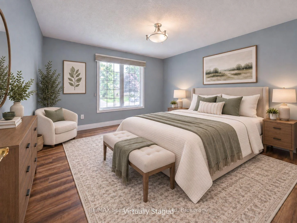
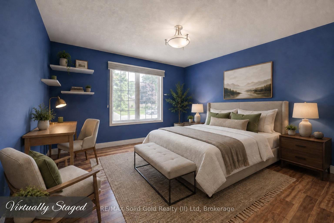
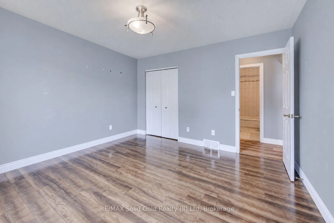
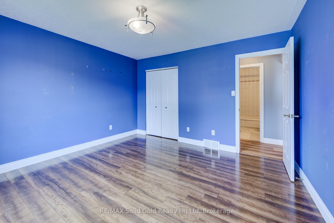
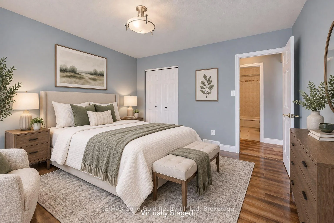
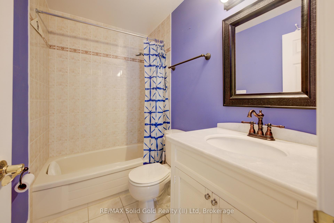
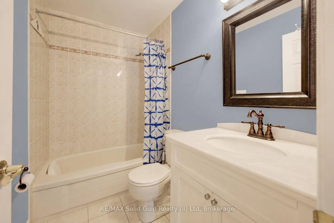
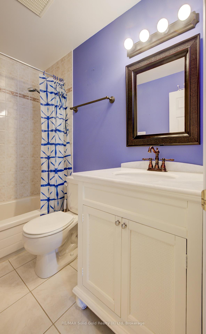
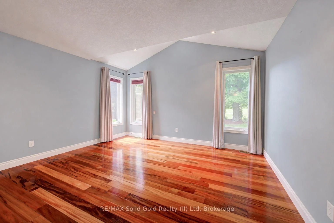
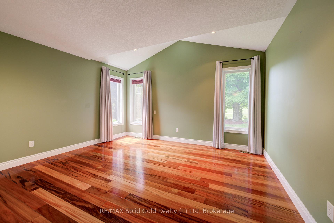
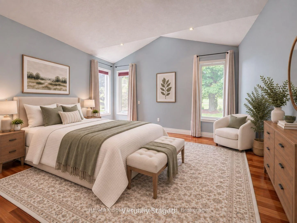
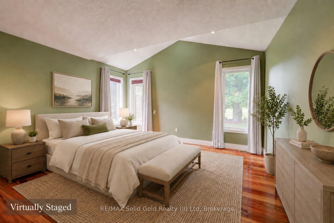
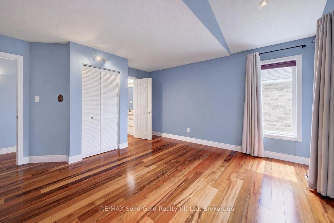
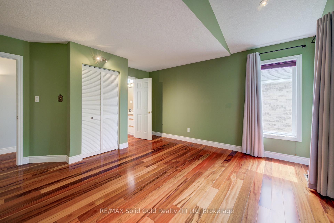
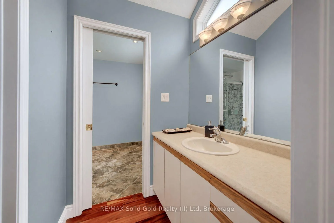
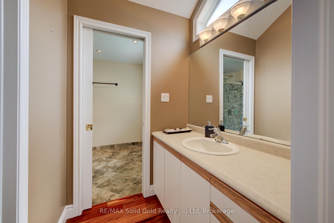
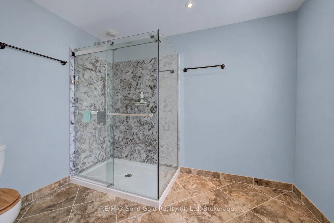
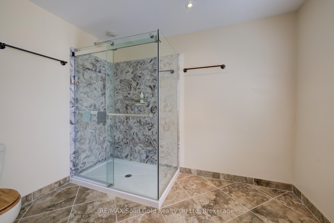
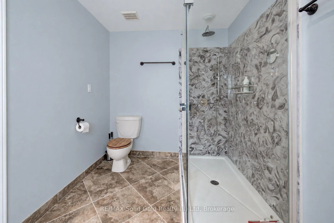
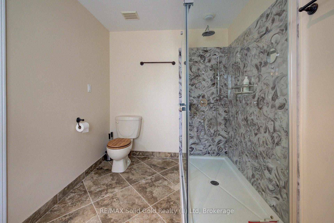
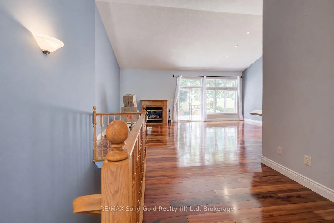
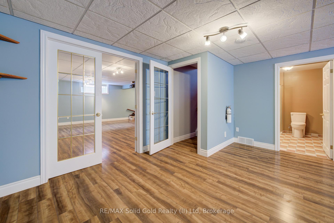
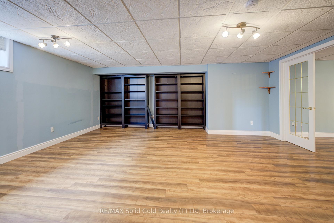
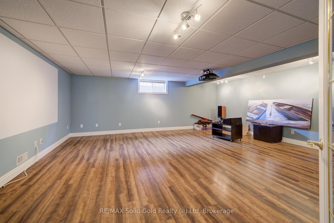
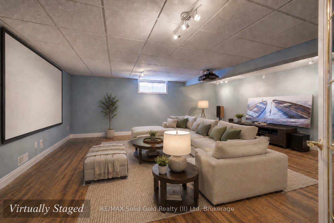
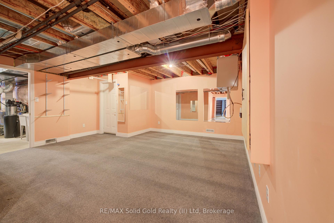
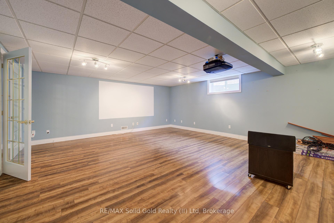
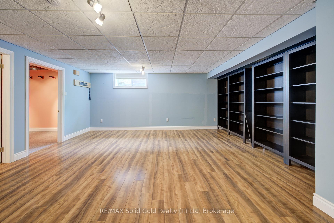
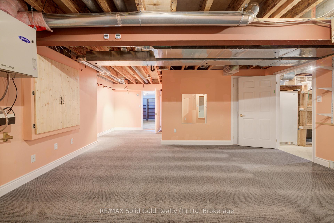
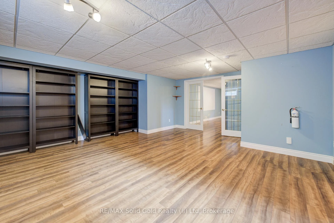
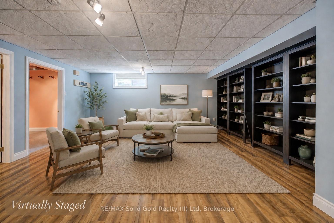
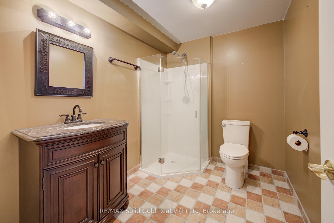
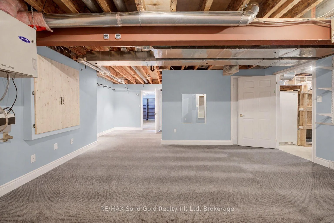
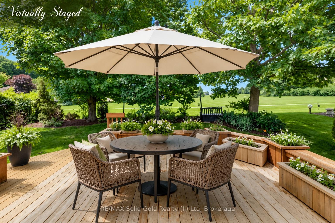
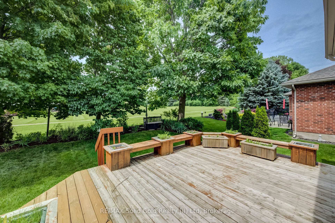
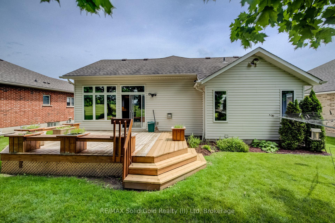
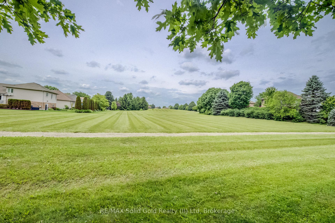
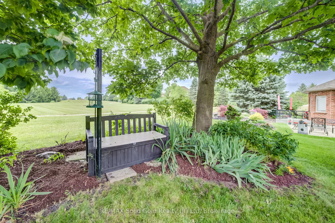
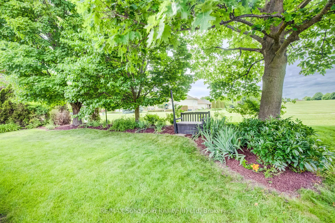
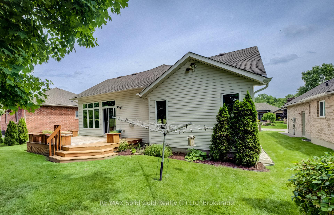
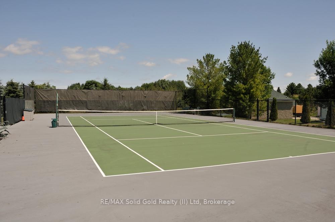
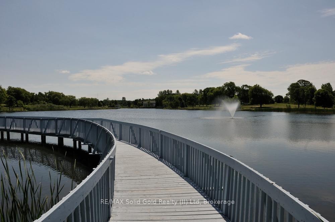
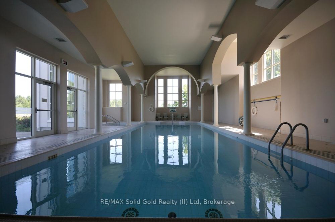
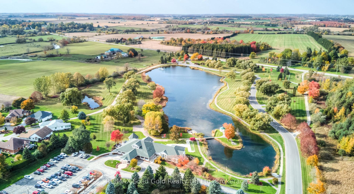
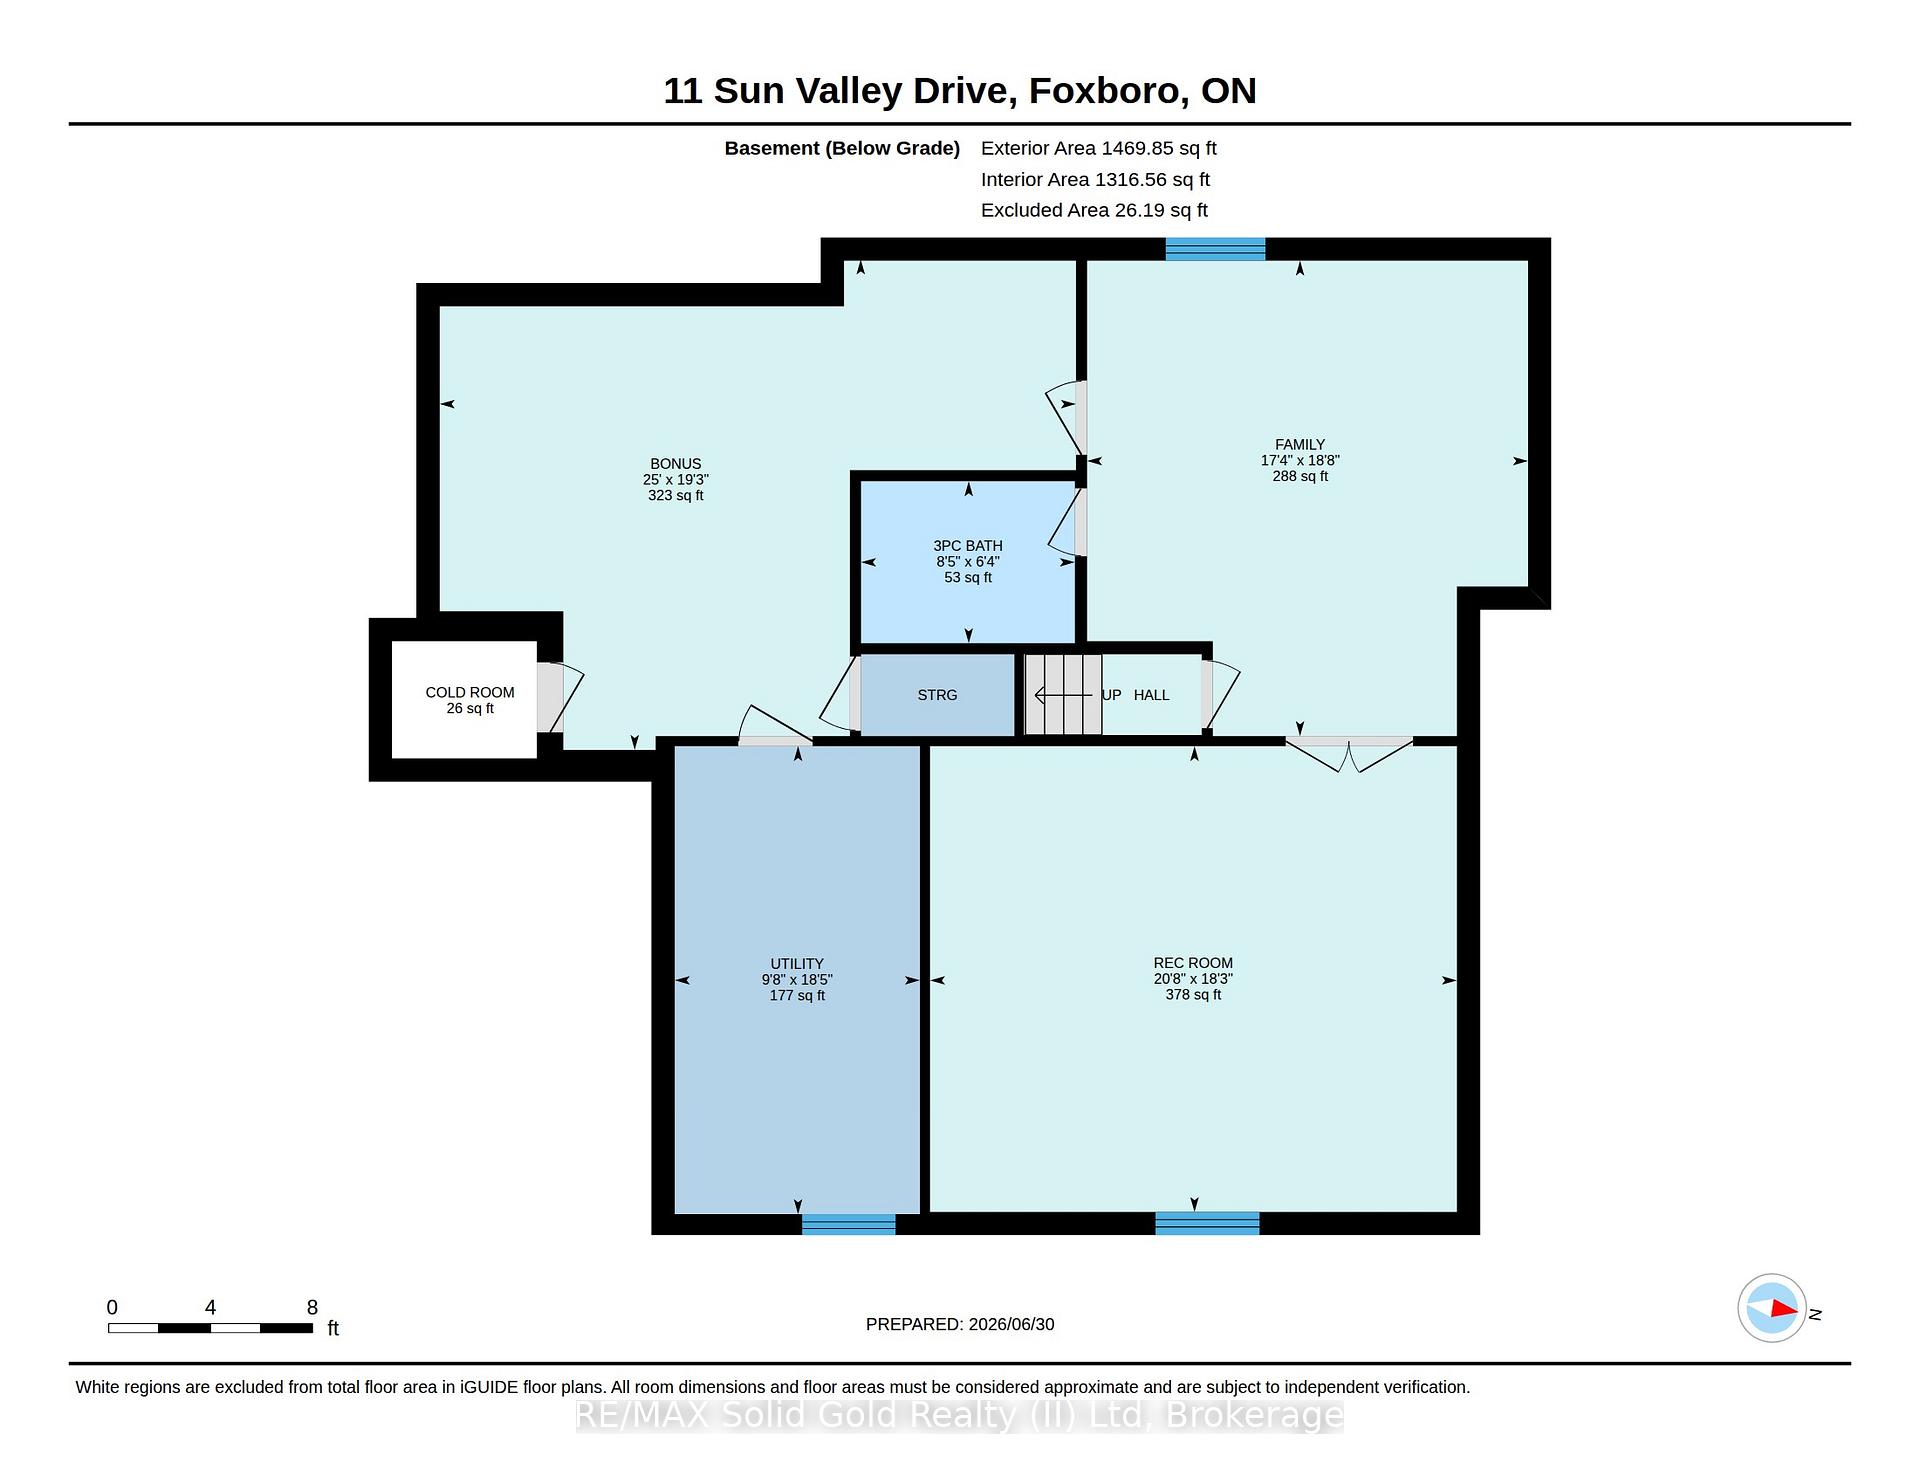
Welcome to the highly desirable Foxboro Green Active Adult Lifestyle Community, a countryside setting, nestled beside Foxwood Golf Course.This inviting "Willow" model offers comfortable, carpet-free living across 1514 sq ft, with 2 bedrooms, 3 bathrooms, and serene views of greenspace. You will appreciate the upgraded fibreglass front door with decorative lite and a convenient swinging sidelite for easy access when moving larger items. Inside, luxury vinyl and Brazilian tigerwood flooring flow throughout, complementing elegant living and dining areas with soaring cathedral ceilings. The open-concept layout includes a beautifully remodelled kitchen (approx. 2022) with duo-tone cabinetry, under/over-cabinet lighting, a breakfast bar, and a bright dining area that opens onto a spacious deck-perfect for enjoying peaceful views and mature gardens. The main floor features a generous primary suite with walk-through vanity area, walk-in closet, and pocket door access to a 3-piece ensuite. A second bedroom makes an ideal home office, with a 4-piece main bath and convenient main floor laundry area completing the level. Downstairs,discover a spacious family/reading room with bookshelves, Media Room with glass panel doors and projector, 3-piece bath, fitness/flex space,ample storage, and a cold/wine cellar. Additional highlights include: whole home electrical surge suppressor; HRV for fresh air circulation; plus UV window film and California shutters for energy efficiency and sun protection. Enjoy full access to the Foxboro Green amenities with indoor pool, sauna, whirlpool, tennis/pickleball courts, gym, party room, library, woodworking shop, craft room, full servery area, and large salon for activities/private functions. Stroll the 4.5 km of walking trails with pond and waterfall on the manicured grounds. Just 10 minutes to Waterloo, Costco, and The Boardwalk, plus close to medical facilities. Live the lifestyle you've been waiting for--Foxboro Green is where it begins.
Key Facts & Features
Property Costs
- Annual Property Tax Amount
- $5,092
- Land Transfer Tax Fee
- $12,975
Condo/Maintenance Fee
- Maintenance Fee
- $337 /month
Included In Maintenance Fee
- Water Included
- Common Elements Included
Rental Items
- Rental Equipment
- none
- Under Contract
- None
- Basement Type
- Full, Half, Partially Finished
Interior Features
- Pets Permitted
- Yes-with Restrictions
- Laundry Features
- Laundry Room, Sink
- Laundry Level
- Main Level
- Interior Extras
- Air Exchanger, ERV/HRV, Sump Pump, Water Softener, Water Treatment
- View
- Park/Greenbelt
- Fireplace/Stove
- Yes
- Fireplace Features
- Natural Gas, Living Room
- Elevator
- No
Exterior Features
- Balcony
- None
- Exterior Extras
- Backs On Green Belt
Building Amenities
- Club House
- Exercise Room
- Indoor Pool
- Sauna
- Tennis Court
- Recreation Room
Building
- Building Type
- Detached Condo
- Building Style
- Bungalow
- Approx Age
- 16-30
- Condo Corp Number
- 365
Construction
- Exposure
- South
- Exterior Finish
- Brick
- Special Designation
- Unknown
Inclusions
- Inclusions
- Built-in Microwave, Central Vac, Dishwasher, Dryer, Garage Door Opener, Hot Water Tank Owned, Refrigerator, Stove (and induction cookware), Washer, Window Coverings (Appliances currently working, but sold in "as is where is" condition). Projector, speakers and Canoe picture in media room. Plastic shelves, upright freezer and fire extinguisher in utility room. Black shelves in Family Room. Reverse Osmosis system. Extra flooring in basement.
Exclusions
- Exclusions
- none
Parking & Garages
- Garage Type
- Attached
- Garage Spaces
- 2
- Parking Type
- Exclusive
- Parking Spaces
- 2
- Total Garage And Parking Spaces
- 4
Lockers
- Locker Type
- None
Heating & Cooling
- Heat Source
- Gas
- Heat Type
- Forced Air
- Air Conditioning
- Central Air
- Bedrooms
- 2
- Washrooms
- 3
- Kitchens
- 1
- Family / bonus room
- Yes
Room sizes
- Living Room—Main level, Fireplace, Hardwood Floor
- Family Room—Lower level
- Bathroom—Main level, 3 Pc Ensuite
- Kitchen—Main level
- Exercise Room—Lower level
- Bathroom—Lower level, 3 Pc Bath
- Bedroom—Main level
- Media Room—Lower level
- Bathroom—Main level, 4 Pc Bath
- Bedroom—Main level
- Dining Room—Main level, Hardwood Floor
Washrooms
- 3-piece
- 4-piece
- Municipality
- Wilmot
- Main cross streets
- Erb's Rd.
- Zoning
- Z1
- Directions
- Enter off Erb's Rd. between Foxboro Green Golf Course and Philipsburg.
- MLS® number
- X13515298
- Data source
- Toronto Regional Real Estate Board
- Listed on
- 2026-06-30
- Updated on
- 2026-09-24
- Days on market
- 109 days
- Possession date
- 2026-06-30
- Possession type
- Flexible
- Co-op commission
- 2%
- Seller
- Listed by
- RE/MAX Solid Gold Realty (II) Ltd
Home Market Value
Current home valuation for 11 Sun Valley Drive, Wilmot, , . Listed for $825,000
HOMEH Estimate
$850,658
Estimated Sales Range
$748,579 - $952,737
HOMEH Estimate for 11 Sun Valley Drive, Wilmot
Calculated with a real agent's CMA method — 45+ years of experience, codified. Not an AI guess.
For the owner
Is this your home? Track its value.
Get this home's HOMEH Estimate by email once a month, with how many homes are for sale around you.
Mortgage Payment Calculator
Compare up to 4 down payment scenarios
5% on first $500K + 10% on $325,000 over $500K
$57,500
| Scenario 1 | Scenario 2 | Scenario 3 | Scenario 4 | |
|---|---|---|---|---|
−Down payment | % $ | % $ | % $ | % $ |
+CMHC insurance | $30,690 | $23,018 | $19,635 | $0 |
=Total mortgage | $797,940 | $765,518 | $720,885 | $660,000 |
Amortization | ||||
Mortgage rate | % | % | % | % |
| Payment frequency | ||||
=Mortgage payment | $3,896monthly | $3,738monthly | $3,520monthly | $3,222monthly |
Land Transfer Tax
$12,975
$12,975
Around this home
No schools found nearby
Data provided by OpenStreetMap & Fraser Institute School Rankings
Ask HOMEH
New!Hi there!
👋Text or call (416) 301-9001
Recommended for you
Based on homes you've looked at.
No recommended properties found.
Nearby similar homes
No nearby properties found.
More real estate resources
Other homes nearby
Explore this area
Nearby neighbourhoods
No nearby listings available.