
1207 Queen St Street N
Wilmot, ON N0B 2E0
- 3+2Bedrooms
- 5Bathrooms
- 3Garage
- 3K~3.5KSq.Ft.
- $9,546Tax
- 66×132 ftLot Size
Sale & price history
- Login to See Prices
Sold2026-04-22 – 2026-05-27
MLS® x13032472
- Login to See Prices
Terminated2026-01-13 – 2026-04-22
- Login to See Prices
Terminated2025-10-08 – 2026-01-13
Real estate boards require you to or to see the full details of this property.
*Sold prices and complete sale & price history are regulated data. Under the Trust in Real Estate Services Act, 2002 (TRESA) and the rules of the Real Estate Council of Ontario (RECO), and pursuant to the Multiple Listing Service® rules of the Canadian Real Estate Association (CREA) and the Toronto Regional Real Estate Board (TRREB), this information may be shown only to registered users who have agreed to the applicable terms of use (a Virtual Office Website, or "VOW," arrangement). HOMEH Inc., Brokerage therefore provides it to signed-in members only. Creating an account is free and takes under a minute.
1207 Queen St Street N, Wilmot(opens Google Maps in a new tab)
Summarized Description
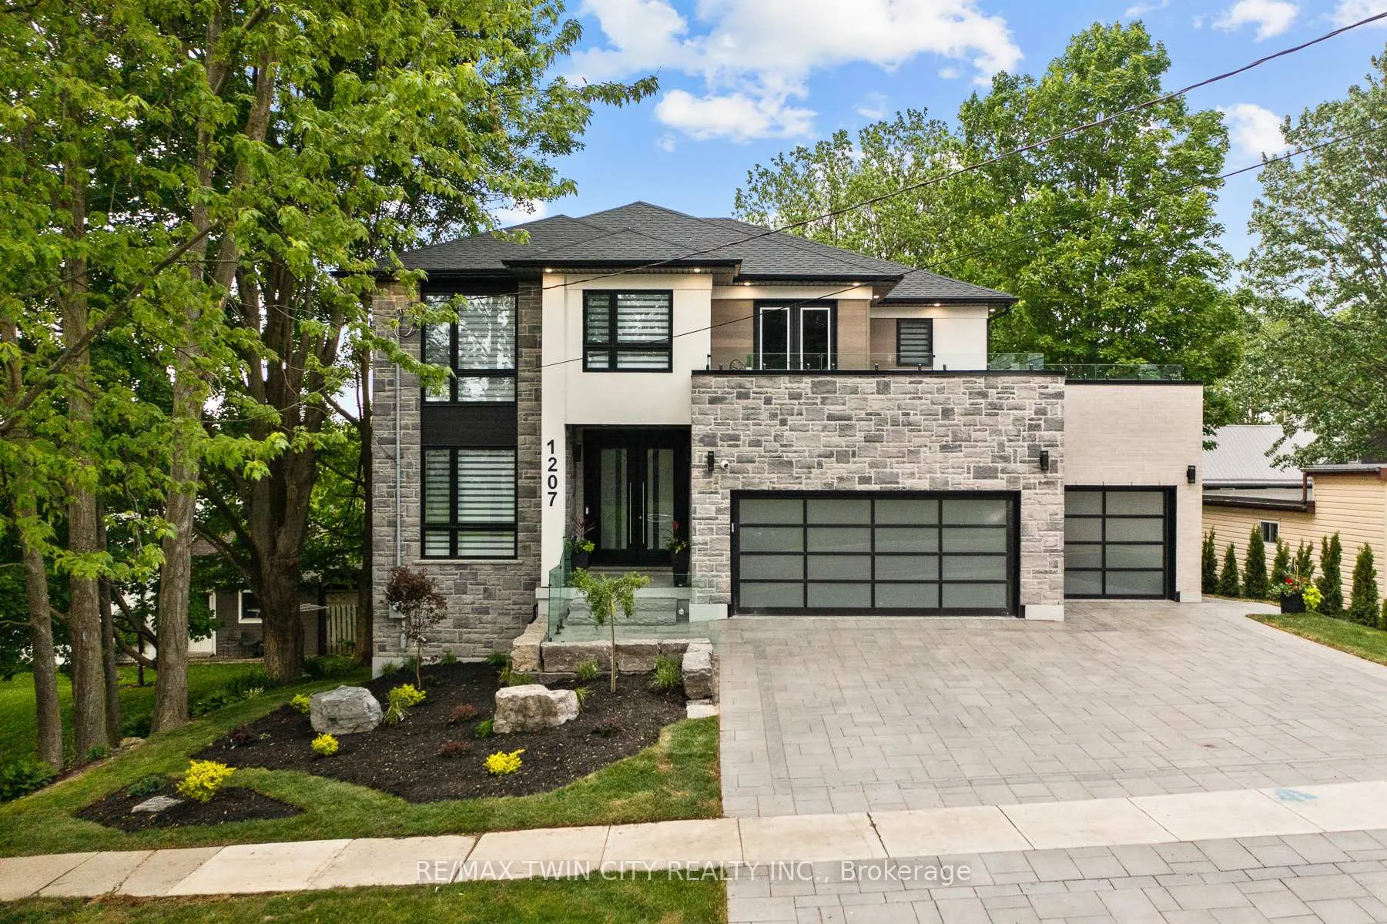
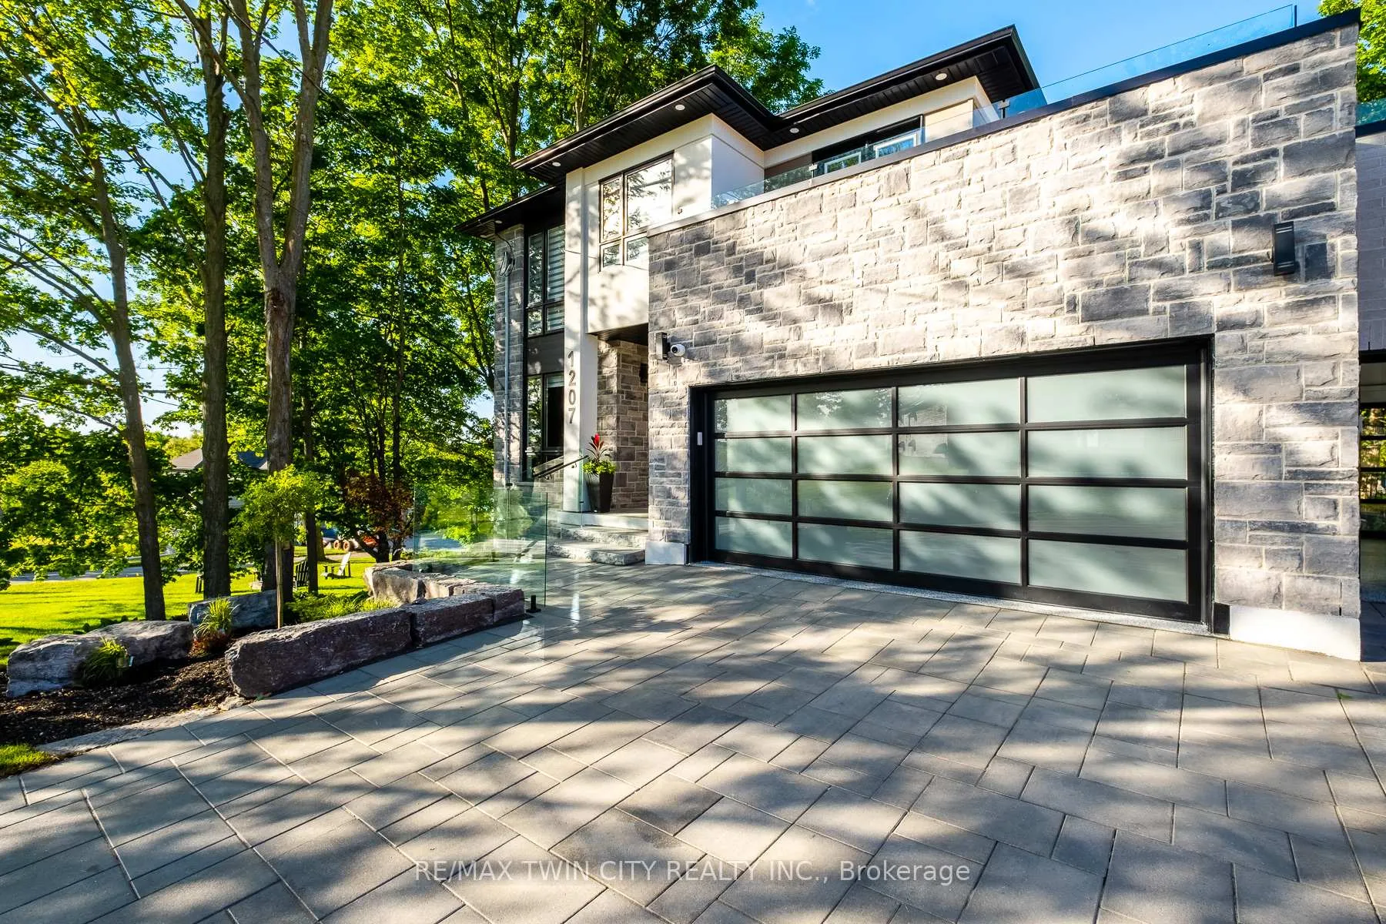
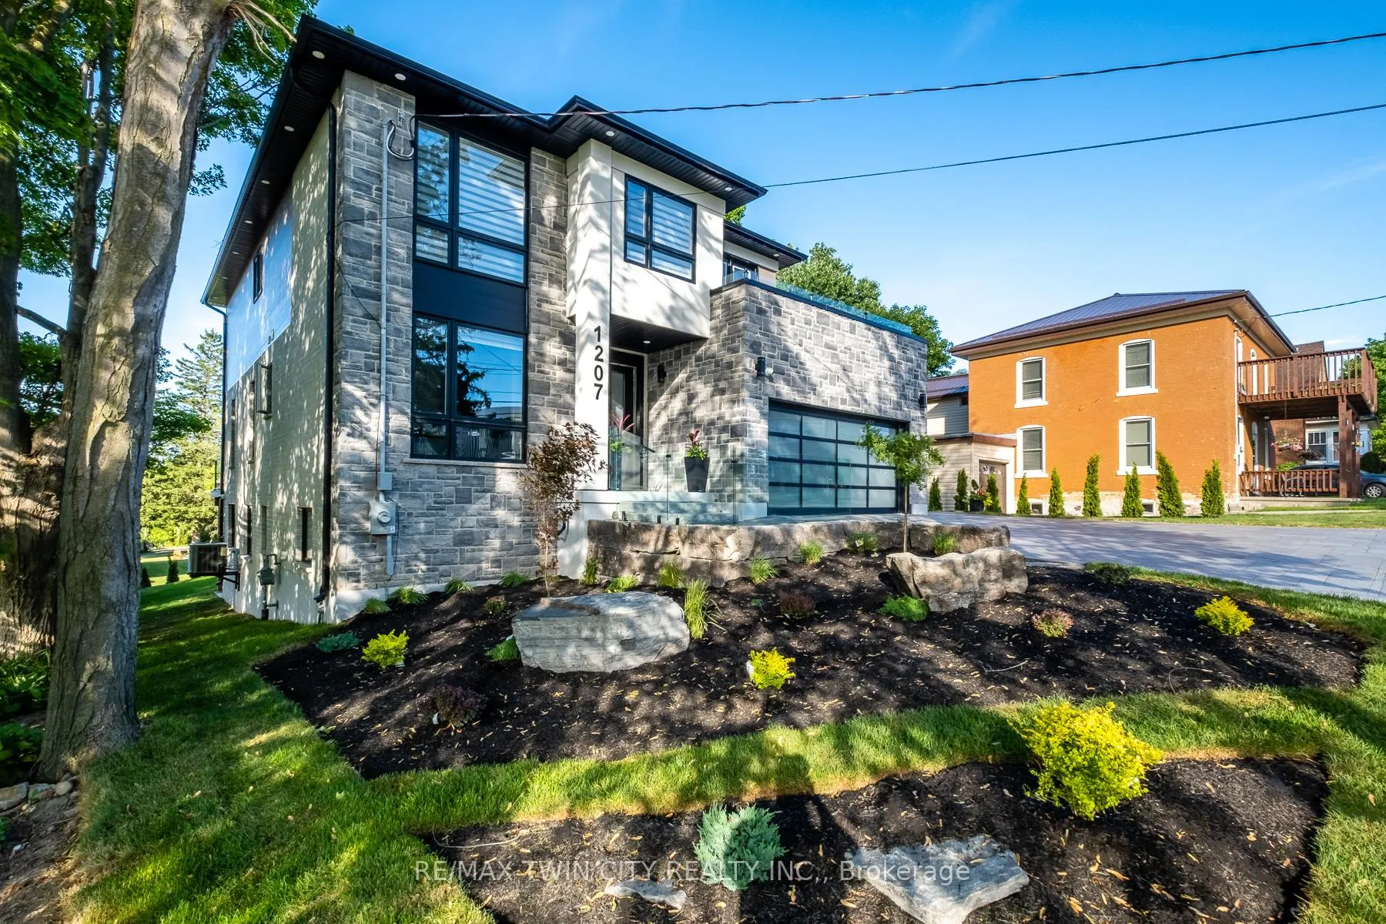
- Custom-built luxury home in New Dundee village.
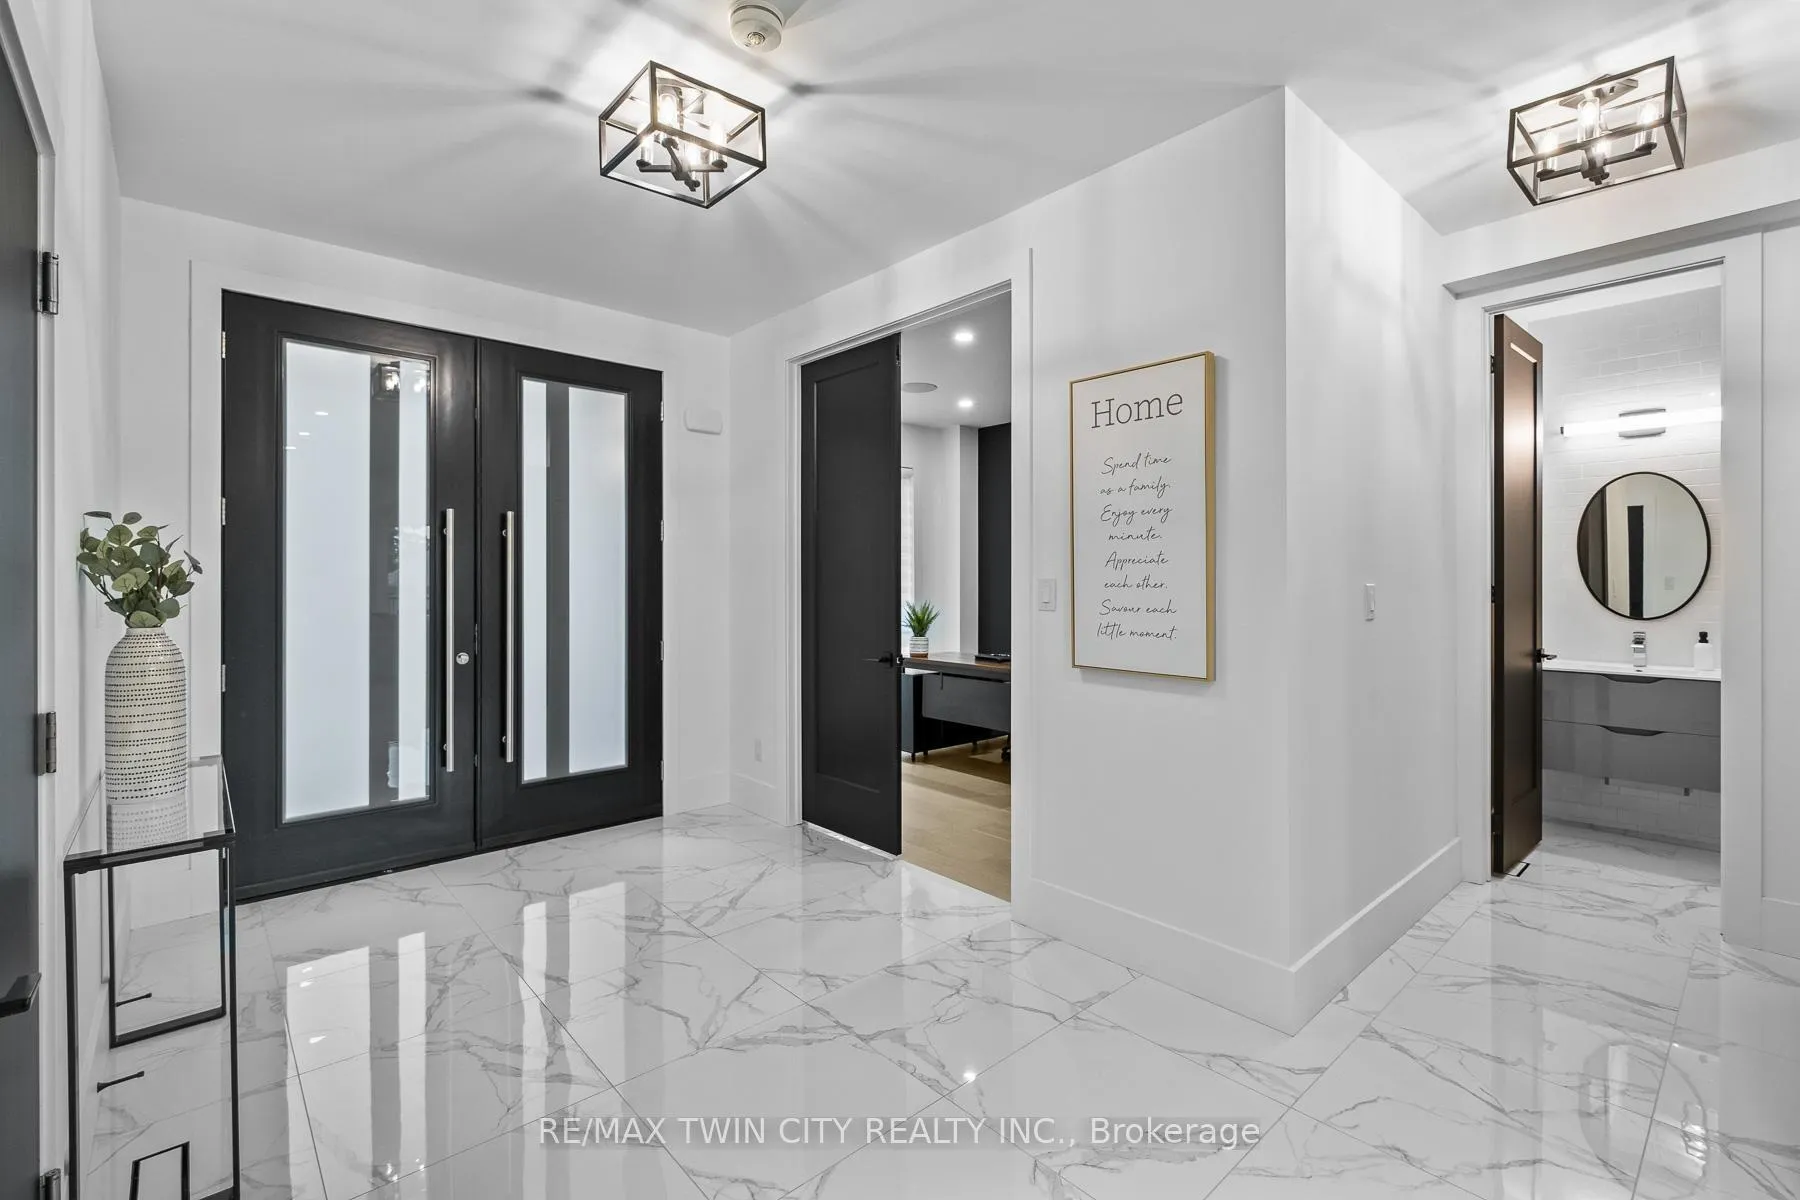
- Open concept design with marble and engineered flooring.
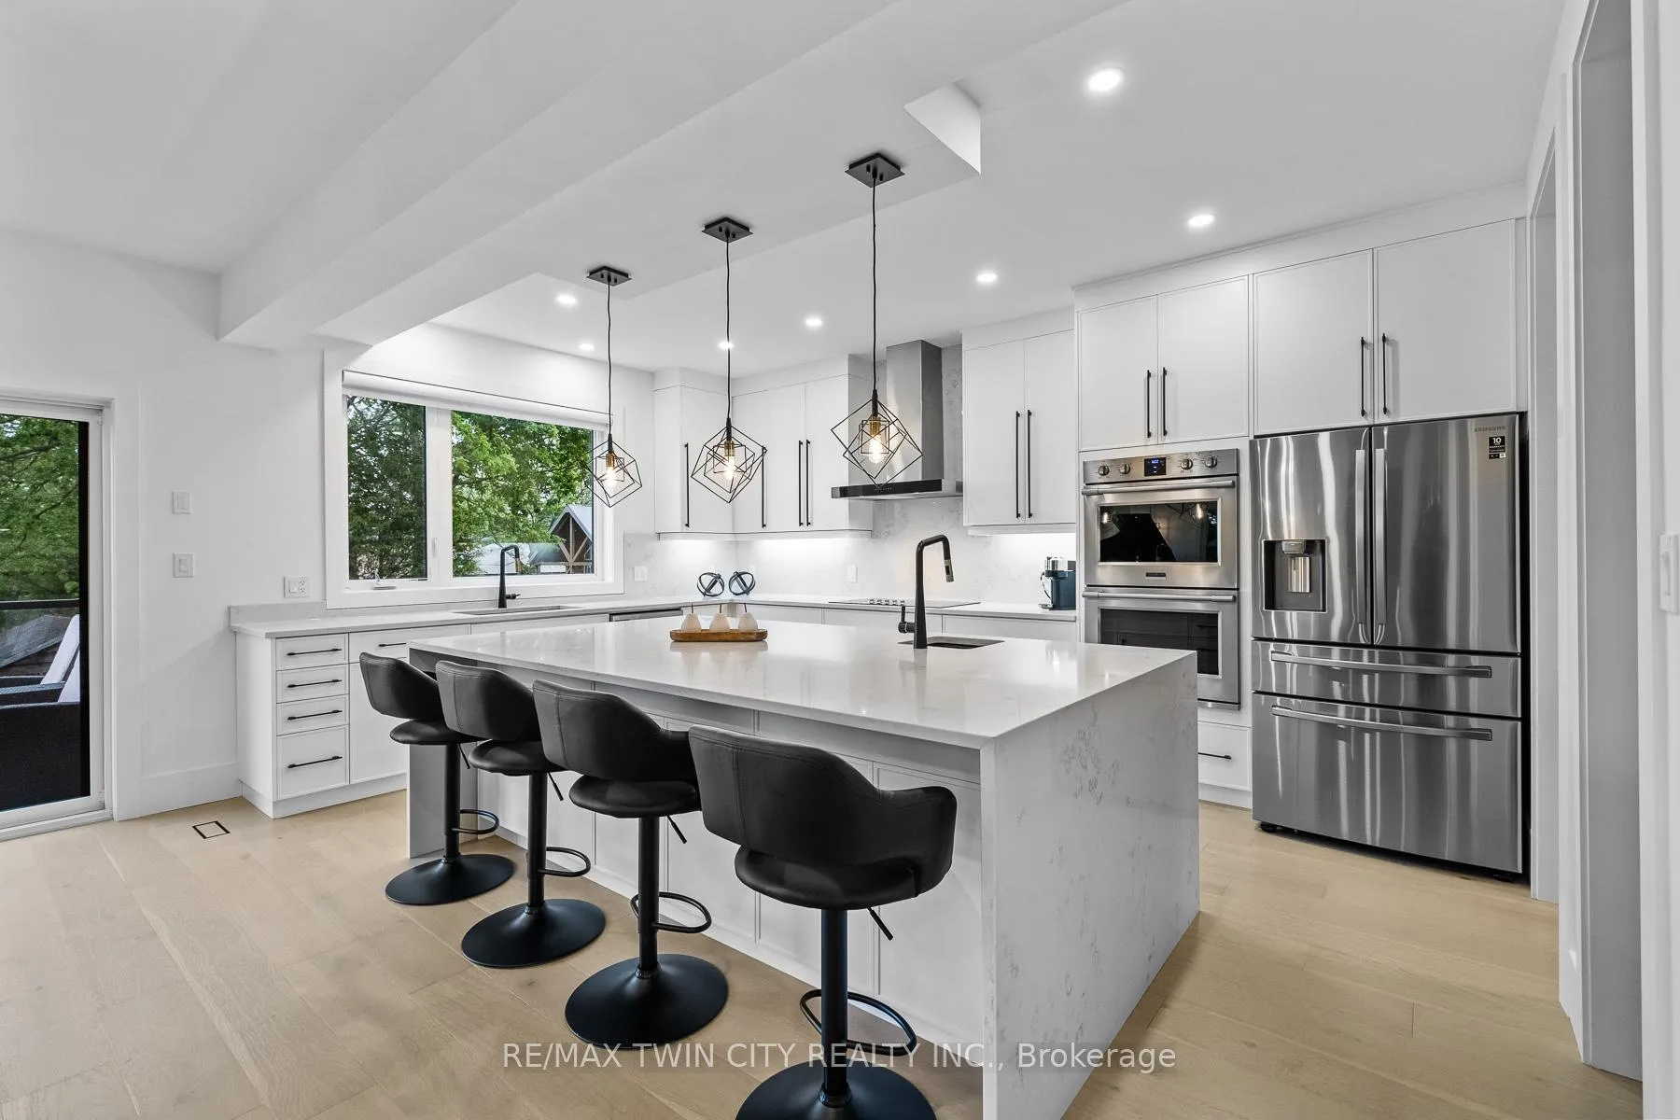
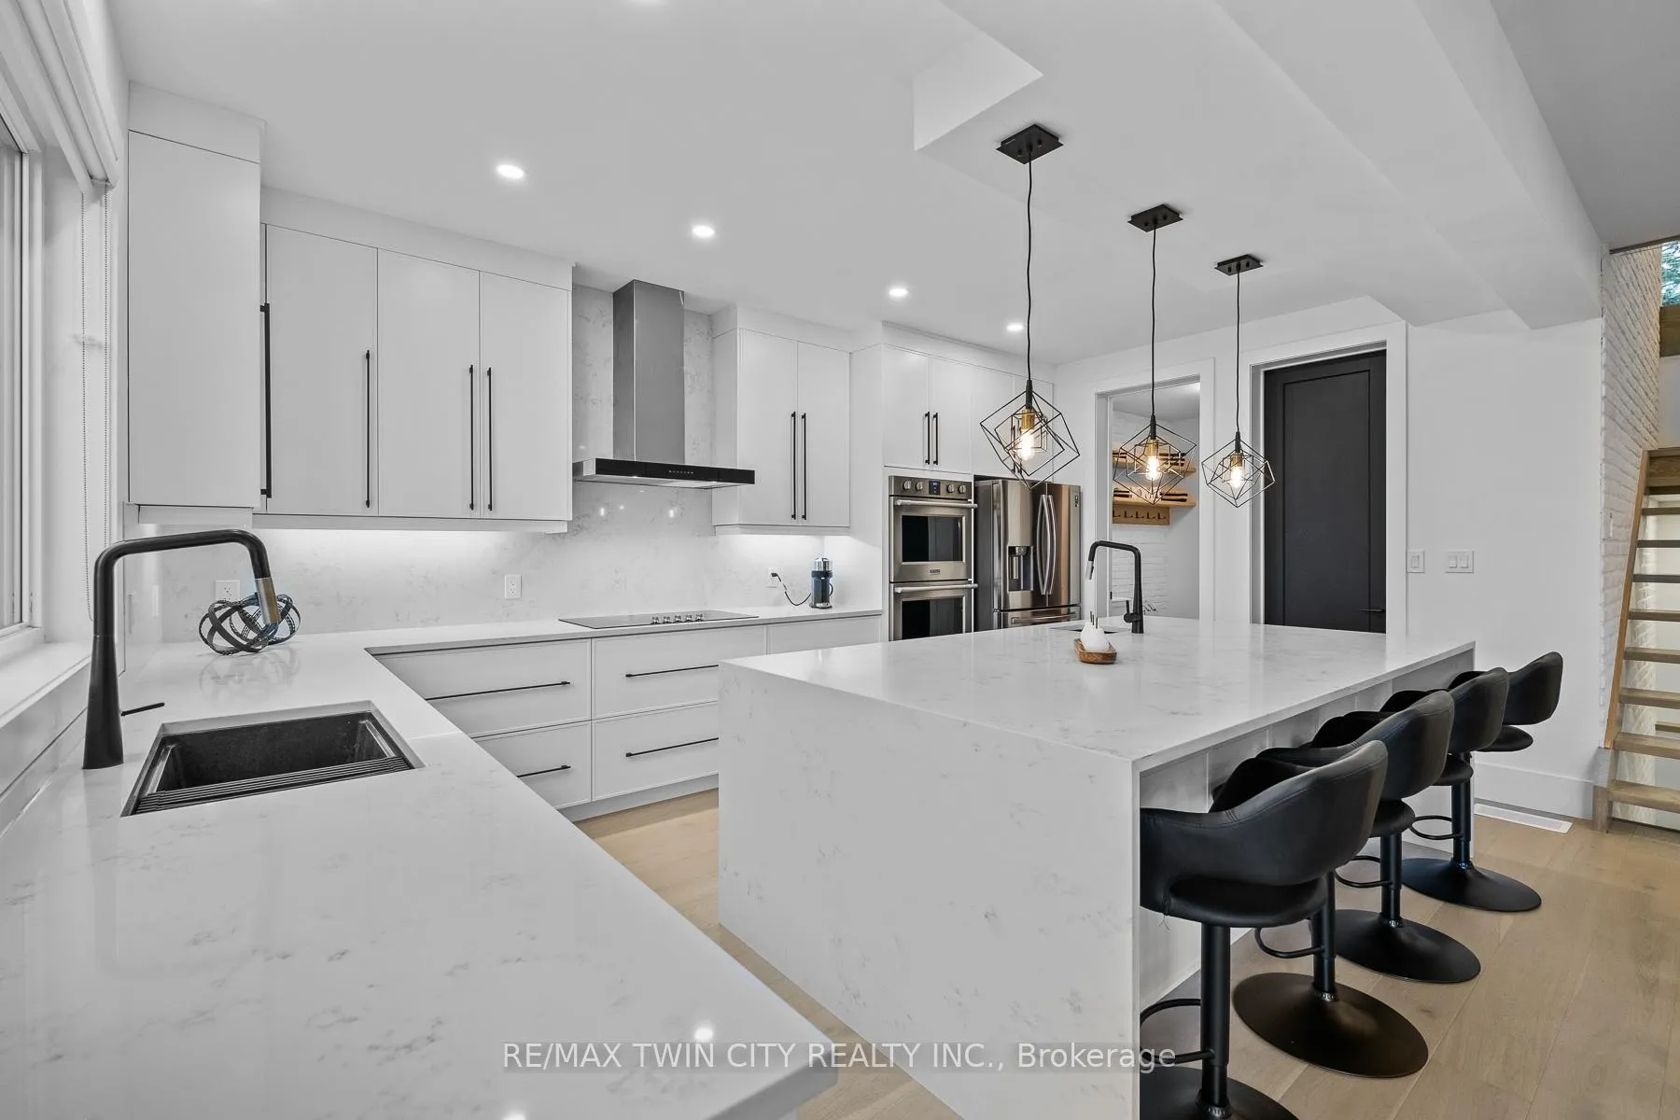
- Gourmet kitchen with quartz countertops and walk-in pantry.
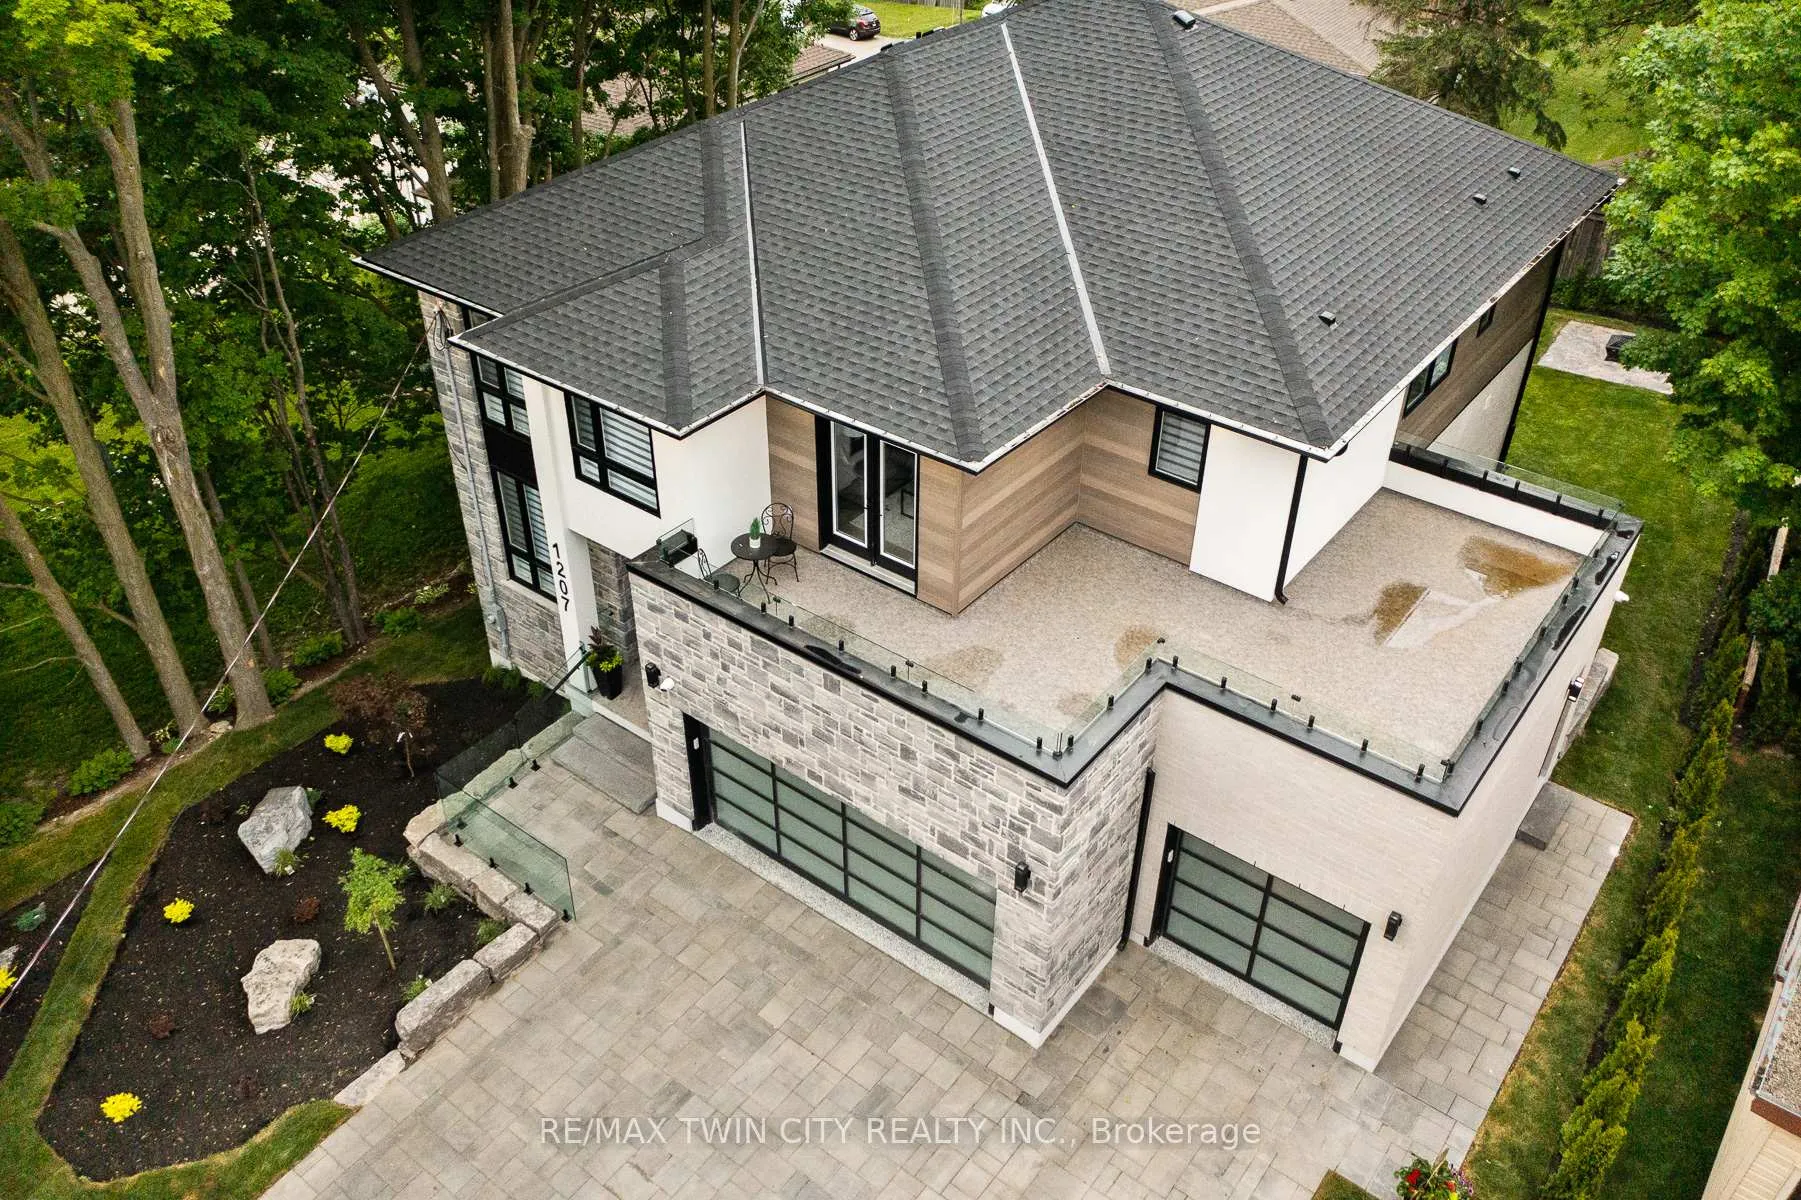
- Rooftop terrace with incredible views.
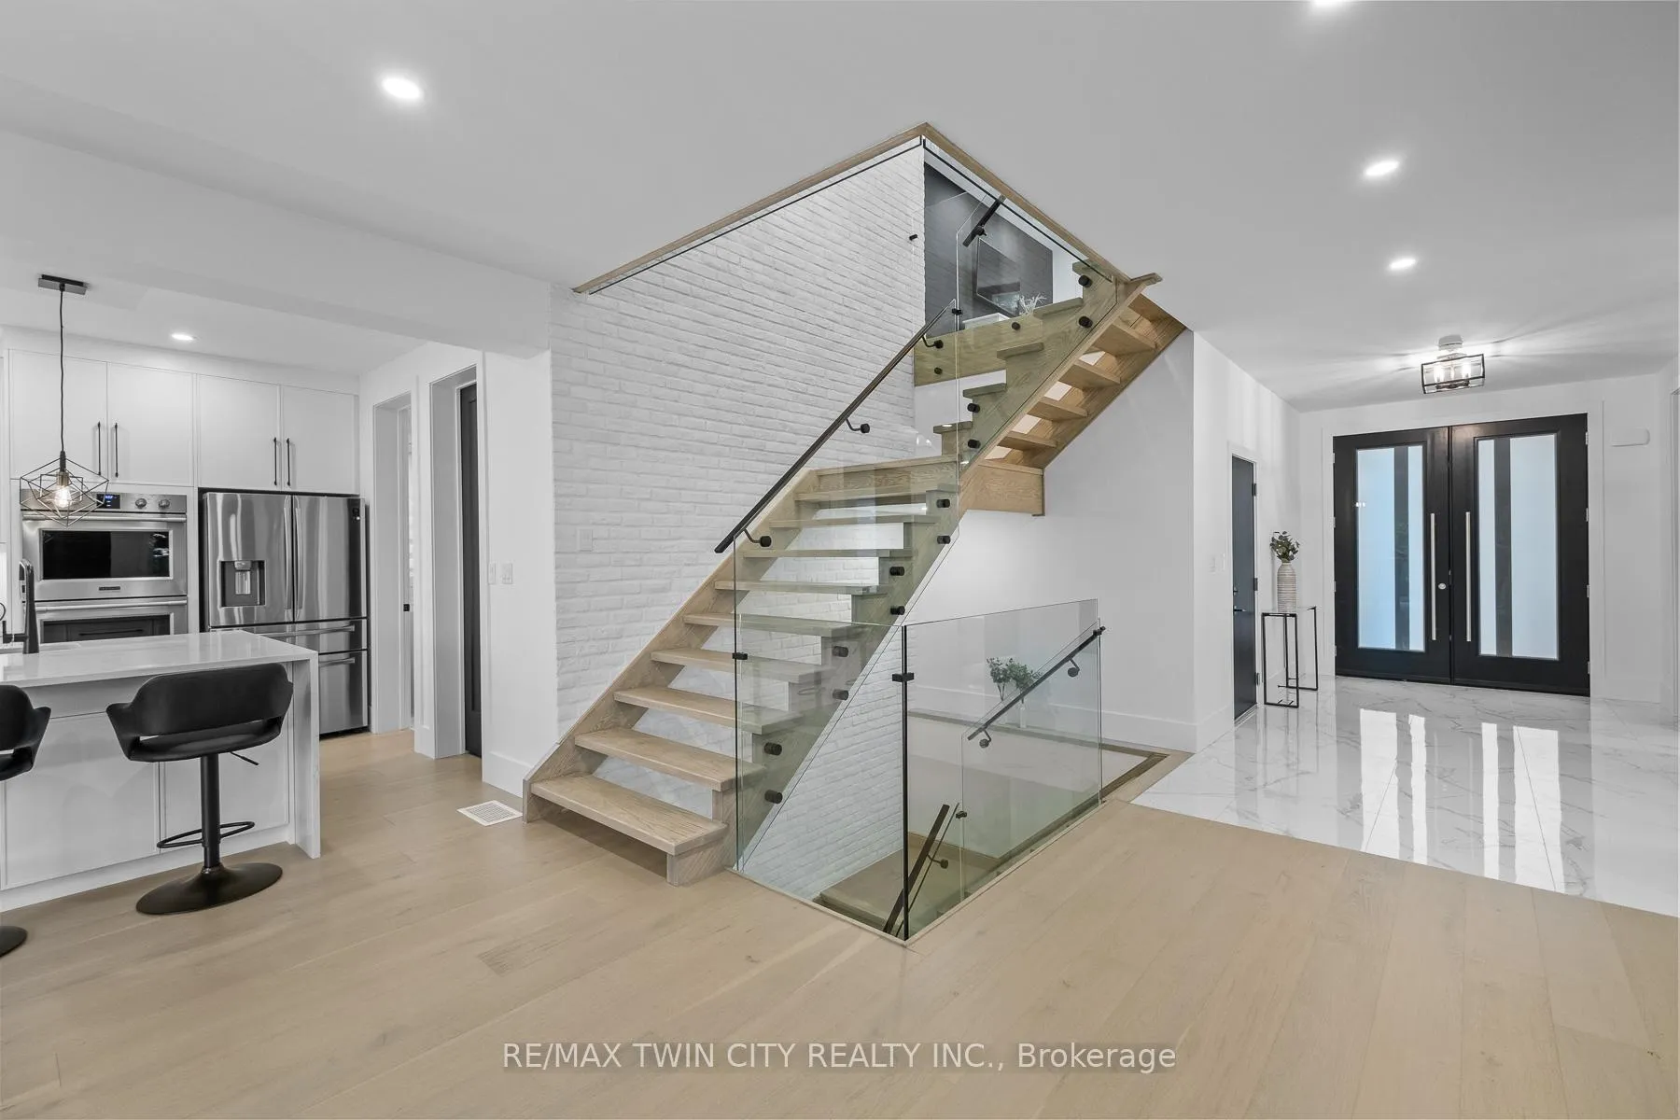
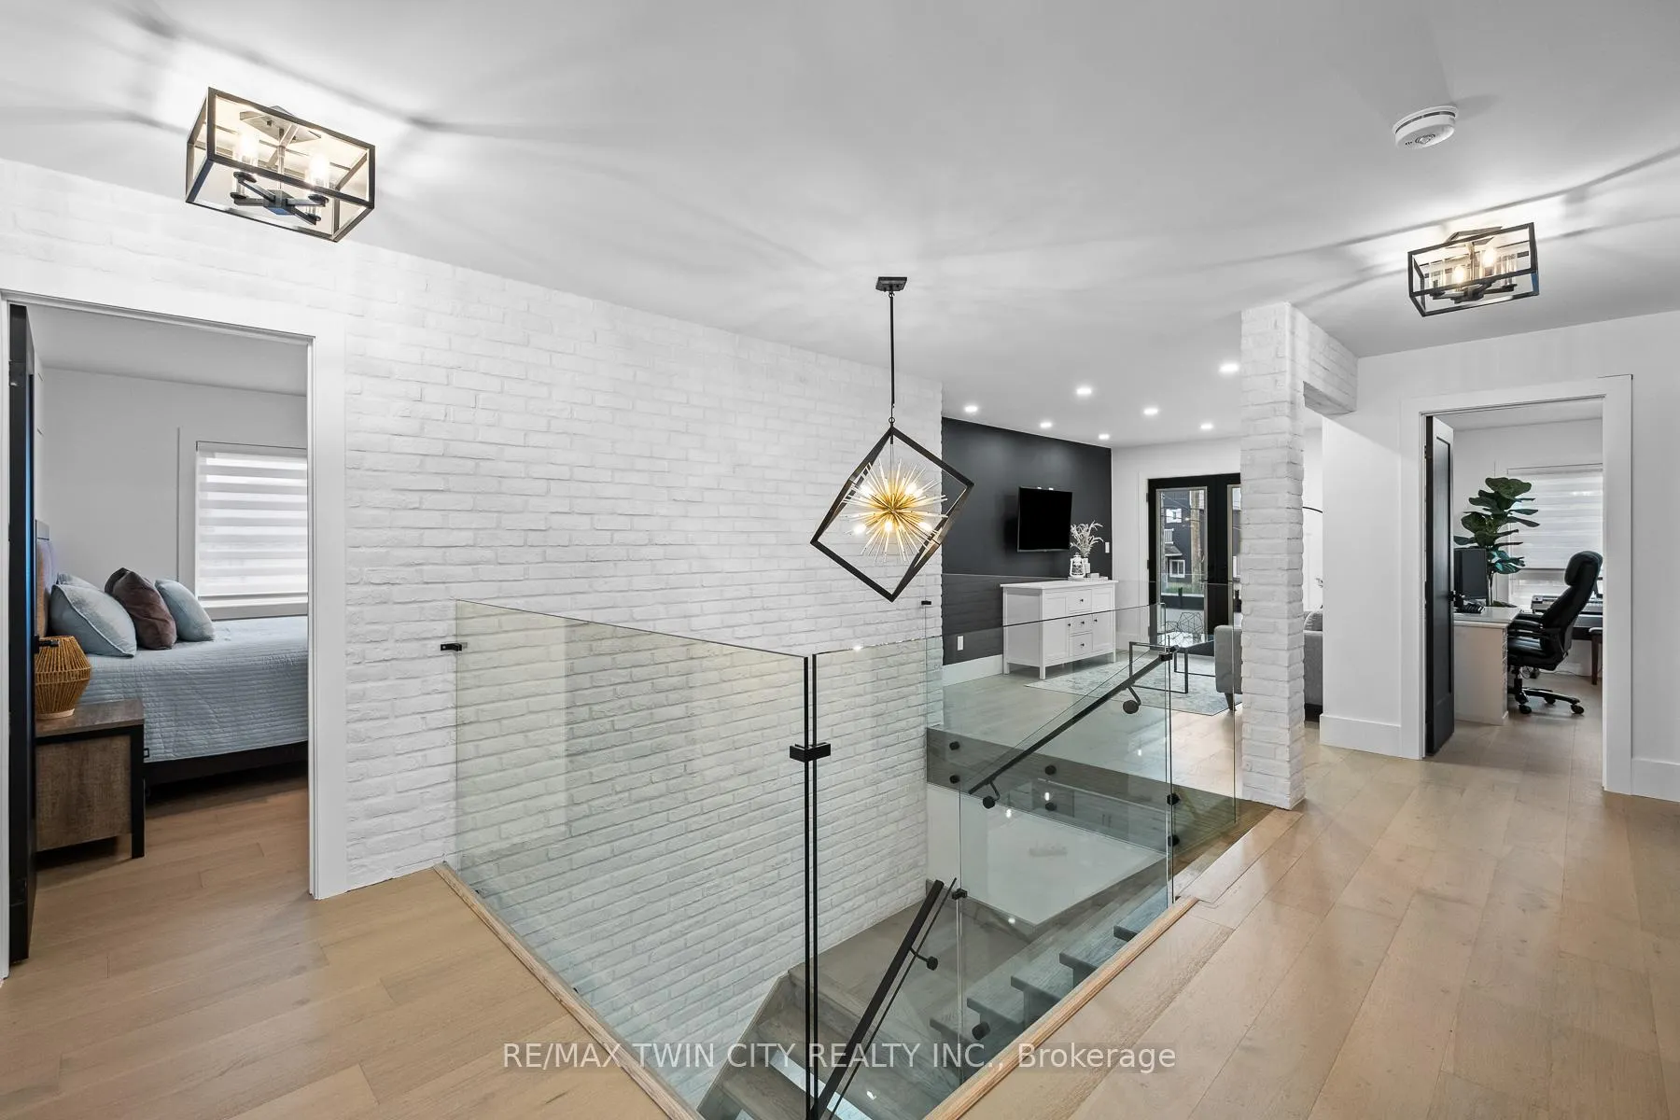
- Grand staircase with glass slab railings.
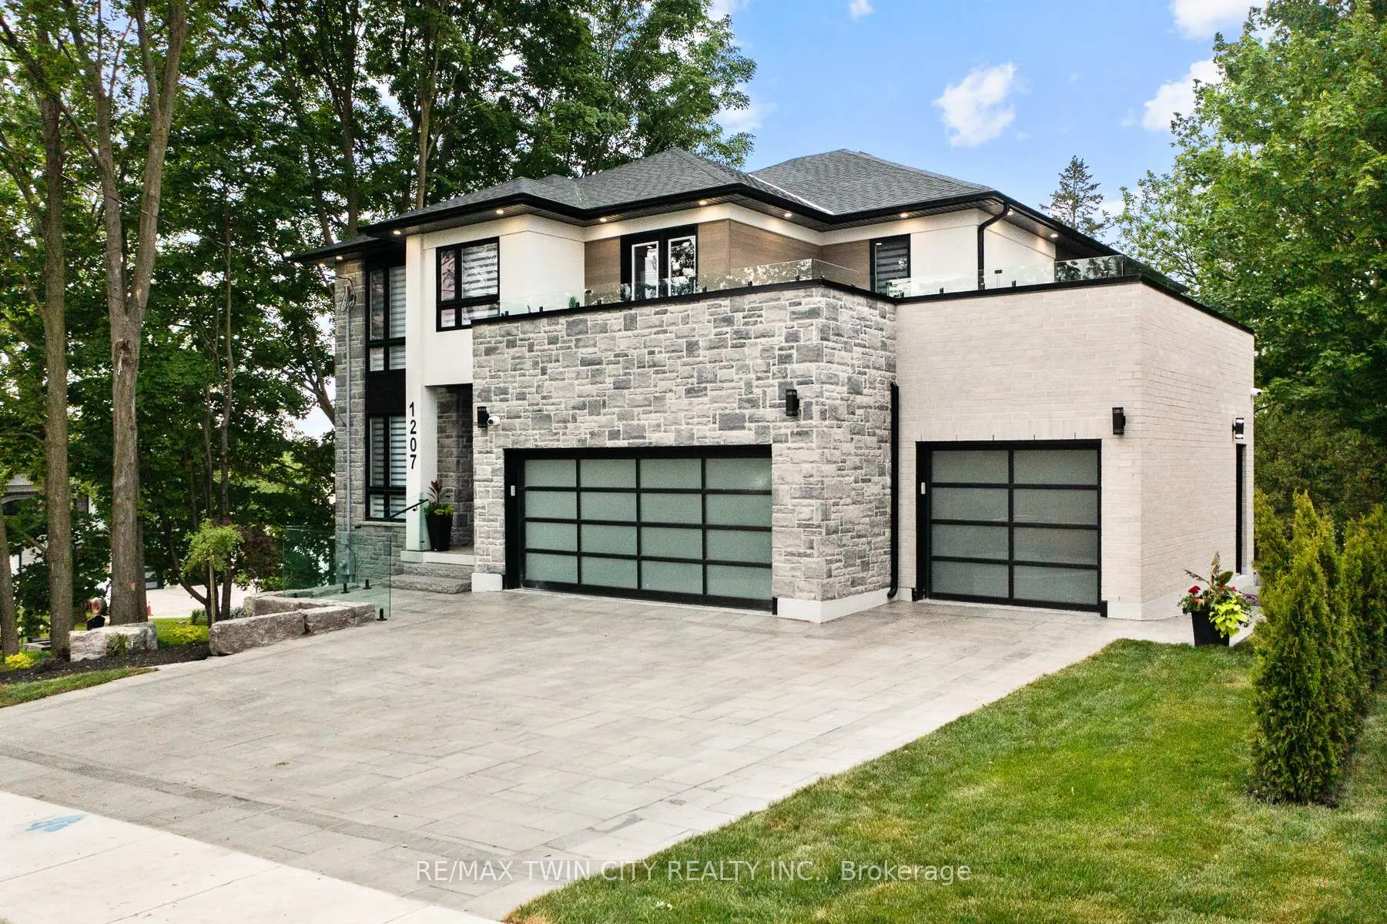
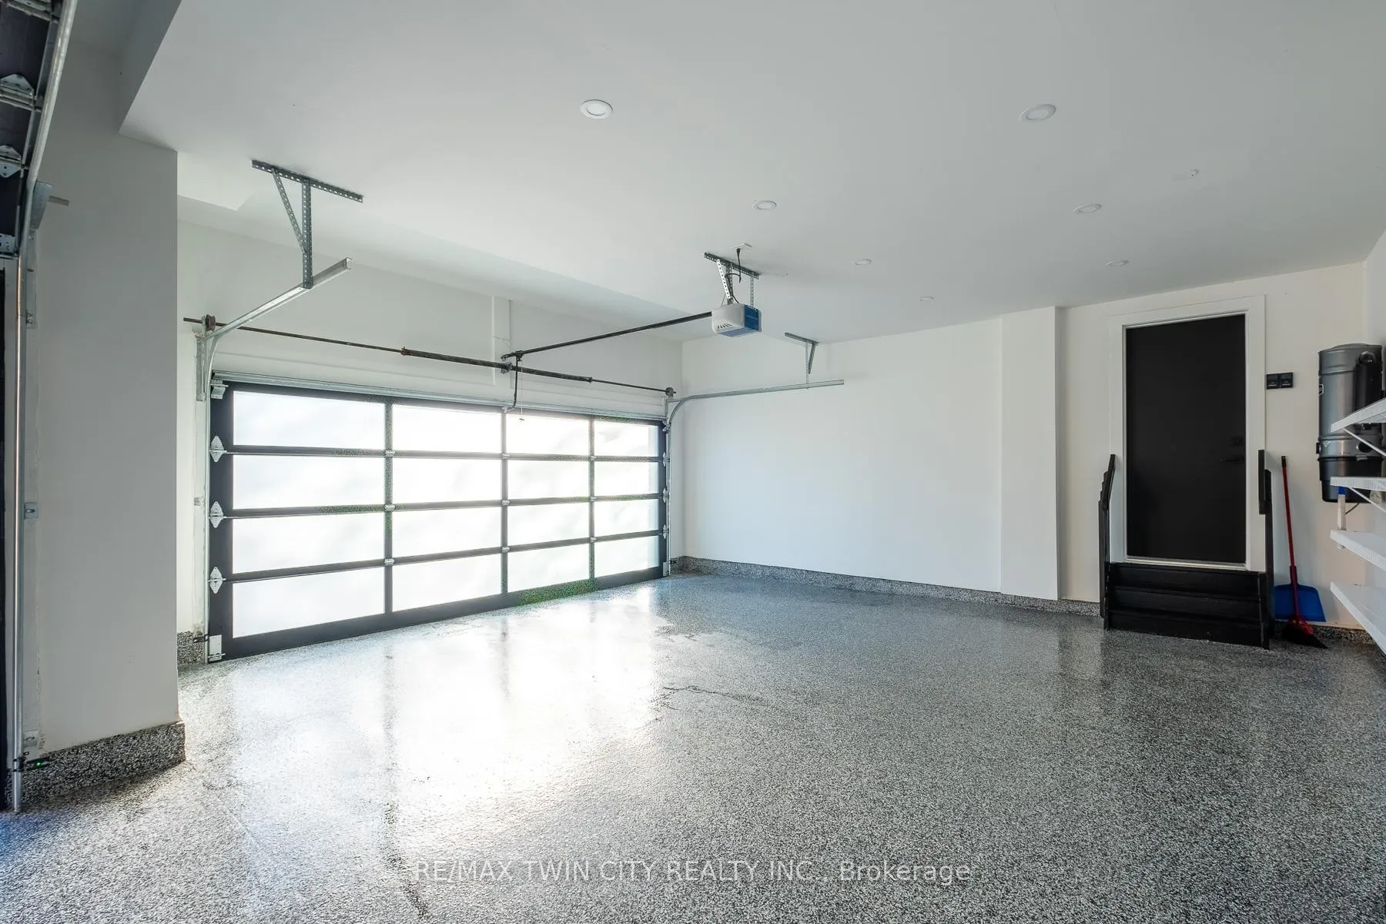
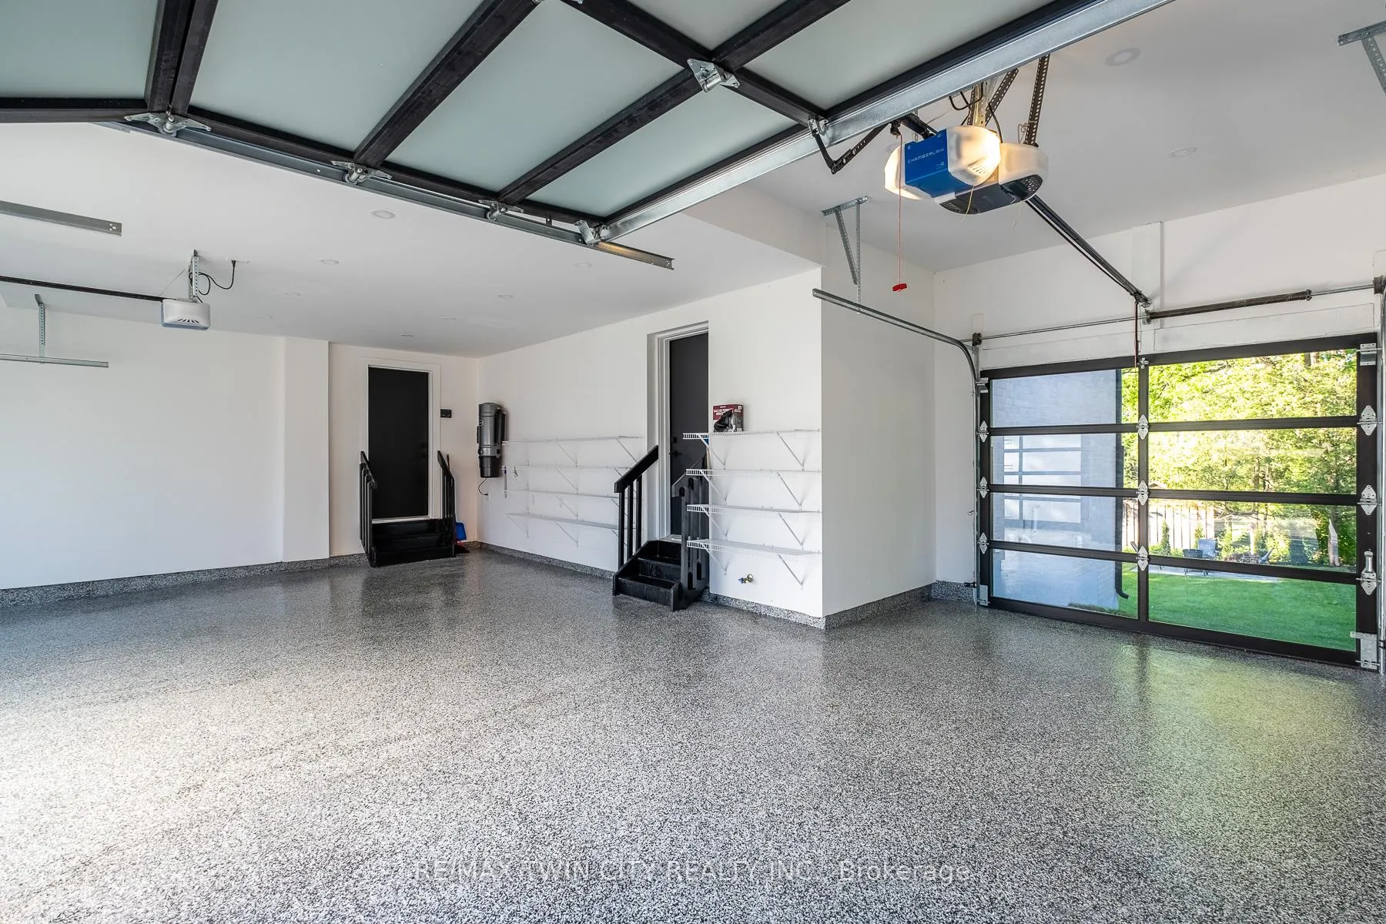
- Triple garage with tandem drivethrough feature.
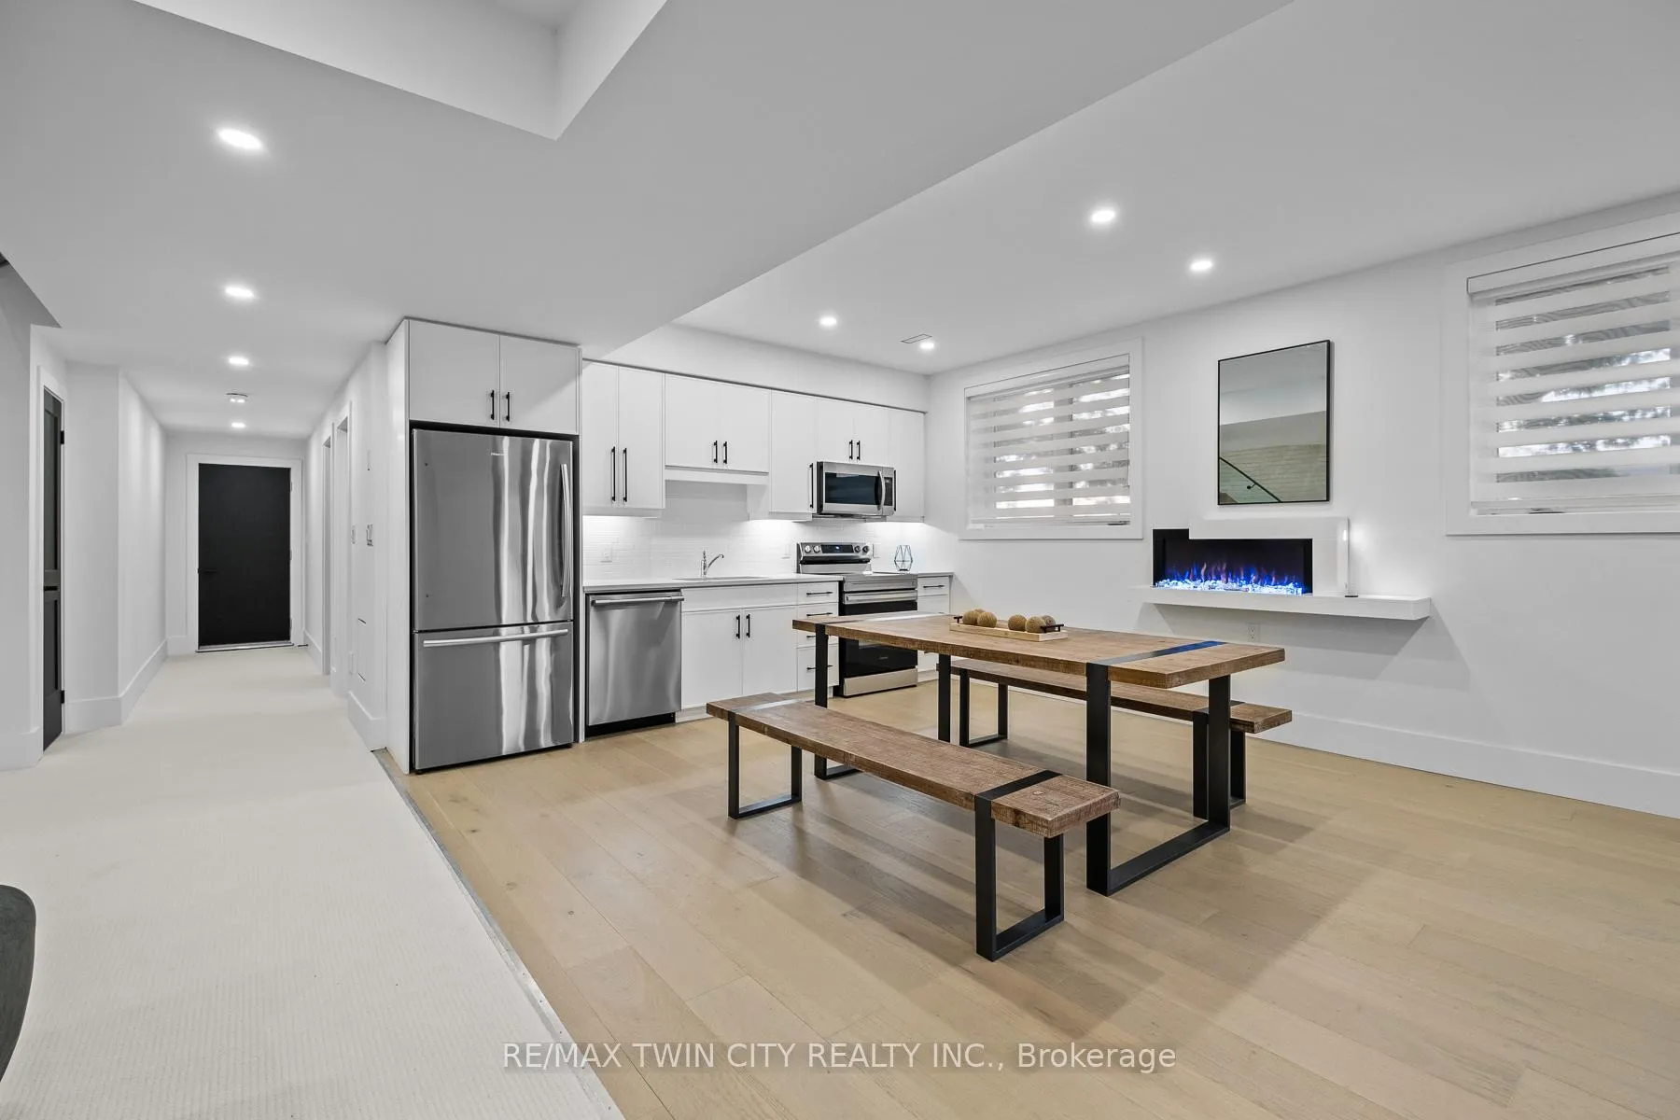
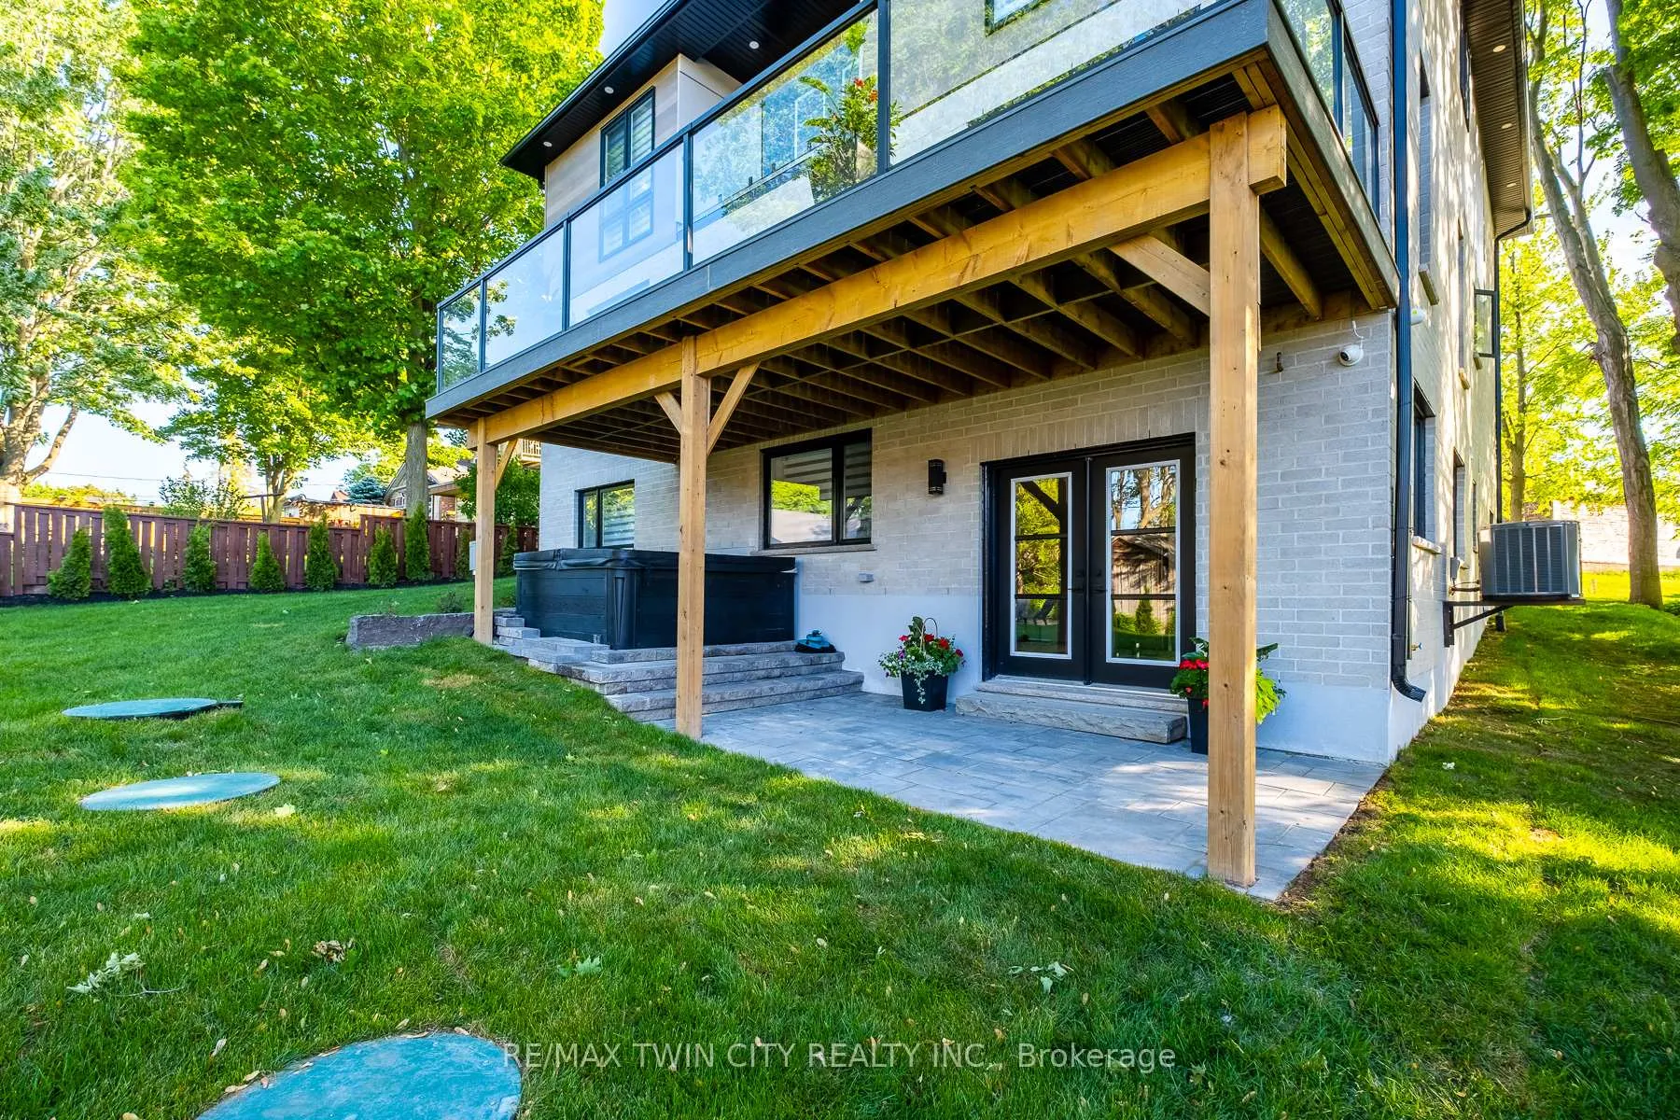
- Full walkout basement with additional kitchen.
- Minutes away from local conveniences.
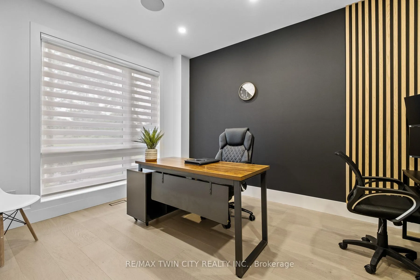
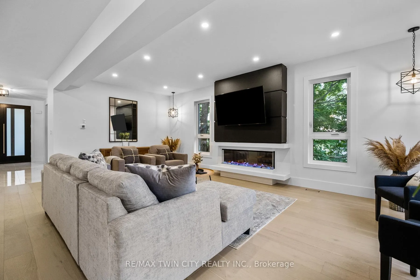
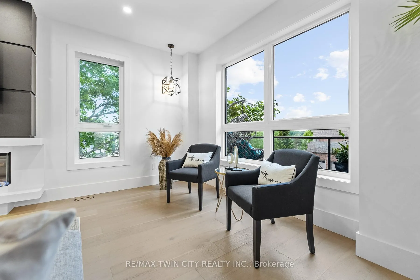
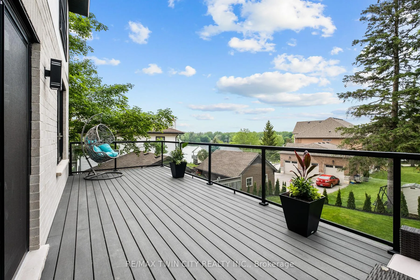
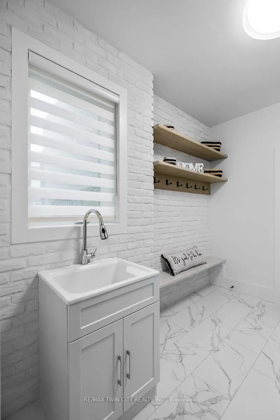
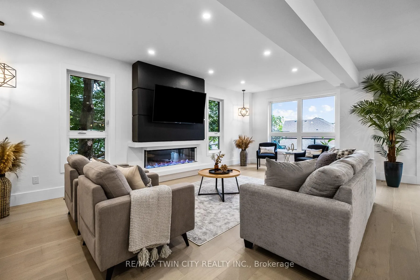
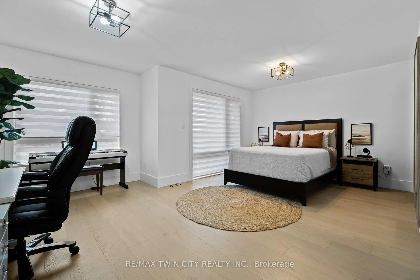
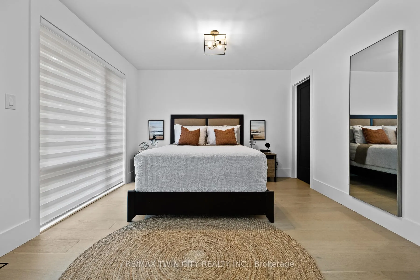
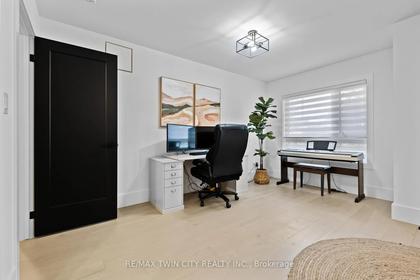
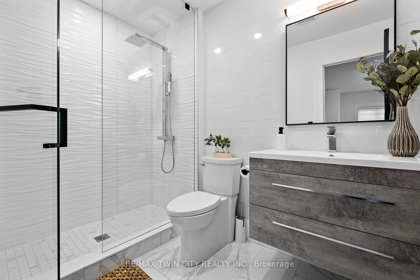
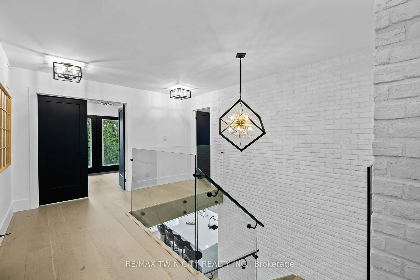
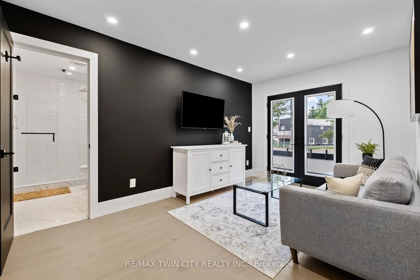
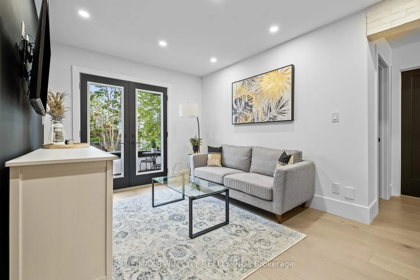
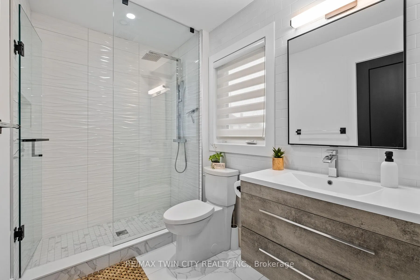
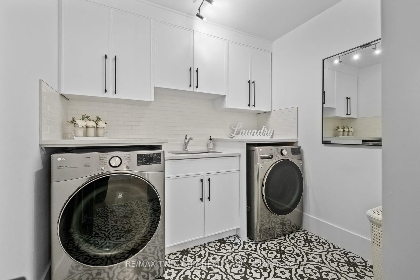
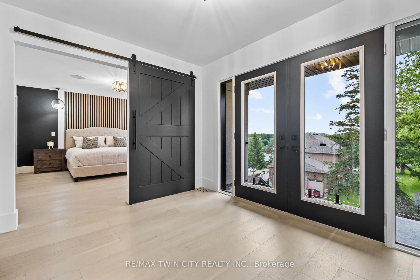
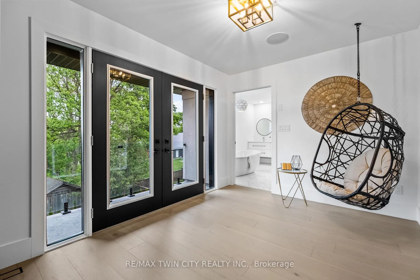
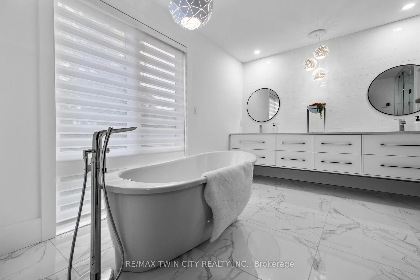
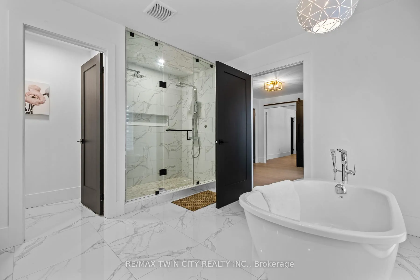
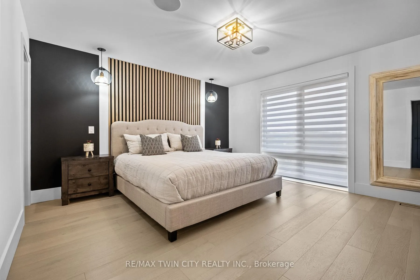
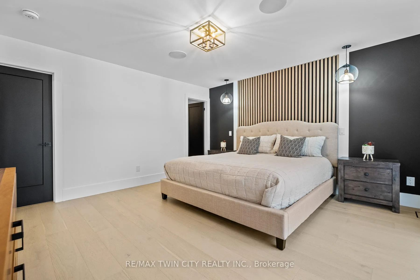
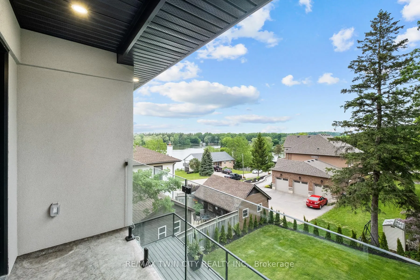
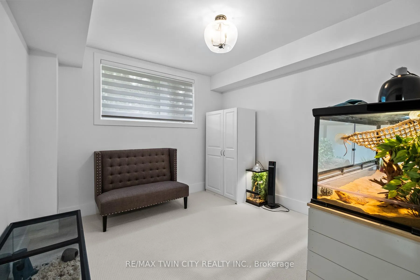
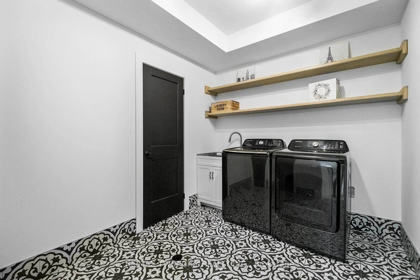
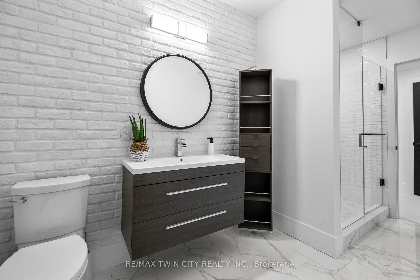
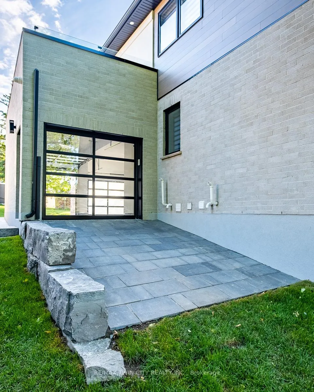
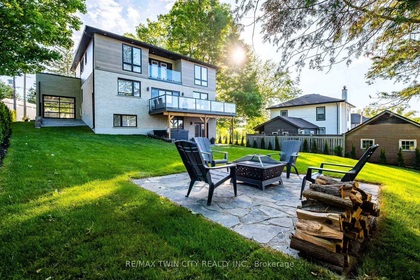
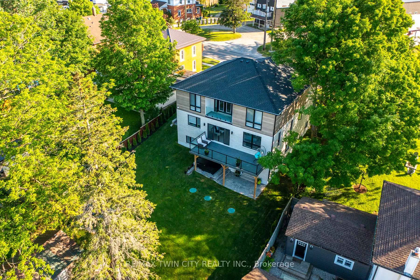
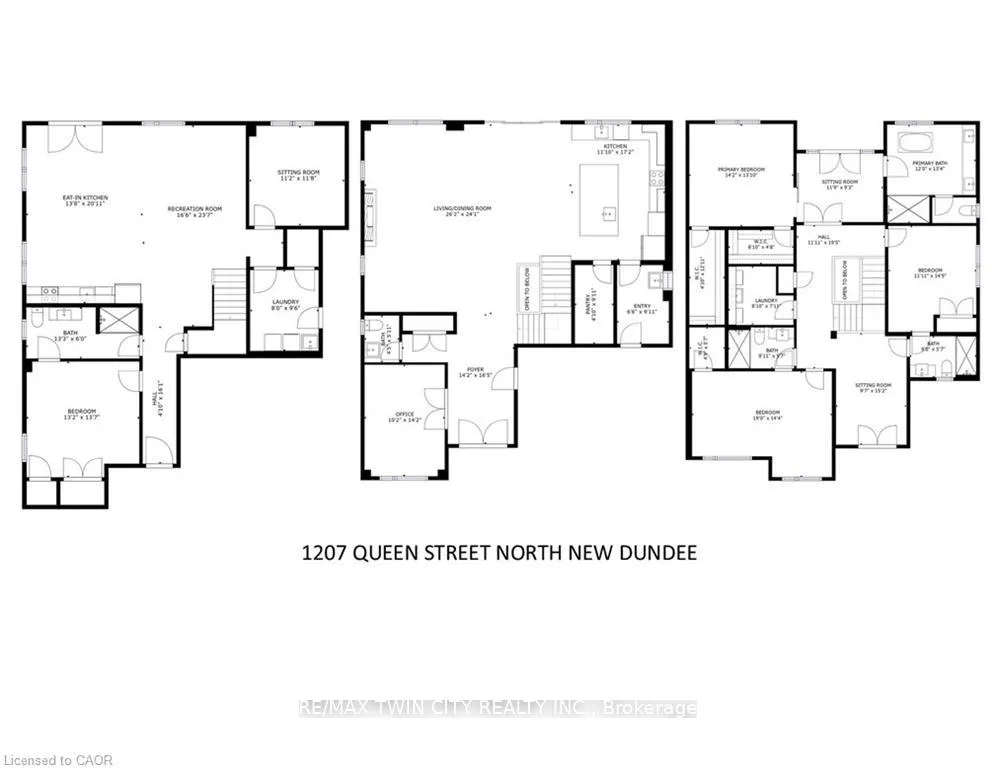
Welcome to this beautiful executive home in the quiet village of New Dundee. CUSTOM-BUILT HOME that EPITOMIZES LUXURY. The open concept floor plan features marble & engineered flooring throughout. A front den, powder room, & bright living room, w/ striking feature wall. The kitchen offers a large center island, QUARTZ countertops w/ waterfall feature, and backsplash. STAINLESS APPLIANCES, soft-close mechanisms, a dream walk-in pantry, & a convenient mudroom that provides access to the triple garage, boasting epoxy flooring, & a TANDEM DRIVETHROUGH FEATURE. Double slider doors lead you to the COMPOSITE DECK, where you can relax and enjoy the serene views of Alder Lake in the background. Admire the GRAND SOLID WOOD STAIRCASE, adorned w/ open tread risers, GLASS SLAB ACCENT RAILINGS, & a stunning brick veneer backdrop that spans all three levels. The upper level offers three spacious bedrooms, each w/ its own walk-in closet & ensuite bathroom. Don't miss the private access through the loft, leading you to a ROOFTOP TERRACE. The primary bedroom, accessed through double doors boasts two walk-in closets, & a LUXURIOUS 5-PIECE ENSUITE w/ a floating tub & separate shower. The private access to your own primary balcony allows for INCREDIBLE VIEWS. The lower level has been thoughtfully arranged to include a full kitchen, two bedrooms (one currently serves as an office), a separate laundry area, & a full 3-piece bathroom. FULL WALKOUT w/ access to a stone patio, hot tub, & a fire pit area, all within a fully fenced lot. Just minutes away from all the conveniences.
- In-Law Suite
- Accessory Apartment
Key Facts & Features
Property Costs
- Annual Property Tax Amount
- $9,546
- Land Transfer Tax Fee
- $30,455
Rental Items
- Rental Equipment
- Hot Water Heater, Water Softener
- Basement Type
- Finished with Walk-Out, Apartment
Interior Features
- Laundry Level
- Lower Level
- Interior Extras
- In-Law Suite, Accessory Apartment
- Fireplace/Stove
- Yes
- Fireplace Features
- Electric
- Elevator
- No
Exterior Features
- Pool
- None
Building
- Building Type
- Detached
- Building Style
- 2-Storey
- Approx Age
- 0-5
Construction
- Exterior Finish
- Stone, Brick
- Roof
- Asphalt Shingle
- Foundation Details
- Poured Concrete
- Special Designation
- Unknown
Lot
- Lot Front
- 66.00 ft
- Lot Depth
- 132.00 ft
- Lot Size
- 0.2 ac
Inclusions
- Inclusions
- Built-in Microwave, Dishwasher, Dryer, Hot Tub, Refrigerator, Stove, Washer
Exclusions
- Exclusions
- Staging items
Parking & Garages
- Garage Type
- Attached
- Garage Spaces
- 3
- Parking Spaces
- 6
- Total Garage And Parking Spaces
- 9
Heating & Cooling
- Heat Source
- Gas
- Heat Type
- Forced Air
- Air Conditioning
- Central Air
- Water
- Municipal
- Sewers
- Septic
- Municipality
- Wilmot
- Main cross streets
- WATER
- Zoning
- RT
- Directions
- From Bridge Street, turn left onto Queen located between North and Water Streets
Ask about this home
A HOMEH agent will answer your questions about this home.

Around this home
Data provided by OpenStreetMap & Fraser Institute School Rankings
For the owner
Is this your home? Track its value.
Get this home's HOMEH Estimate by email once a month, with how many homes are for sale around you.
Monthly payment
$6,636/month
On $1,699,000
$339,800
Estimate only. Not a mortgage offer.
How much is your home worth?
Get a home value estimate from a local HOMEH agent, then sell with confidence.
- MLS® number
- X13032472
- Data source
- Toronto Regional Real Estate Board
- Status change
- 2026-05-27
- Listed on
- 2026-04-22
- Days on market
- 35 days
- Possession type
- Immediate
- Co-op commission
- 2.0 + HST
- Seller
- Listed by
- RE/MAX TWIN CITY REALTY INC.
Recommended for you
Based on homes you've looked at.
No recommended properties found.
Nearby similar homes
No nearby properties found.
More real estate resources
Other homes nearby
Explore this area
Nearby neighbourhoods
No nearby listings available.
Ask HOMEH about this home
Price, neighbourhood, monthly cost. Ask anything.
HOMEH Intelligent Agent is an AI, not a licensed representative. Check anything important with your agent.