
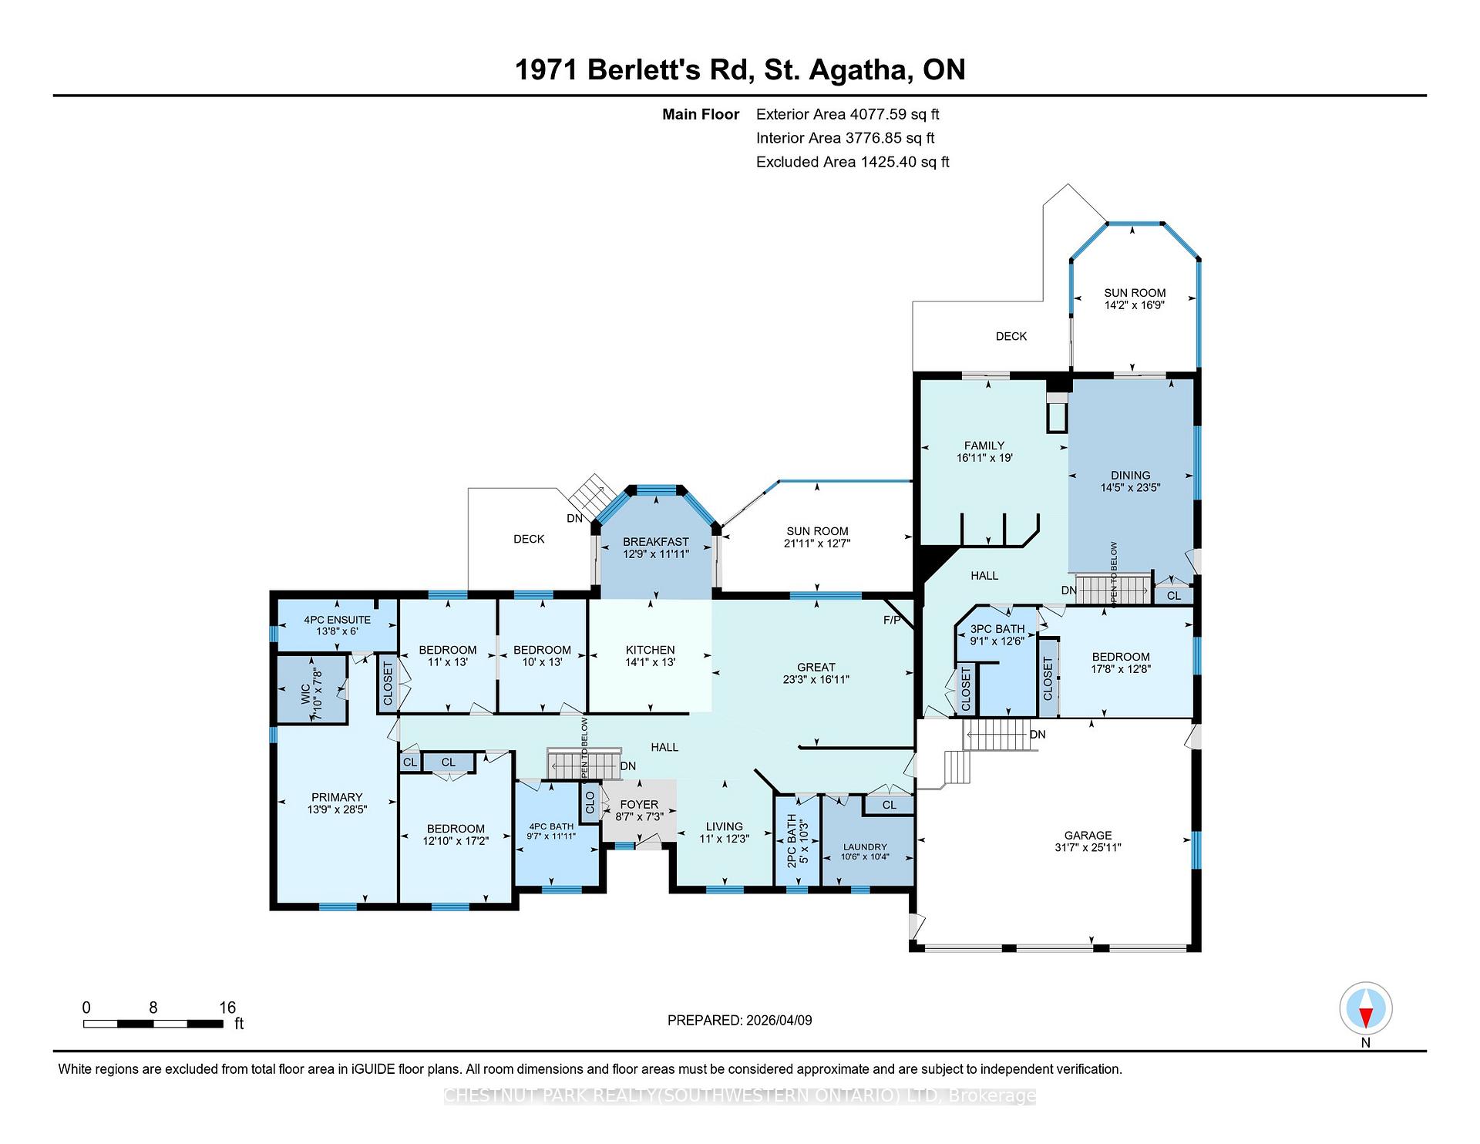
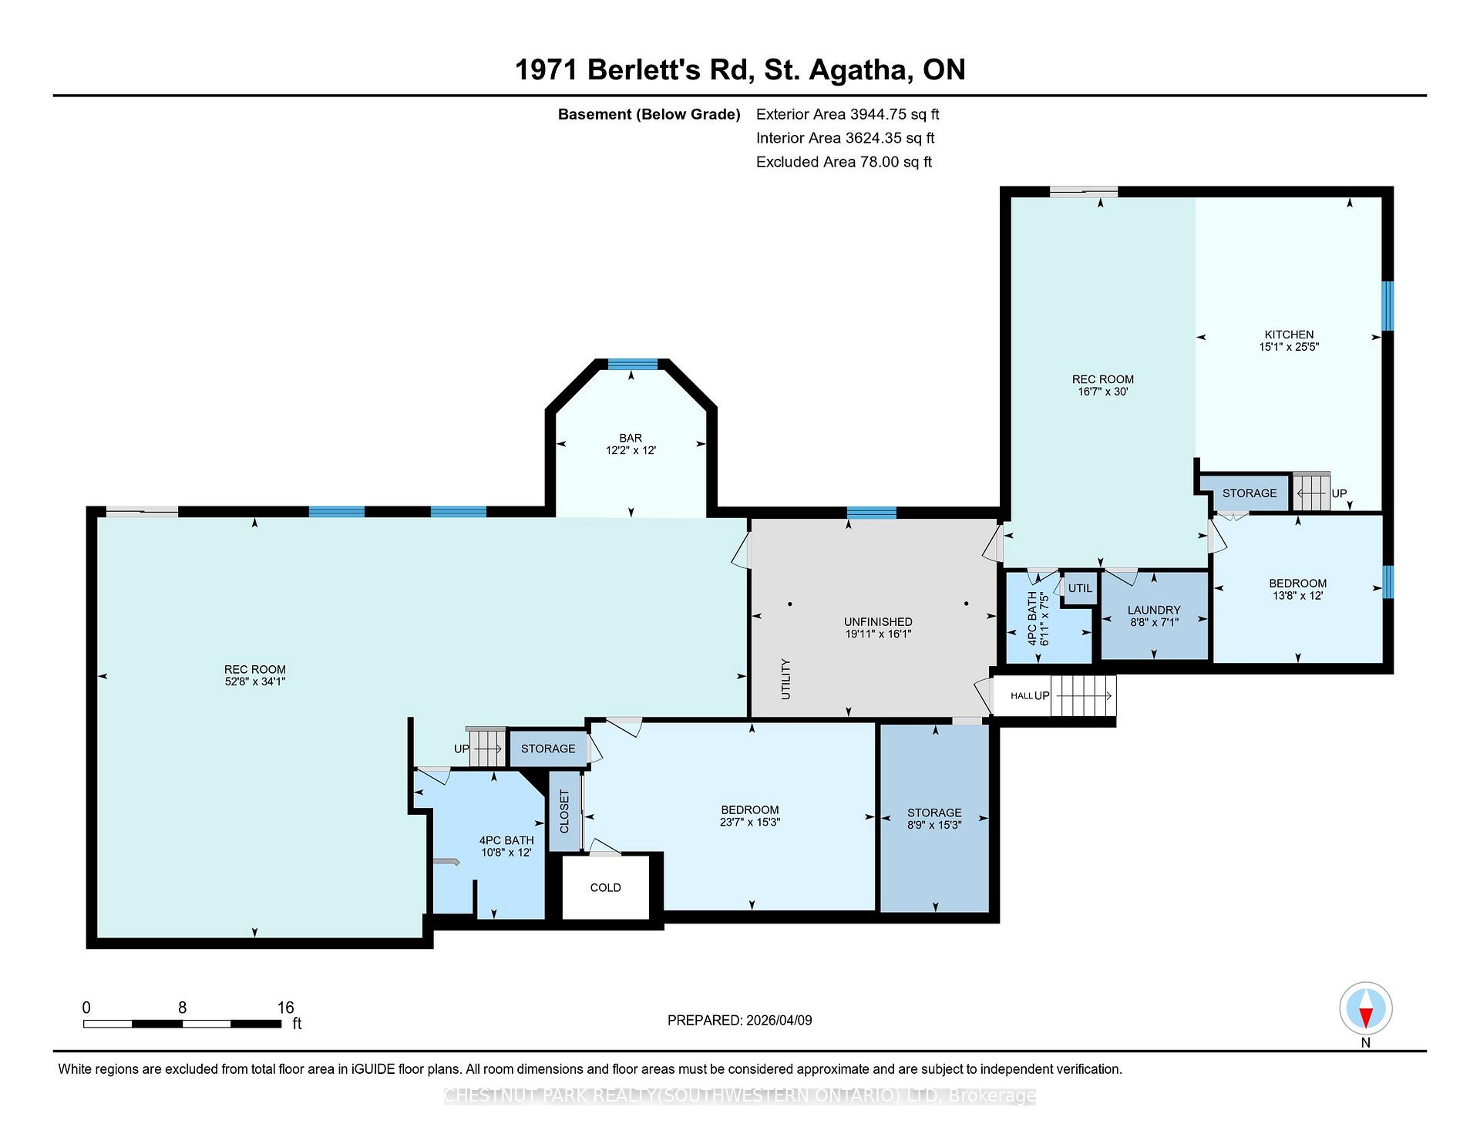
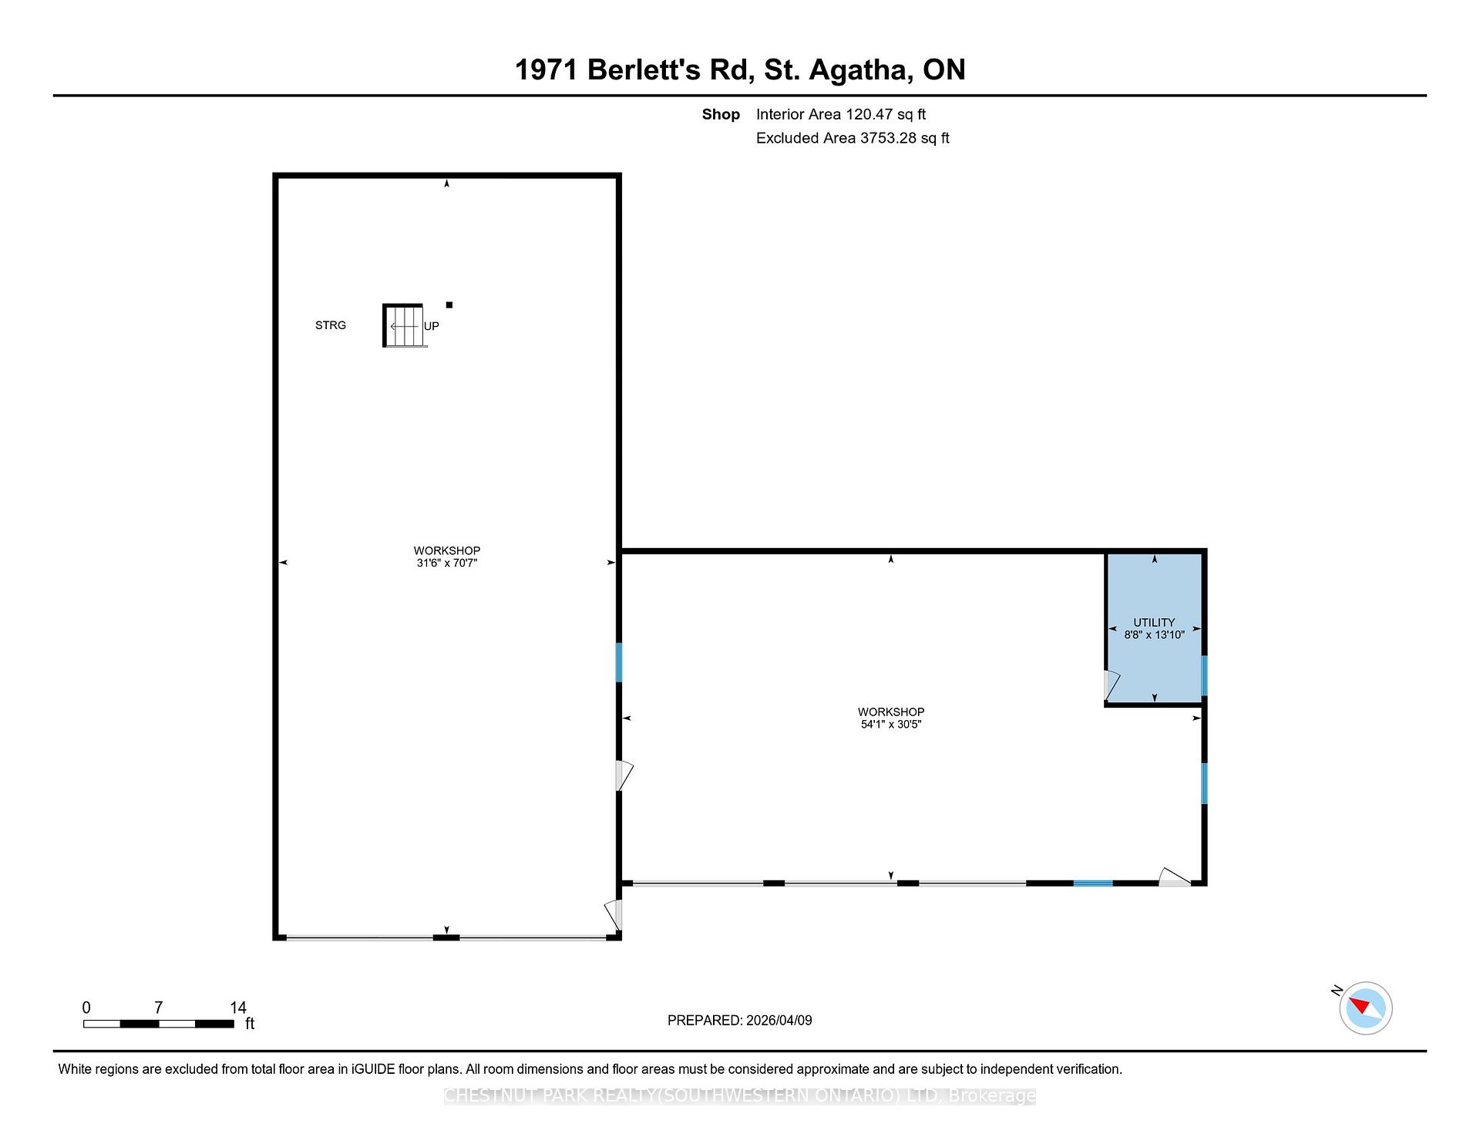
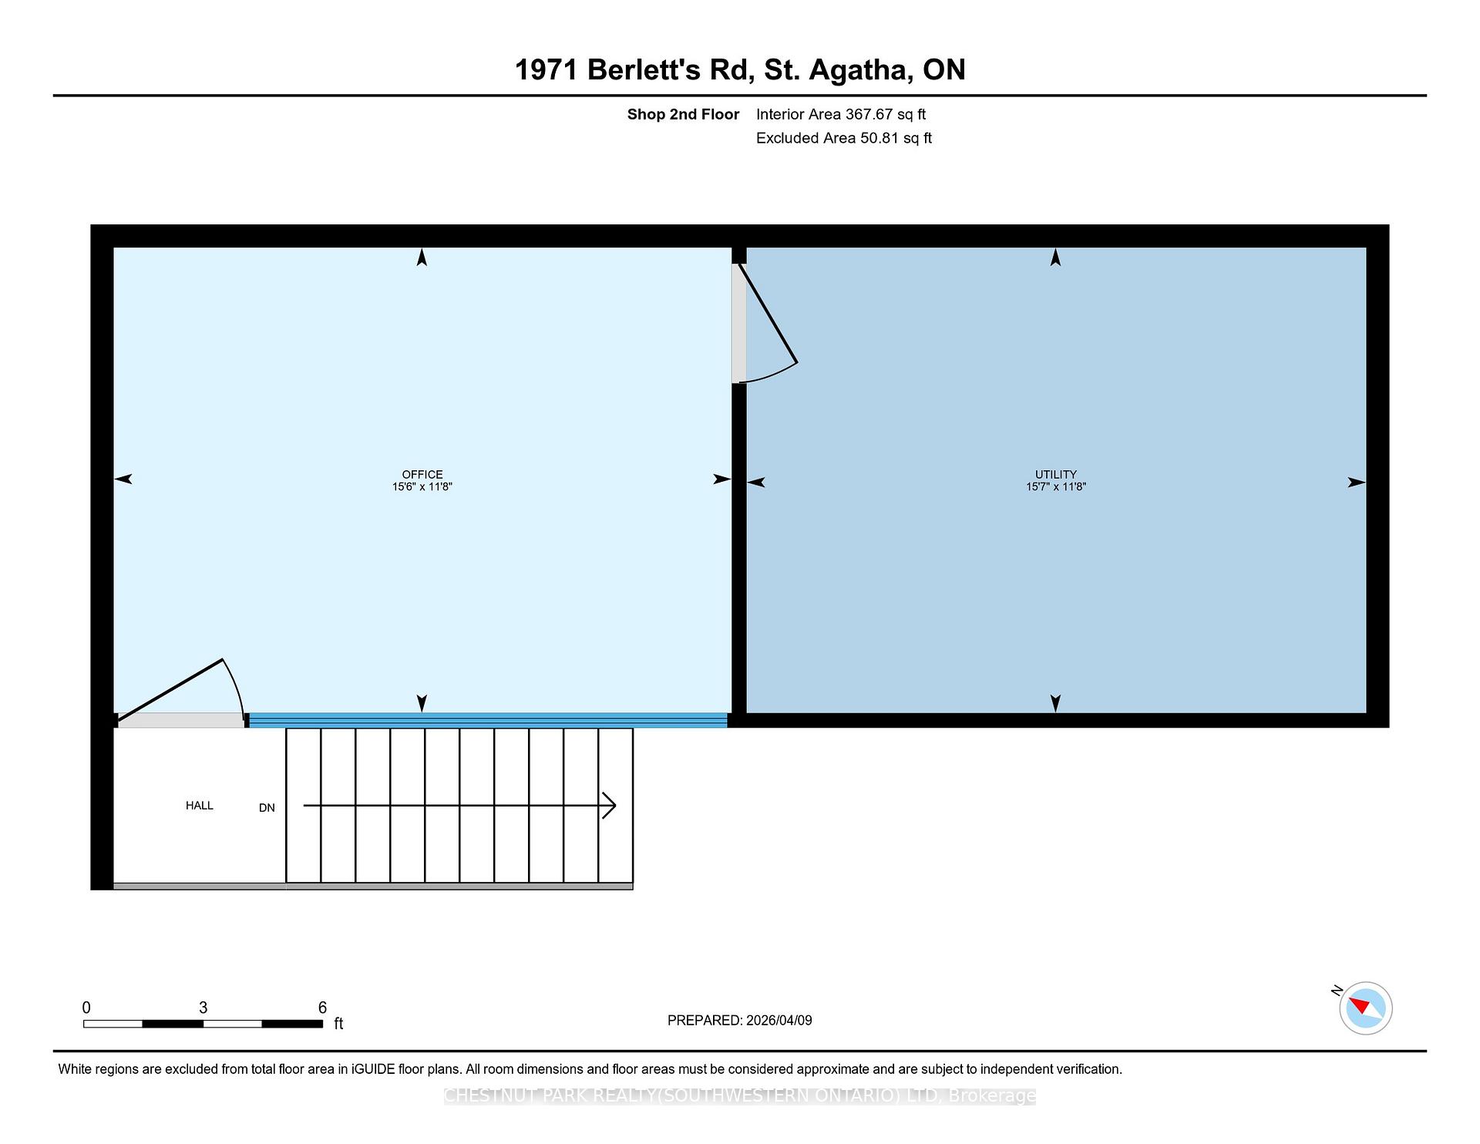
1971 Berlett's Road
Wilmot, ON N0B 2L0
- 4+2Bedrooms
- 6Bathrooms
- 6Garage
- 3500–5000Sq Ft
- $13,004Tax
- 335×1,616 ftLot Size
 Estimated Value:$2,418,181See Free Estimate Report

Sale & Price History for 1971 Berlett's Road, Wilmot
| Start Date | End Date | Price | Event | MLS# |
|---|---|---|---|---|
| No listing history available | ||||
Real estate boards require you to or to see the full details of this property.
*Sold prices and complete sale & price history are regulated data. Under the Trust in Real Estate Services Act, 2002 (TRESA) and the rules of the Real Estate Council of Ontario (RECO), and pursuant to the Multiple Listing Service® rules of the Canadian Real Estate Association (CREA) and the Toronto Regional Real Estate Board (TRREB), this information may be shown only to registered users who have agreed to the applicable terms of use (a Virtual Office Website, or "VOW," arrangement). HOMEH Inc., Brokerage therefore provides it to signed-in members only. Creating an account is free and takes under a minute.
About 1971 Berlett's Road, Wilmot
Summarized Description
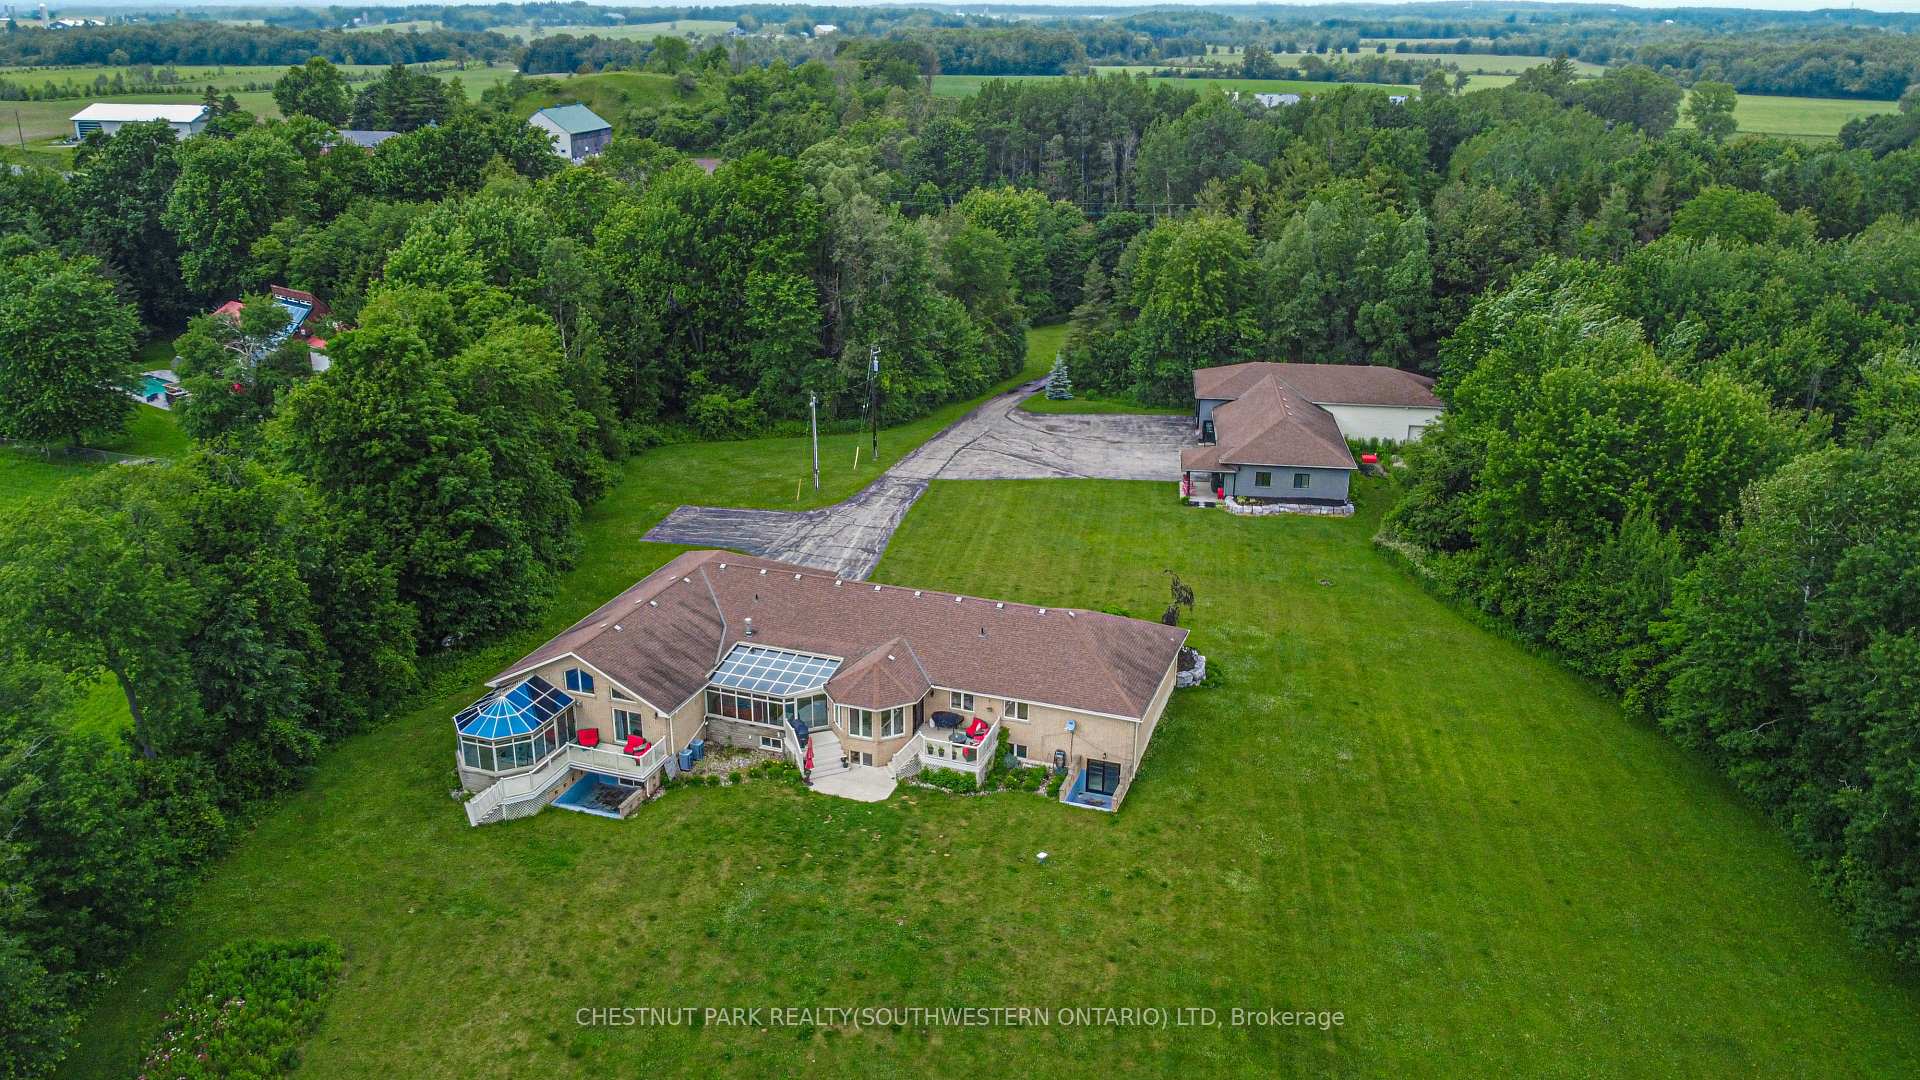
- Sprawling estate on over 11 acres of countryside.
- Over 8,000 square feet of finished living space.
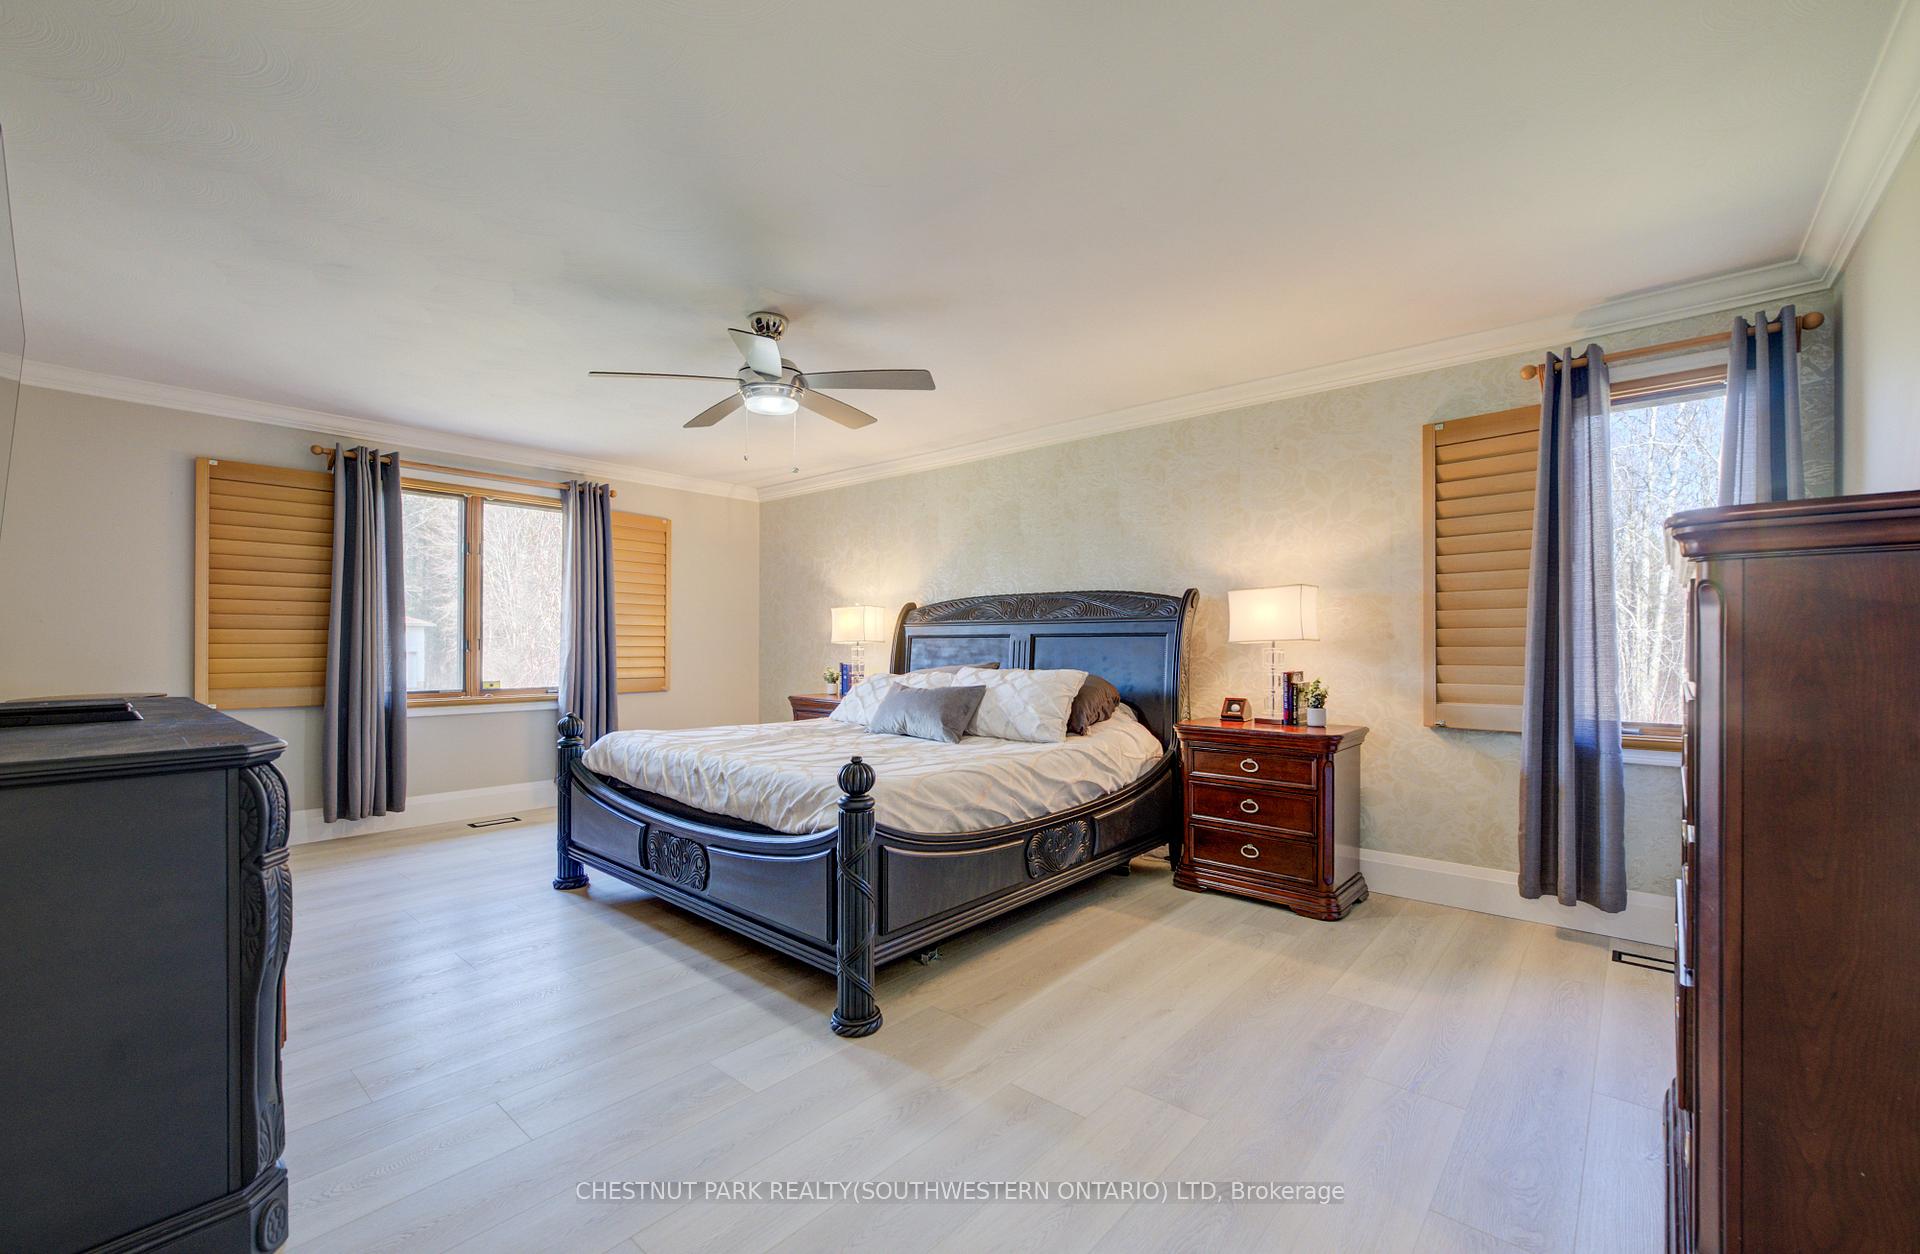
- All-new kitchen and renovated primary ensuite.
- Massive rec room with walk-out access.
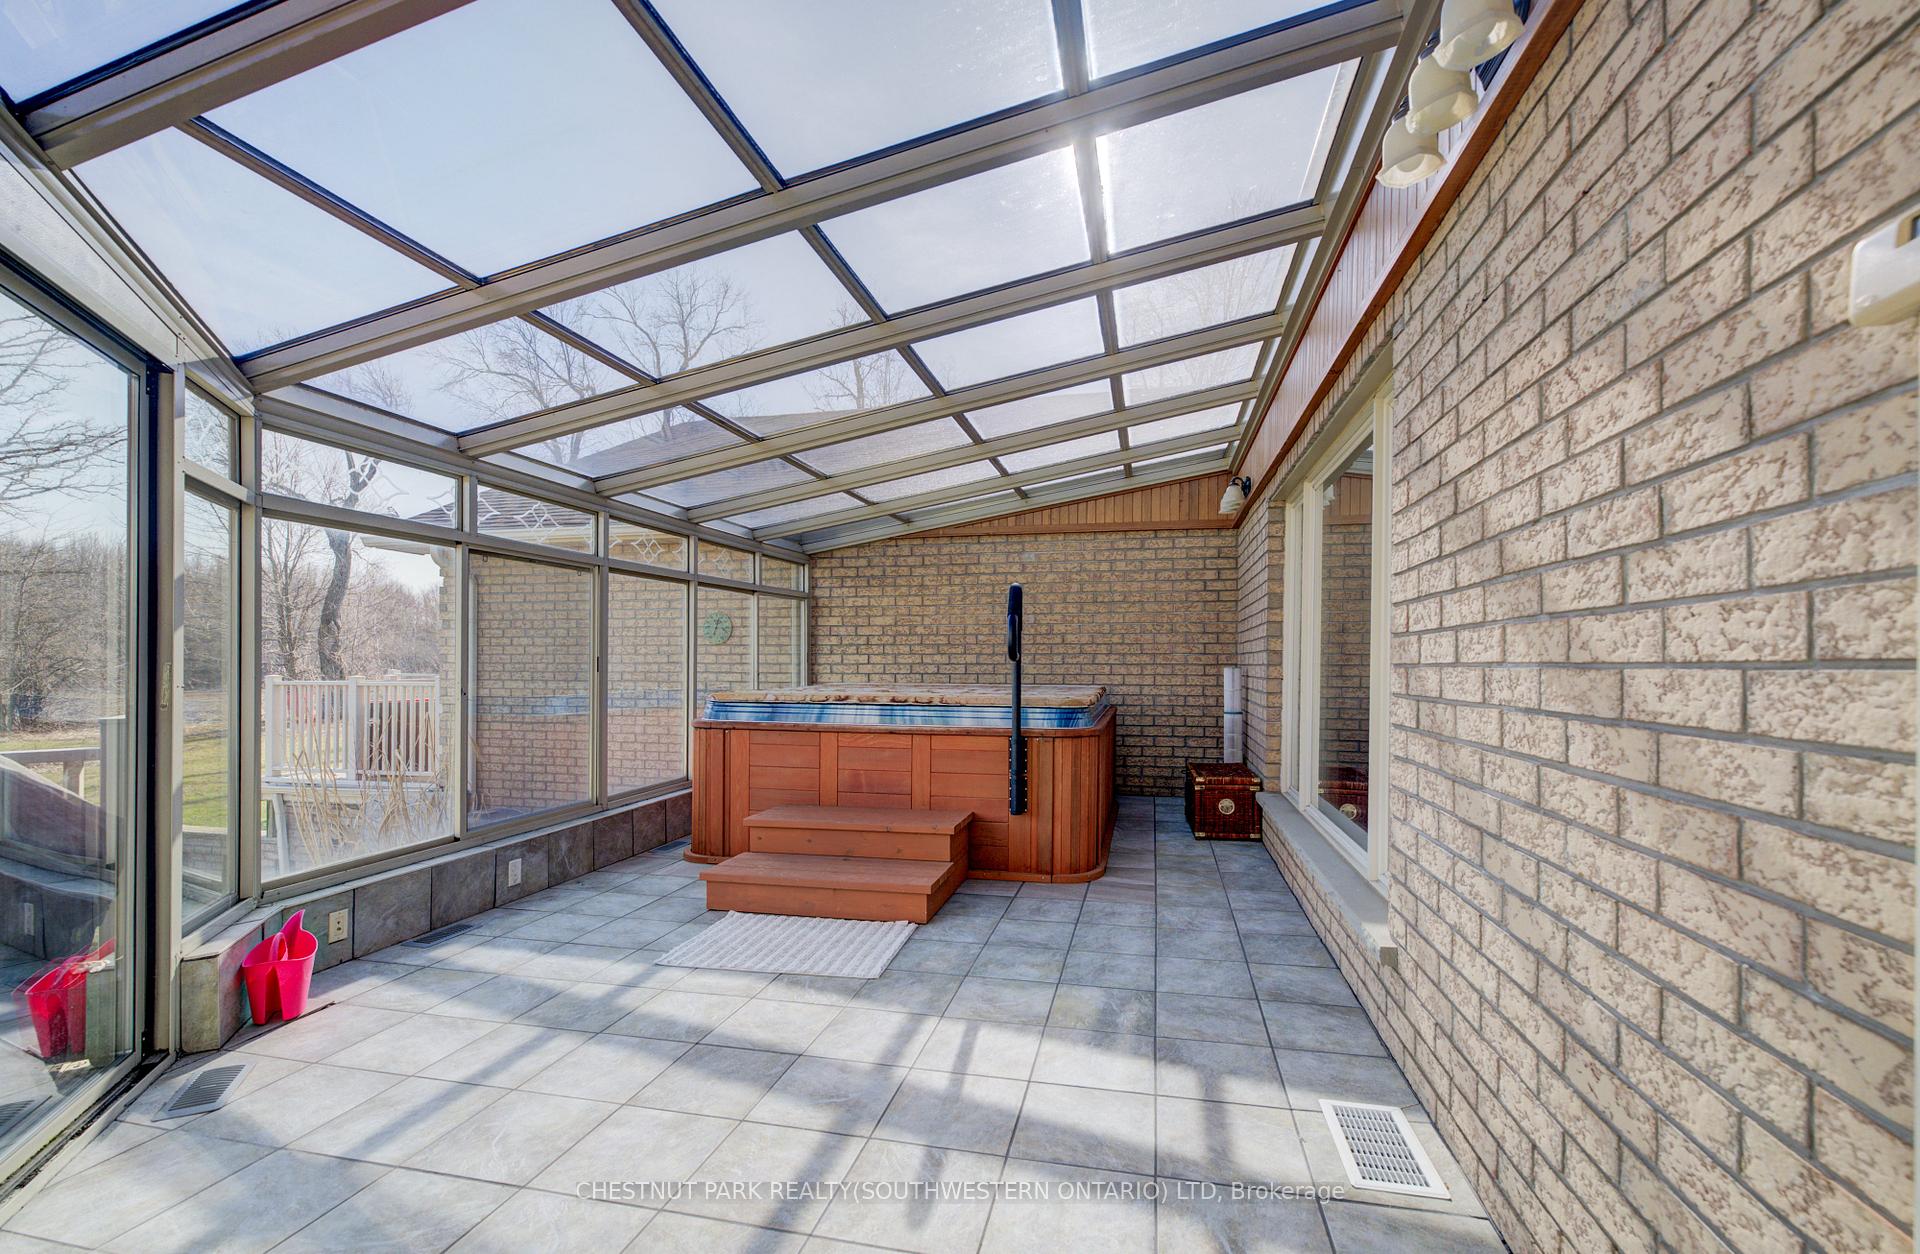
- Private guest suite with solarium and hot tub.
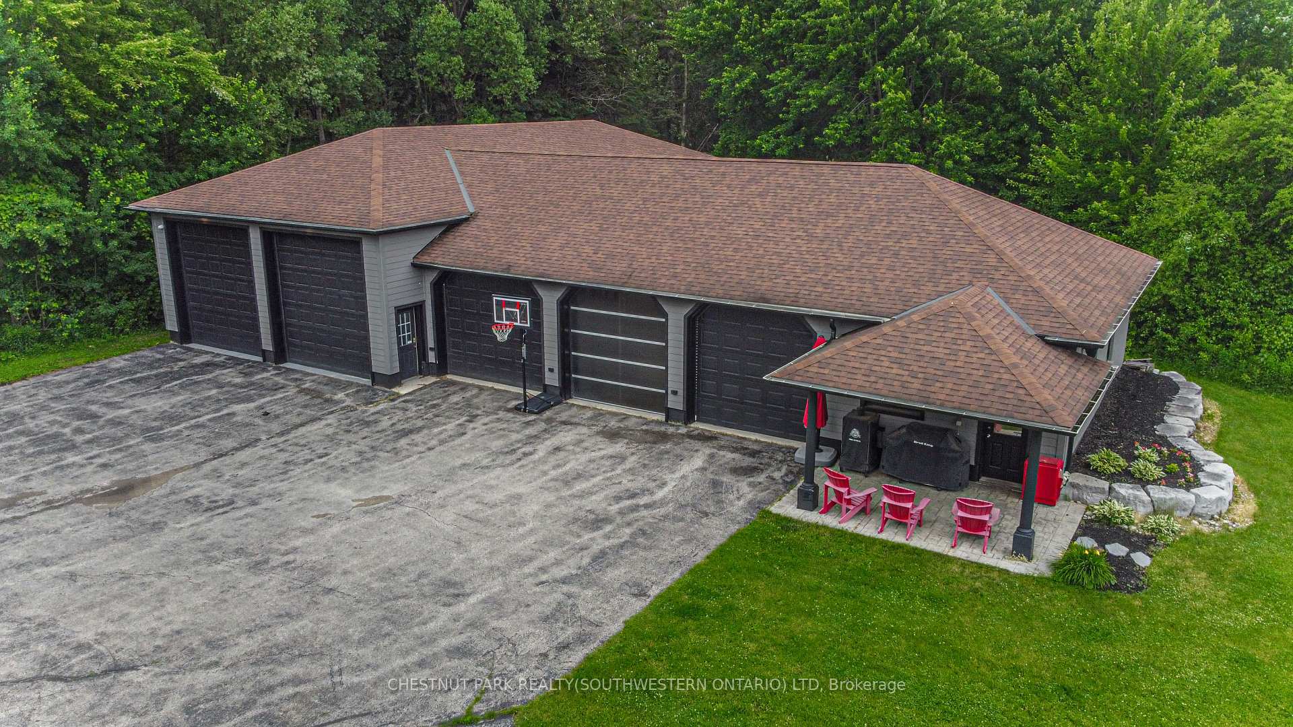
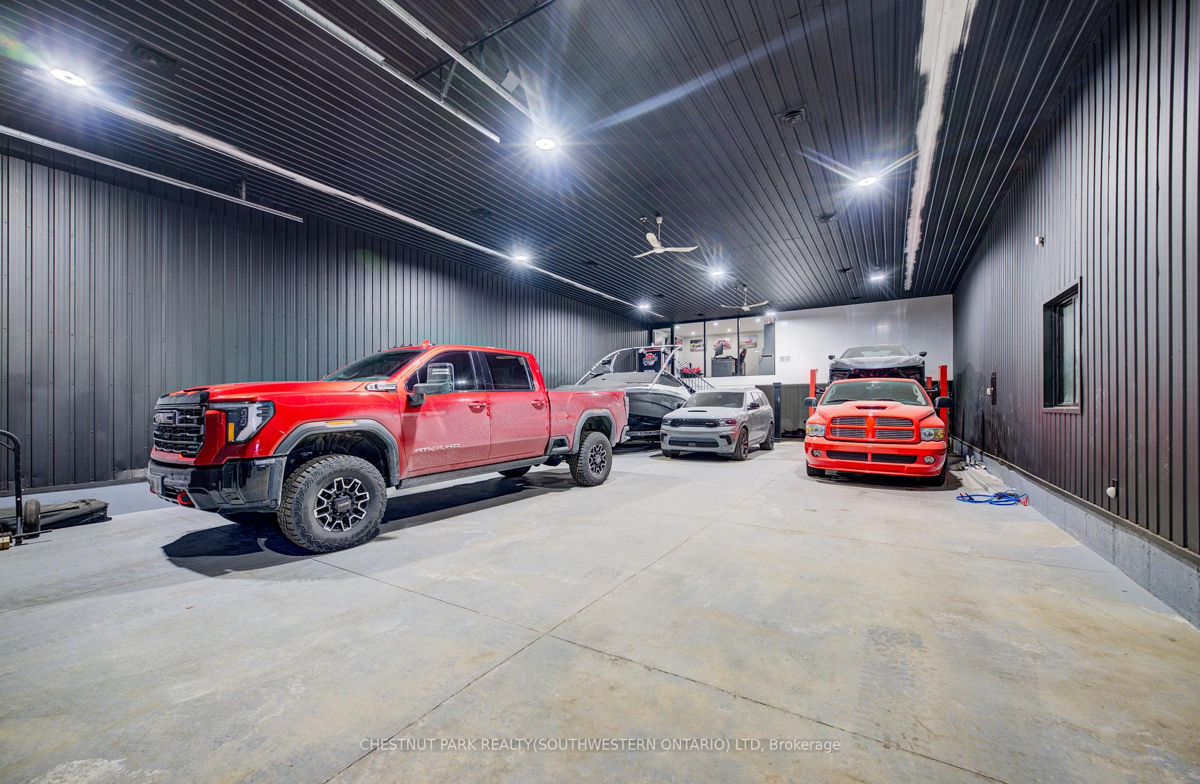
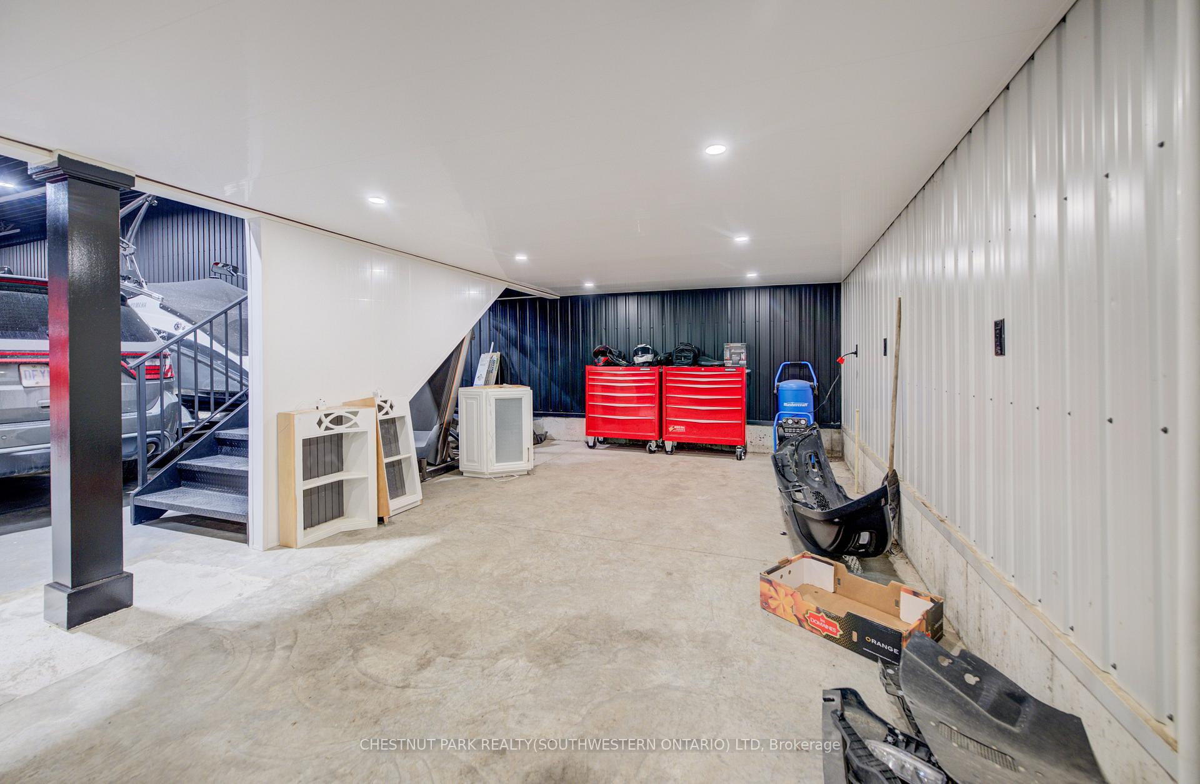
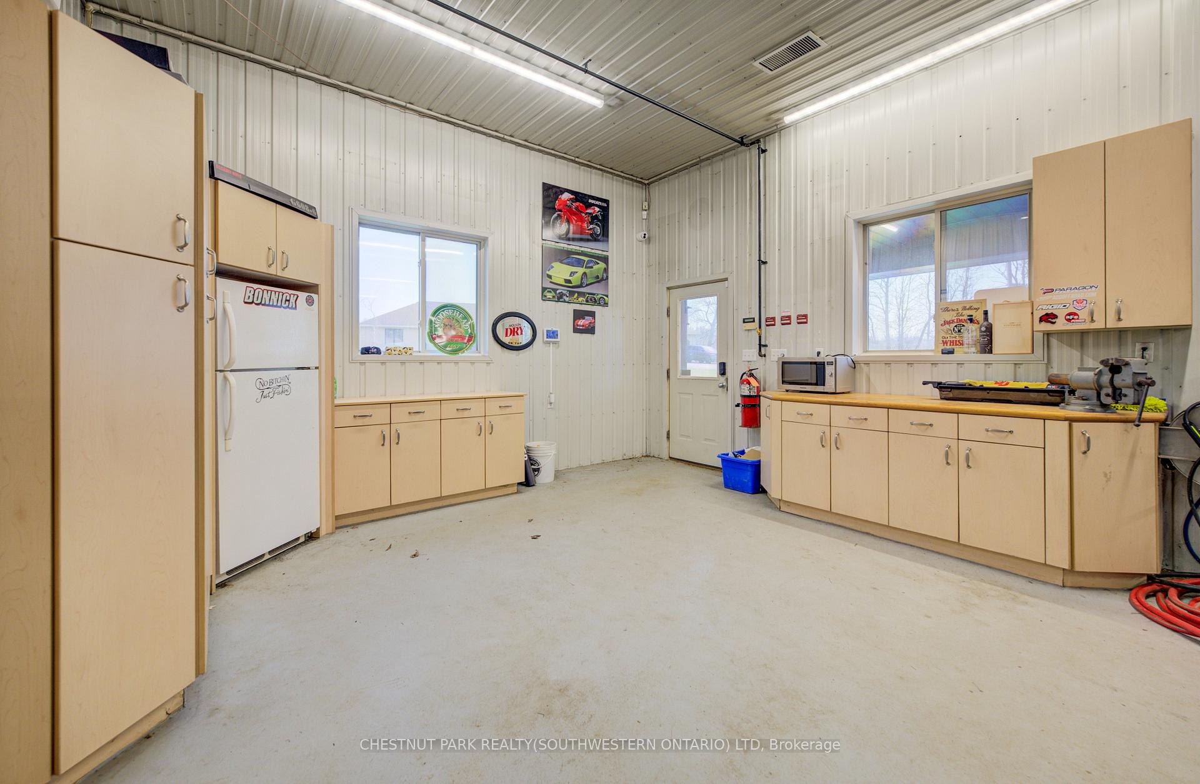
- 4,000+ square foot secondary garage/shop.
- Expansive driveway with ample parking.
- 20 minutes from Waterloo, offering privacy and convenience.
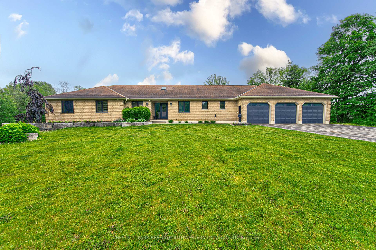
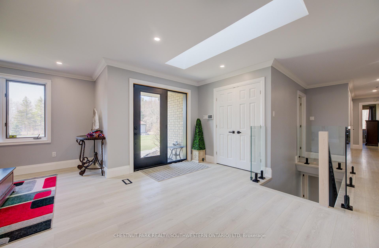
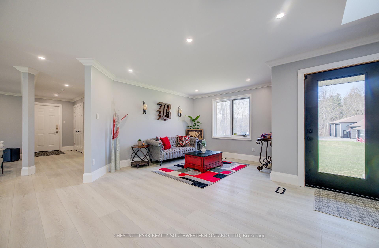
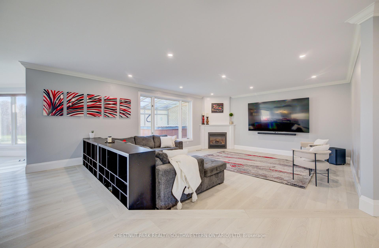
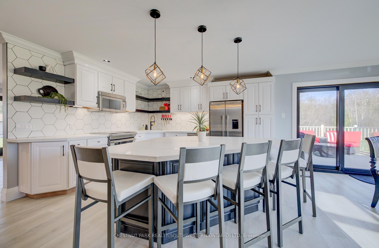
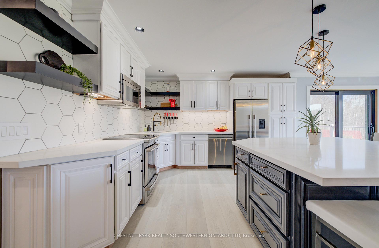
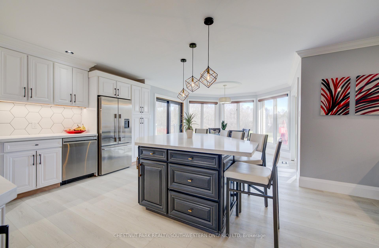
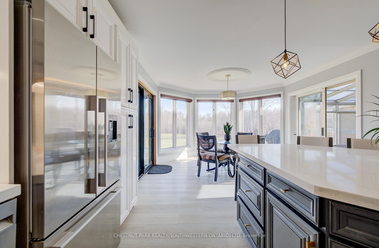
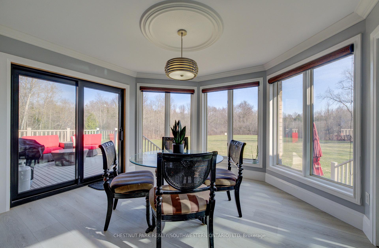
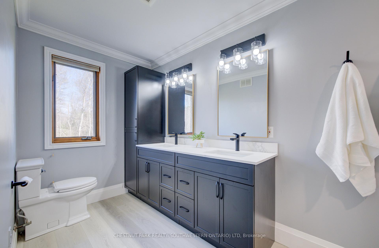
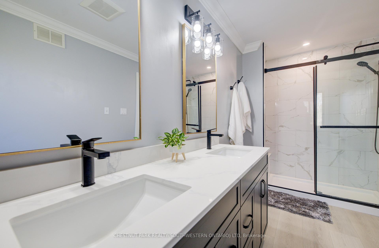
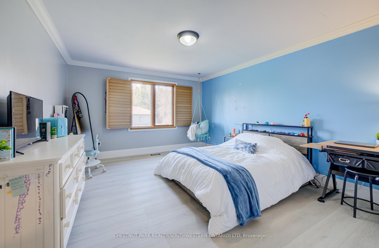
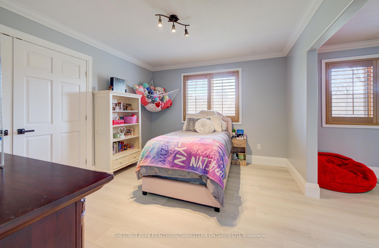
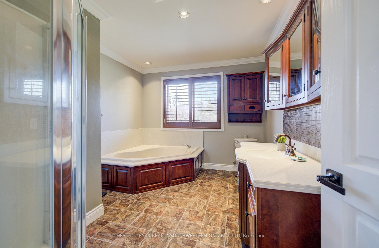
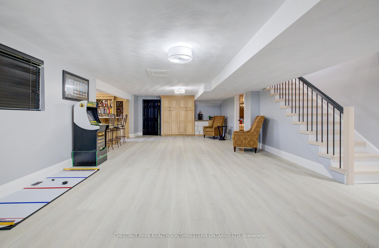
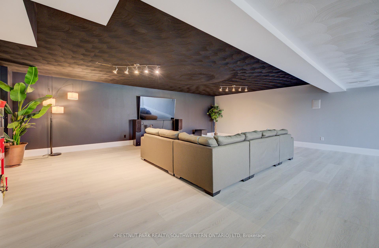
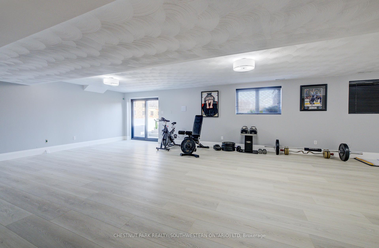
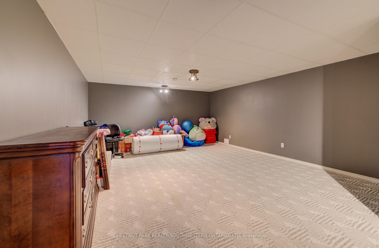
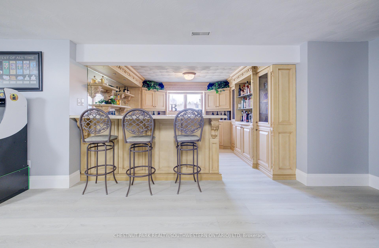
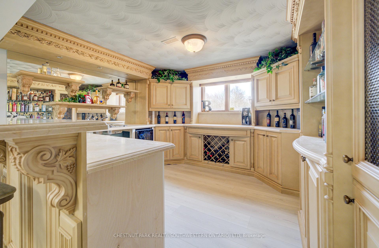
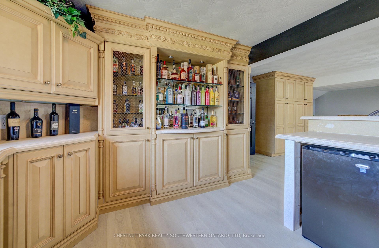
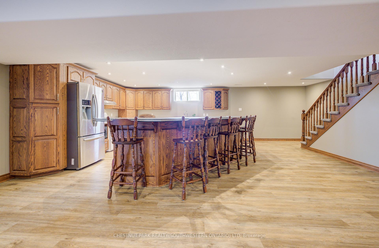
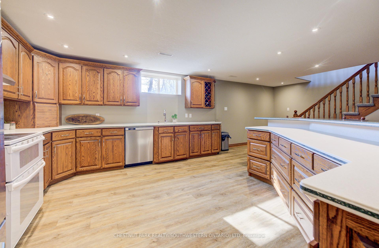
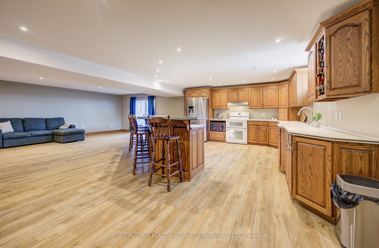
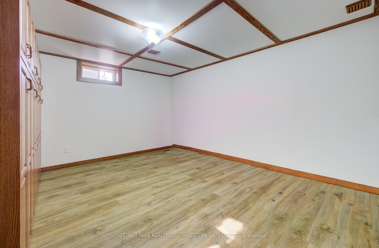
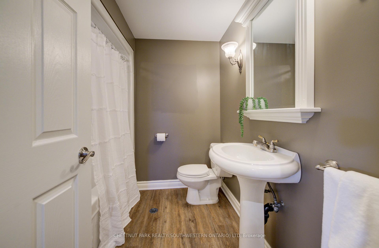
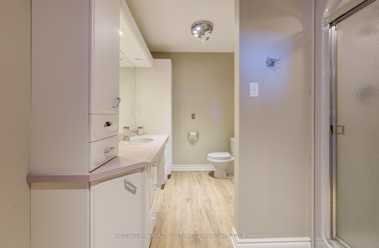
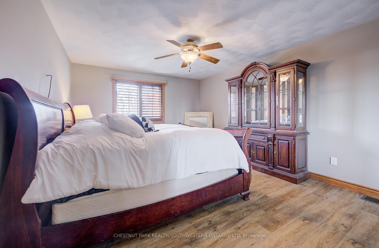
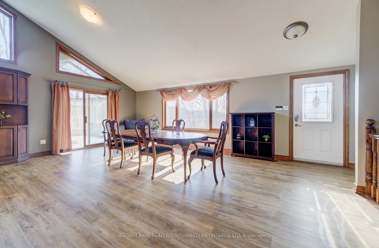
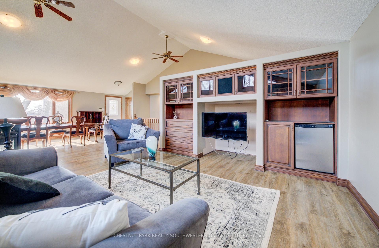
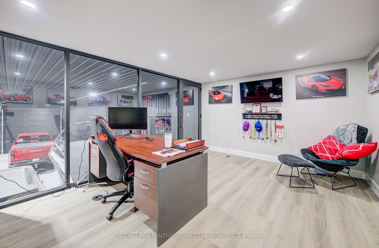
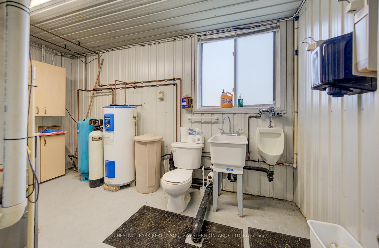
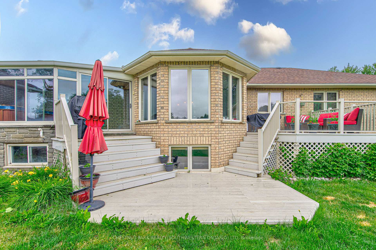
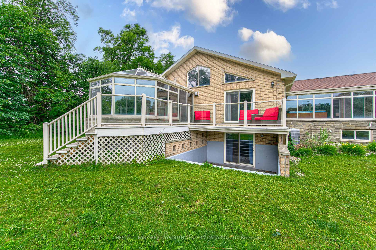
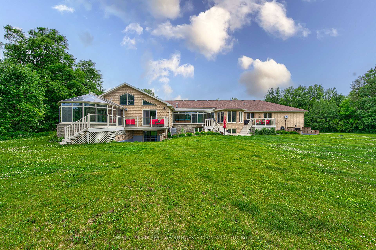
Discover this exquisite rural estate at 1971 Berlett's Road, directly in between Wellesley and St. Agatha. Set on more than 11 acres of idyllic natural countryside, the property delivers the rare peacefulness and profound connection to nature that only a true countryside sanctuary can offer. Spanning over 8,000 finished square feet, the primary residence has been thoughtfully refreshed with abundant updates throughout: an all-new kitchen, new flooring, ceilings with pot lighting, a brand-new primary ensuite bathroom, a new staircase, and countless other modern touches. The sprawling basement is an entertainer's paradise, featuring a massive rec room with walk-out access to the rear acreage, an avant-garde washroom, a dedicated children's playroom, and a spectacular wet bar. A private guest suite adds exceptional versatility, complete with its own solarium housing a hot tub and separate deck. The suite offers convenient access through the garage, a dedicated side entry, and a private walkout to the backyard. Complementing the main home is a massive 4,000+ square foot secondary garage/shop boasting five bay doors, independent heating and cooling, a bathroom complete with a urinal, and a sleek, brand-new upper-level office. Together with the expansive driveway and two garages total, there is more than enough parking for dozens of vehicles. Just 20 minutes from the heart of Waterloo, this estate perfectly blends privacy and serenity with everyday convenience - the very best of both worlds.
Key Facts & Features
Property Costs
- Annual Property Tax Amount
- $13,004
- Land Transfer Tax Fee
- $55,225
- Basement Type
- Finished, Finished with Walk-Out, Walk-Up
Interior Features
- Interior Extras
- Accessory Apartment, Air Exchanger, Auto Garage Door Remote, Atrium, Built-In Oven, Central Vacuum, In-Law Capability, In-Law Suite, Propane Tank, Separate Heating Controls, Sump Pump, Upgraded Insulation, Ventilation System, Water Purifier, Water Treatment, Water Softener, Water Heater Owned
- View
- Clear, Panoramic, Forest, Trees/Woods
- Fireplace/Stove
- Yes
- Fireplace Features
- Family Room, Propane
- Elevator
- No
Exterior Features
- Exterior Extras
- Backs On Green Belt, Canopy, Deck, Lighting, Patio, Privacy
- Pool
- None
- Property Features
- Golf, Greenbelt/Conservation, Library, Park, Place Of Worship, Rec./Commun.Centre
- Other Structures
- Workshop, Additional Garage(s)
Building
- Building Type
- Detached
- Building Style
- Bungalow
- Approx Age
- 31-50
Construction
- Exterior Finish
- Brick
- Roof
- Asphalt Shingle
- Foundation Details
- Poured Concrete
- Special Designation
- Unknown
Lot
- Lot Front
- 335.00 ft
- Lot Depth
- 1615.85 ft
Inclusions
- Inclusions
- Dishwasher, Dryer, Hot Tub, Microwave, Refrigerator, Stove, Washer, Other, Primary appliances included - please inquire for more details. Bot hot tubs are included. Bar fridges, upright freezer, BBQs and smoker, furnishings, Bobcat, mower, etc. neg. Please inquire.
Parking & Garages
- Garage Type
- Attached
- Garage Spaces
- 6
- Parking Spaces
- 25
- Total Garage And Parking Spaces
- 31
Heating & Cooling
- Heat Source
- Propane
- Heat Type
- Forced Air
- Air Conditioning
- Central Air, Other
- Water
- Municipal
- Sewers
- Sewer
- Bedrooms
- 4 + 2
- Washrooms
- 6
- Kitchens
- 2
- Family / bonus room
- Yes
Room sizes
- Sunroom—Main level
- Living Room—Main level
- Great Room—Main level
- Dining Room—Main level
- Kitchen—Main level
- Foyer—Main level
- Family Room—Main level
- Breakfast—Main level
- Bedroom—Basement level
- Bedroom 5—Basement level
- Recreation—Basement level
- Primary Bedroom—Main level
- Other—Basement level, Wet Bar
- Sunroom—Main level
- Other—Basement level
- Recreation—Basement level
- Bedroom 2—Main level
- Kitchen—Basement level
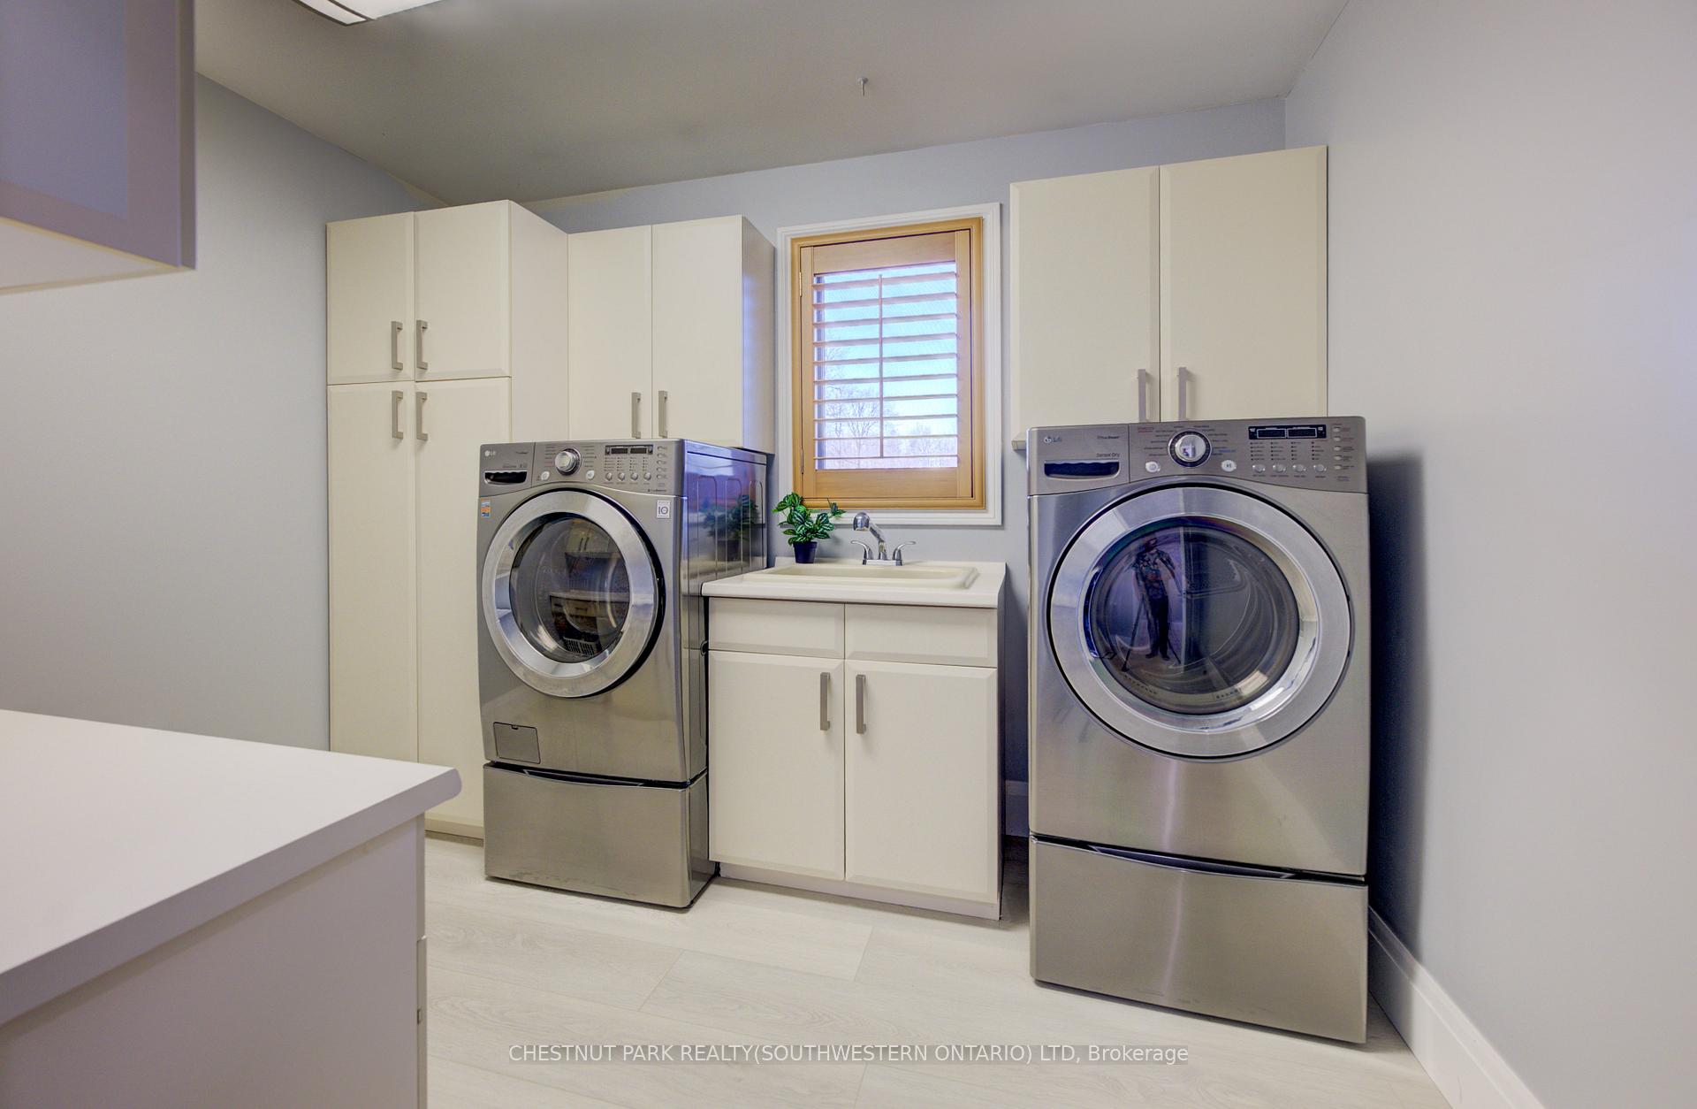
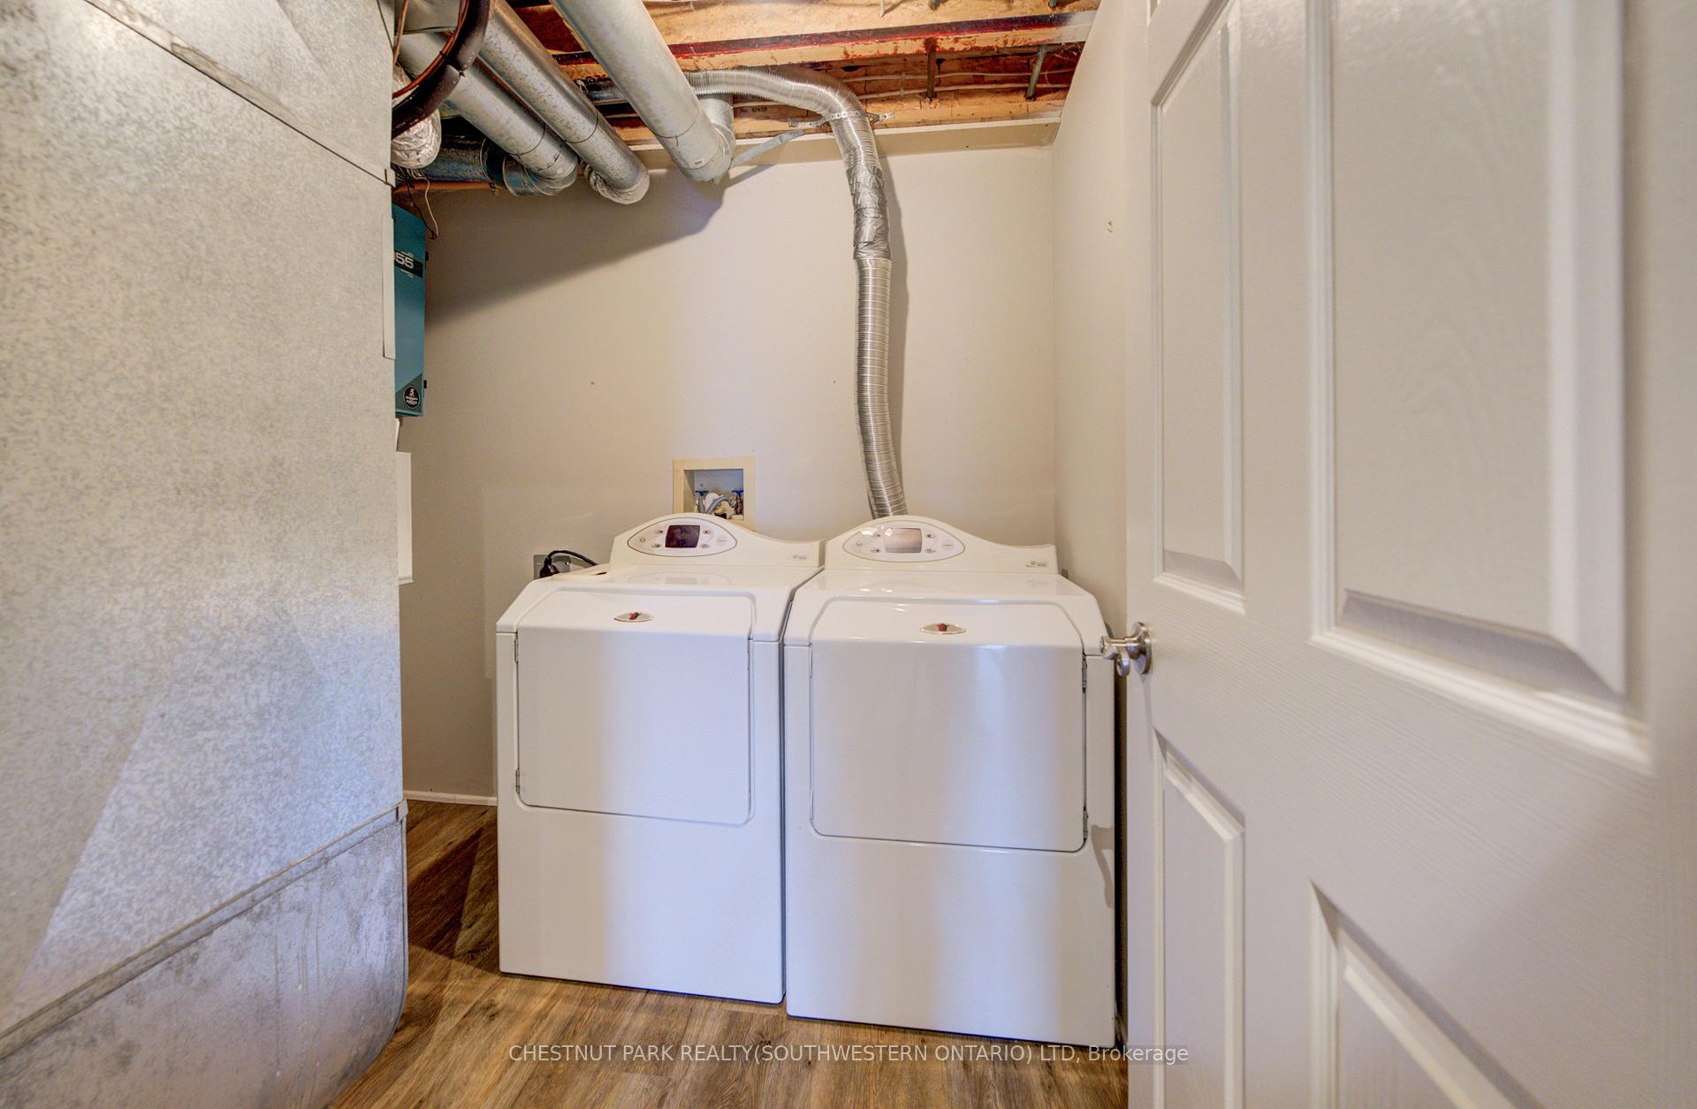
- Laundry—Main level
- Laundry—Basement level
- Bedroom 3—Main level
- Bedroom 4—Main level
Washrooms
- 2-piece, Main
- 3-piece, Main
- 4-piece, Main
- 4-piece, Basement
- Municipality
- Wilmot
- Main cross streets
- Notre Dame Drive
- Zoning
- Z1
- Directions
- From Kitchener hwy 7/8 toward Stratford, Notre Dame/Petersburg exit right on to Notre Dame Drive, left on Berlett's Rd
- MLS® number
- X13843782
- Data source
- Toronto Regional Real Estate Board
- Listed on
- 2026-09-30
- Updated on
- 2026-09-30
- Days on market
- 15 days
- Possession type
- Flexible
- Co-op commission
- 2.25%
- Seller
- Listed by
- CHESTNUT PARK REALTY(SOUTHWESTERN ONTARIO) LTD
Home Market Value
Current home valuation for 1971 Berlett's Road, Wilmot, , . Listed for $2,750,000
HOMEH Estimate
$2,418,181
Estimated Sales Range
$1,450,909 - $3,385,453
HOMEH Estimate for 1971 Berlett's Road, Wilmot
Calculated with a real agent's CMA method — 45+ years of experience, codified. Not an AI guess.
Mortgage Payment Calculator
Compare up to 4 down payment scenarios
20% required for homes $1.5M or more
$550,000
| Scenario 1 | Scenario 2 | Scenario 3 | Scenario 4 | |
|---|---|---|---|---|
−Down payment | % $ | % $ | % $ | % $ |
+CMHC insurance | $0 | $0 | $0 | $0 |
=Total mortgage | $2,200,000 | $2,062,500 | $1,925,000 | $1,787,500 |
Amortization | ||||
Mortgage rate | % | % | % | % |
| Payment frequency | ||||
=Mortgage payment | $10,742monthly | $10,070monthly | $9,399monthly | $8,727monthly |
Land Transfer Tax
$55,225
$55,225
Around this home
No schools found nearby
Data provided by OpenStreetMap & Fraser Institute School Rankings
Ask HOMEH
New!Hi there!
👋Text or call (416) 301-9001
Recommended for you
Based on homes you've looked at.
No recommended properties found.
Nearby similar homes
No nearby properties found.
More real estate resources
Other homes nearby
Explore this area
Nearby neighbourhoods
No nearby listings available.