
Unit 110, 362 Fairview Street
Wilmot (New Hamburg), ON N3A 1M2
 Riverbend BrownstoneSee every listing here
- 2Bedrooms
- 4Bathrooms
- 2Parking
- 1400–1599Sq Ft
- $4,234Tax
- $350/moCondo Fee
 Estimated Value:$807,059See Free Estimate Report

Sale & Price History for Unit 110, 362 Fairview Street, Wilmot, New Hamburg
| Start Date | End Date | Price | Event | MLS# |
|---|---|---|---|---|
| No listing history available | ||||
Real estate boards require you to or to see the full details of this property.
*Sold prices and complete sale & price history are regulated data. Under the Trust in Real Estate Services Act, 2002 (TRESA) and the rules of the Real Estate Council of Ontario (RECO), and pursuant to the Multiple Listing Service® rules of the Canadian Real Estate Association (CREA) and the Toronto Regional Real Estate Board (TRREB), this information may be shown only to registered users who have agreed to the applicable terms of use (a Virtual Office Website, or "VOW," arrangement). HOMEH Inc., Brokerage therefore provides it to signed-in members only. Creating an account is free and takes under a minute.
About Unit 110, 362 Fairview Street, Wilmot, New Hamburg
Summarized Description
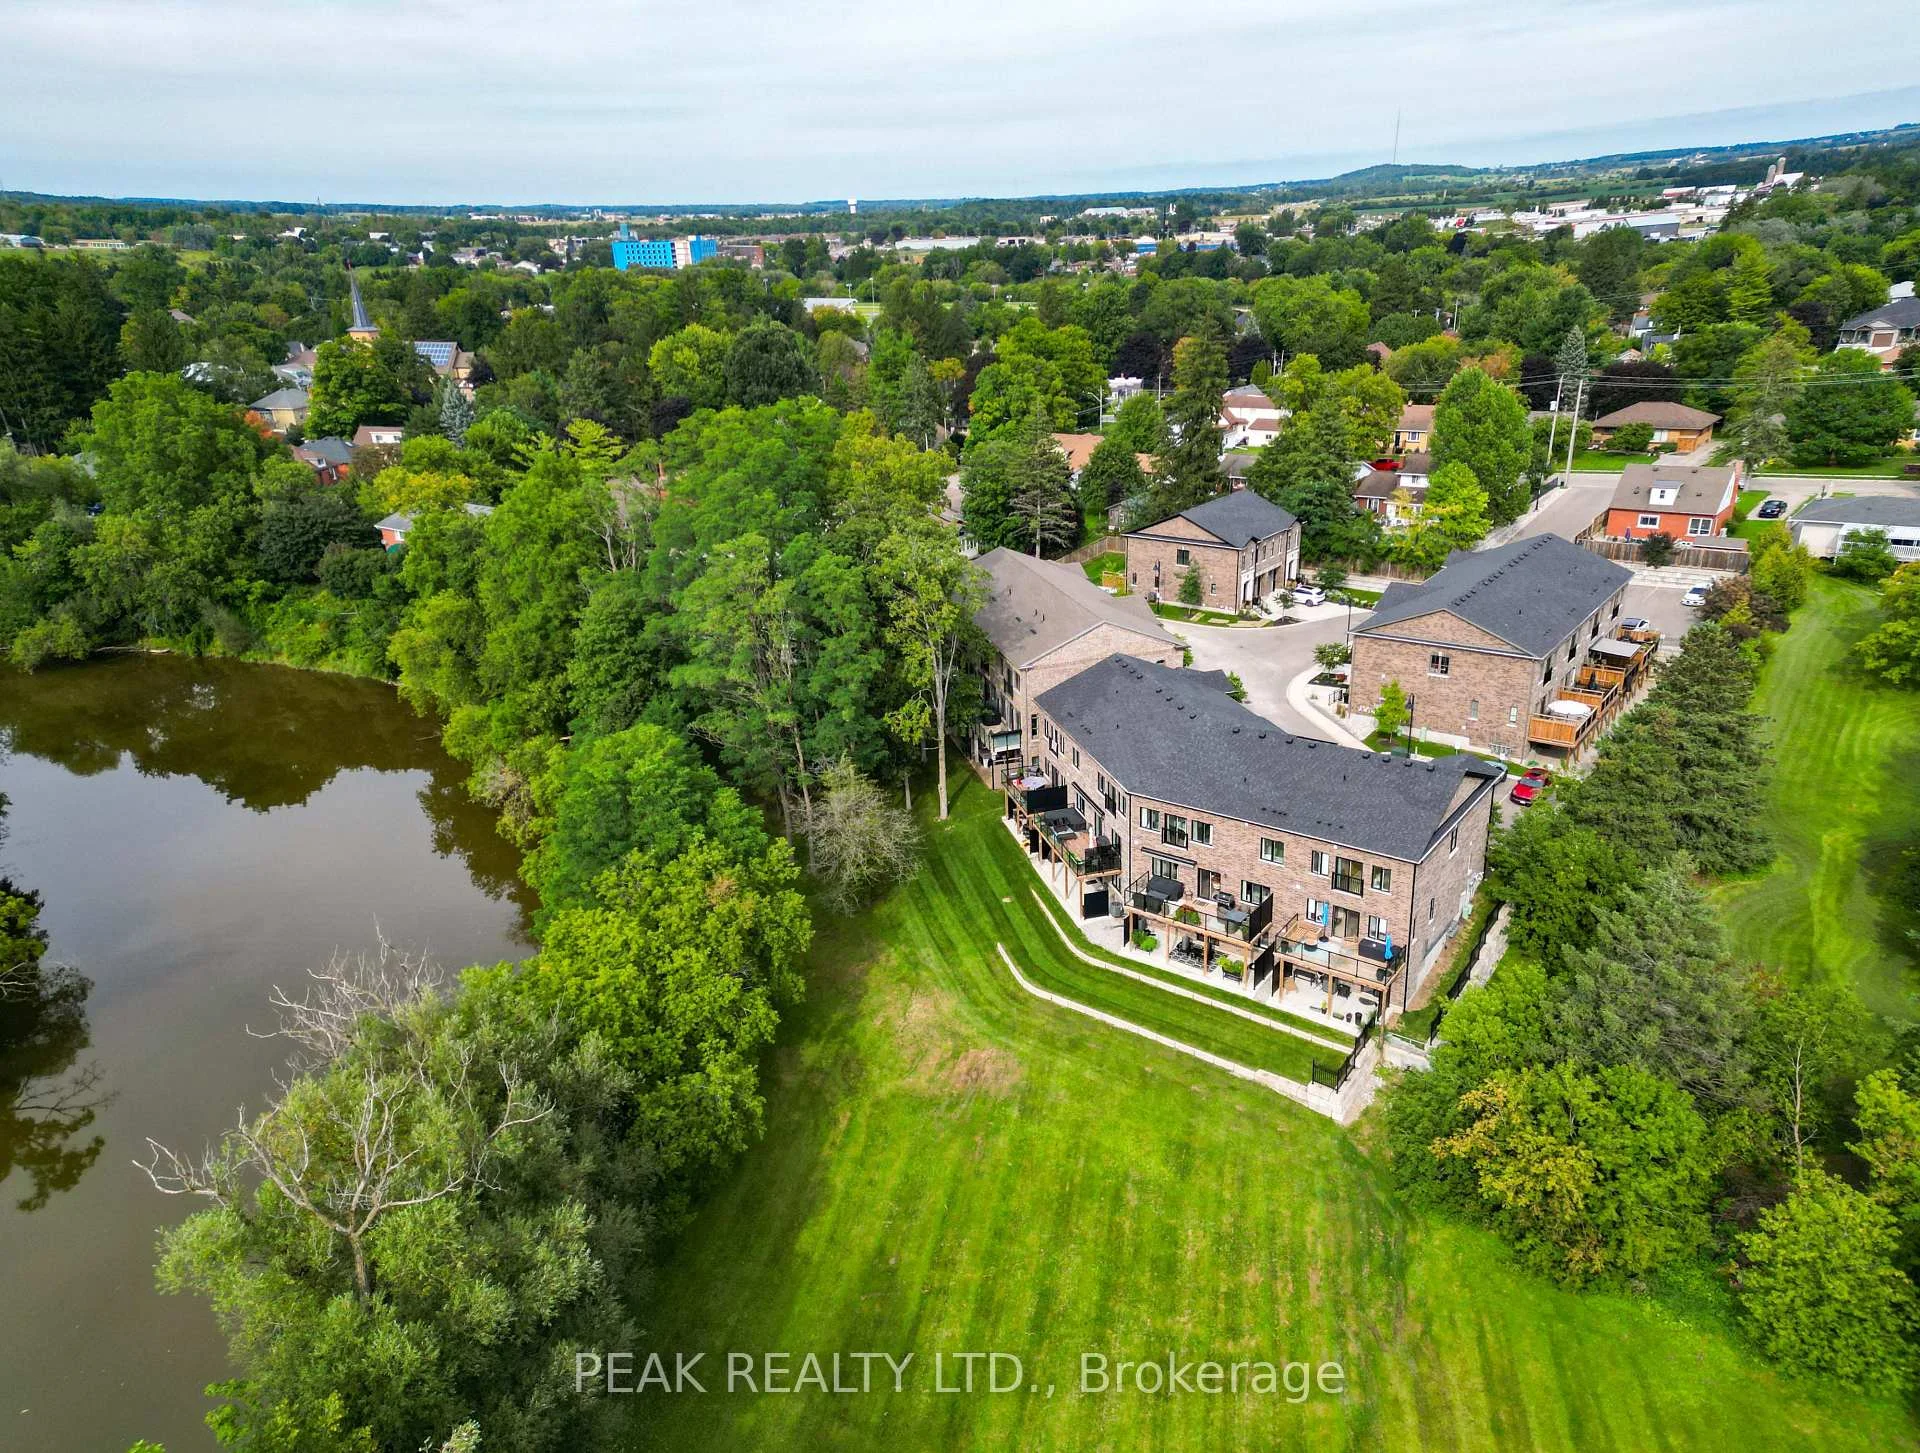
- Rare riverfront luxury in a private cul-de-sac.
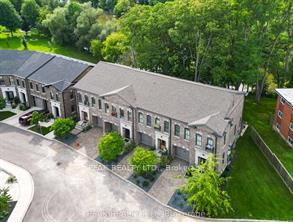
- Exclusive unit in a small executive townhome community.
- Custom kitchen with high-end finishes and island.
- Spacious bedrooms with walk-in closets and ensuites.
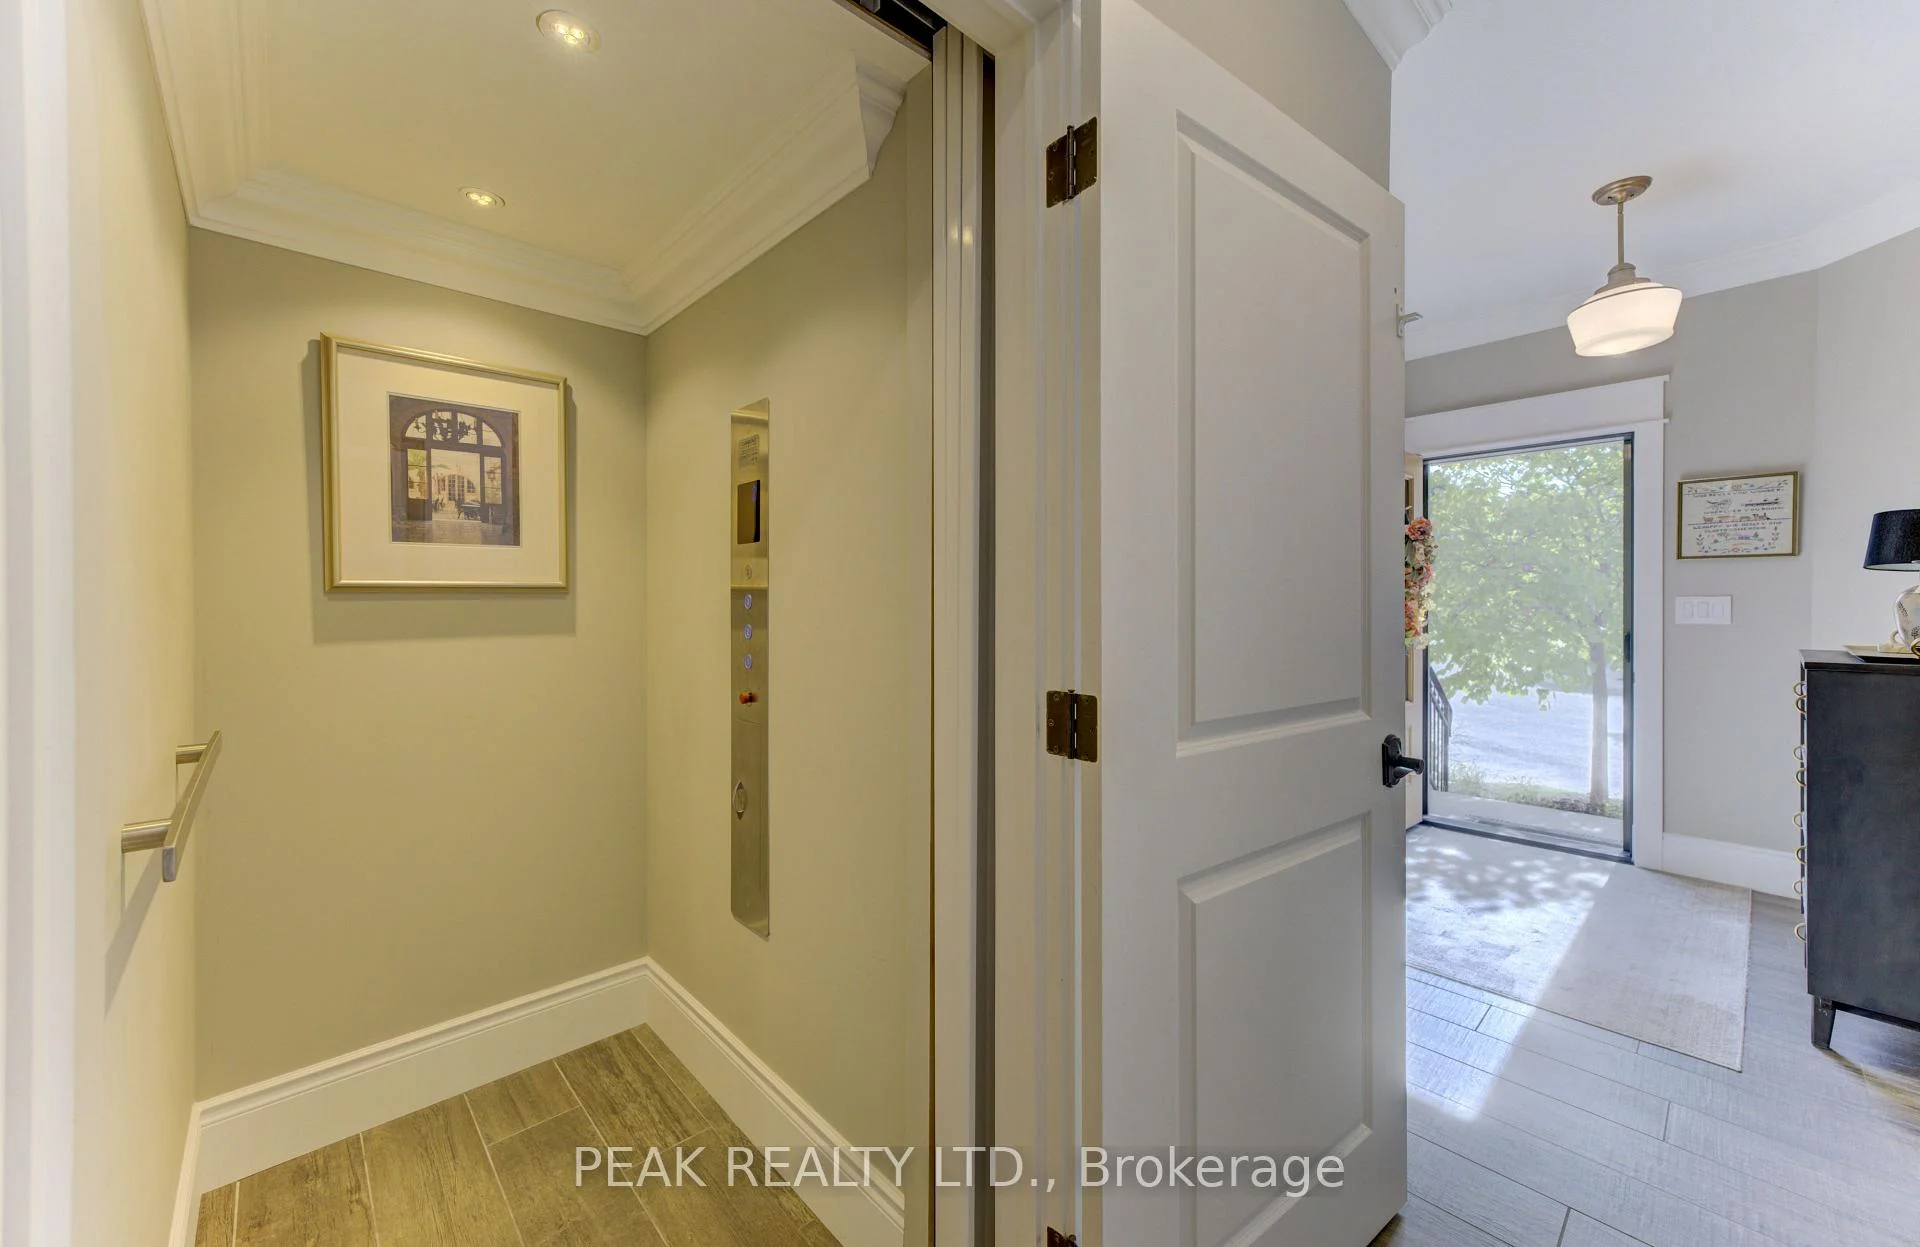
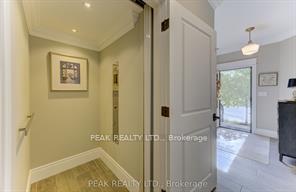
- Private elevator for easy access between levels.
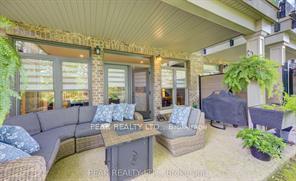
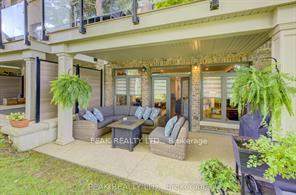
- Finished lower level with gas fireplace and patio.
- Close to charming shops, cafes, and restaurants.
- Blend of luxury, privacy, nature, and convenience.
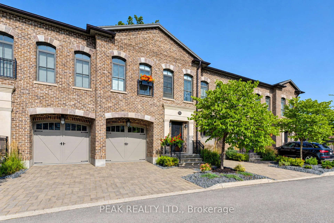
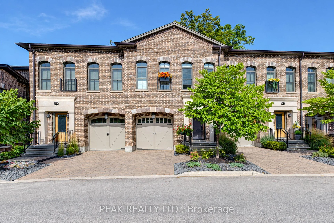
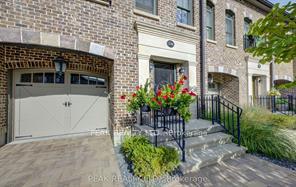
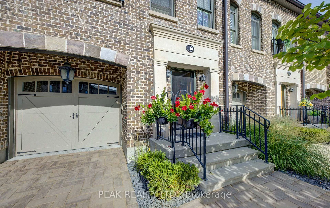
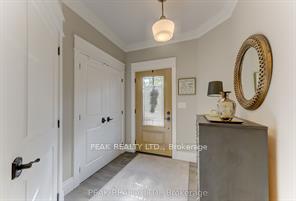
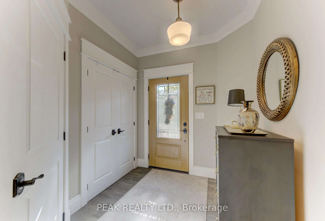
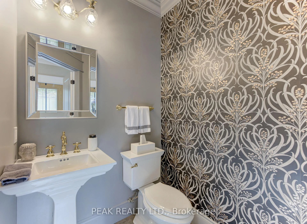
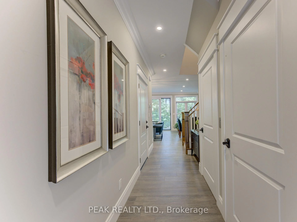
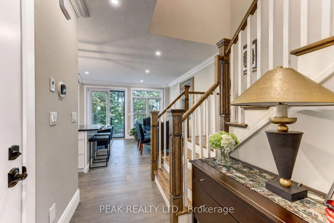
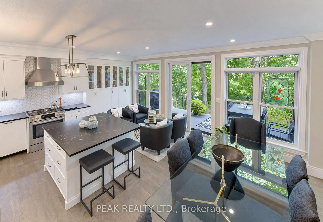
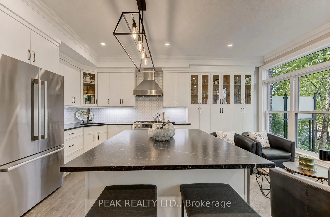
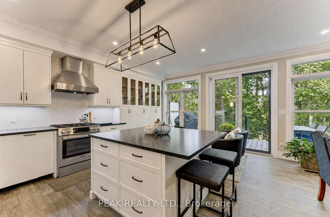
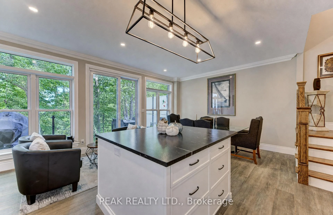
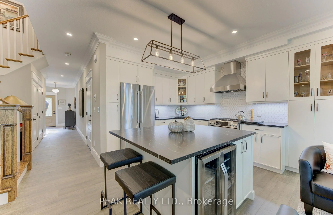
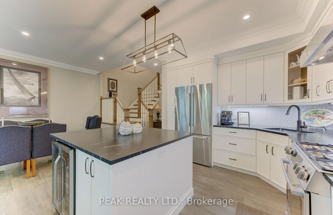
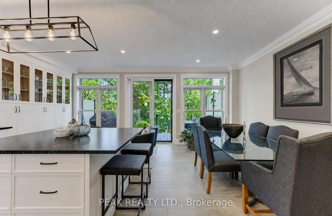
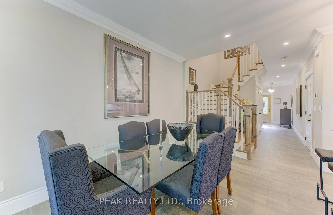
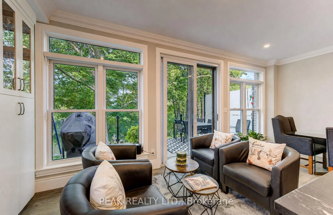
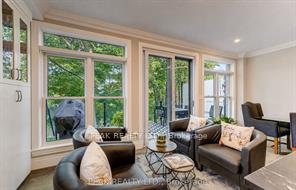
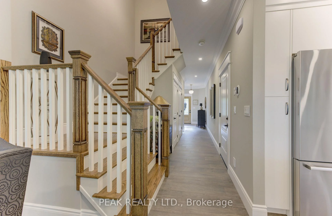
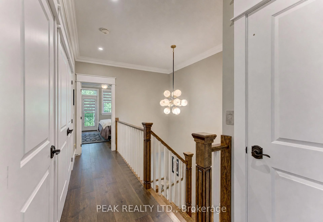
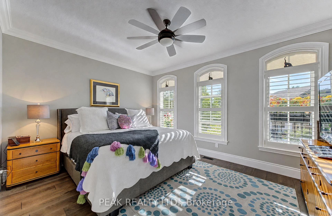
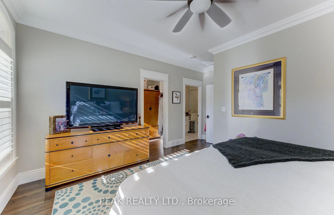
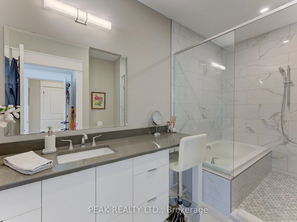
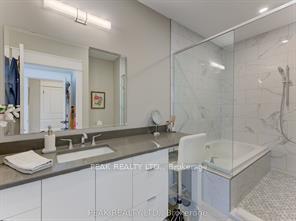
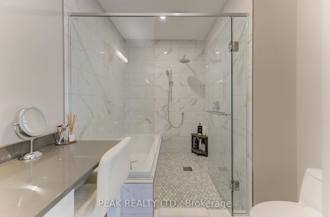
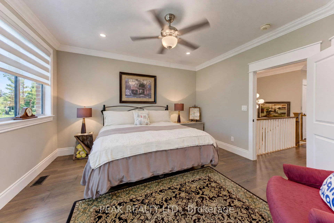
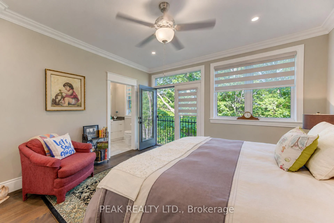
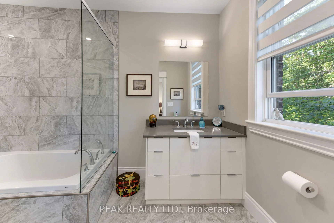
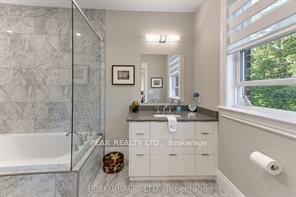
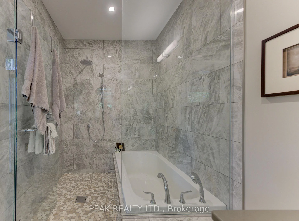
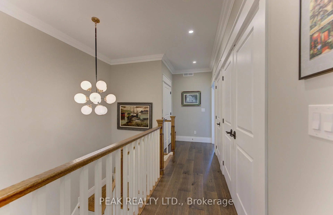
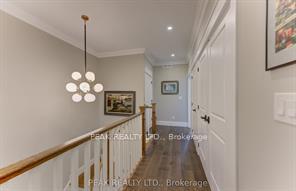
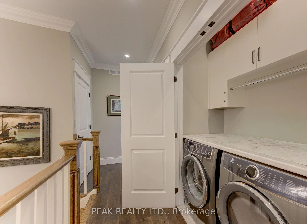
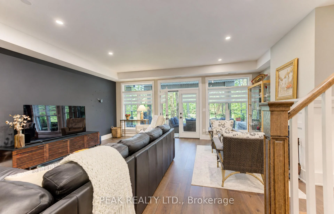
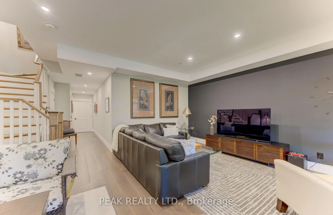
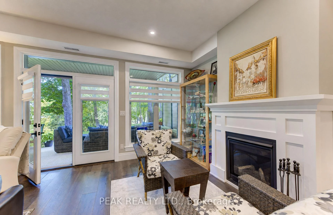
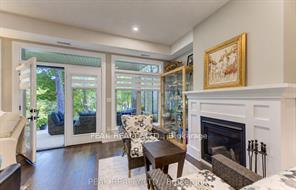
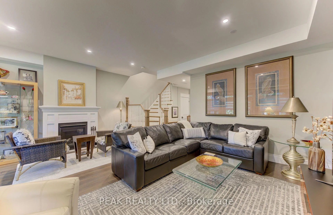
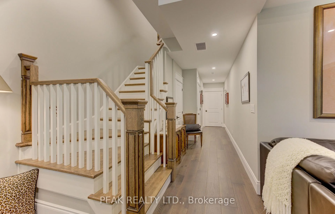
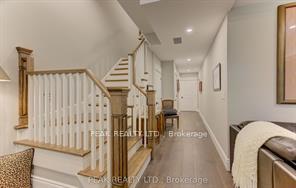
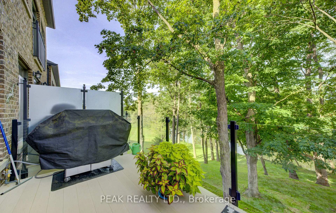
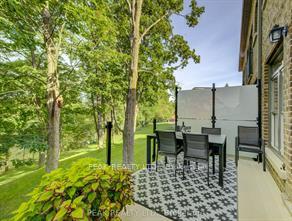
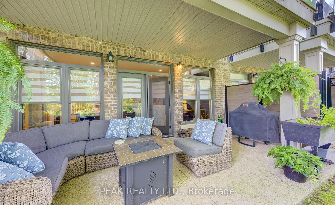
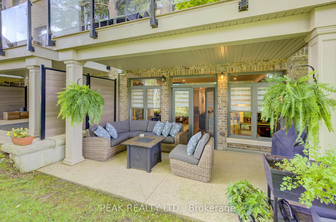
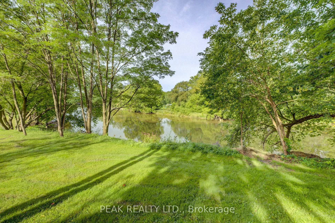
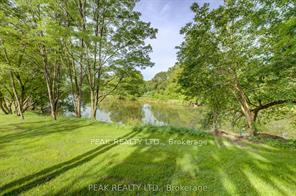
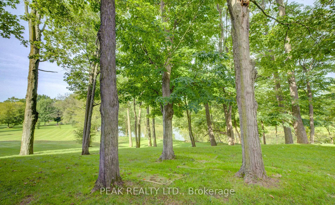
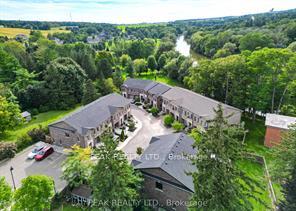
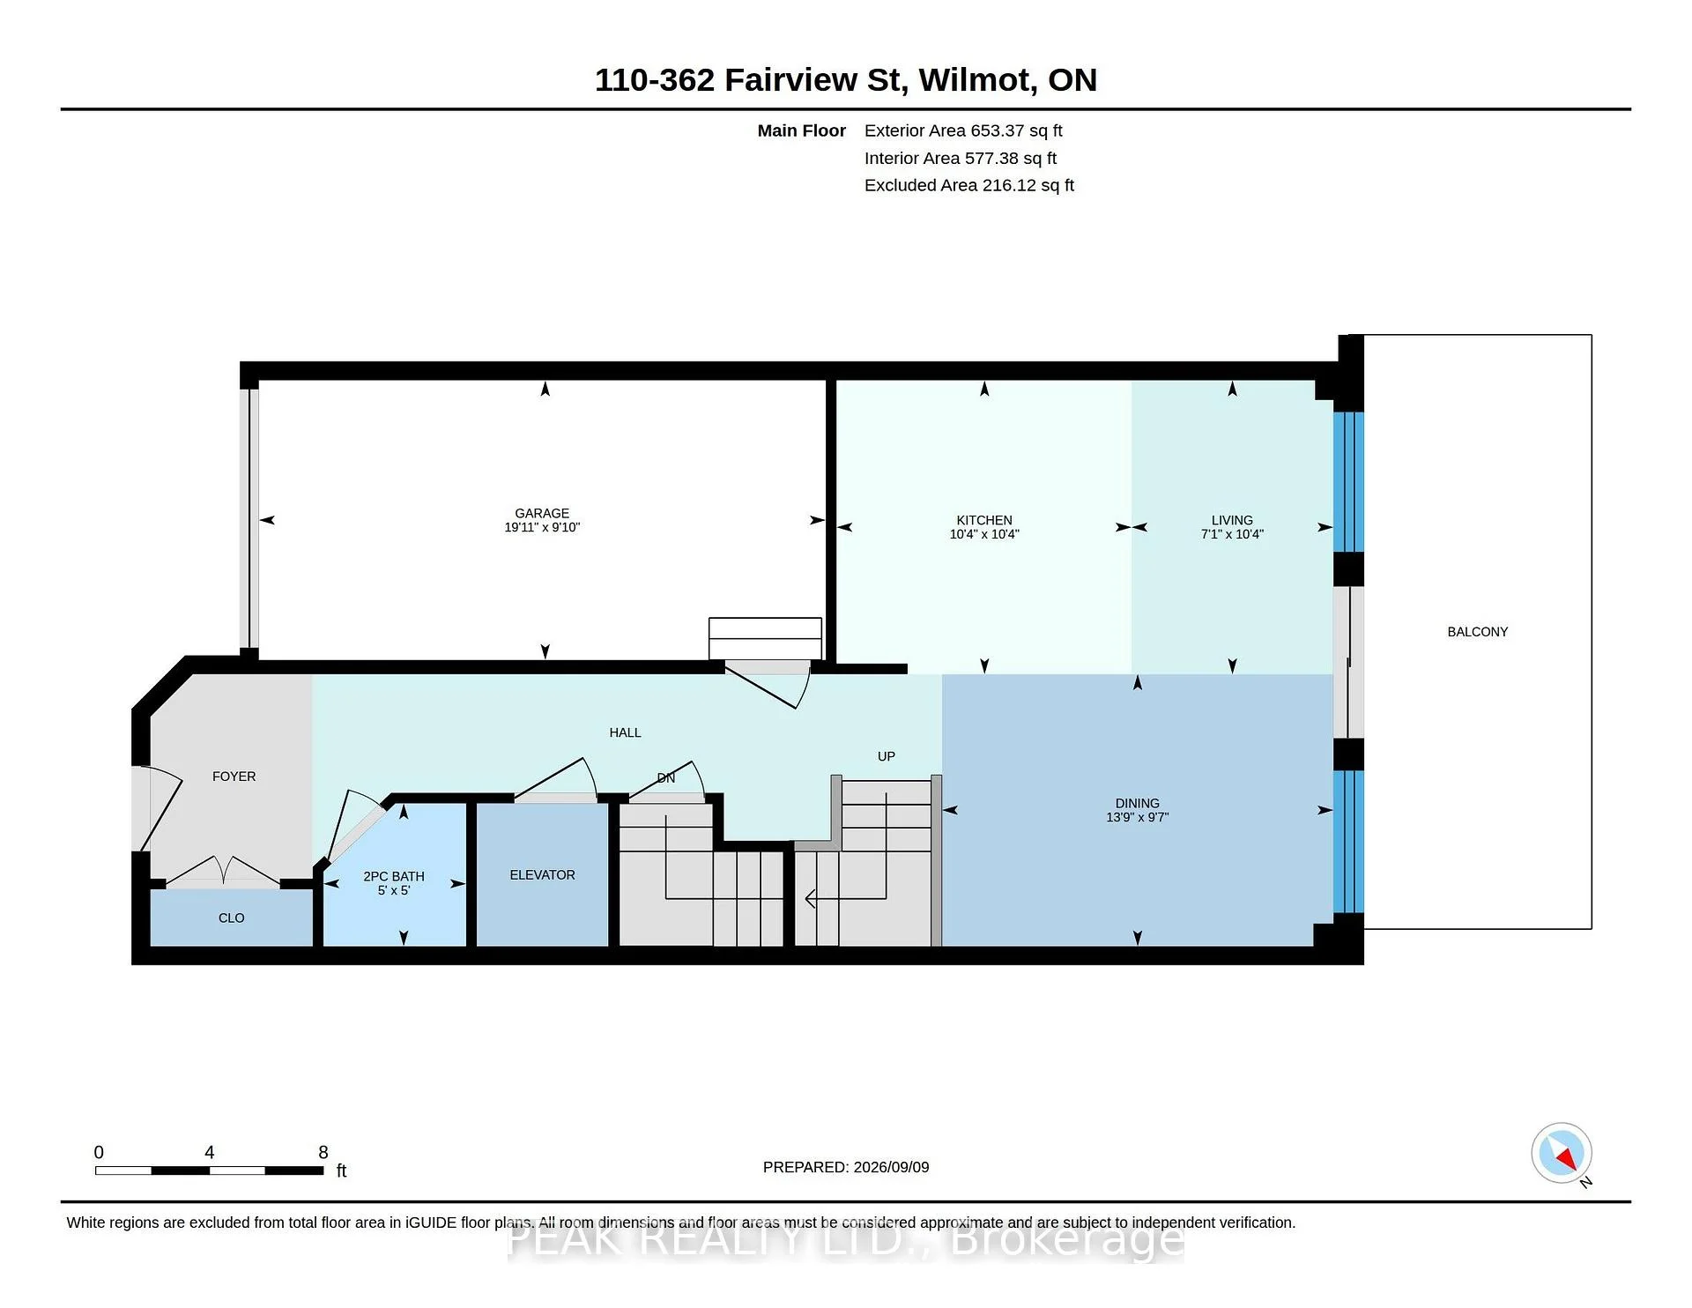
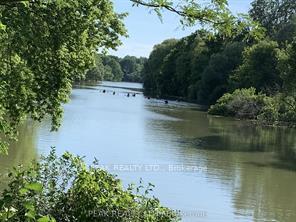
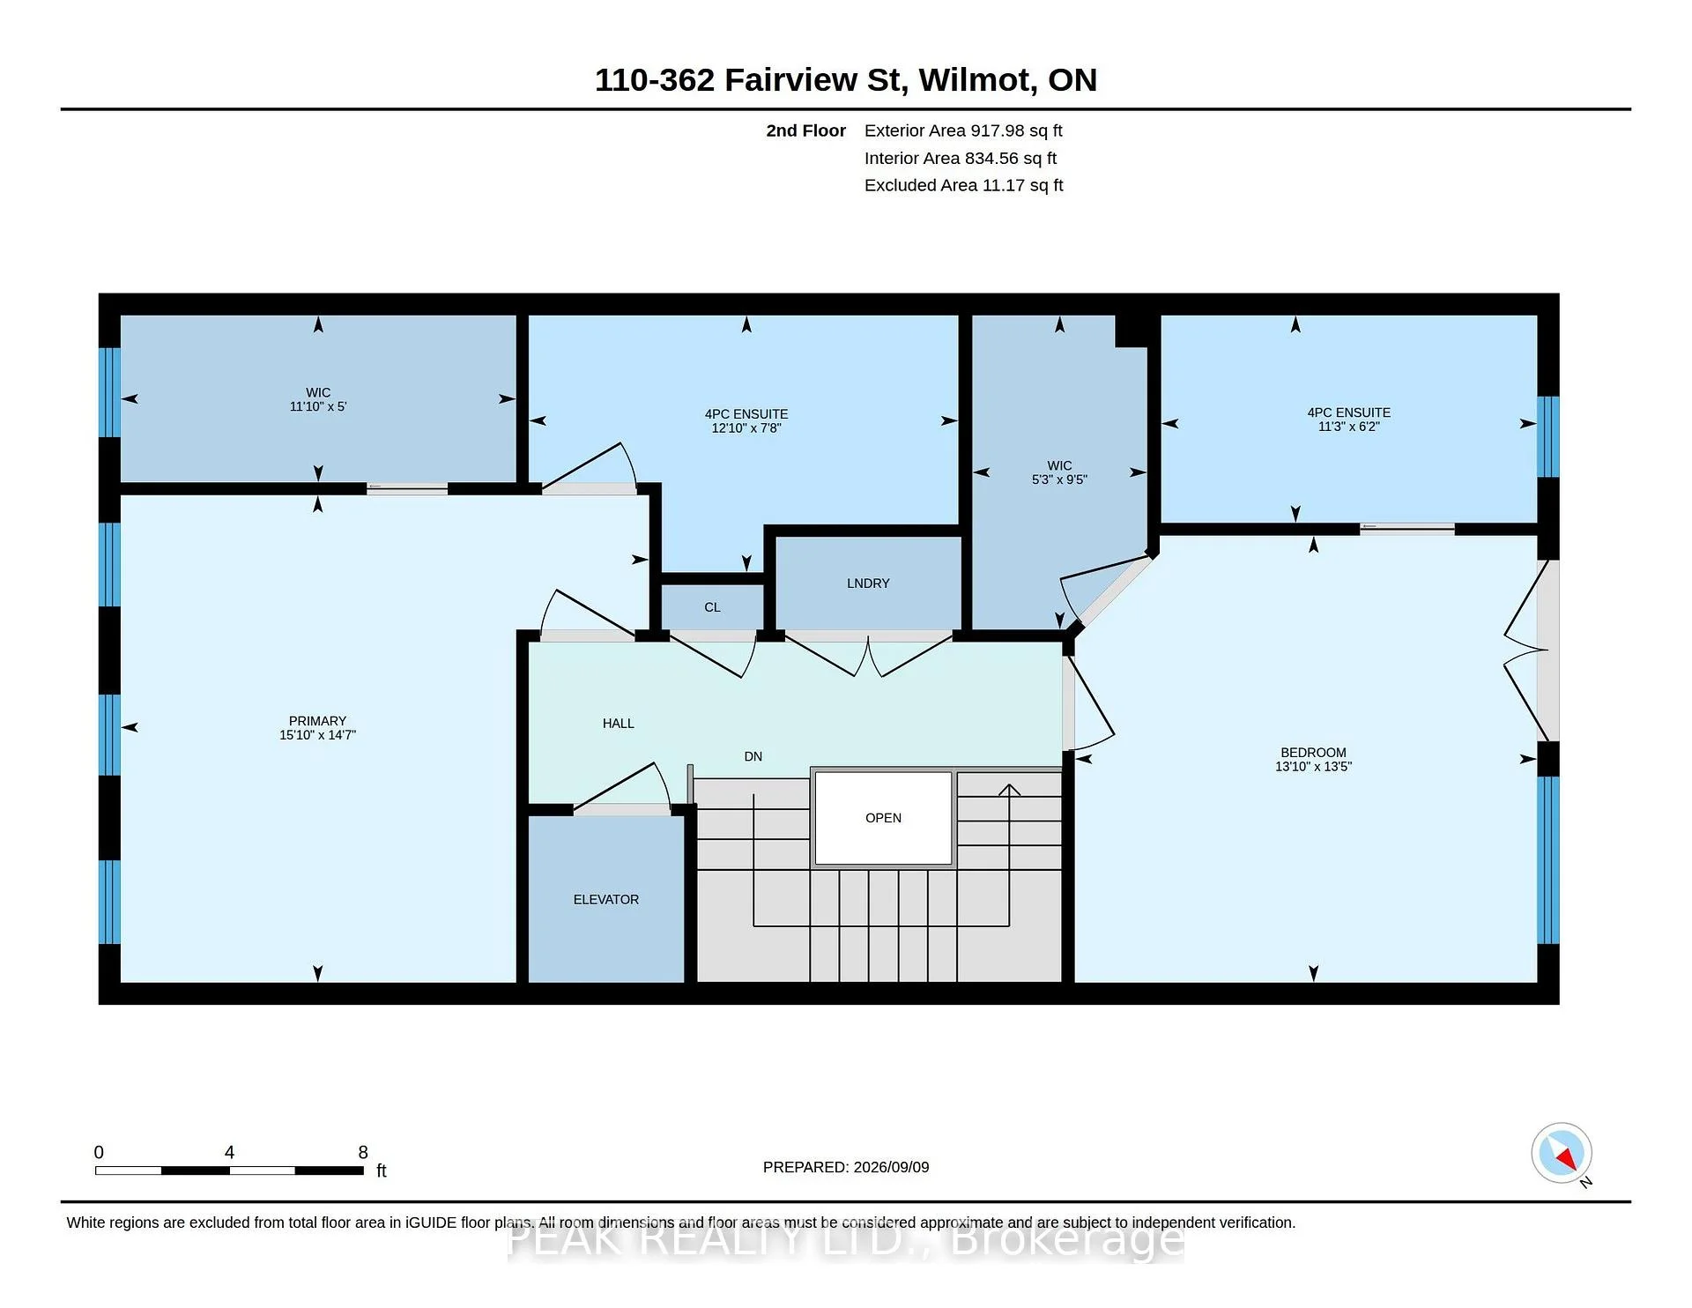
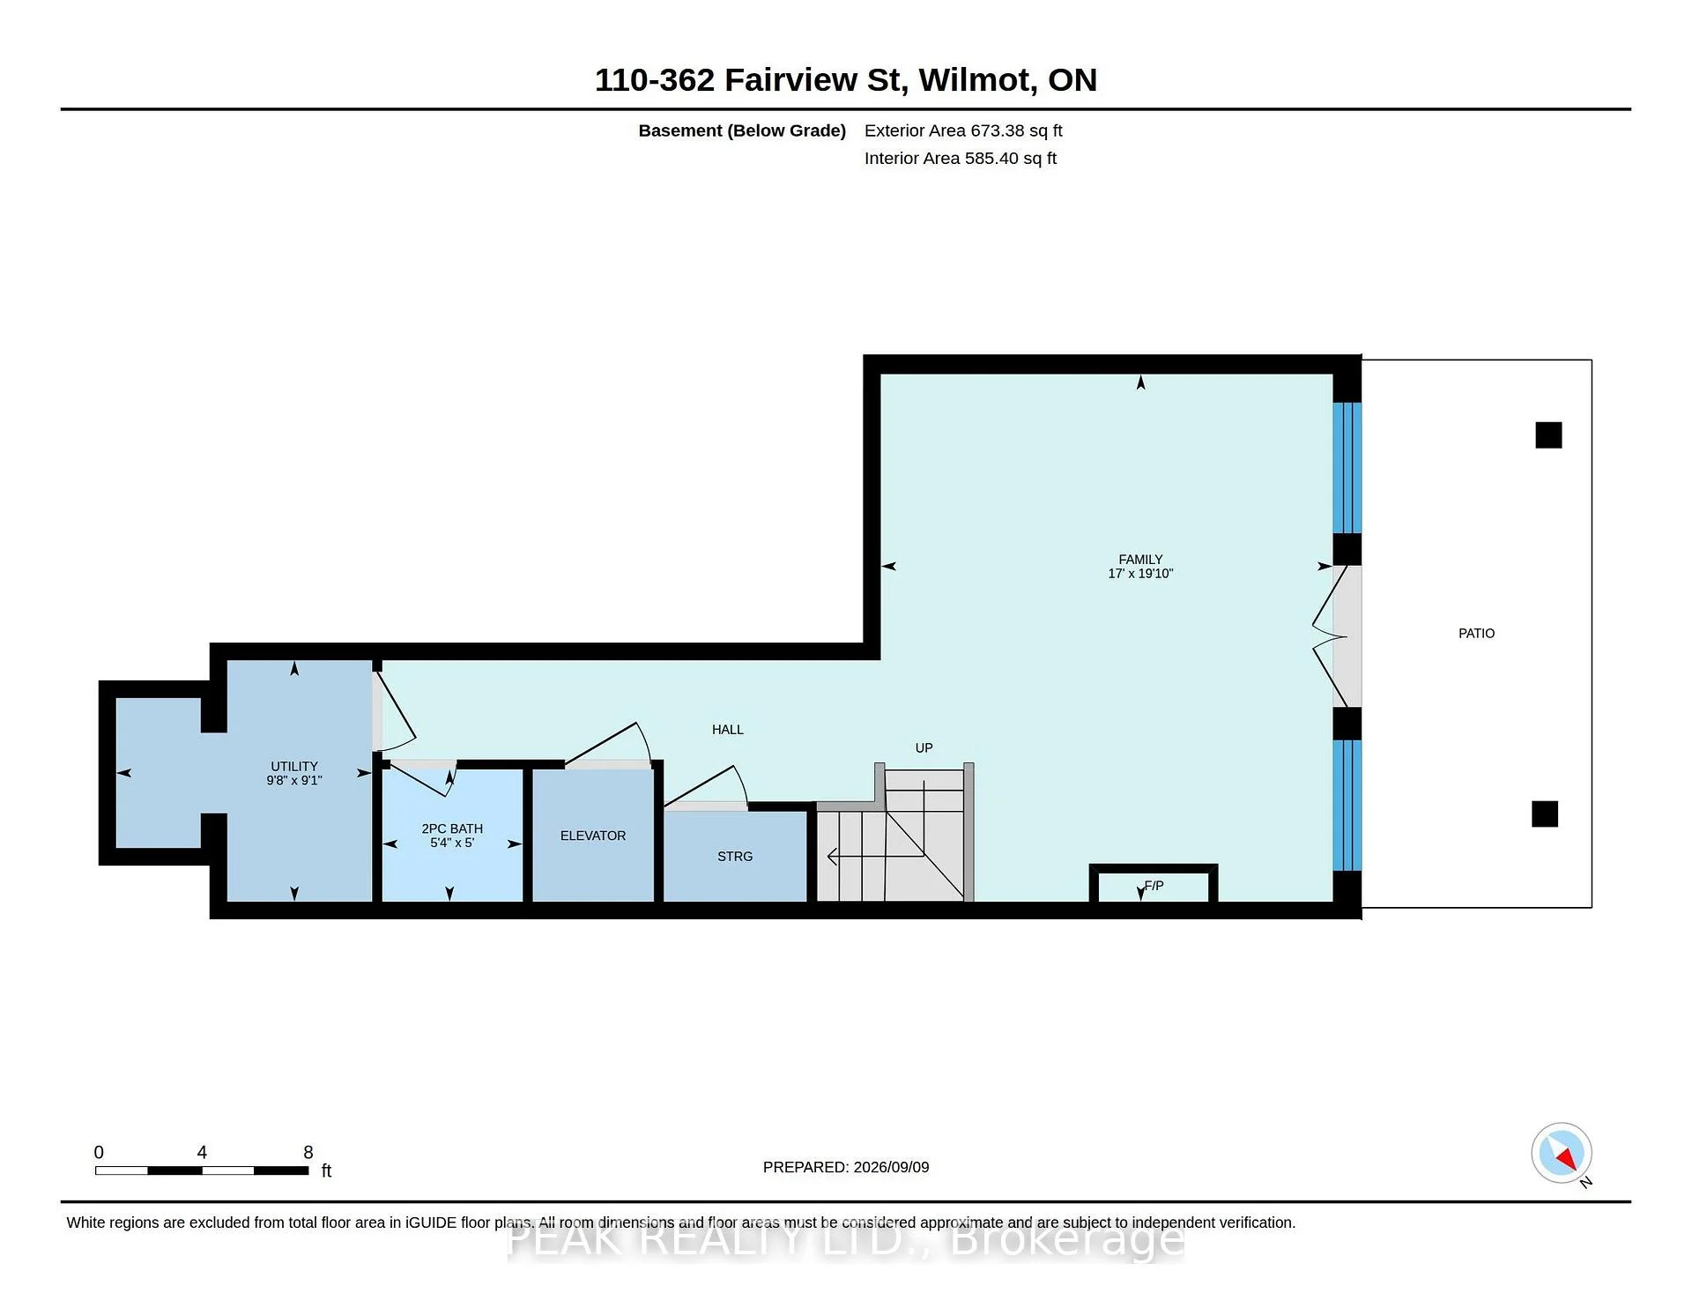
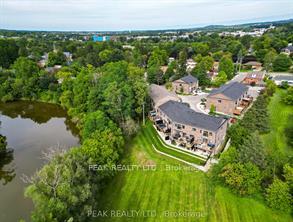
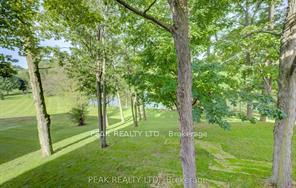
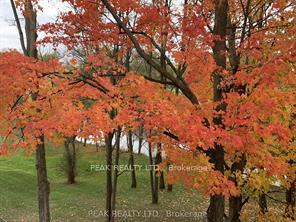
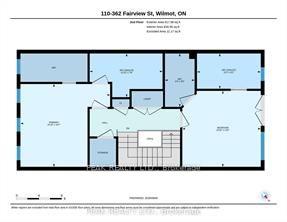
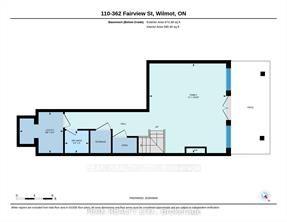
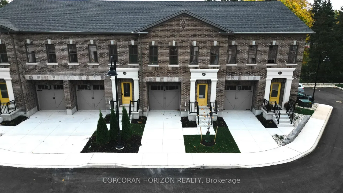
A rare opportunity to experience refined luxury in an extraordinary riverfront setting. Tucked away on a private cul-de-sac overlooking the Nith River and Scott Park, this exceptional Riverbend Brownstone Condo is one of just 14 exclusive executive townhomes and one of the original four units. Offering approximately 2,000 sqft of beautifully finished living space, this middle-unit condo blends timeless elegance with modern luxury. Quality craftsmanship is evident throughout, from the ICF construction and custom brickwork to the hammered copper eaves and downspouts, crown molding, and custom window coverings. The open-concept main floor is bathed in natural light, custom designed Kraemer kitchen and Island, 9ft ceilings through out, living area featuring a dramatic wall of windows and a brand-new 8ft VDK sliding door leading to the balcony with breathtaking river views. Upstairs, two spacious sized bedrooms each feature walk-in closets and spectacular tiled ensuite "wet rooms," front ensuite shower has brand new porcelain tile on "wet shower" floor, creating a true spa-like retreat. The fully finished lower level offers additional living space, inviting gas fireplace, a walkout to a second private patio finished in exposed aggregate concrete, with direct access to peaceful greenspace. A private elevator provides effortless access between all three levels, private drive with brand new interlock stone, while visitor parking makes hosting family and friends a breeze. Set in the charming and vibrant community of New Hamburg, this remarkable home offers an blend of luxury, privacy, nature, and convenience. With the town's picturesque heritage core, unique shops, local cafes, restaurants, and beautiful architecture just moments away, this is more than a home-it's a lifestyle.
Key Facts & Features
Property Costs
- Annual Property Tax Amount
- $4,234
- Land Transfer Tax Fee
- $14,473
Condo/Maintenance Fee
- Maintenance Fee
- $350 /month
Included In Maintenance Fee
- CAC Included
- Common Elements Included
Rental Items
- Under Contract
- None
- Basement Type
- Finished with Walk-Out
Interior Features
- Pets Permitted
- Yes-with Restrictions
- Laundry Features
- Laundry Closet
- Interior Extras
- Auto Garage Door Remote, Bar Fridge, ERV/HRV, Water Softener, Sump Pump
- View
- River, Park/Greenbelt
- Fireplace/Stove
- Yes
- Fireplace Features
- Natural Gas
- Elevator
- Yes
Exterior Features
- Balcony
- Juliette
- Exterior Extras
- Deck, Patio, Fishing, Landscaped
- Accessibility Features
- Elevator
Building
- Building Type
- Condo Townhouse
- Building Style
- 2-Storey
- Condo Corp Number
- 628
Construction
- Exposure
- West
- Exterior Finish
- Brick
- Roof
- Asphalt Shingle
- Foundation Details
- Concrete
- Special Designation
- Unknown
Inclusions
- Inclusions
- Carbon Monoxide Detector, Dishwasher, Dryer, Garage Door Opener, Gas Stove, Hot Water Tank Owned, Microwave, Range Hood, Refrigerator, Smoke Detector, Washer, Window Coverings, Wine Cooler, Water softener, shelving in garage;
Exclusions
- Exclusions
- All personal and staging items.
Parking & Garages
- Garage Type
- Attached
- Garage Spaces
- 1
- Parking Type
- Owned
- Parking Spaces
- 1
- Total Garage And Parking Spaces
- 2
Lockers
- Locker Type
- None
Heating & Cooling
- Heat Source
- Gas
- Heat Type
- Forced Air
- Air Conditioning
- Central Air
- Bedrooms
- 2
- Washrooms
- 4
- Kitchens
- 1
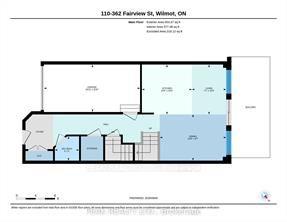
Room sizes
- Utility Room—Basement level
- Bathroom—Second level, 4 Pc Ensuite
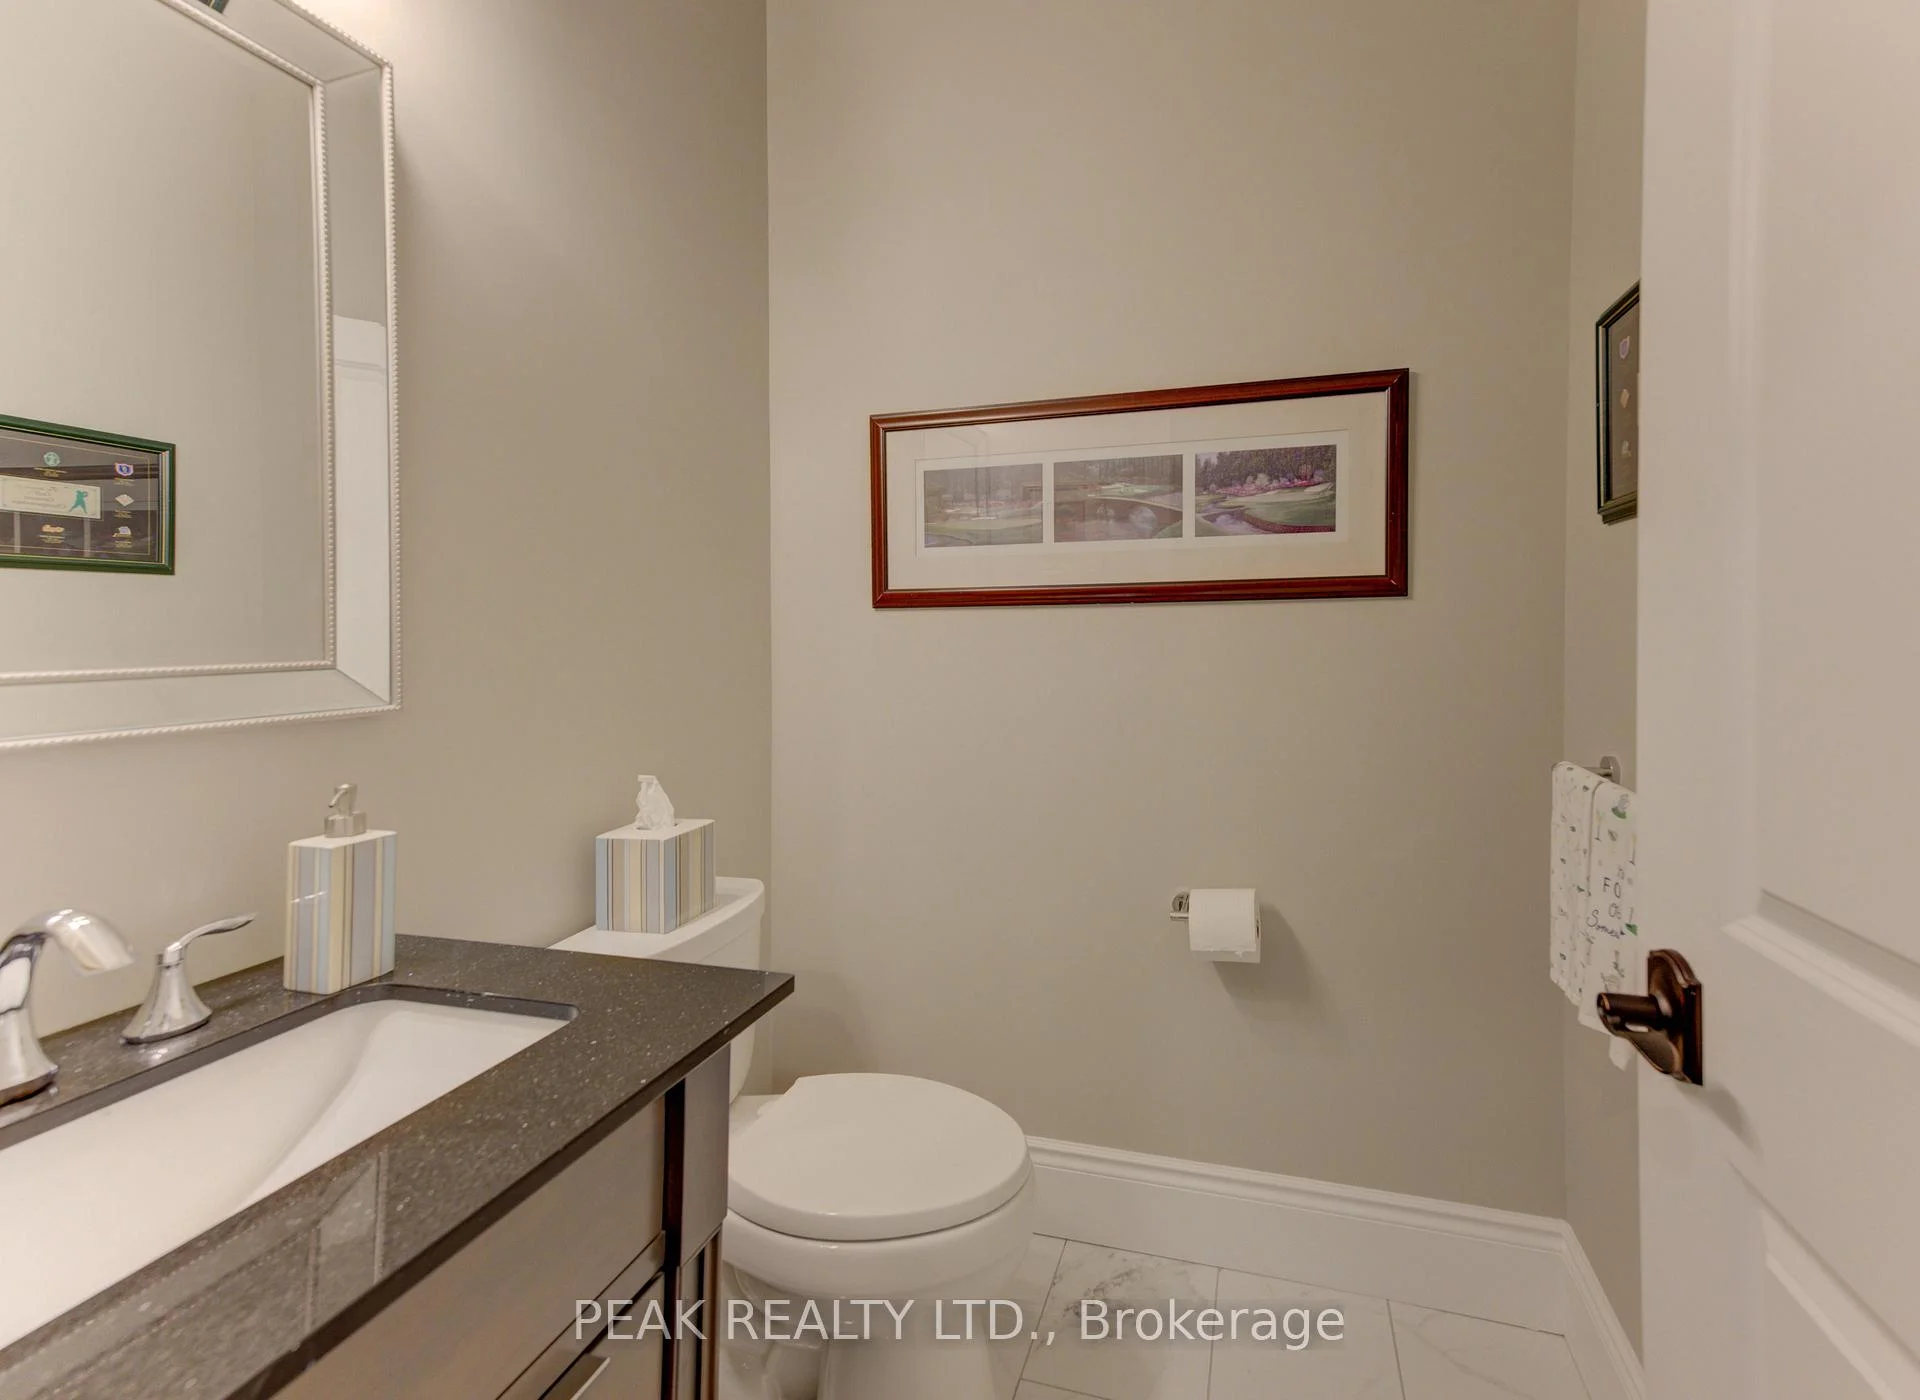
- Bathroom—Main level, 2 Pc Bath
- Bathroom—Basement level, 2 Pc Bath
- Living Room—Main level
- Room—Second level
- Primary Bedroom—Second level
- Bedroom—Second level
- Dining Room—Main level
- Family Room—Basement level
- Bathroom—Second level, 4 Pc Ensuite
- Kitchen—Main level
Washrooms
- 4-piece
- 2-piece
- Municipality
- Wilmot
- Neighbourhood
- New Hamburg
- Main cross streets
- Fairview and Bleams
- Zoning
- Z4A
- Directions
- Peel to Bleams to Fairview
- Waterfront
- Direct
- MLS® number
- X13818596
- Data source
- Toronto Regional Real Estate Board
- Listed on
- 2026-09-23
- Updated on
- 2026-10-14
- Days on market
- 22 days
- Possession type
- Flexible
- Co-op commission
- 2%
- Seller
- Listed by
- PEAK REALTY LTD.
Home Market Value
Current home valuation for Unit 110, 362 Fairview Street, Wilmot, New Hamburg, Wilmot, ON. Listed for $899,900
HOMEH Estimate
$807,059
Estimated Sales Range
$637,577 - $976,541
HOMEH Estimate for Unit 110, 362 Fairview Street, Wilmot, New Hamburg
Calculated with a real agent's CMA method — 45+ years of experience, codified. Not an AI guess.
Mortgage Payment Calculator
Compare up to 4 down payment scenarios
5% on first $500K + 10% on $399,900 over $500K
$64,990
| Scenario 1 | Scenario 2 | Scenario 3 | Scenario 4 | |
|---|---|---|---|---|
−Down payment | % $ | % $ | % $ | % $ |
+CMHC insurance | $33,368 | $25,107 | $21,418 | $0 |
=Total mortgage | $867,575 | $835,017 | $786,333 | $719,920 |
Amortization | ||||
Mortgage rate | % | % | % | % |
| Payment frequency | ||||
=Mortgage payment | $4,236monthly | $4,077monthly | $3,839monthly | $3,515monthly |
Land Transfer Tax
$14,473
$14,473
Around this home
No schools found nearby
Data provided by OpenStreetMap & Fraser Institute School Rankings
Ask HOMEH
New!Hi there!
👋Text or call (416) 301-9001
Recommended for you
Based on homes you've looked at.
No recommended properties found.
Nearby similar homes
No nearby properties found.
More real estate resources
Other homes nearby
Explore this area
Nearby neighbourhoods
No nearby listings available.