
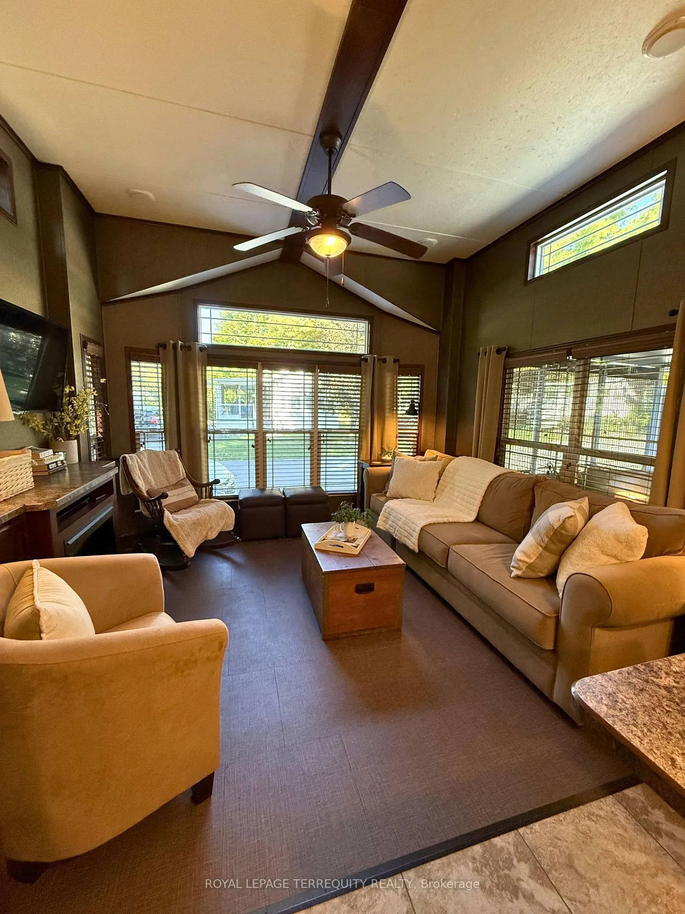
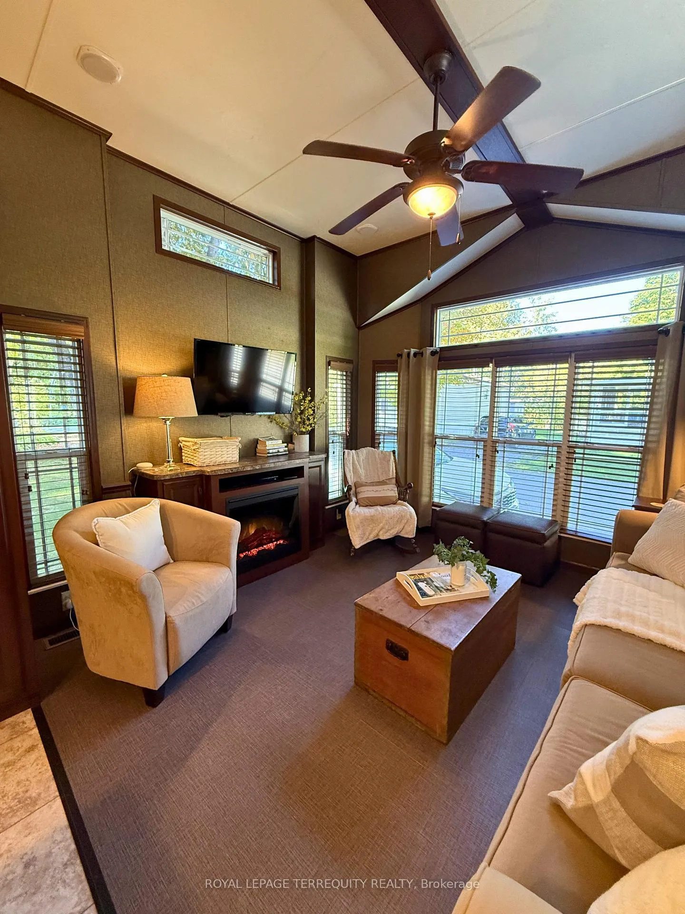
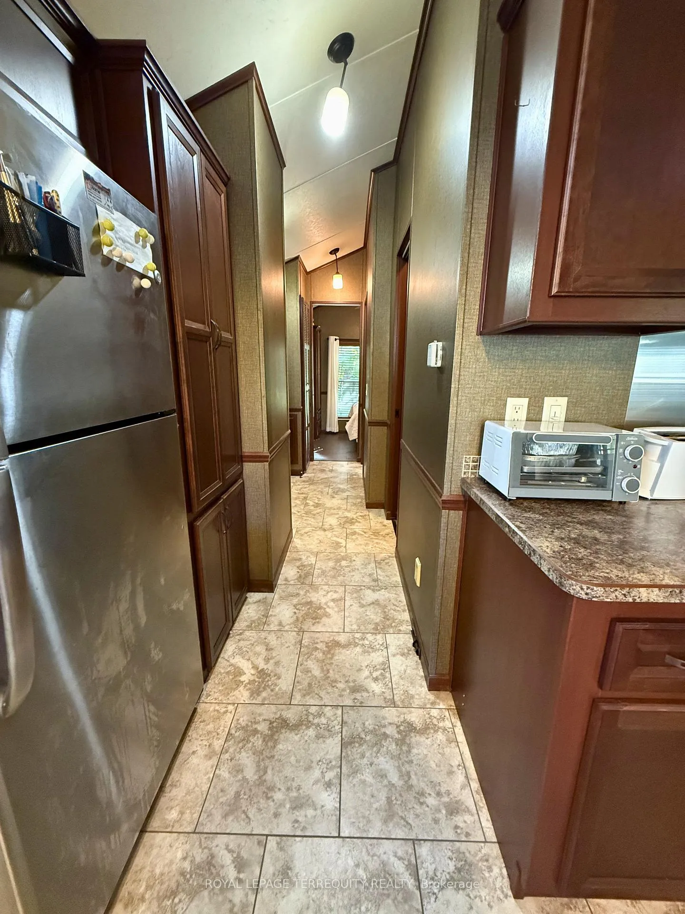
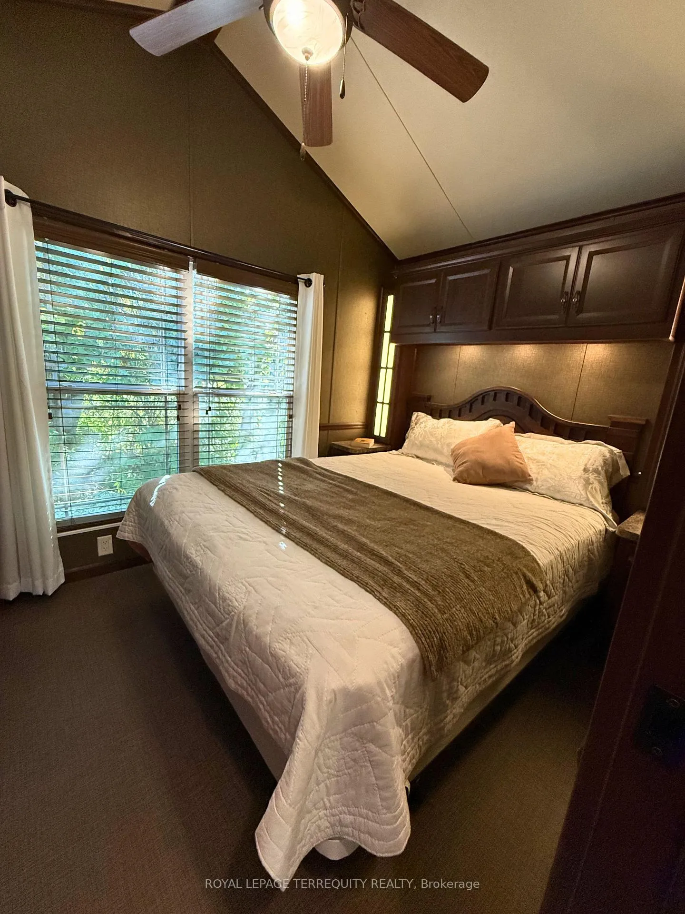
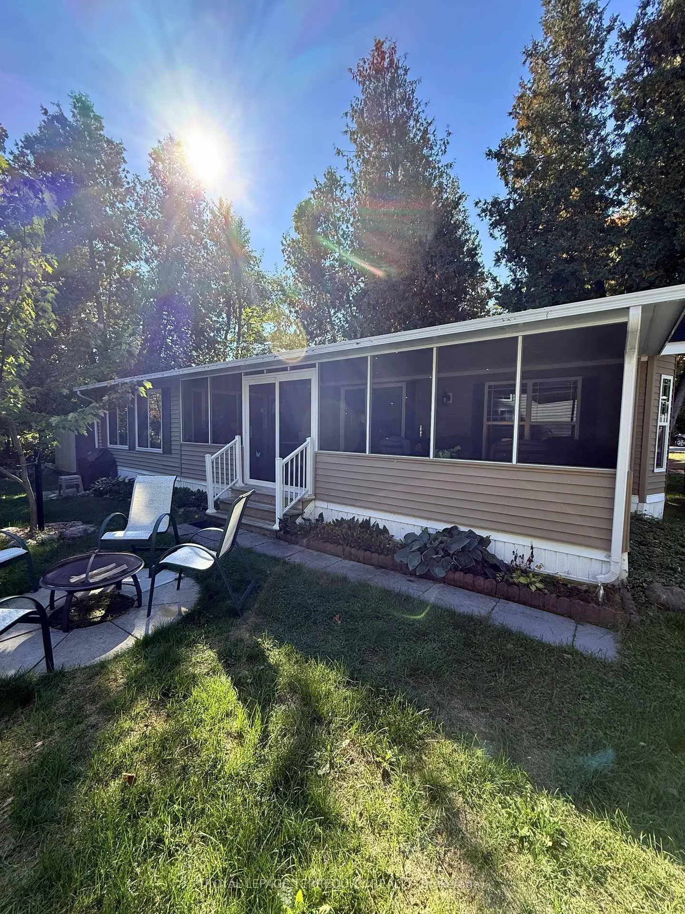
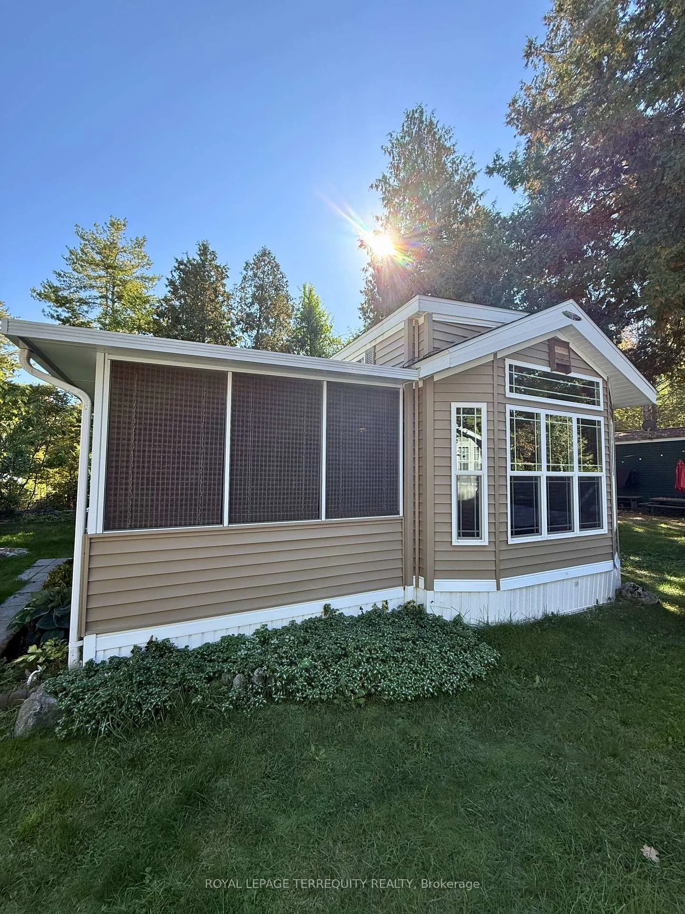
14 Rockhaven
Wollaston, ON K0L 2H0
- 3Bedrooms
- 1Bathroom
- 0Garage
- 700–1100Sq Ft
- —Tax
- —Lot Size
 Free EstimateSee Free Estimate Report

Sale & Price History for 14 Rockhaven, Wollaston
| Start Date | End Date | Price | Event | MLS# |
|---|---|---|---|---|
| No listing history available | ||||
Real estate boards require you to or to see the full details of this property.
*Sold prices and complete sale & price history are regulated data. Under the Trust in Real Estate Services Act, 2002 (TRESA) and the rules of the Real Estate Council of Ontario (RECO), and pursuant to the Multiple Listing Service® rules of the Canadian Real Estate Association (CREA) and the Toronto Regional Real Estate Board (TRREB), this information may be shown only to registered users who have agreed to the applicable terms of use (a Virtual Office Website, or "VOW," arrangement). HOMEH Inc., Brokerage therefore provides it to signed-in members only. Creating an account is free and takes under a minute.
About 14 Rockhaven, Wollaston
Summarized Description
- Charming 2014 Woodland Park Muskoka model trailer.
- Private screened in sunroom for relaxation.
- Move-in ready with recent upgrades.
- Open concept living area with electric fireplace.
- Gated community with inground pool access.
- Affordable seasonal escape surrounded by nature.
- Family-friendly amenities and weekly events.
- Convenient access to local attractions and beaches.
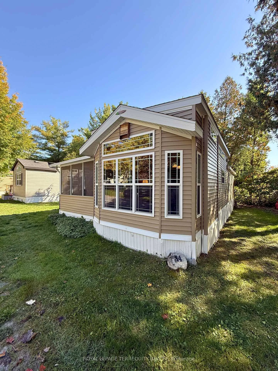
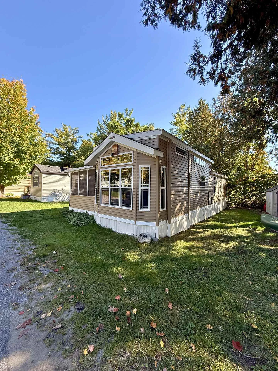
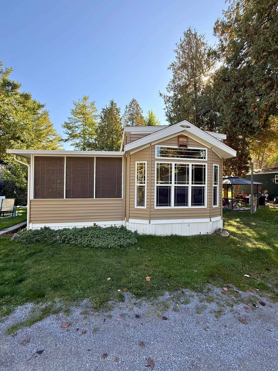
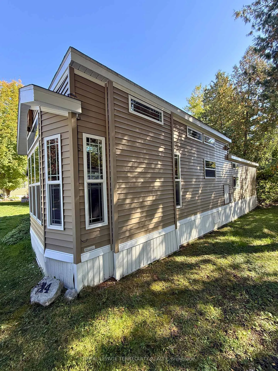
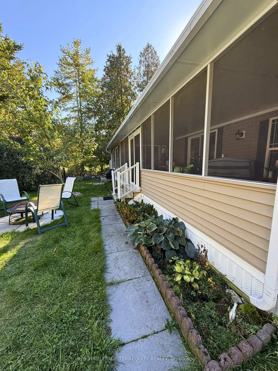
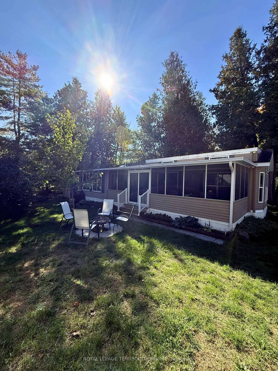
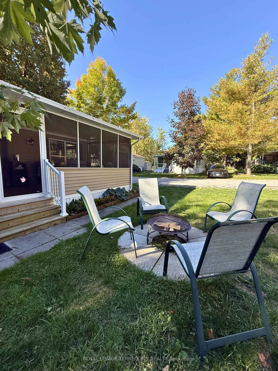
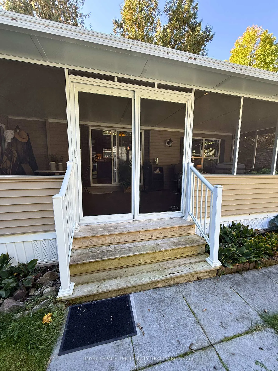
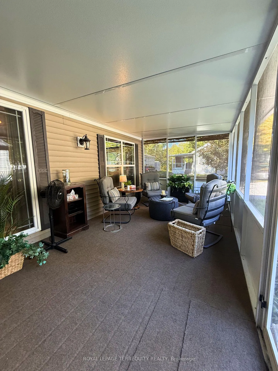
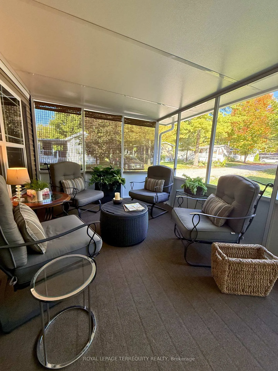
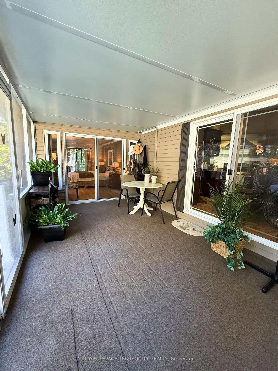
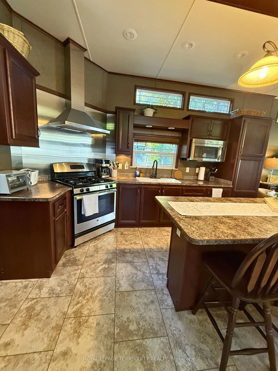
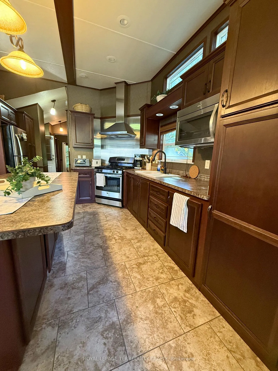
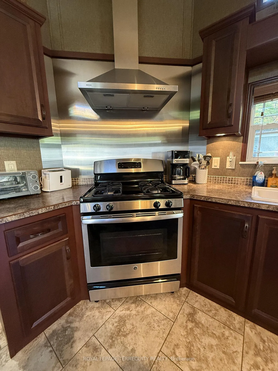
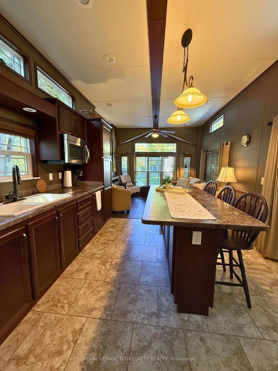
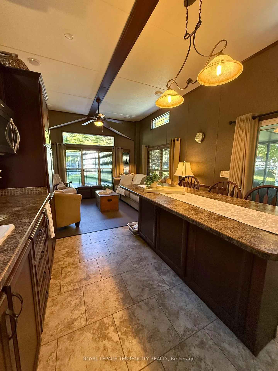
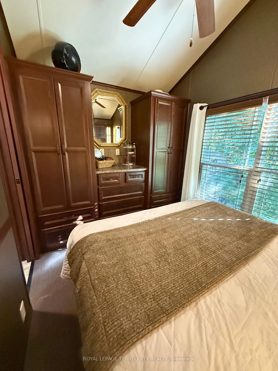
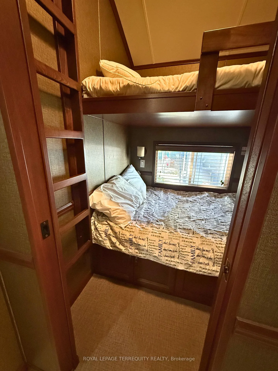
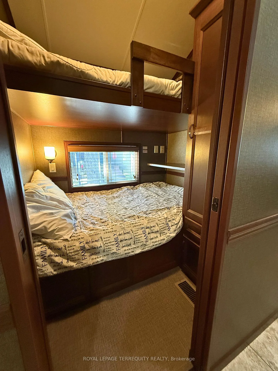
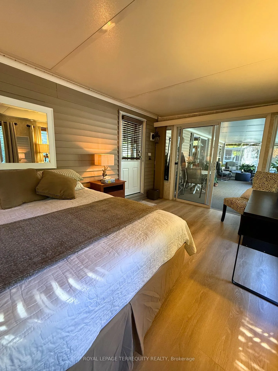
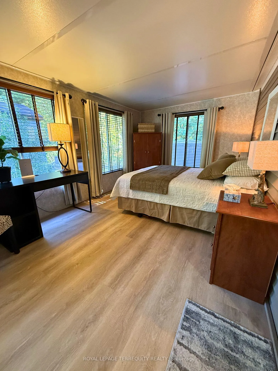
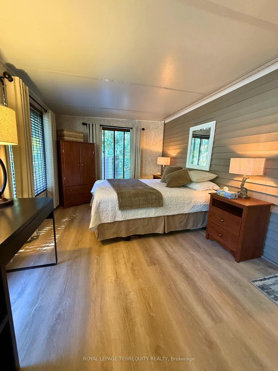
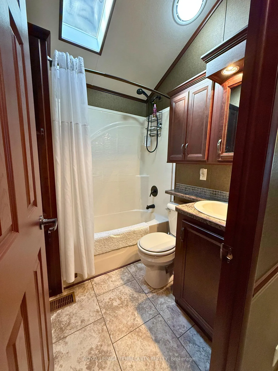
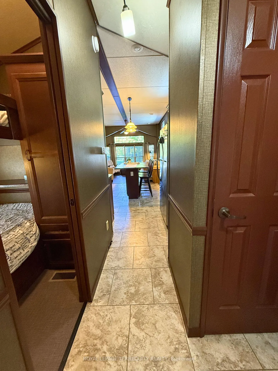
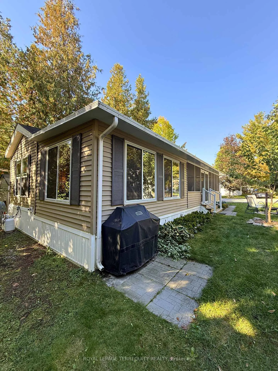
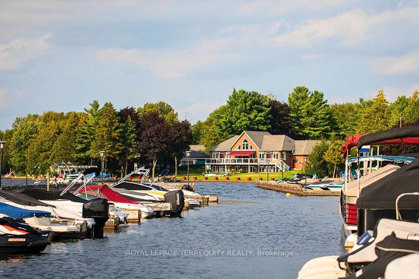
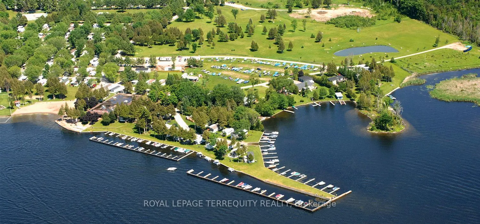
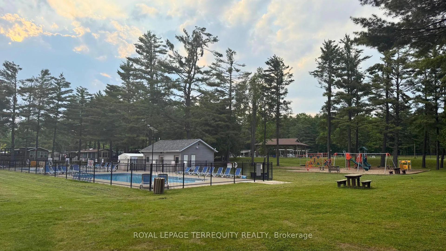
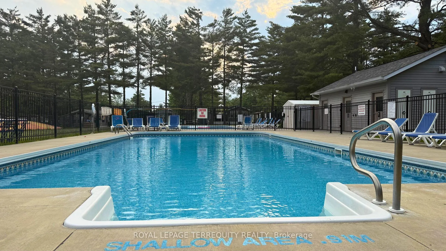
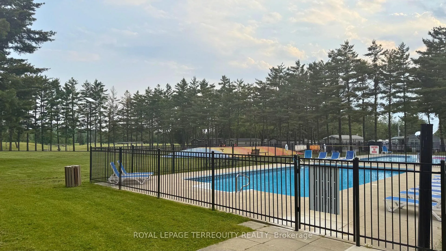
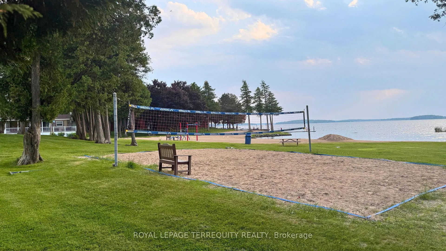
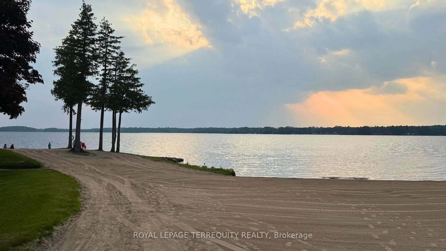
Welcome to your perfect seasonal escape at 14 Rockhaven, nestled within the sought after Pioneer Point community in Selwyn. This charming 2014 Woodland Park Muskoka model park trailer, nestled in the quiet area of the park, offers a peaceful retreat surrounded by nature, where comfort and simplicity meet. This well maintained home features three bedrooms, a full 4 piece bathroom, and a bright, open concept living area complete with an electric fireplace, perfect for cozy evenings. Large windows invite in natural light and provide tranquil views of the surrounding trees, creating a warm and relaxing atmosphere throughout. Step outside to enjoy your private screened in sunroom, ideal for morning coffee or unwinding at the end of the day. The property also includes access to an inground pool and secure, gated entry, offering both leisure and peace of mind in this seasonal community. A recent upgrade is the beautiful vinyl plank flooring installed in the added bedroom in 2025, enhancing both style and durability while complementing the home's modern, low maintenance appeal. Pioneer Point Resort is a vibrant, family-friendly gated community offering a wide range of amenities, including two heated pools, a private sandy beach, pickleball courts, beach volleyball, horseshoe pits, a bouncy pillow, kids club, and weekly summer events for all ages. The resort operates seasonally from May 8th to October 25th, providing a low maintenance summer lifestyle. Optional dock rentals are available, with convenient access to nearby beaches, shopping, dining, and local attractions. With 2026 park fees of $6,250 + HST and $300 hydro deposit already paid, this fully furnished property is a rare, move-in-ready opportunity for a carefree seasonal escape. Located just minutes from Curve Lake Road and surrounded by the natural beauty of the Peterborough area, this is an ideal opportunity to own an affordable getaway in a welcoming, recreational setting.
Key Facts & Features
Property Costs
- Annual Property Tax Amount
- $0
- Land Transfer Tax Fee
- $1,275
- Basement Type
- None
Interior Features
- Interior Extras
- Carpet Free, Propane Tank, Water Heater
- View
- Trees/Woods
- Fireplace/Stove
- Yes
- Fireplace Features
- Electric
- Elevator
- No
Exterior Features
- Exterior Extras
- Deck, Privacy, Seasonal Living, Security Gate
- Pool
- Inground
Building
- Building Type
- MobileTrailer
- Building Style
- Other
Construction
- Exterior Finish
- Vinyl Siding
- Roof
- Shingles
- Foundation Details
- Not Applicable
- Special Designation
- Unknown
Exclusions
- Exclusions
- Pine box and all personal belongings
Parking & Garages
- Garage Type
- None
- Garage Spaces
- 0
- Parking Spaces
- 1
- Total Garage And Parking Spaces
- 1
Heating & Cooling
- Heat Source
- Propane
- Heat Type
- Forced Air
- Air Conditioning
- Central Air
- Water
- Well
- Sewers
- Septic
- Bedrooms
- 3
- Washrooms
- 1
- Kitchens
- 1
- Family / bonus room
- Yes
Washrooms
- 4-piece
- Municipality
- Wollaston
- Neighbourhood
- Wollaston
- Main cross streets
- Curve Lake Rd/Westview Rd
- Directions
- From Curve Lake Rd, turn onto Westview Rd and continue to Rockhaven Lane. Proceed to #14 Rockhaven, located within Pioneer Point.
- MLS® number
- X12975390
- Data source
- Toronto Regional Real Estate Board
- Listed on
- 2026-04-08
- Updated on
- 2026-08-07
- Days on market
- 190 days
- Possession date
- 2026-10-15
- Possession type
- Immediate
- Co-op commission
- $2000 plus HST
- Seller
- Listed by
- ROYAL LEPAGE TERREQUITY REALTY
Home Market Value
Current home valuation for 14 Rockhaven, Wollaston, Wollaston, ON. Listed for $155,000
HOMEH Estimate
—
Estimated Sales Range
—
HOMEH Estimate for 14 Rockhaven, Wollaston
Calculated with a real agent's CMA method — 45+ years of experience, codified. Not an AI guess.
For the owner
Is this your home? Track its value.
Get this home's HOMEH Estimate by email once a month, with how many homes are for sale around you.
Mortgage Payment Calculator
Compare up to 4 down payment scenarios
5% of purchase price for homes $500K or less
$7,750
| Scenario 1 | Scenario 2 | Scenario 3 | Scenario 4 | |
|---|---|---|---|---|
−Down payment | % $ | % $ | % $ | % $ |
+CMHC insurance | $5,890 | $4,325 | $3,689 | $0 |
=Total mortgage | $153,140 | $143,825 | $135,439 | $124,000 |
Amortization | ||||
Mortgage rate | % | % | % | % |
| Payment frequency | ||||
=Mortgage payment | $748monthly | $702monthly | $661monthly | $605monthly |
Land Transfer Tax
$1,275
$1,275
Around this home
Data provided by OpenStreetMap & Fraser Institute School Rankings
Ask HOMEH
New!Hi there!
👋Text or call (416) 301-9001
Recommended for you
Based on homes you've looked at.
No recommended properties found.
Nearby similar homes
No nearby properties found.
More real estate resources
Other homes nearby
Explore this area
No nearby listings available.