
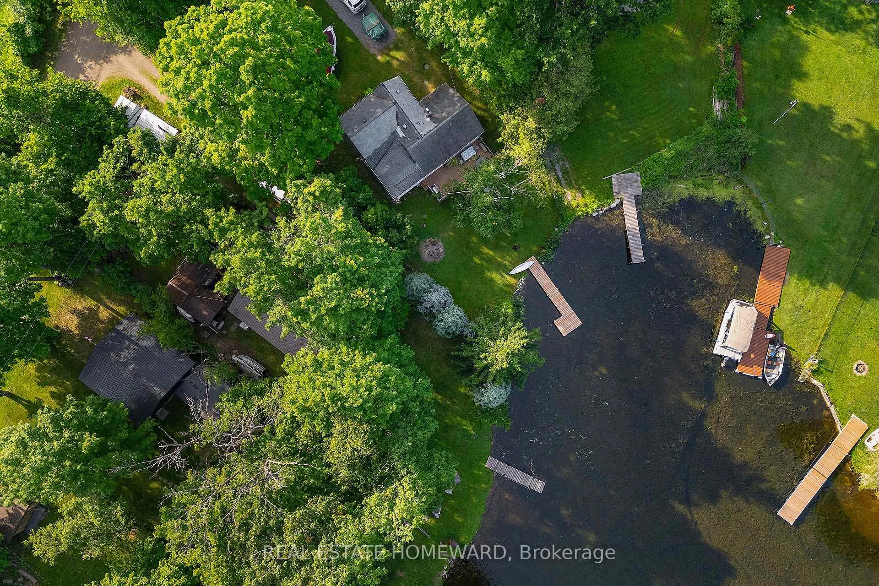
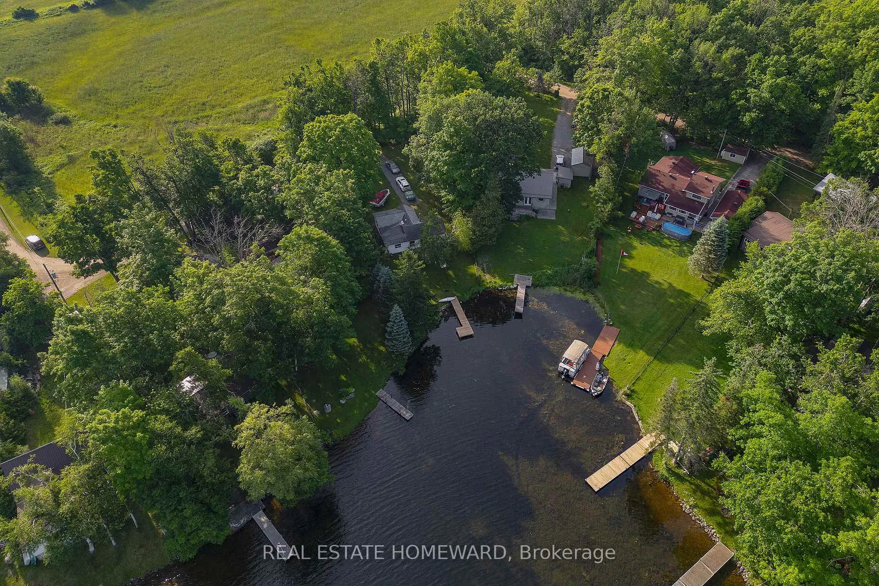
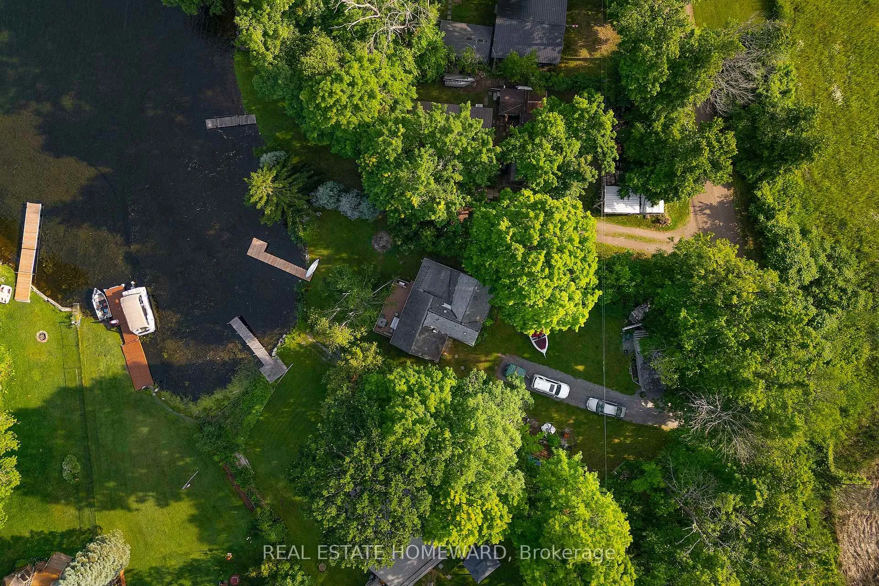
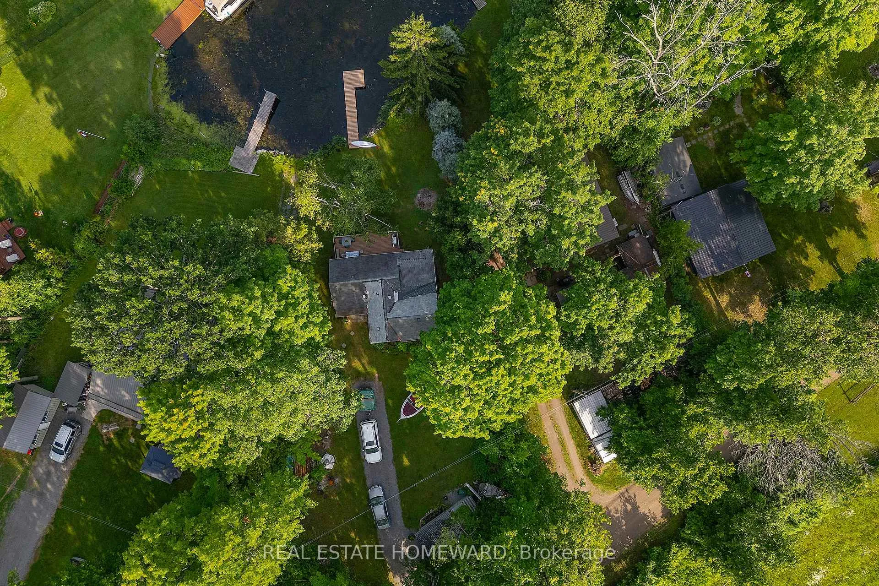
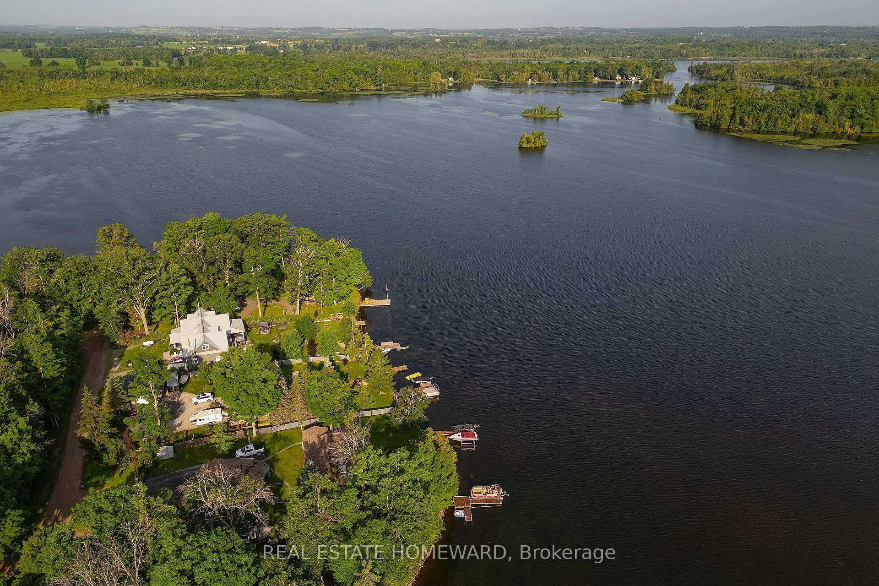
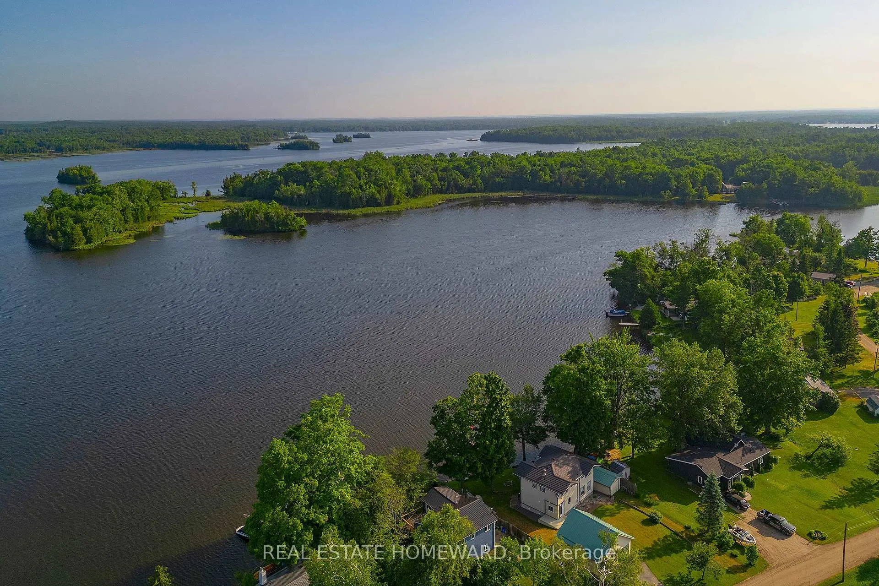
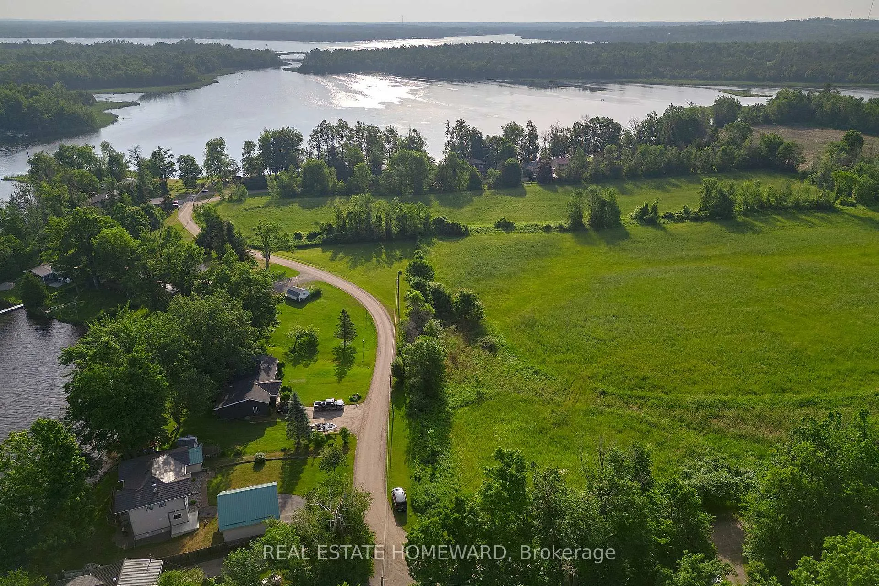
260 South Shores Road
Wollaston, ON K0L 1L0
- 3Bedrooms
- 1Bathroom
- 0Garage
- 700–1100Sq Ft
- $2,760Tax
- 162×169 ftLot Size
 Estimated Value:$438,293See Free Estimate Report

Sale & Price History for 260 South Shores Road, Wollaston
| Start Date | End Date | Price | Event | MLS# |
|---|---|---|---|---|
| No listing history available | ||||
Real estate boards require you to or to see the full details of this property.
*Sold prices and complete sale & price history are regulated data. Under the Trust in Real Estate Services Act, 2002 (TRESA) and the rules of the Real Estate Council of Ontario (RECO), and pursuant to the Multiple Listing Service® rules of the Canadian Real Estate Association (CREA) and the Toronto Regional Real Estate Board (TRREB), this information may be shown only to registered users who have agreed to the applicable terms of use (a Virtual Office Website, or "VOW," arrangement). HOMEH Inc., Brokerage therefore provides it to signed-in members only. Creating an account is free and takes under a minute.
About 260 South Shores Road, Wollaston
Summarized Description
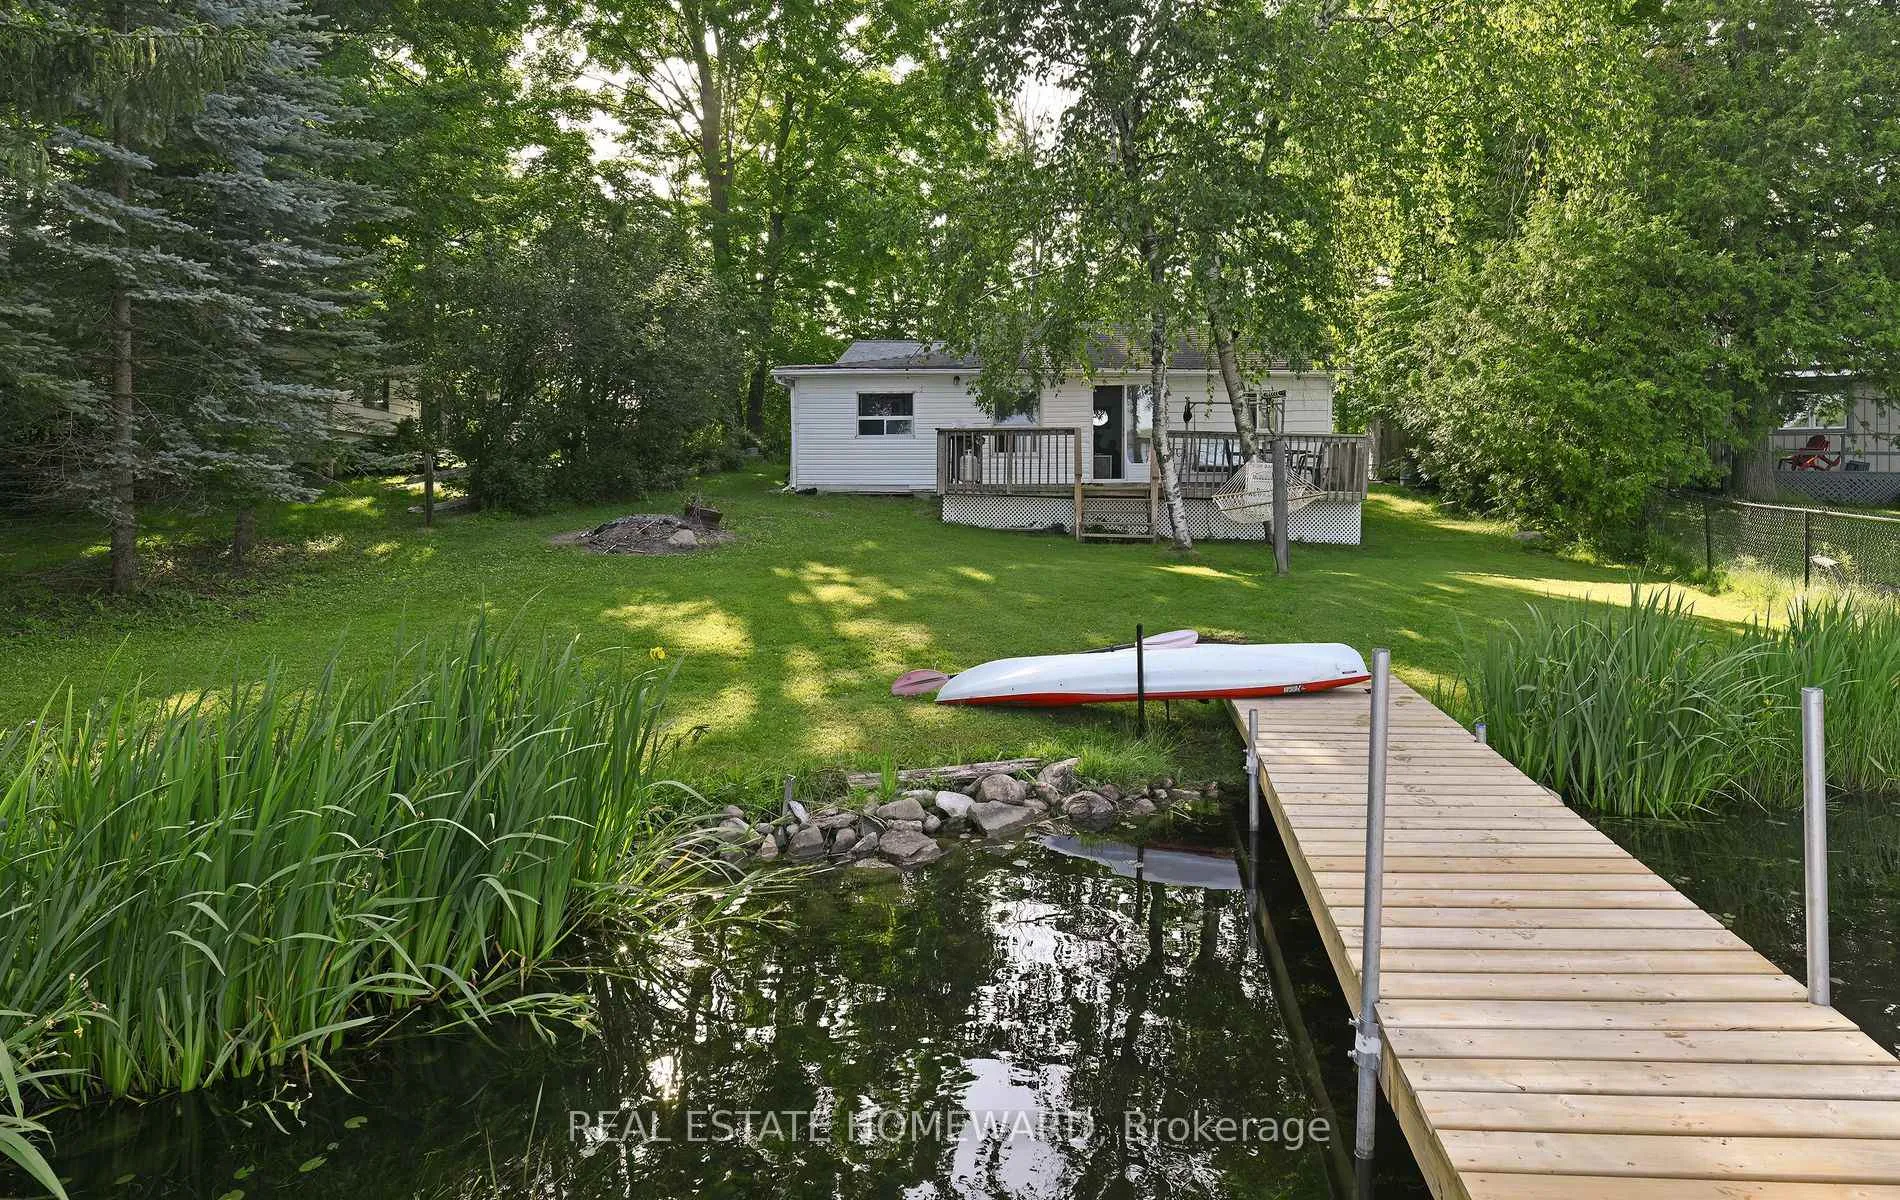
- Waterfront cottage on Lake Seymour.
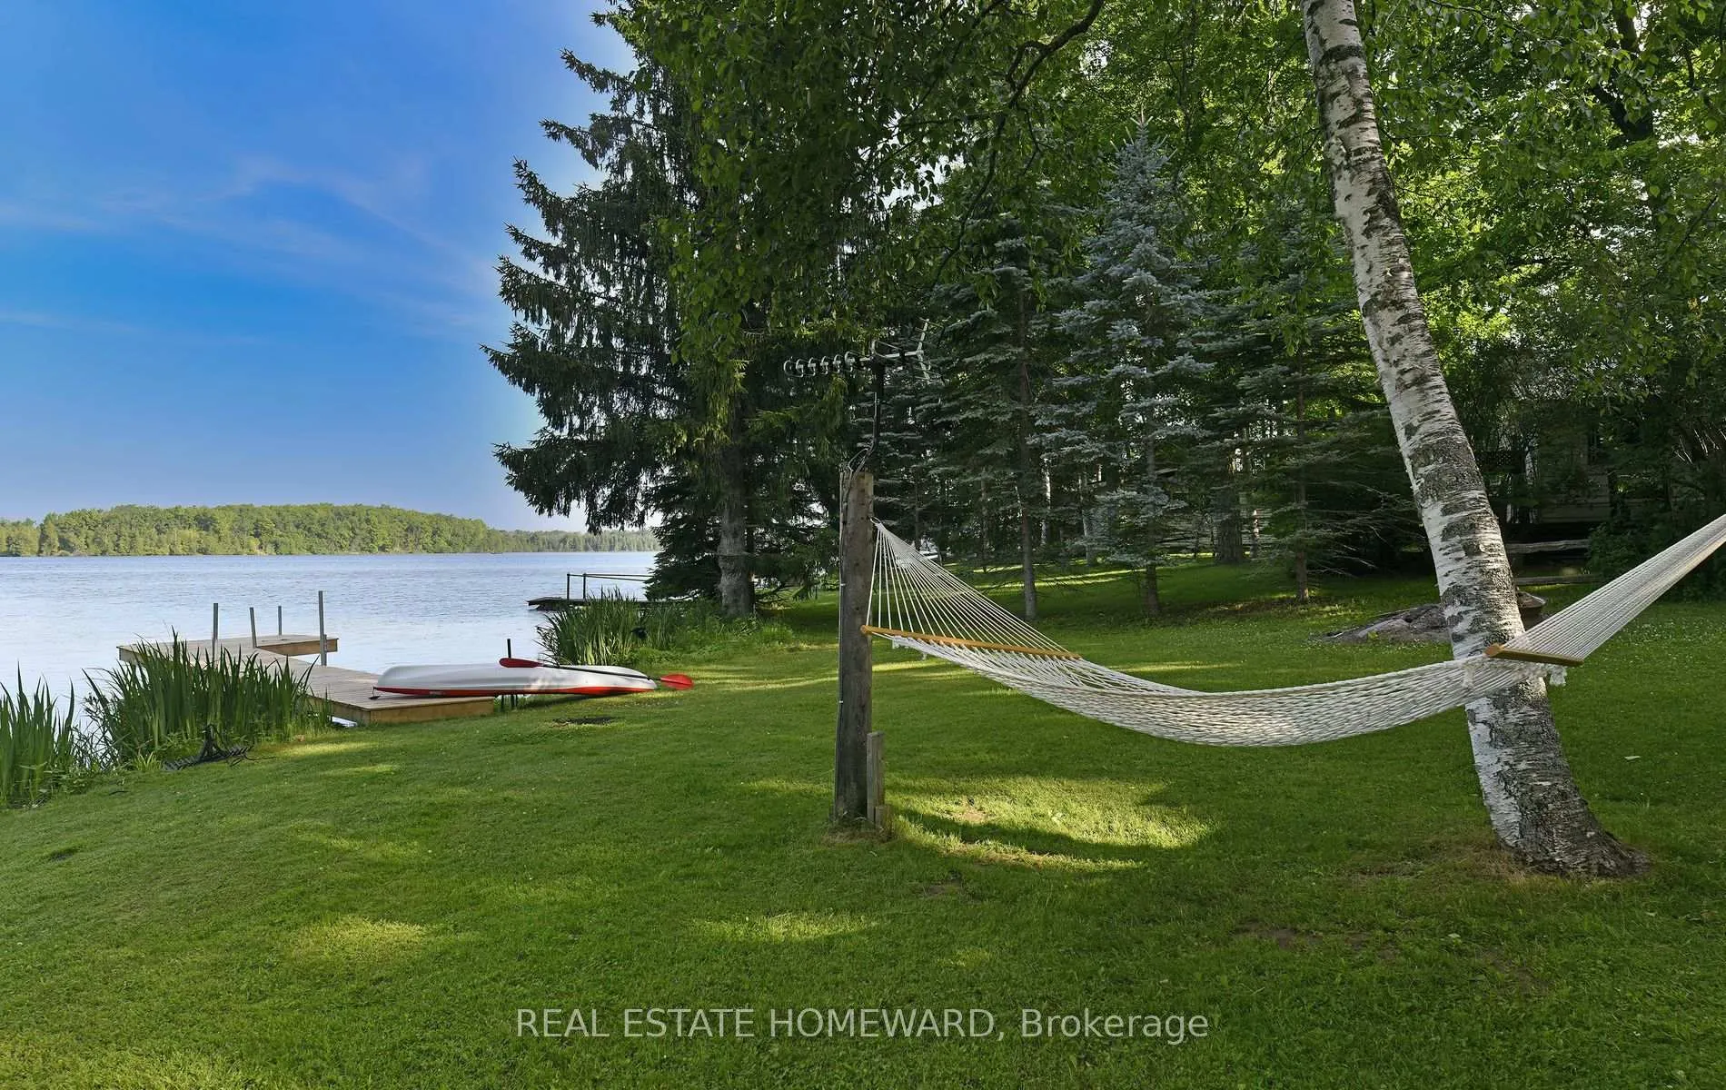
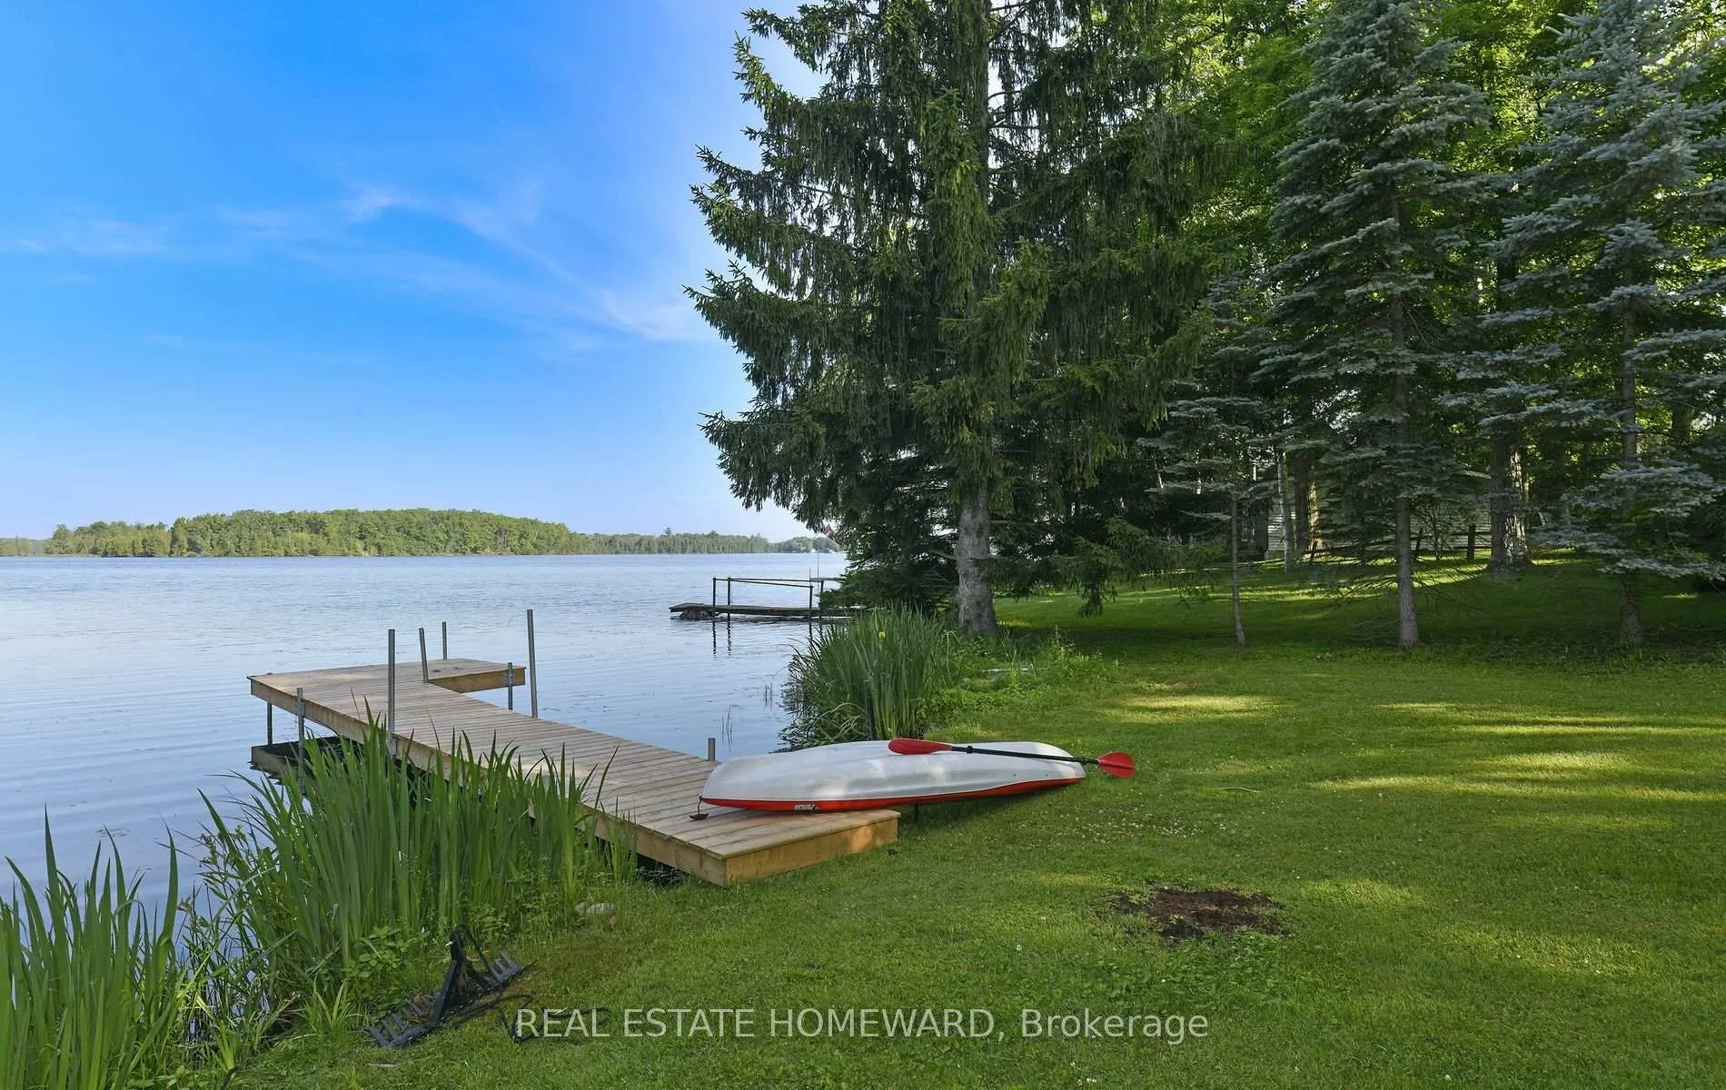
- 65 feet of waterfront with stunning views.
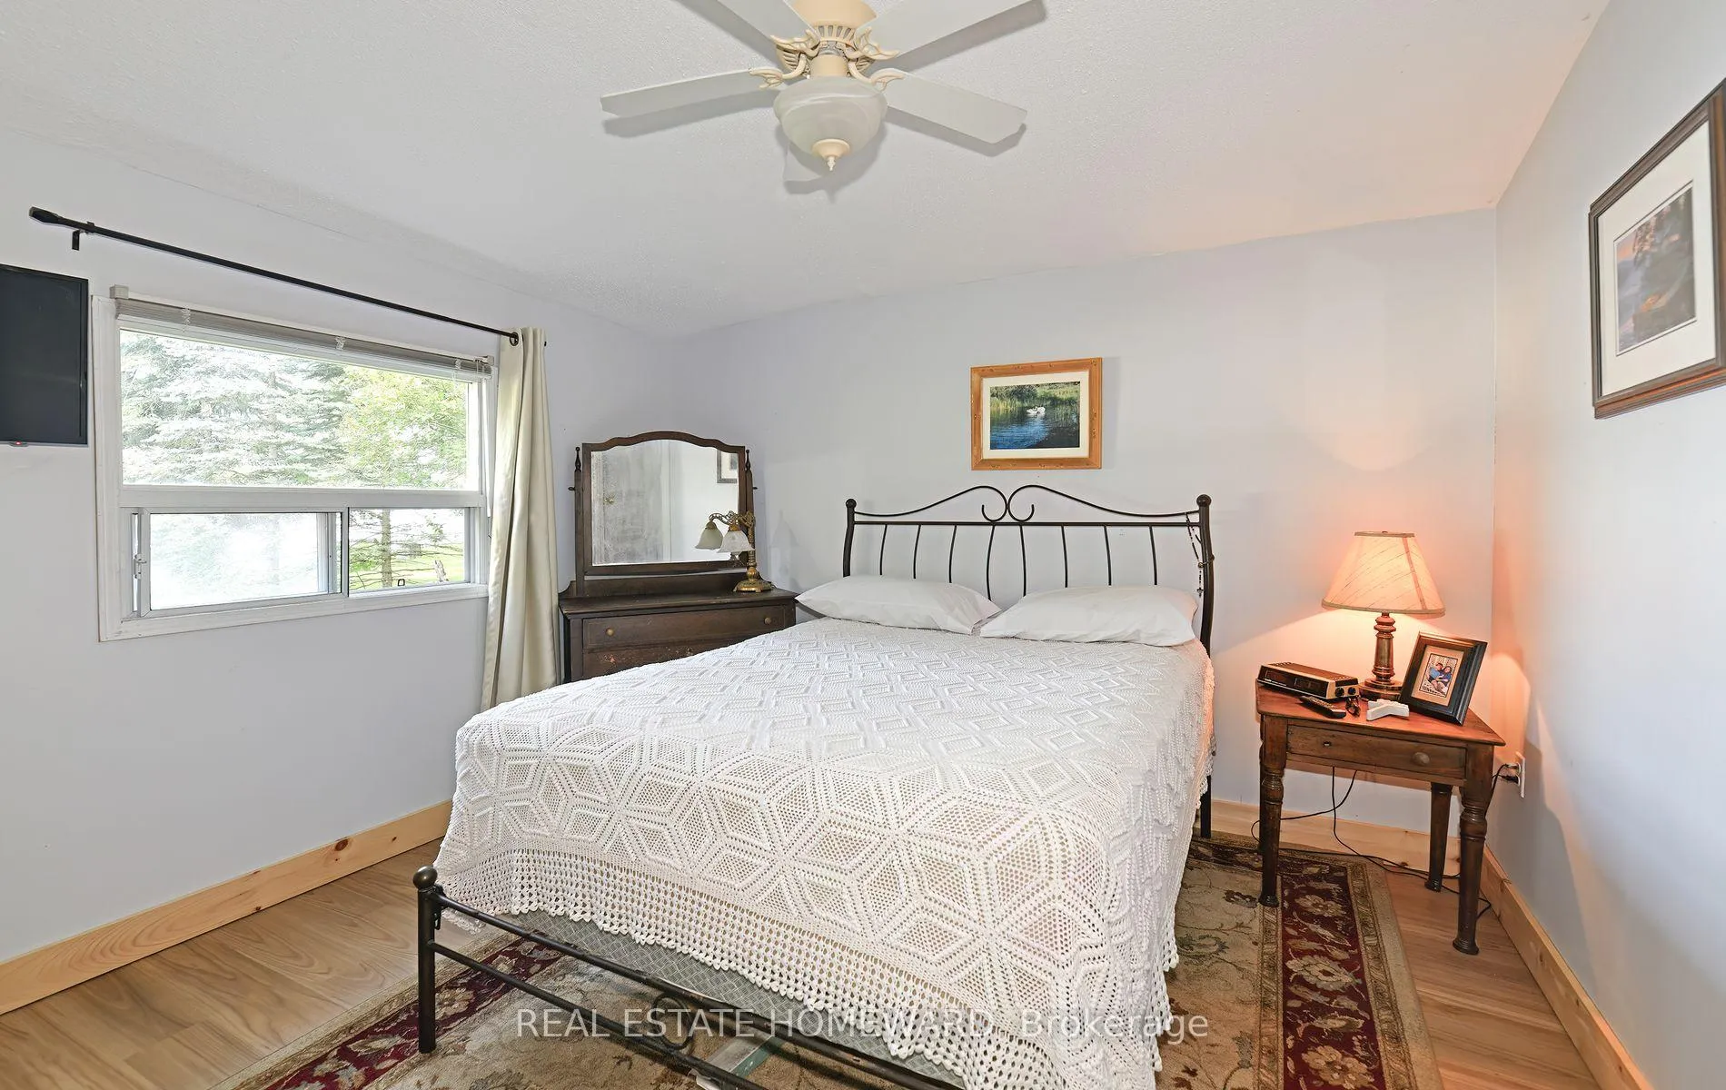
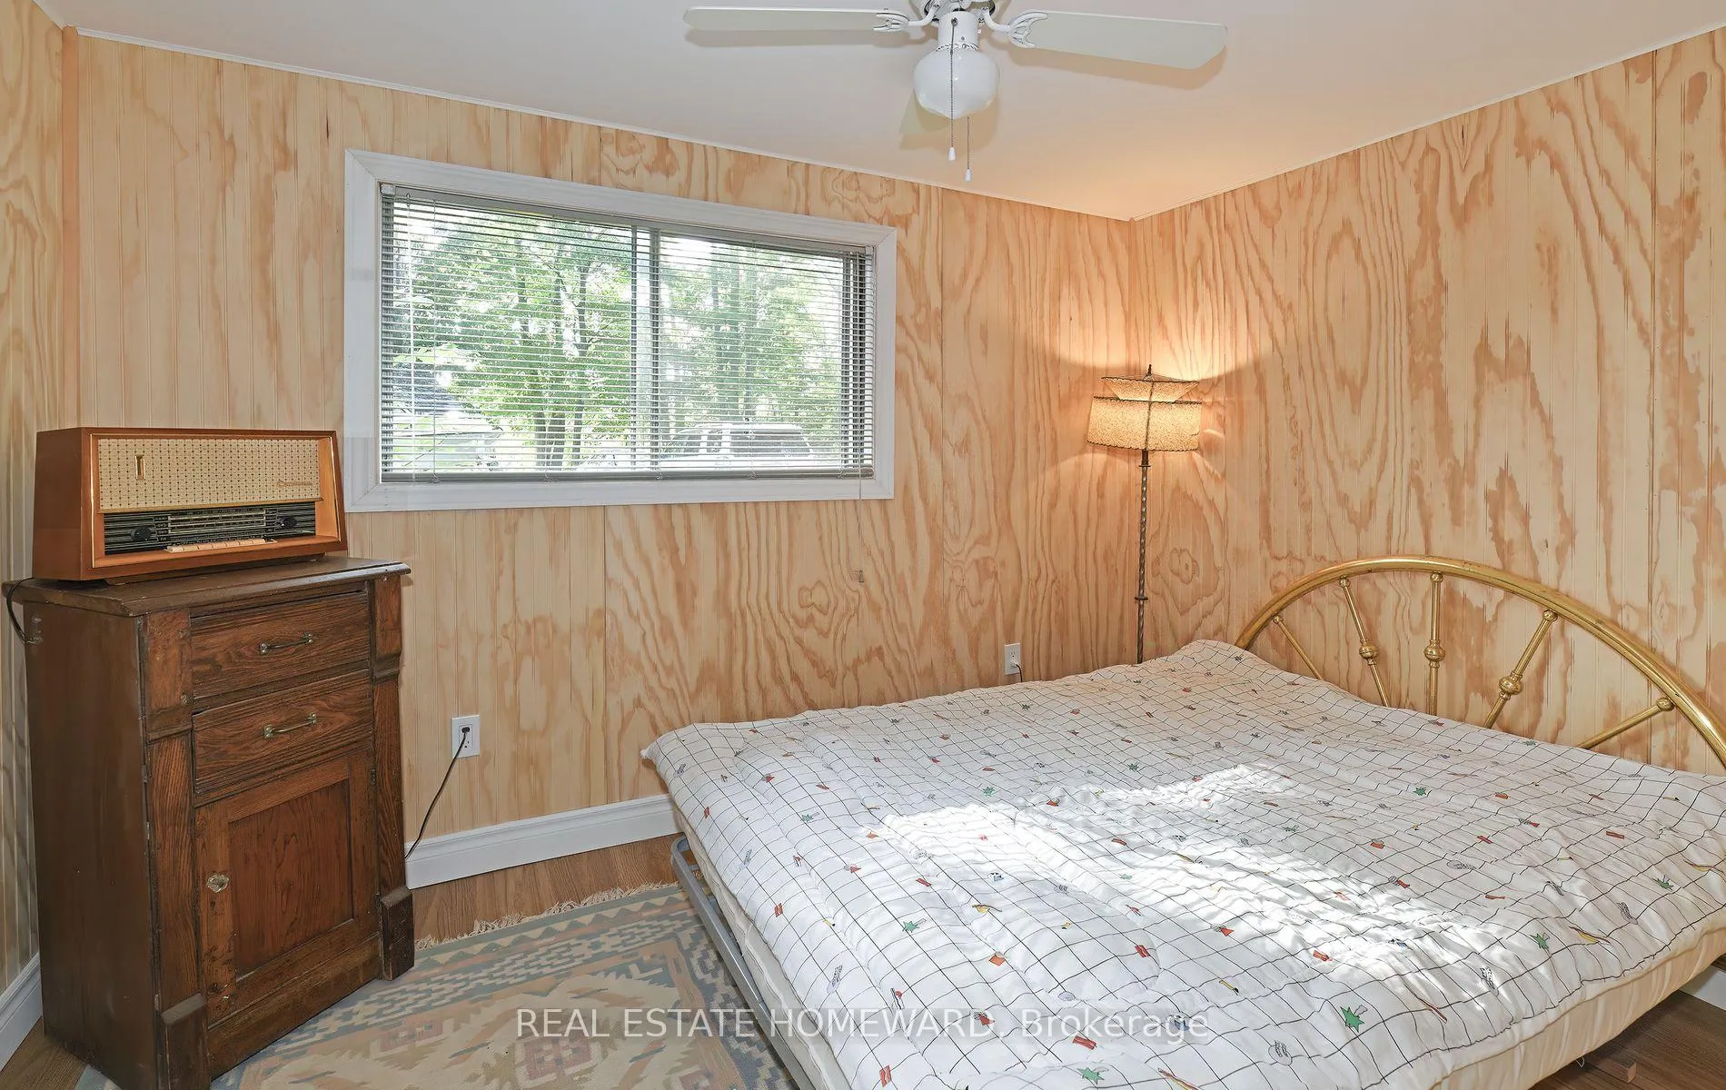
- 3 bedrooms and 1 bathroom.
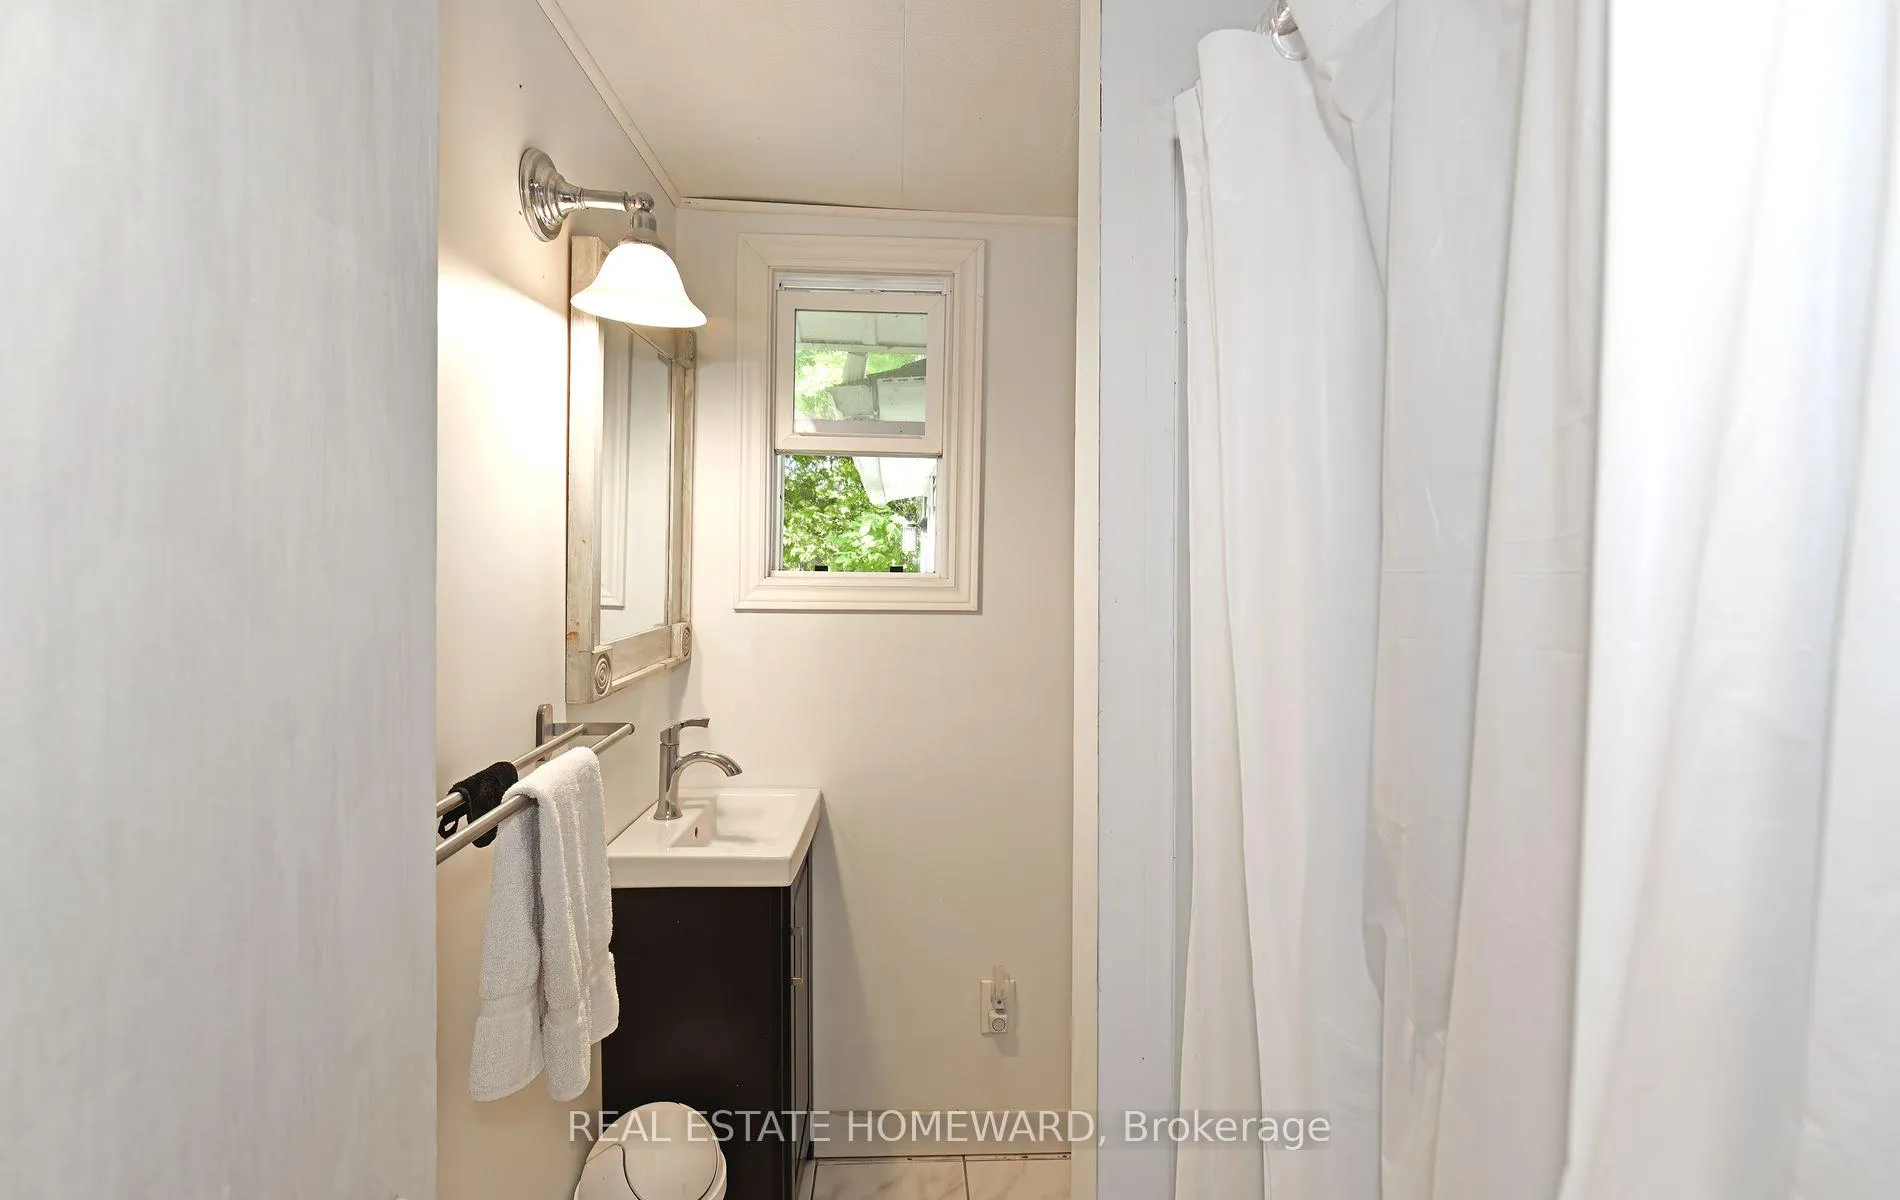
- Recent renovations throughout the cottage.
- Open concept design for spacious living.
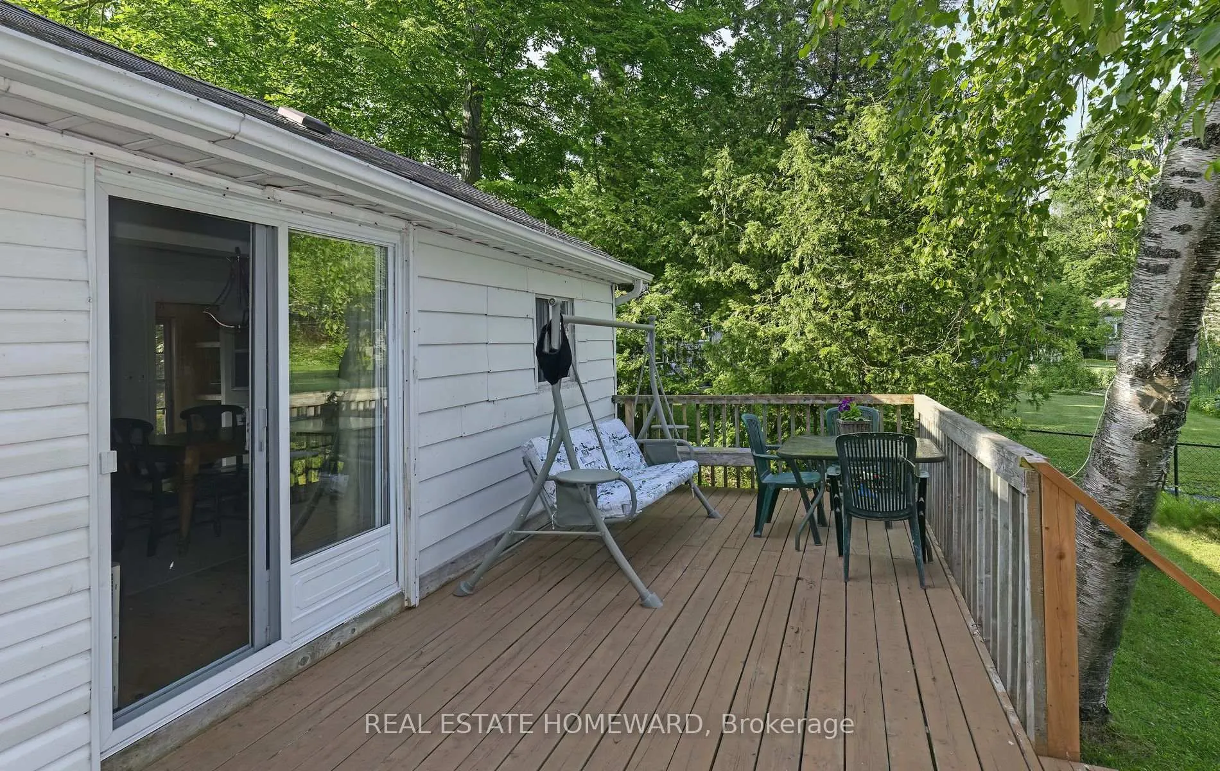
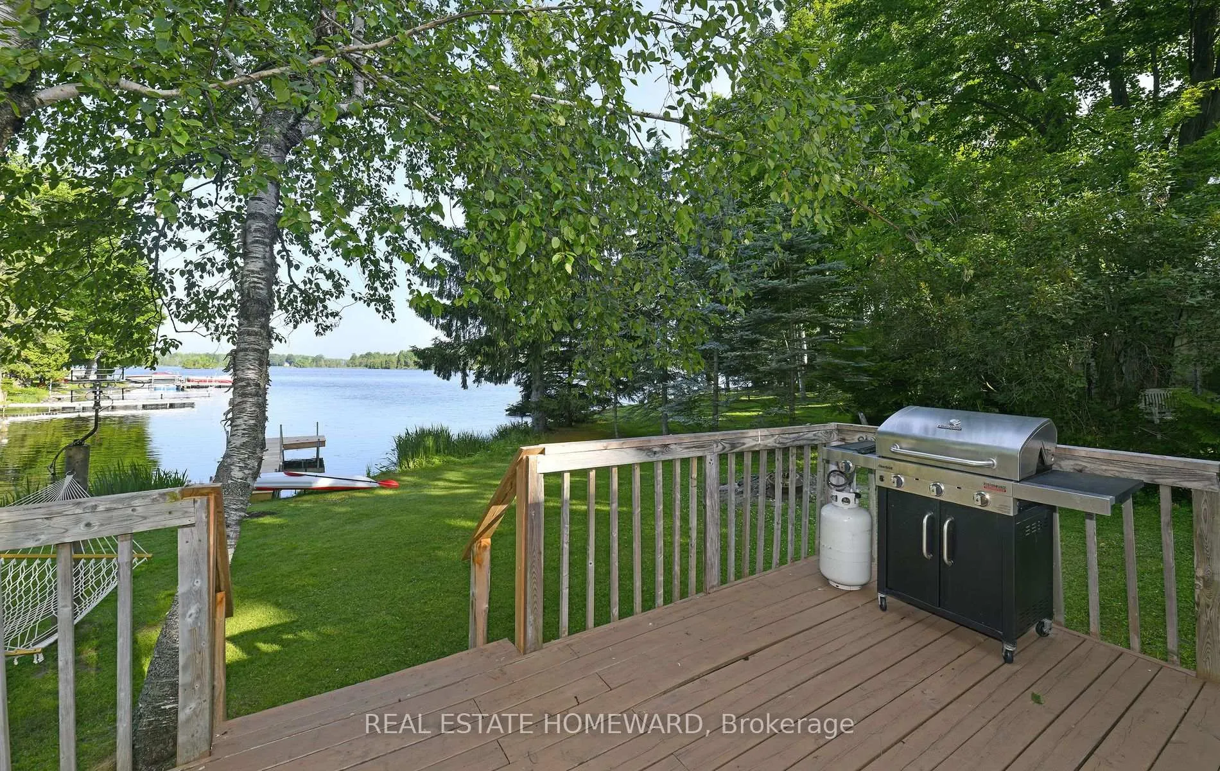
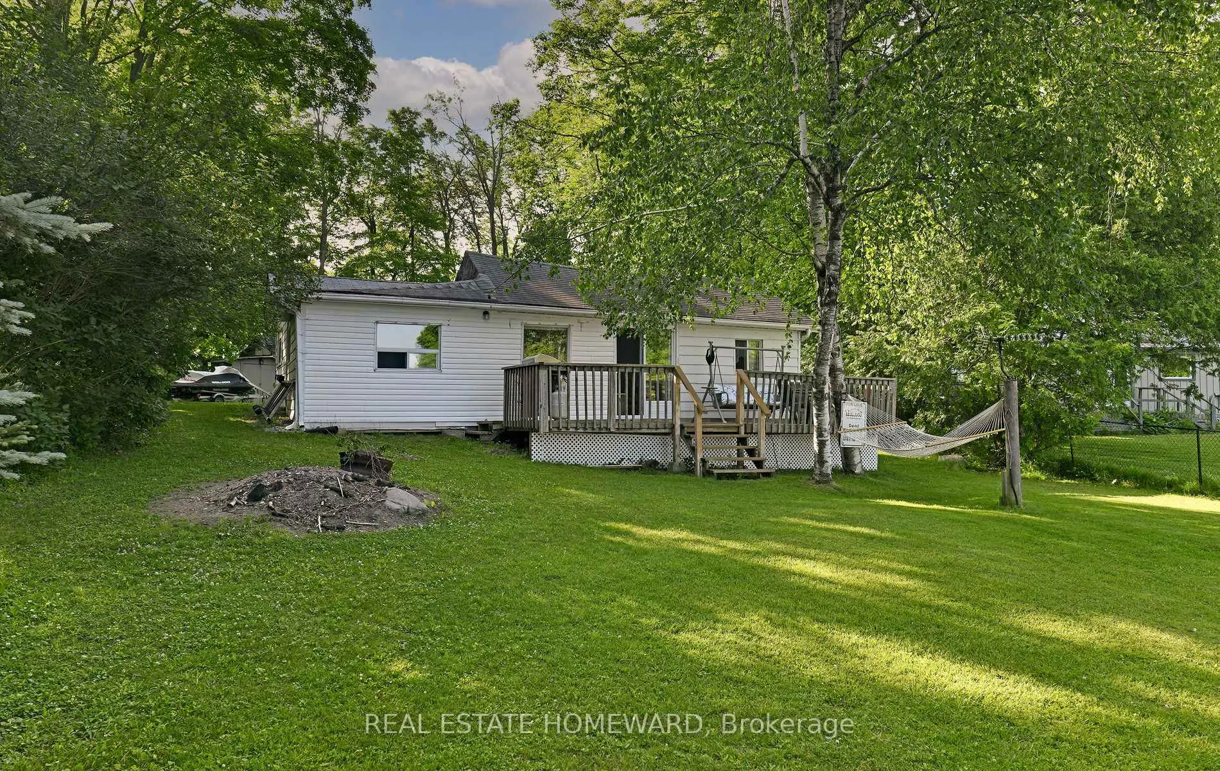
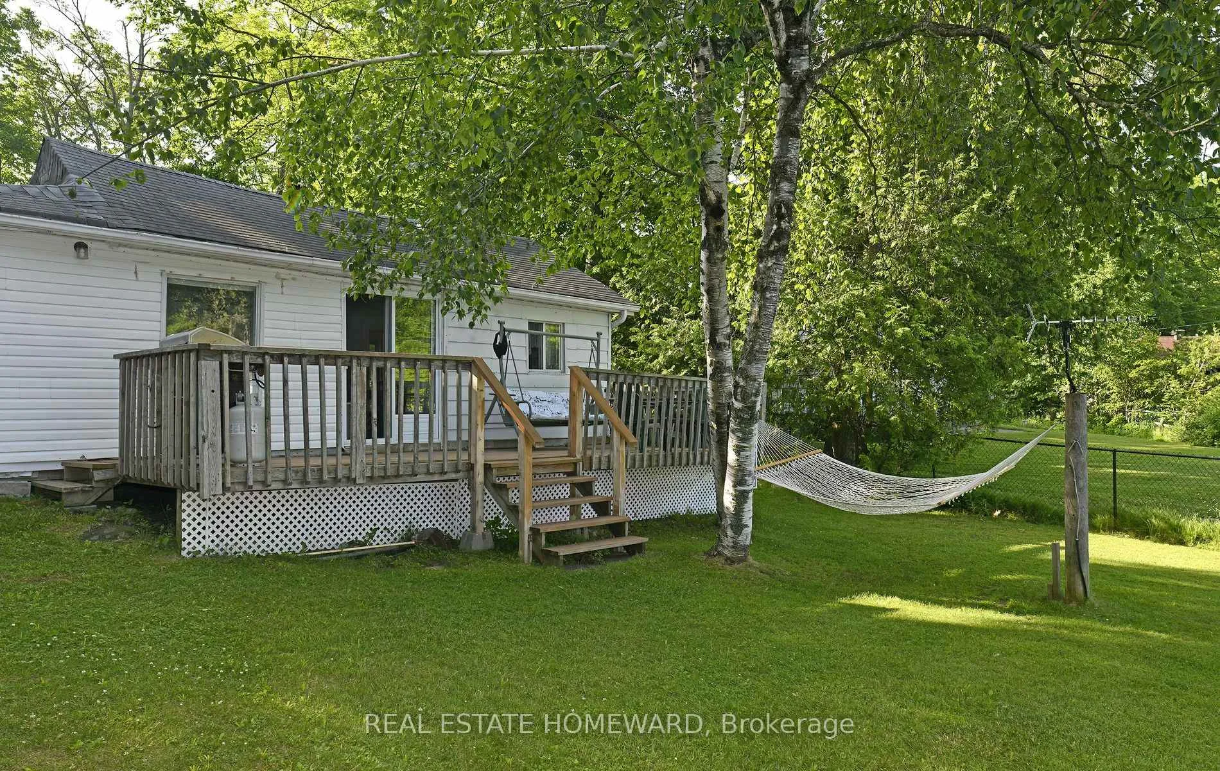
- Large west-facing deck for sunset views.
- Potential to build your dream cottage.
- Move-in ready for summer enjoyment.
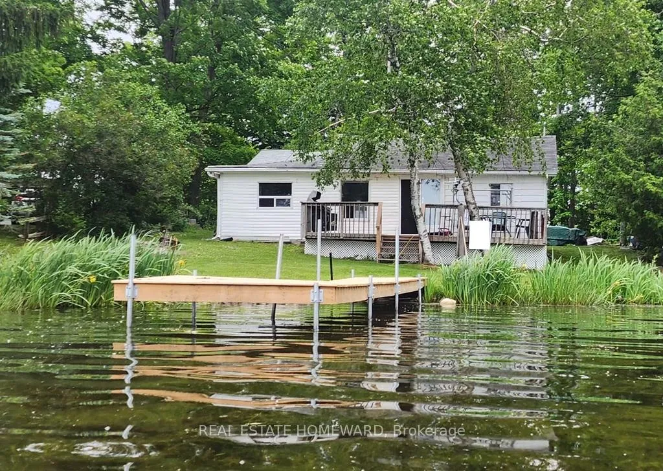
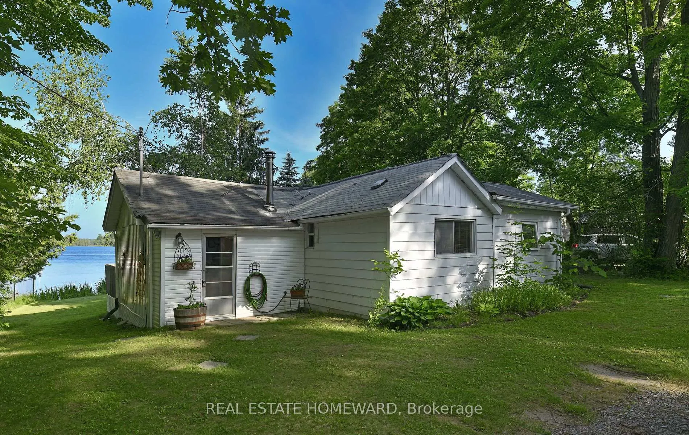
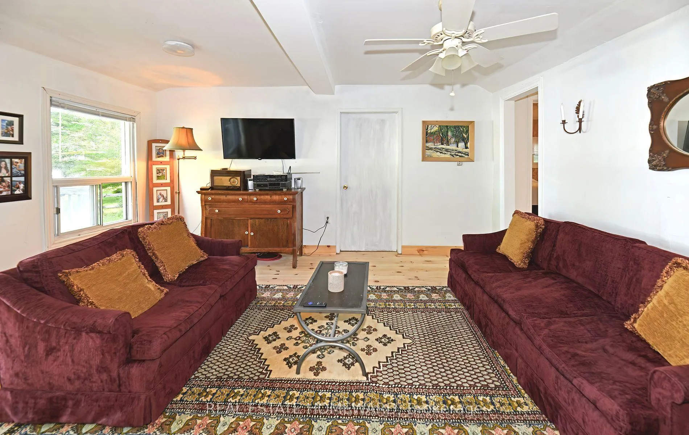
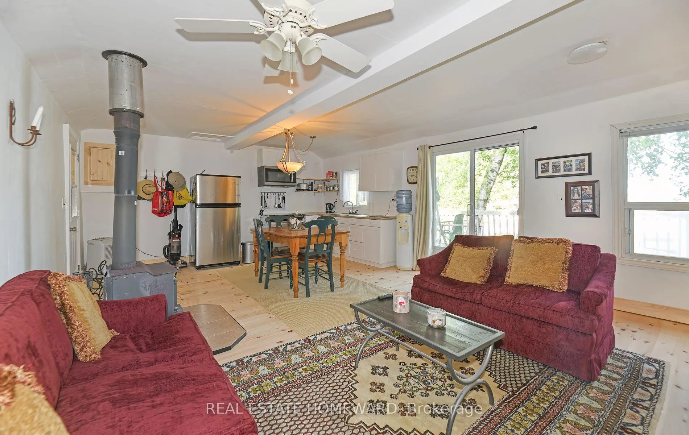
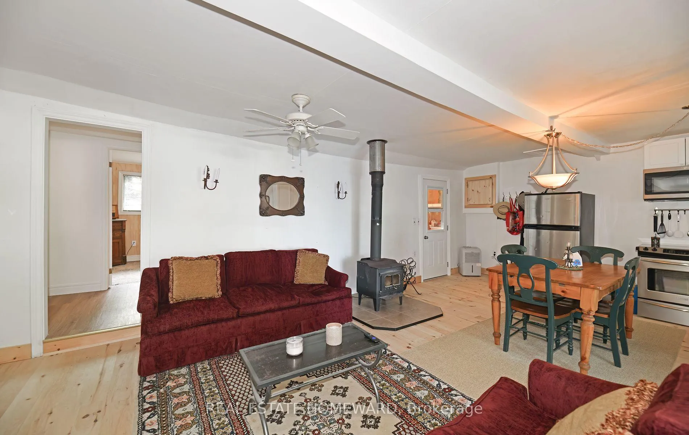
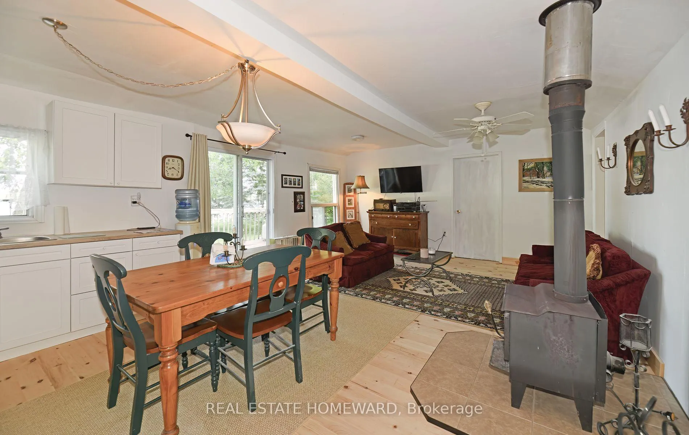
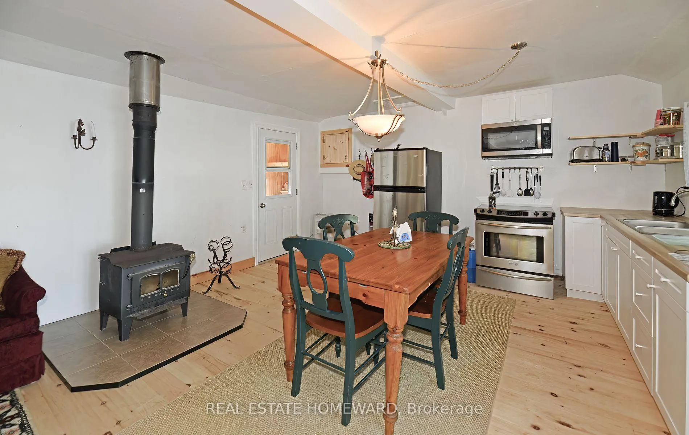
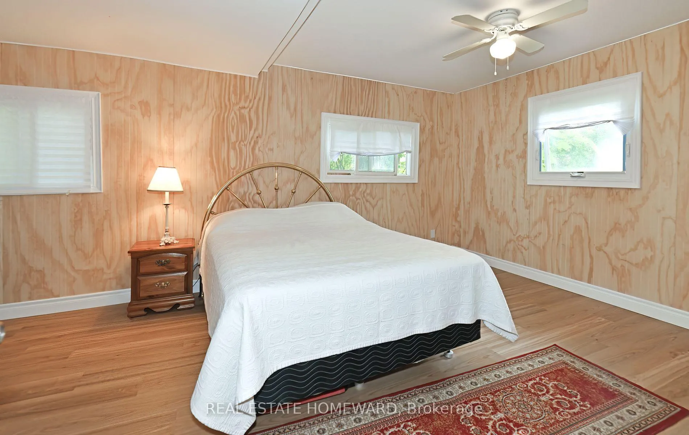
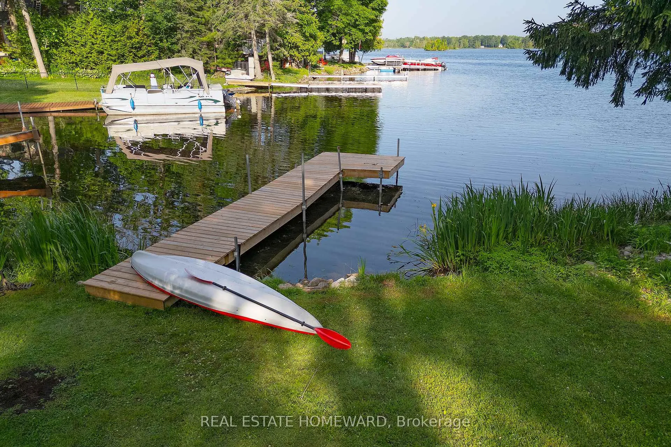
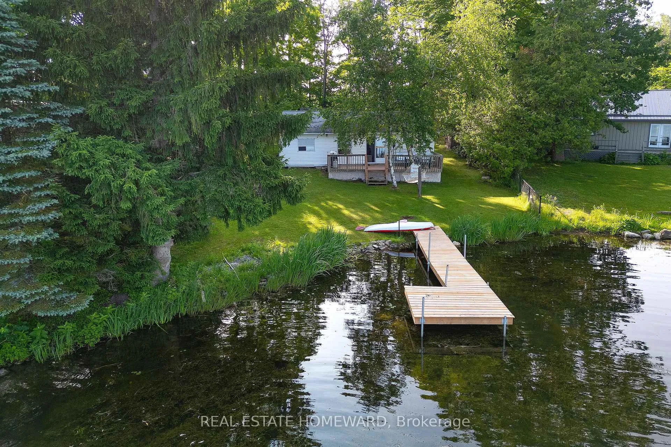
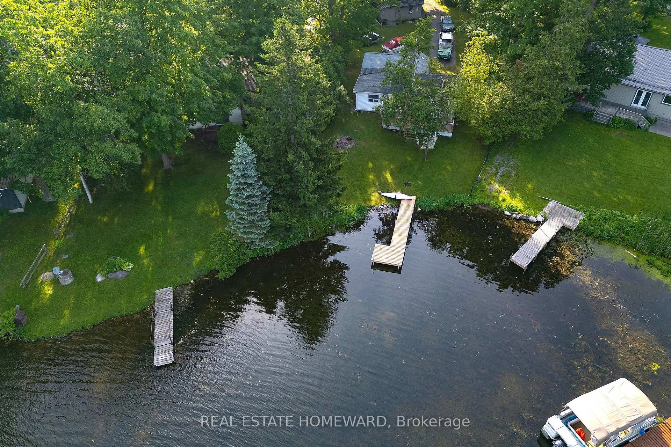
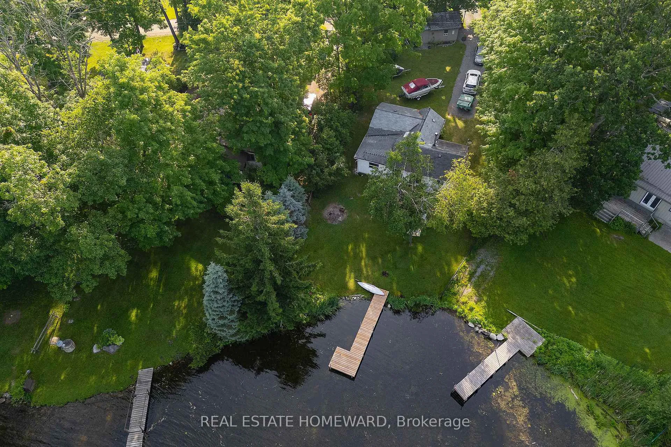
In real estate it's all about location-location-location! This jewel of a cottage offers you that and much more! Located on Lake Seymour of the Trent River Waterway System, its waterfront is on the lock free area between Hastings and Healey Falls - an ideal location for those who love fishing, water sports, plus endless boating adventures. The spacious lot with 65 feet of waterfront provides you with beautiful westerly views and spectacular sunsets. The 3 bedroom/1 bathroom cottage is perfect as your 3-season getaway or you can buy it for the large, level, treed lot and build your dream cottage. There is great potential for you as the new owner! Buy now and you can enjoy the cottage in time for Thanksgiving as all the work has been done for you! Recent renovations include a bathroom makeover (2021), cottage lifted and levelled (2023), new plumbing (2023), kitchen update with appliances (2023), new flooring in the open concept kitchen, dining and living room as well as in all bedrooms, new pole dock (2024), new water pump/pressure tank/water filter and hot water heater (2025), freshly painted interior (2025), and roofing on the workshop (2026). You can simply sit back and enjoy your coffee on the large west facing deck and enjoy the magnificent views of the lake. Come for a visit and fall in love! Have your keys in time to enjoy the entire summer!
Key Facts & Features
Property Costs
- Annual Property Tax Amount
- $2,760
- Land Transfer Tax Fee
- $5,473
Rental Items
- Rental Equipment
- None
- Under Contract
- None
- Basement Type
- None
Interior Features
- Interior Extras
- Carpet Free, Primary Bedroom - Main Floor, Separate Hydro Meter, Upgraded Insulation, Water Heater, Water Heater Owned, Water Treatment
- View
- Bay, Clear, Garden, Lake, Panoramic, Trees/Woods, Water
- Security Features
- Carbon Monoxide Detectors, Smoke Detector
- Fireplace/Stove
- Yes
- Fireplace Features
- Wood, Wood Stove
- Elevator
- No
Exterior Features
- Pool
- None
- Property Features
- Clear View, Lake Access, Level, Waterfront, Wooded/Treed
- Accessibility Features
- Hard/Low Nap Floors, Parking, Shower Stall
- Other Structures
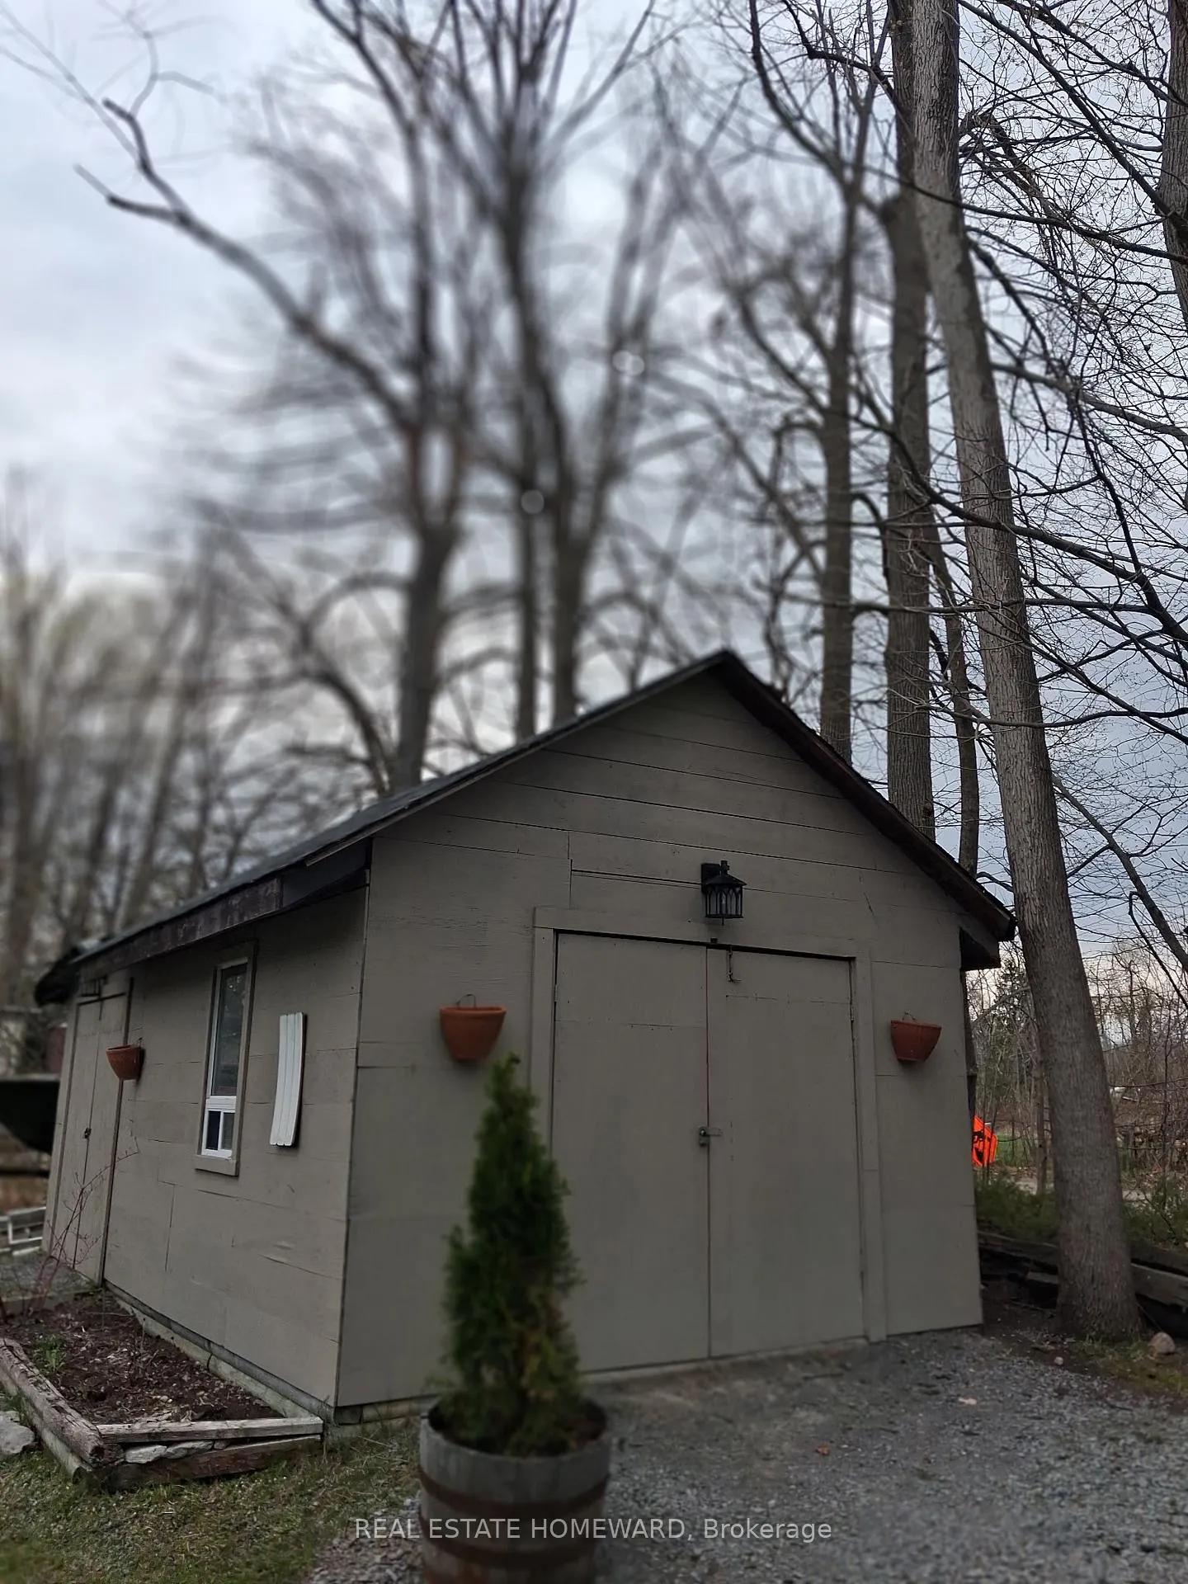
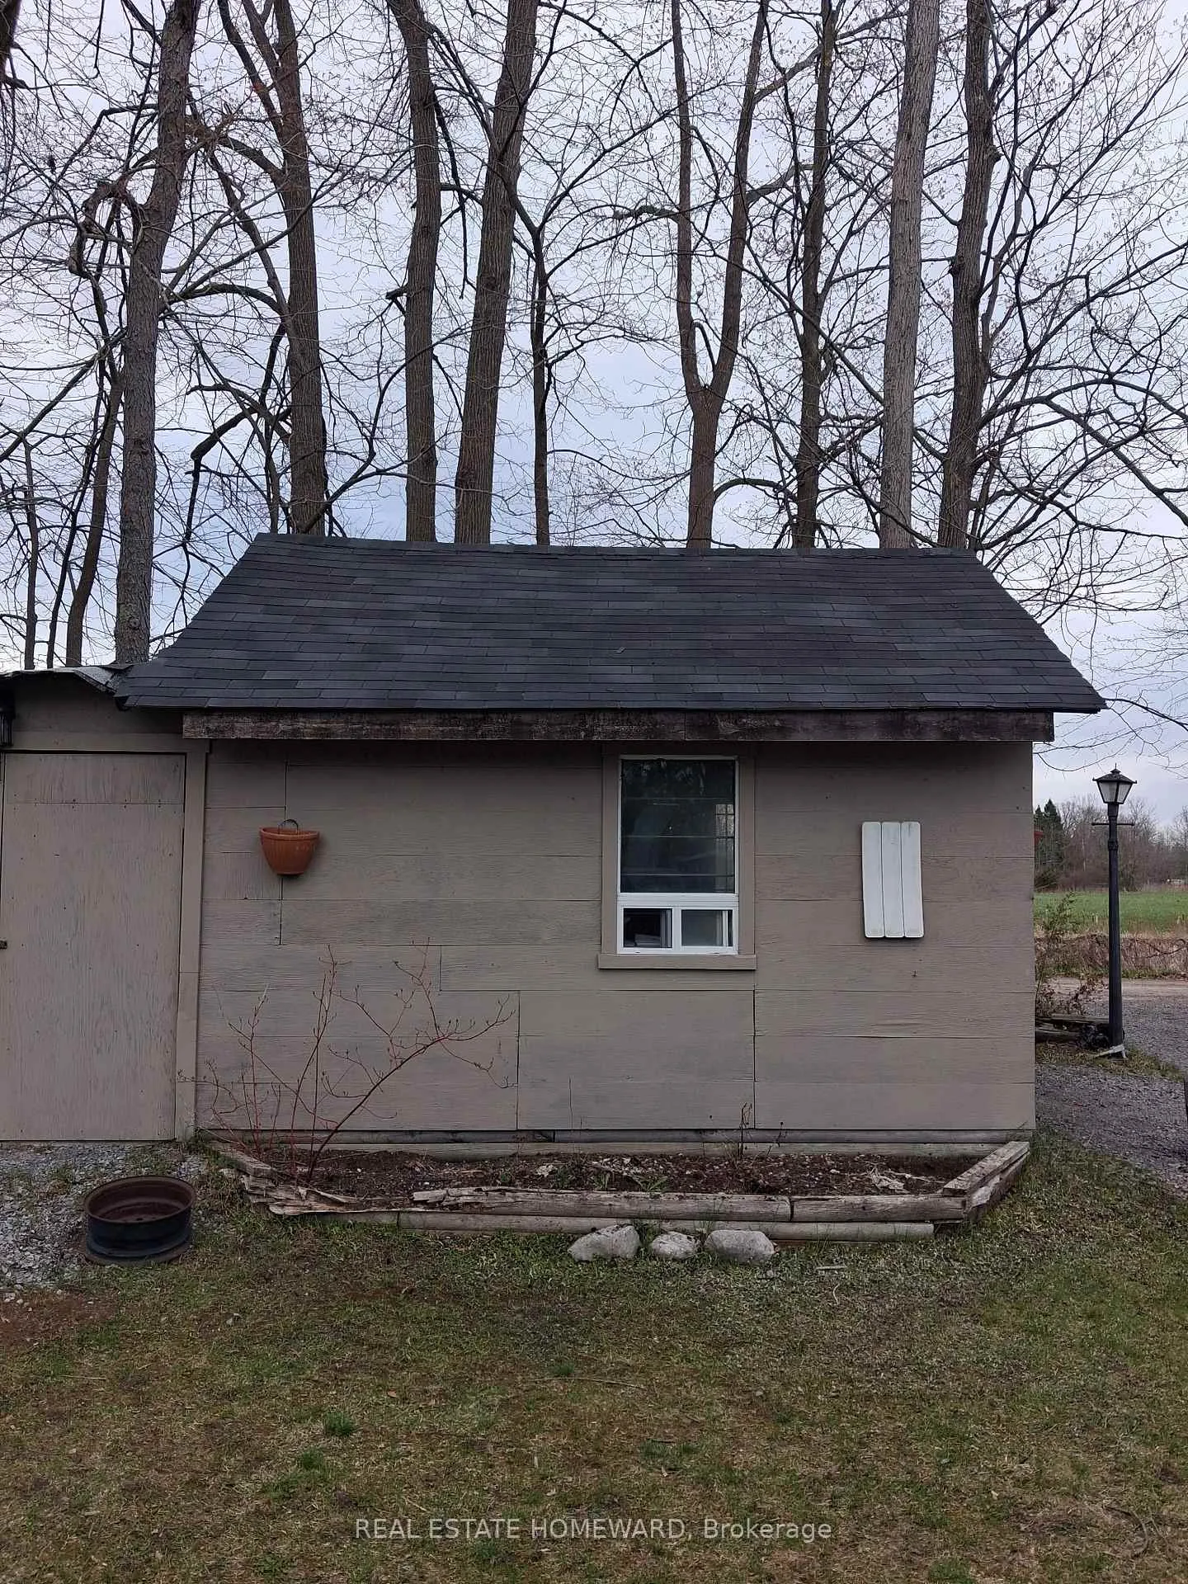
- Garden Shed, Workshop
Building
- Building Type
- Rural Residential
- Building Style
- Bungalow
- Approx Age
- 51-99
Construction
- Exterior Finish
- Aluminum Siding, Vinyl Siding
- Roof
- Shingles
- Foundation Details
- Concrete Block, Piers
- Special Designation
- Unknown
Lot
- Lot Front
- 161.66 ft
- Lot Depth
- 168.61 ft
- Lot Size
- 0.38
- Lot Shape
- Irregular
Inclusions
- Inclusions
- Stove, refrigerator, microwave, HWH (owned), water pump and pressure tank, water treatment, all light fixtures, window blinds, BBQ, tools in the shed (as found), patio table and chairs, outdoor furniture (as found), fiberglass boat with Johnson 9.9 hp motor and trailer (motor maintained annually), woodshed, tool shed, dishes, cutlery, pots and pans. All inclusions are accepted in 'As Is' condition (woodstove is not WETT Certified). 12 x 14 workshop with attached 7 x 8 shed
Exclusions
- Exclusions
- All living room, dining room and bedroom furniture as well as personal items and artwork. Sea-Doo, Sea-Doo ramp, riding lawnmower
Parking & Garages
- Garage Type
- None
- Garage Spaces
- 0
- Parking Spaces
- 4
- Total Garage And Parking Spaces
- 4
Heating & Cooling
- Heat Source
- Other
- Heat Type
- Other
- Air Conditioning
- None
- Water
- Well
- Sewers
- Septic
- Natural Gas
- No
- Hydro
- Yes
- Cable
- No
- Telephone
- Available
- Bedrooms
- 3
- Washrooms
- 1
- Kitchens
- 1
Room sizes
- Living Room—Main level, West View, W/O To Deck, Open Concept
- Primary Bedroom—Main level, Window, Overlooks Backyard, Closet
- Bedroom 2—Main level, Window, Overlook Water, Closet
- Bedroom 3—Main level, Window, Overlooks Backyard
- Bathroom—Main level, 3 Pc Bath, Window
- Utility Room—Main level, Closet, B/I Shelves
Washrooms
- 3-piece, Main
- Municipality
- Wollaston
- Neighbourhood
- Wollaston
- Main cross streets
- 12th Line West and South Shores Road
- Directions
- County Road 30 then east on 12th Line W. Continue to South Shores Road. Left on South Shores Road to #260
- Waterfront
- Direct
- MLS® number
- X12890544
- Data source
- Toronto Regional Real Estate Board
- Listed on
- 2026-03-17
- Updated on
- 2026-09-13
- Days on market
- 213 days
- Possession date
- 2026-04-30
- Possession type
- Flexible
- Co-op commission
- 2.50% + HST
- Seller
- Listed by
- REAL ESTATE HOMEWARD
Home Market Value
Current home valuation for 260 South Shores Road, Wollaston, Wollaston, ON. Listed for $449,900
HOMEH Estimate
$438,293
Estimated Sales Range
$346,251 - $530,335
HOMEH Estimate for 260 South Shores Road, Wollaston
Calculated with a real agent's CMA method — 45+ years of experience, codified. Not an AI guess.
For the owner
Is this your home? Track its value.
Get this home's HOMEH Estimate by email once a month, with how many homes are for sale around you.
Mortgage Payment Calculator
Compare up to 4 down payment scenarios
5% of purchase price for homes $500K or less
$22,495
| Scenario 1 | Scenario 2 | Scenario 3 | Scenario 4 | |
|---|---|---|---|---|
−Down payment | % $ | % $ | % $ | % $ |
+CMHC insurance | $17,096 | $12,552 | $10,708 | $0 |
=Total mortgage | $444,501 | $417,462 | $393,123 | $359,920 |
Amortization | ||||
Mortgage rate | % | % | % | % |
| Payment frequency | ||||
=Mortgage payment | $2,170monthly | $2,038monthly | $1,919monthly | $1,757monthly |
Land Transfer Tax
$5,473
$5,473
Around this home
No schools found nearby
Data provided by OpenStreetMap & Fraser Institute School Rankings
Ask HOMEH
New!Hi there!
👋Text or call (416) 301-9001
Recommended for you
Based on homes you've looked at.
No recommended properties found.
Nearby similar homes
No nearby properties found.
More real estate resources
Other homes nearby
Explore this area
No nearby listings available.