
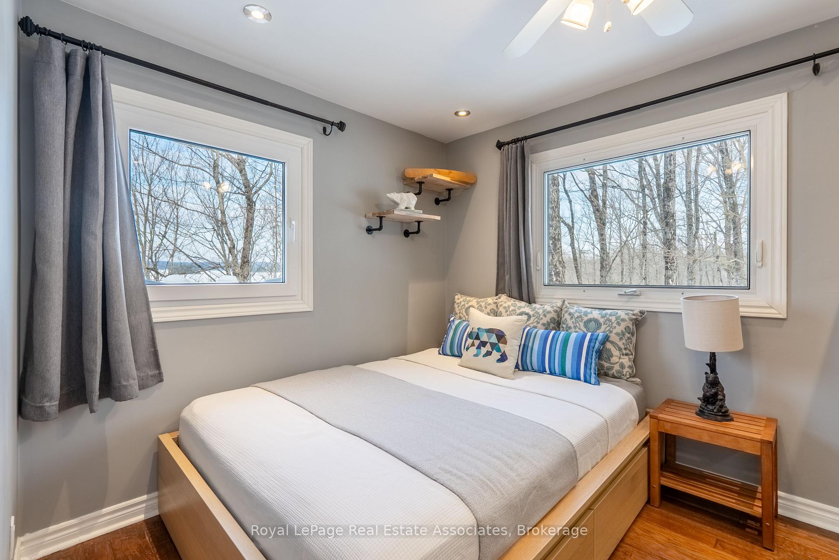
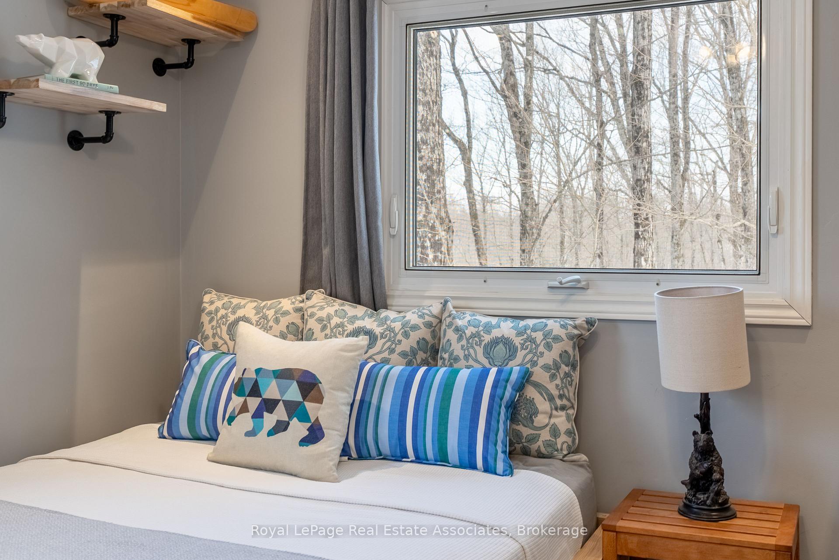
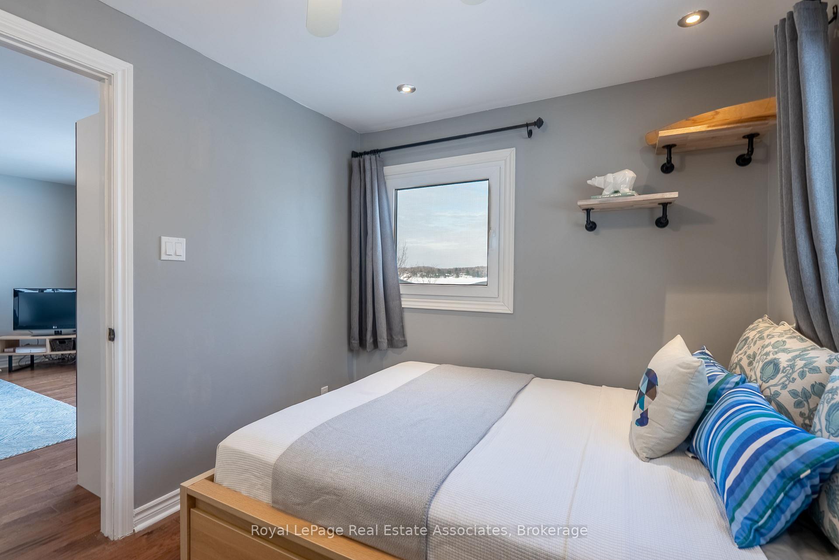
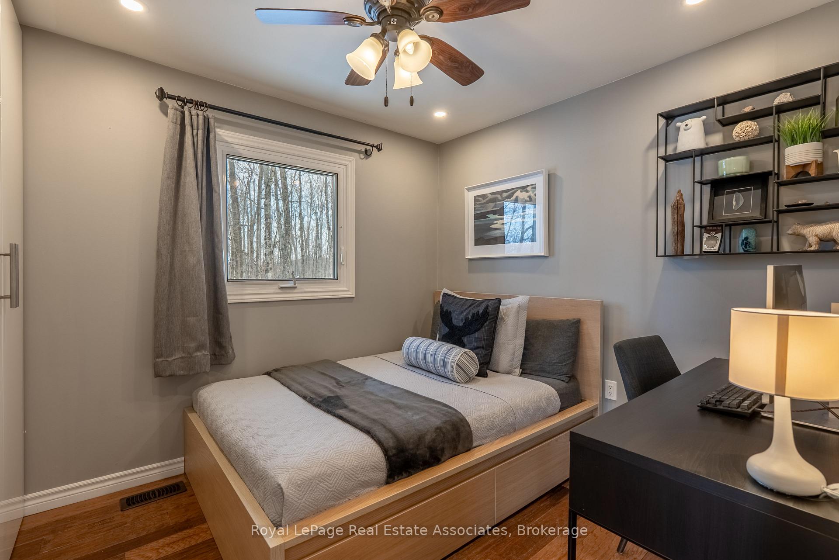
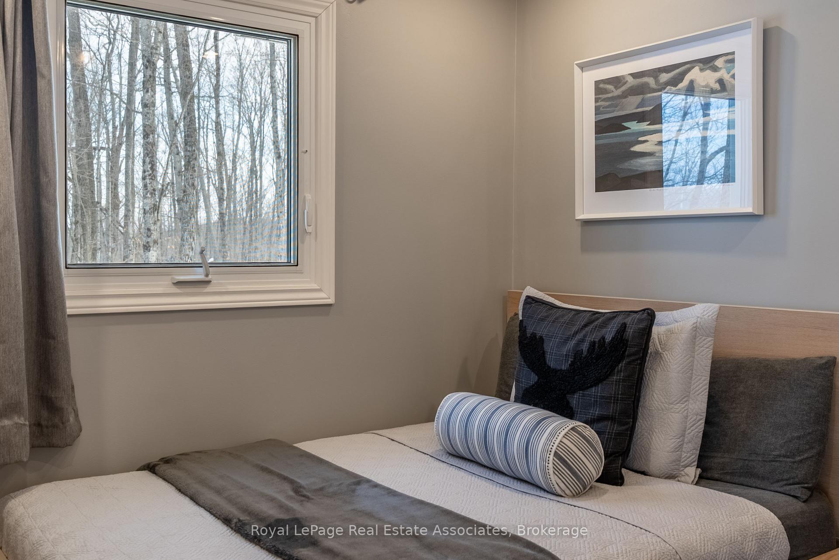
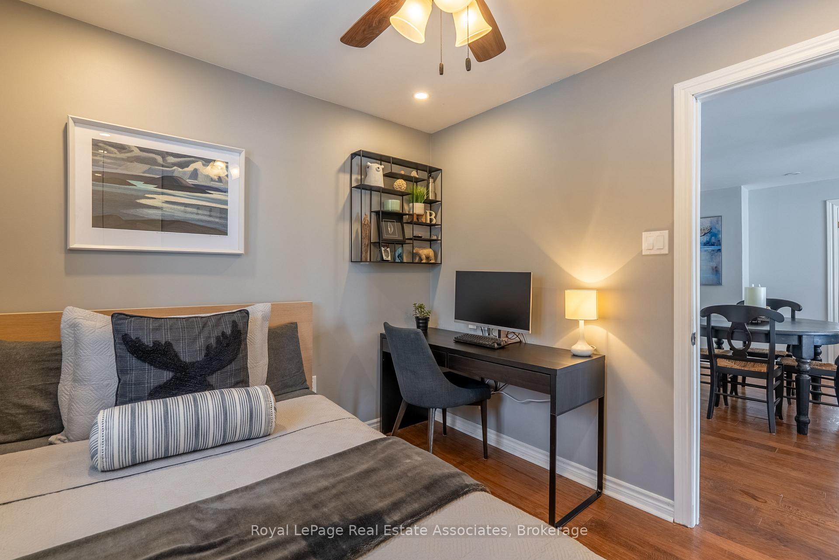
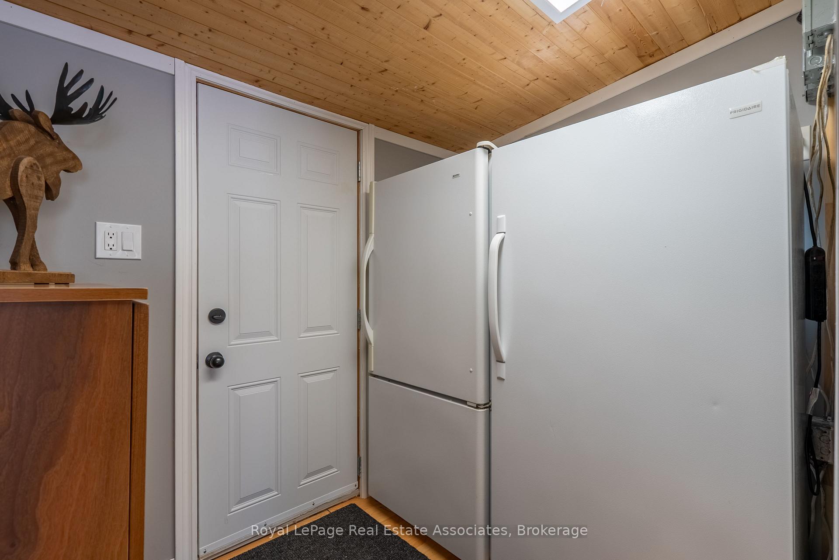
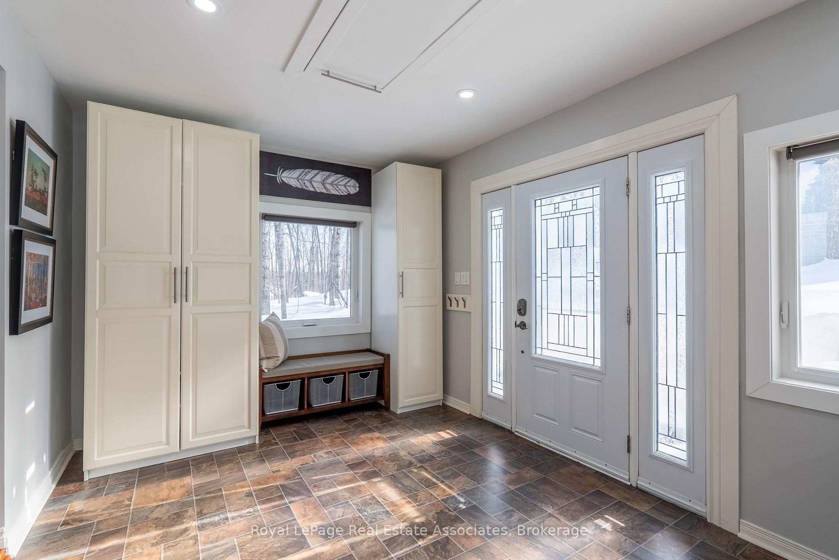
398 Gilbert Bay Lane
Wollaston, ON K0L 1P0
- 3Bedrooms
- 2Bathrooms
- 1Garage
- 1100–1500Sq Ft
- $4,440Tax
- 100×184 ftLot Size
 Estimated Value:$665,000See Free Estimate Report

Sale & Price History for 398 Gilbert Bay Lane, Wollaston
| Start Date | End Date | Price | Event | MLS# |
|---|---|---|---|---|
| No listing history available | ||||
Real estate boards require you to or to see the full details of this property.
*Sold prices and complete sale & price history are regulated data. Under the Trust in Real Estate Services Act, 2002 (TRESA) and the rules of the Real Estate Council of Ontario (RECO), and pursuant to the Multiple Listing Service® rules of the Canadian Real Estate Association (CREA) and the Toronto Regional Real Estate Board (TRREB), this information may be shown only to registered users who have agreed to the applicable terms of use (a Virtual Office Website, or "VOW," arrangement). HOMEH Inc., Brokerage therefore provides it to signed-in members only. Creating an account is free and takes under a minute.
About 398 Gilbert Bay Lane, Wollaston
Summarized Description
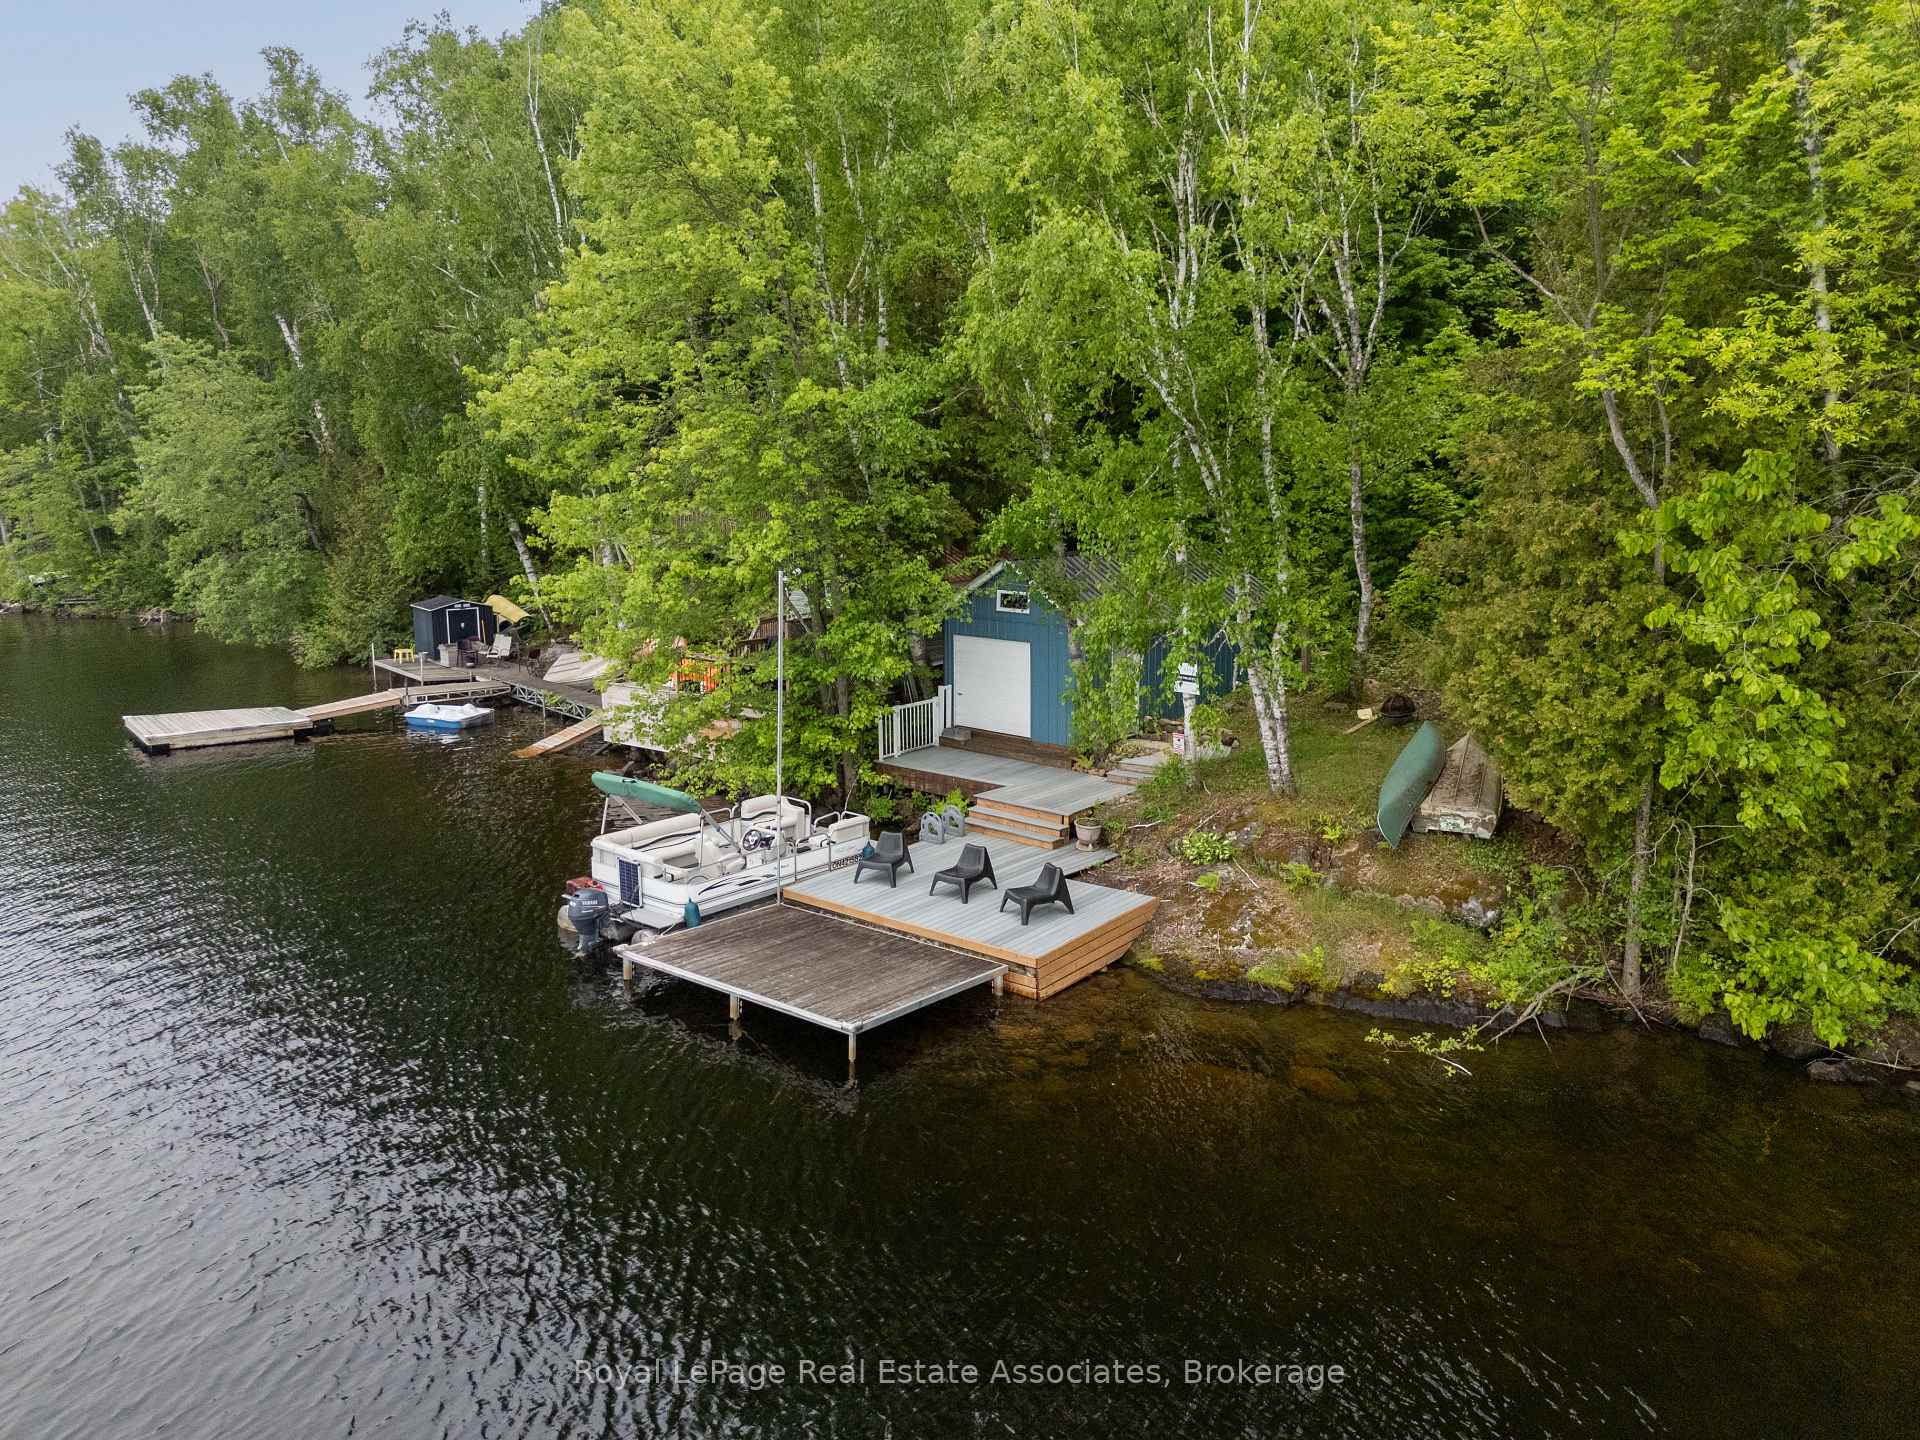
- Stunning waterfront property with private shoreline.
- Fully winterized for year-round enjoyment.
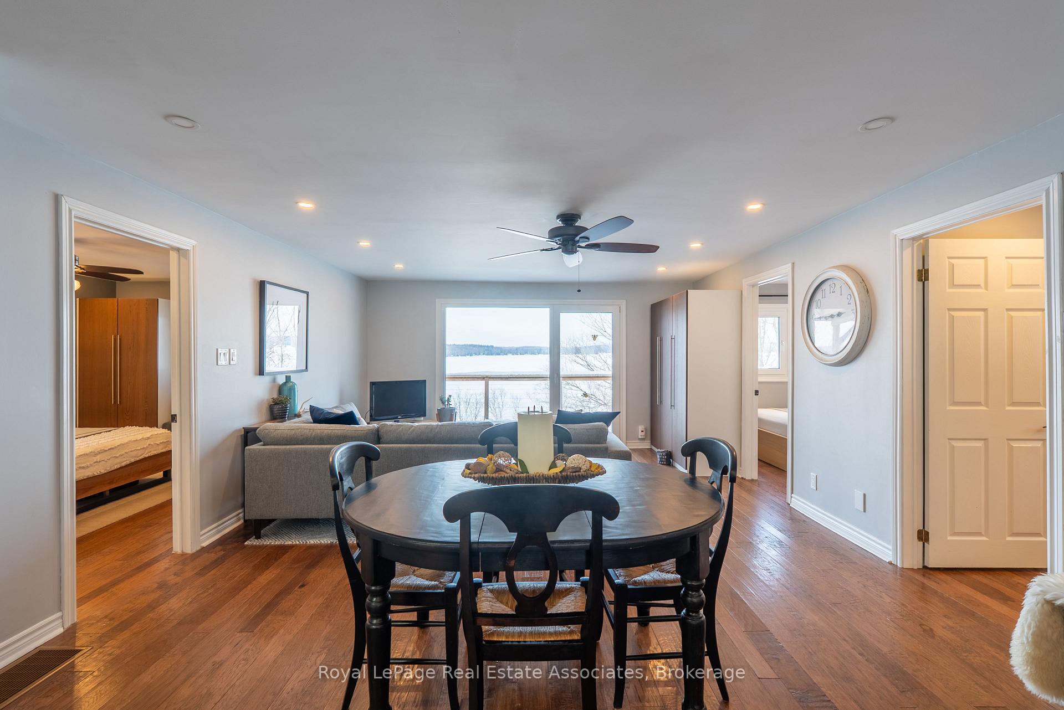
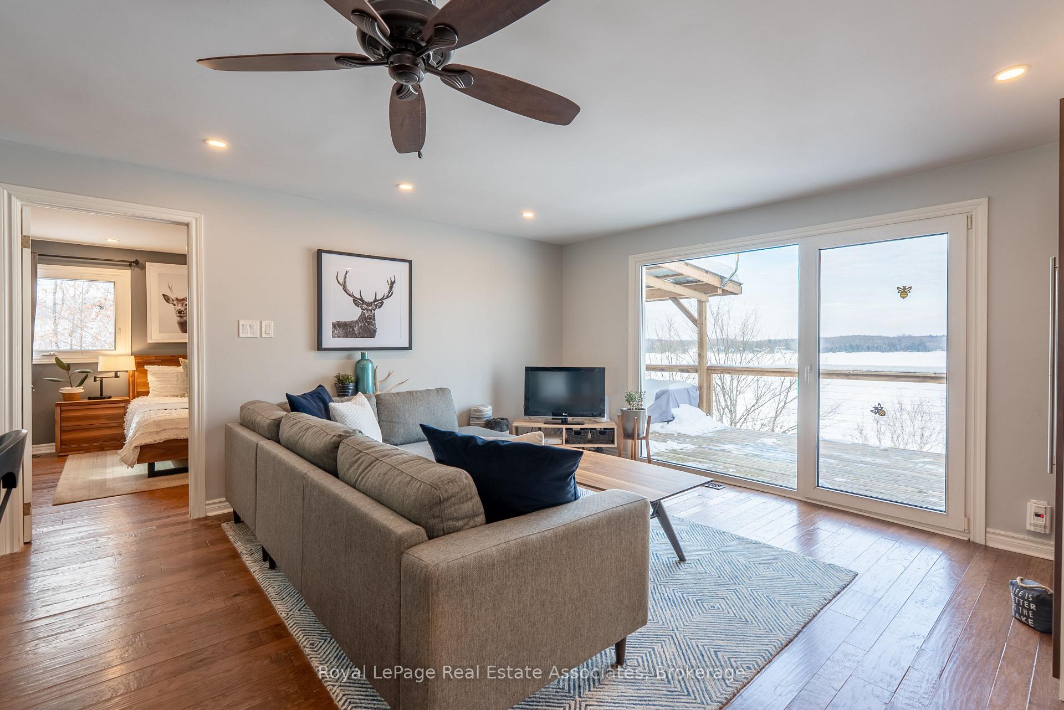
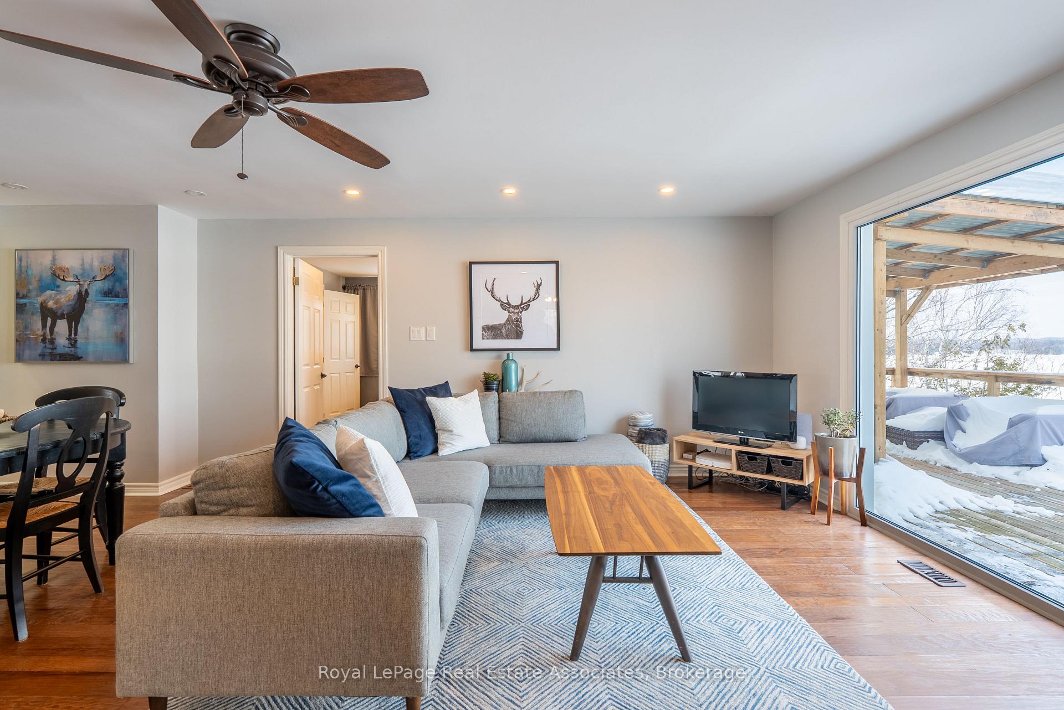
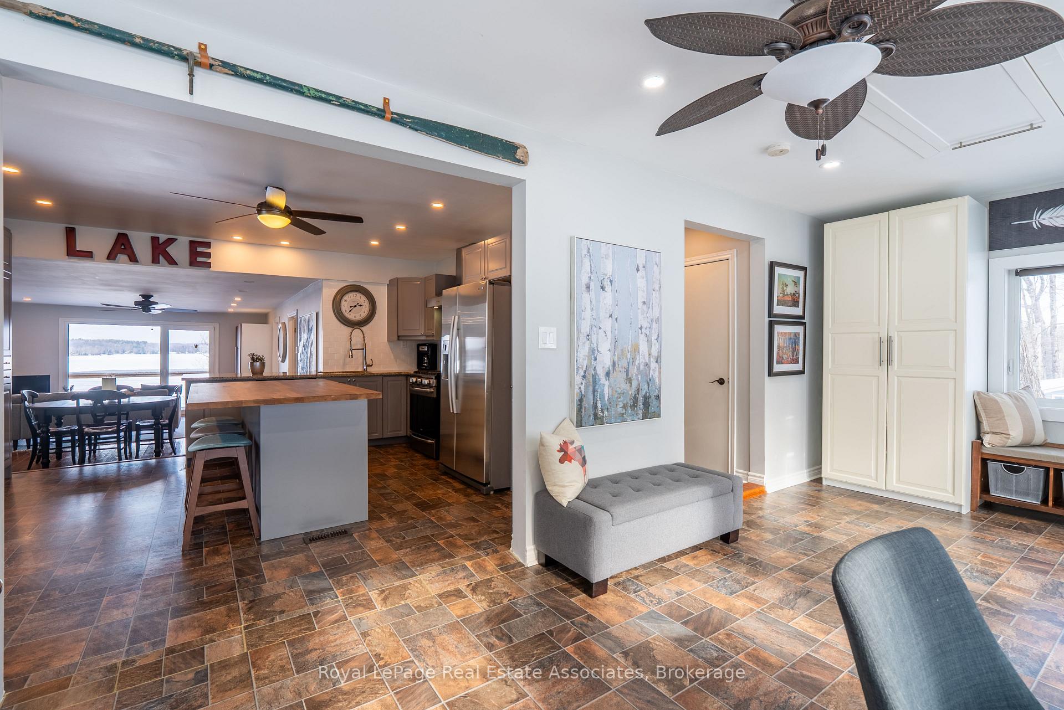
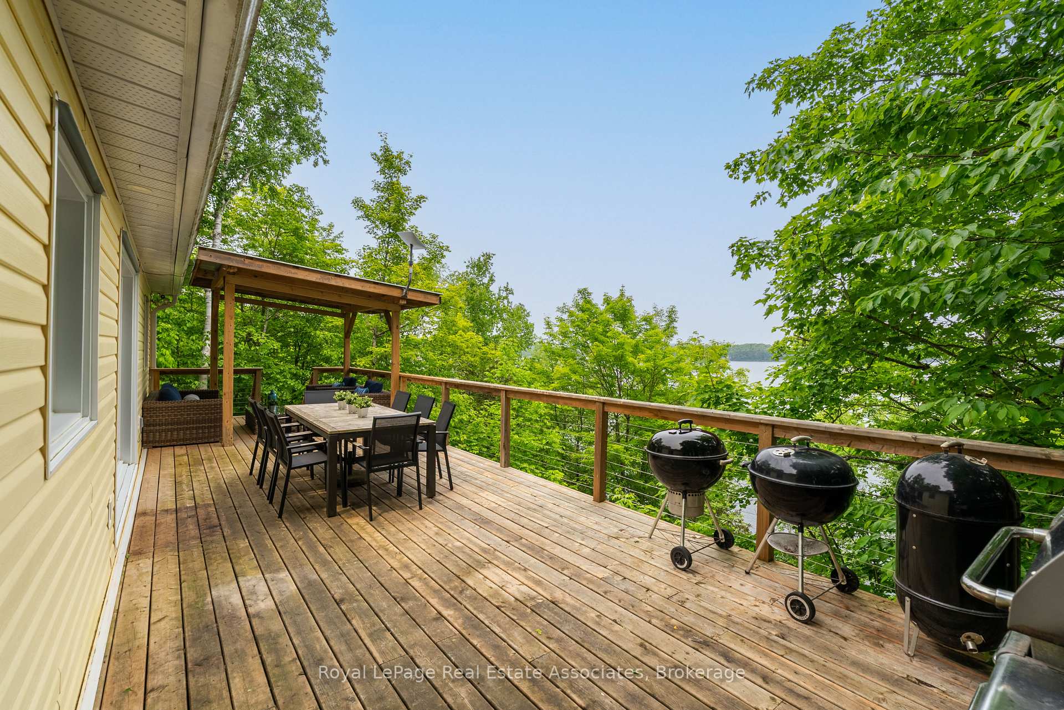
- Open concept living space with lake views.
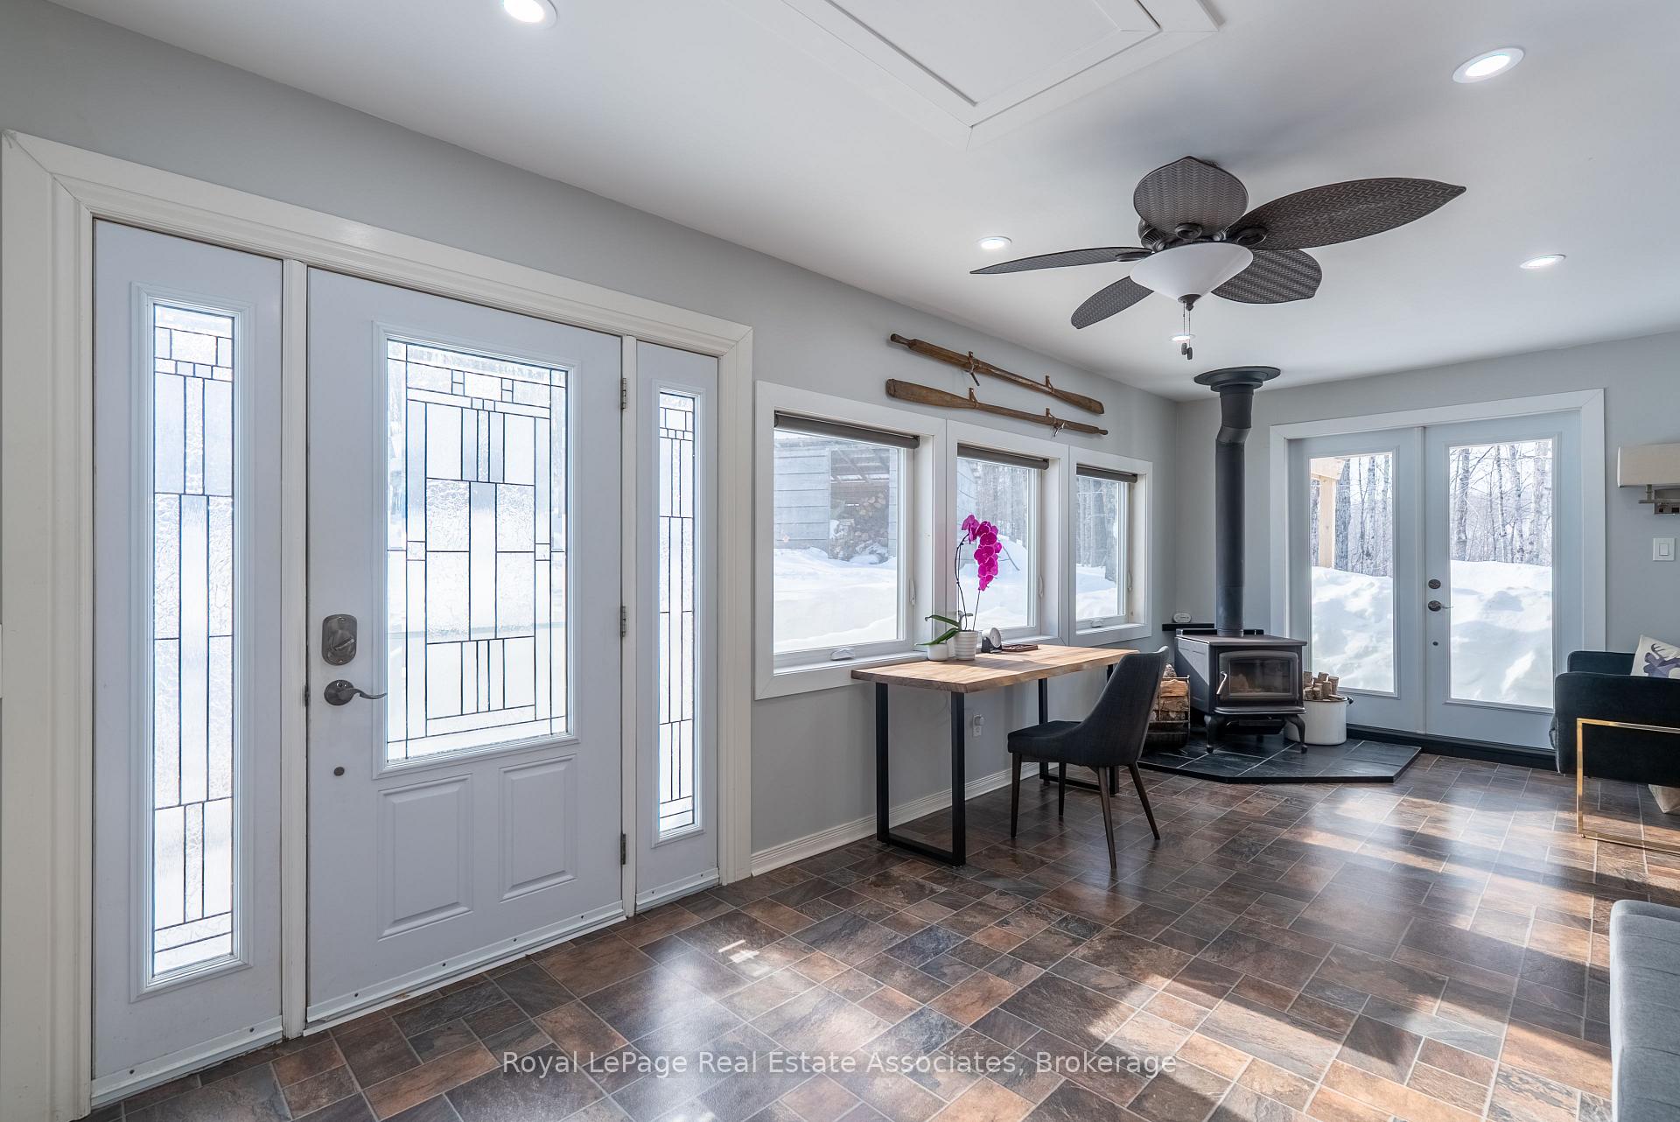
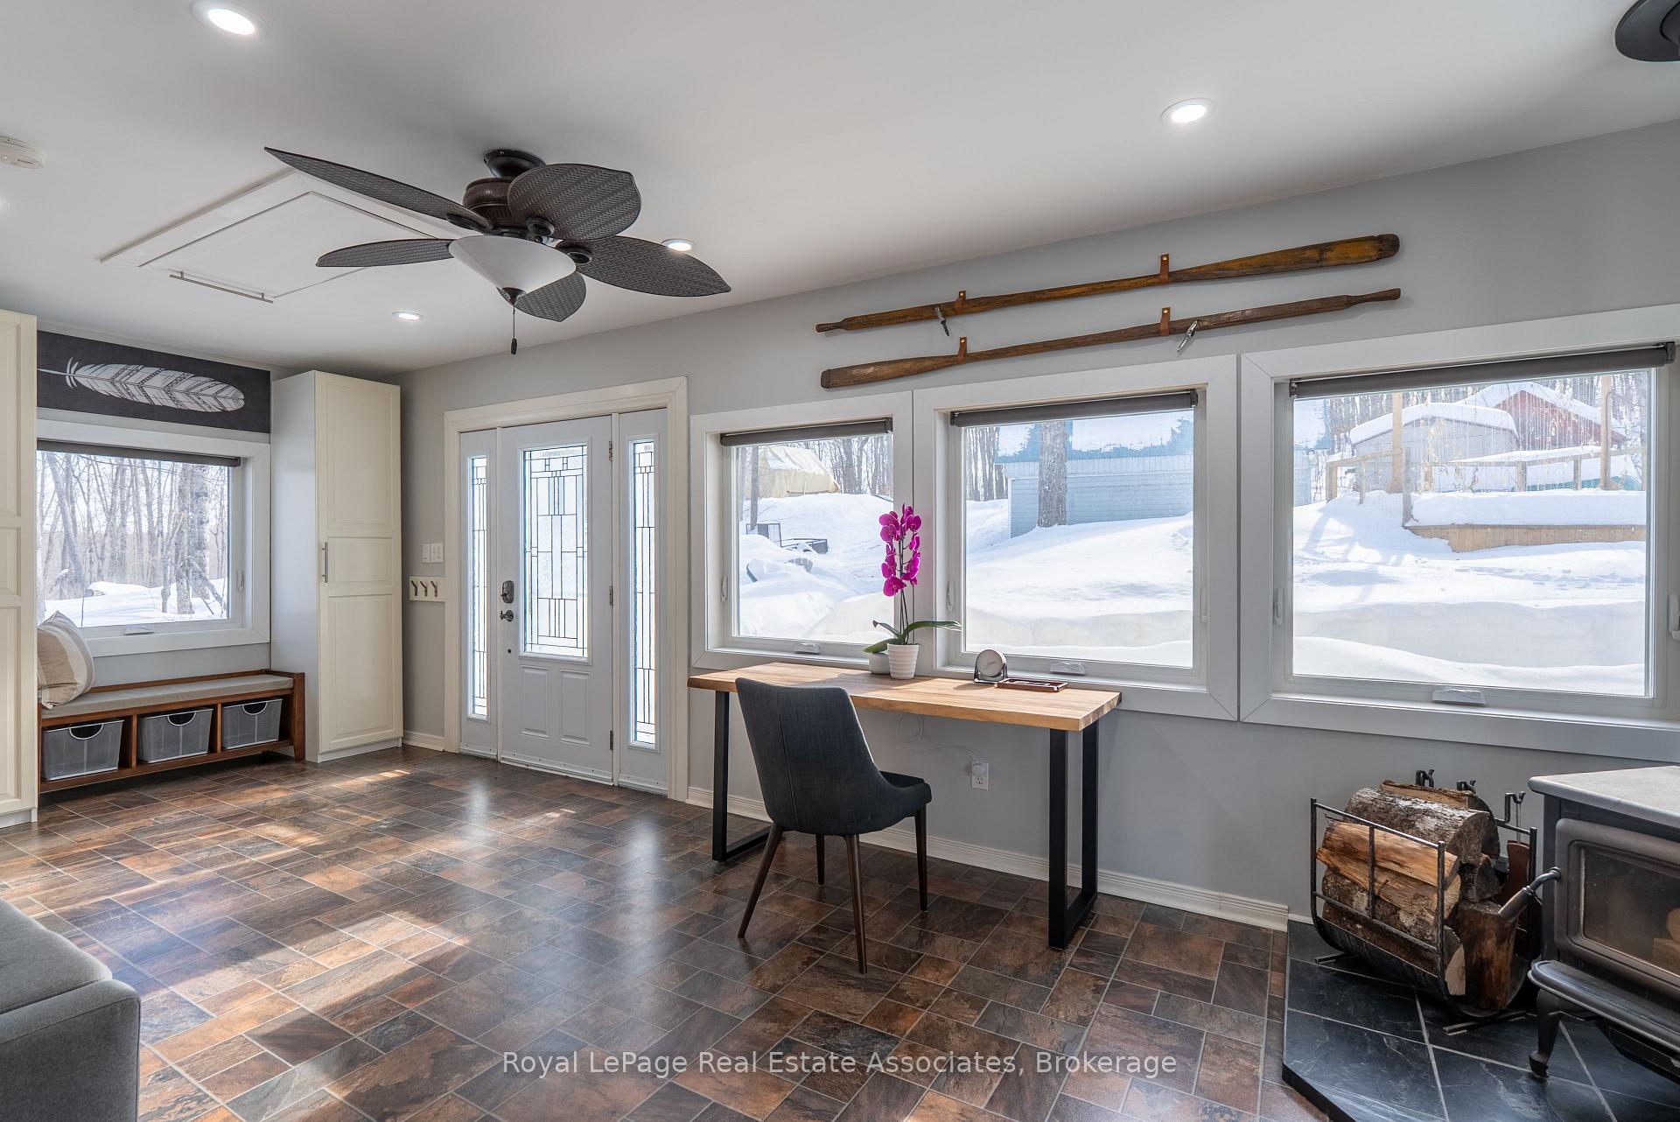
- Wood stove for cozy winter gatherings.
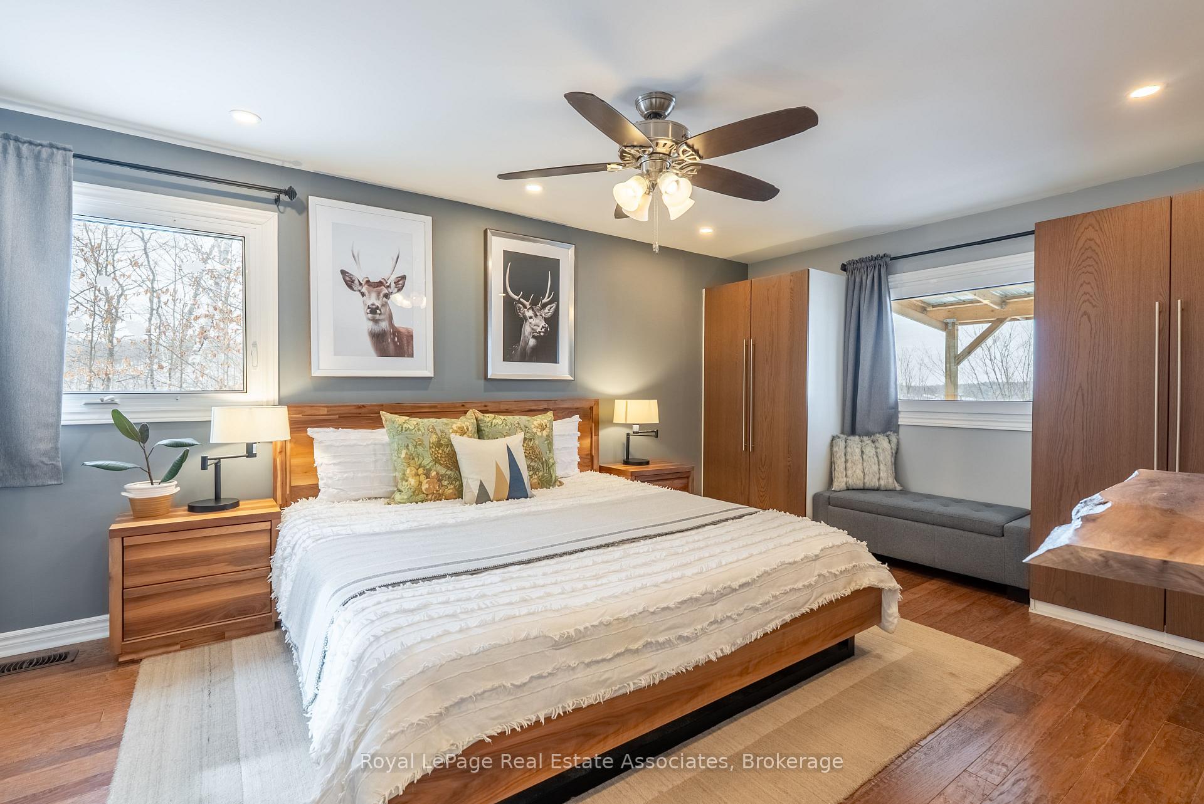
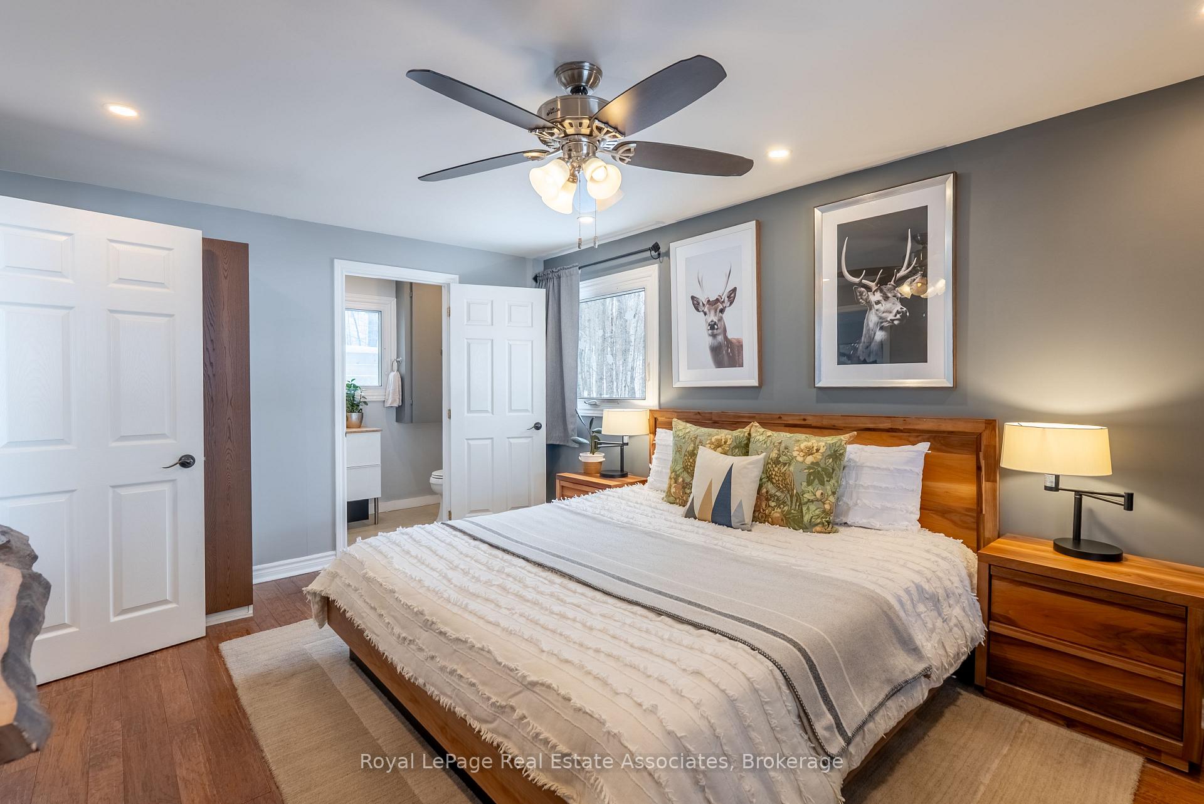
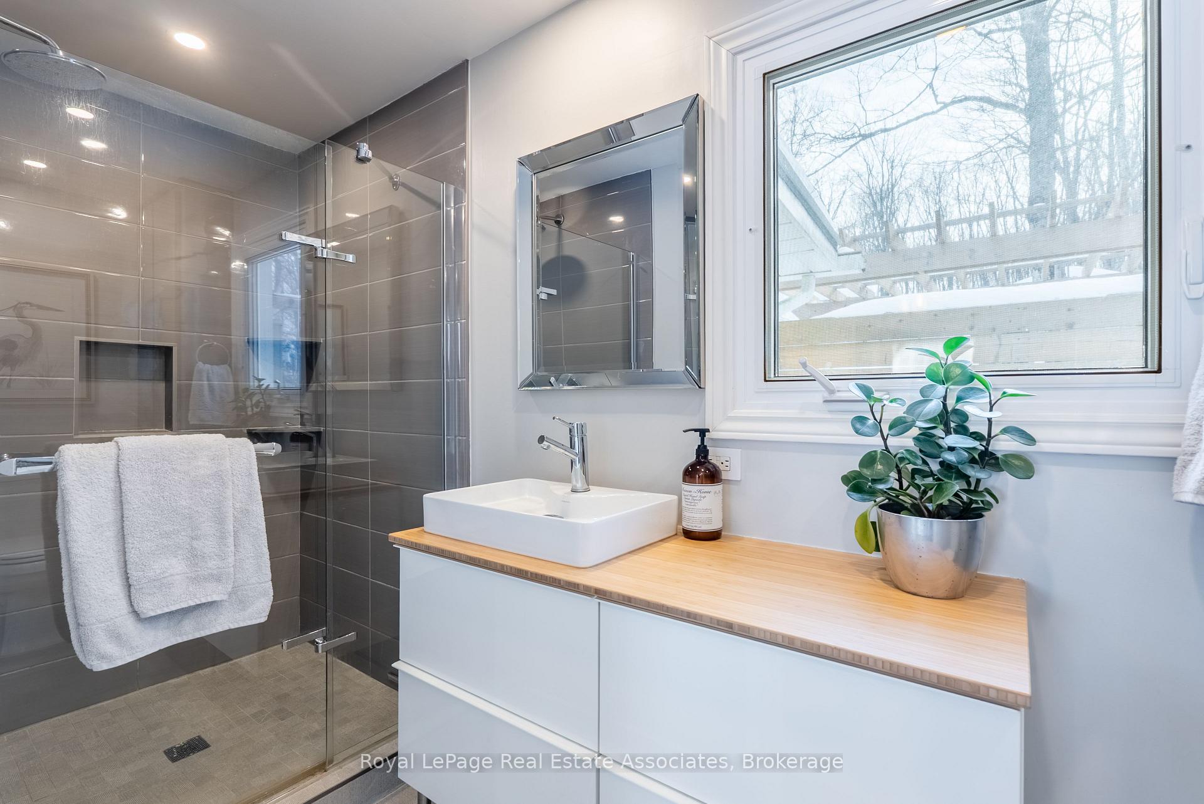
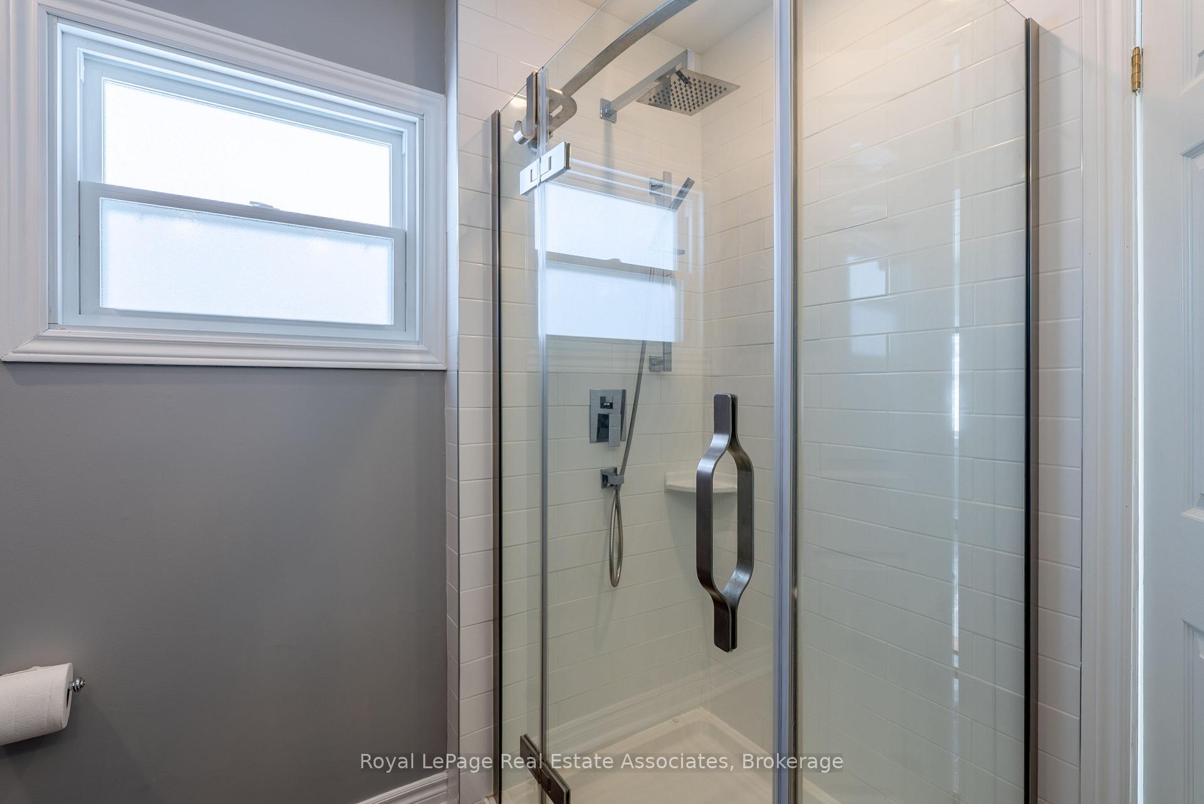
- Primary bedroom features ensuite with walk-in shower.
- Generac generator for power outages.
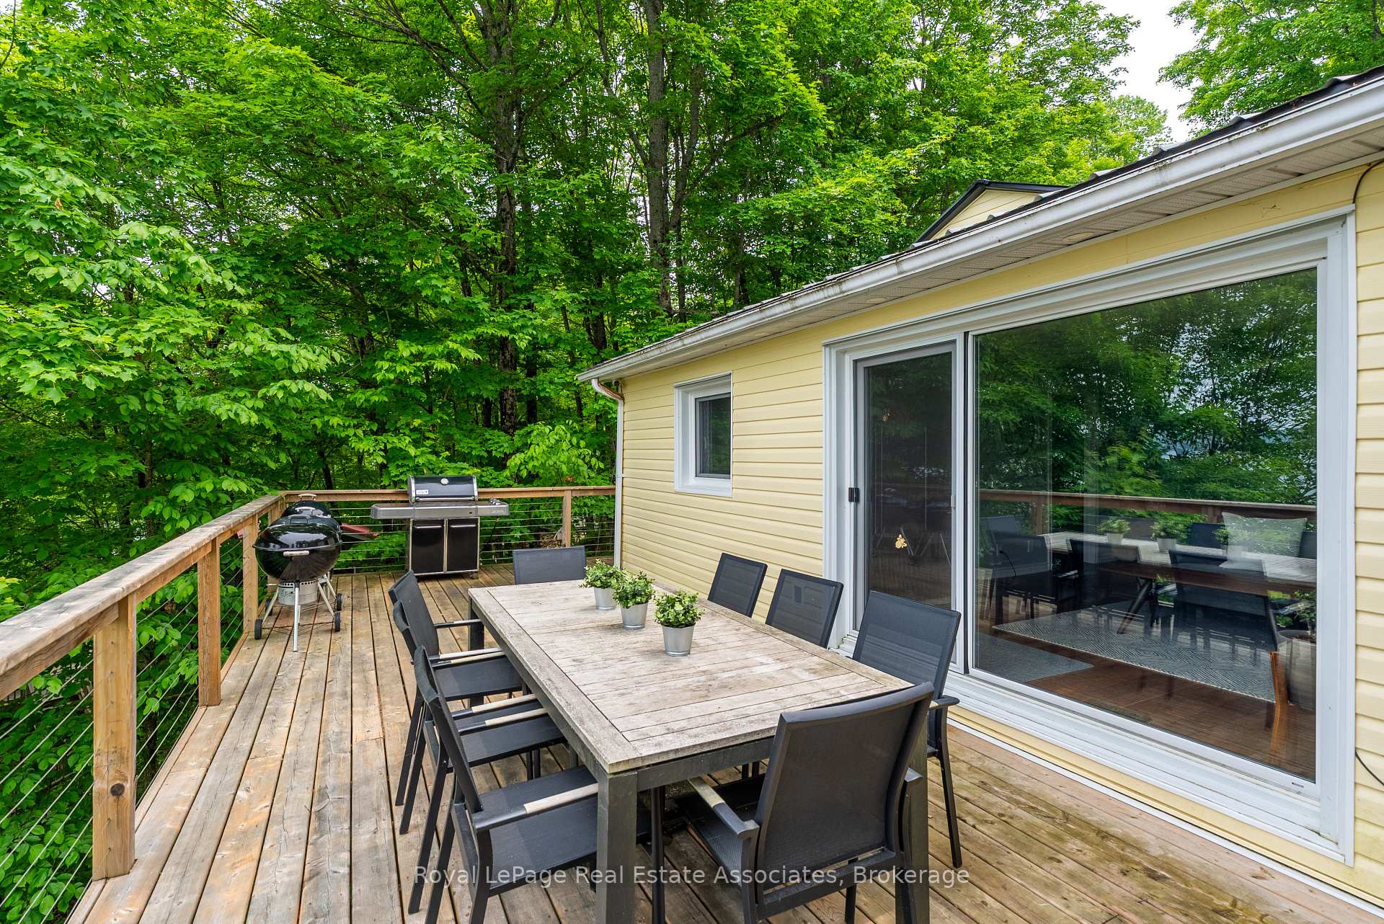
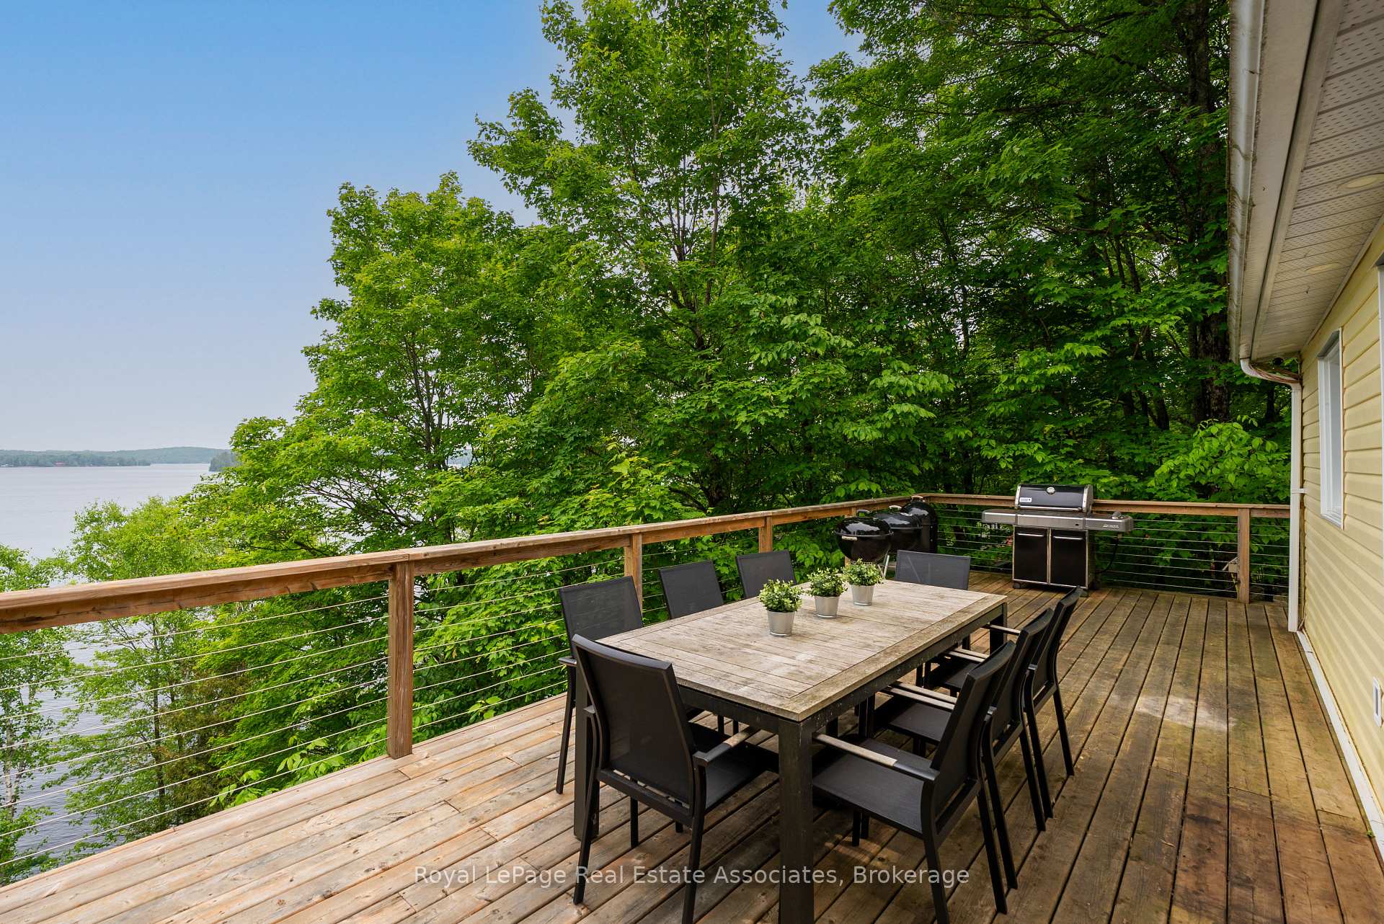
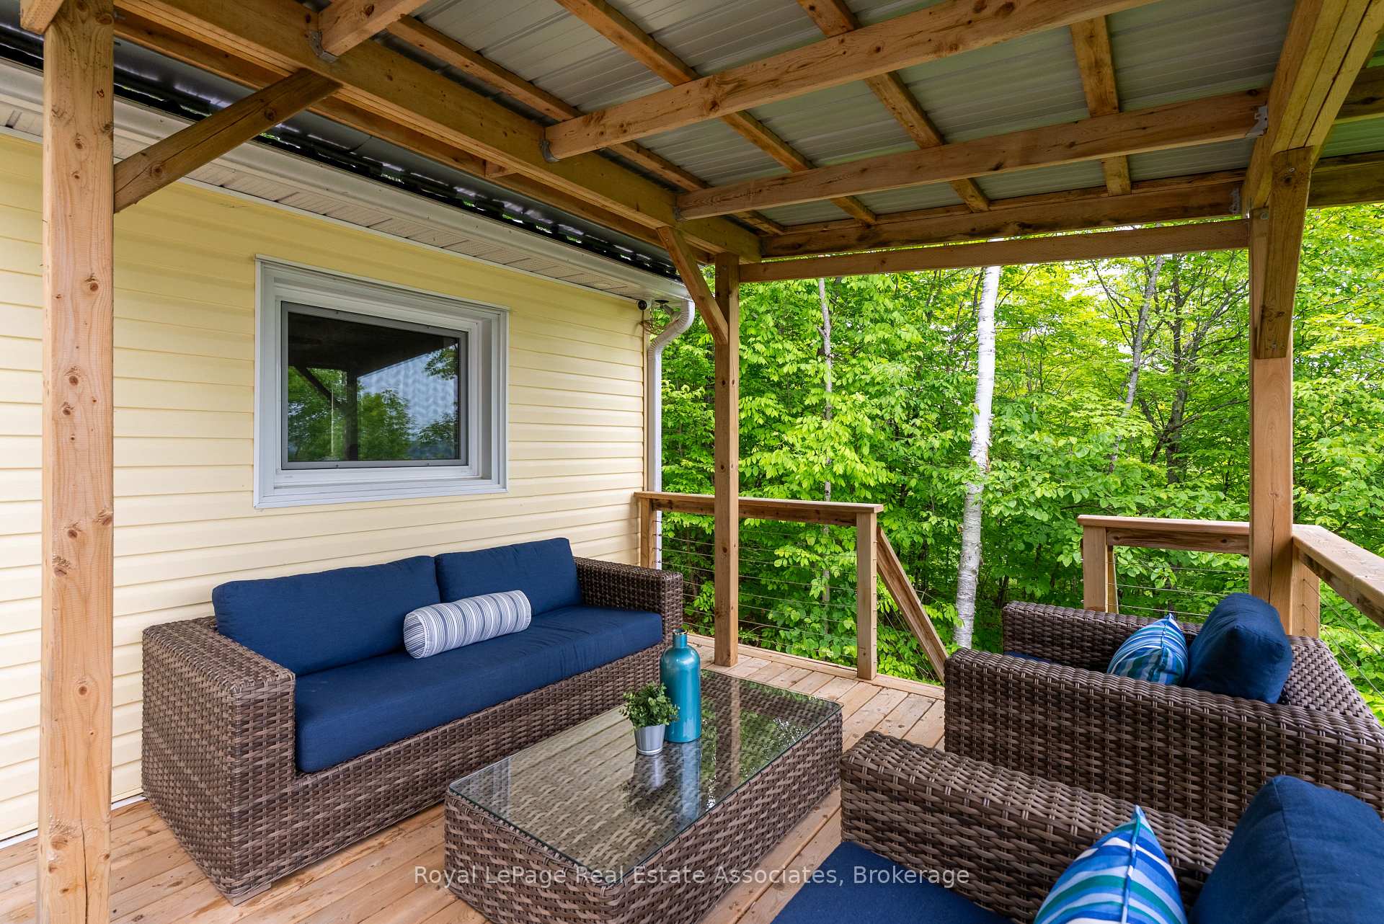
- Large deck perfect for summer activities.
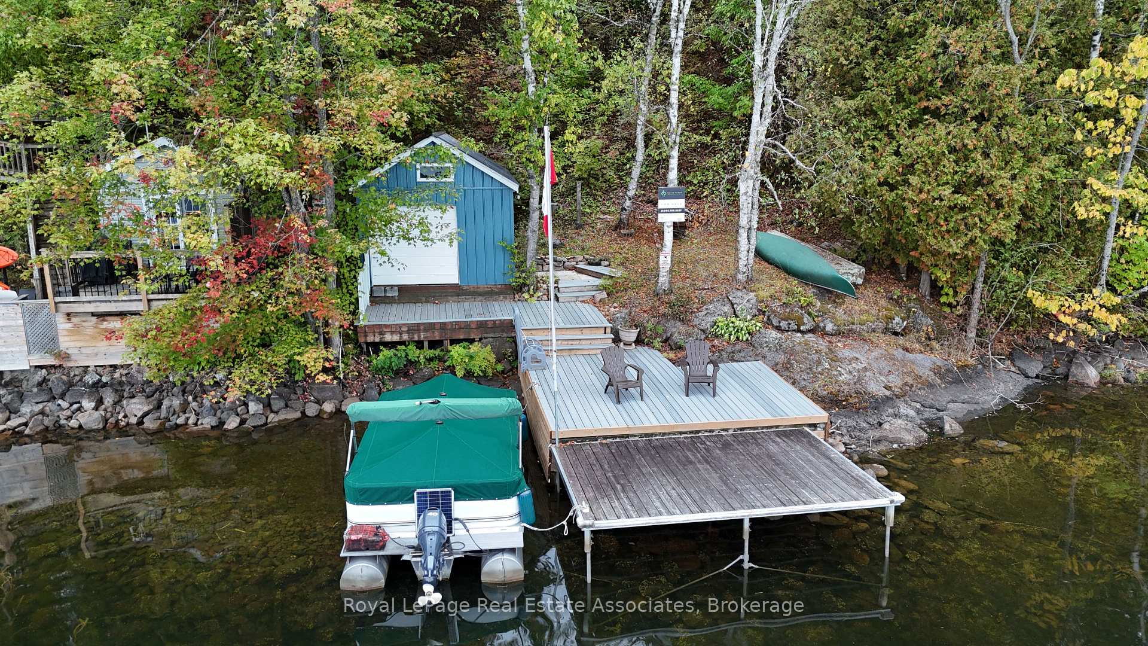
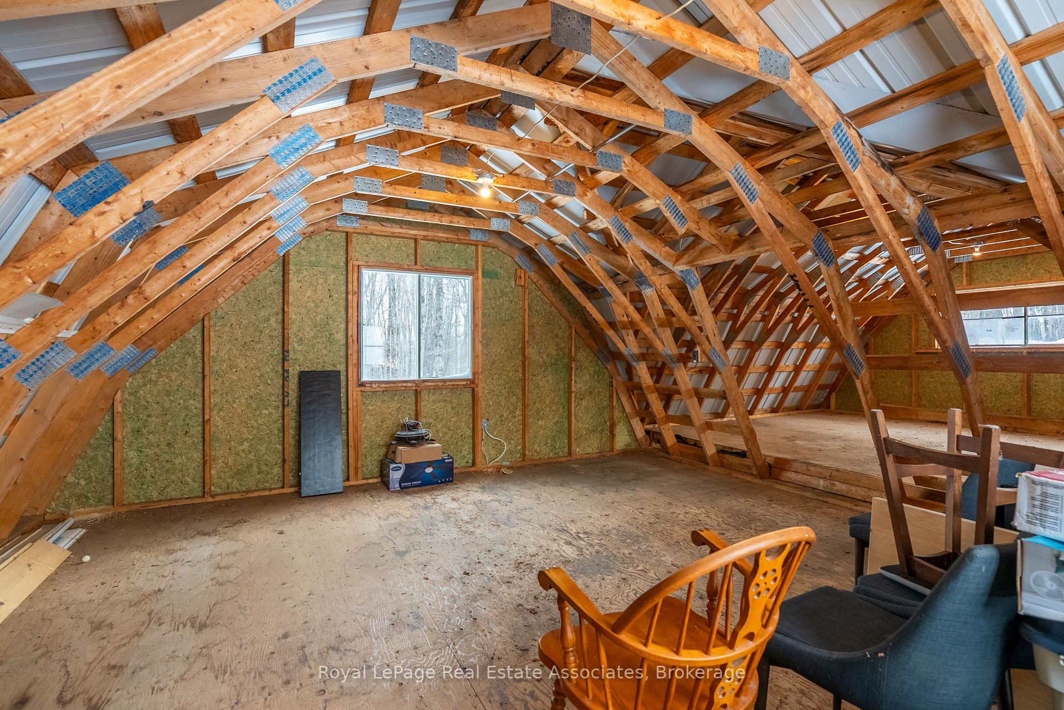
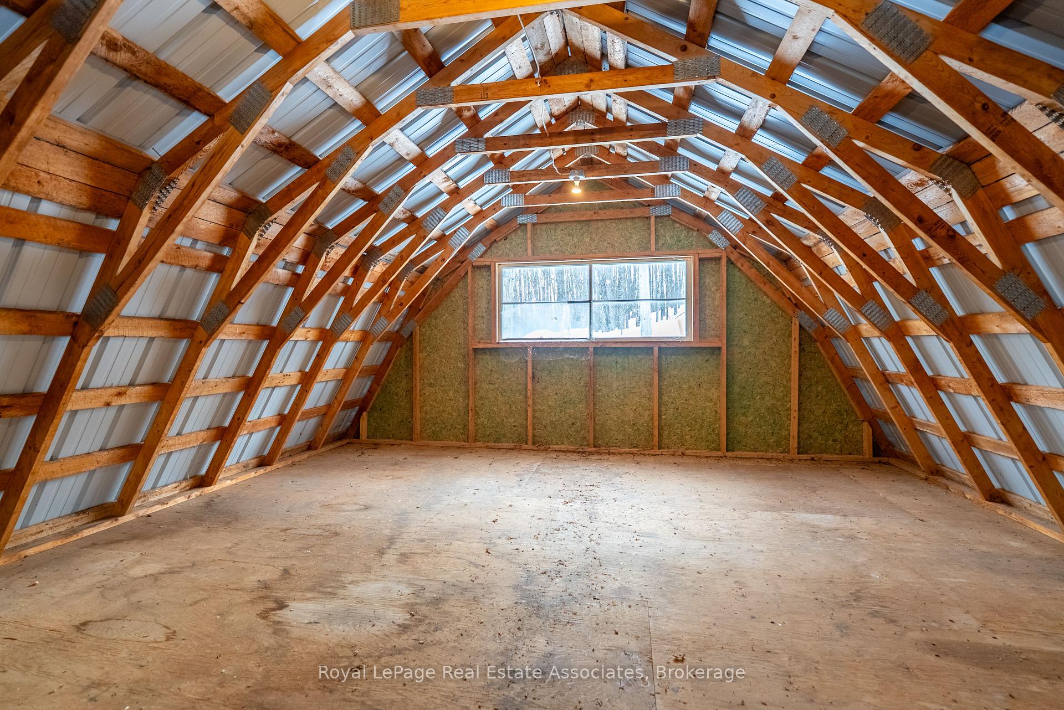
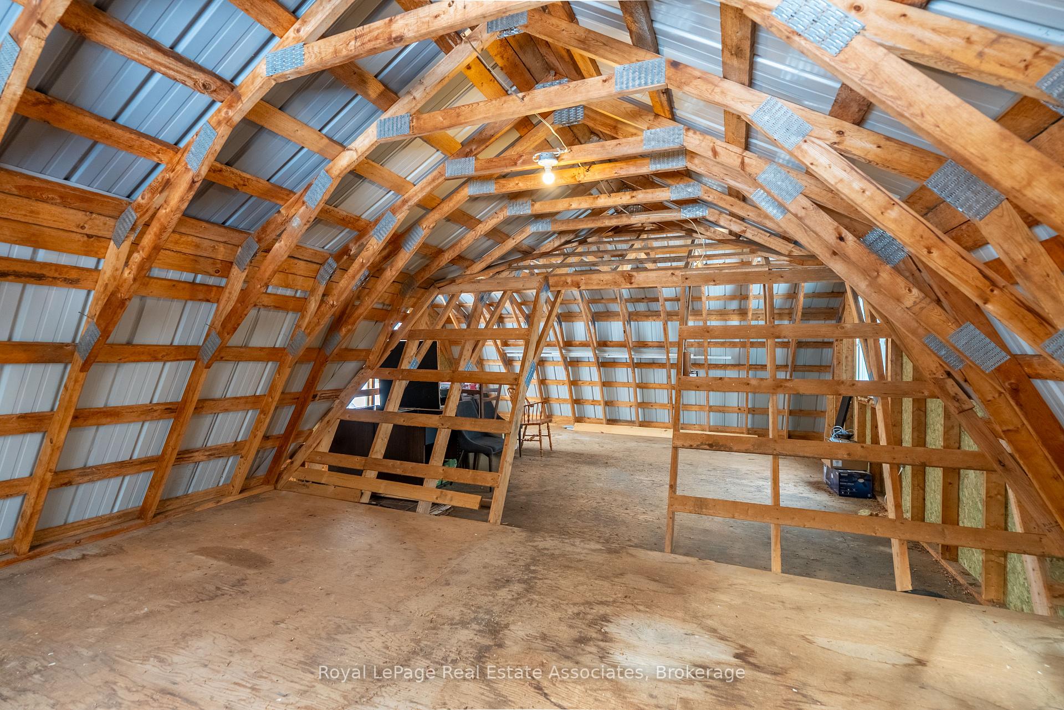
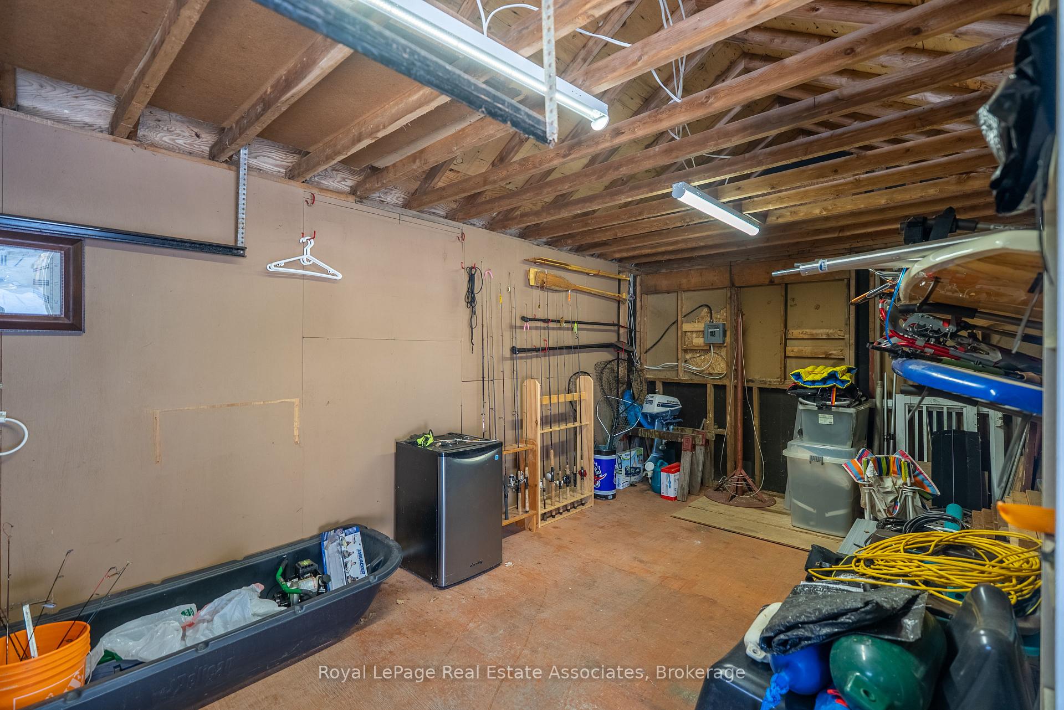
- Includes dry boathouse and garage/workshop.
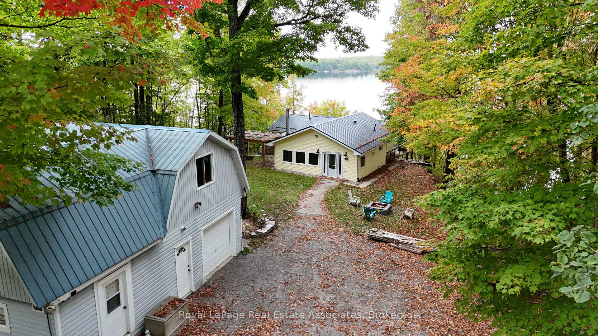
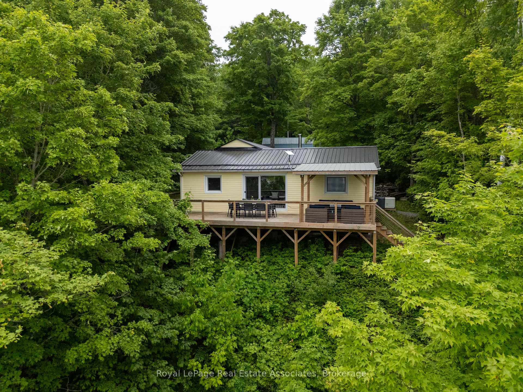
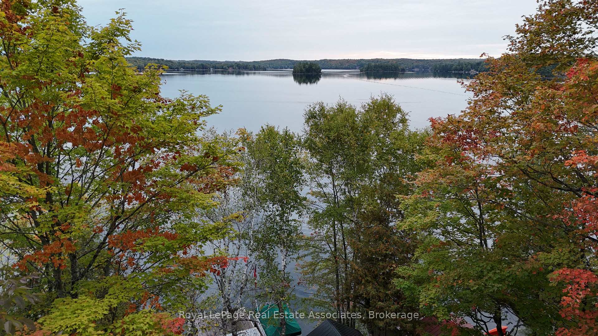
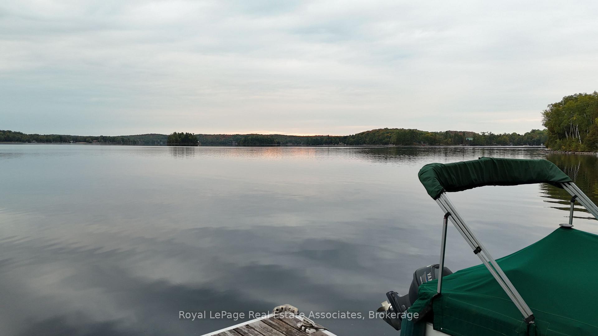
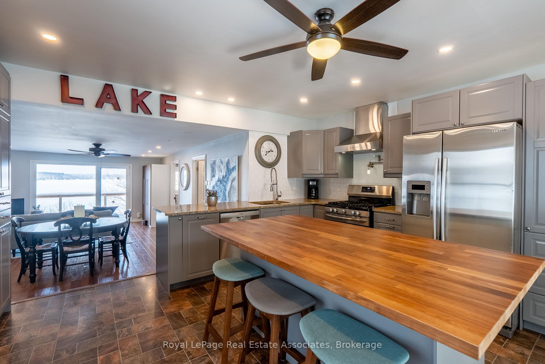
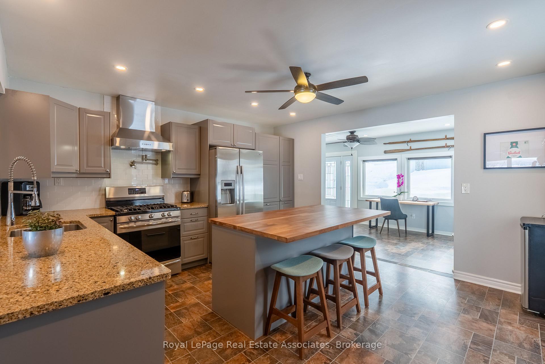
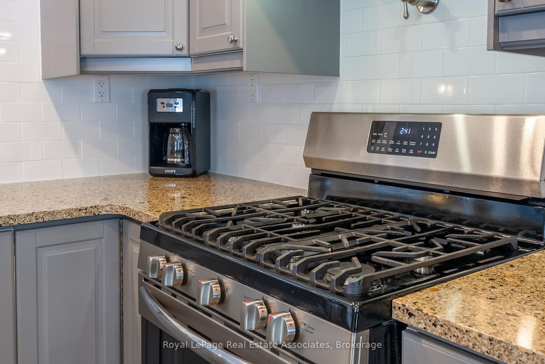
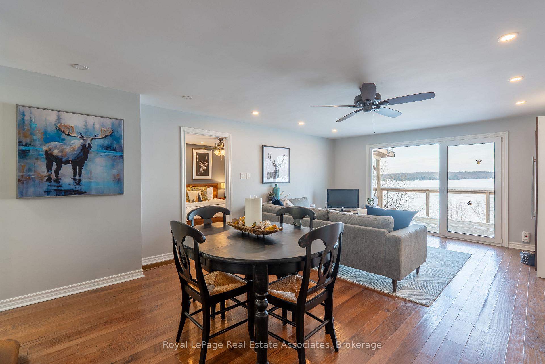
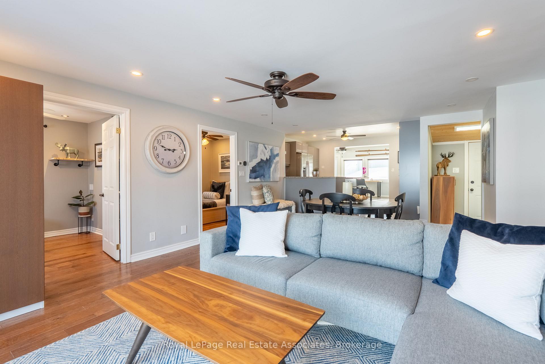
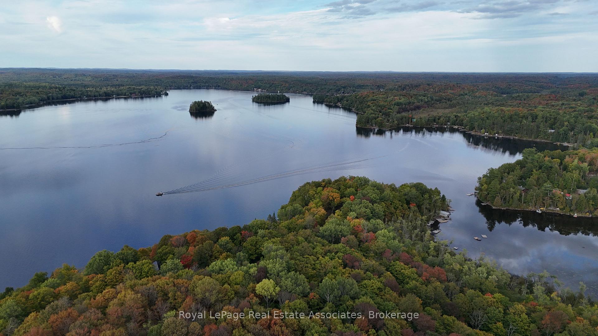
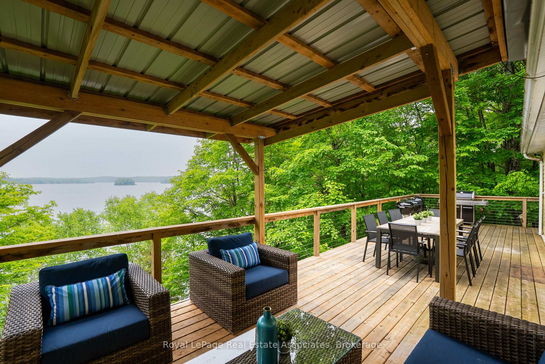
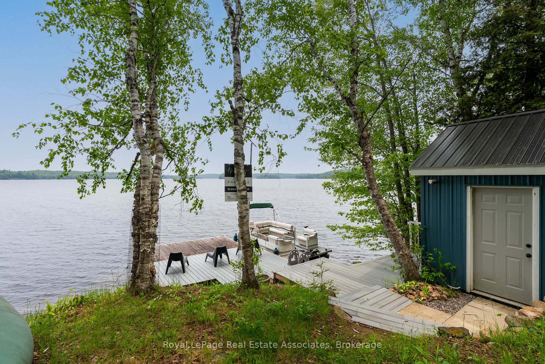
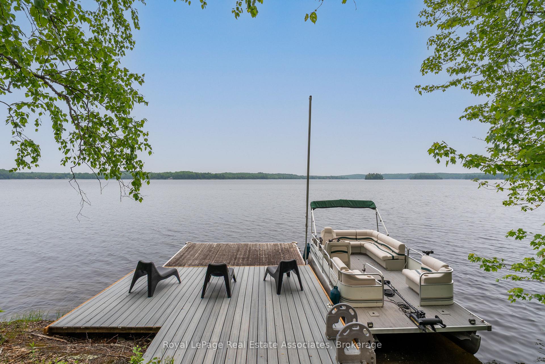
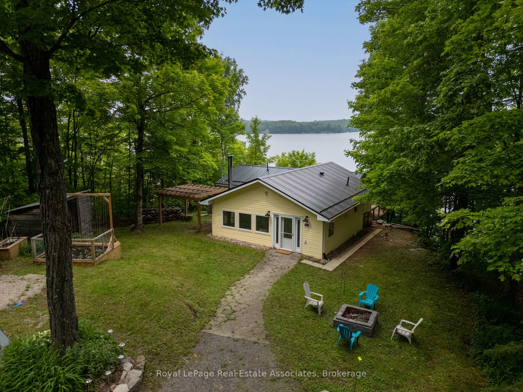
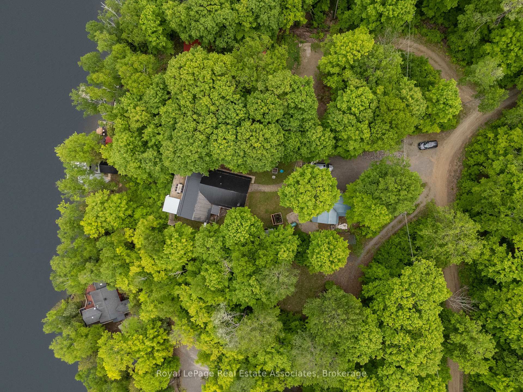
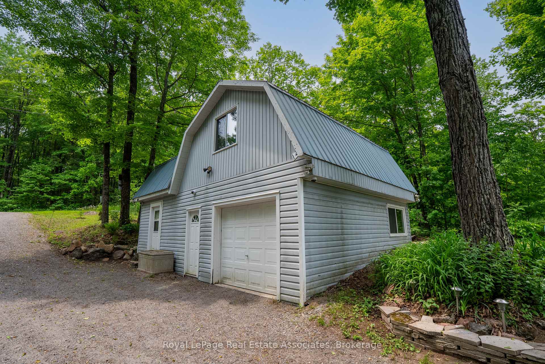
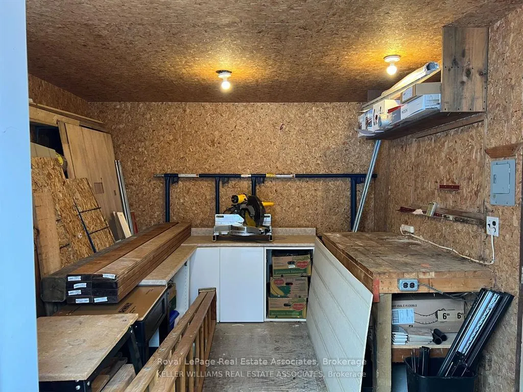
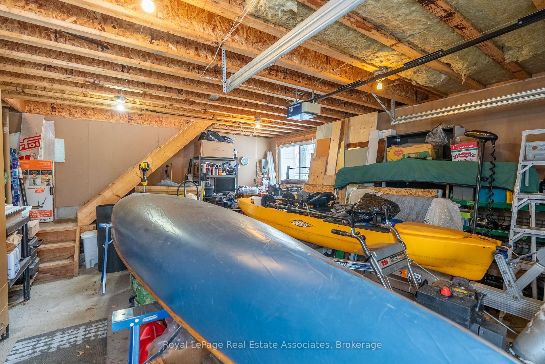
Some cottages make you wait for the view. This one doesn't.Walk through the door and Wollaston Lake is right there in front of you. Thoughtfully updated and fully winterized, this 3-bedroom, 2-bath cottage has been set up to be comfortable, practical and easy to enjoy in every season.The main living space is open and bright, with the kitchen, dining and living areas all oriented toward the lake and opening onto a large waterfront deck. In summer, you have 100 feet of private shoreline with deep, clear water for swimming and boating. When the weather turns cooler, the wood stove makes the family room the place you'll want to be.There's plenty of useful space beyond the cottage too. A dry boathouse keeps the waterfront gear out of the way, while the garage/workshop and large loft above give you room for projects, a games room, gym, studio or whatever else you need cottage space for.The primary bedroom has its own ensuite with a generous walk-in shower, and a Generac automatic backup generator takes some of the worry out of winter weather and power outages.But the setting is what ties it all together: big Wollaston Lake views, deep water off the shoreline and a cottage that's already set up to enjoy year-round.Come for the view. Stay because everything else works.
Key Facts & Features
Property Costs
- Annual Property Tax Amount
- $4,440
- Land Transfer Tax Fee
- $14,375
Rental Items
- Rental Equipment
- NA
- Basement Type
- None
Interior Features
- Laundry Level
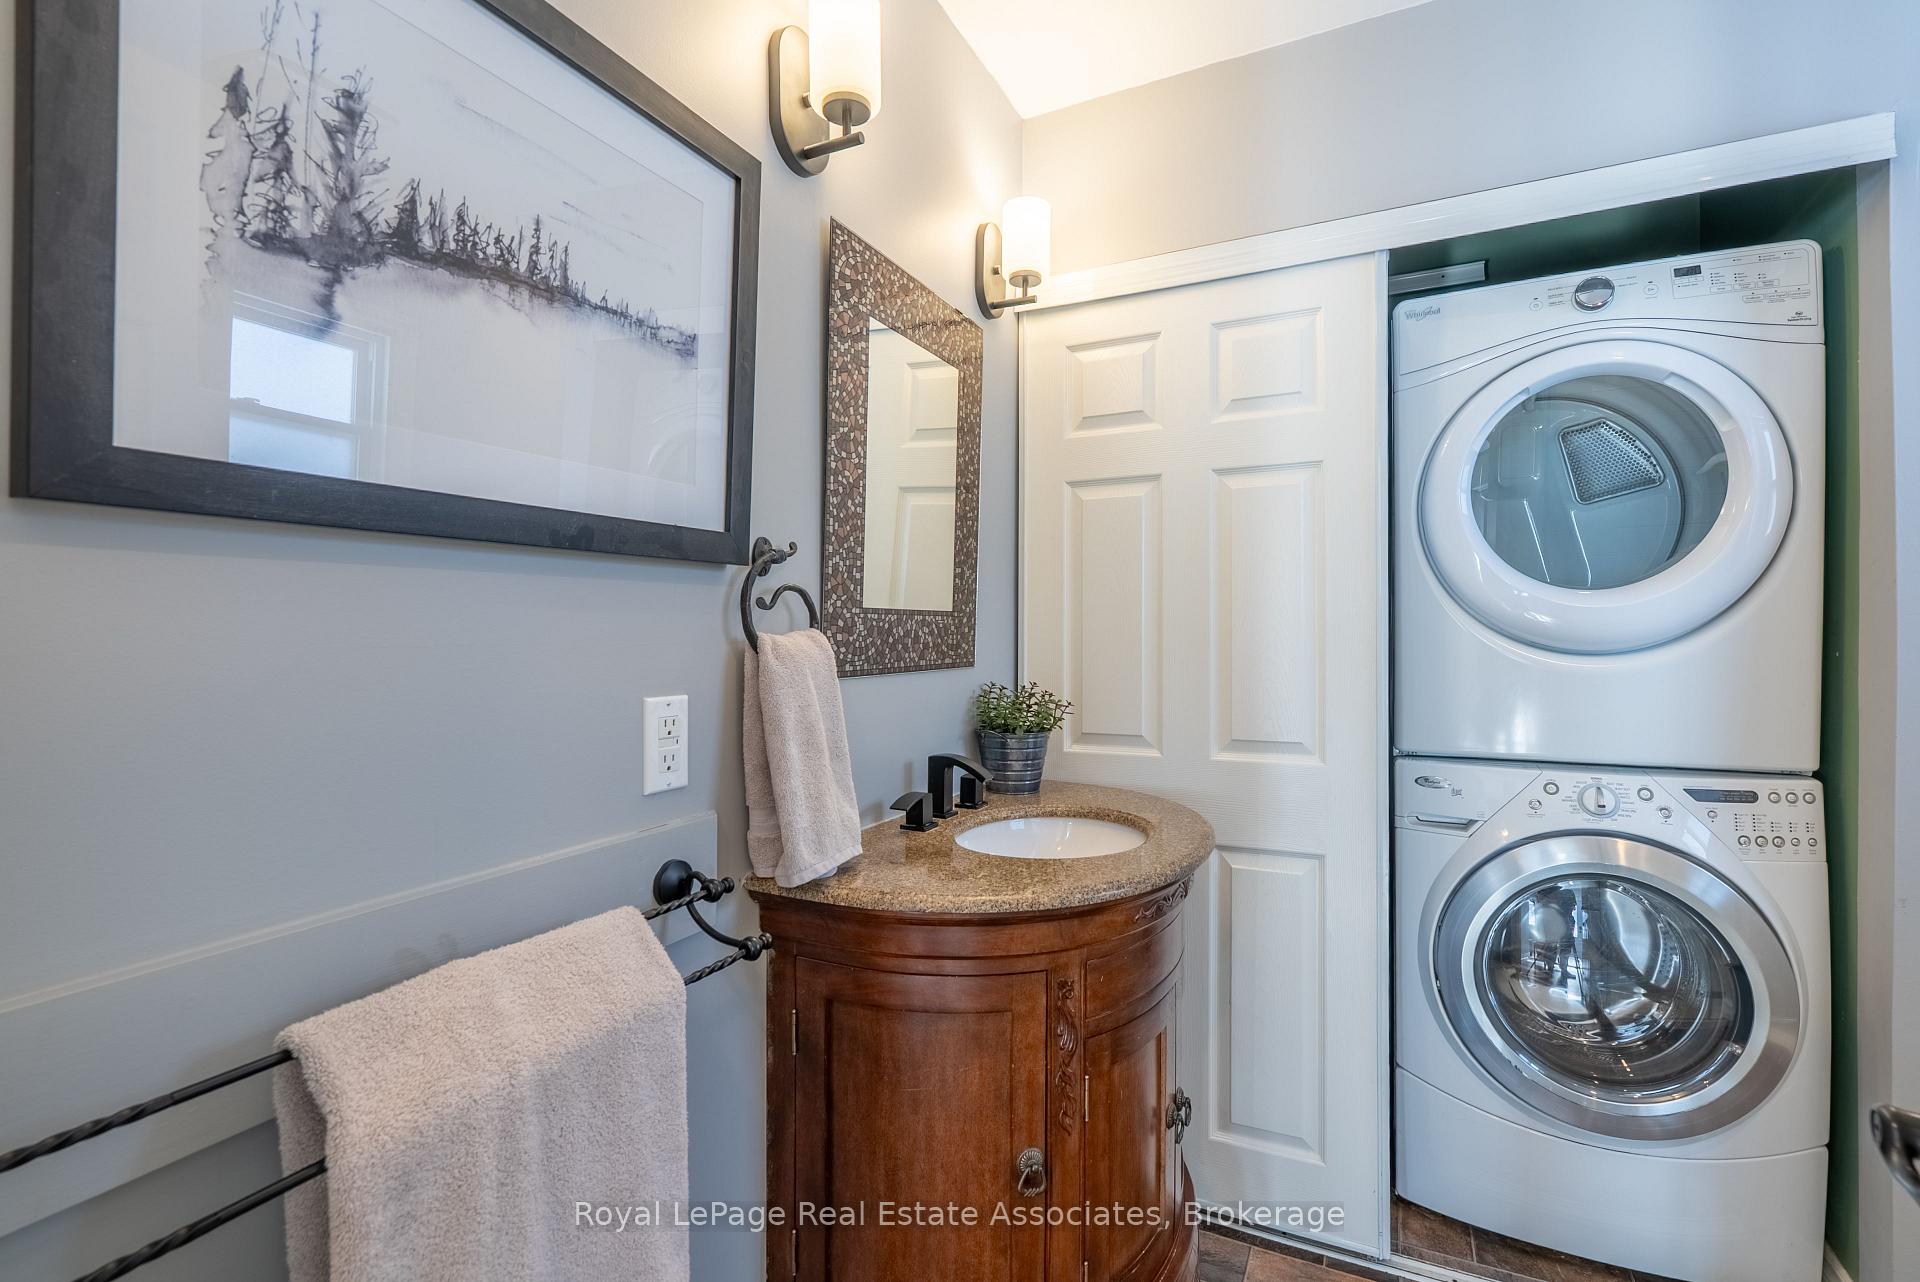
- Main Level
- Interior Extras
- Carpet Free, Central Vacuum, On Demand Water Heater, Generator - Full, Water Treatment, Water Softener
- View
- Clear, Lake, Panoramic, Trees/Woods
- Security Features
- Alarm System, Carbon Monoxide Detectors, Smoke Detector
- Fireplace/Stove
- Yes
- Fireplace Features
- Wood Stove
- Elevator
- No
Exterior Features
- Exterior Extras
- Awnings, Fishing, Deck, Privacy, Year Round Living
- Pool
- None
- Property Features
- Campground, Clear View, Lake Access, Lake/Pond, Sloping, Waterfront
- Other Structures
- Workshop
Building
- Building Type
- Detached
- Building Style
- Bungalow
Construction
- Exterior Finish
- Vinyl Siding
- Roof
- Metal
- Foundation Details
- Piers
- Special Designation
- Unknown
Lot
- Lot Front
- 100.00 ft
- Lot Depth
- 184.00 ft
- Lot Size
- 0.373
Inclusions
- Inclusions
- Blinds, Electric Light Fixtures, Appliances, Water Heater
Exclusions
- Exclusions
- Sellers Personal Items, Tools, Fishing Gear, Art, Keg Fridge
Parking & Garages
- Garage Type
- Detached
- Garage Spaces
- 1
- Parking Spaces
- 9
- Total Garage And Parking Spaces
- 10
Heating & Cooling
- Heat Source
- Propane
- Heat Type
- Forced Air
- Air Conditioning
- Central Air
- Water
- Well
- Sewers
- Septic
- Hydro
- Yes
- Telephone
- Available
- Bedrooms
- 3
- Washrooms
- 2
- Kitchens
- 1
- Family / bonus room
- Yes
Room sizes
- Family Room—Main level
- Bedroom 2—Main level
- Living Room—Main level
- Bedroom 3—Main level
- Kitchen—Main level
- Primary Bedroom—Main level
- Pantry—Main level
Washrooms
- 3-piece, Main
- Municipality
- Wollaston
- Neighbourhood
- Wollaston
- Main cross streets
- Hwy 620 & Ridge Rd
- Directions
- Hwy 620, Ridge Rd, Gilbert Bay Lane
- Waterfront
- Direct
- MLS® number
- X13875842
- Data source
- Toronto Regional Real Estate Board
- Listed on
- 2026-10-08
- Updated on
- 2026-10-08
- Days on market
- 19 days
- Possession type
- Flexible
- Co-op commission
- 2.5% + HST
- Seller
- Listed by
- Royal Lepage Real Estate Associates
Home Market Value
Current home valuation for 398 Gilbert Bay Lane, Wollaston, Wollaston, ON. Listed for $895,000
HOMEH Estimate
$665,000
Estimated Sales Range
$572,500 - $882,433
HOMEH Estimate for 398 Gilbert Bay Lane, Wollaston
Calculated with a real agent's CMA method — 45+ years of experience, codified. Not an AI guess.
For the owner
Is this your home? Track its value.
Get this home's HOMEH Estimate by email once a month, with how many homes are for sale around you.
Mortgage Payment Calculator
Compare up to 4 down payment scenarios
5% on first $500K + 10% on $395,000 over $500K
$64,500
| Scenario 1 | Scenario 2 | Scenario 3 | Scenario 4 | |
|---|---|---|---|---|
−Down payment | % $ | % $ | % $ | % $ |
+CMHC insurance | $33,187 | $24,971 | $21,301 | $0 |
=Total mortgage | $862,852 | $830,471 | $782,051 | $716,000 |
Amortization | ||||
Mortgage rate | % | % | % | % |
| Payment frequency | ||||
=Mortgage payment | $4,213monthly | $4,055monthly | $3,818monthly | $3,496monthly |
Land Transfer Tax
$14,375
$14,375
Around this home
Data provided by OpenStreetMap & Fraser Institute School Rankings
Ask HOMEH
New!Hi there!
👋Text or call (416) 301-9001
Recommended for you
Based on homes you've looked at.
No recommended properties found.
Nearby similar homes
No nearby properties found.
More real estate resources
Other homes nearby
Explore this area
No nearby listings available.