
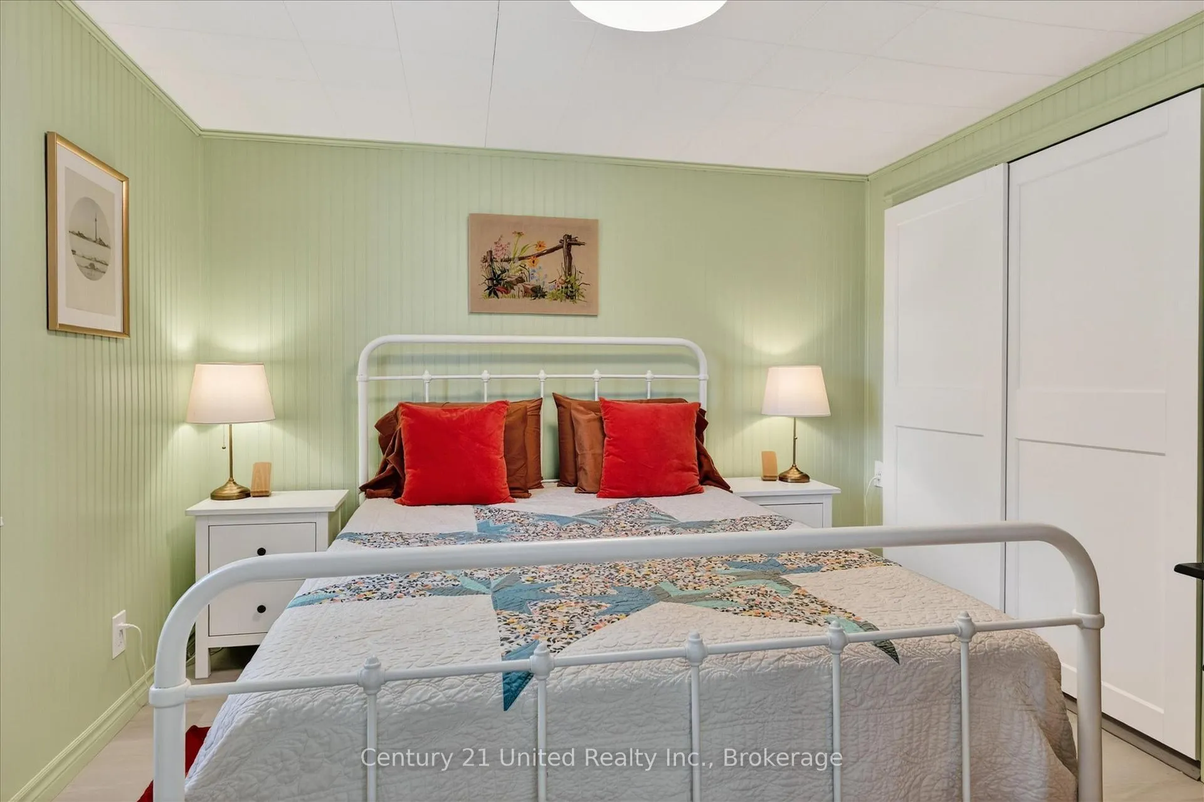
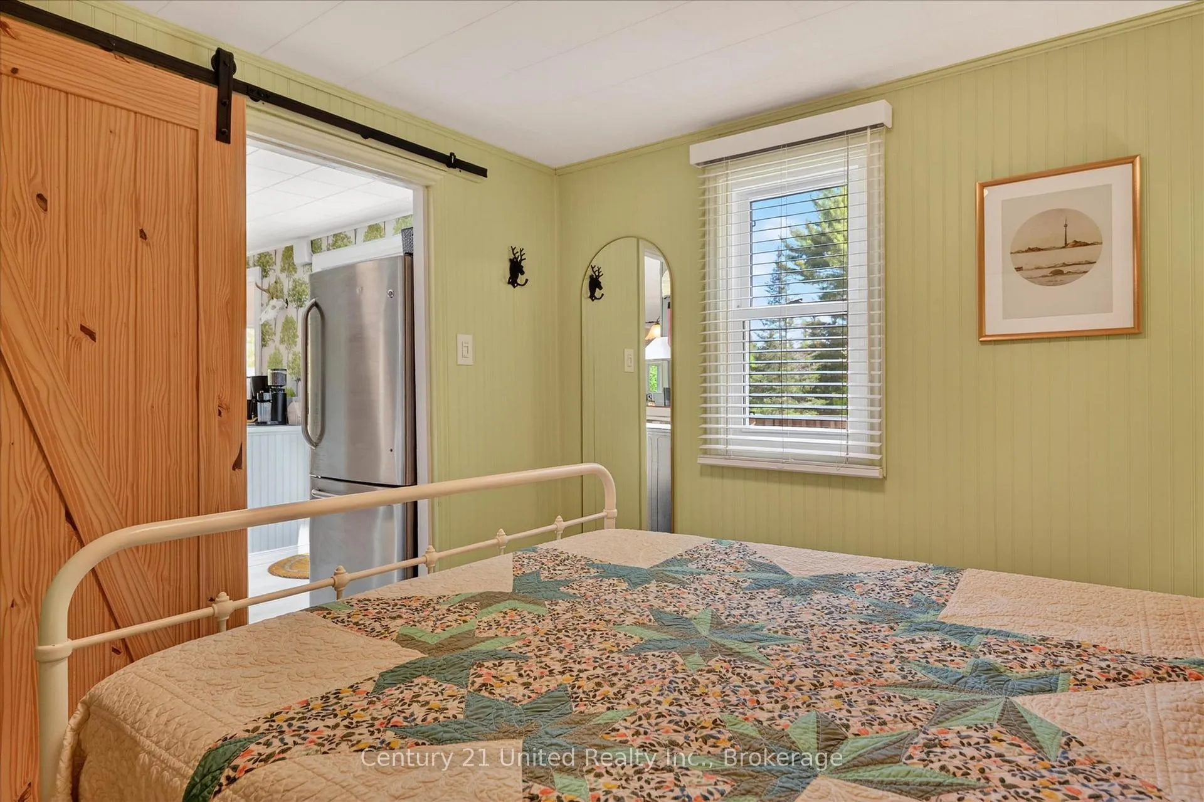
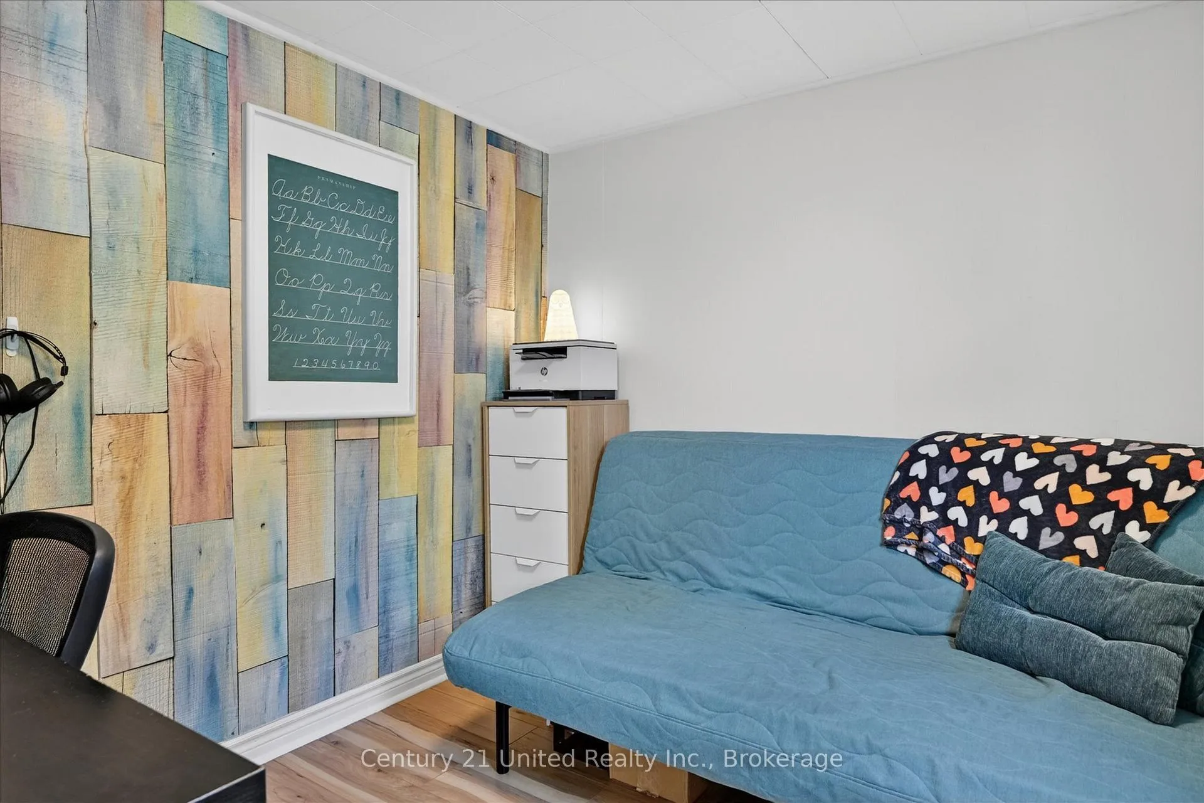
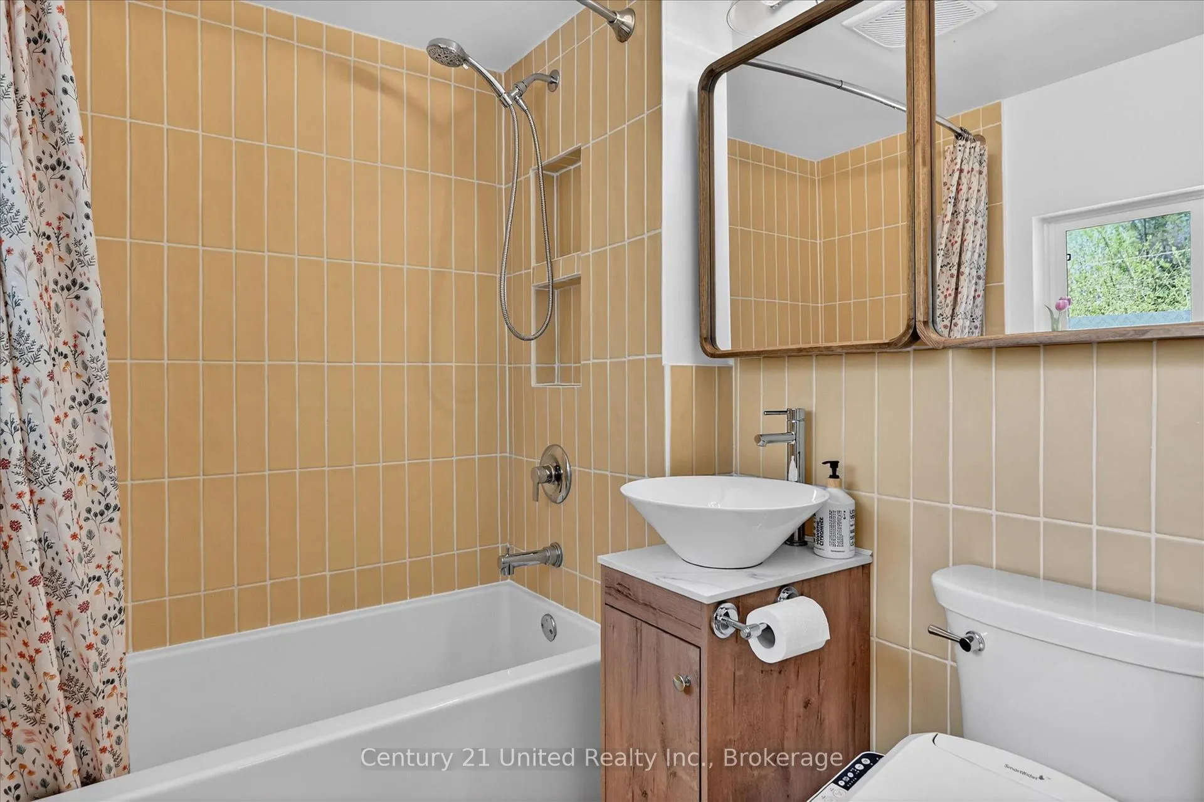
4091 Hwy 620
Wollaston, ON K0L 1P0
- 3Bedrooms
- 1Bathroom
- 0Garage
- 700–1100Sq Ft
- $1,766Tax
- 968×1,391 ftLot Size
 Estimated Value:$397,310See Free Estimate Report

This home has sold. It is no longer available.
Property not available for sale or for rent.
Sale & Price History for 4091 Hwy 620, Wollaston
| Start Date | End Date | Price | Event | MLS# |
|---|---|---|---|---|
| 2026-05-25 | 2026-06-14 | Login to See Prices | Sold | x13171500 |
Real estate boards require you to or to see the full details of this property.
*Sold prices and complete sale & price history are regulated data. Under the Trust in Real Estate Services Act, 2002 (TRESA) and the rules of the Real Estate Council of Ontario (RECO), and pursuant to the Multiple Listing Service® rules of the Canadian Real Estate Association (CREA) and the Toronto Regional Real Estate Board (TRREB), this information may be shown only to registered users who have agreed to the applicable terms of use (a Virtual Office Website, or "VOW," arrangement). HOMEH Inc., Brokerage therefore provides it to signed-in members only. Creating an account is free and takes under a minute.
About 4091 Hwy 620, Wollaston
Summarized Description
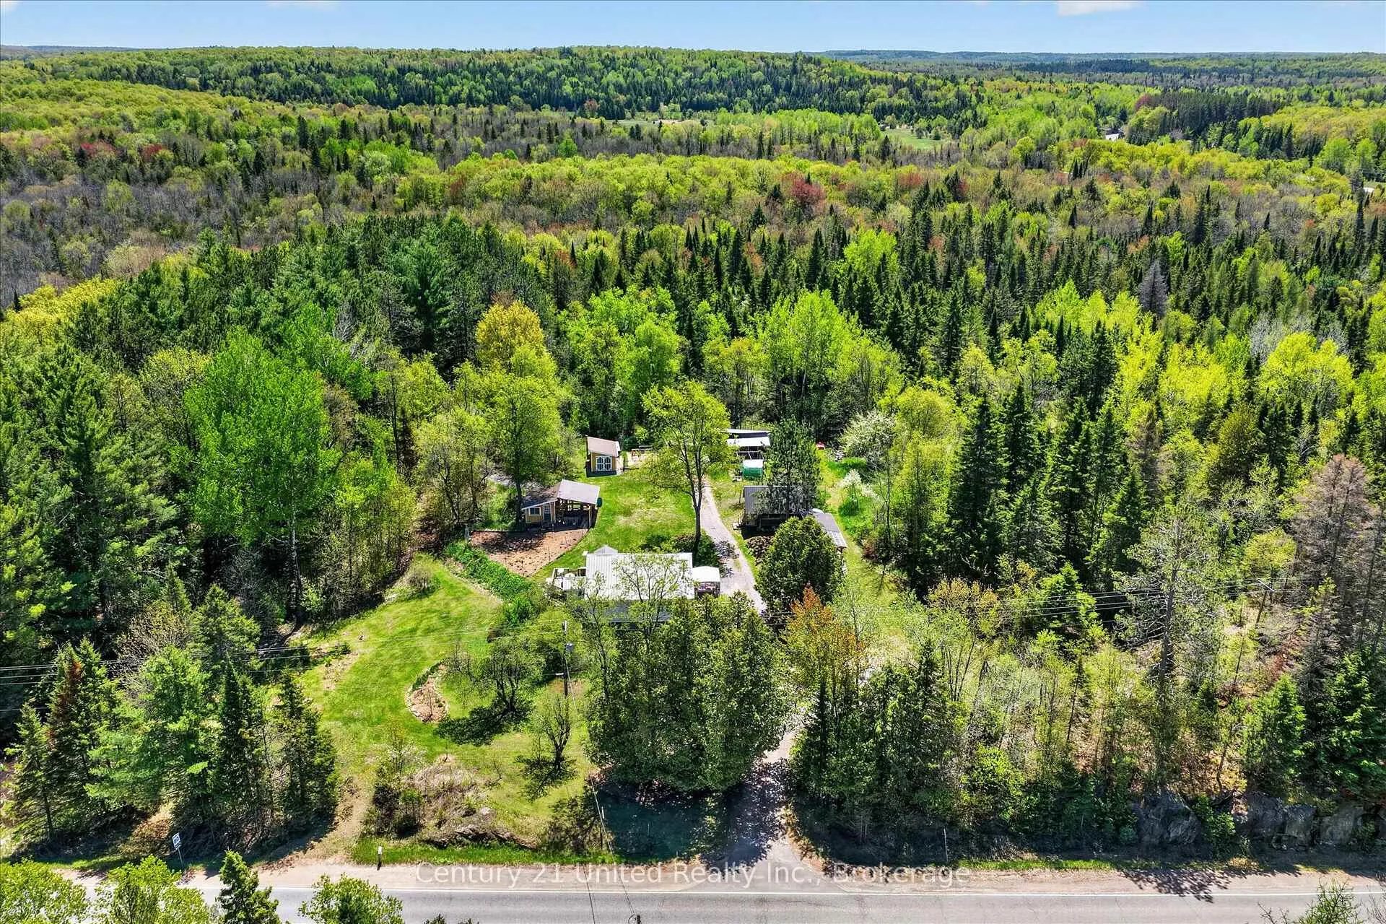
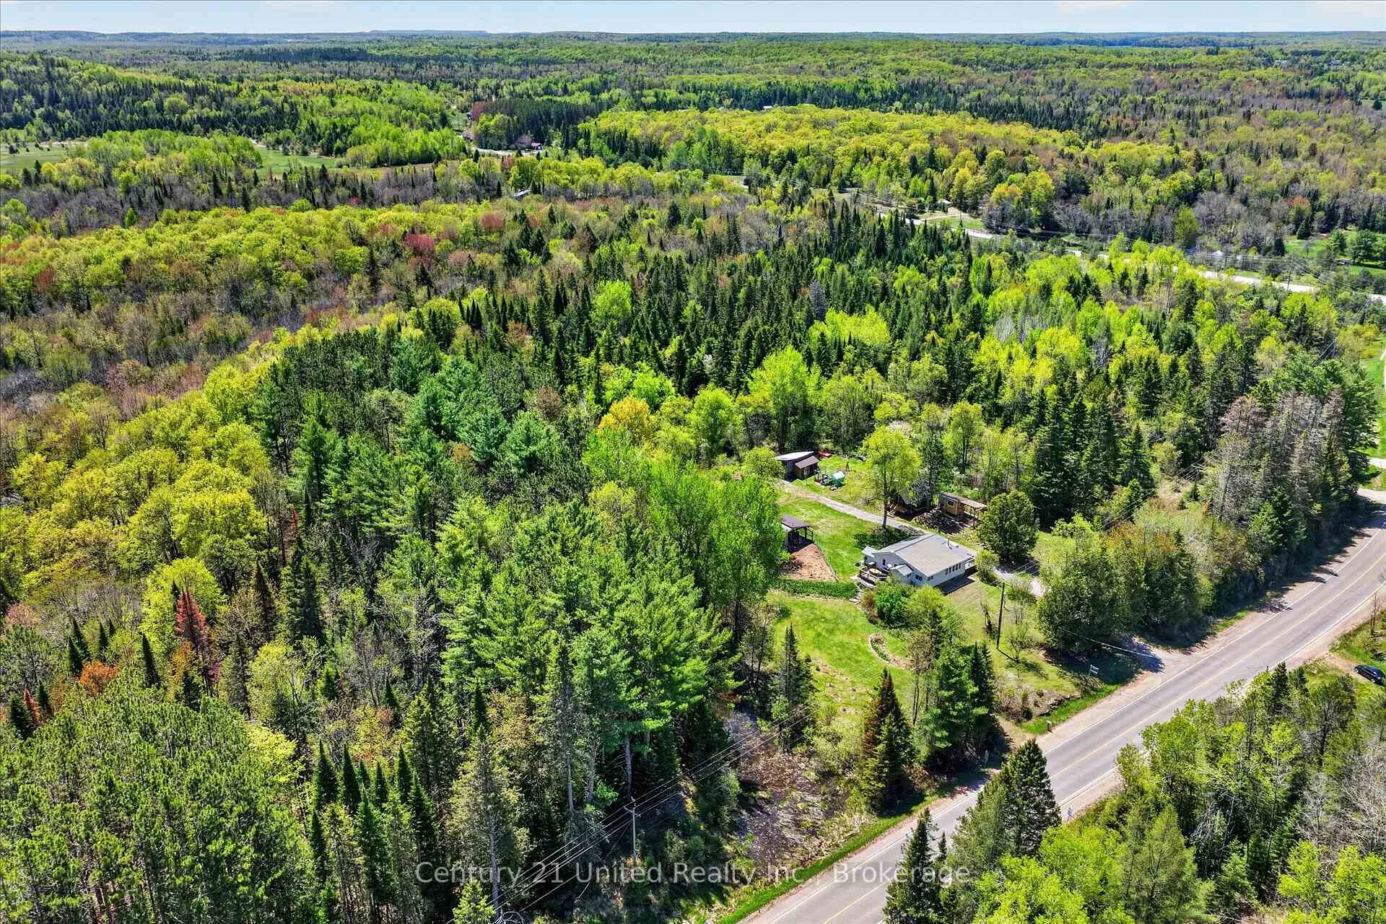
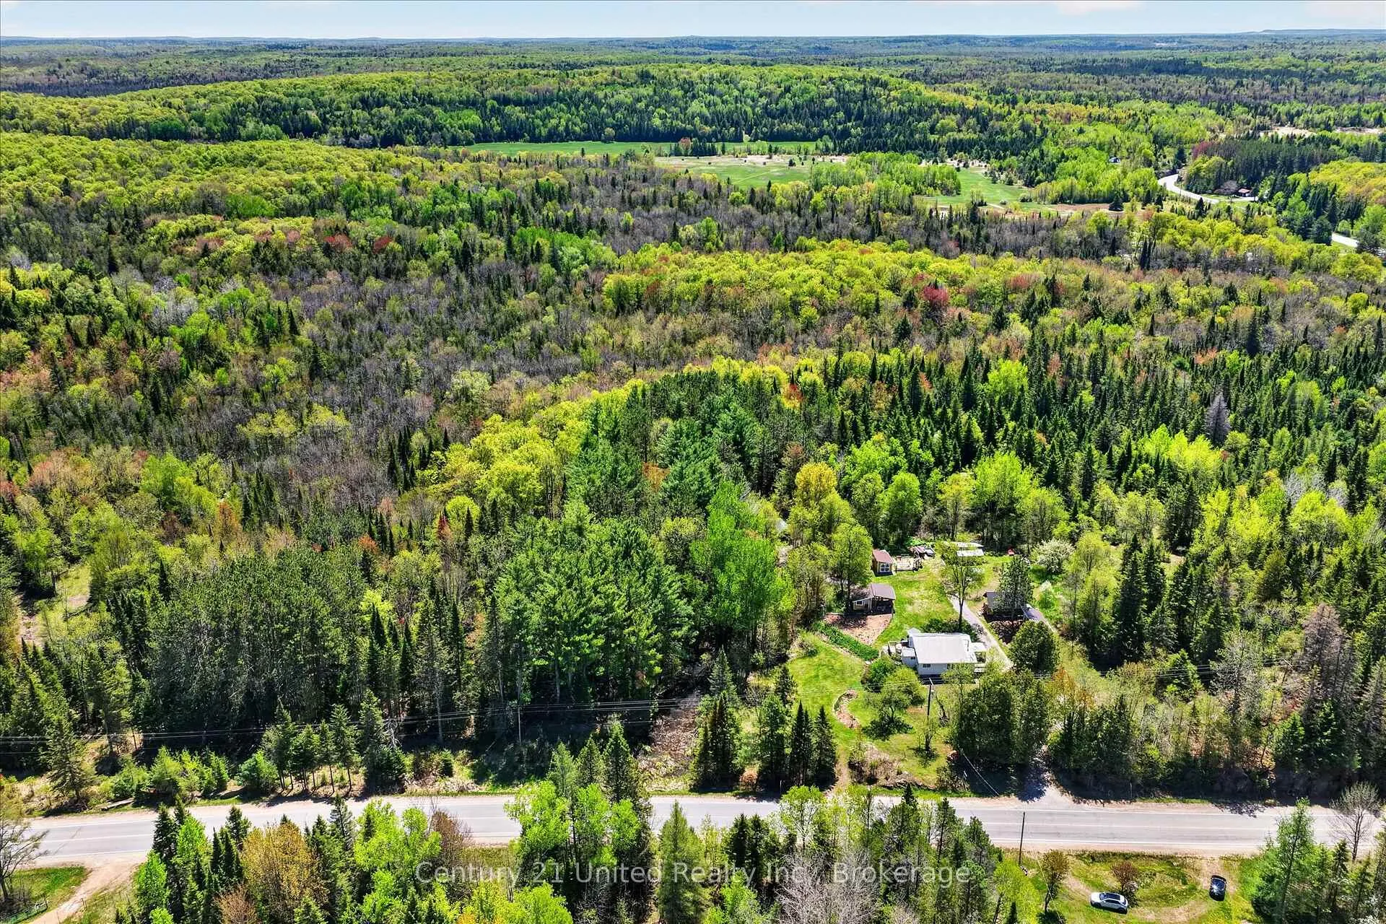
- Three bedroom, one bathroom bungalow on 47 acres.
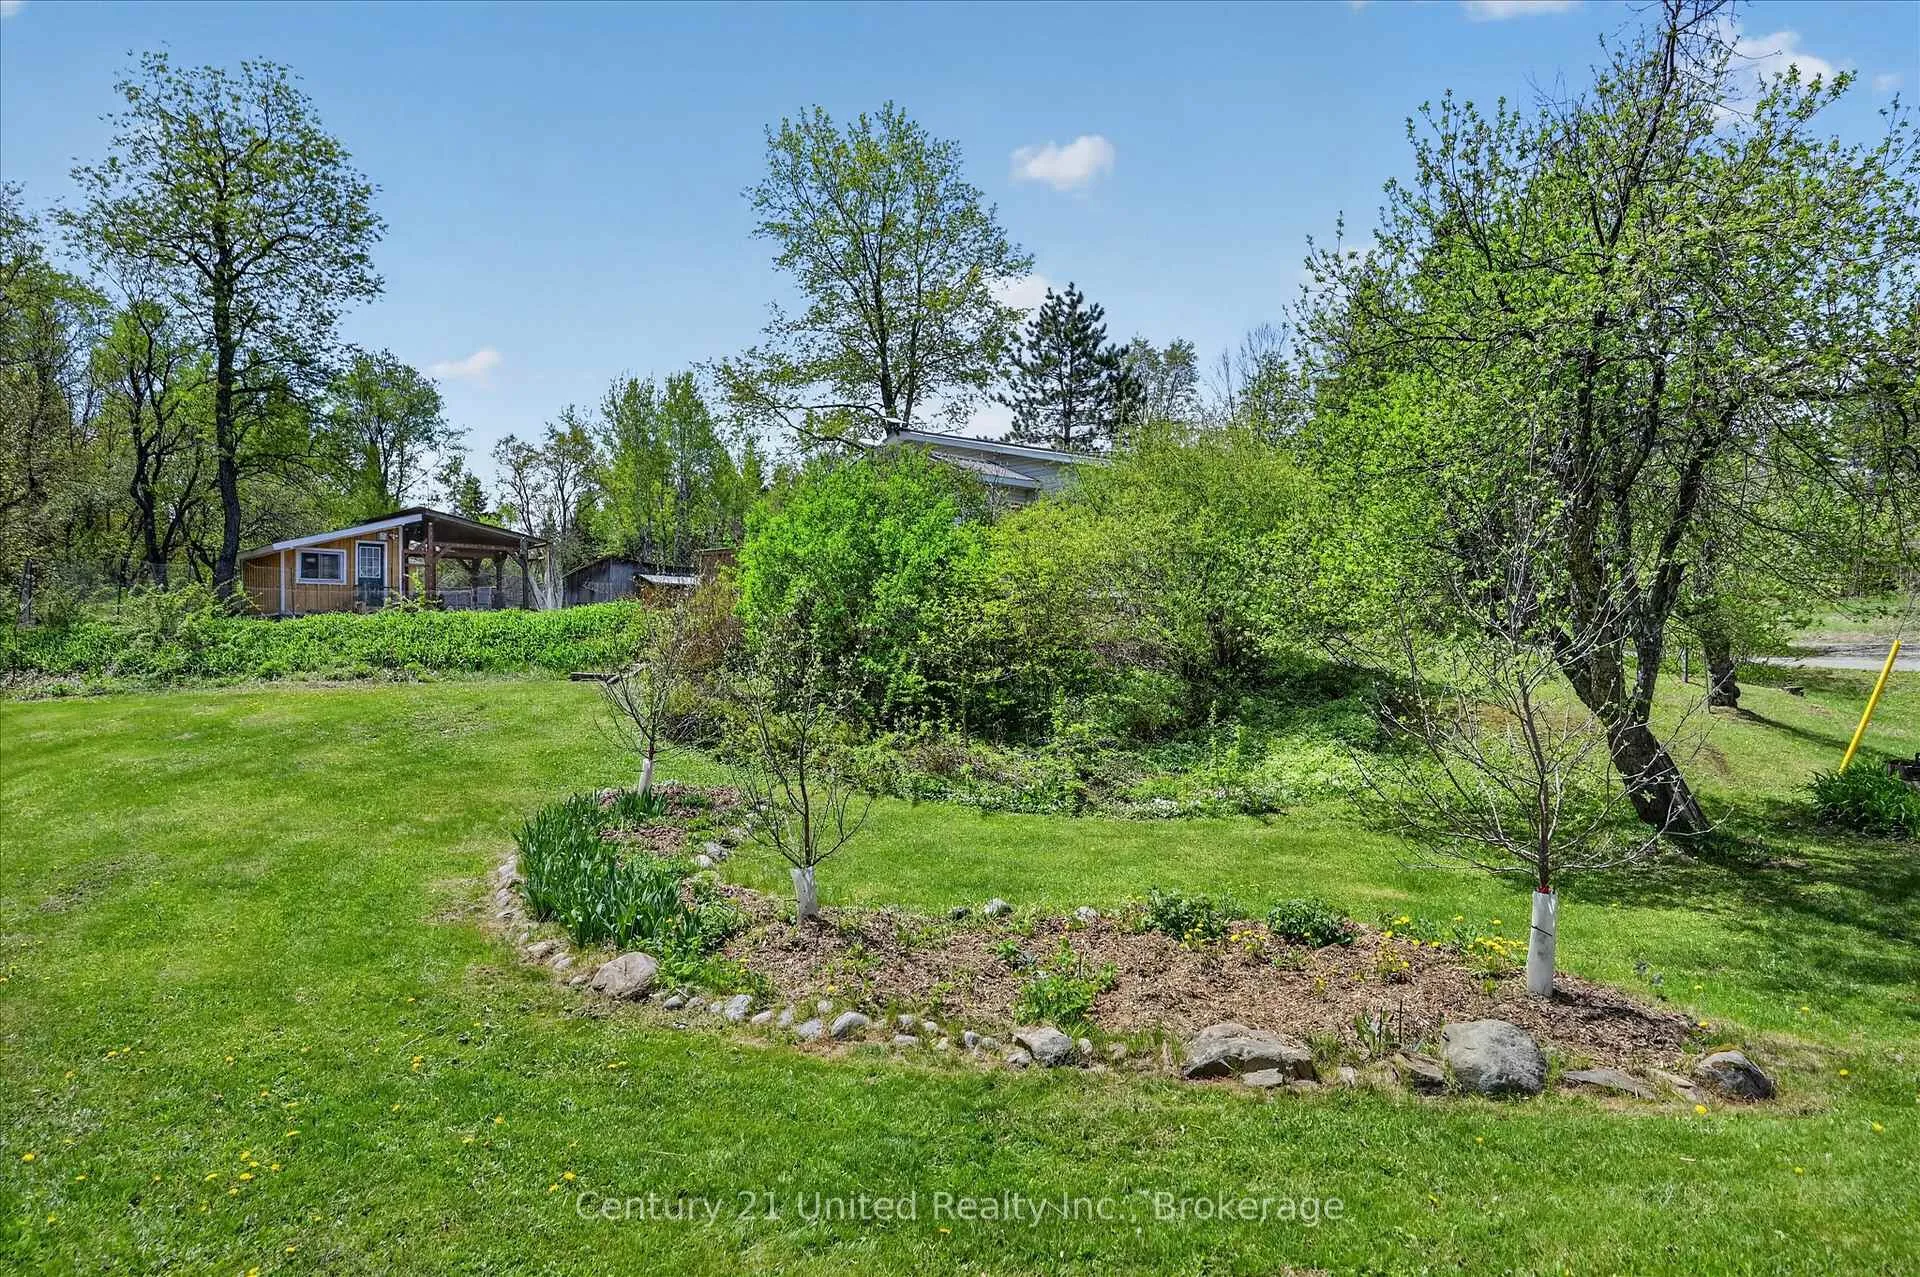
- Turnkey homestead with expansive gardens and fruit trees.
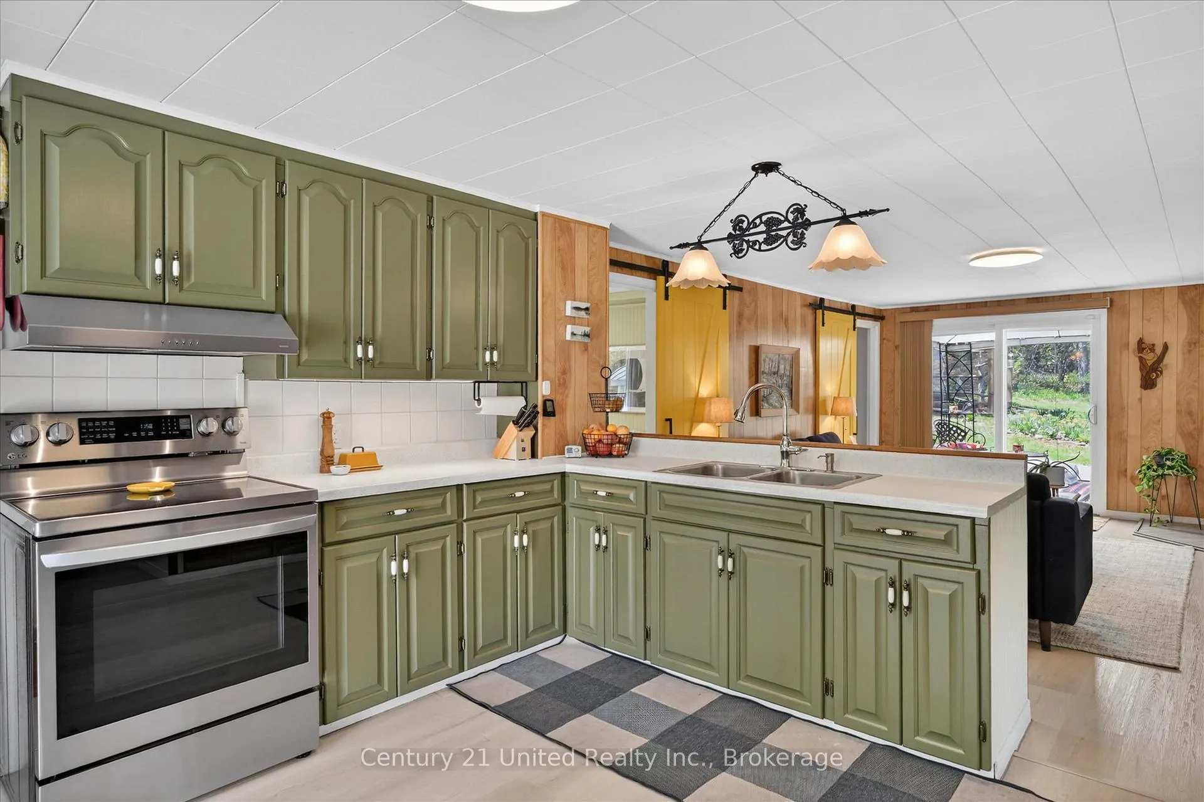
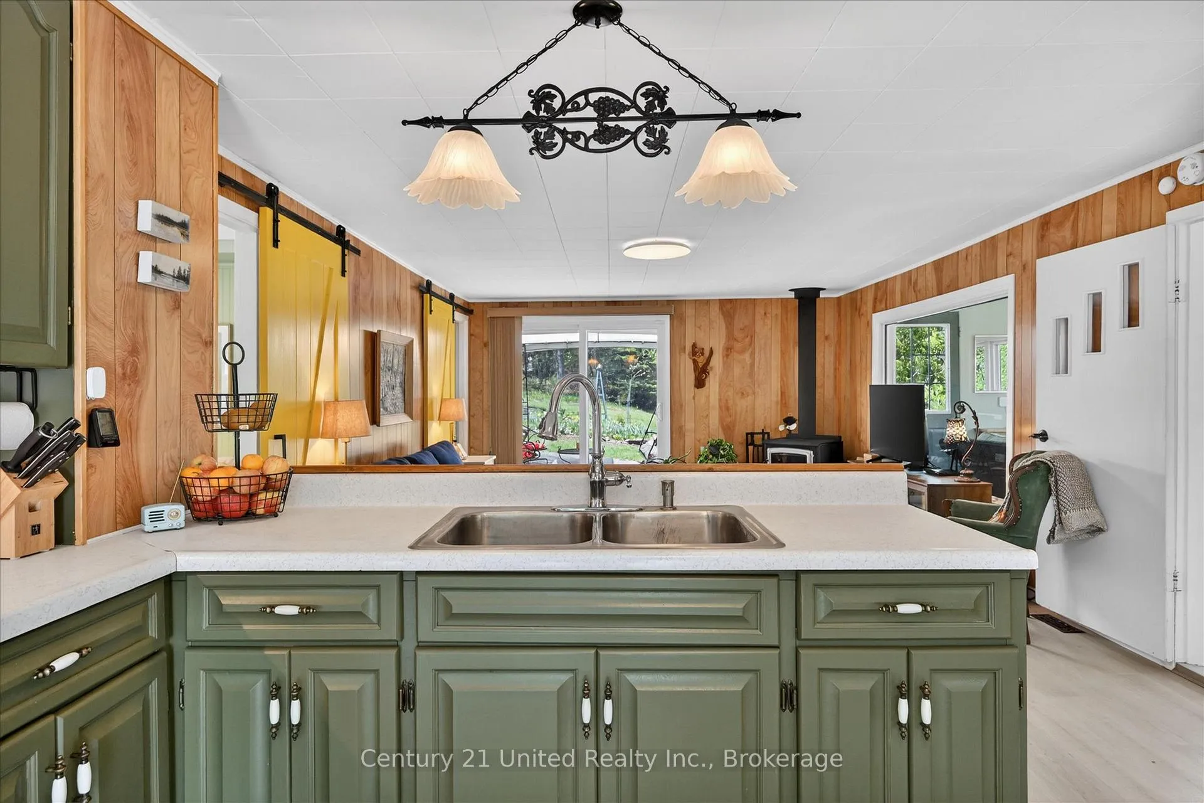
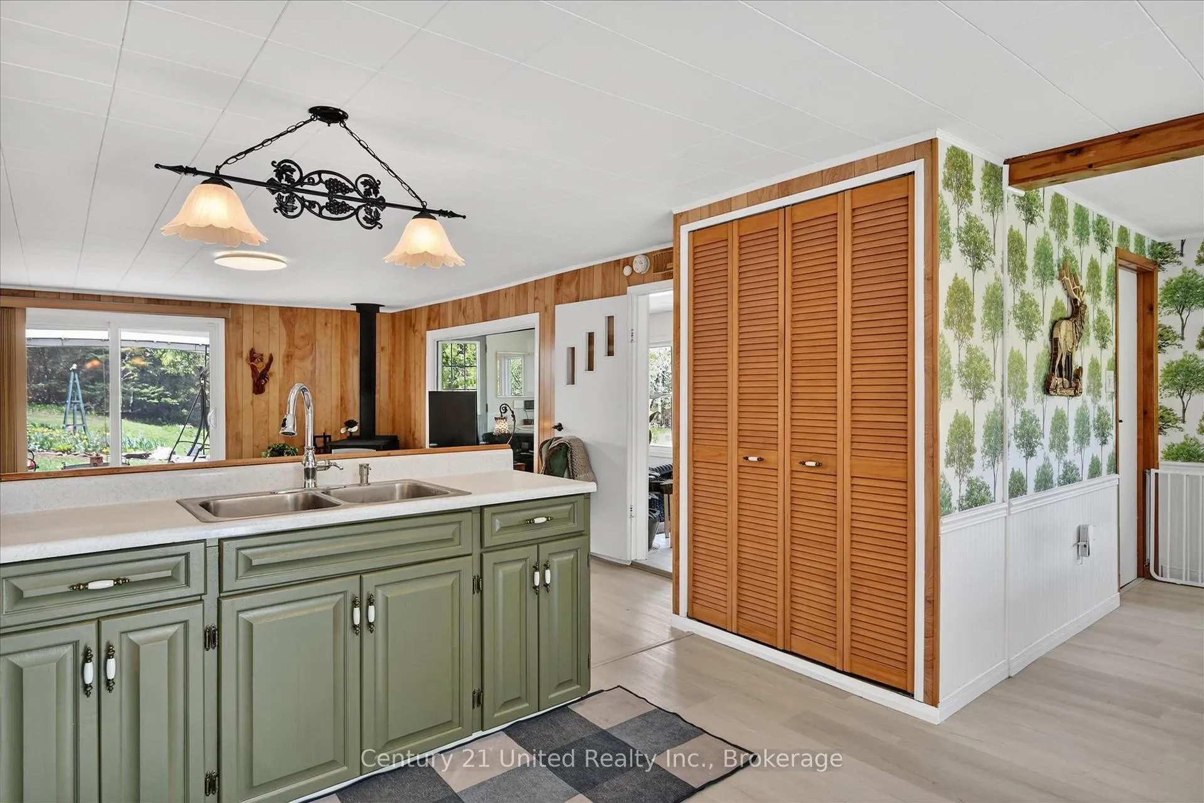
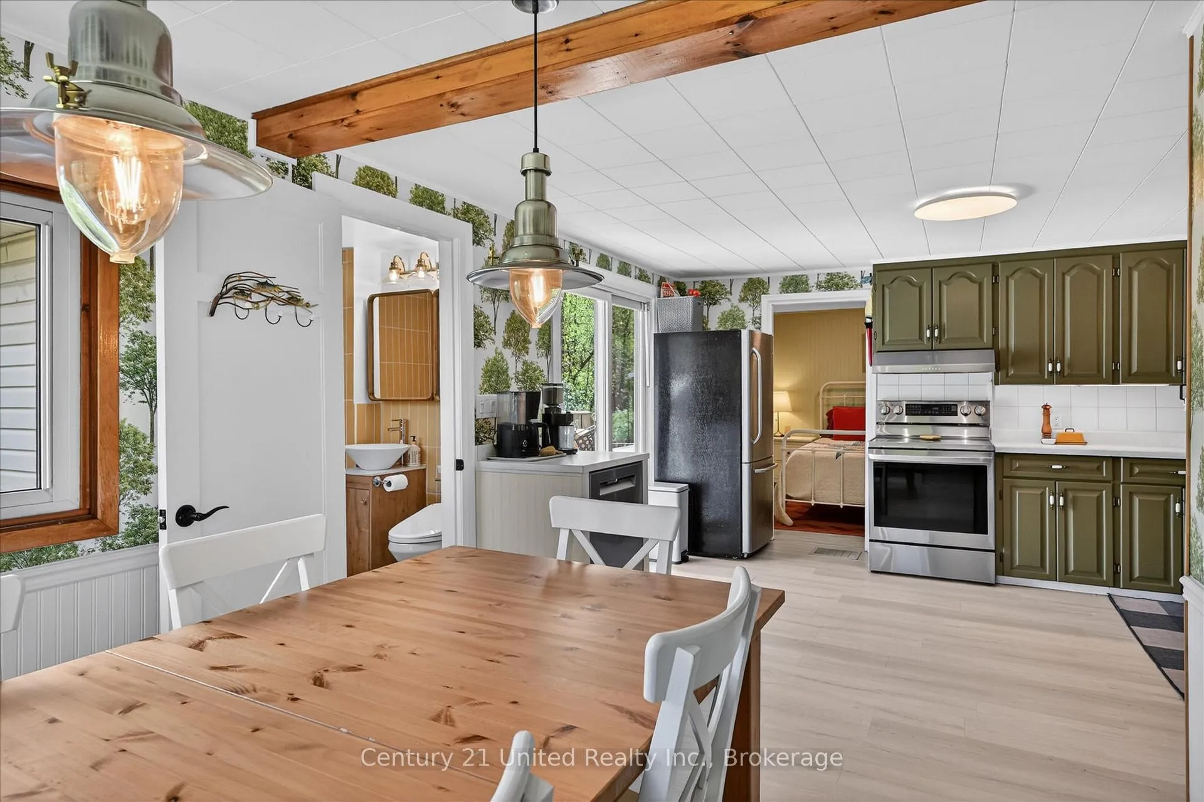
- Renovated kitchen and bathroom with newer appliances.
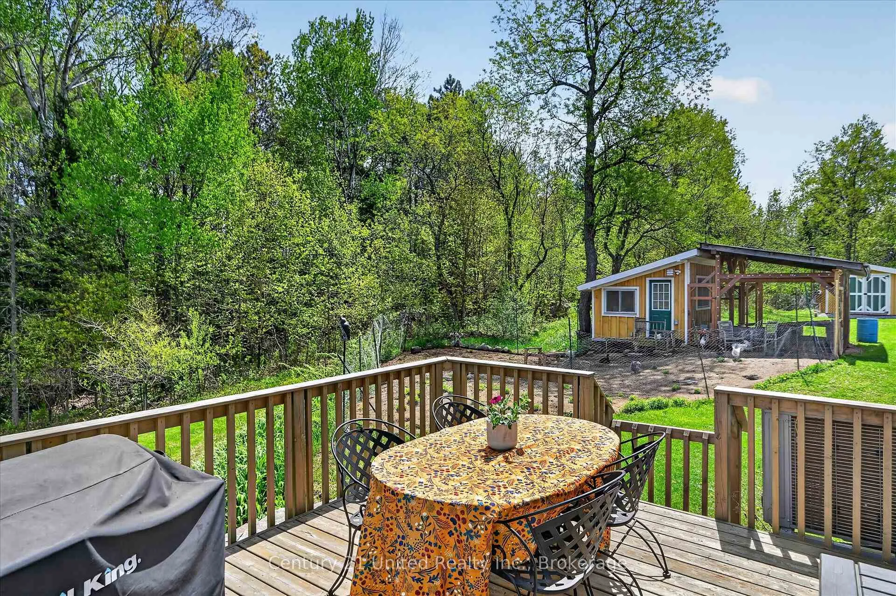
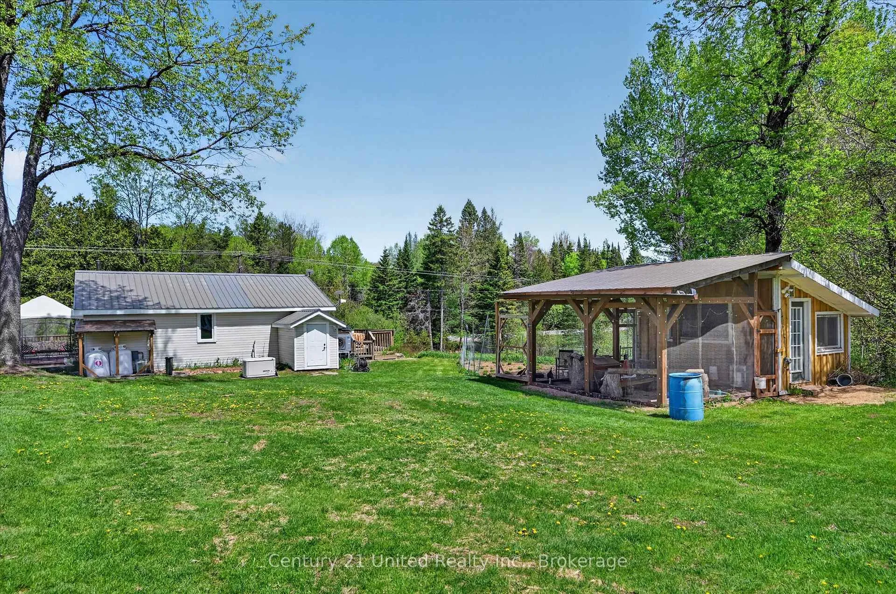
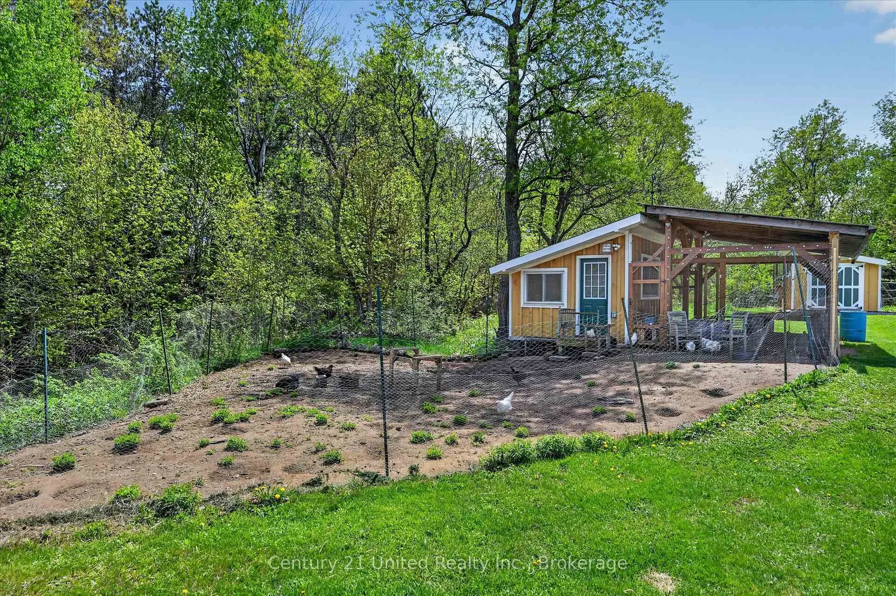
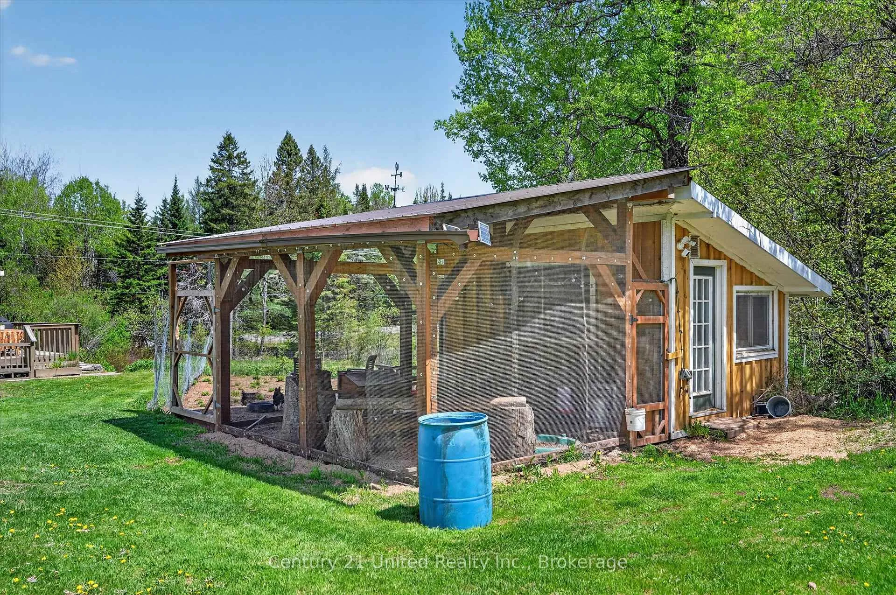
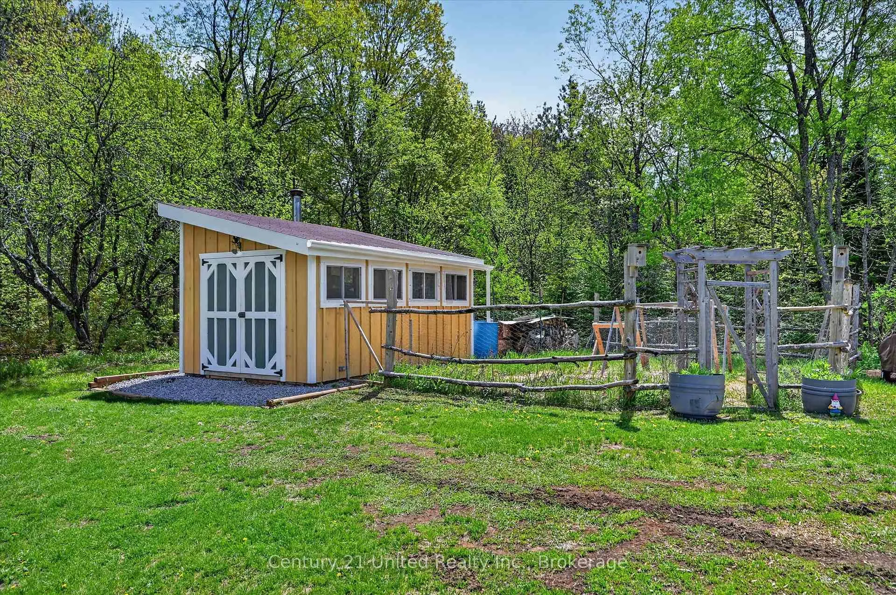
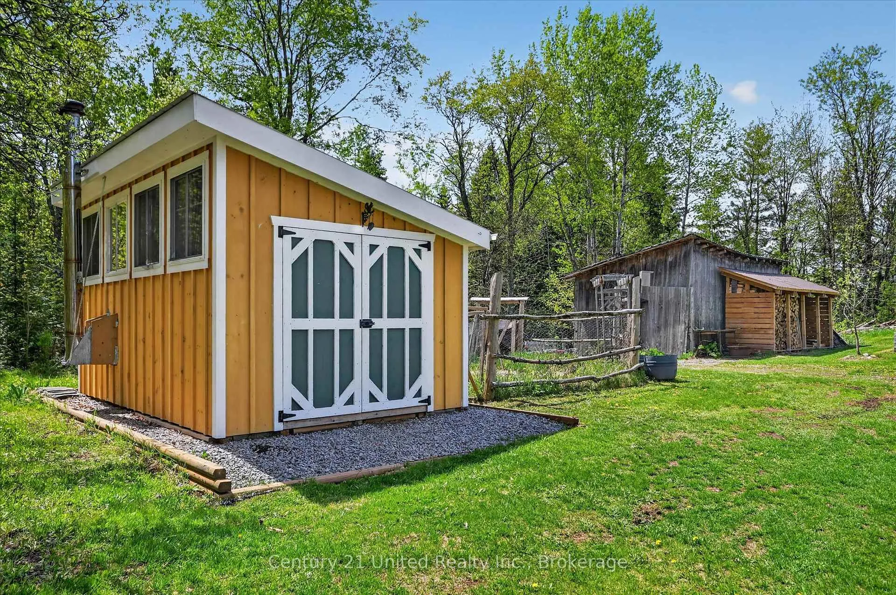
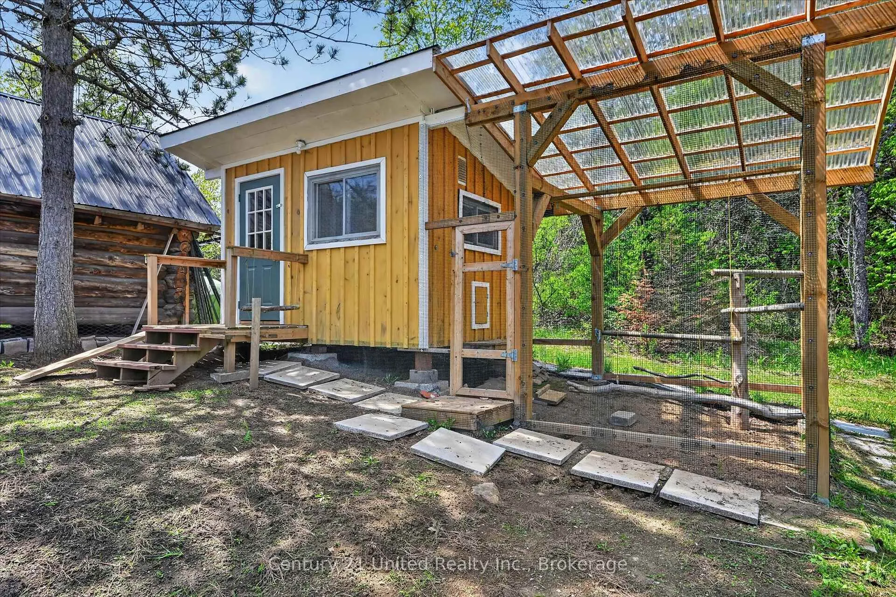
- Deluxe insulated chicken coops and sugar shack included.
- Move-in ready sanctuary for nature lovers and gardeners.
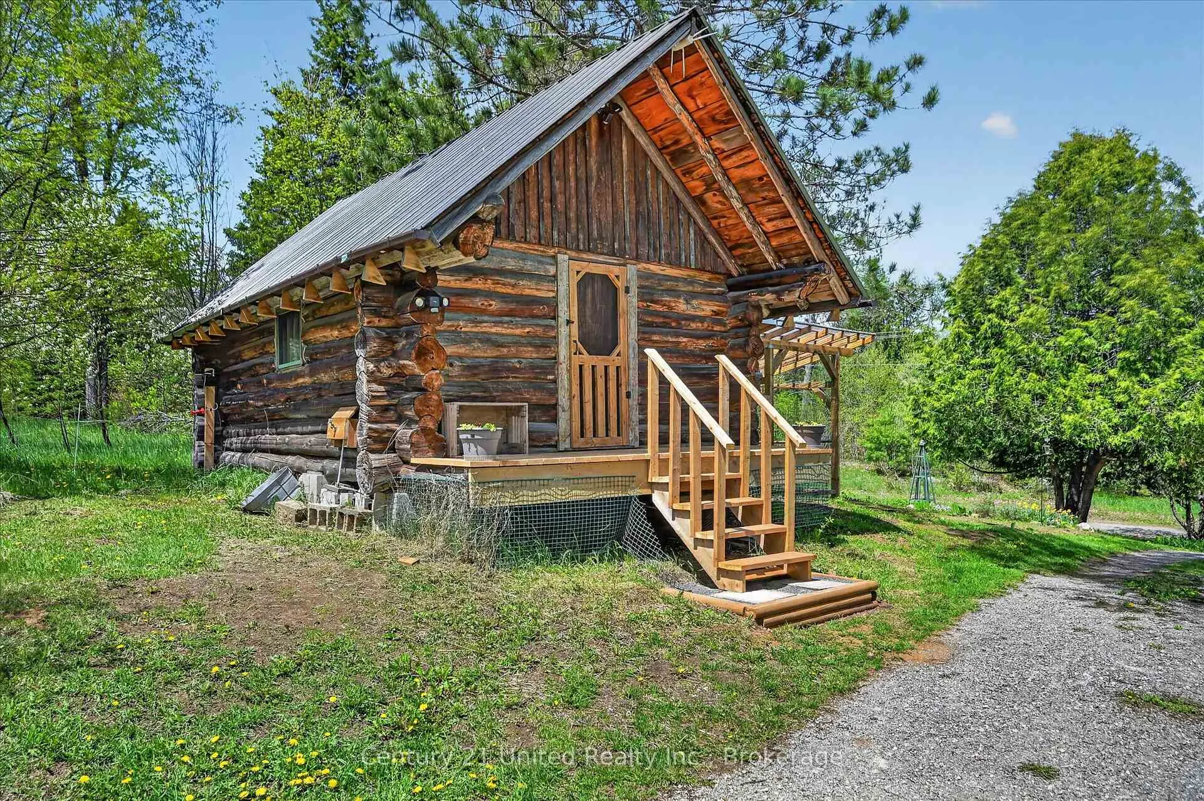
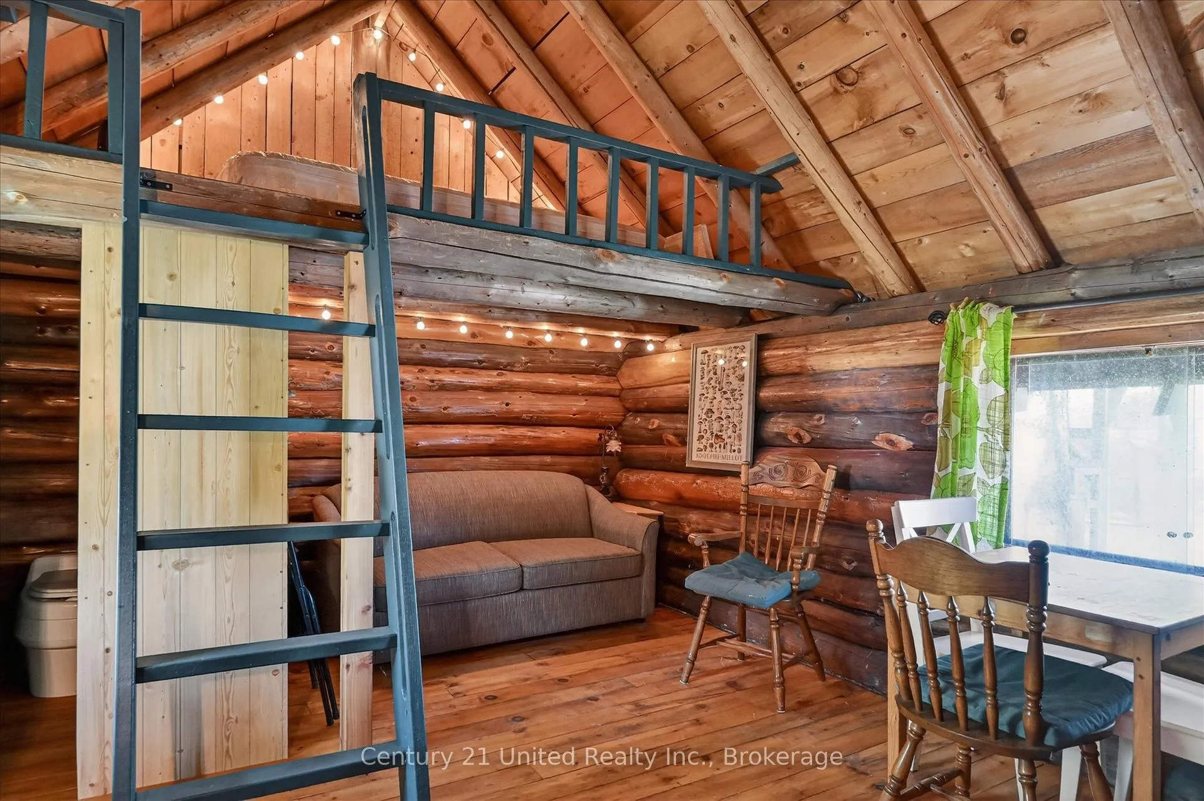
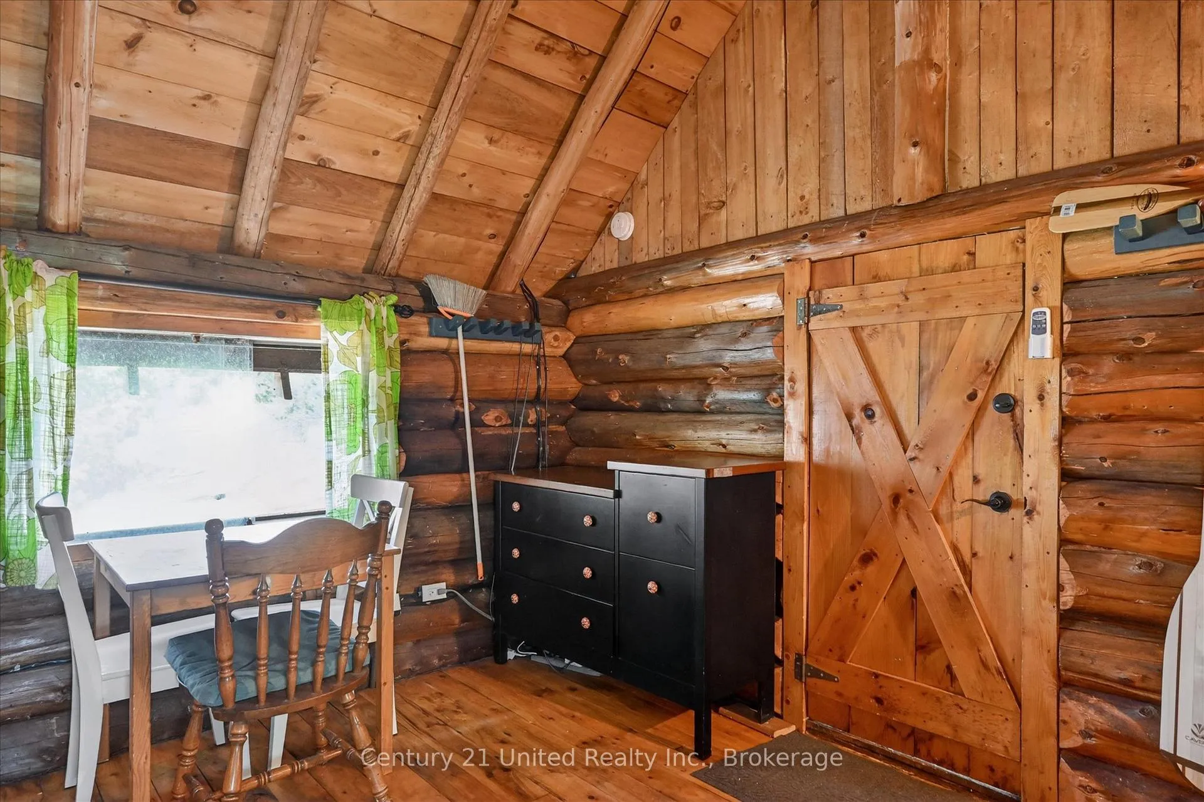
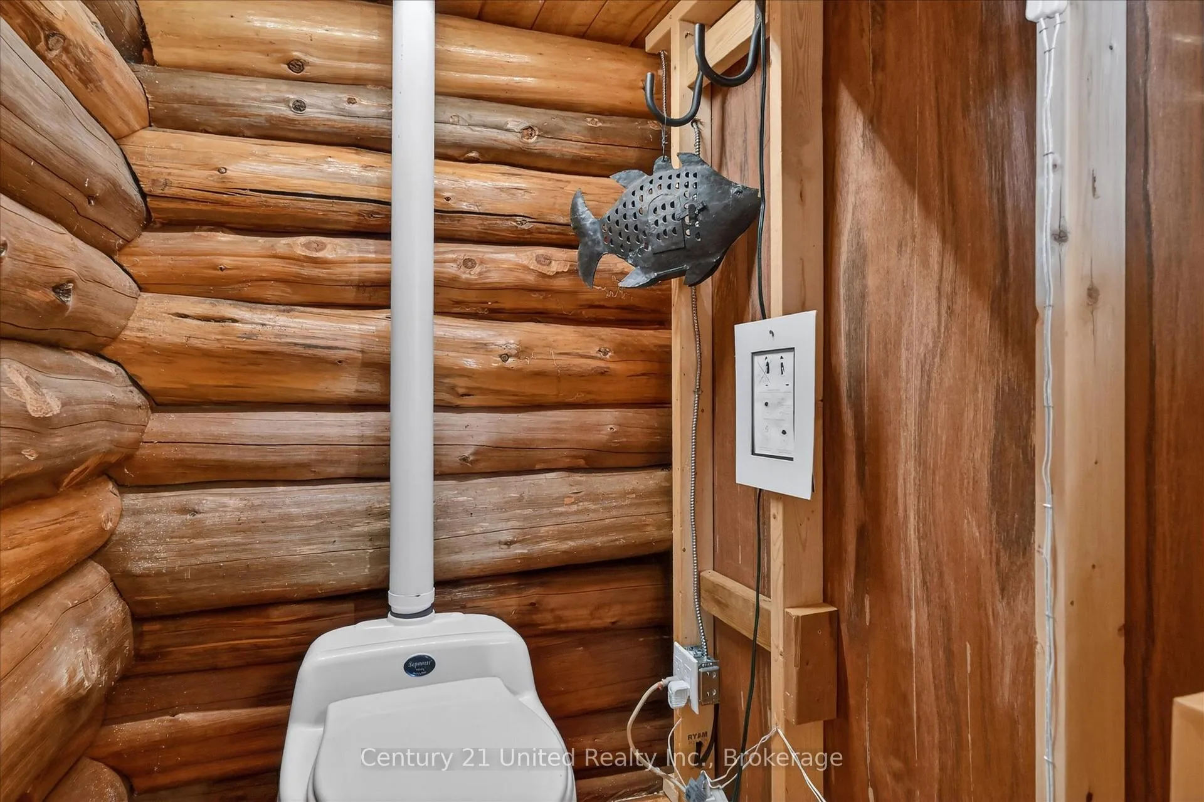
- Guest bunkie with hydro and composting toilet.
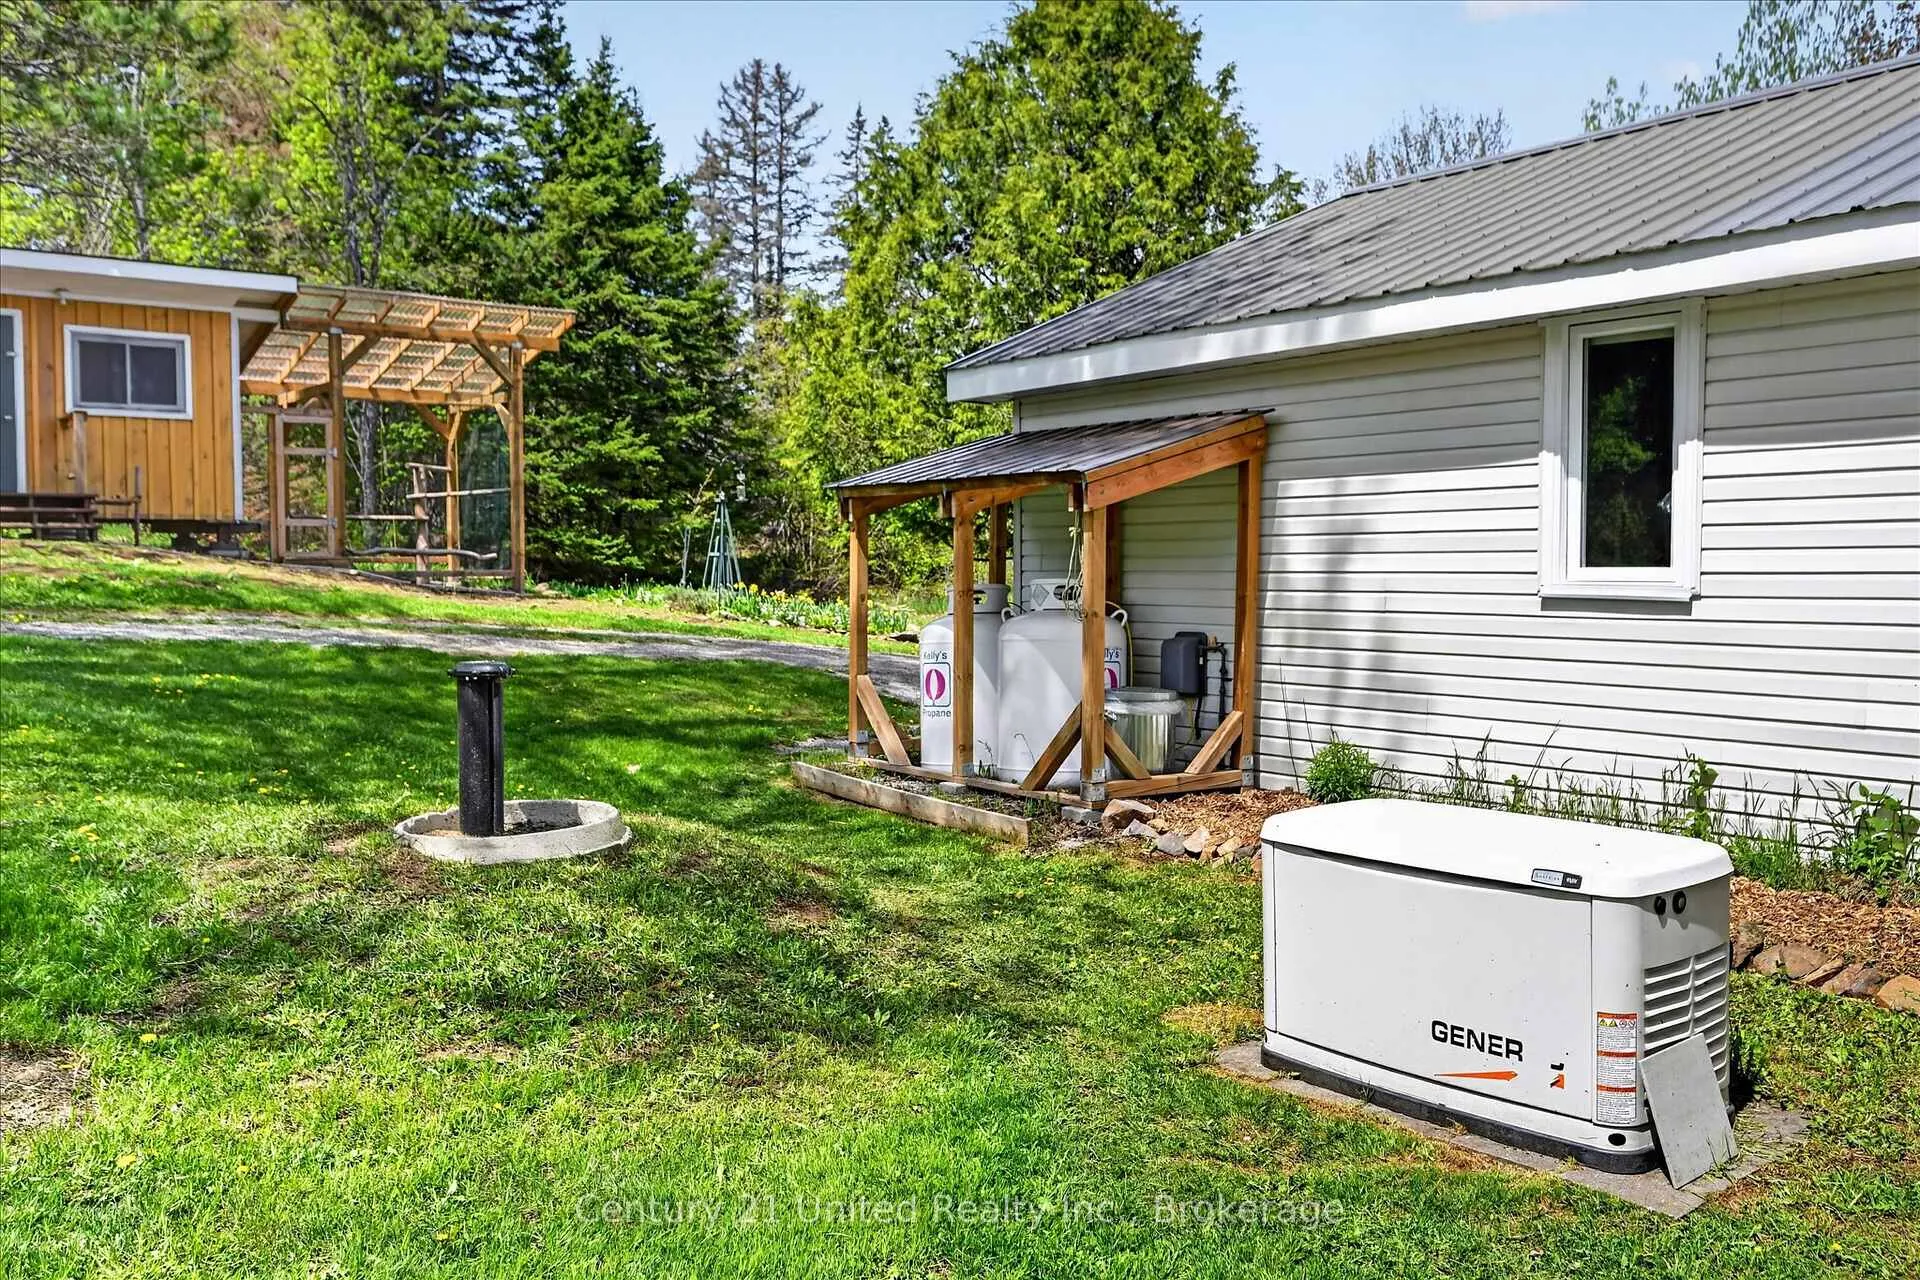
- Updated insulation and Generac generator for convenience.
- Wooded trails and abundant wildlife enhance the property.
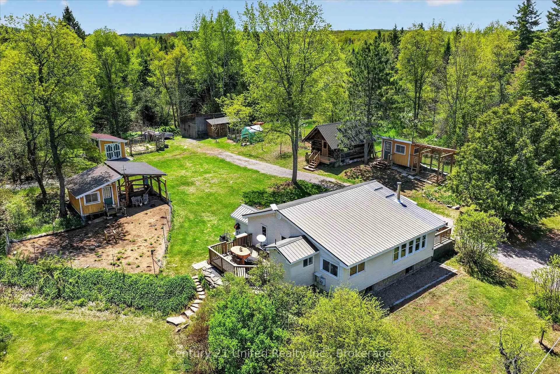
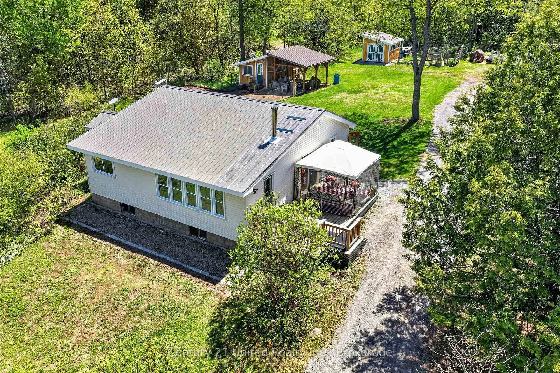
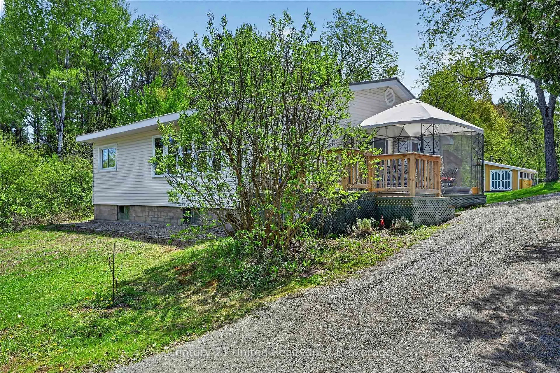
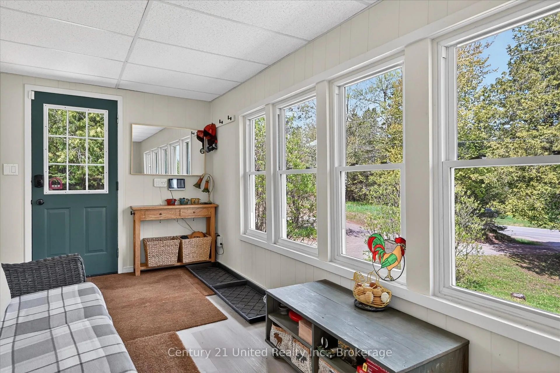
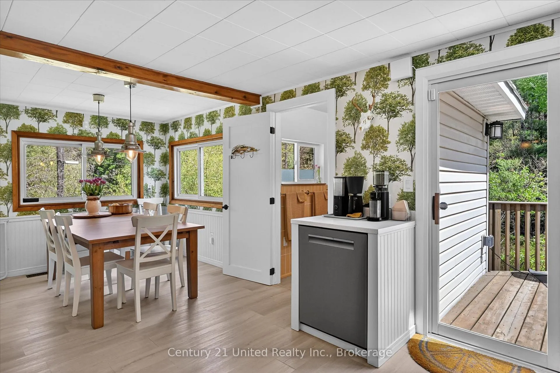
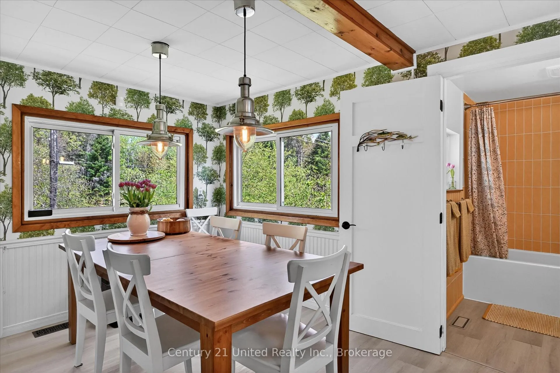
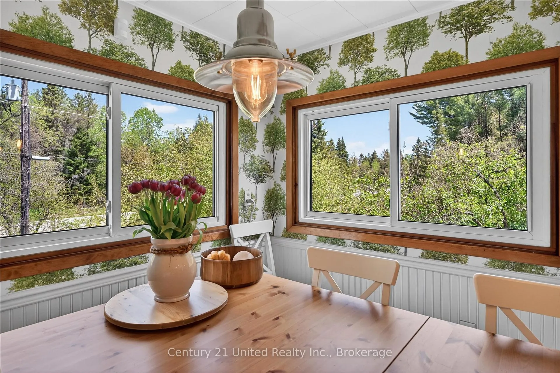
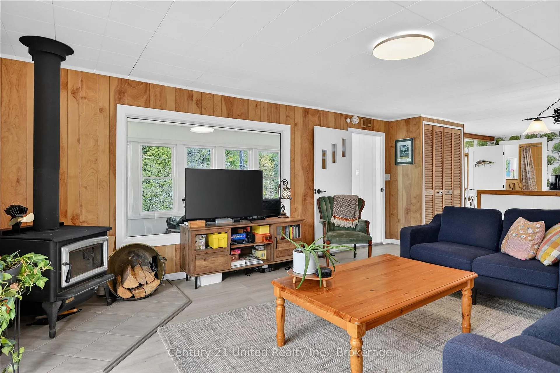
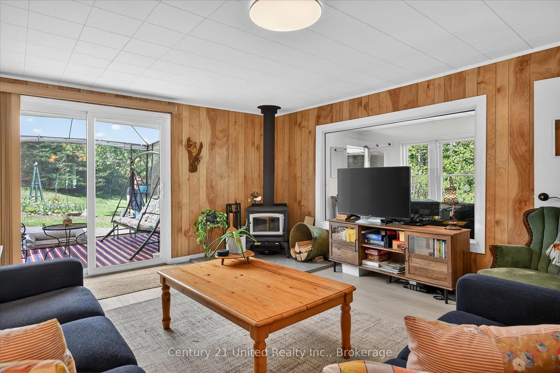
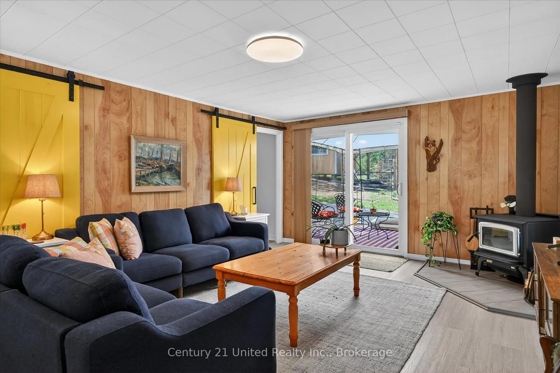
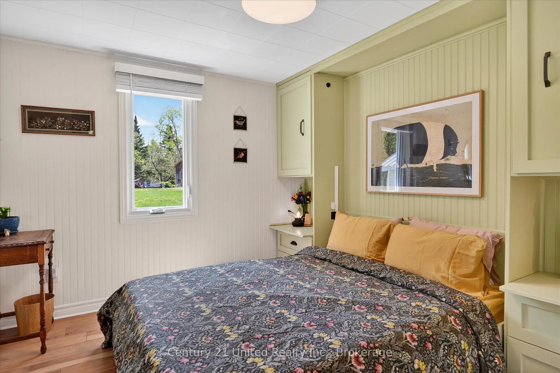
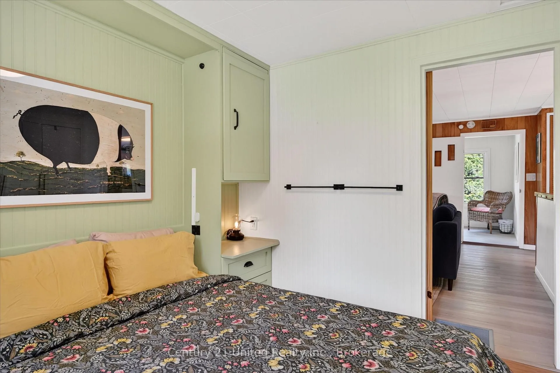
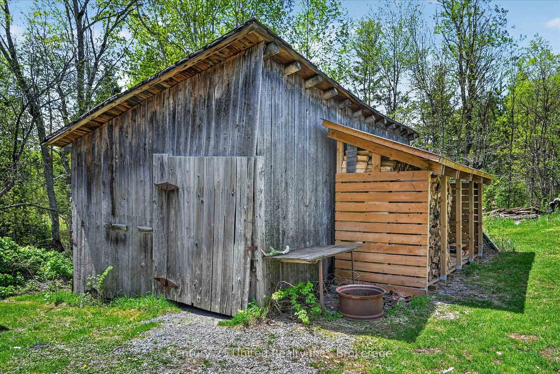
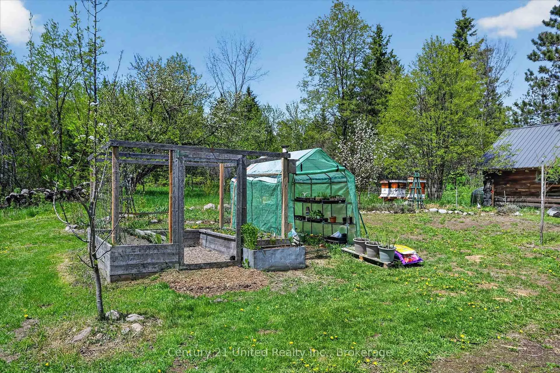
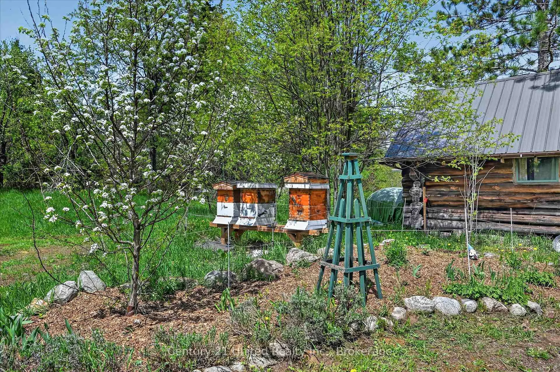
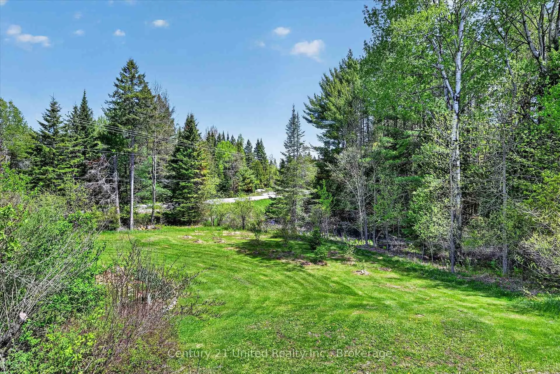
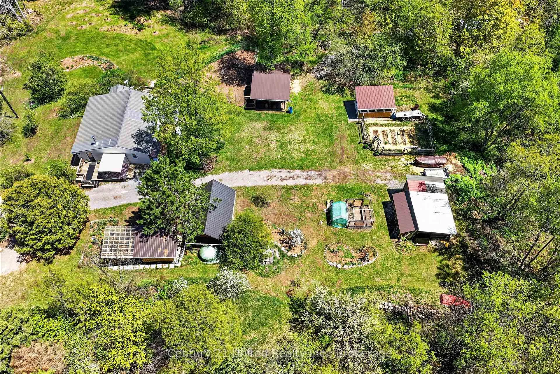
Serene and stylish, this three bedroom, one bathroom bungalow on 47 acres is a turnkey homestead and bourgeoning food forest surrounded by established and expandable gardens, productive fruit trees (apple, pears, peaches, choke cherries), numerous berry bushes, wooded trails with abundant maple trees and wildlife.The house has undergone many updates including new R50 insulation in the attic, improvements to the roof, siding and facia, a renovated bathroom and kitchen with newer appliances, upgraded wireless infrastructure allowing internet throughout the house and yard, the addition of deluxe, insulated chicken coops, a sugar shack, Generac stand-by generator, a murphy bed in the guest bedroom, and more. The property also hosts a pole barn and a guest bunkie with hydro, a loft, and a composting toilet. This home is ideal for nature lovers, gardeners, homesteaders, foragers, and hunters and is a move-in ready sanctuary. A full list of improvements and home inspection available. A survey is available for the lot the home sits on. The acreage is a separate parcel and under Forest ManagementProgram.
Key Facts & Features
Property Costs
- Annual Property Tax Amount
- $1,766
- Land Transfer Tax Fee
- $6,475
Rental Items
- Rental Equipment
- Propane Tanks
- Under Contract
- Propane Tank
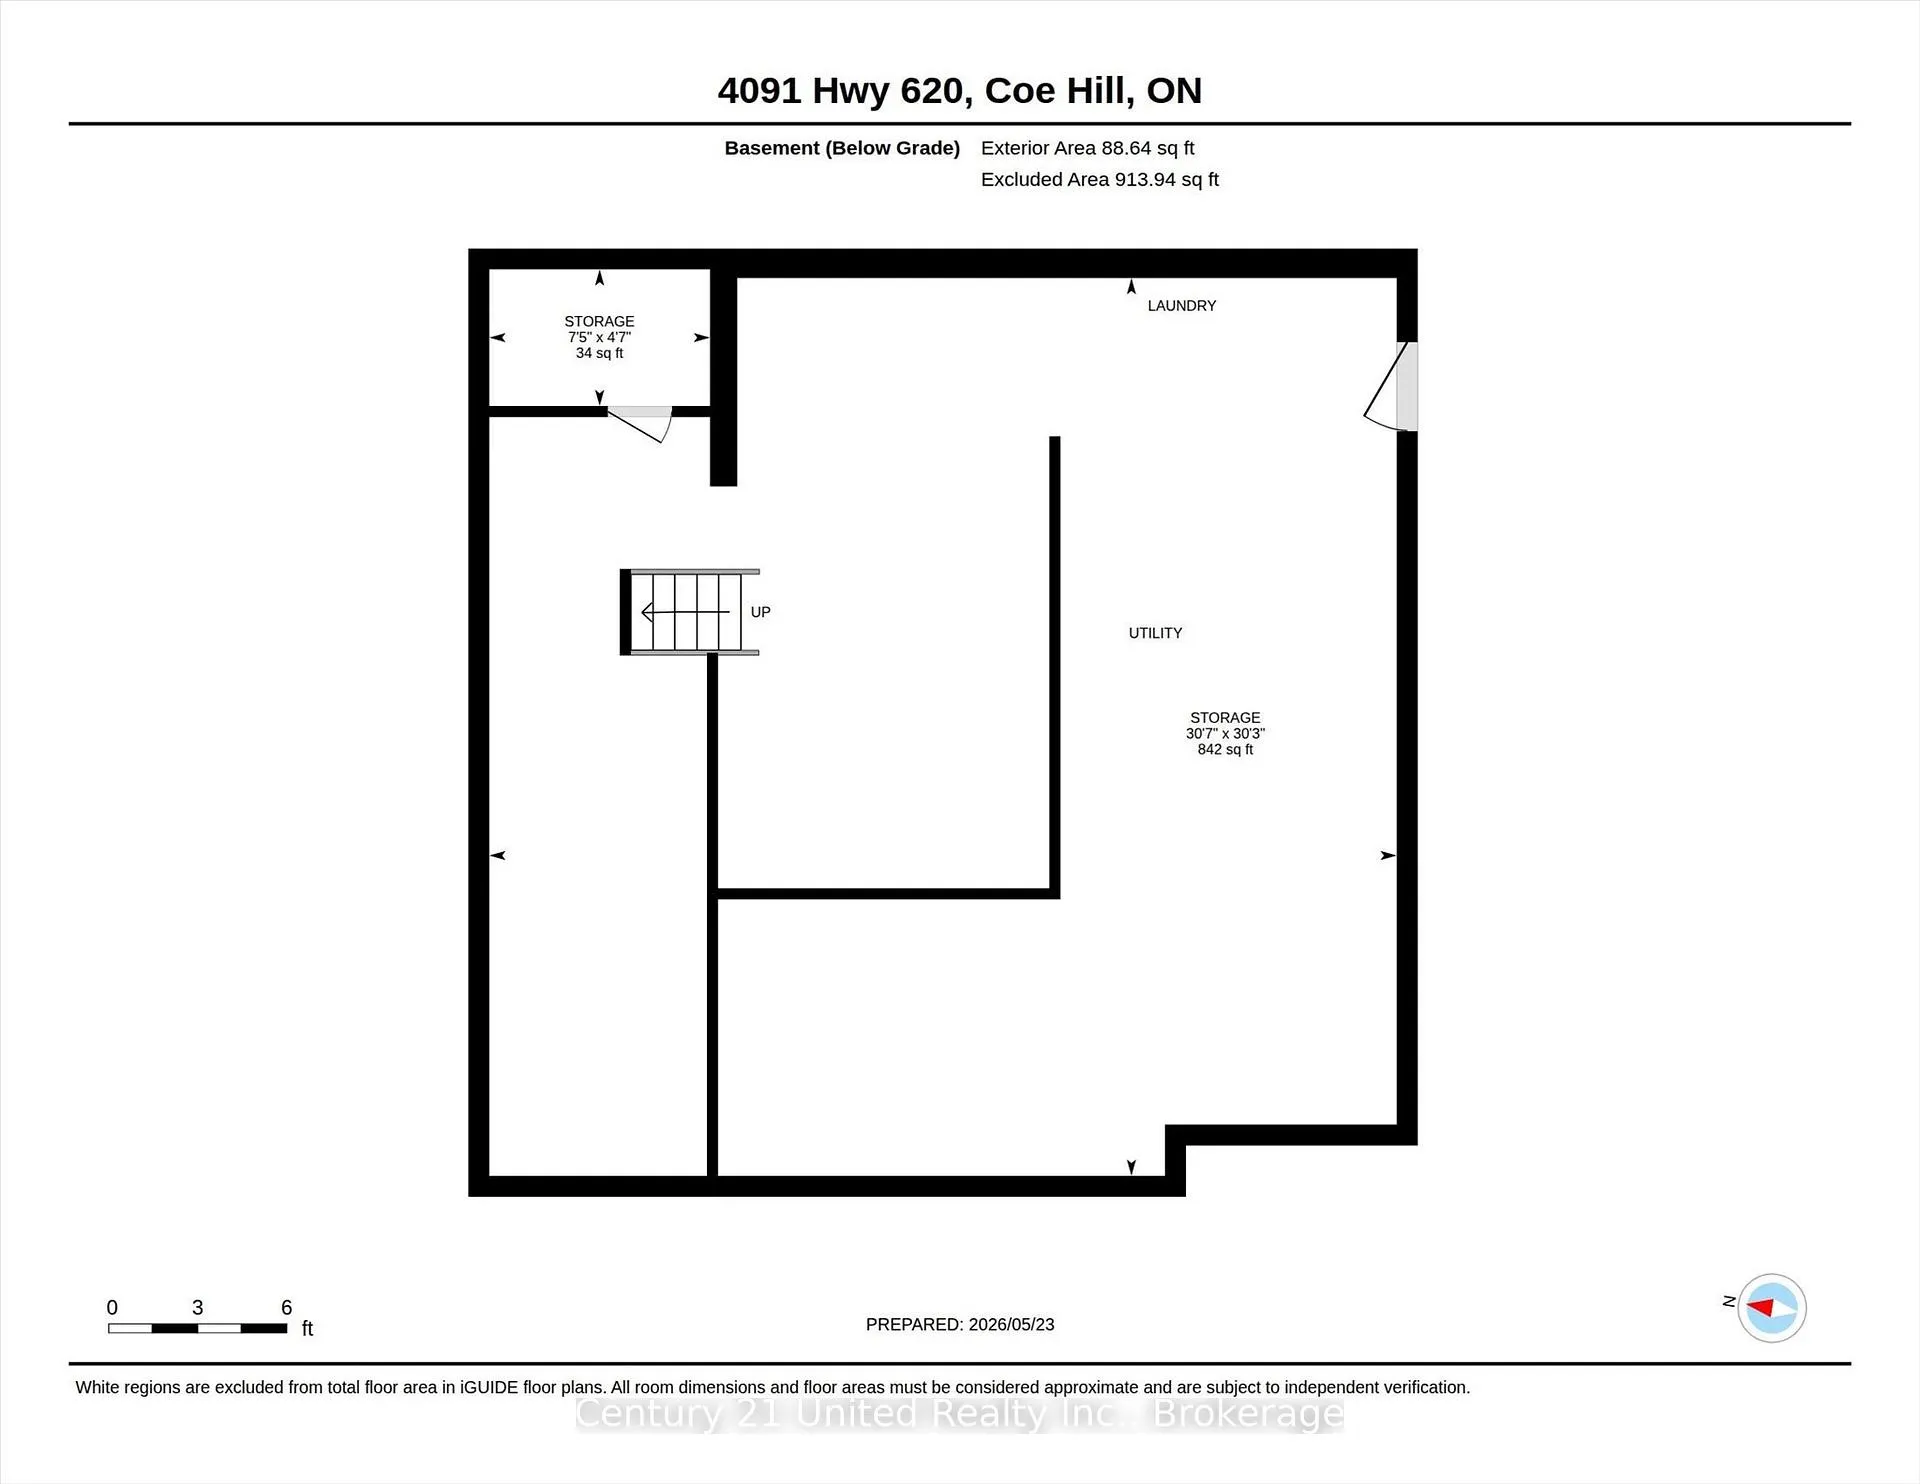
- Basement Type
- Separate Entrance, Full, Unfinished, Walk-Up
Interior Features
- Laundry Level
- Lower Level
- Interior Extras
- Carpet Free, Generator - Full, Primary Bedroom - Main Floor, Storage, Upgraded Insulation, Water Heater Owned, Water Purifier, Water Softener, Water Treatment
- View
- Forest, Garden, Pond, Trees/Woods
- Security Features
- Alarm System, Carbon Monoxide Detectors, Smoke Detector
- Fireplace/Stove
- Yes
- Fireplace Features
- Wood Stove
- Elevator
- No
Exterior Features
- Exterior Extras
- Deck, Landscaped, Patio, Privacy, Porch, Private Pond, Recreational Area, Year Round Living
- Pool
- None
- Property Features
- Beach, Campground, Lake/Pond, Park, Place Of Worship, School
- Other Structures
- Garden Shed, Gazebo, Other, Out Buildings, Pole Barn, Shed
Building
- Building Type
- Detached
- Building Style
- Bungalow
- Approx Age
- 51-99
Construction
- Exterior Finish
- Vinyl Siding
- Roof
- Metal
- Foundation Details
- Concrete, Poured Concrete
- Special Designation
- Unknown
Lot
- Lot Front
- 968.00 ft
- Lot Depth
- 1390.90 ft
- Lot Size
- 47.724
- Lot Shape
- Irregular
Inclusions
- Inclusions
- Refrigerator, Stove, Dishwasher, Washer, Dryer, Chest Freezer, Generac Generator, Maple Sap Evaporator, Snow Shelter, Gazebo, Alarm System, Cell Phone Booster
Exclusions
- Exclusions
- Bee Hives and Equipment, Side by Side w/Plow and Blower, Starlink Dishes, Snowblower, RainWater Tank and Jet Pump, Riding Lawn Mower, Upright Freezer in Basement, Bidet, AutomatedChicken Coop Doors (will be replaced with regular doors). All of these items could benegotiable.
Parking & Garages
- Garage Type
- None
- Garage Spaces
- 0
- Parking Spaces
- 6
- Total Garage And Parking Spaces
- 6
Heating & Cooling
- Heat Source
- Electric
- Heat Type
- Forced Air
- Air Conditioning
- Central Air
- Water
- Well
- Sewers
- Septic
- Natural Gas
- No
- Hydro
- Yes
- Bedrooms
- 3
- Washrooms
- 1
- Kitchens
- 1
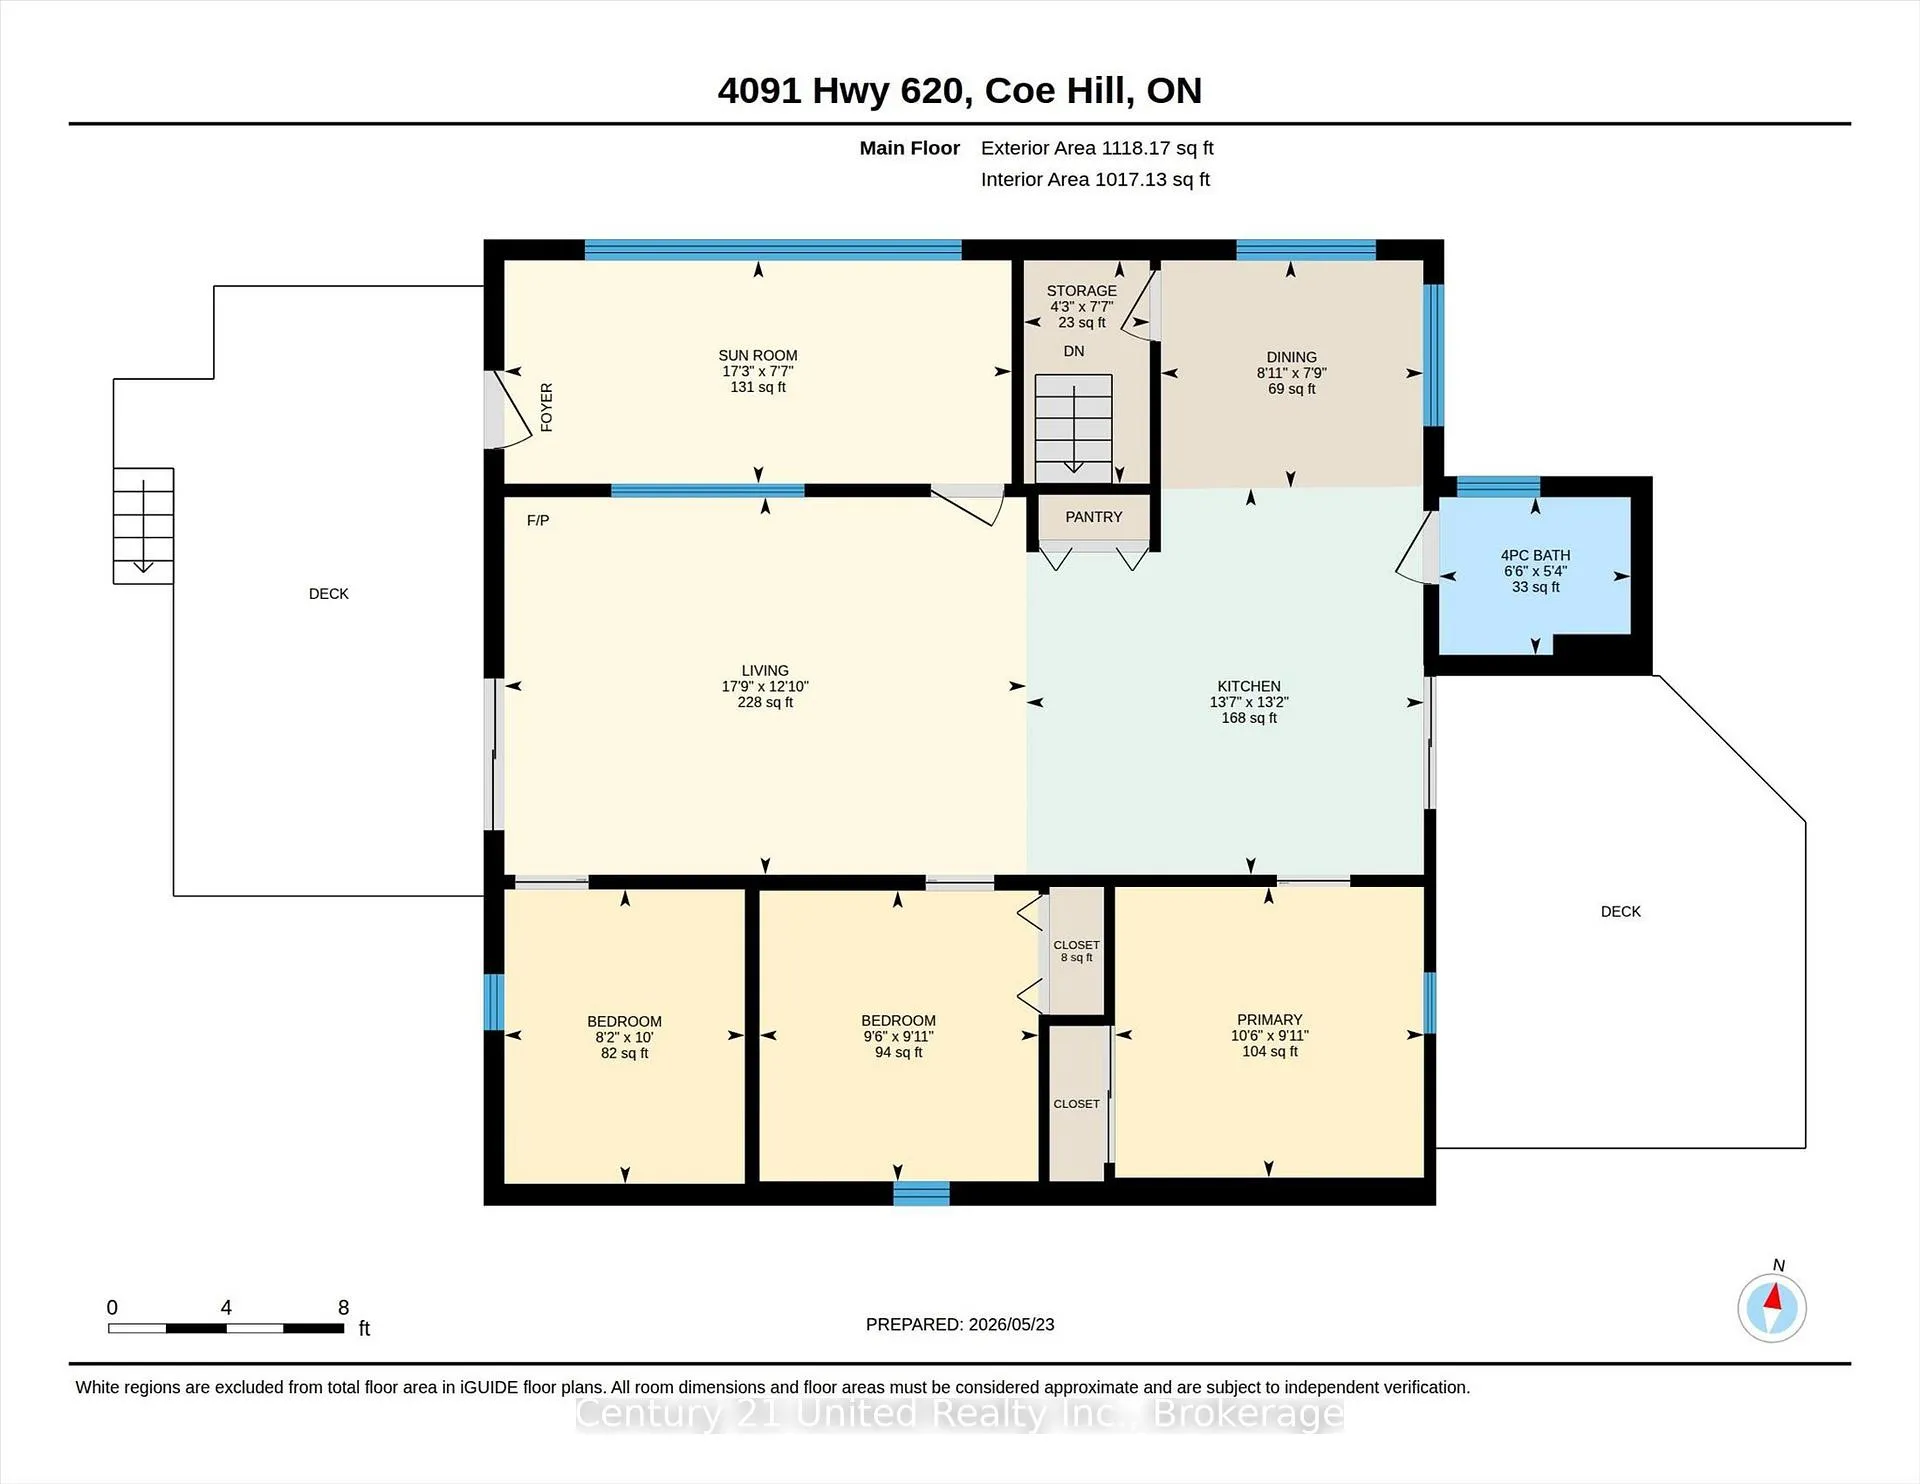
Room sizes
- Bathroom—Main level
- Bedroom—Main level
- Bedroom—Main level
- Dining Room—Main level
- Kitchen—Main level
- Living Room—Main level
- Primary Bedroom—Main level
- Other—Main level
- Sunroom—Main level
- Other—Basement level
- Other—Basement level
Washrooms
- 4-piece, Main
- Municipality
- Wollaston
- Neighbourhood
- Wollaston
- Main cross streets
- County Rd 504/Highway 620
- Zoning
- R.1/RU
- Directions
- County Rd 504/Highway 620
- Waterfront
- None
- MLS® number
- X13171500
- Data source
- Toronto Regional Real Estate Board
- Status change
- 2026-06-14
- Listed on
- 2026-05-25
- Days on market
- 20 days
- Possession type
- Flexible
- Co-op commission
- 2.5
- Seller
- Listed by
- CENTURY 21 UNITED REALTY INC.
Home Market Value
Current home valuation for 4091 Hwy 620, Wollaston, Wollaston, ON. Listed for $500,000
HOMEH Estimate
$397,310
Estimated Sales Range
$278,117 - $516,503
HOMEH Estimate for 4091 Hwy 620, Wollaston
Calculated with a real agent's CMA method — 45+ years of experience, codified. Not an AI guess.
For the owner
Is this your home? Track its value.
Get this home's HOMEH Estimate by email once a month, with how many homes are for sale around you.
Mortgage Payment Calculator
Compare up to 4 down payment scenarios
5% of purchase price for homes $500K or less
$25,000
| Scenario 1 | Scenario 2 | Scenario 3 | Scenario 4 | |
|---|---|---|---|---|
−Down payment | % $ | % $ | % $ | % $ |
+CMHC insurance | $19,000 | $13,950 | $11,900 | $0 |
=Total mortgage | $494,000 | $463,950 | $436,900 | $400,000 |
Amortization | ||||
Mortgage rate | % | % | % | % |
| Payment frequency | ||||
=Mortgage payment | $2,412monthly | $2,265monthly | $2,133monthly | $1,953monthly |
Land Transfer Tax
$6,475
$6,475
Around this home
No schools found nearby
Data provided by OpenStreetMap & Fraser Institute School Rankings
Ask HOMEH
New!Hi there!
👋Text or call (416) 301-9001
Recommended for you
Based on homes you've looked at.
No recommended properties found.
Nearby similar homes
No nearby properties found.
More real estate resources
Other homes nearby
Explore this area
No nearby listings available.