
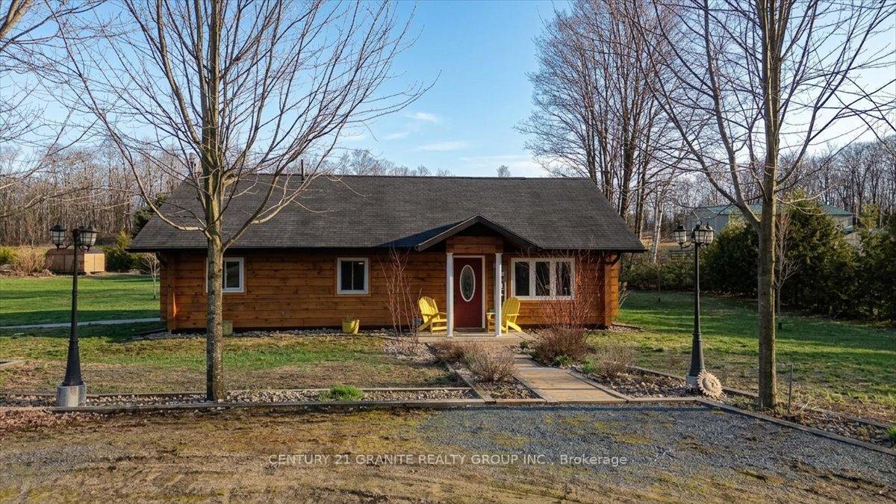
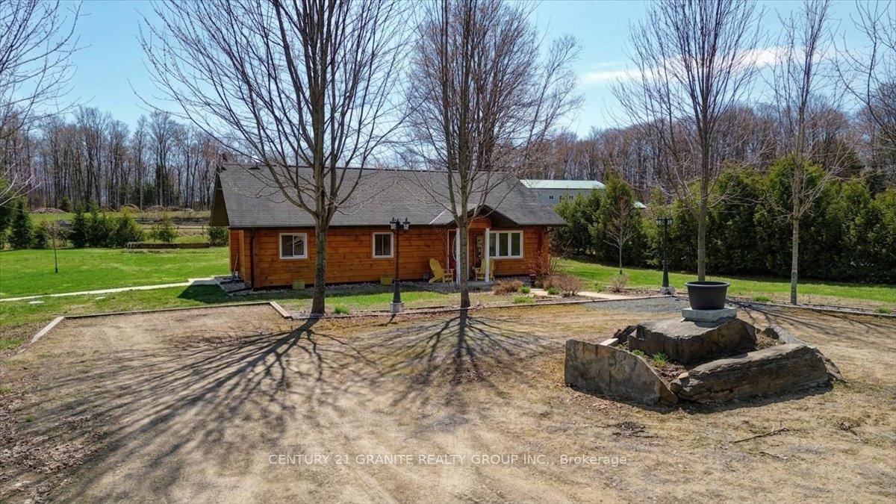
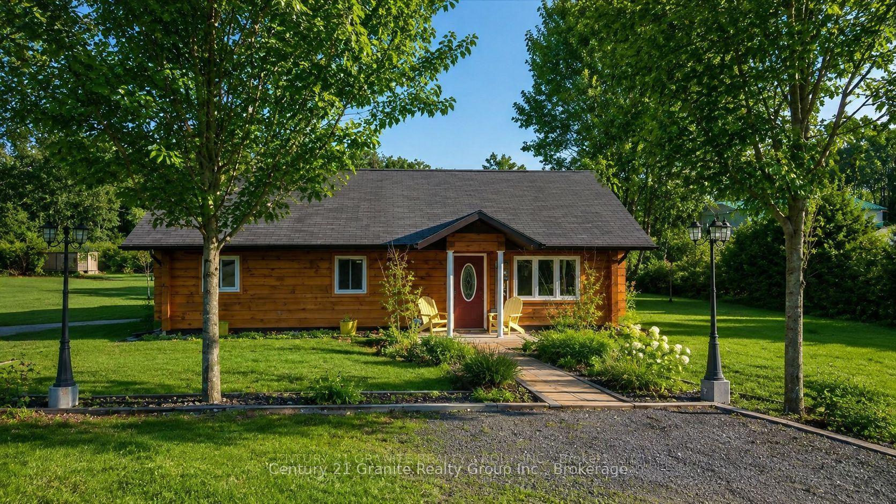
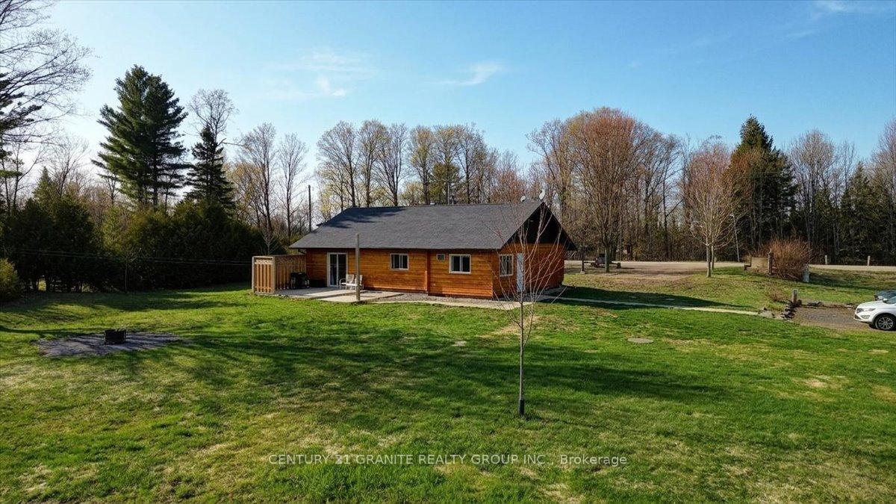
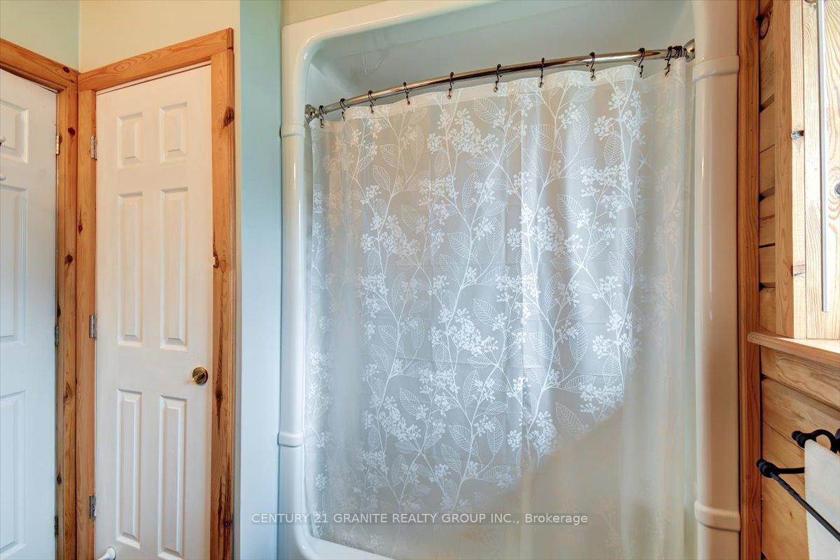
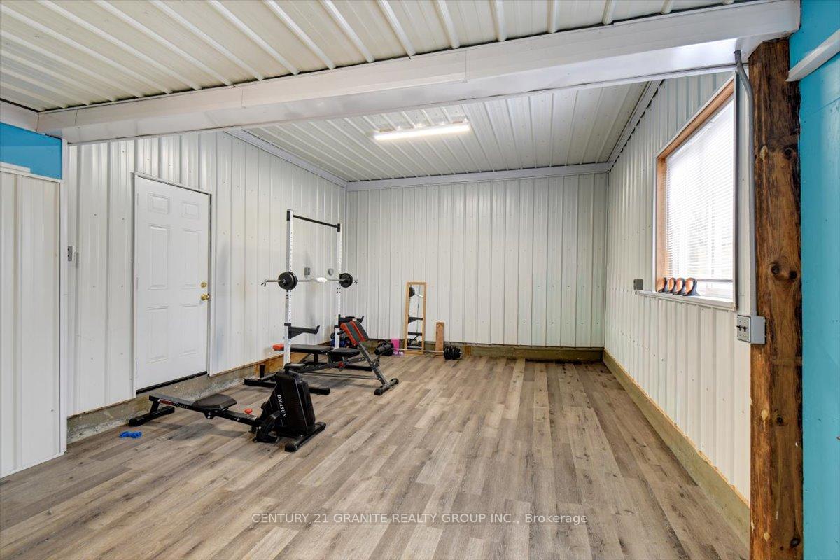
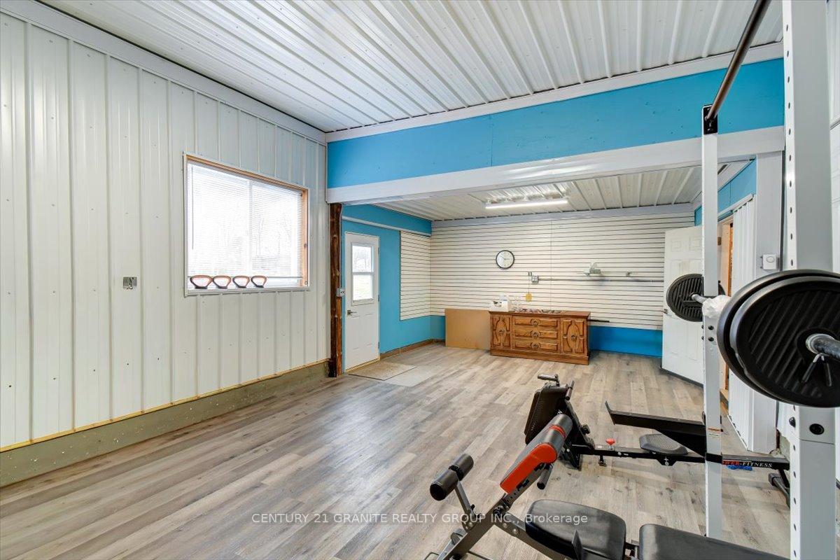
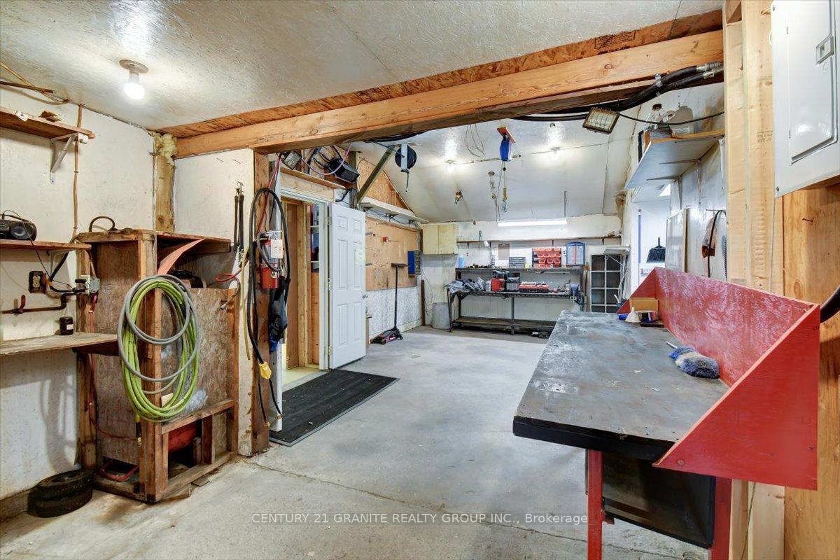
6859 Hwy 620
Wollaston, ON K0L 1P0
- 2Bedrooms
- 1Bathroom
- 1Garage
- 700–1100Sq Ft
- $3,407Tax
- 297×215 ftLot Size
 Estimated Value:$396,071See Free Estimate Report

Sale & Price History for 6859 Hwy 620, Wollaston
| Start Date | End Date | Price | Event | MLS# |
|---|---|---|---|---|
| No listing history available | ||||
Real estate boards require you to or to see the full details of this property.
*Sold prices and complete sale & price history are regulated data. Under the Trust in Real Estate Services Act, 2002 (TRESA) and the rules of the Real Estate Council of Ontario (RECO), and pursuant to the Multiple Listing Service® rules of the Canadian Real Estate Association (CREA) and the Toronto Regional Real Estate Board (TRREB), this information may be shown only to registered users who have agreed to the applicable terms of use (a Virtual Office Website, or "VOW," arrangement). HOMEH Inc., Brokerage therefore provides it to signed-in members only. Creating an account is free and takes under a minute.
About 6859 Hwy 620, Wollaston
Summarized Description
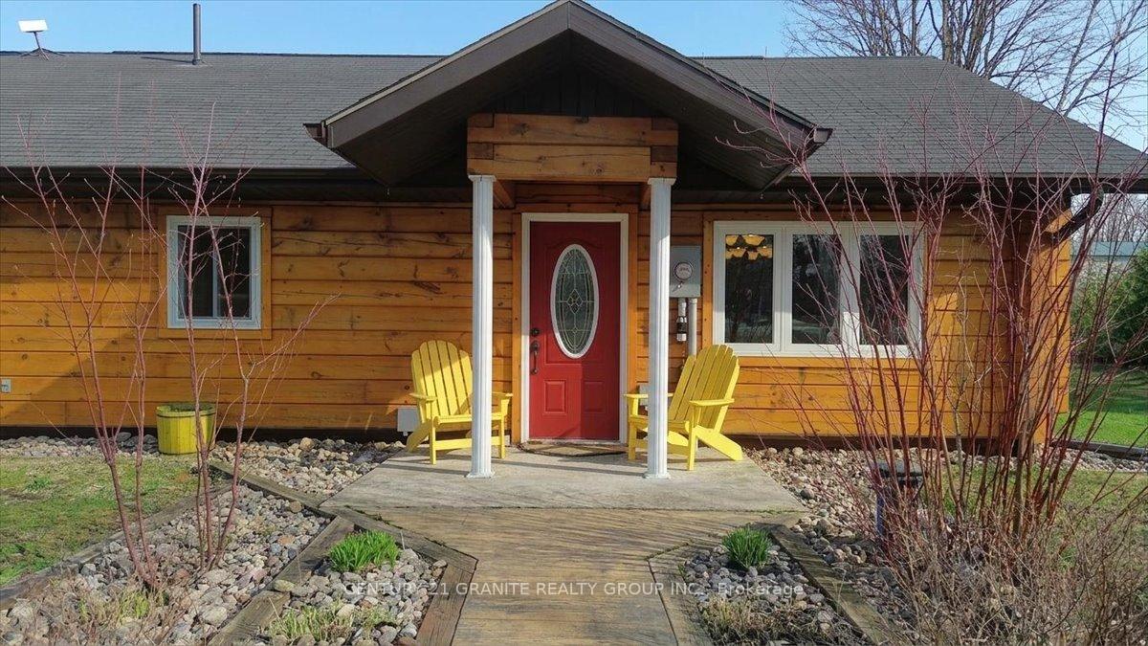
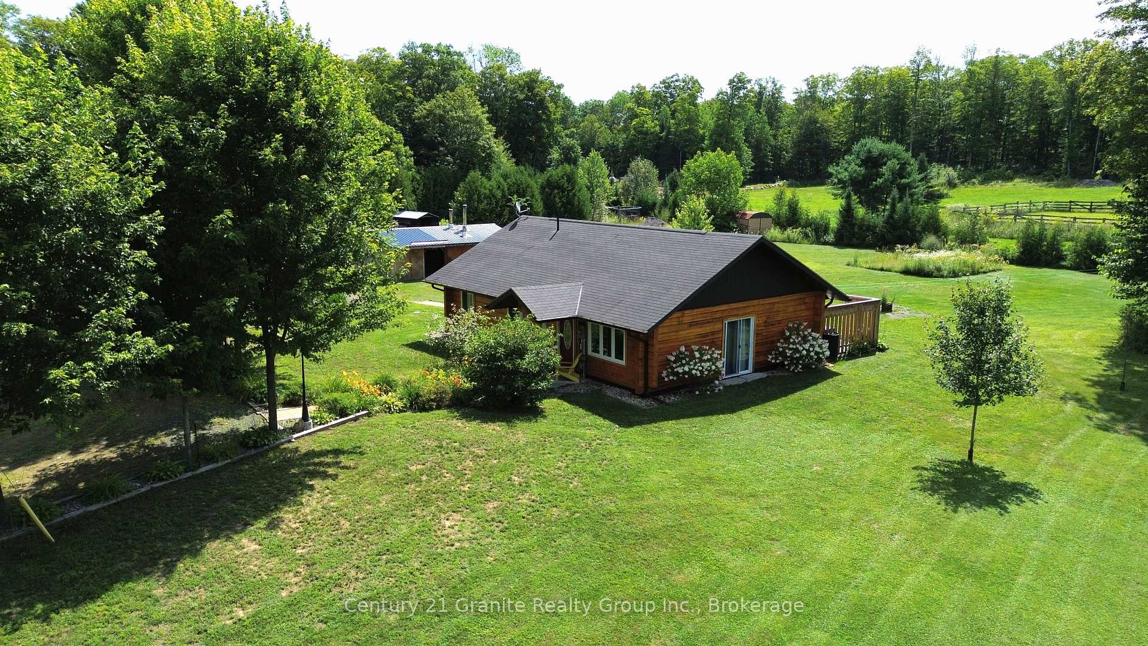
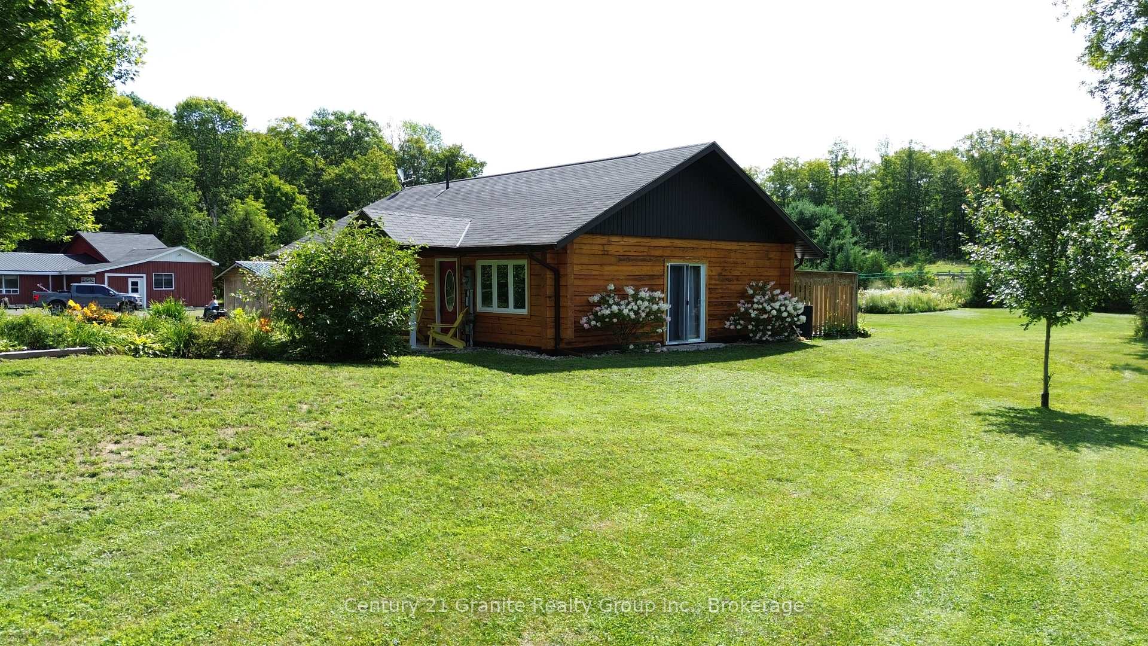
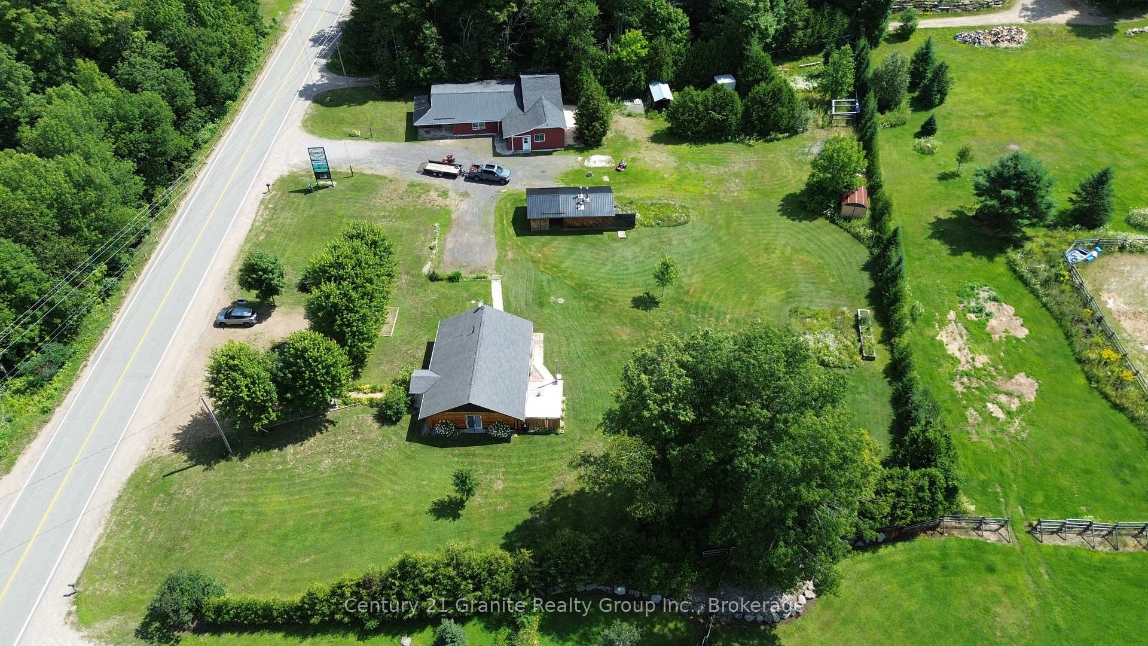
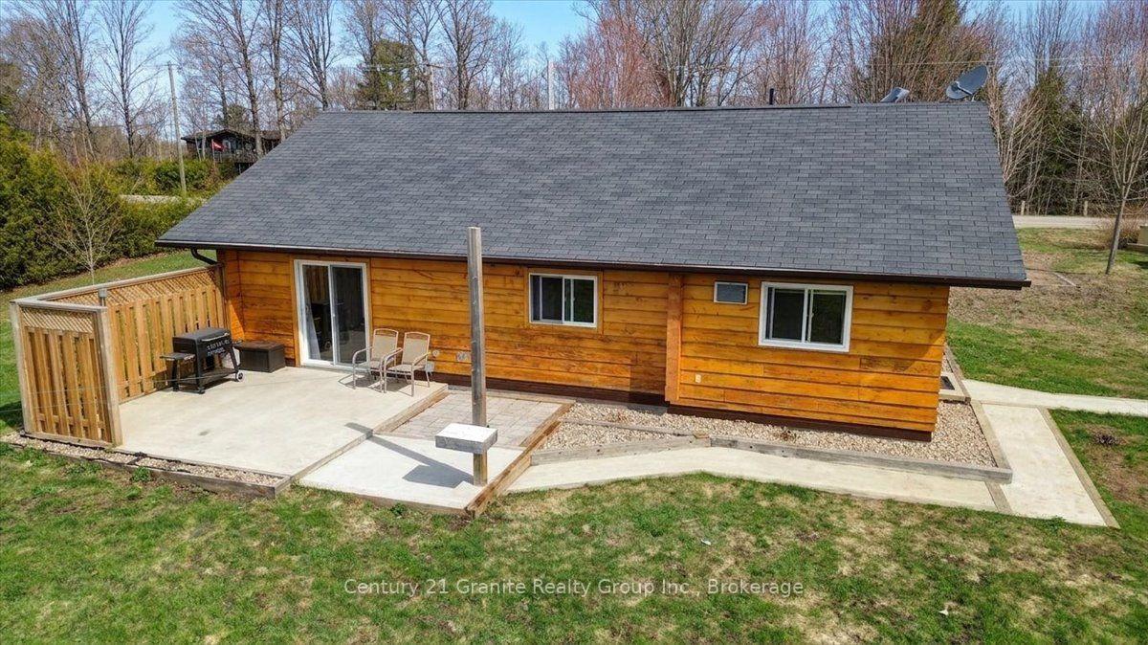
- Beautifully maintained square timber log home built in 2010
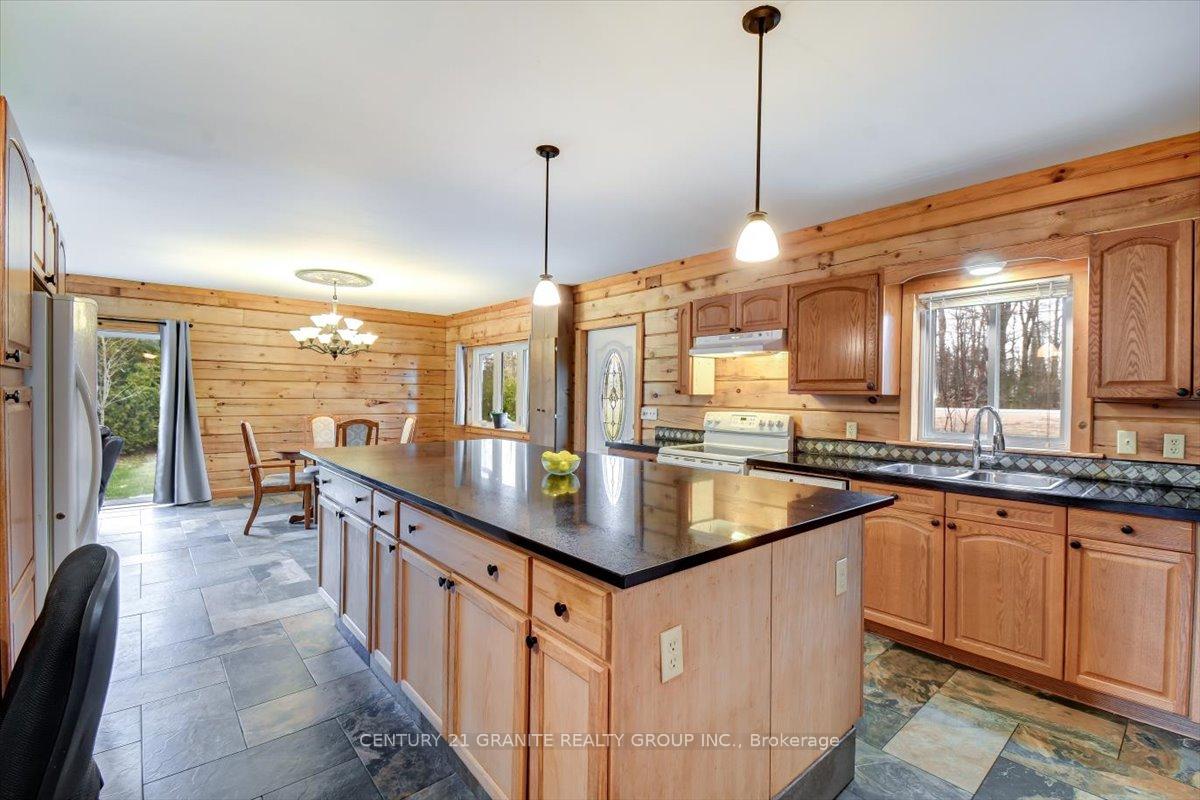
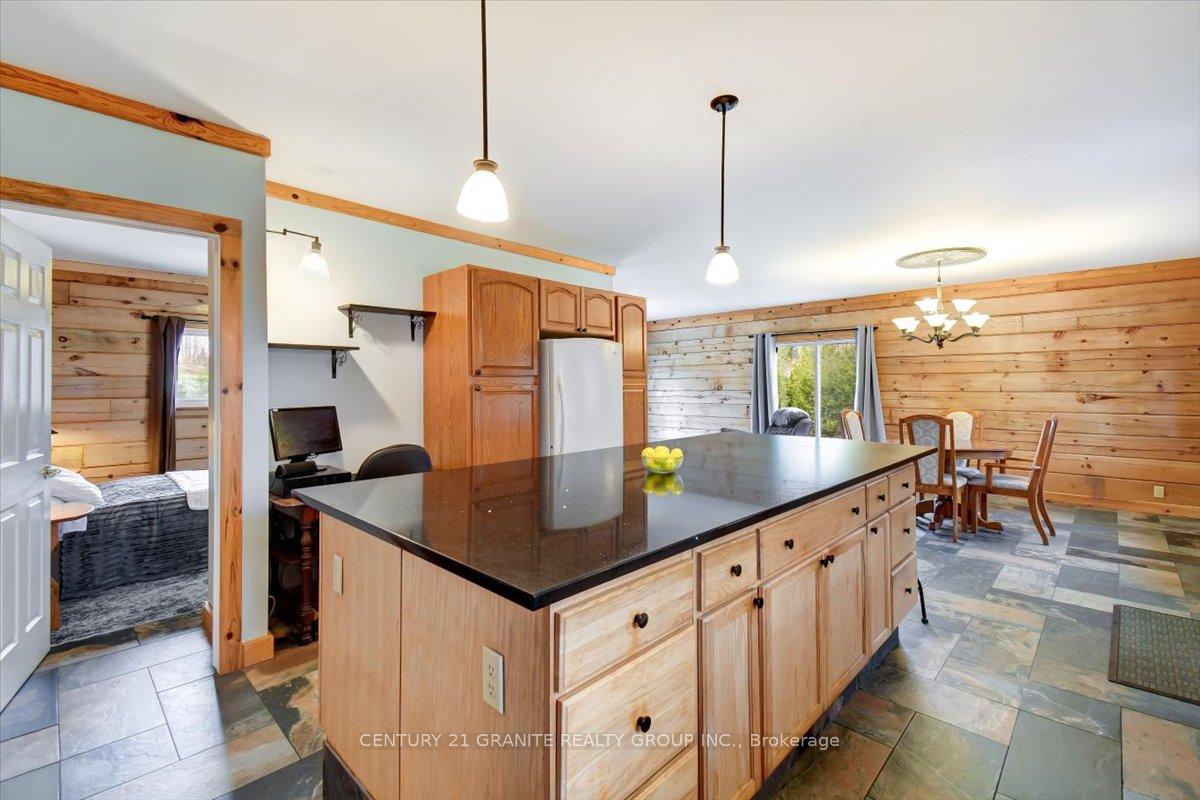
- Offers one-level living with open-concept design
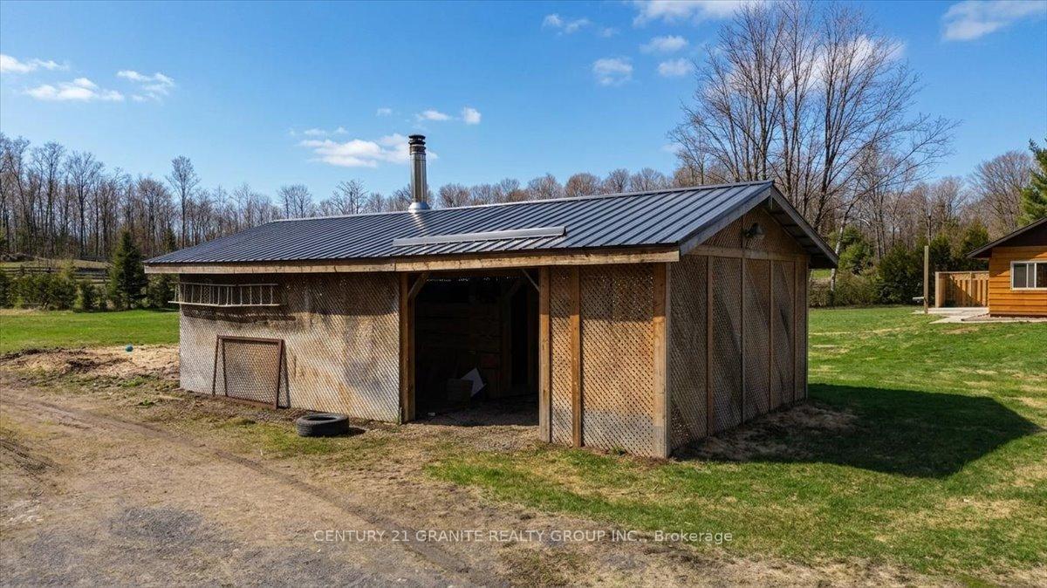
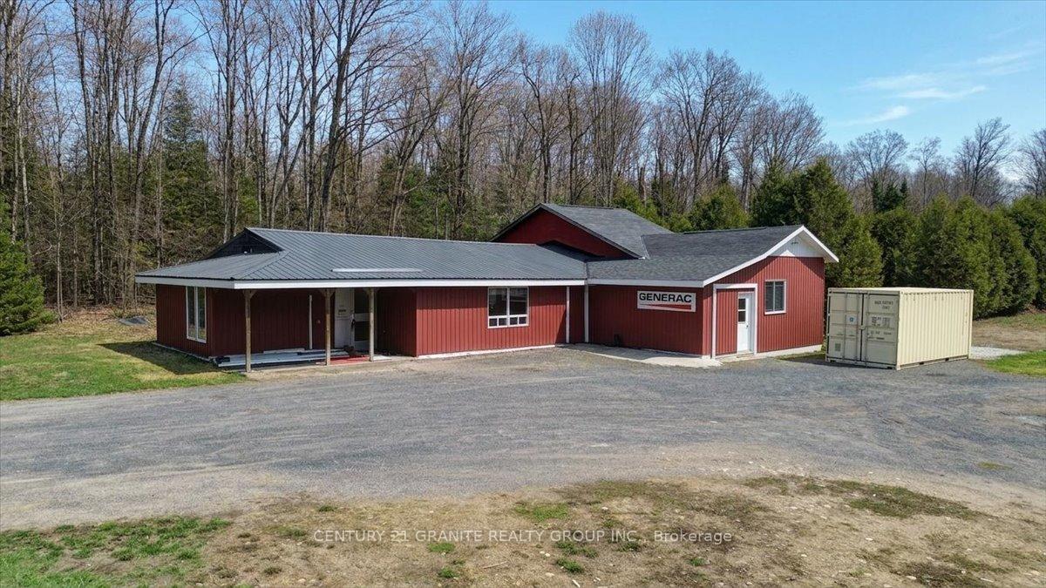
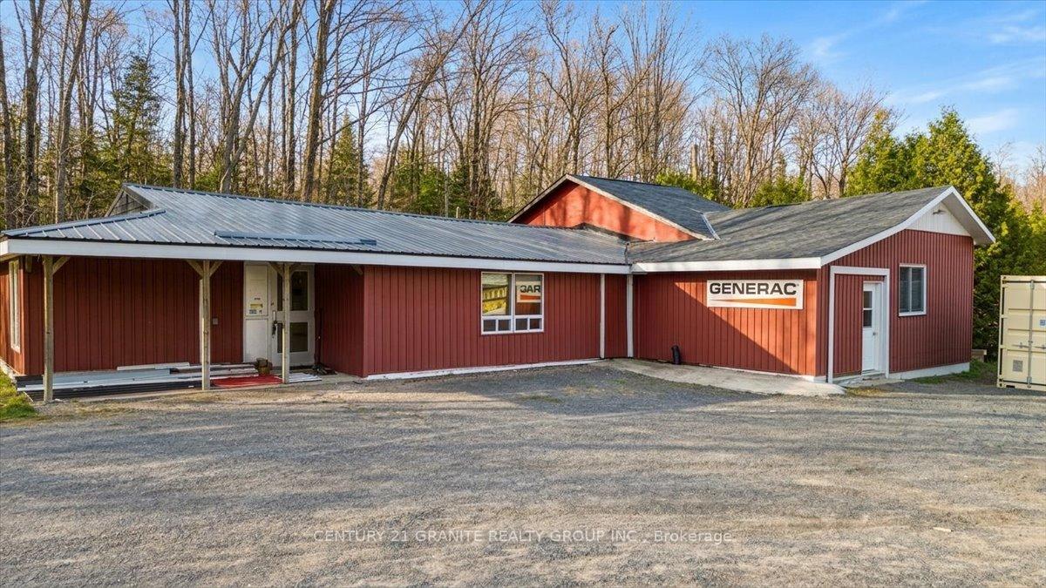
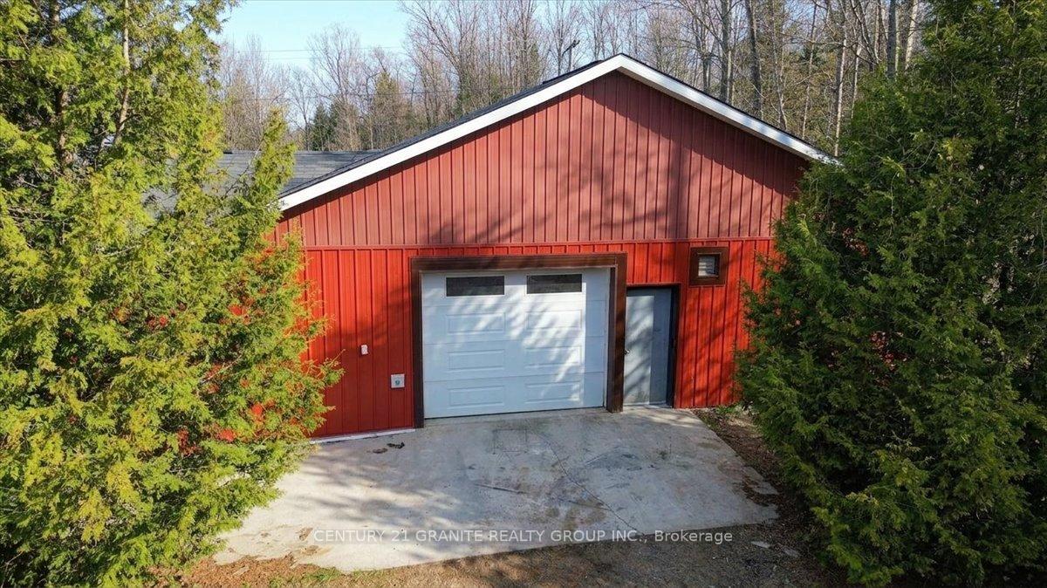
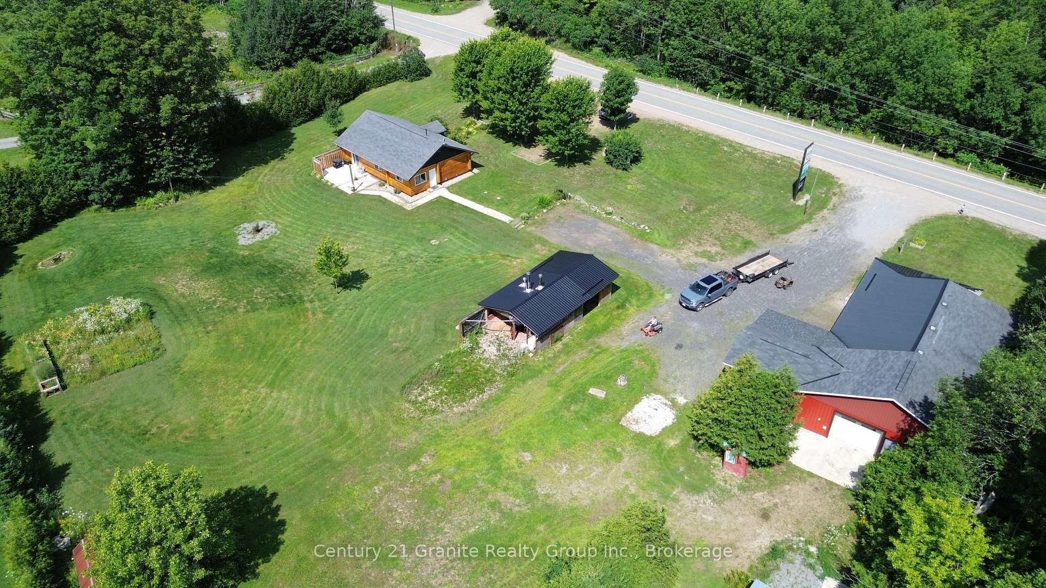
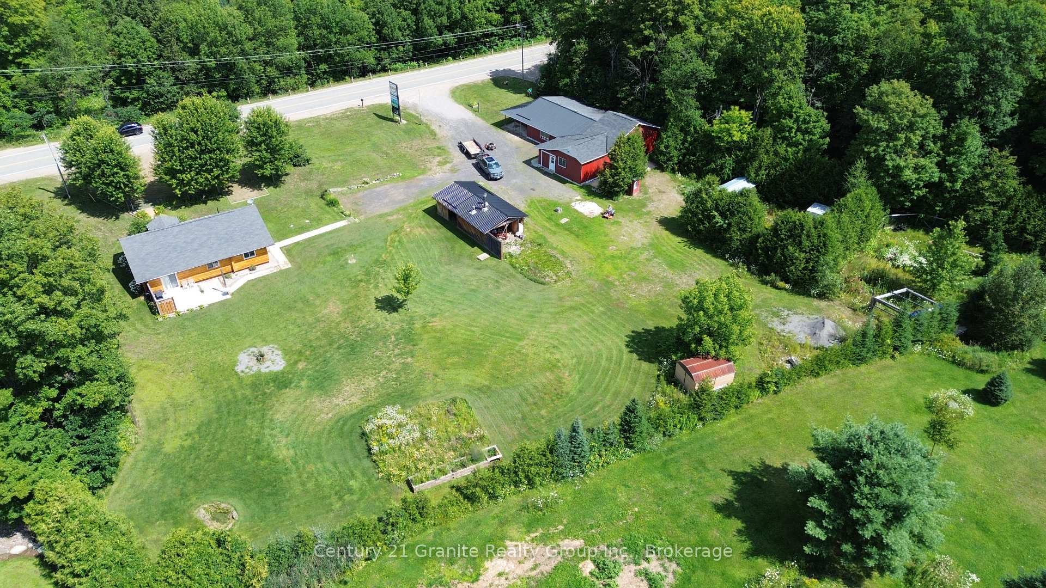
- Includes a massive additional building for various uses
- Fully automatic generator for year-round comfort
- Located on 1.63 acres in a peaceful rural area
- Residential and Commercial zoning for business potential
- Close to lakes, public beaches, and everyday amenities
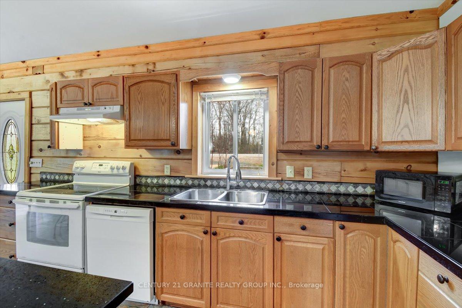
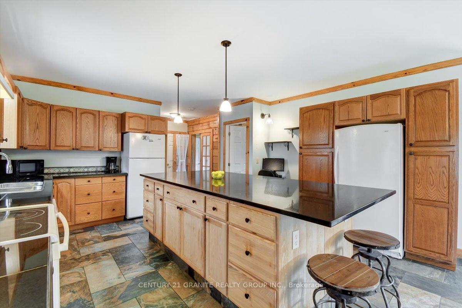
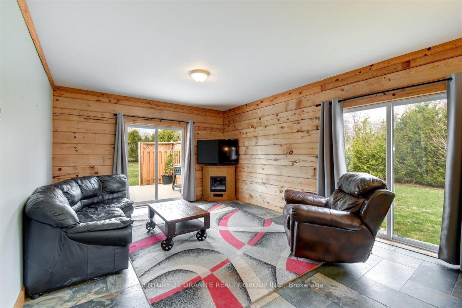
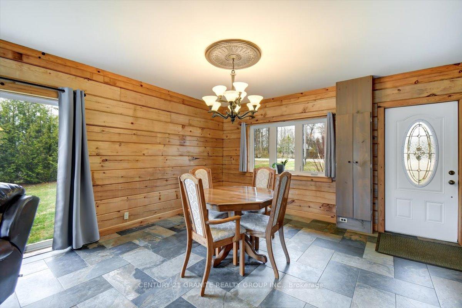
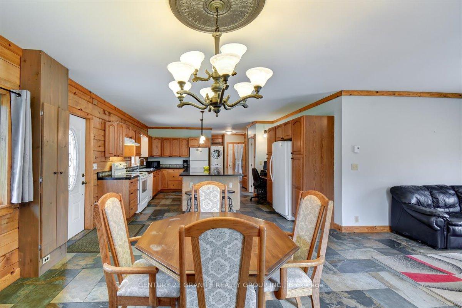
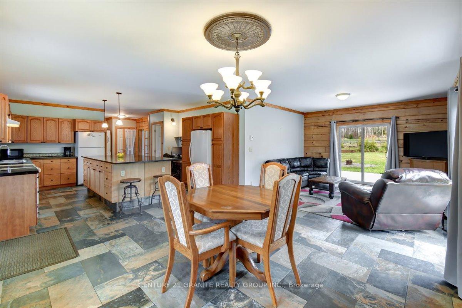
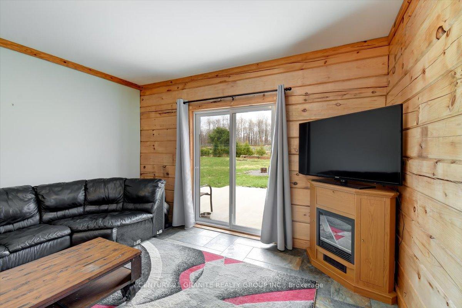
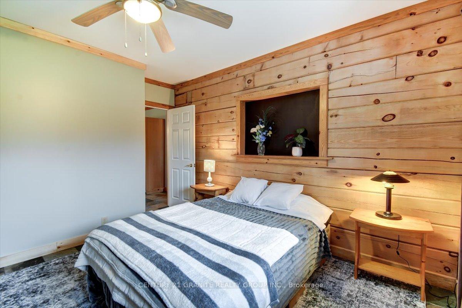
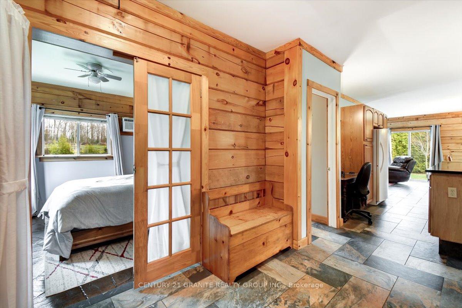
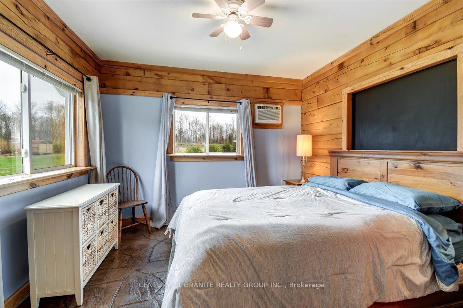
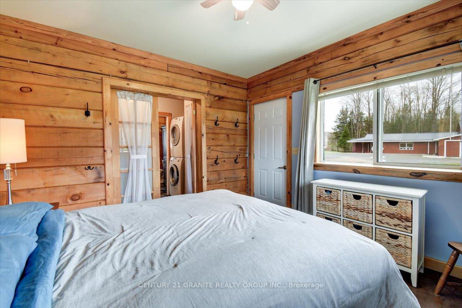
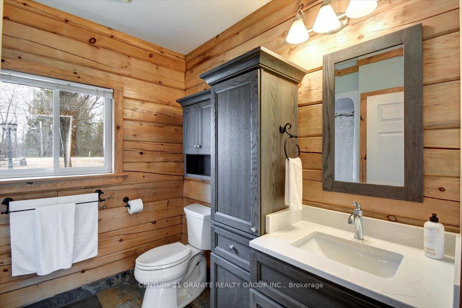
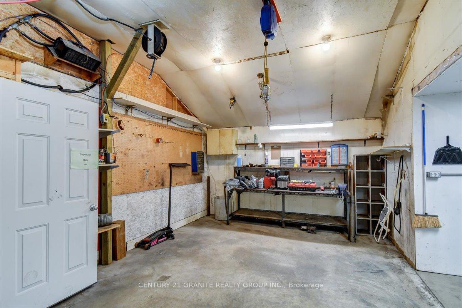
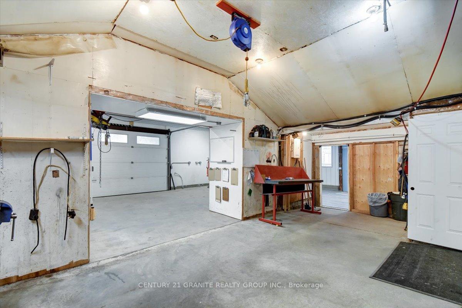
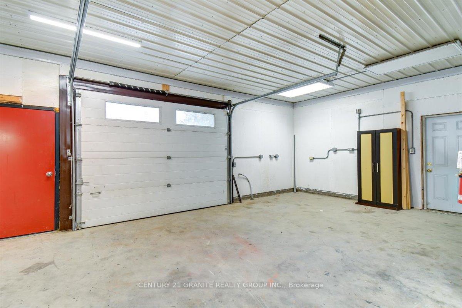
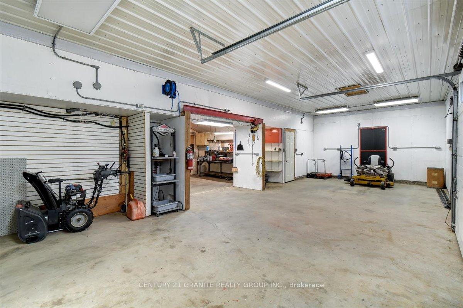
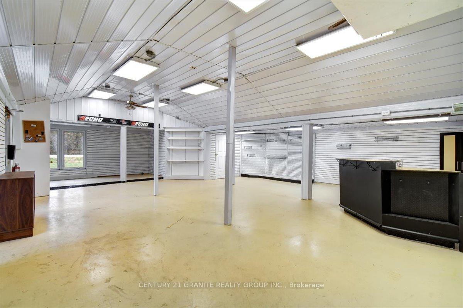
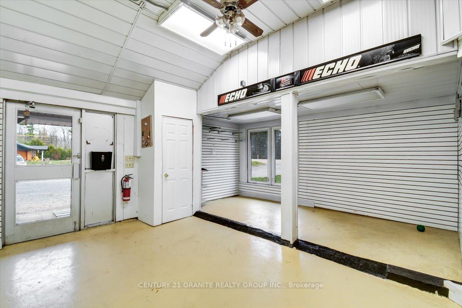
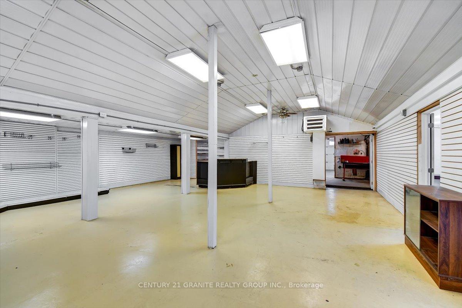
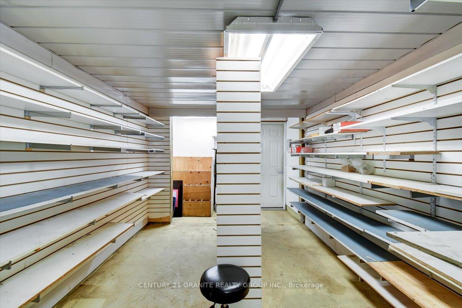
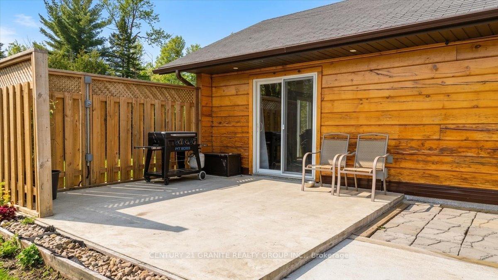
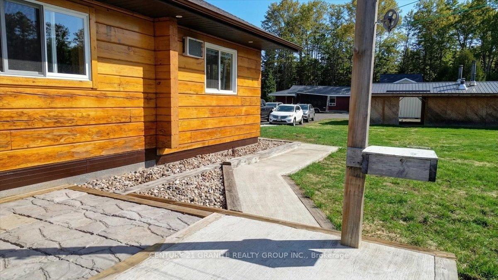
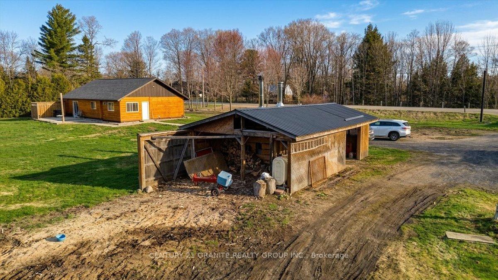
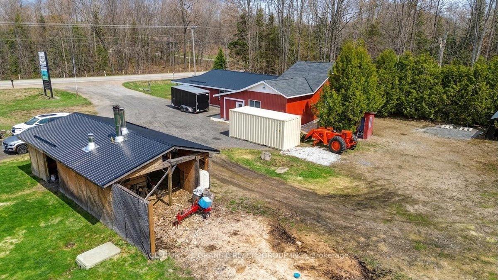
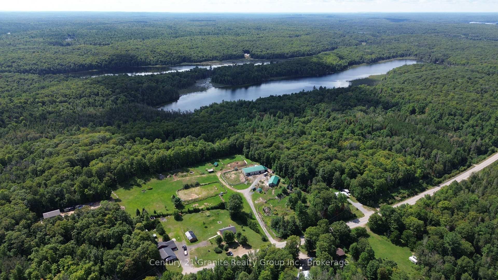
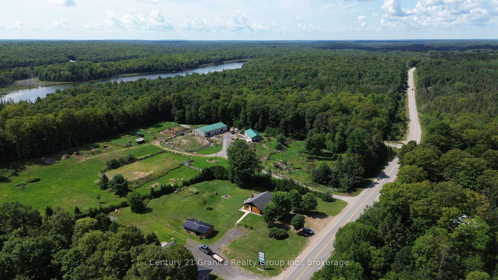
Welcome to a property that offers a little more than the ordinary! Set on 1.63 acres in a peaceful rural setting, this beautifully maintained square timber log home, built in 2010, combines comfortable one-level living with an incredible amount of extra space to make your own. Inside, the warm and inviting 2-bedroom, 1-bathroom home features an open-concept kitchen, dining and living area, cozy in-floor heating, and an easy, functional layout. A fully automatic generator adds extra peace of mind for comfortable year-round country living. But what really sets this property apart is the massive additional building. Looking for the ultimate garage, workshop, man cave, games room, entertaining space, or somewhere to store all the toys? There is room here to dream big. Whether you're a car enthusiast, hobbyist, collector, woodworker, or simply someone who can never have enough garage space, the possibilities are endless. And if you'd rather put the space to work, the property's Residential and Commercial zoning opens the door to potential home-based business or income opportunities. The flat, level property is surrounded by trees and offers plenty of usable outdoor space, all while being conveniently located just minutes from Coe Hill and approximately 30 minutes to Bancroft or Apsley. Enjoy easy access to nearby lakes, public beaches, golf, trails and everyday amenities. A comfortable country home, 1.63 acres, and an incredible bonus building.
Key Facts & Features
Property Costs
- Annual Property Tax Amount
- $3,407
- Land Transfer Tax Fee
- $6,375
- Basement Type
- None
Interior Features
- Laundry Level
- Main Level
- Interior Extras
- Carpet Free, Generator - Full, Water Heater Owned
- View
- Clear, Trees/Woods
- Fireplace/Stove
- Yes
- Fireplace Features
- Electric
- Elevator
- No
Exterior Features
- Exterior Extras
- Landscaped
- Pool
- None
- Property Features
- Golf, Lake Access, Level, Rec./Commun.Centre, School Bus Route, Wooded/Treed
- Accessibility Features
- Level Entrance, Level Within Dwelling, Shower Stall
- Other Structures
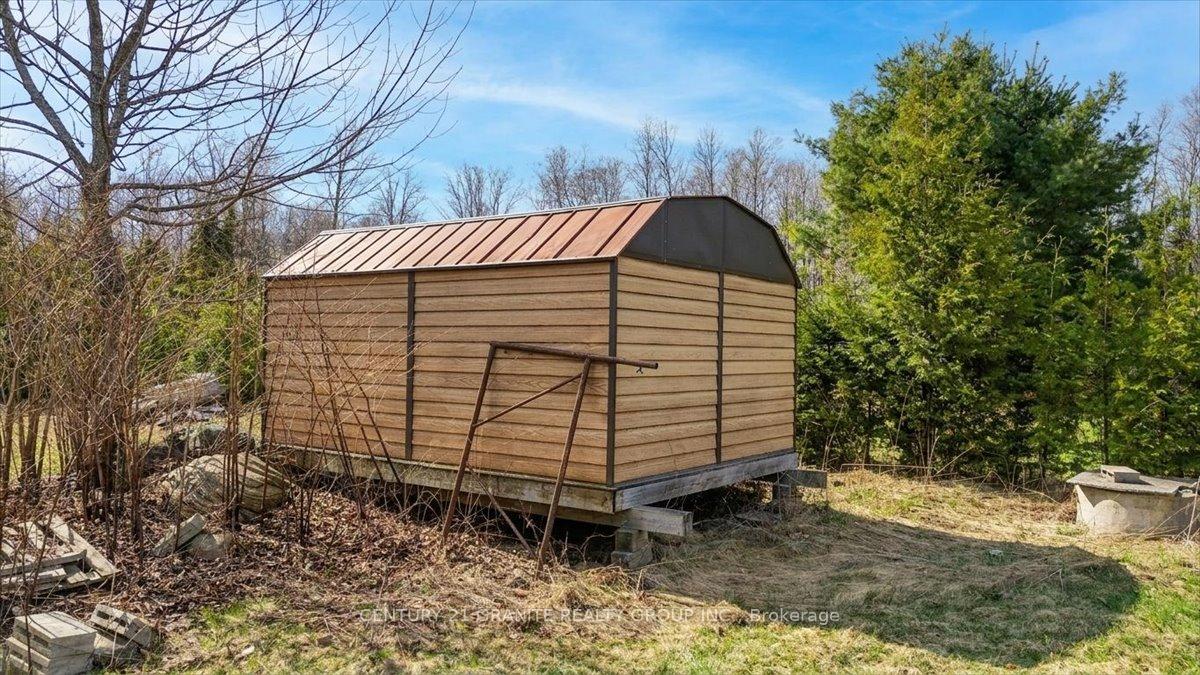
- Other, Shed
Building
- Building Type
- Detached
- Building Style
- Bungalow
- Approx Age
- 16-30
Construction
- Exterior Finish
- Log, Vinyl Siding
- Roof
- Metal
- Foundation Details
- Concrete, Slab
- Special Designation
- Unknown
Lot
- Lot Front
- 297.33 ft
- Lot Depth
- 215.12 ft
- Lot Size
- 1.63
- Lot Shape
- Irregular
Inclusions
- Inclusions
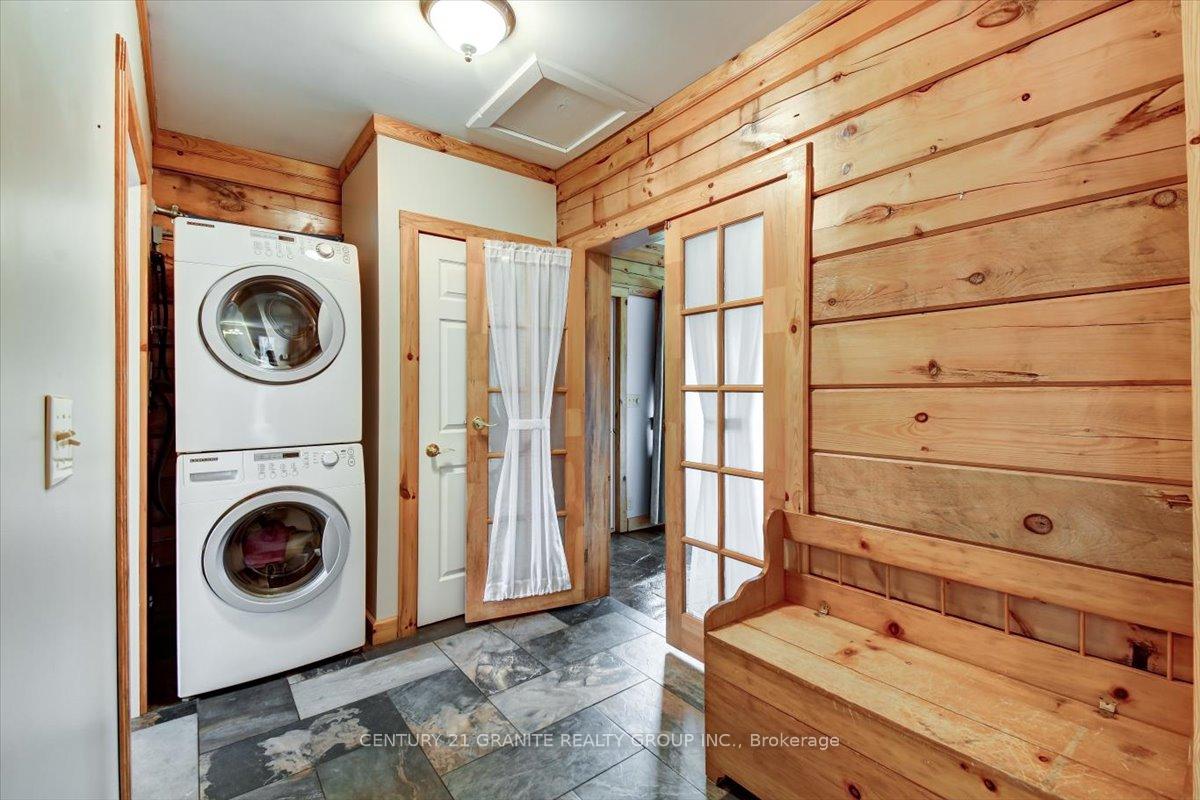
- Automatic generator, stand up freezer, two bar stools, refrigerator, stove, dishwasher, microwave, coffee maker, washer dryer
Exclusions
- Exclusions
- Personal items
Parking & Garages
- Garage Type
- Detached
- Garage Spaces
- 1
- Parking Spaces
- 10
- Total Garage And Parking Spaces
- 11
Heating & Cooling
- Heat Source
- Oil
- Heat Type
- Other
- Air Conditioning
- None
- Water
- Well
- Sewers
- Septic
- Hydro
- Yes
- Telephone
- Available
- Bedrooms
- 2
- Washrooms
- 1
- Kitchens
- 1
Room sizes
- Living Room—Main level
- Kitchen—Main level
- Dining Room—Main level
- Bedroom 2—Main level
- Primary Bedroom—Main level
Washrooms
- 3-piece, Main
- Municipality
- Wollaston
- Neighbourhood
- Wollaston
- Main cross streets
- Old Hastings Rd and Hwy 620
- Zoning
- RU & C
- Directions
- Hwy 620 to #6859 (West of Old Hastings Rd)
- MLS® number
- X13674914
- Data source
- Toronto Regional Real Estate Board
- Listed on
- 2026-08-14
- Updated on
- 2026-10-21
- Days on market
- 70 days
- Possession type
- Flexible
- Co-op commission
- 2
- Seller
- Listed by
- CENTURY 21 GRANITE REALTY GROUP INC.
Home Market Value
Current home valuation for 6859 Hwy 620, Wollaston, Wollaston, ON. Listed for $495,000
HOMEH Estimate
$396,071
Estimated Sales Range
$307,007 - $479,246
HOMEH Estimate for 6859 Hwy 620, Wollaston
Calculated with a real agent's CMA method — 45+ years of experience, codified. Not an AI guess.
For the owner
Is this your home? Track its value.
Get this home's HOMEH Estimate by email once a month, with how many homes are for sale around you.
Mortgage Payment Calculator
Compare up to 4 down payment scenarios
5% of purchase price for homes $500K or less
$24,750
| Scenario 1 | Scenario 2 | Scenario 3 | Scenario 4 | |
|---|---|---|---|---|
−Down payment | % $ | % $ | % $ | % $ |
+CMHC insurance | $18,810 | $13,811 | $11,781 | $0 |
=Total mortgage | $489,060 | $459,311 | $432,531 | $396,000 |
Amortization | ||||
Mortgage rate | % | % | % | % |
| Payment frequency | ||||
=Mortgage payment | $2,388monthly | $2,243monthly | $2,112monthly | $1,933monthly |
Land Transfer Tax
$6,375
$6,375
Around this home
No schools found nearby
Data provided by OpenStreetMap & Fraser Institute School Rankings
Ask HOMEH
New!Hi there!
👋Text or call (416) 301-9001
Recommended for you
Based on homes you've looked at.
No recommended properties found.
Nearby similar homes
No nearby properties found.
More real estate resources
Other homes nearby
Explore this area
No nearby listings available.