
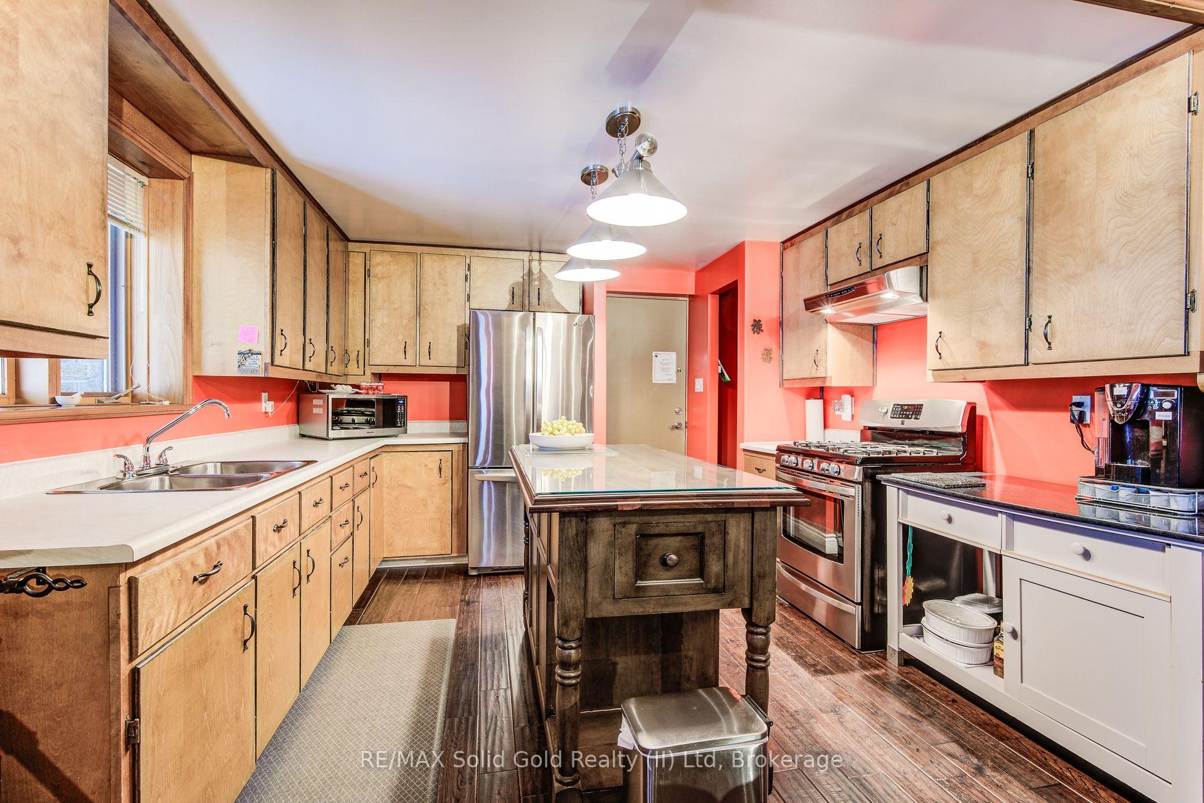
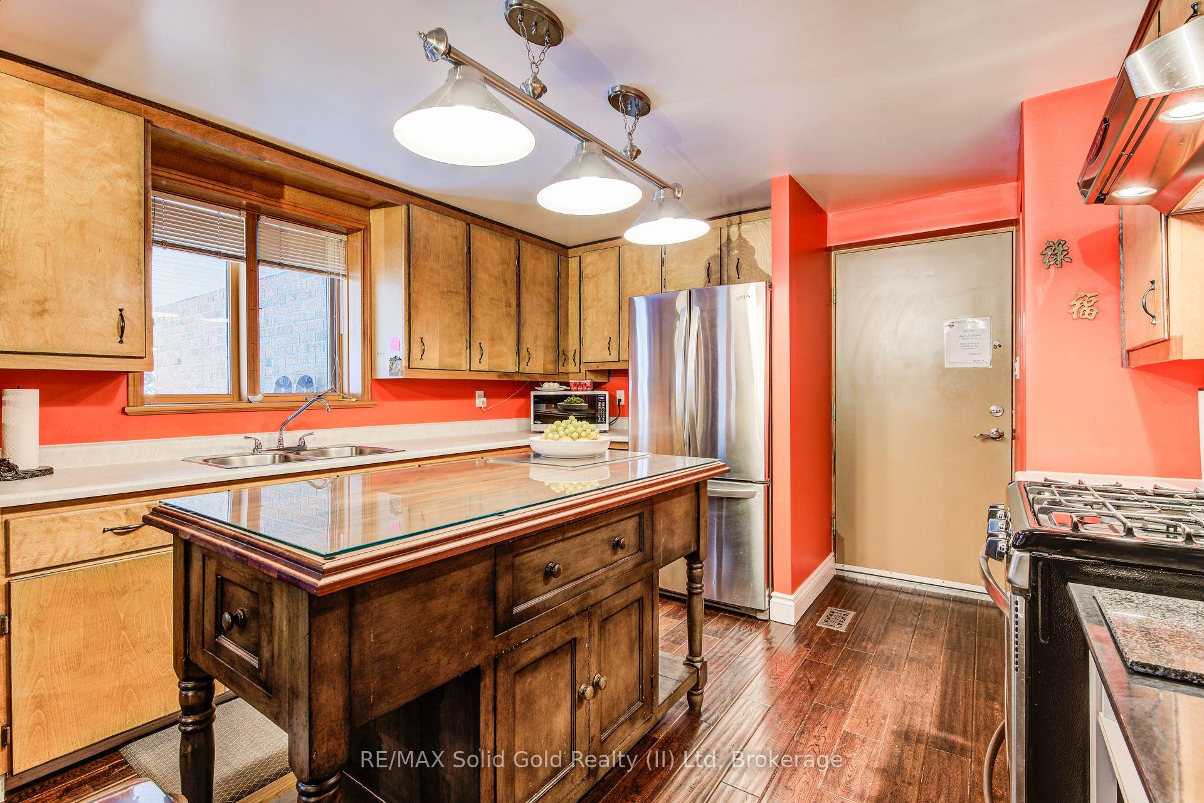
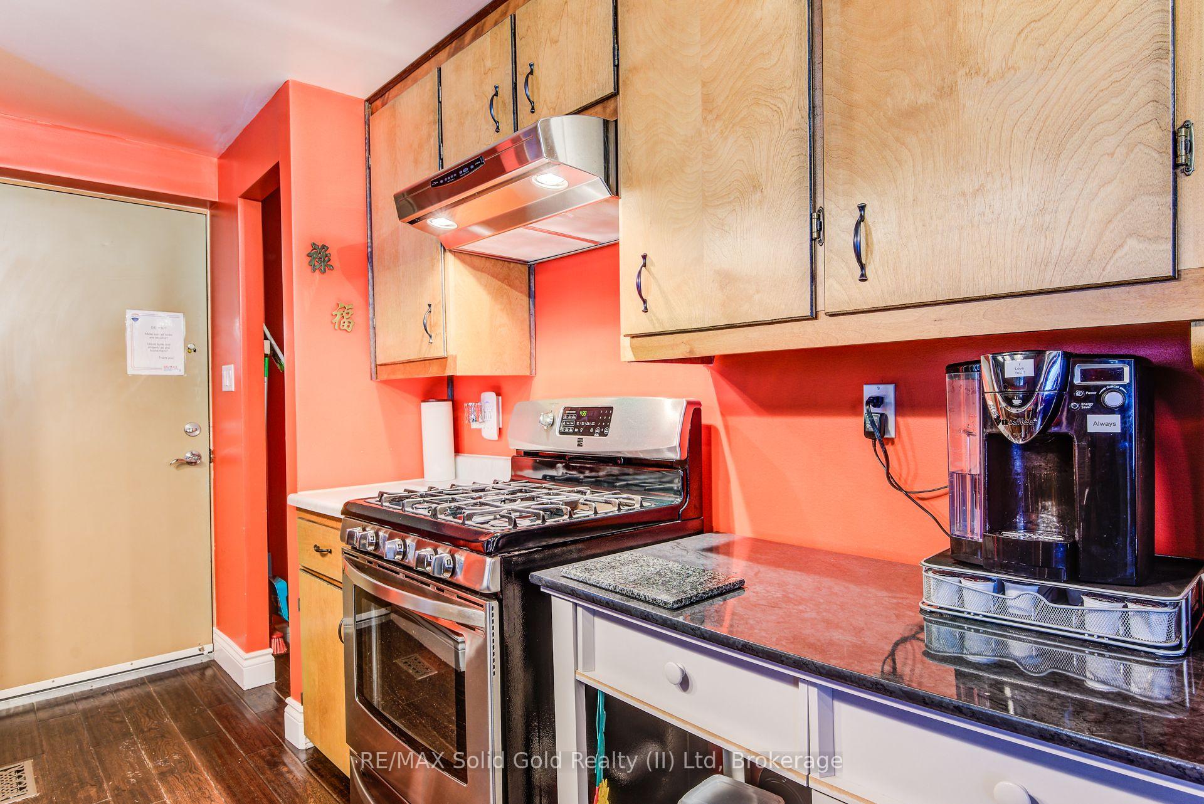
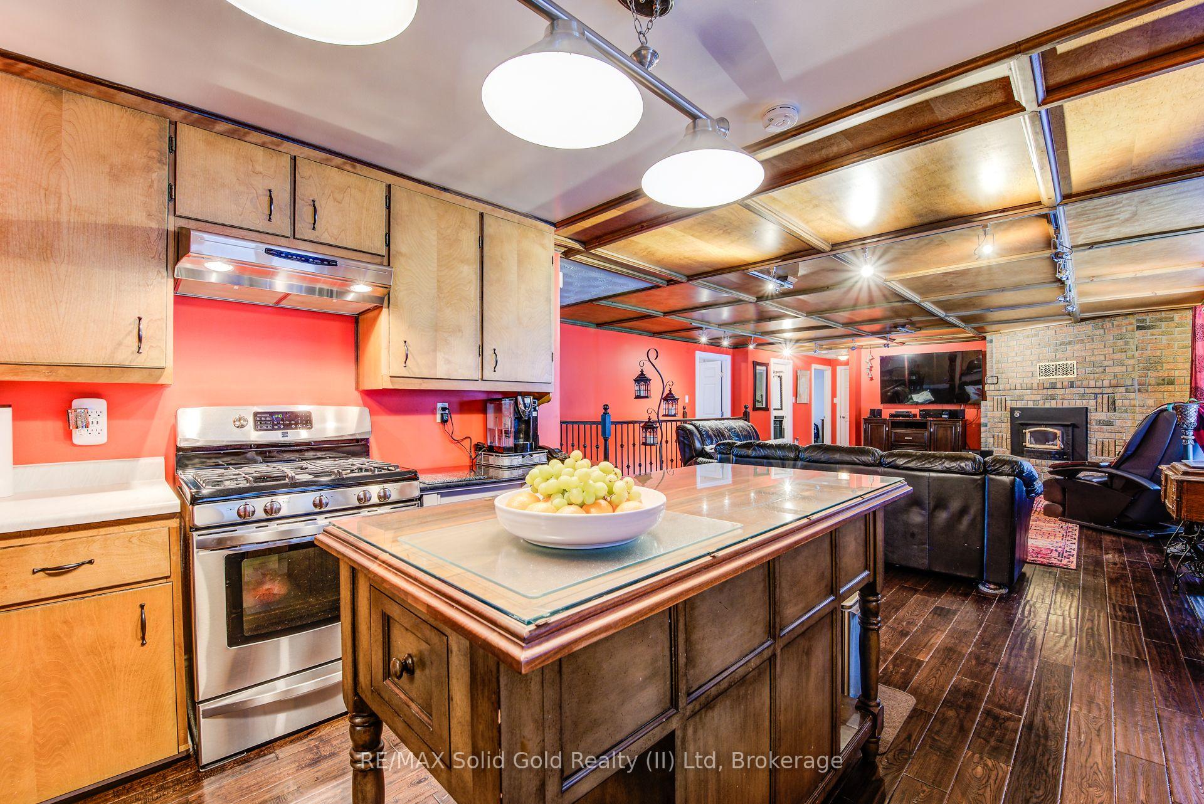
1040 Rivers Edge Drive
Woolwich, ON N0B 2V0
- 3Bedrooms
- 1Bathroom
- 2Garage
- 1500–2000Sq Ft
- $6,057Tax
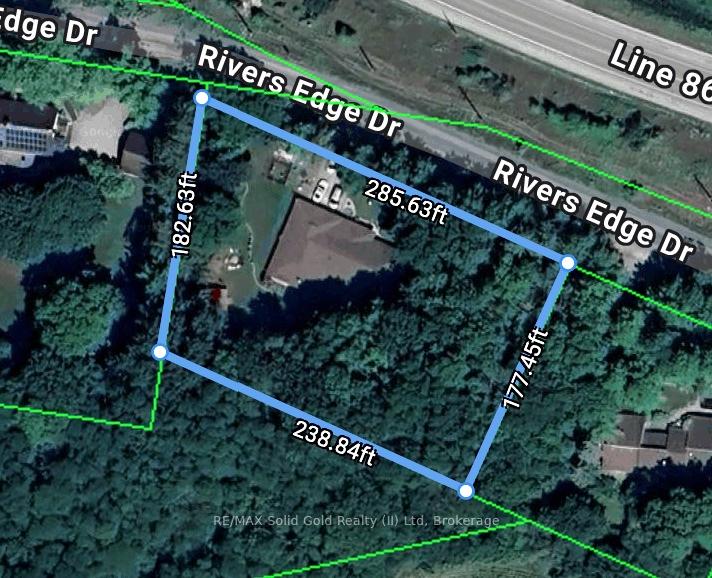
- 285×183 ftLot Size
 Estimated Value:$1,145,346See Free Estimate Report

Property not available for sale or for rent.
HOMEH One: full-service selling for a 1% listing fee. The buyer's agent commission is separate.
Free Home EvaluationHow Much Is My Home Worth?Homes for Sale NearbySale & Price History for 1040 Rivers Edge Drive, Woolwich
| Start Date | End Date | Price | Event | MLS# |
|---|---|---|---|---|
| 2025-01-28 | 2025-02-04 | Login to See Prices | Sold | x11943679 |
Real estate boards require you to or to see the full details of this property.
*Sold prices and complete sale & price history are regulated data. Under the Trust in Real Estate Services Act, 2002 (TRESA) and the rules of the Real Estate Council of Ontario (RECO), and pursuant to the Multiple Listing Service® rules of the Canadian Real Estate Association (CREA) and the Toronto Regional Real Estate Board (TRREB), this information may be shown only to registered users who have agreed to the applicable terms of use (a Virtual Office Website, or "VOW," arrangement). HOMEH Inc., Brokerage therefore provides it to signed-in members only. Creating an account is free and takes under a minute.
About 1040 Rivers Edge Drive, Woolwich
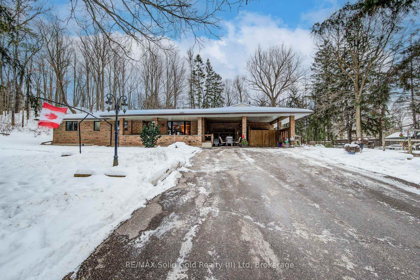
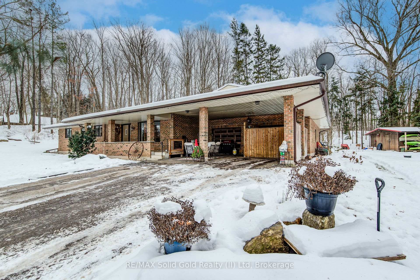
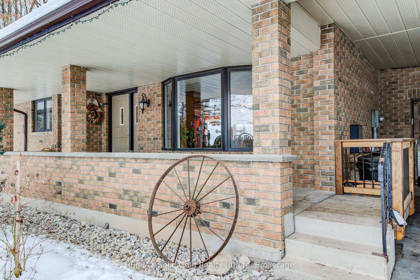
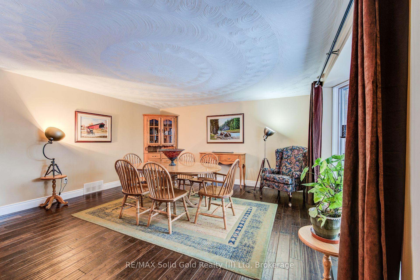
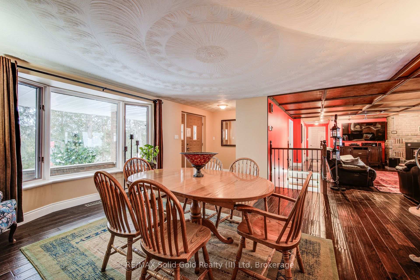
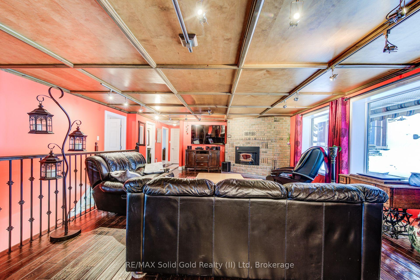
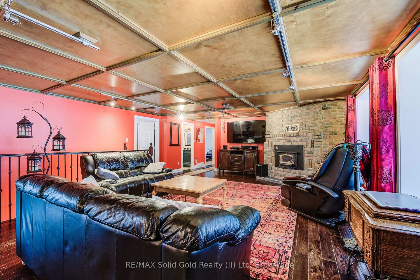
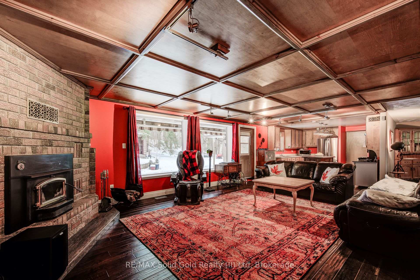
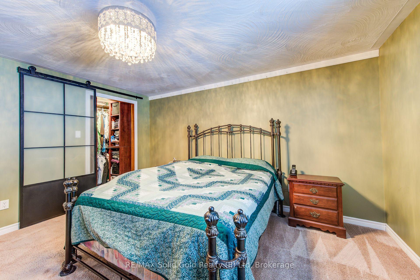
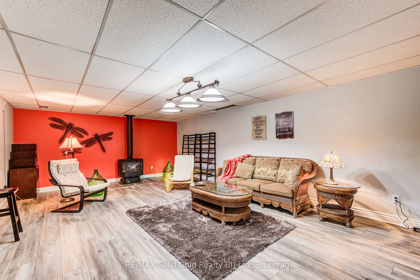
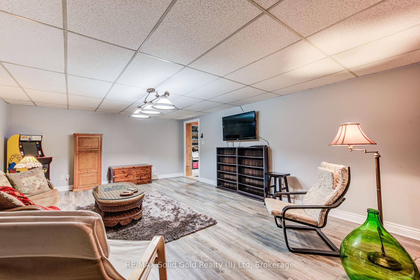
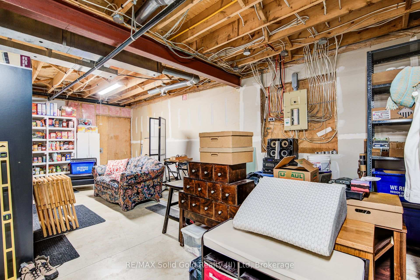
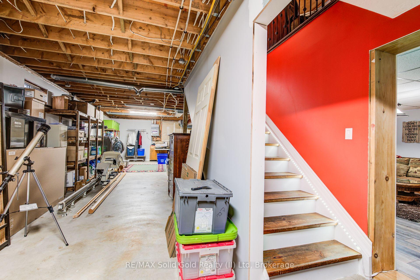
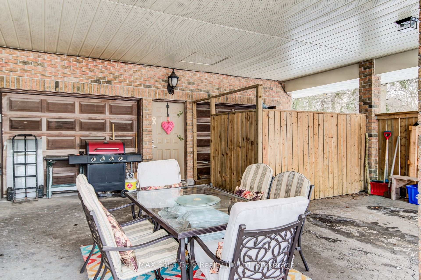
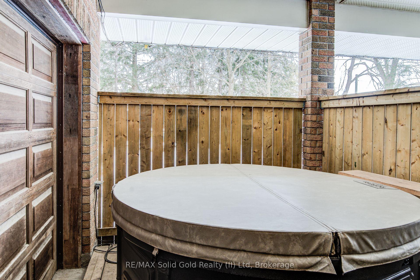
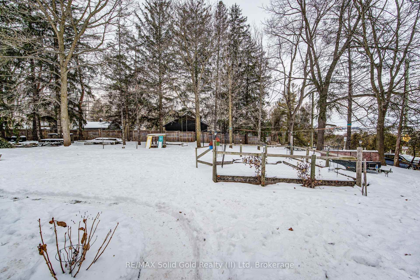
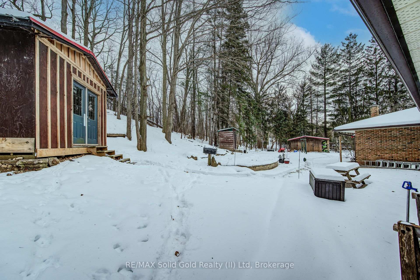
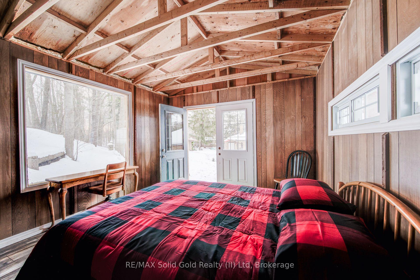
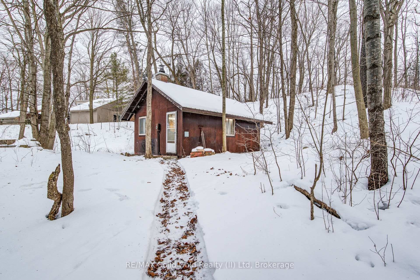
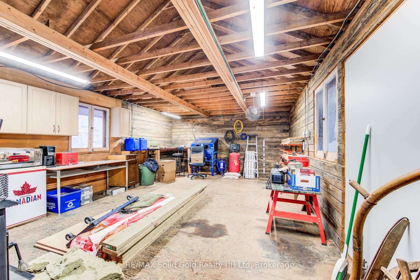
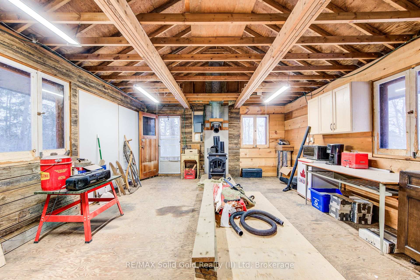
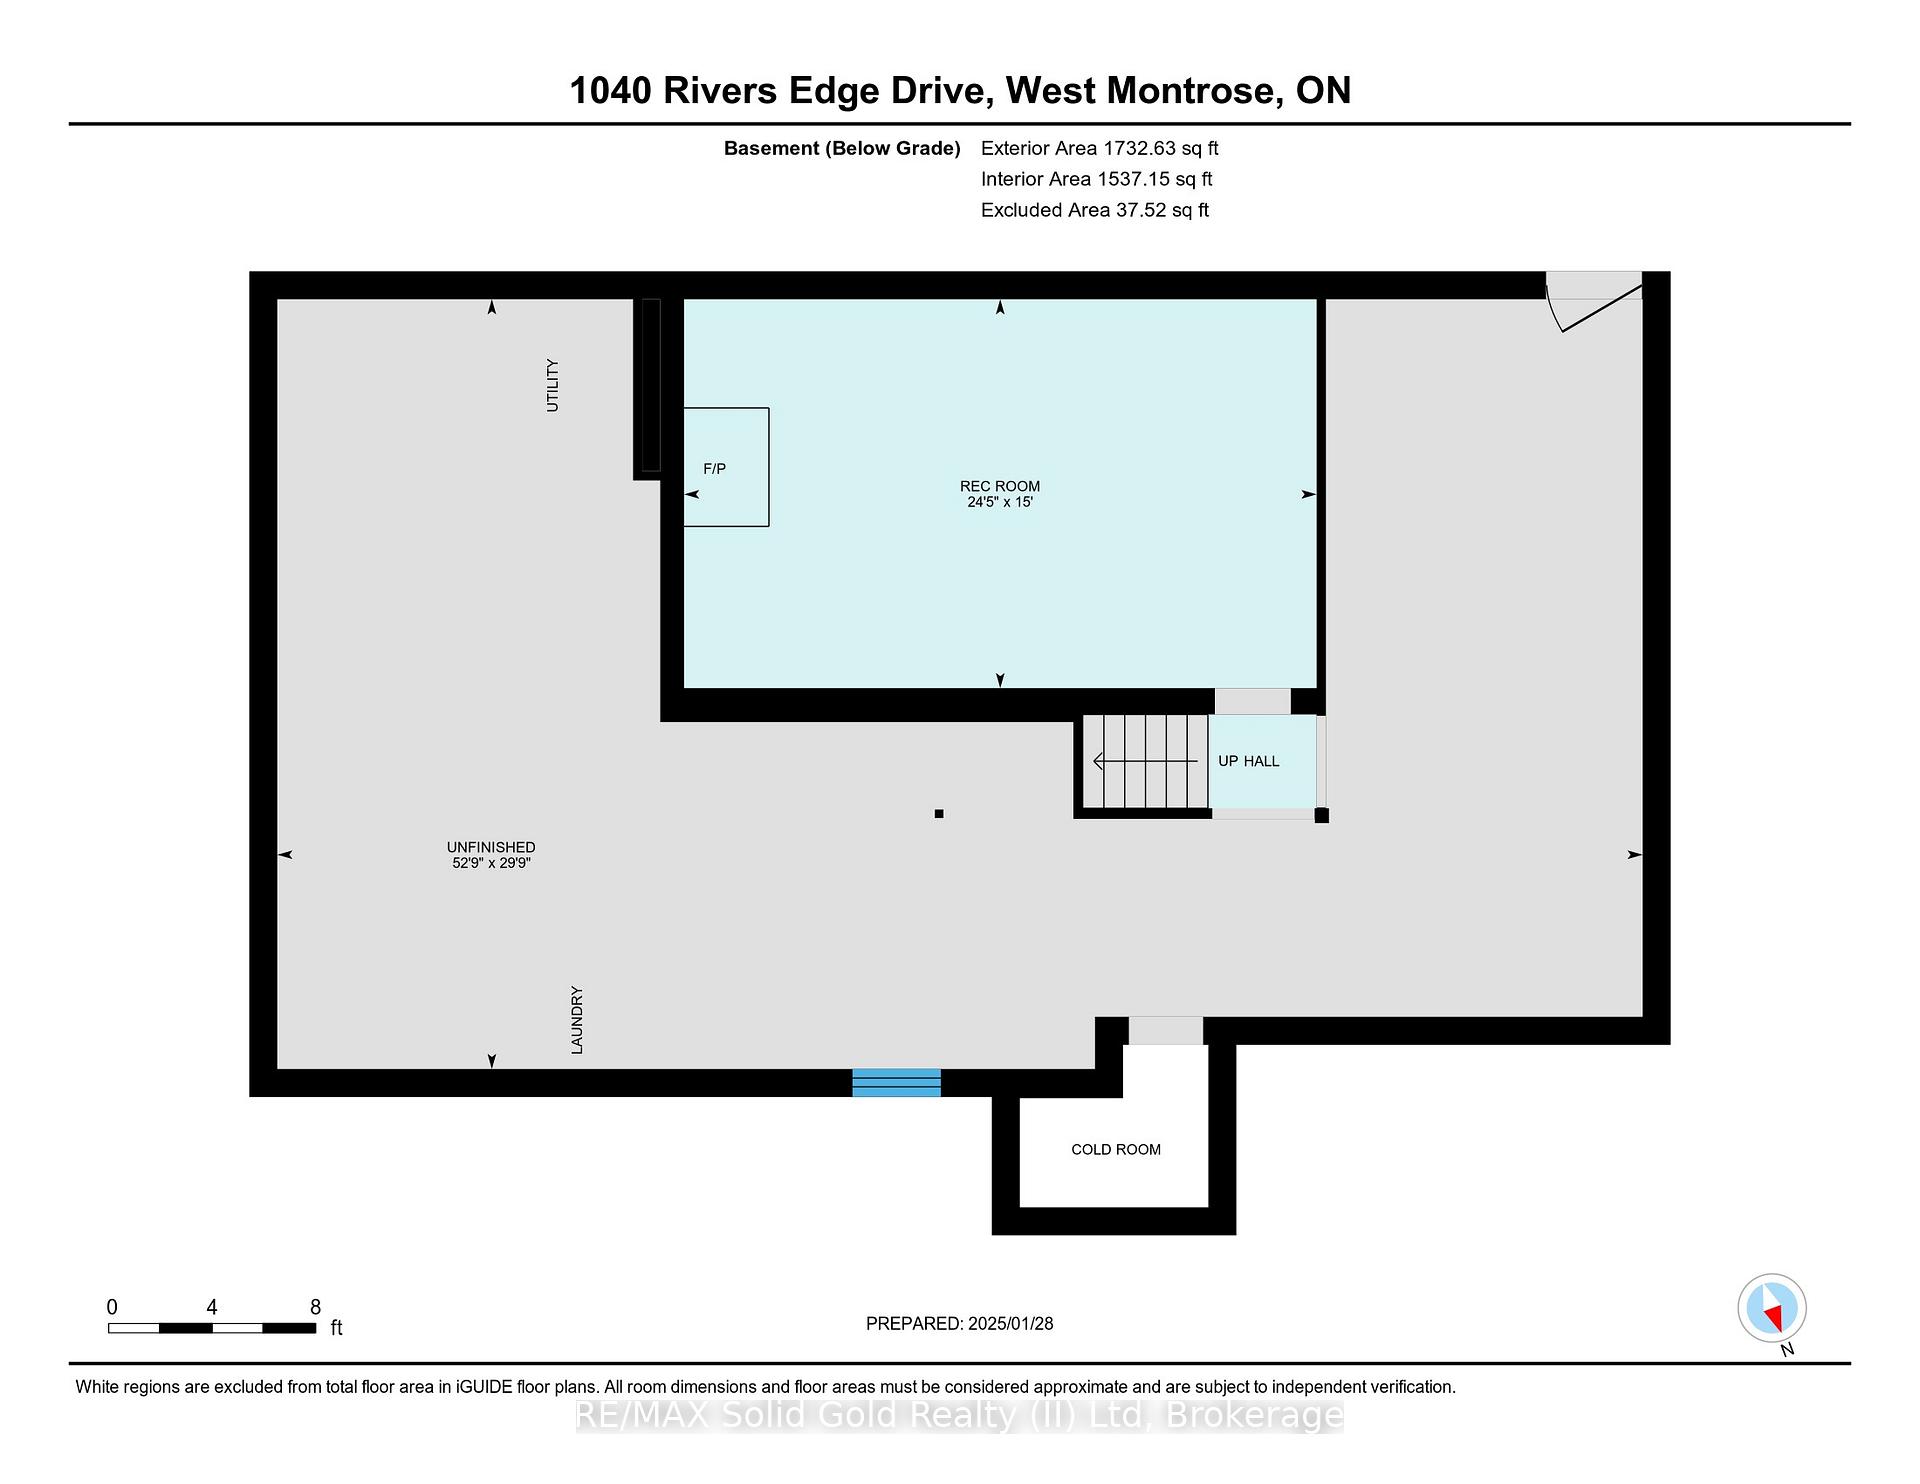
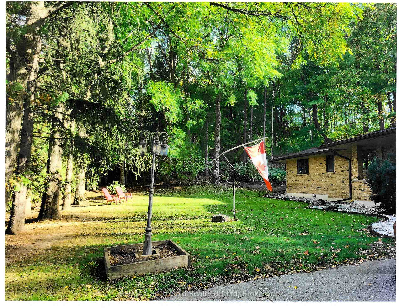
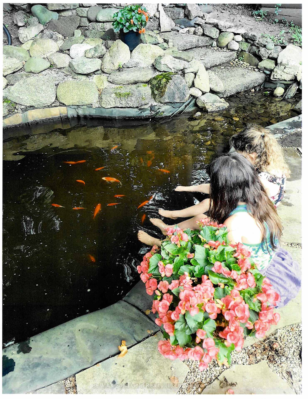
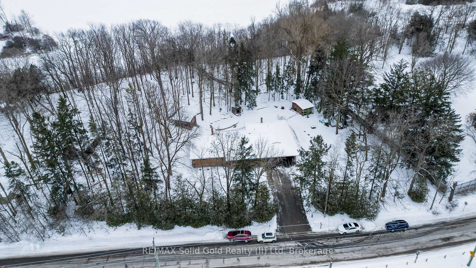
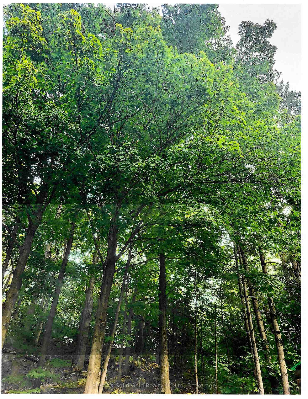
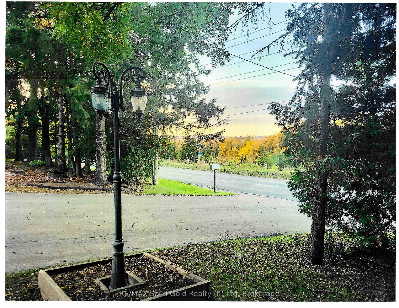
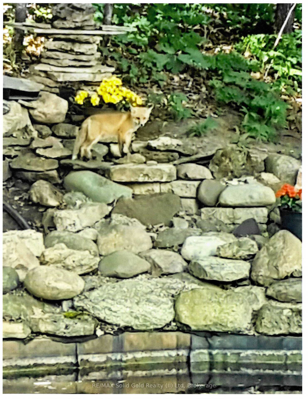
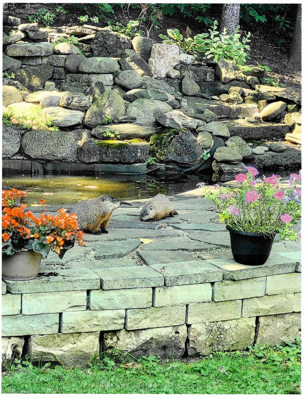
This a very private acre of property on the rural side of West Montroses historic covered bridge. Surrounded by towering mature trees and wooded hill embracing the back and side of the house, the neighbours are there but barely. This custom all-brick BUNGALOW has a large front and side yard, plus a back yard with two outbuildings. A lovely pond with waterfall feature contains goldfish/koi and also attracts an abundance of wildlife. Outbuildings include a garden shed, and rustic Bunkie with doors opening to a view of the pond and huge windows so guests can awaken to natures splendor. Hand-scraped hardwood floors throughout the main level, plus three plush carpeted bedrooms and tiled bathroom. Custom wood panel ceiling in the living room, and professional decorative plaster ceilings in most other rooms. The extra-large windows in the living room and dining room give ample natural light and amazing views of the property. There is a full basement with finished rec room featuring laminate floors and gas fireplace. The rest of the basement is fully drywalled with high ceilings, and has a walk-up SEPARATE ENTRANCE to the garage for IN-LAW SUITE potential. New flex pipe has been run throughout the house. Water systems include iron filter, softener, and on-demand water heater. Heating & cooling by geothermal system, with an electric back-up furnace and HRV air exchanger. Added peace of mind from a wood fireplace with insert in living room. There is also a huge double-wide garage with a natural gas heater, plus plenty of lights and hydro outlets. Outside the garage is a two-vehicle carport and an enclosed hot tub area. A path leads through the trees to yet another building with metal roof that can be used as a studio, workshop whatever your heart desires. It has hydro and a roughed-in woodstove. Consider the potential! Nearby to water activities, 45km long Kissing Bridge trail, central to K-W, Guelph, Elmira, Fergus-Elora, and just 40 mins to the 401. Book your showing!
Key Facts & Features
Property Costs
- Annual Property Tax Amount
- $6,057
- Land Transfer Tax Fee
- $26,475
Rental Items
- Rental Equipment
- On-Demand water heater
- Under Contract
- On Demand Water Heater
- Basement Type
- Full, Partially Finished
Interior Features
- Laundry Level
- Lower Level
- Interior Extras
- ERV/HRV, In-Law Capability, On Demand Water Heater, Primary Bedroom - Main Floor, Water Softener, Water Treatment
- View
- Trees/Woods
- Security Features
- Carbon Monoxide Detectors, Smoke Detector
- Fireplace/Stove
- Yes
- Fireplace Features
- Fireplace Insert, Living Room, Natural Gas, Rec Room
- Elevator
- No
Exterior Features
- Exterior Extras
- Awnings, Backs On Green Belt, Patio, Privacy, Porch, Year Round Living
- Pool
- None
- Property Features
- Golf, Greenbelt/Conservation, River/Stream, School Bus Route
- Other Structures
- Garden Shed, Workshop
Building
- Building Type
- Detached
- Building Style
- Bungalow
- Approx Age
- 31-50
Construction
- Exterior Finish
- Brick
- Roof
- Fibreglass Shingle
- Foundation Details
- Concrete
- Special Designation
- Unknown
Lot
- Lot Front
- 285.35 ft
- Lot Depth
- 182.63 ft
- Lot Shape
- Rectangular
Inclusions
- Inclusions
- Gas Oven/Range, Range Hood, Refrigerator, Washer, Dryer, Hot Tub, Window Coverings, Island and white cabinet under coffee maker in kitchen. Appliances working but sold "as is".
Parking & Garages
- Garage Type
- Carport
- Garage Spaces
- 2
- Parking Spaces
- 7
- Total Garage And Parking Spaces
- 9
Heating & Cooling
- Heat Source
- Ground Source
- Heat Type
- Forced Air
- Air Conditioning
- Central Air
- Water
- Well
- Sewers
- Septic
- Bedrooms
- 3
- Washrooms
- 1
- Kitchens
- 1
Room sizes
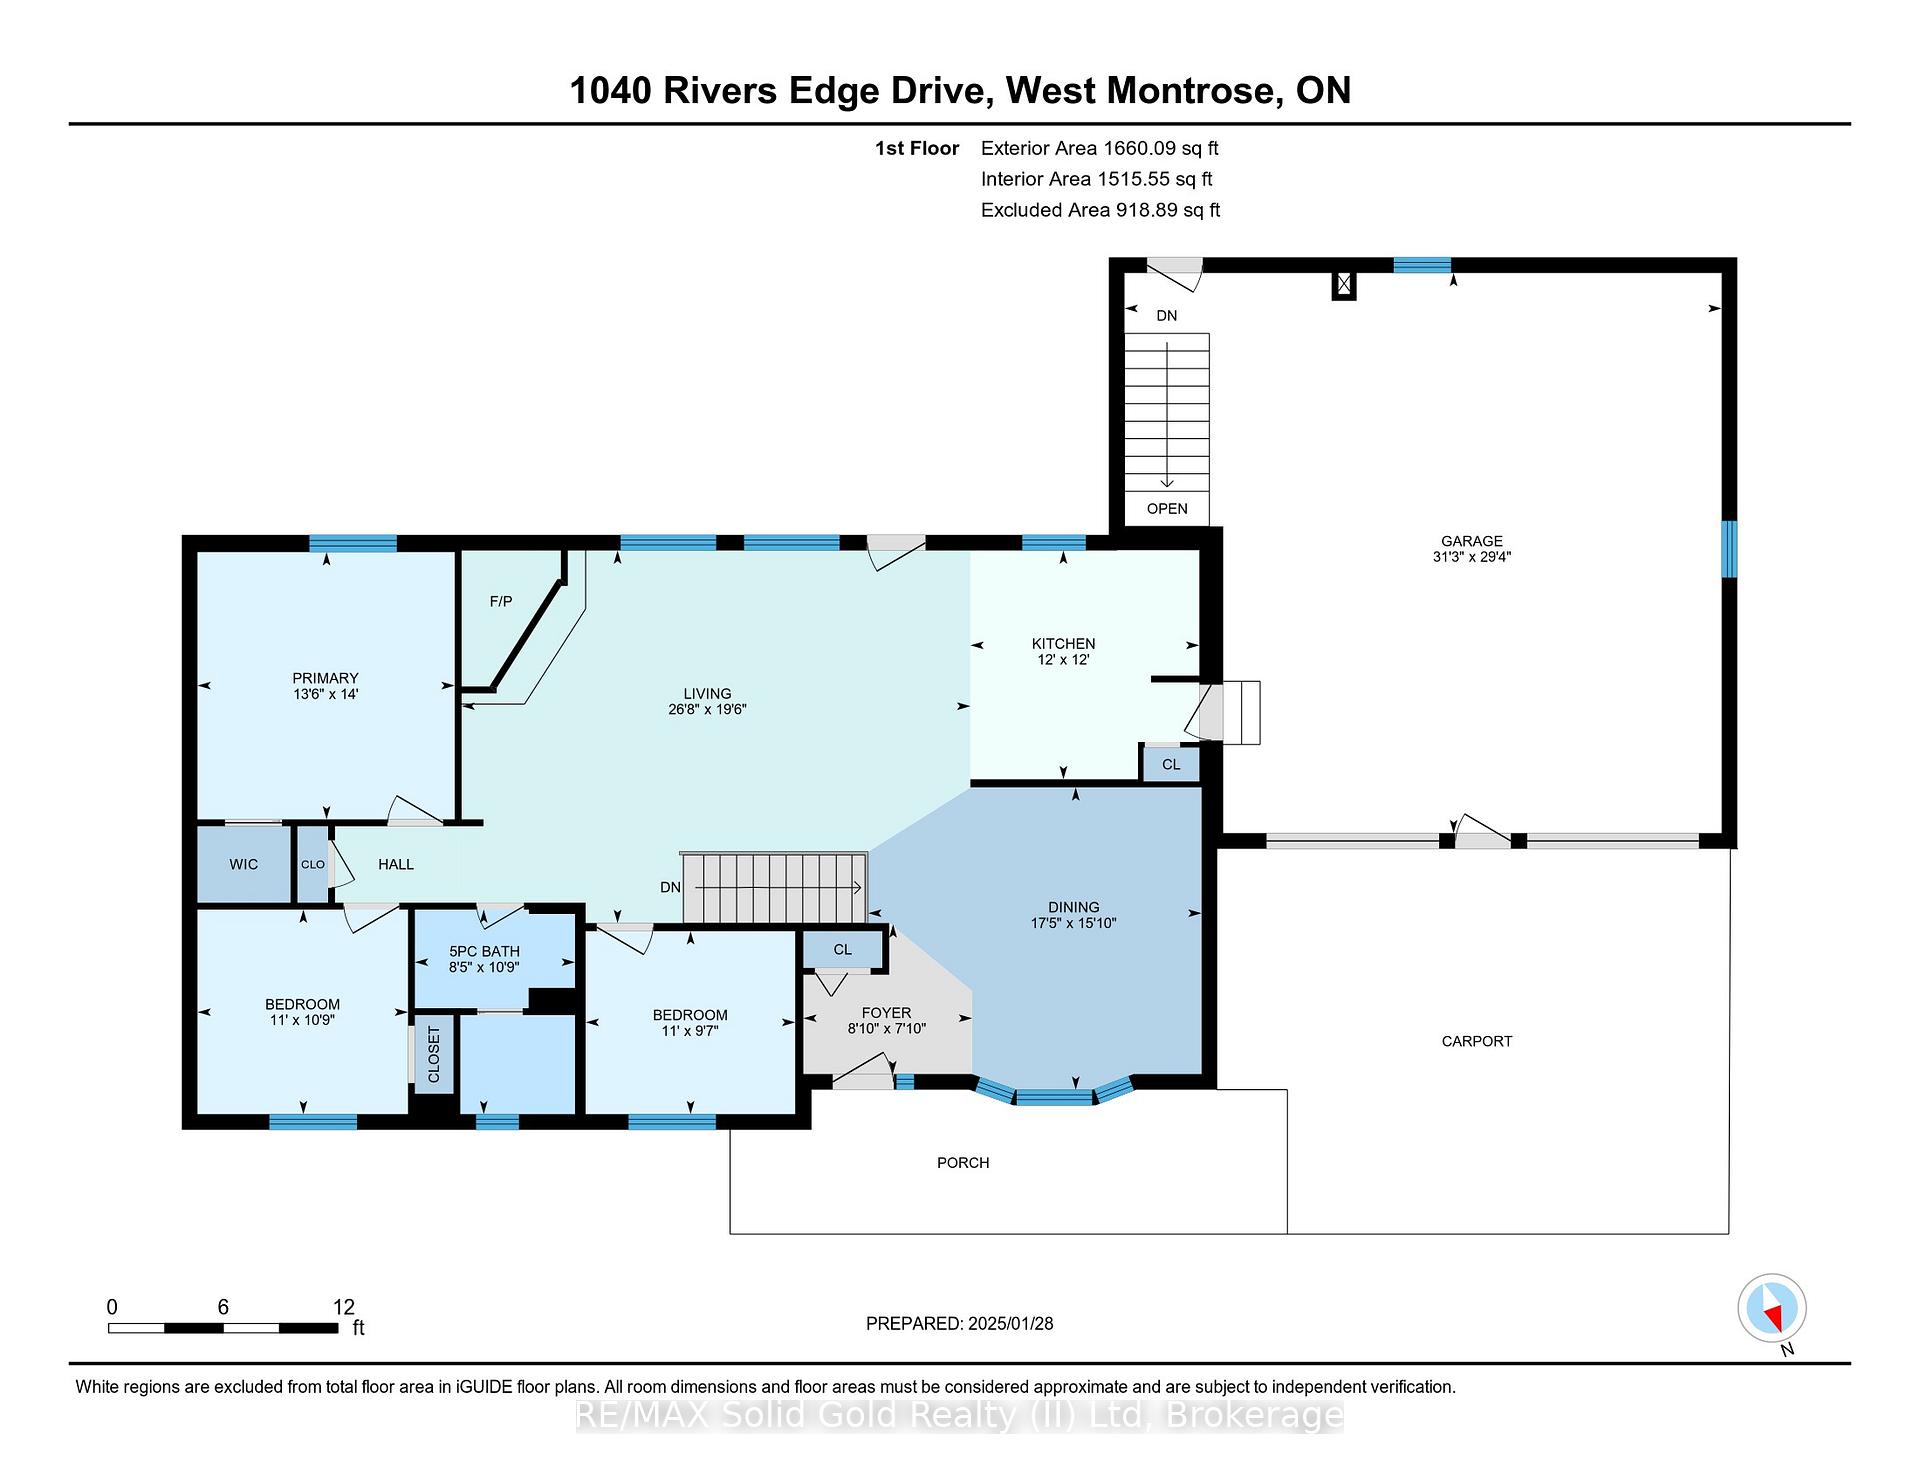
- Dining Room—Main level, Hardwood Floor
- Kitchen—Main level, Hardwood Floor, W/O To Yard
- Living Room—Main level, Hardwood Floor
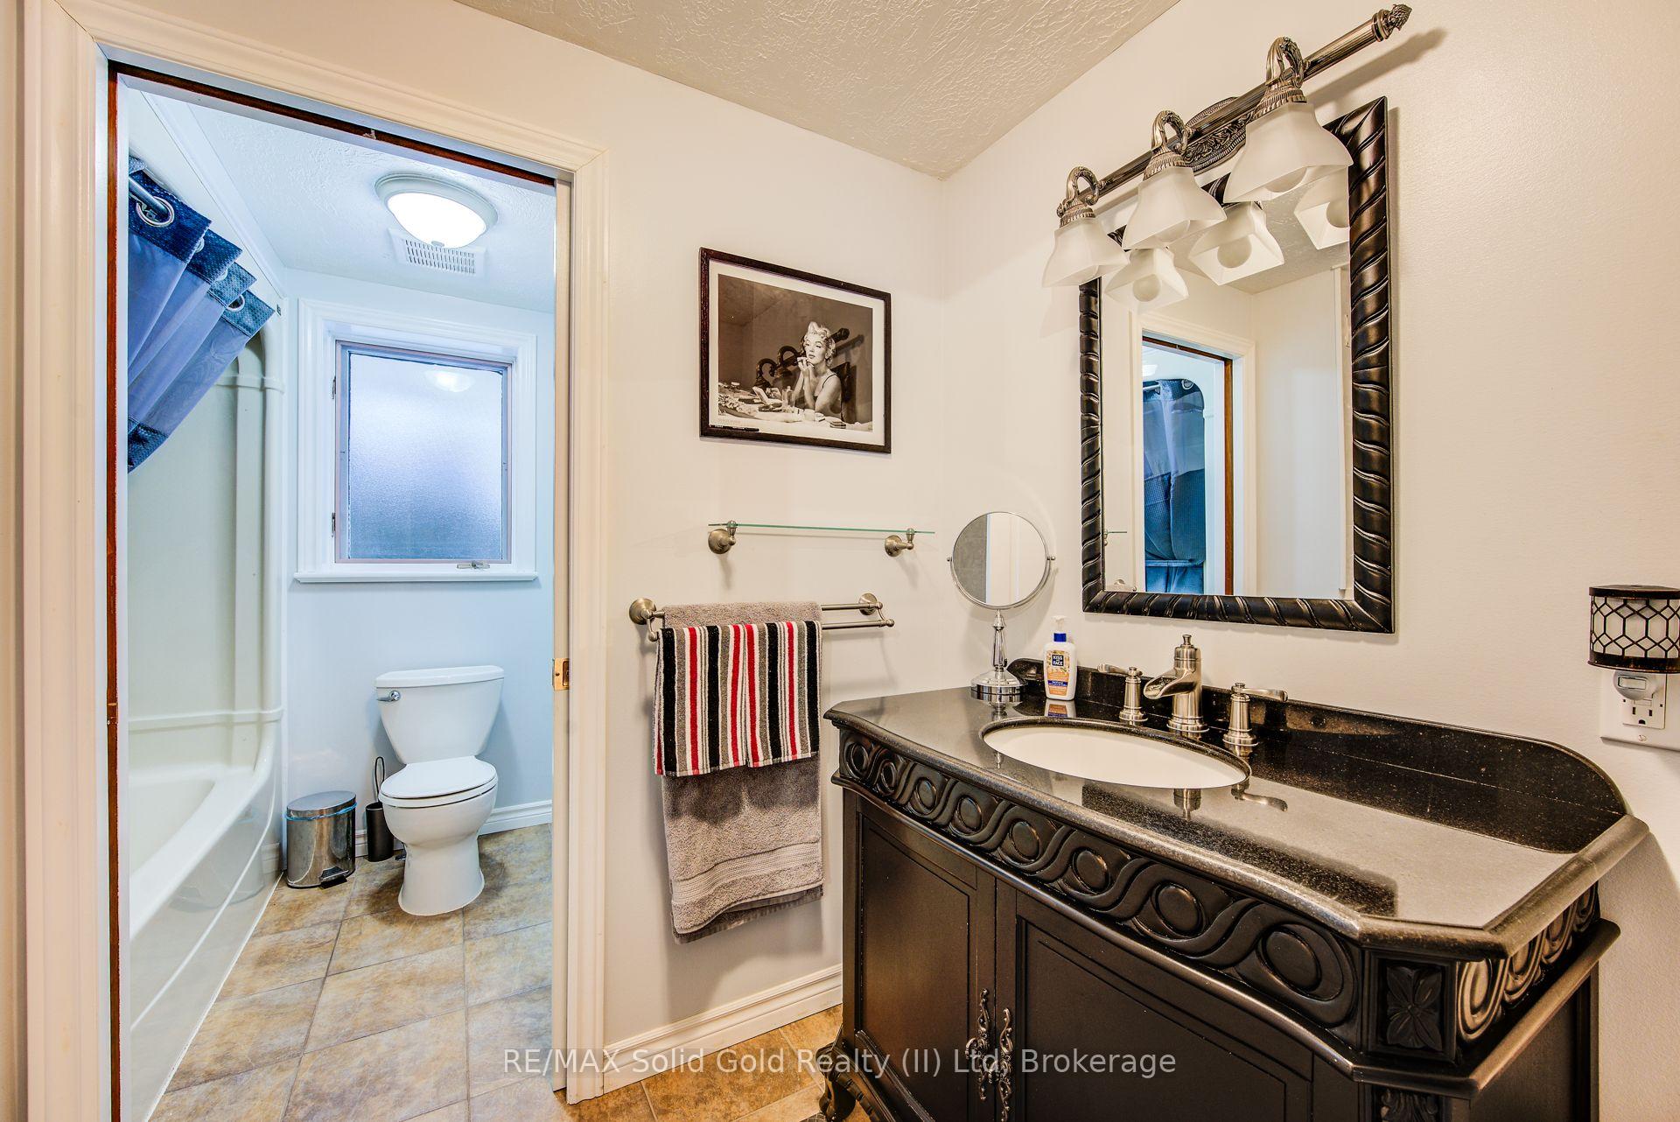
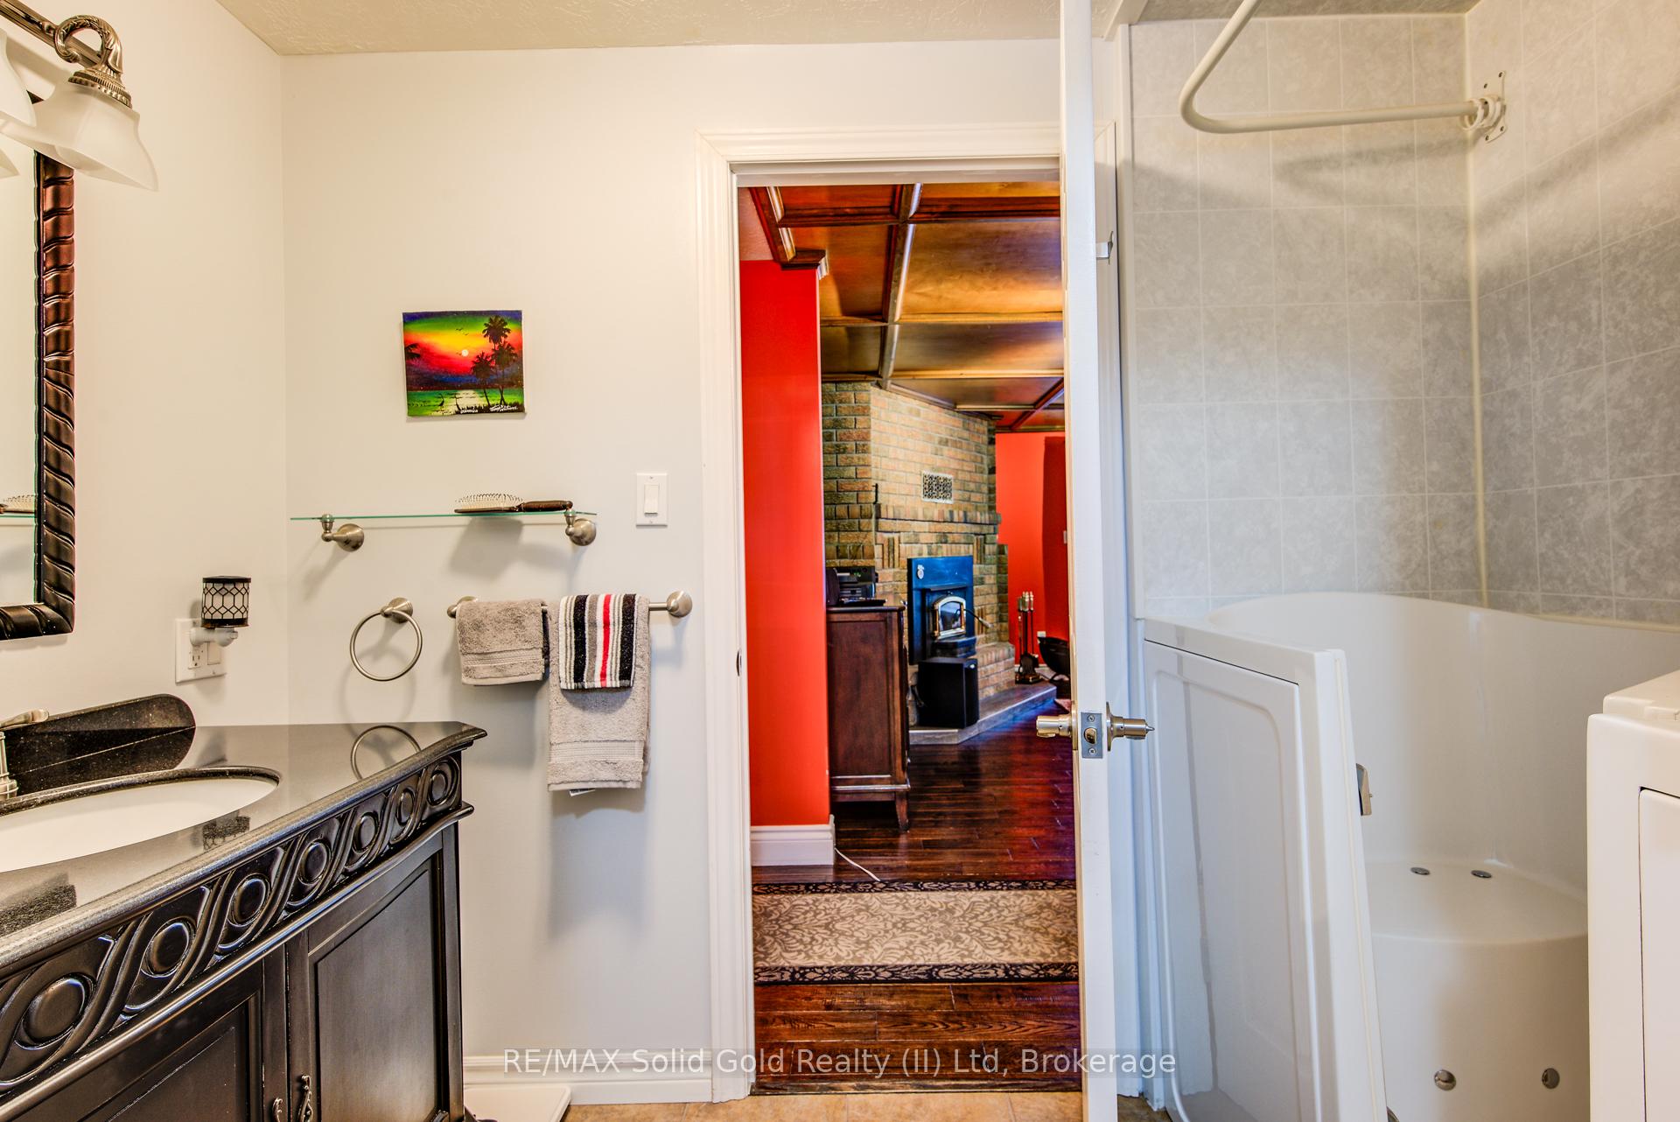
- Bathroom—Main level, 5 Pc Bath, Tile Floor
- Primary Bedroom—Main level, Walk-In Closet(s)
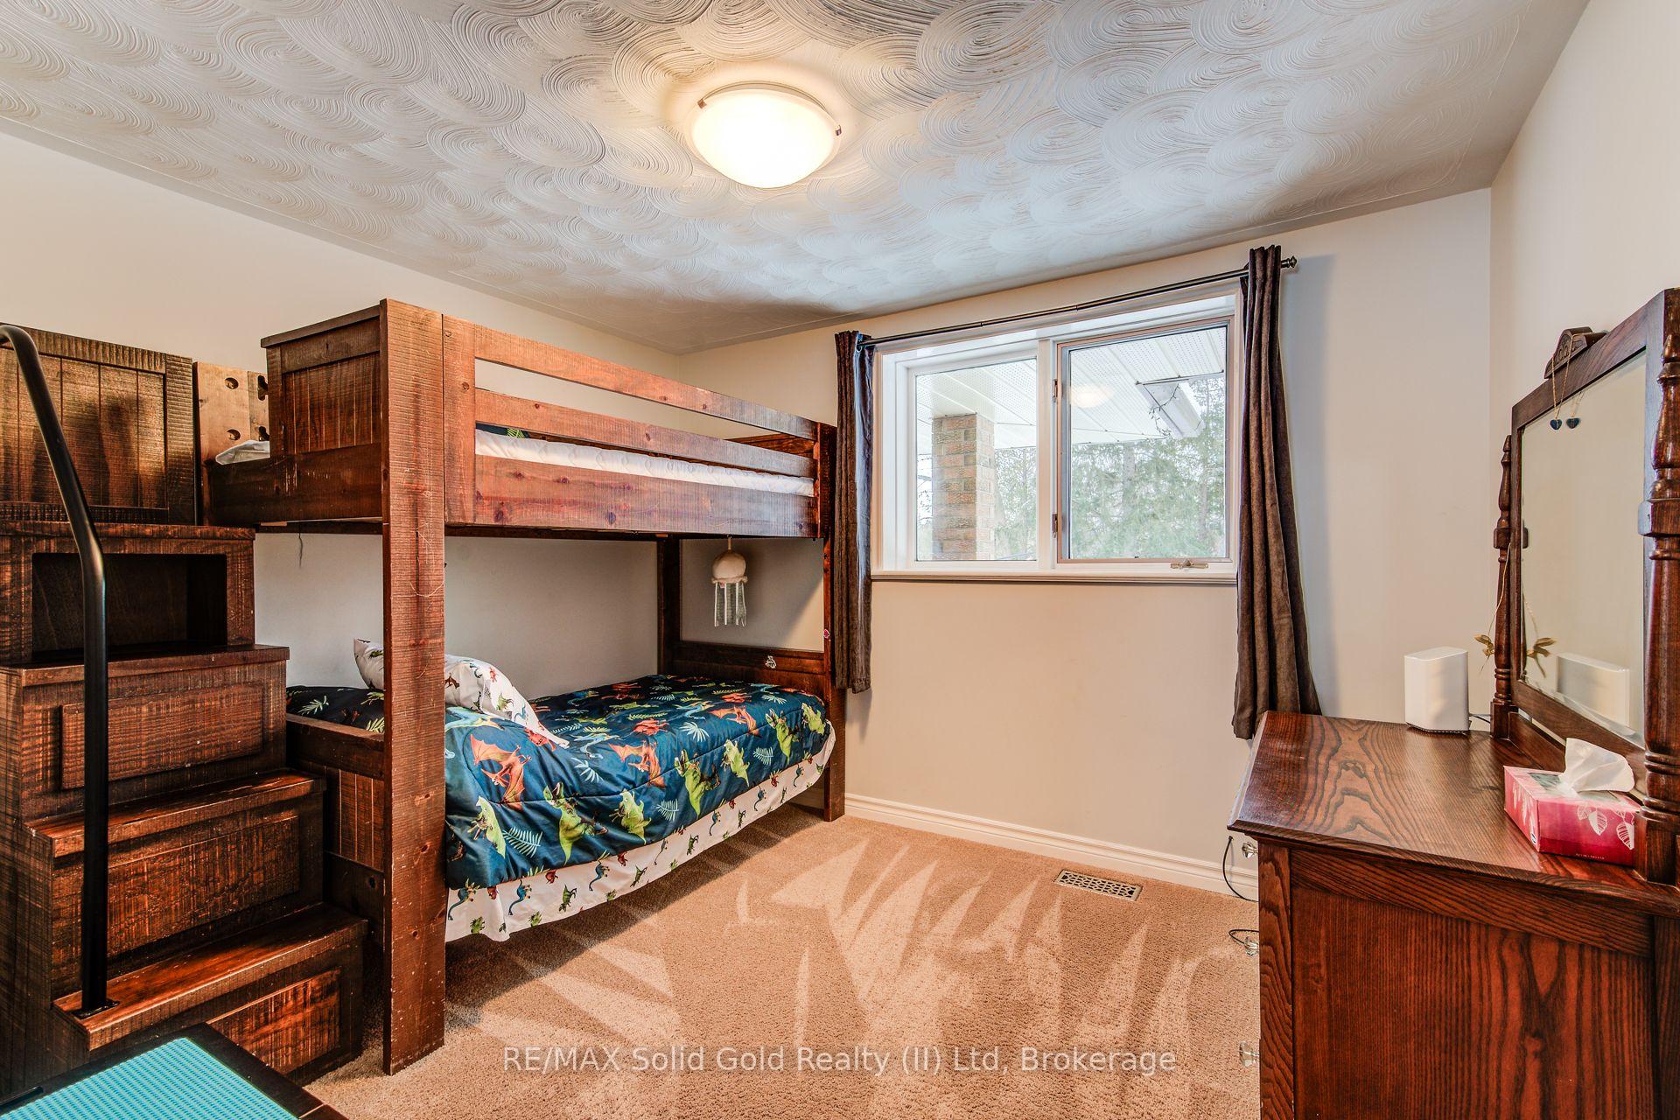
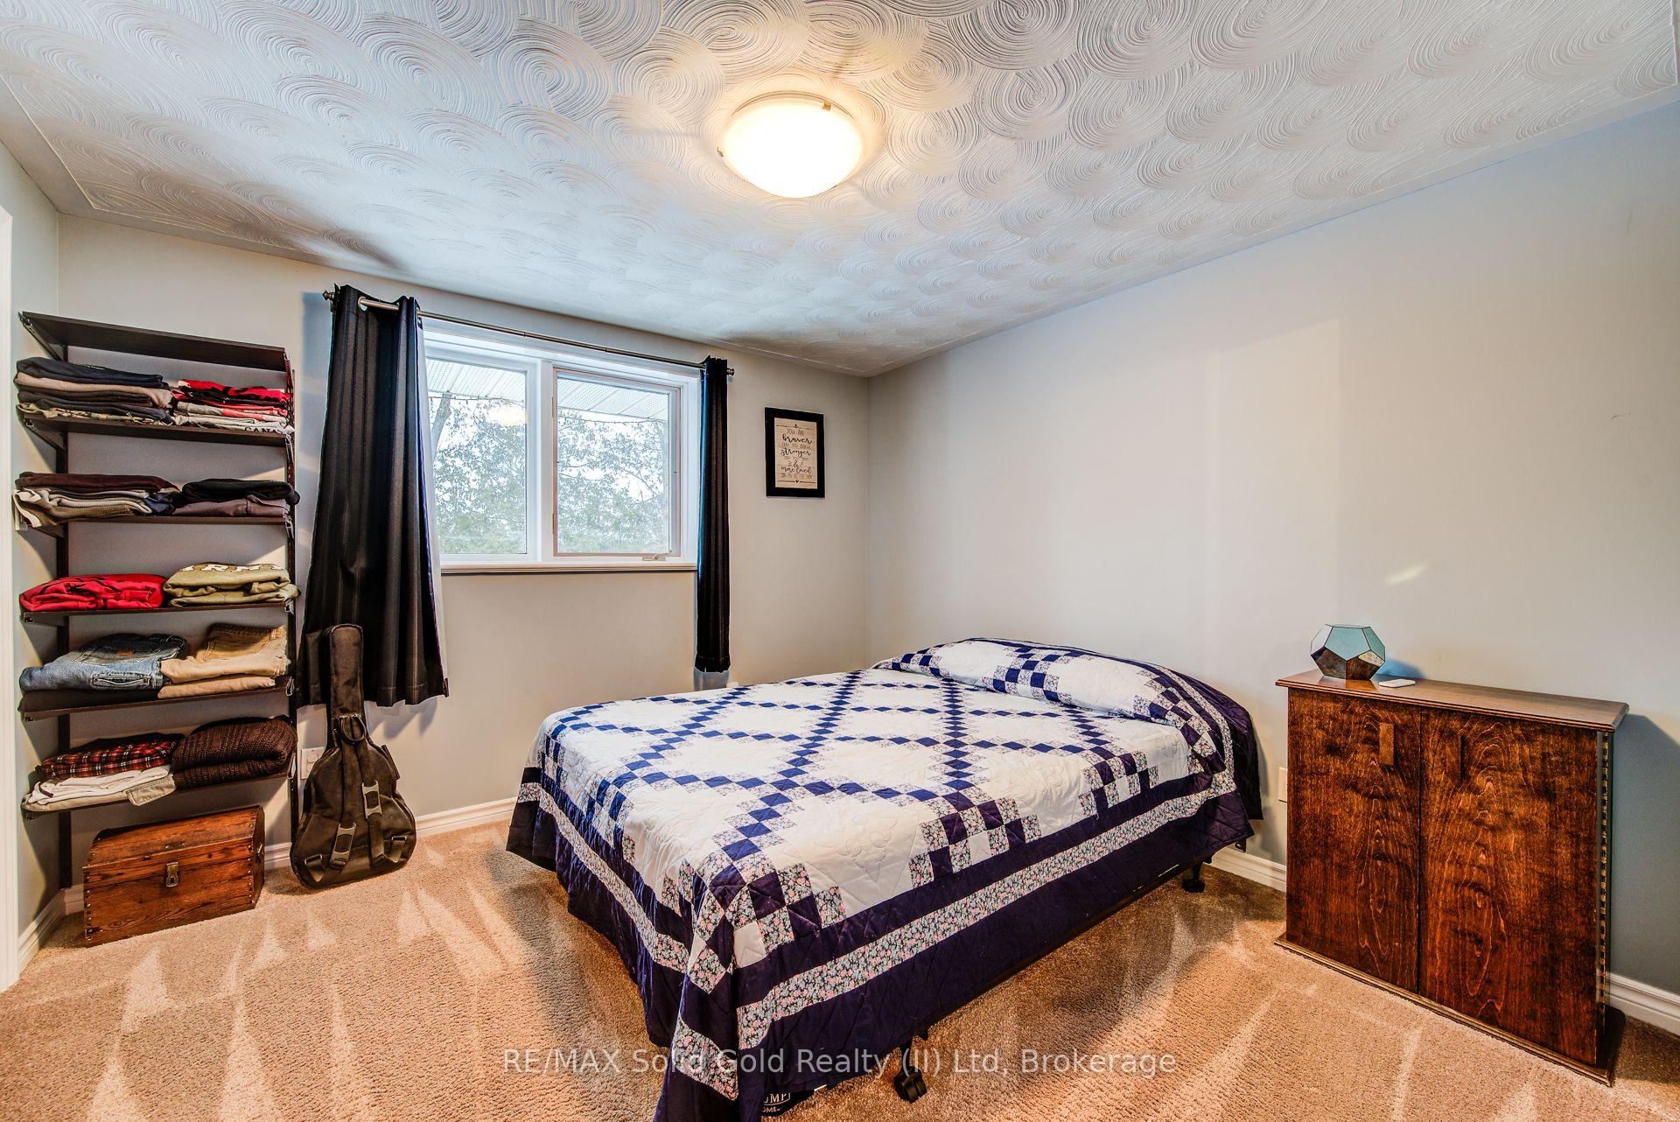
- Bedroom 2—Main level
- Bedroom 3—Main level
- Recreation—Lower level
Washrooms
- 5-piece, Main
- Municipality
- Woolwich
- Main cross streets
- SOUTH OF HWY. 86 ON KATHERINE ST. N. (23), THEN WEST ON RIVERS EDGE
- Zoning
- A
- Waterfront
- None
- MLS® number
- X11943679
- Data source
- Toronto Regional Real Estate Board
- Status change
- 2025-02-04
- Listed on
- 2025-01-28
- Days on market
- 7 days
- Possession date
- 2025-05-27
- Possession type
- May 27, 2025
- Co-op commission
- 2% +HST on deal which closes
- Seller
- Listed by
- RE/MAX Solid Gold Realty (II) Ltd
Home Market Value
Current home valuation for 1040 Rivers Edge Drive, Woolwich, , . Listed for $1,500,000
HOMEH Estimate
$1,145,346
Estimated Sales Range
$904,823 - $1,385,869
HOMEH Estimate for 1040 Rivers Edge Drive, Woolwich
Calculated with a real agent's CMA method — 45+ years of experience, codified. Not an AI guess.
For the owner
Is this your home? Track its value.
Get this home's HOMEH Estimate by email once a month, with how many homes are for sale around you.
Mortgage Payment Calculator
Compare up to 4 down payment scenarios
20% required for homes $1.5M or more
$300,000
| Scenario 1 | Scenario 2 | Scenario 3 | Scenario 4 | |
|---|---|---|---|---|
−Down payment | % $ | % $ | % $ | % $ |
+CMHC insurance | $0 | $0 | $0 | $0 |
=Total mortgage | $1,200,000 | $1,125,000 | $1,050,000 | $975,000 |
Amortization | ||||
Mortgage rate | % | % | % | % |
| Payment frequency | ||||
=Mortgage payment | $5,859monthly | $5,493monthly | $5,127monthly | $4,760monthly |
Land Transfer Tax
$26,475
$26,475
Around this home
No schools found nearby
Data provided by OpenStreetMap & Fraser Institute School Rankings
Ask HOMEH
New!Hi there!
👋Text or call (416) 301-9001
Recommended for you
Based on homes you've looked at.
No recommended properties found.
Nearby similar homes
No nearby properties found.
More real estate resources
Other homes nearby
Explore this area
Nearby neighbourhoods
No nearby listings available.