
14 Andover Drive
Woolwich (Breslau), ON N0B 1M0
- 4Bedrooms
- 3Bathrooms
- 2Garage
- 2000–2500Sq Ft
- $4,902Tax
- 55×105 ftLot Size
 Estimated Value:$887,649See Free Estimate Report

Sale & Price History for 14 Andover Drive, Woolwich, Breslau
| Start Date | End Date | Price | Event | MLS# |
|---|---|---|---|---|
| No listing history available | ||||
Real estate boards require you to or to see the full details of this property.
*Sold prices and complete sale & price history are regulated data. Under the Trust in Real Estate Services Act, 2002 (TRESA) and the rules of the Real Estate Council of Ontario (RECO), and pursuant to the Multiple Listing Service® rules of the Canadian Real Estate Association (CREA) and the Toronto Regional Real Estate Board (TRREB), this information may be shown only to registered users who have agreed to the applicable terms of use (a Virtual Office Website, or "VOW," arrangement). HOMEH Inc., Brokerage therefore provides it to signed-in members only. Creating an account is free and takes under a minute.
About 14 Andover Drive, Woolwich, Breslau
Summarized Description
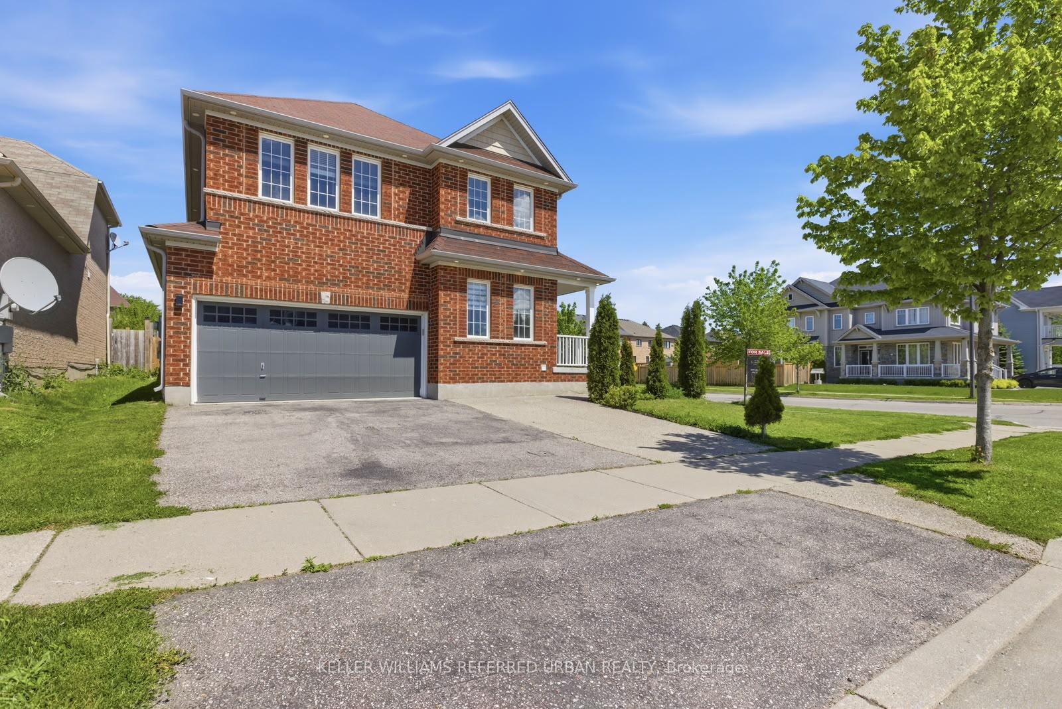
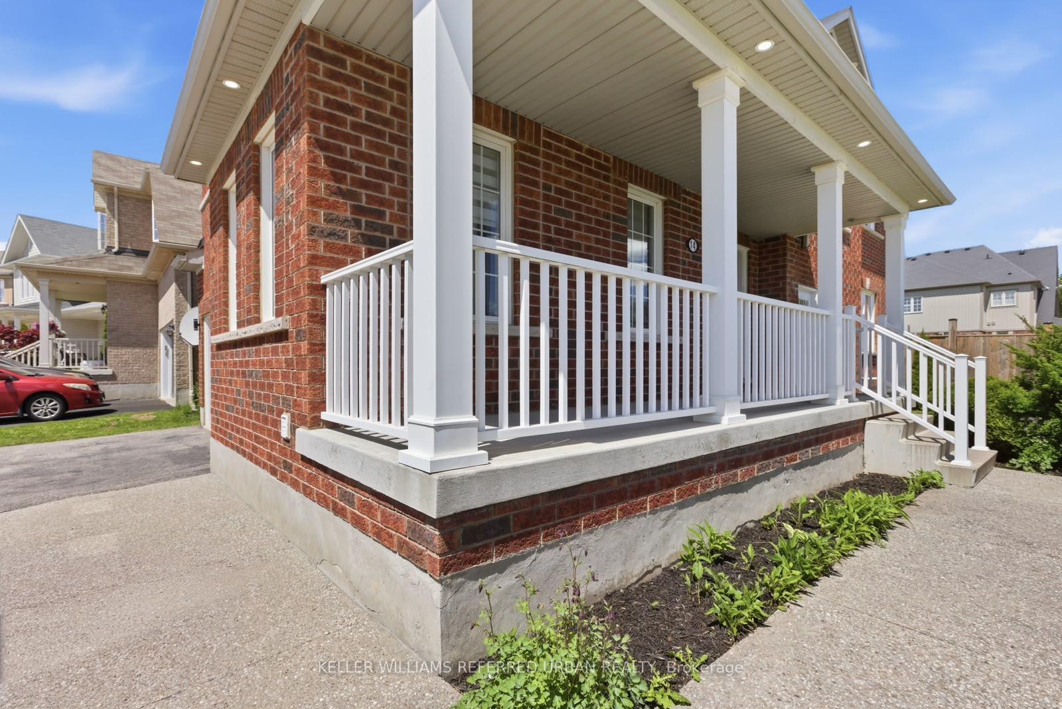
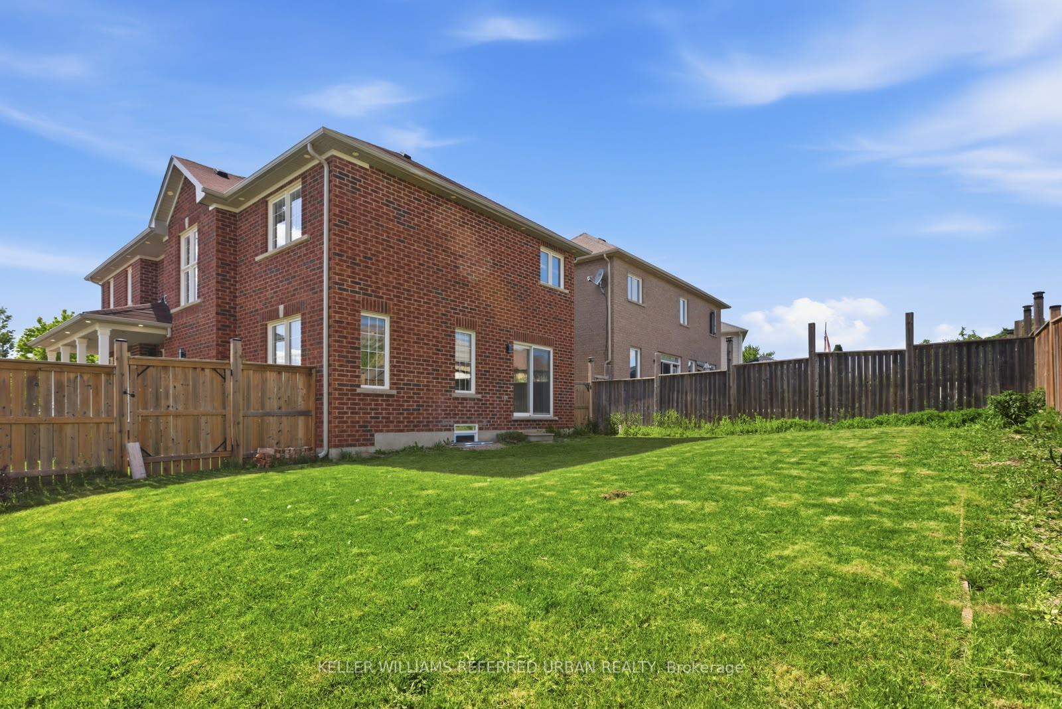
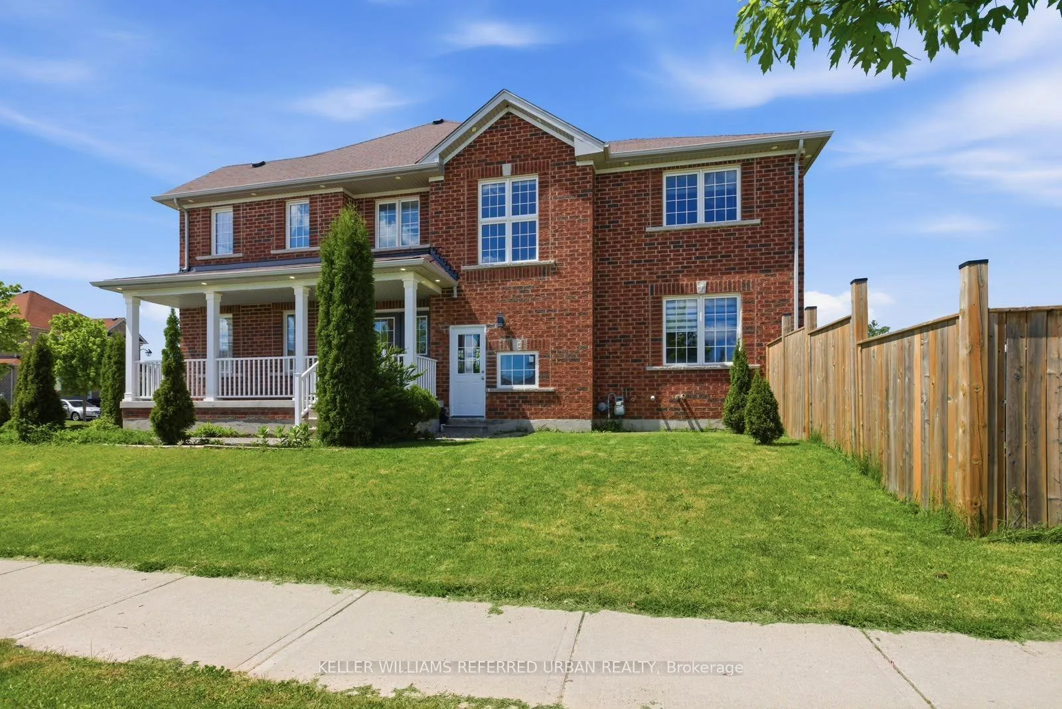
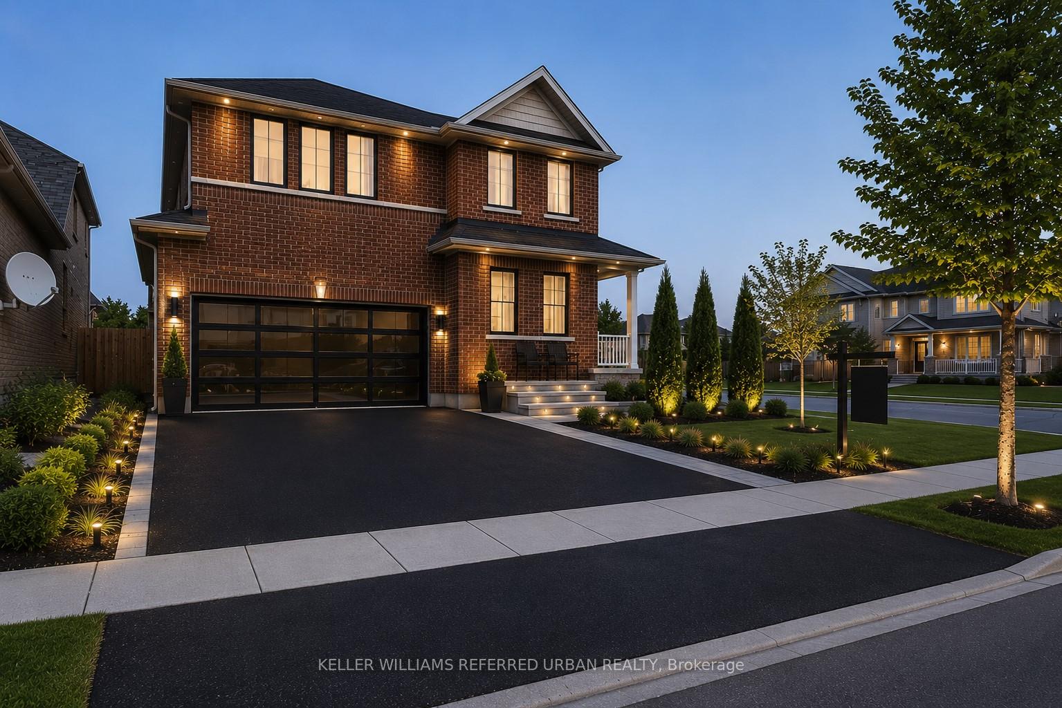
- Beautifully maintained two-storey home on a corner lot.
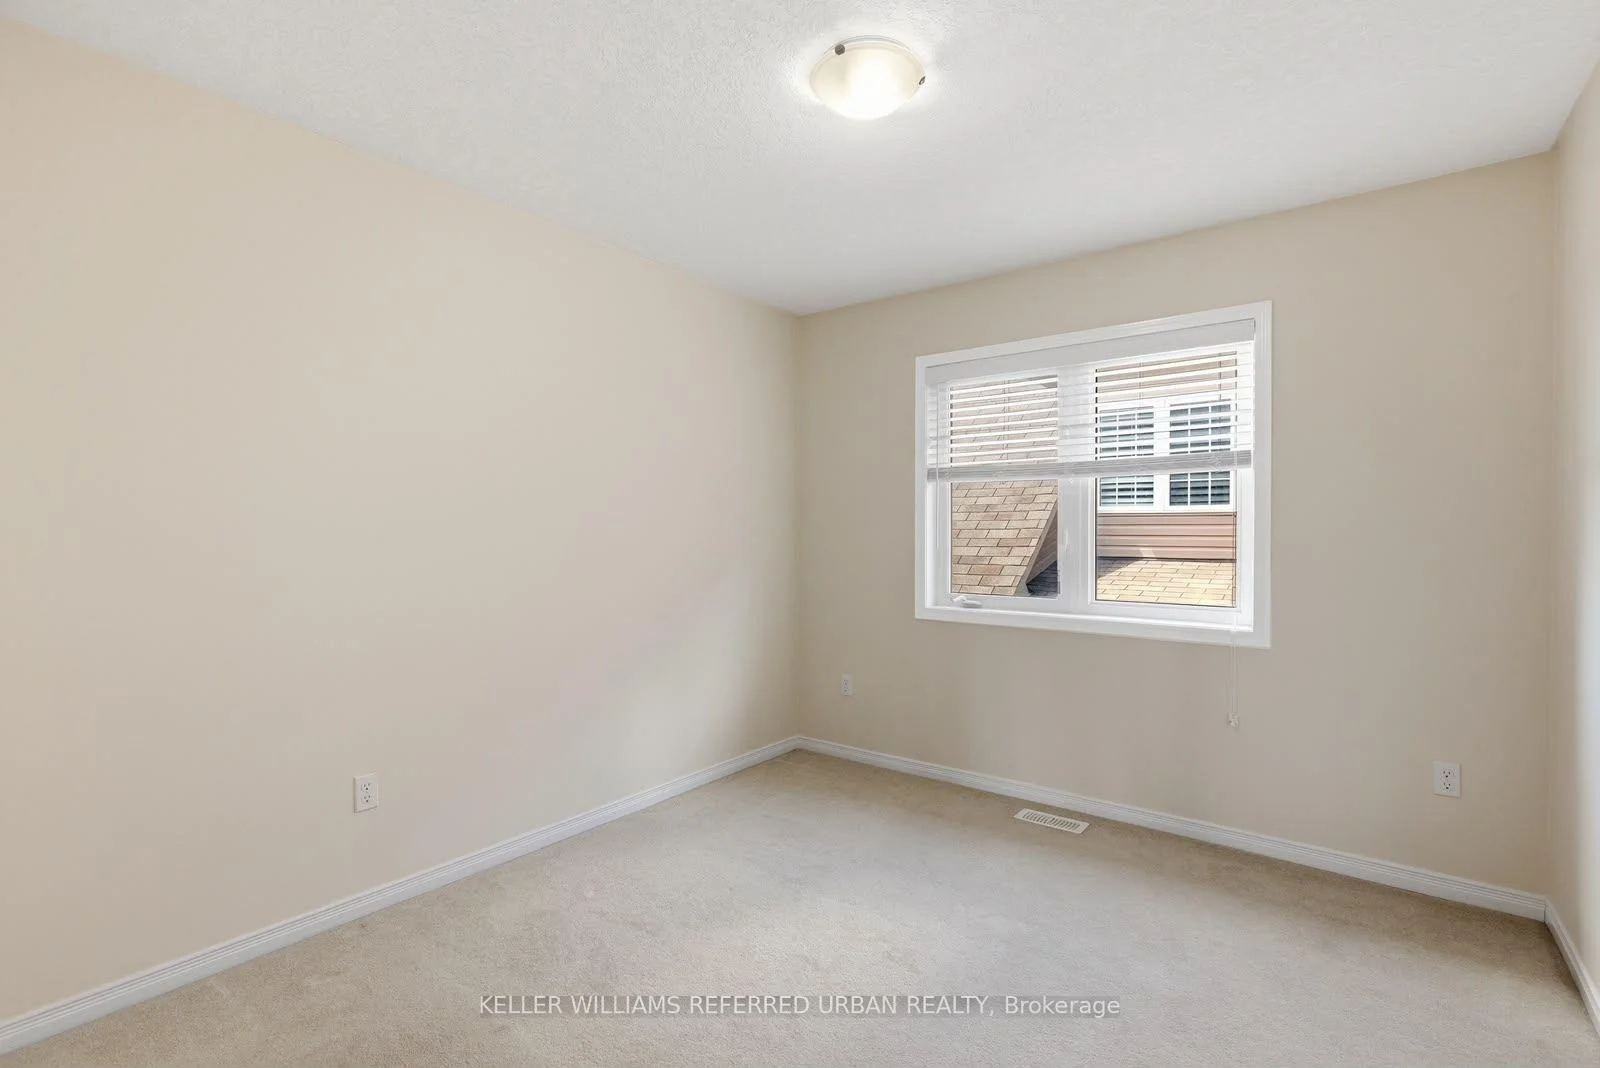
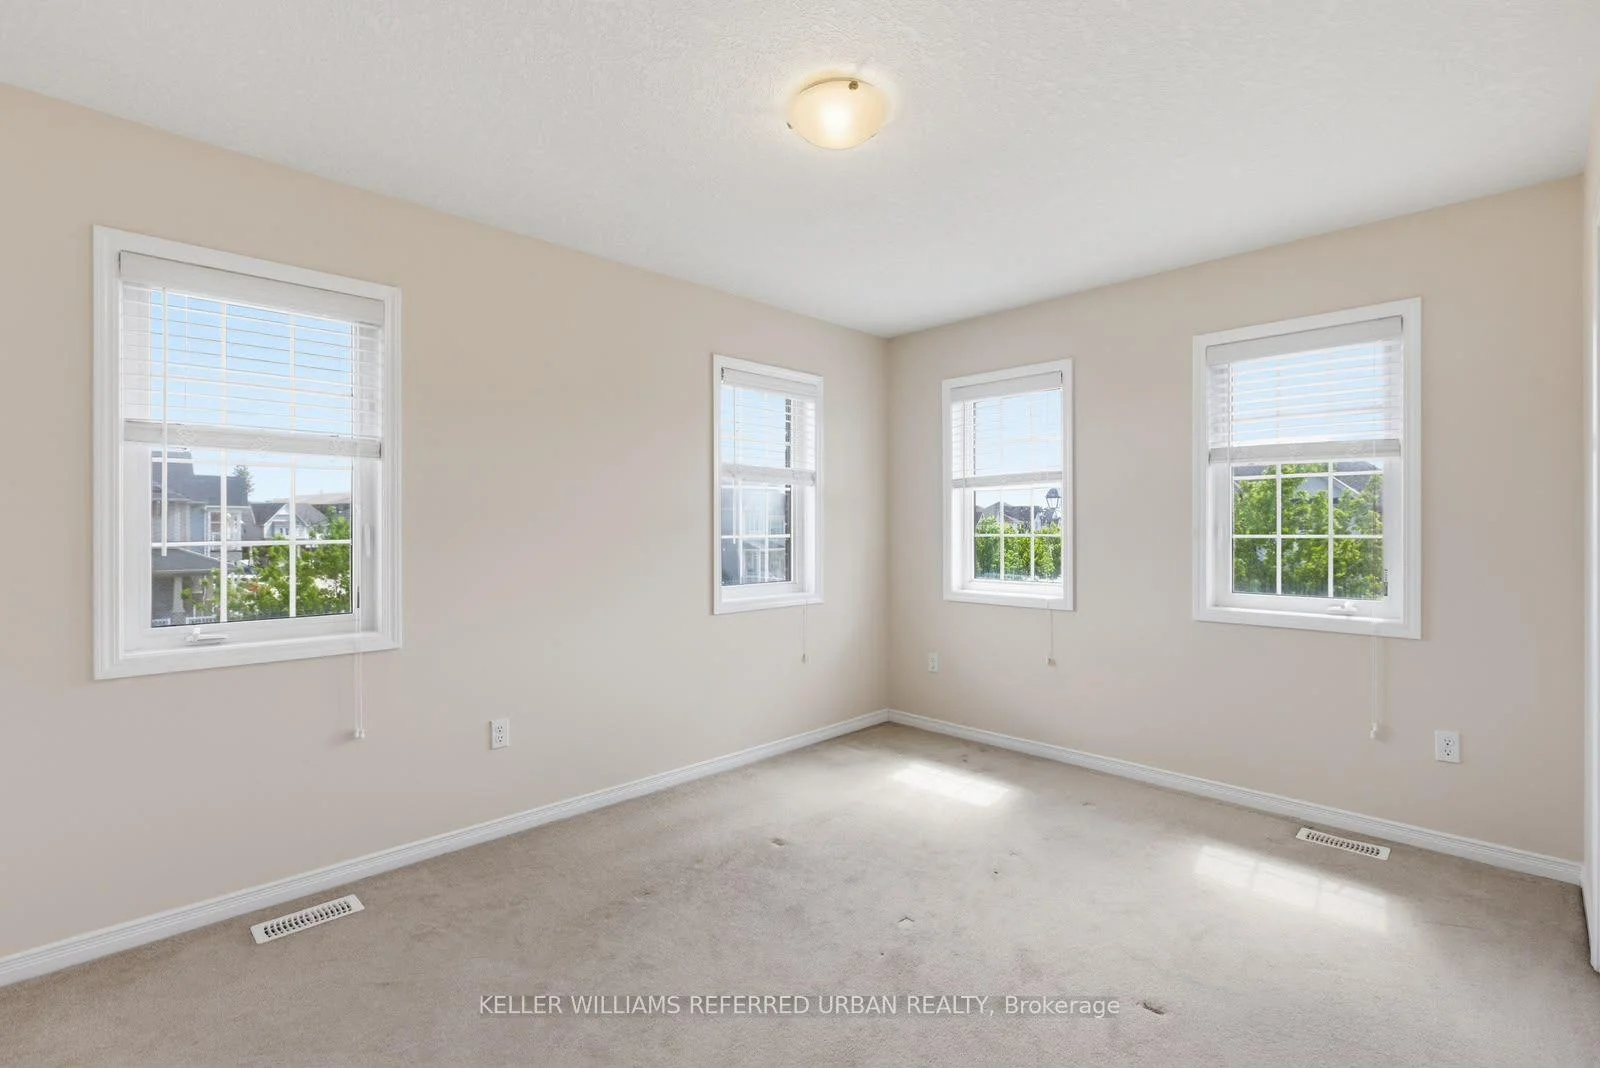
- Four spacious bedrooms ideal for families.
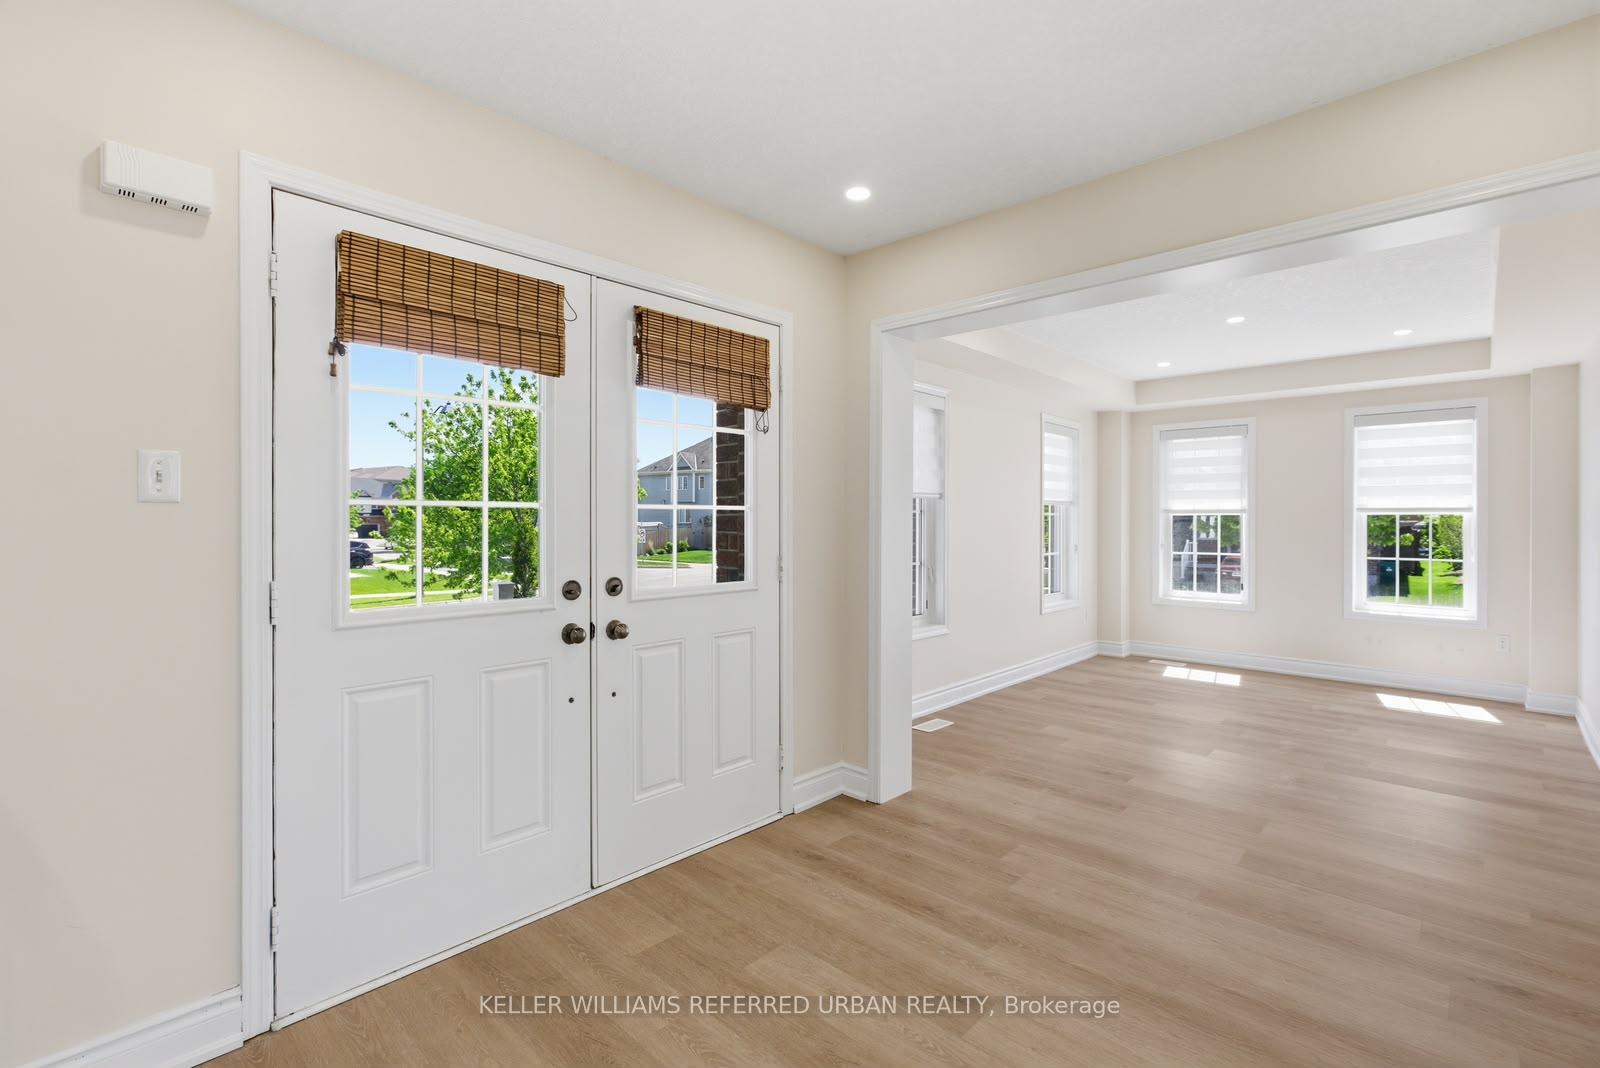
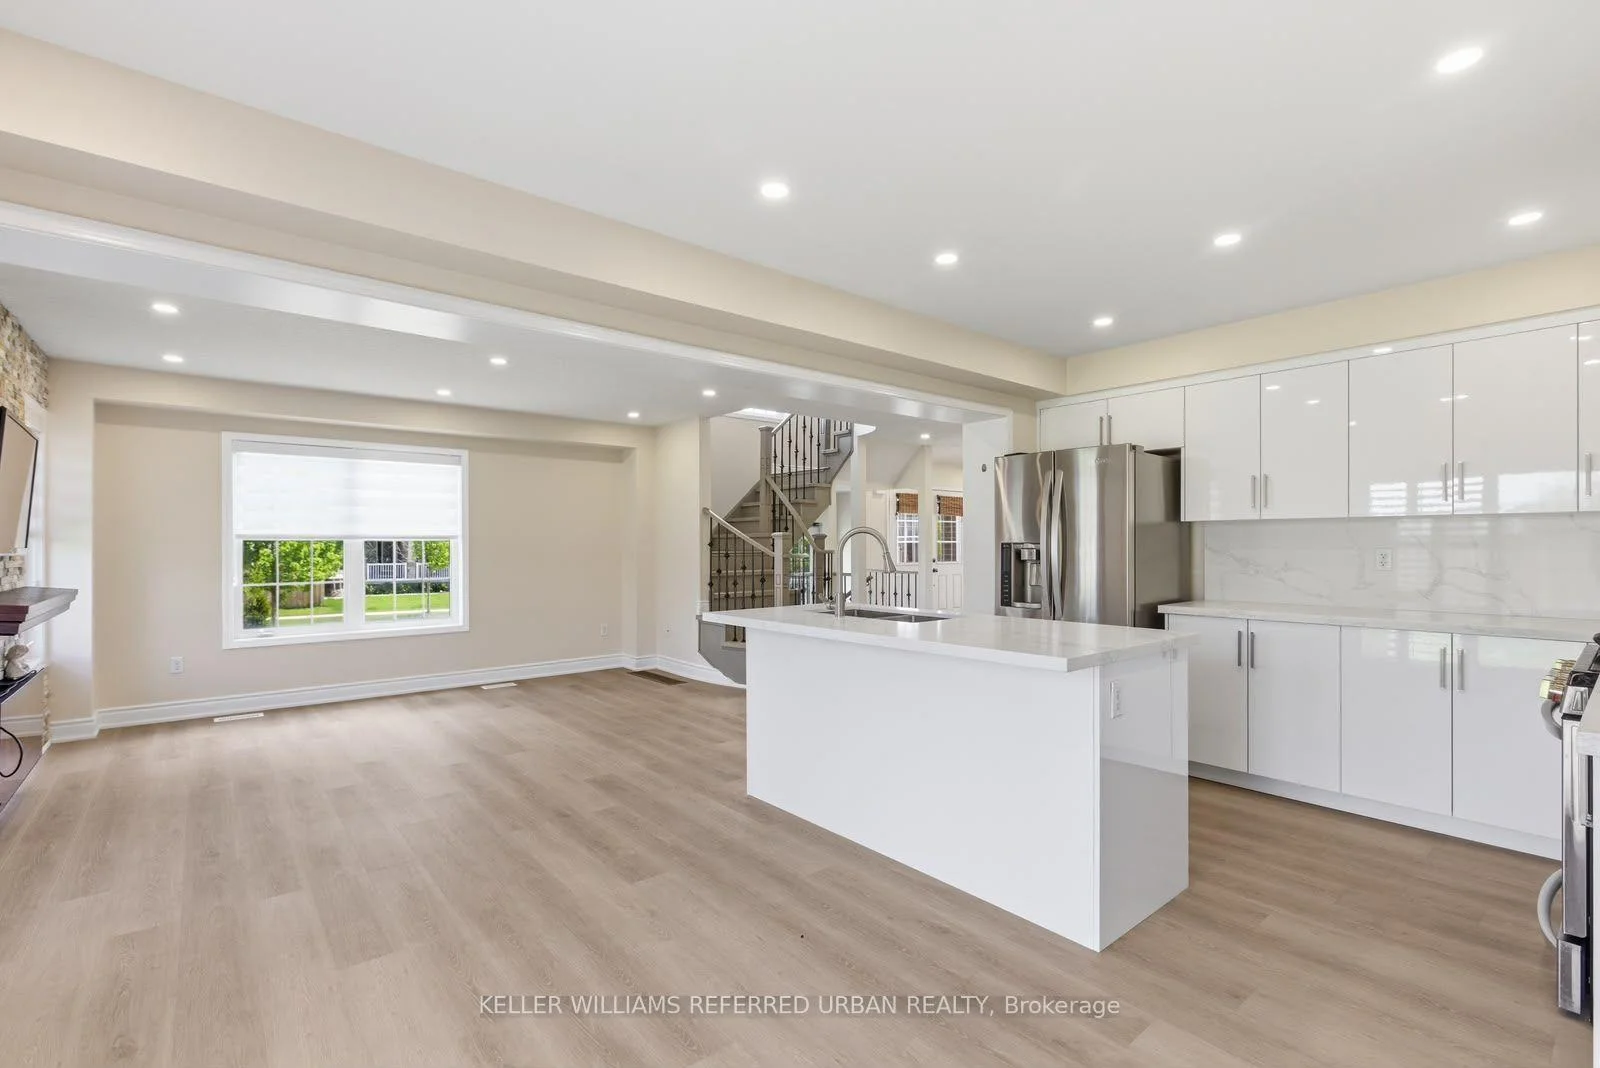
- Open-concept living and dining areas for entertaining.
- Move-in ready condition with pride of ownership.
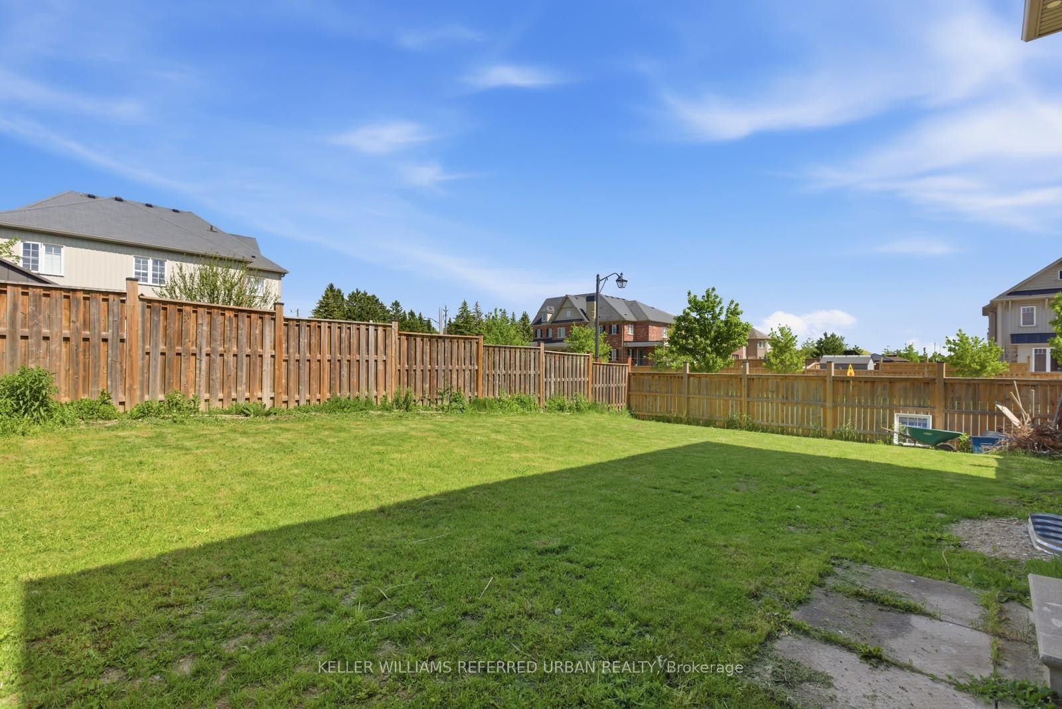
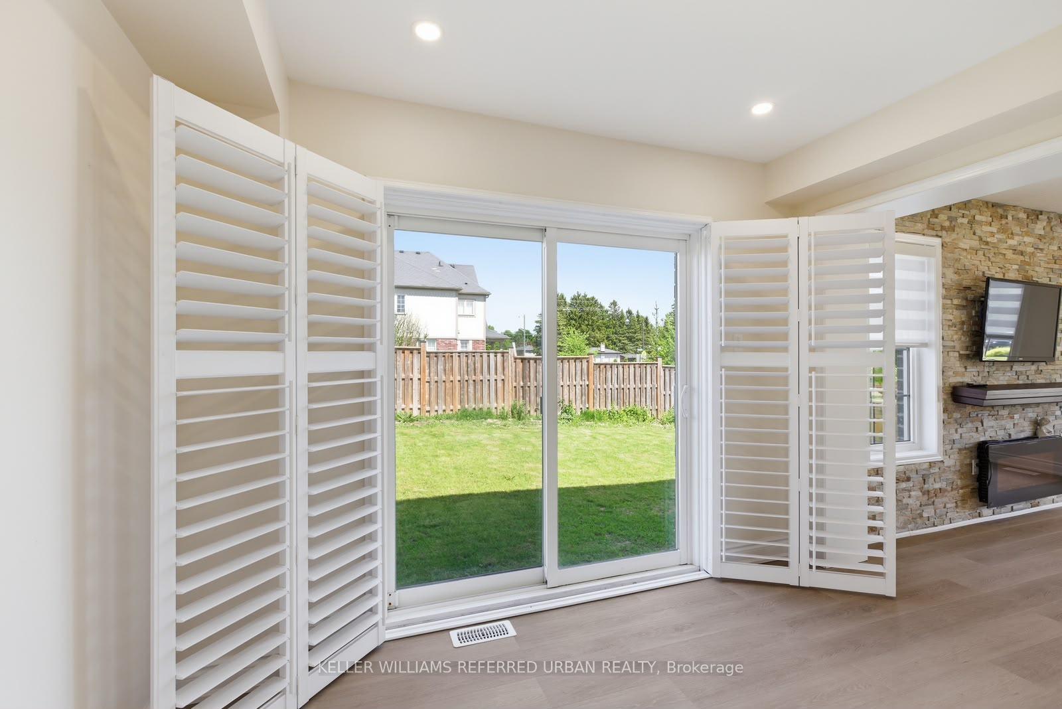
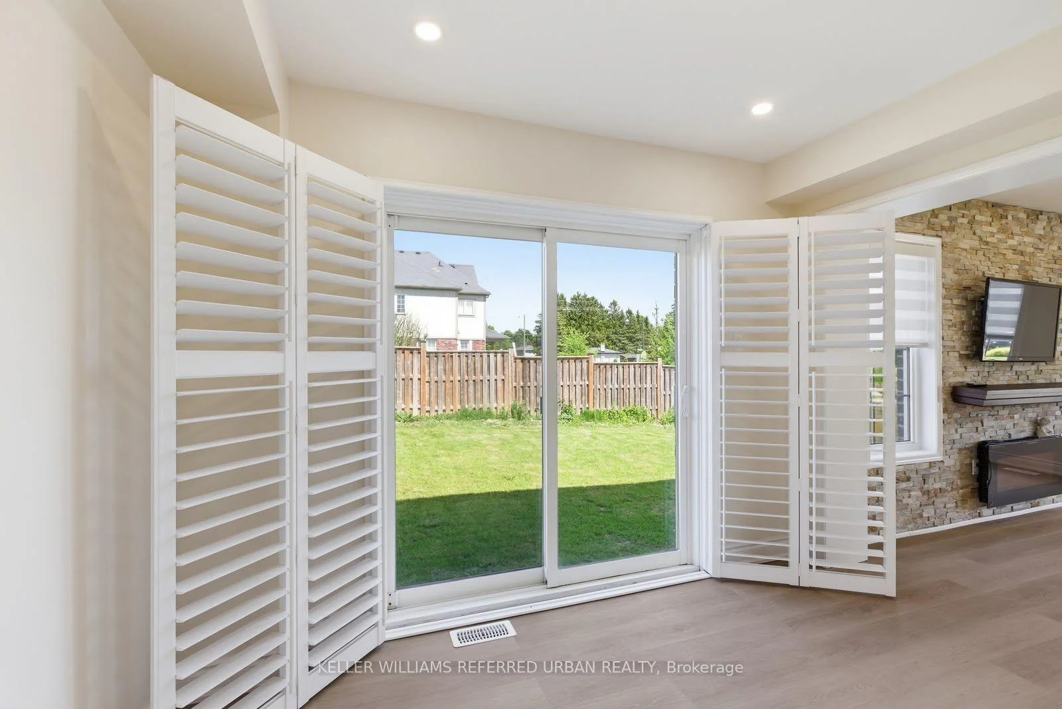
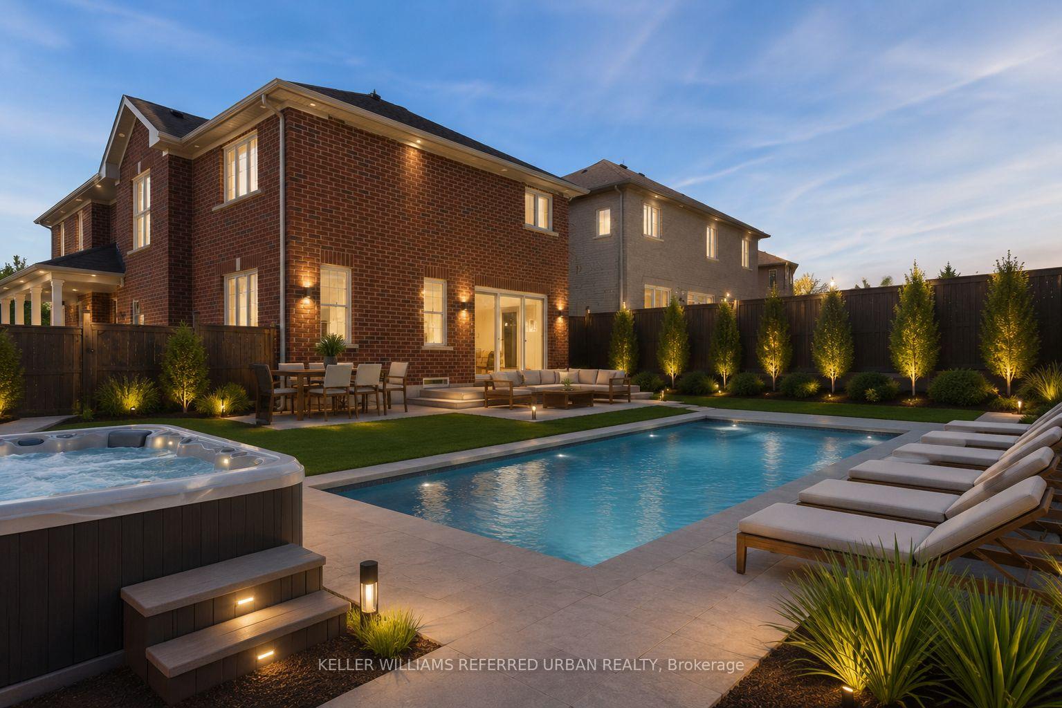
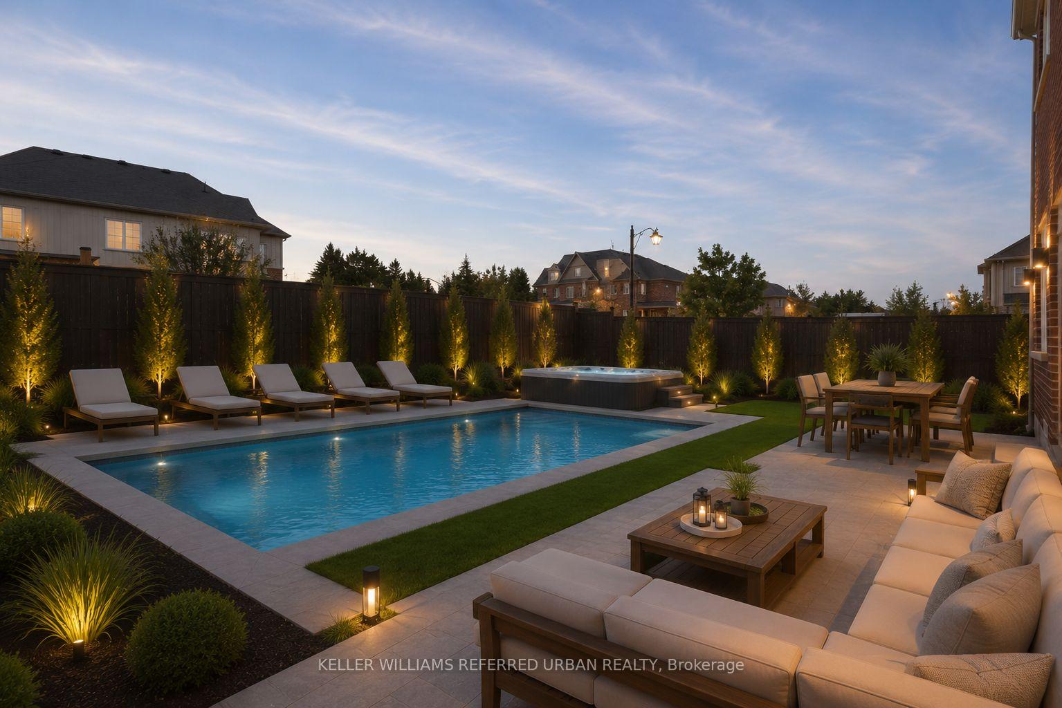
- Private fenced backyard for relaxation and gatherings.
- Ample cabinetry in the well-appointed kitchen.
- Located near schools, parks, and shopping.
- Perfect blend of suburban living and urban accessibility.
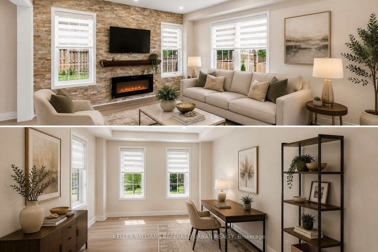
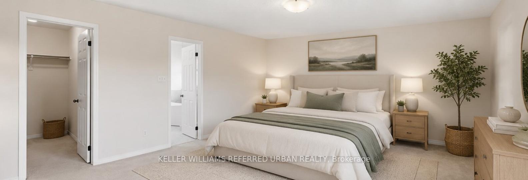
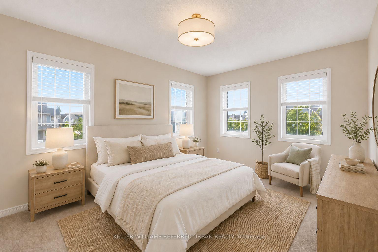
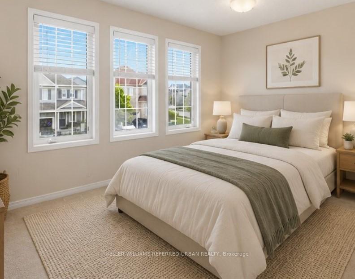
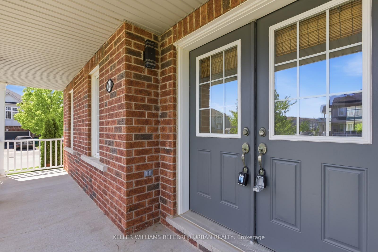
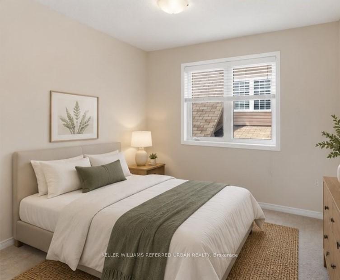
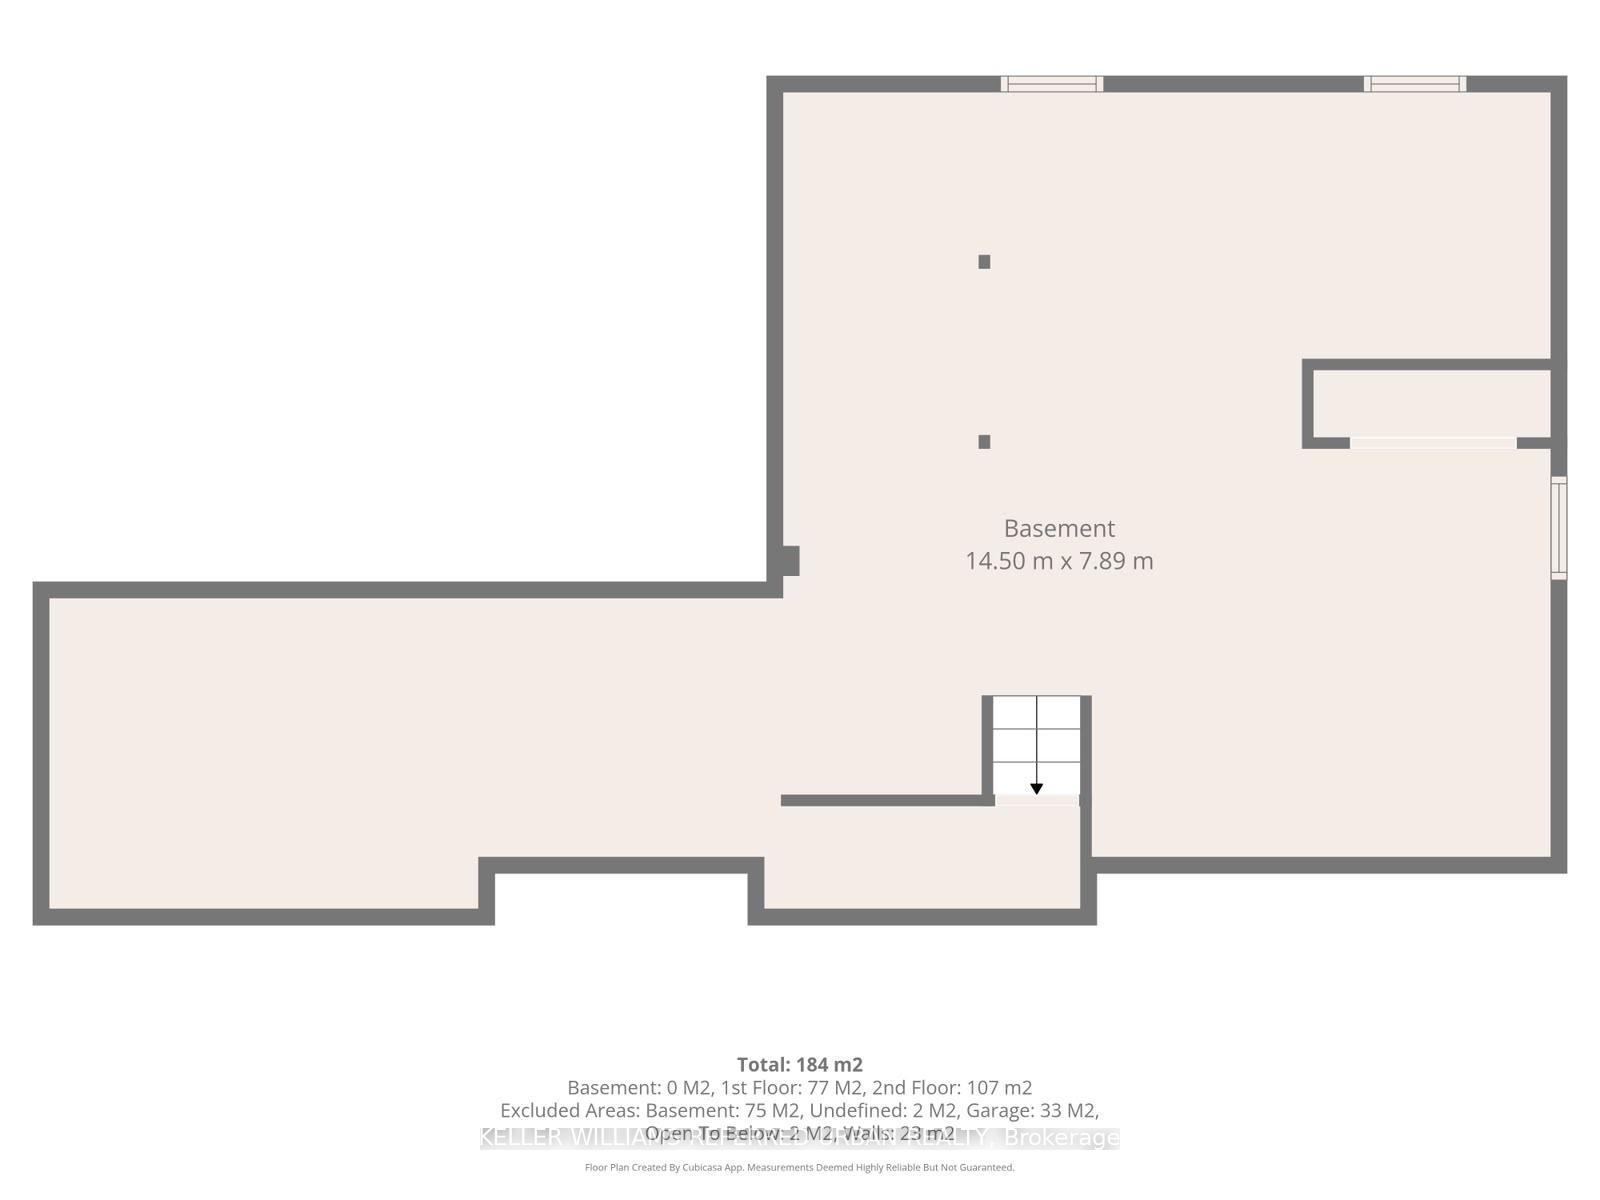
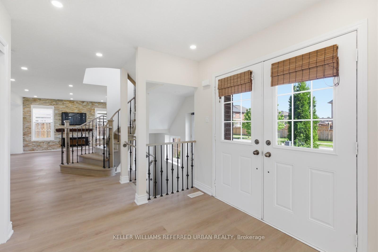
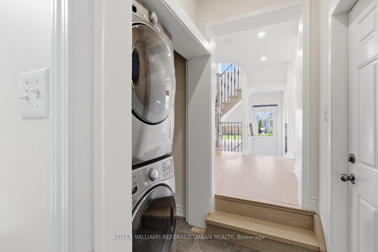
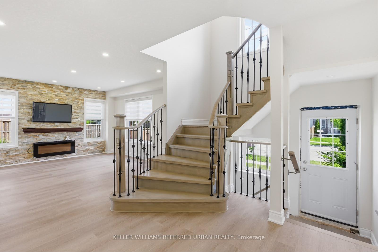
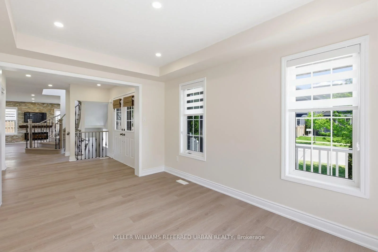
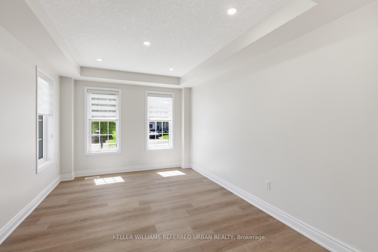
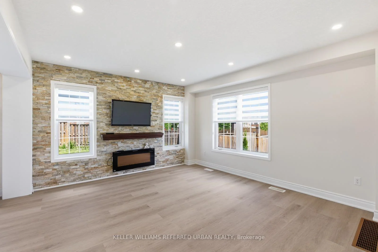
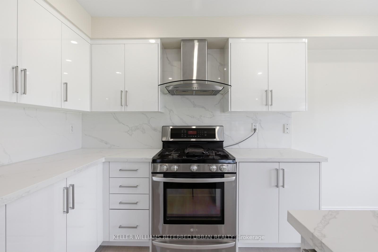
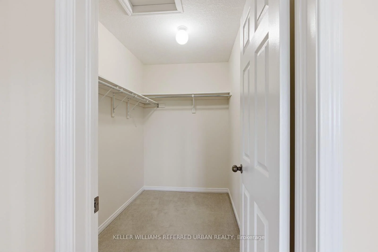
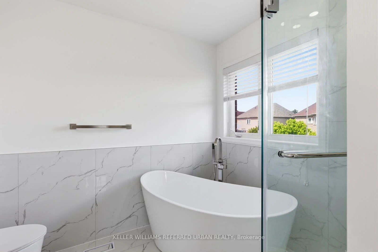
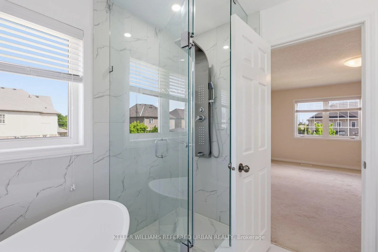
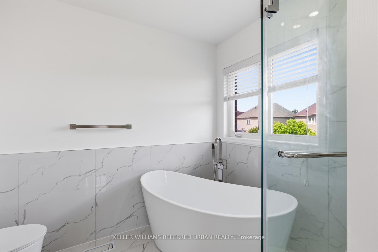
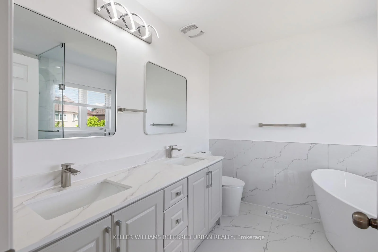
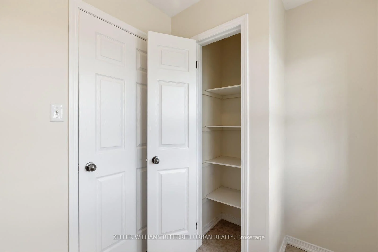
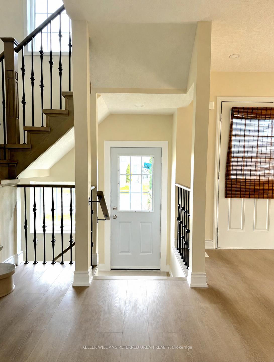
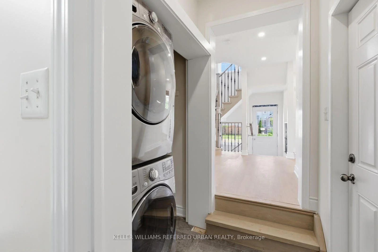
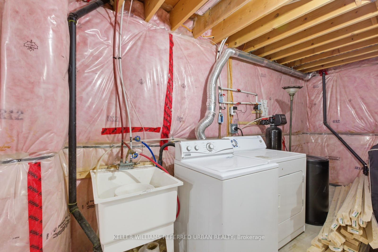
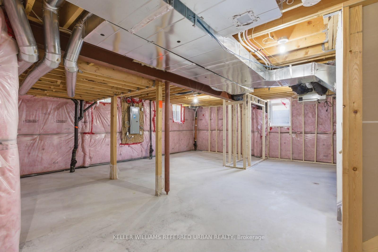
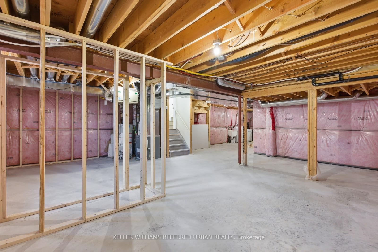
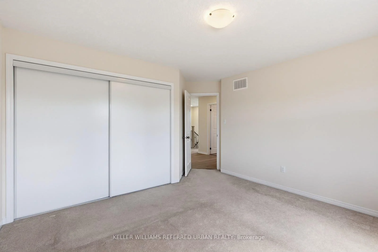
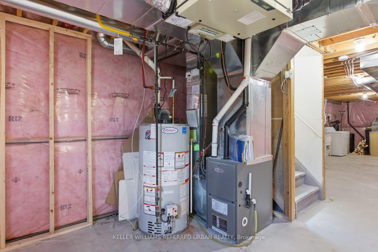
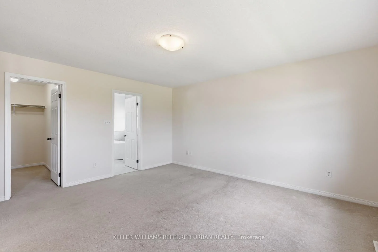
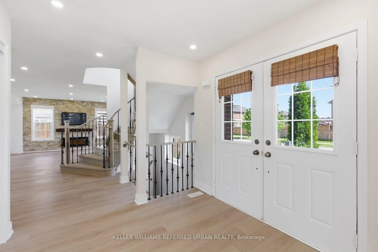
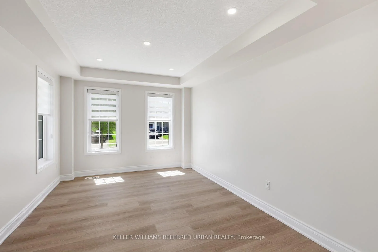
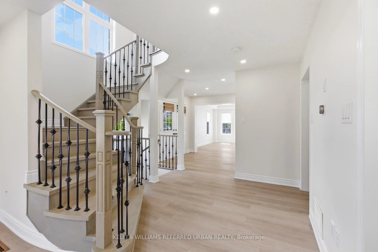
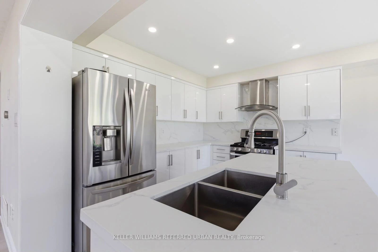
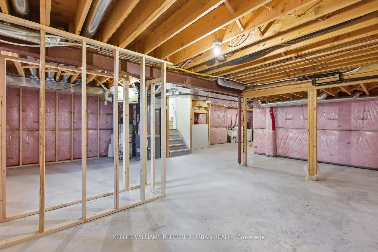
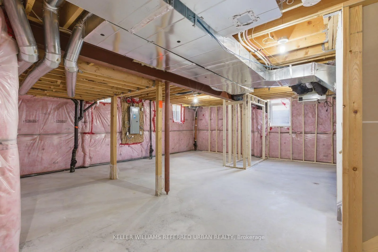
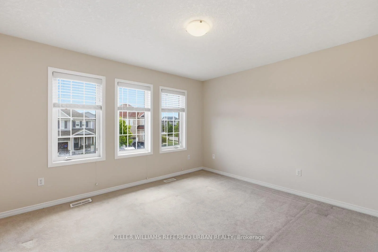
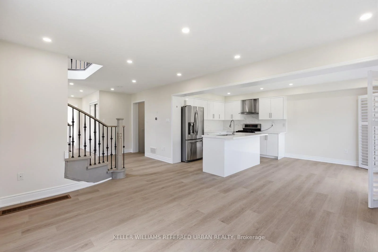
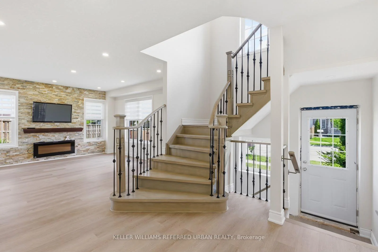
DETACHED UNDER $1M + EXCEPTIONAL MORTGAGE-HELPER POTENTIAL! Welcome to this beautifully renovated, sun-filled 2-storey detached home, ideally positioned on a premium private corner lot in desirable Breslau. Offering the perfect blend of modern luxury, functionality, and income potential, this is an exceptional opportunity for first-time buyers, savvy investors, and multi-generational families alike.The main levels feature a bright, modern open-concept design with premium finishes, a stunning updated kitchen, and convenient independent main-floor laundry. Move-in ready and. updated, the home delivers the lifestyle buyers are looking for today.Then discover the massive, pristine basement-where the most expensive and difficult work has already been completed. A brand-new, structurally complete LEGAL SEPARATE SIDE ENTRANCE and high-efficiency EGRESS WINDOWS make this space ideally positioned for a future 1- or 2-bedroom accessory apartment.The basement also features dedicated plumbing rough-ins for a kitchen and full bathroom, along with separate laundry connections, creating an outstanding foundation for a potential secondary living space and significant rental income potential. With its own side access and the added privacy of a corner-lot, future tenants can enjoy separation from the main residence while you retain your own space.Seller is motivated and this opportunity deserves your attention. Whether you're looking to reduce your mortgage, accommodate extended family, create additional income, or build long-term equity, this property offers flexibility that is increasingly difficult to find.Conveniently located just minutes from Kitchener-Waterloo's major tech hubs, Google, major highways, shopping, and top-rated schools, with everything you need close by.Live beautifully upstairs. Unlock the potential downstairs. Own more home while creating an opportunity to offset your mortgage.Opportunities like this don't come along often
Key Facts & Features
Property Costs
- Annual Property Tax Amount
- $4,902
- Land Transfer Tax Fee
- $16,435
Rental Items
- Rental Equipment
- Hot water tank is rented at $30.00 per month
- Basement Type
- Full, Unfinished
Interior Features
- Laundry Level
- Main Level
- Interior Extras
- Air Exchanger, Auto Garage Door Remote, Floor Drain, Storage Area Lockers, Water Heater, Water Meter
- View
- Clear, Trees/Woods
- Security Features
- Smoke Detector, Carbon Monoxide Detectors
- Fireplace/Stove
- Yes
- Elevator
- No
Exterior Features
- Exterior Extras
- Privacy, Controlled Entry, Security Gate, Year Round Living
- Pool
- None
- Property Features
- Fenced Yard, Level, Park, School, Rec./Commun.Centre, Wooded/Treed
- Accessibility Features
- None
- Other Structures
- None
Building
- Building Type
- Detached
- Building Style
- 2-Storey
- Approx Age
- 6-15
Construction
- Exterior Finish
- Brick
- Roof
- Asphalt Shingle
- Foundation Details
- Concrete Block
- Special Designation
- Unknown
Lot
- Lot Front
- 55.19 ft
- Lot Depth
- 105.00 ft
- Lot Size
- 5695.94
- Lot Shape
- Irregular
Inclusions
- Inclusions
- All Elfs, window coverings, appliances (double door fridge, gas range, dishwasher, laundry main floor washer and dryer, basement laundry machines washer and dryer, all washroom fixtures.
Exclusions
- Exclusions
- Any physical items left on property at time of listing / showings. All will be removed prior to closing date.
Parking & Garages
- Garage Type
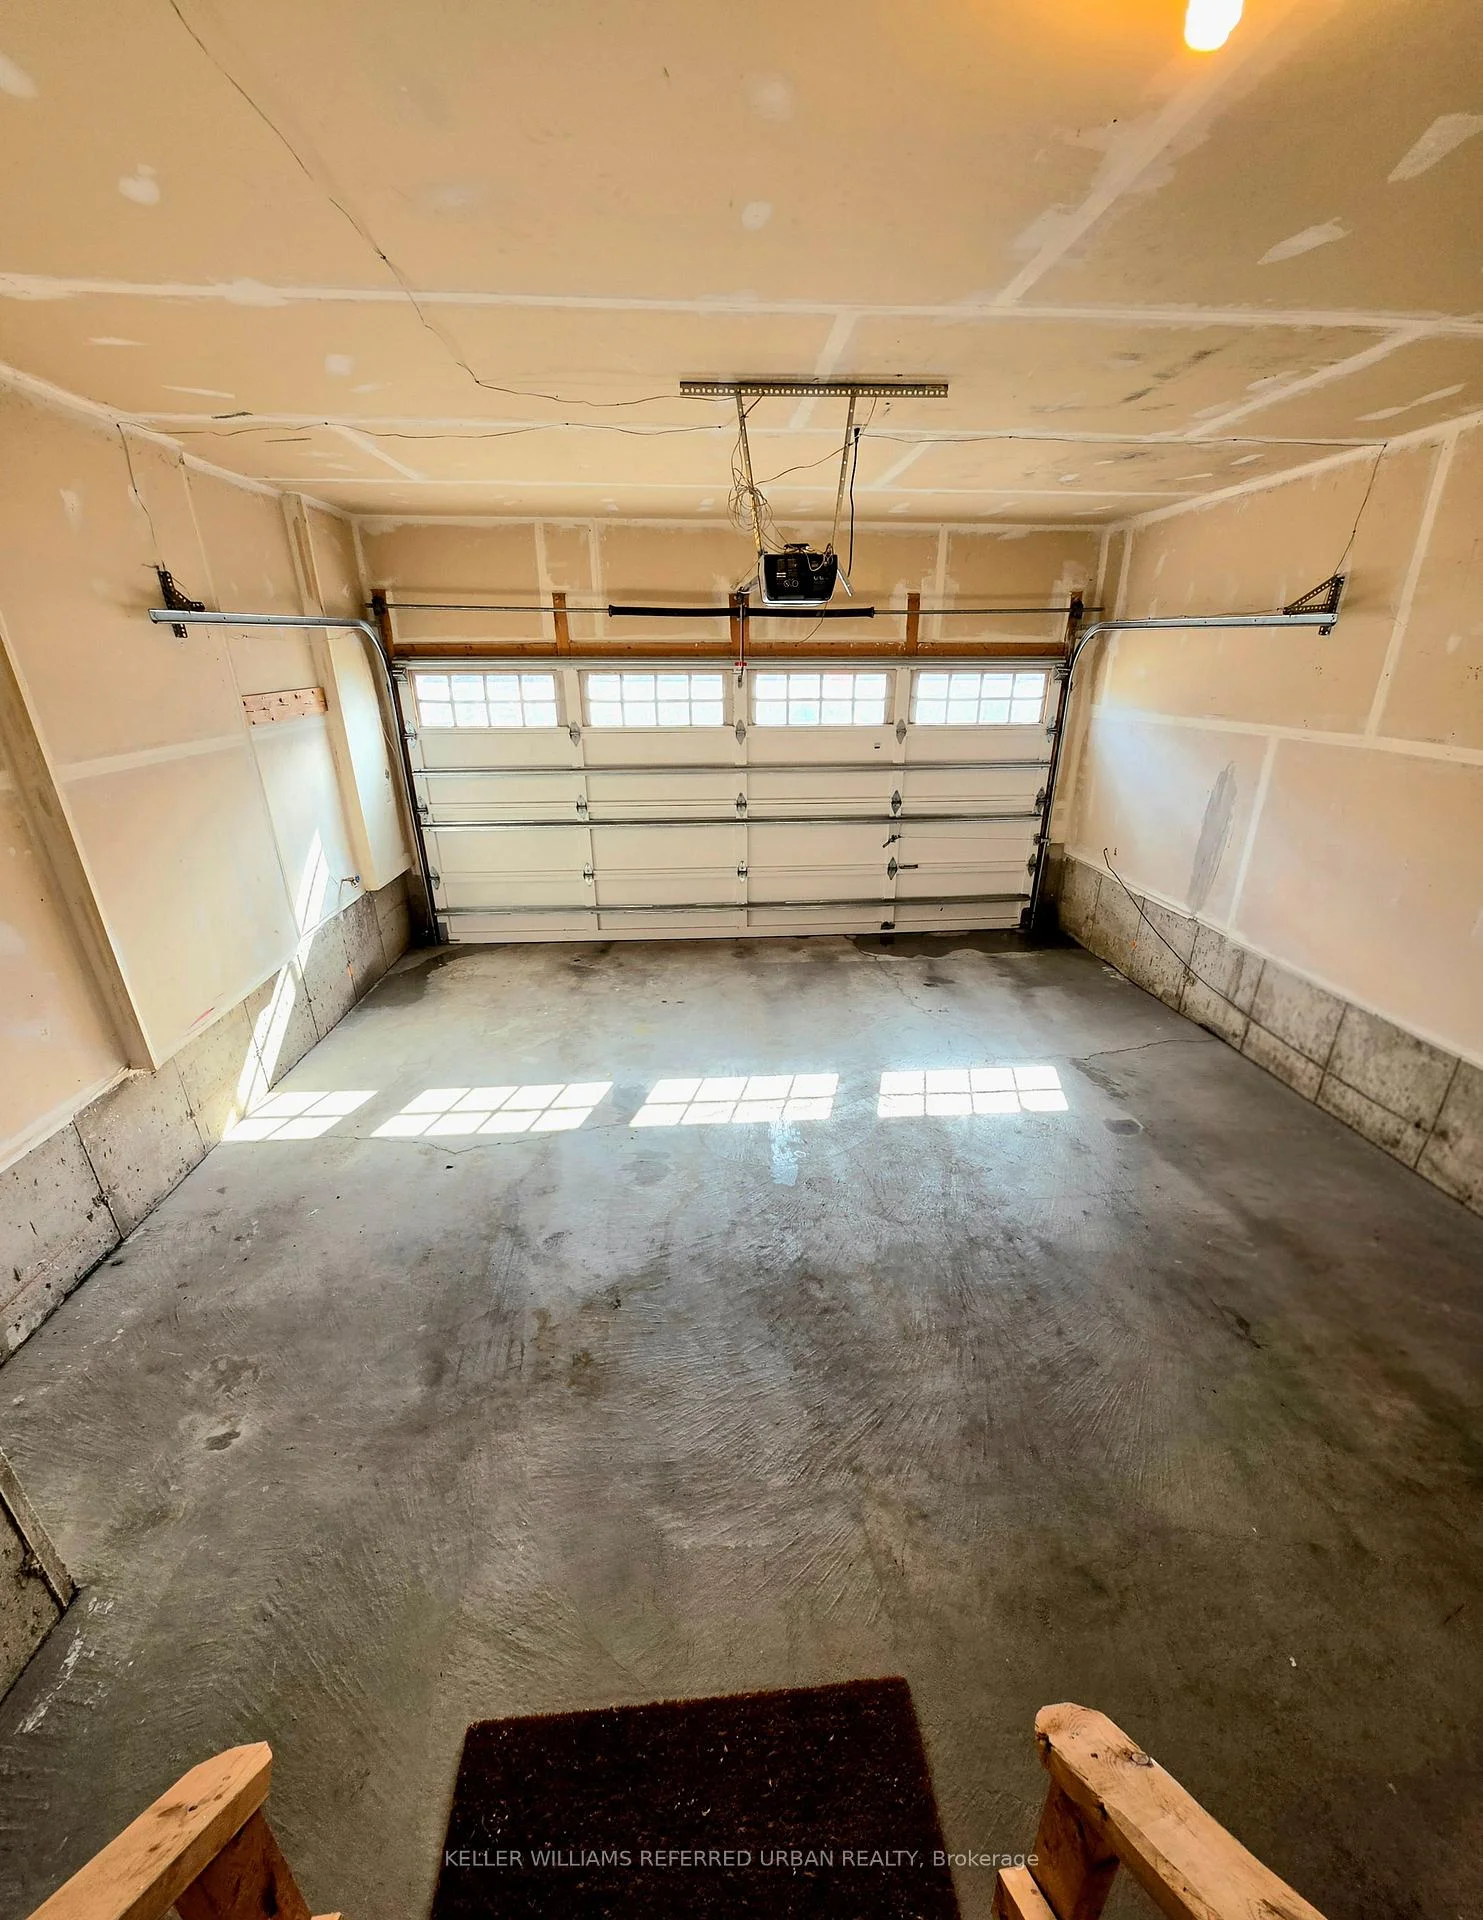
- Attached
- Garage Spaces
- 2
- Parking Spaces
- 3
- Total Garage And Parking Spaces
- 5
Heating & Cooling
- Heat Source
- Electric
- Heat Type
- Forced Air
- Air Conditioning
- Central Air
- Water
- Municipal
- Sewers
- Sewer
- Natural Gas
- Yes
- Hydro
- Yes
- Cable
- Available
- Telephone
- Yes
- Bedrooms
- 4
- Washrooms
- 3
- Kitchens
- 1
- Family / bonus room
- Yes
Room sizes
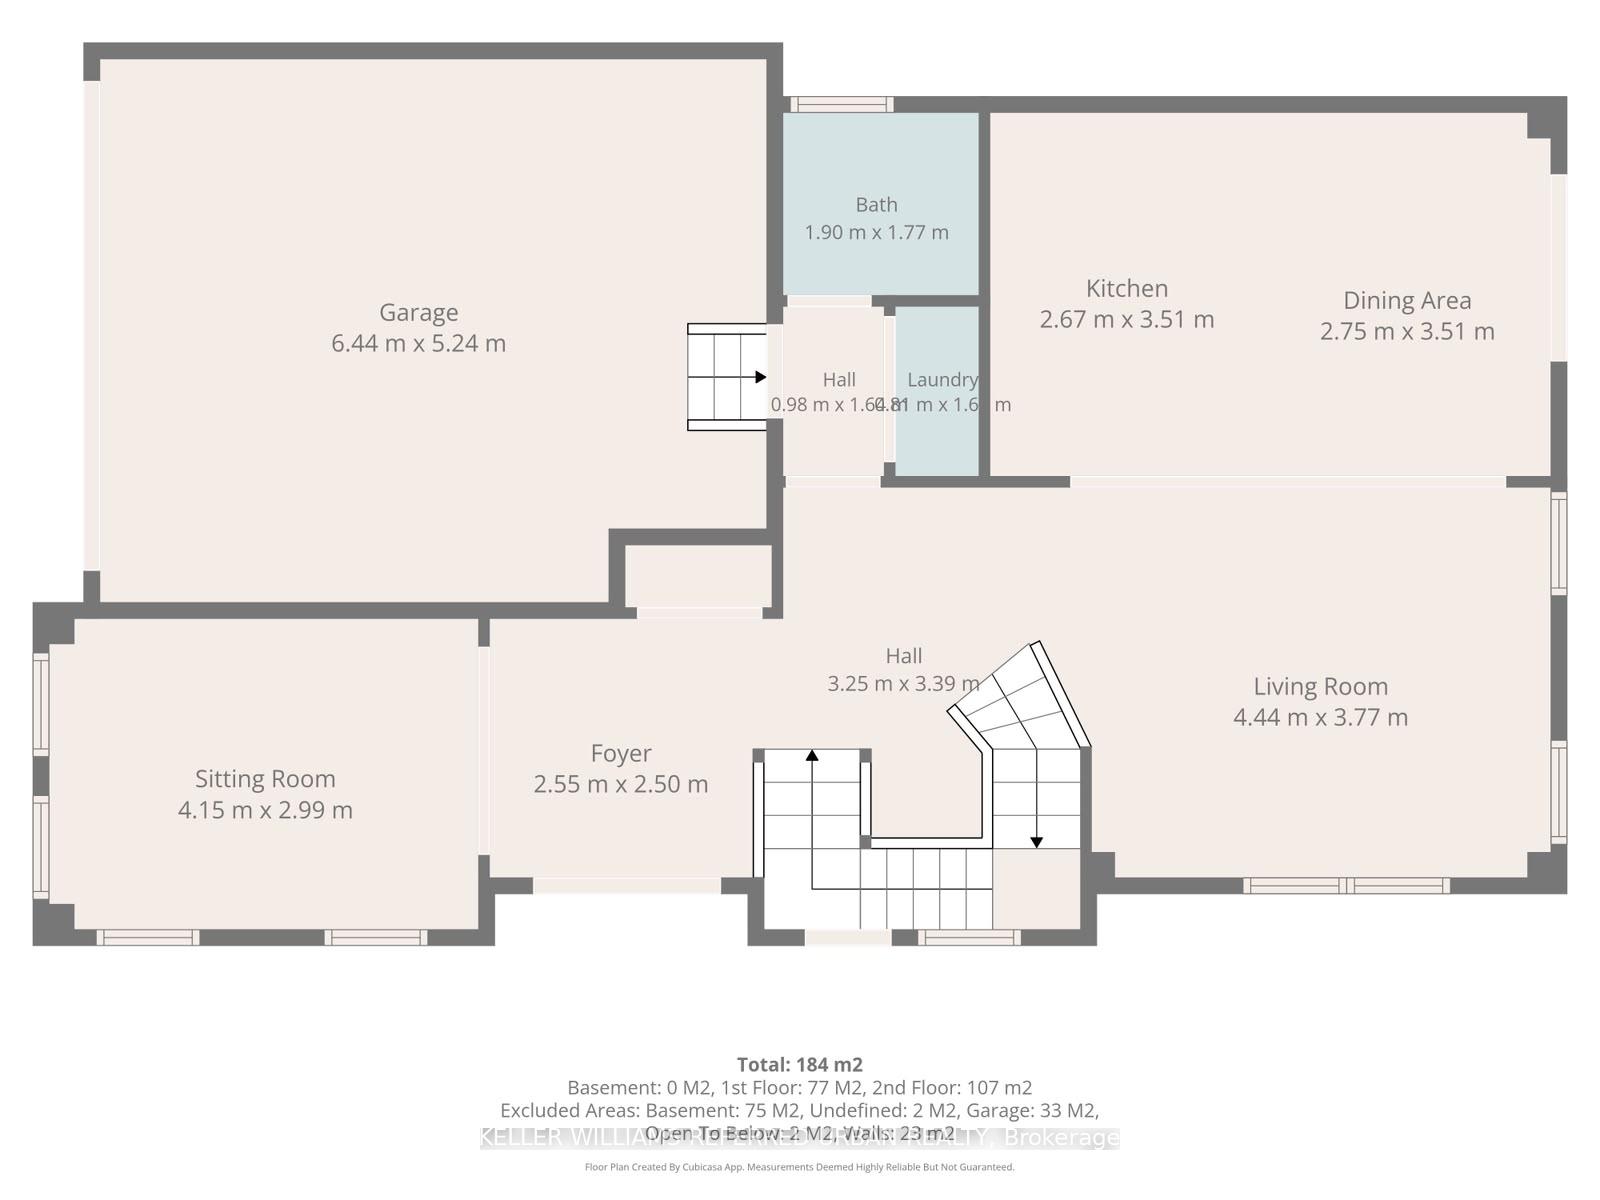
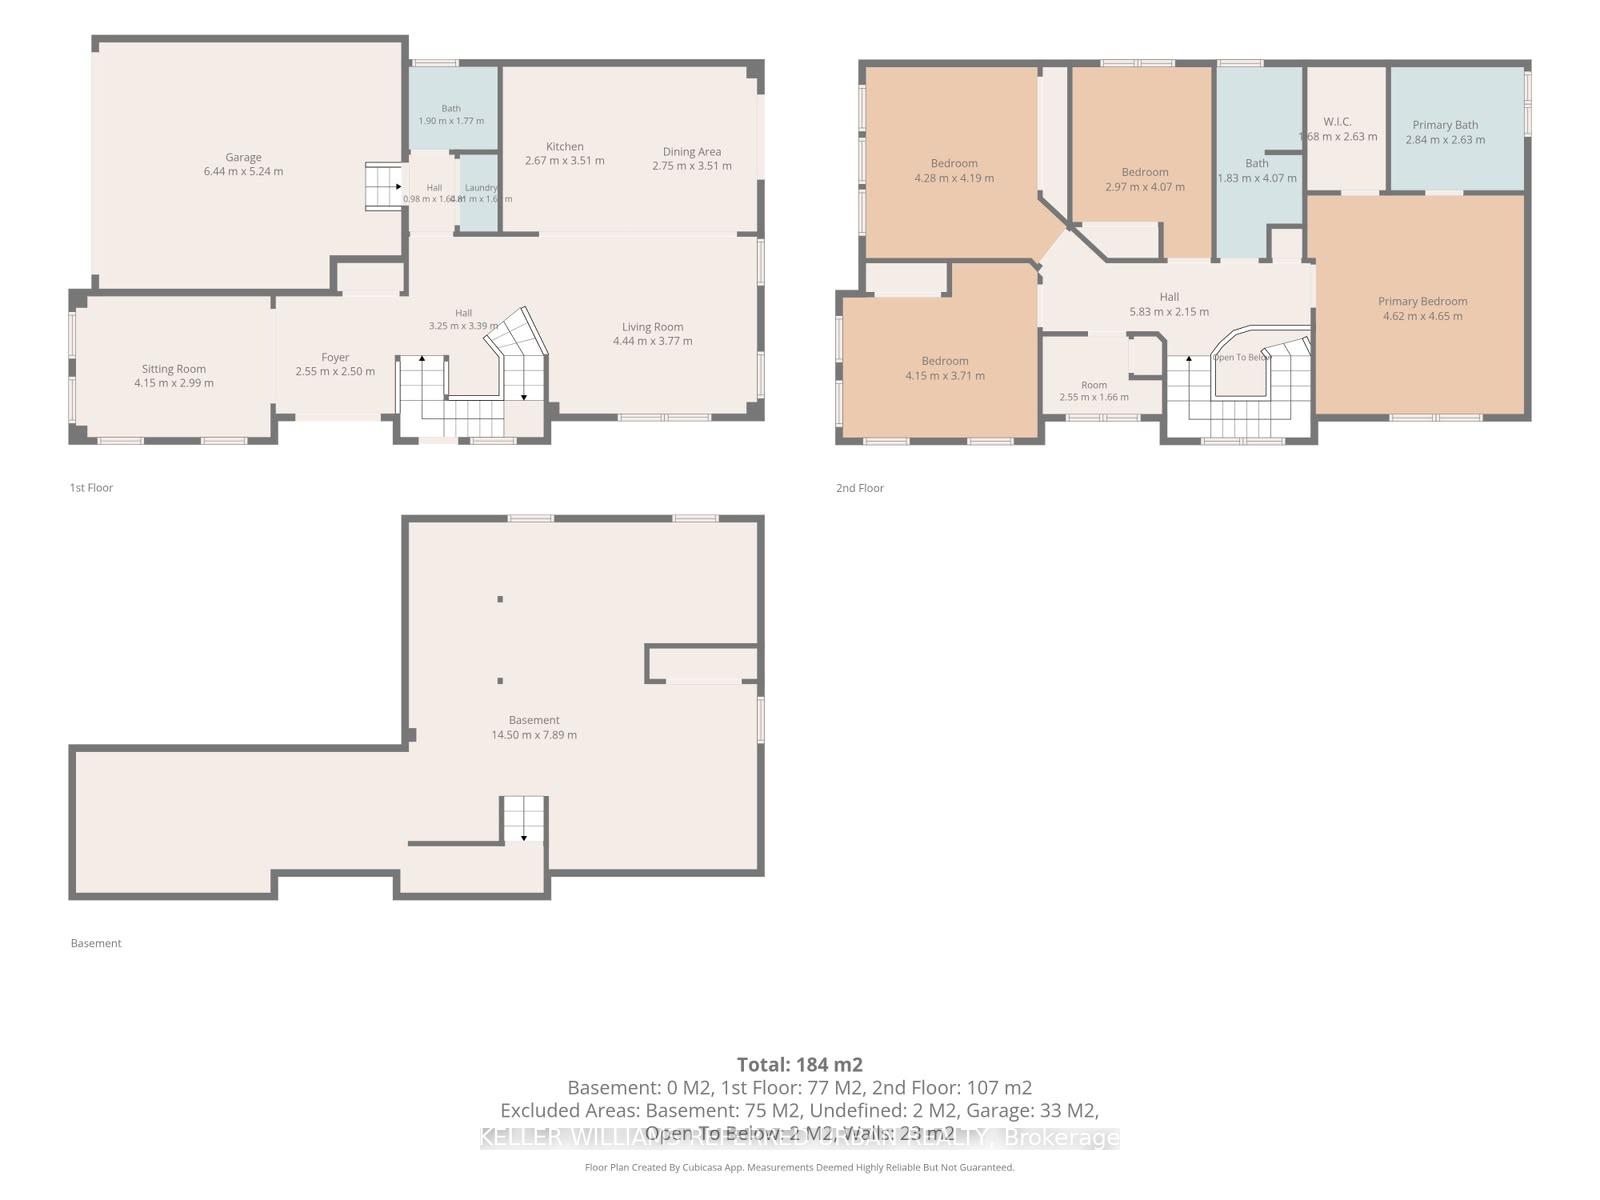
- Kitchen—Main level, Breakfast Bar
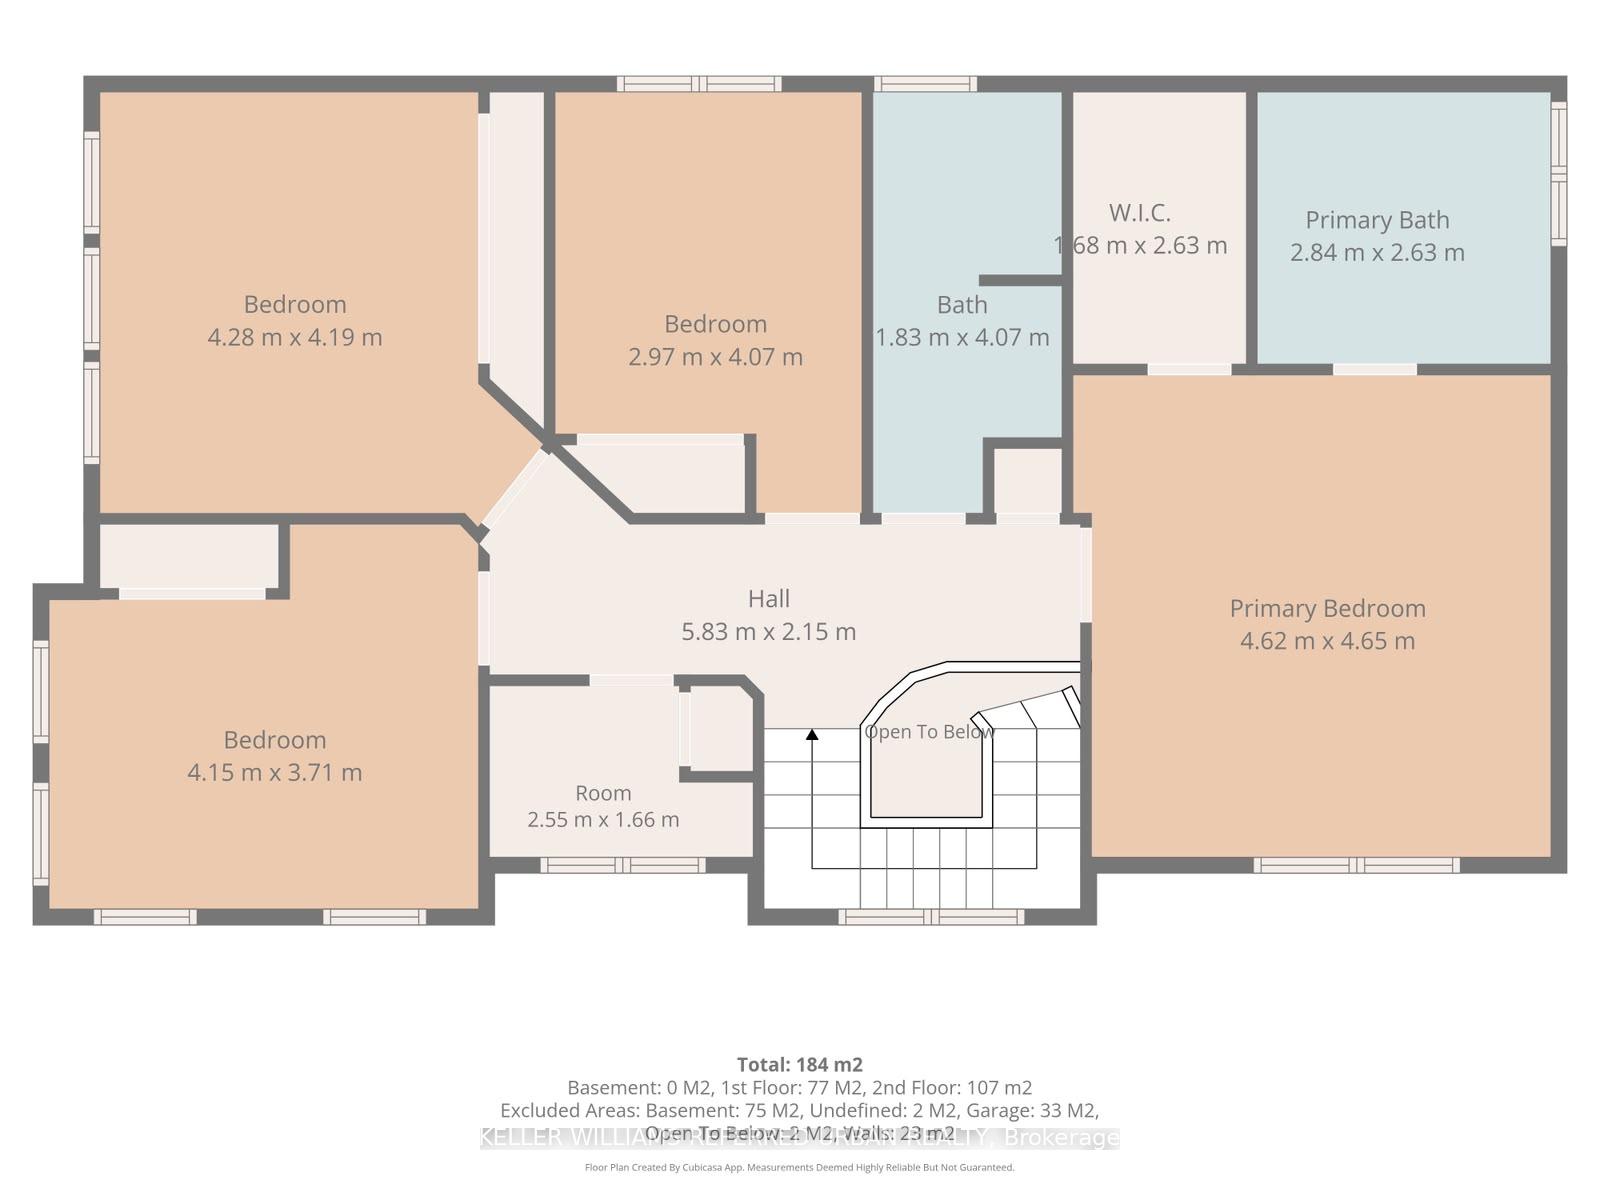
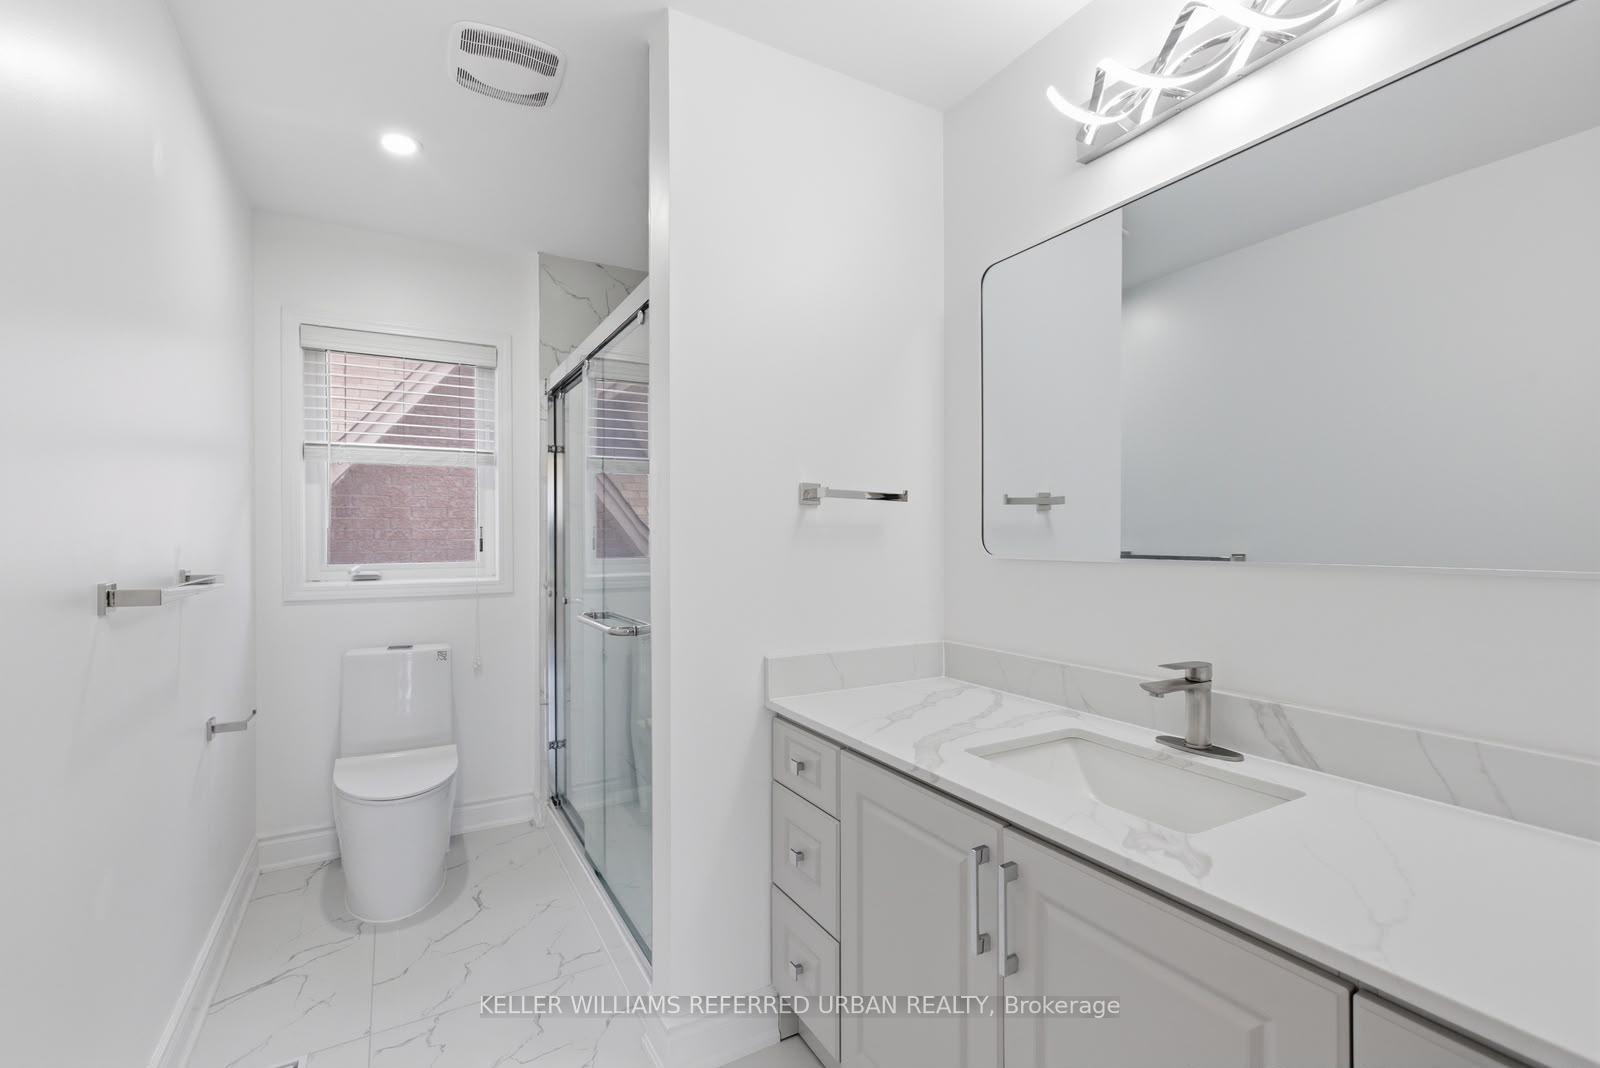
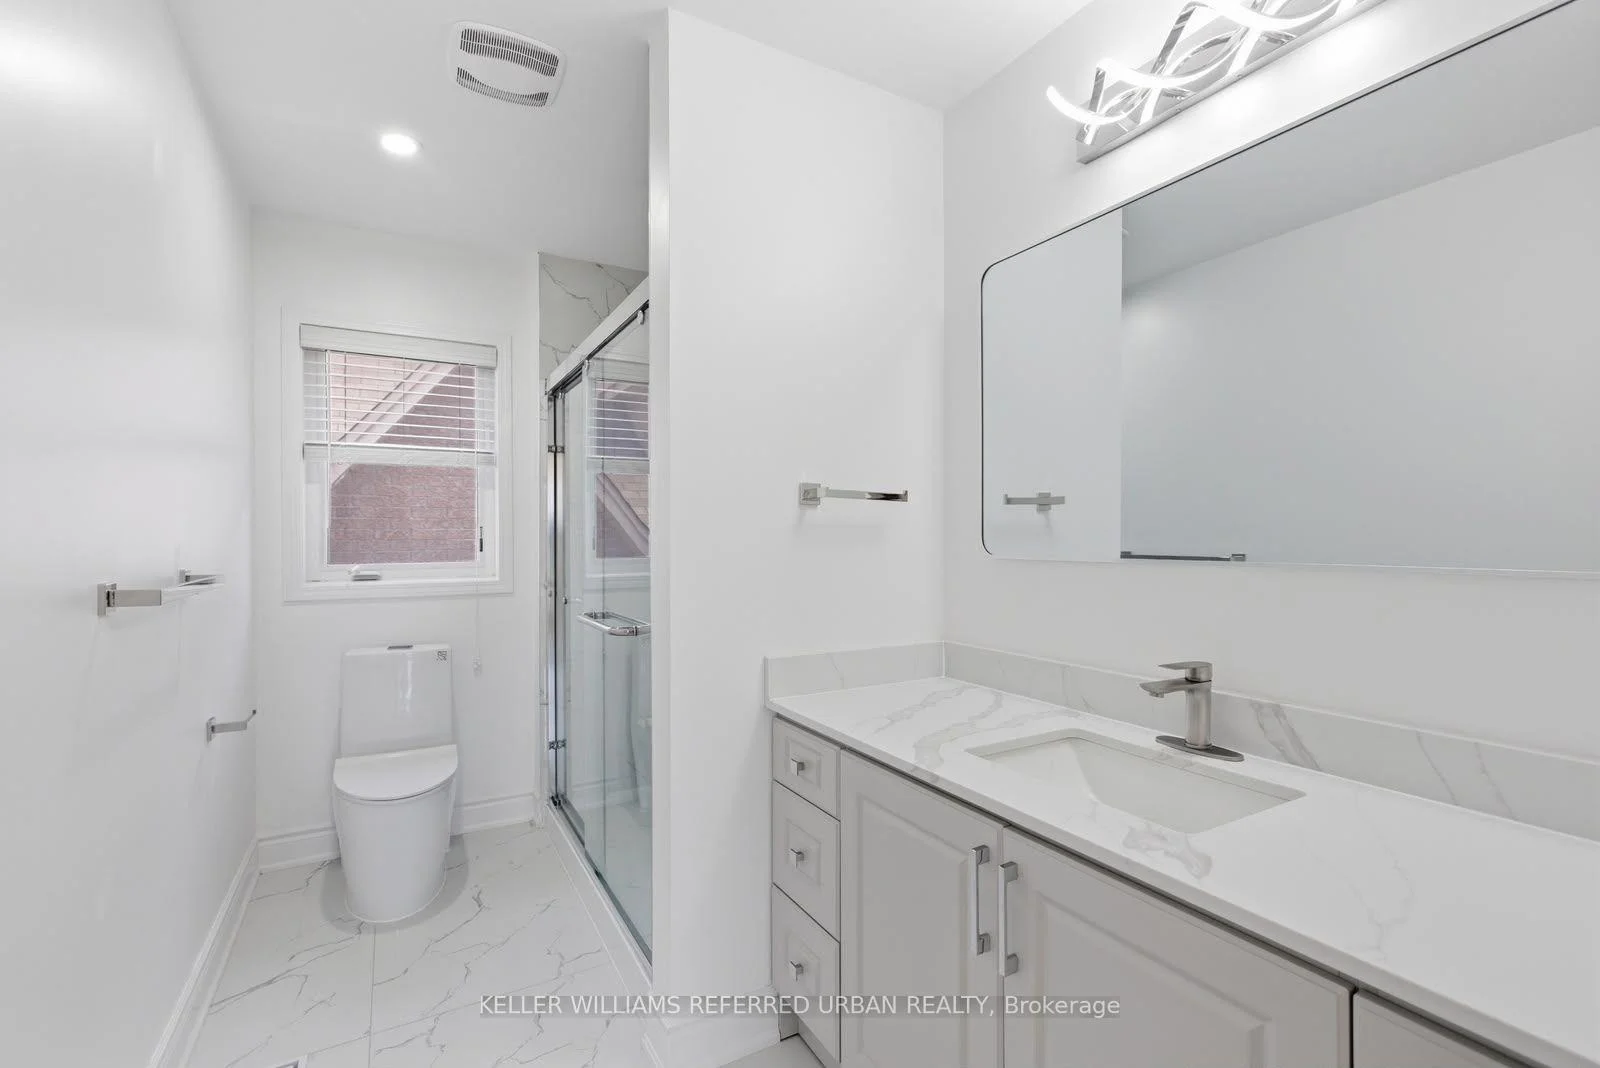
- Bathroom—Second level, 4 Pc Bath
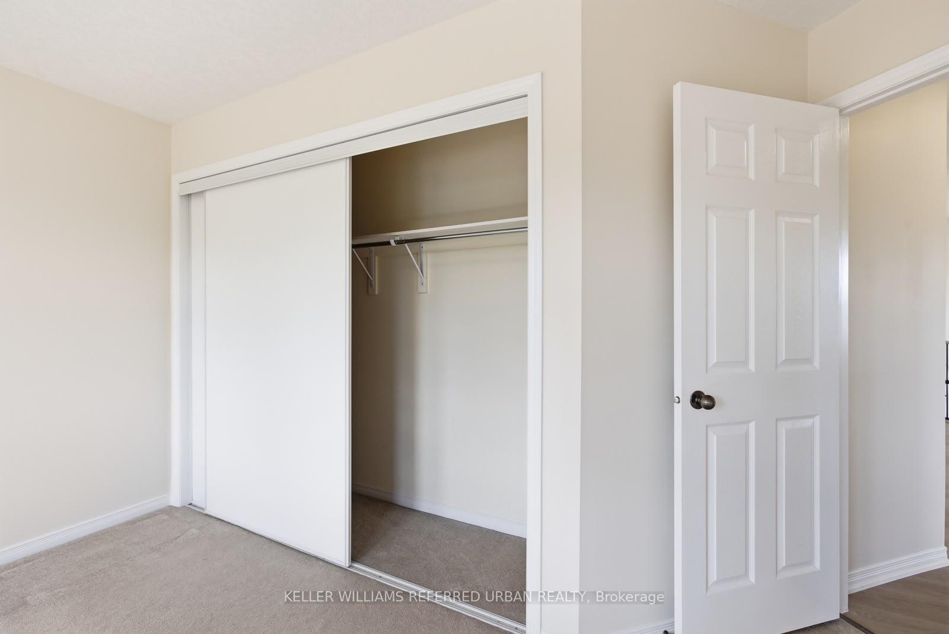
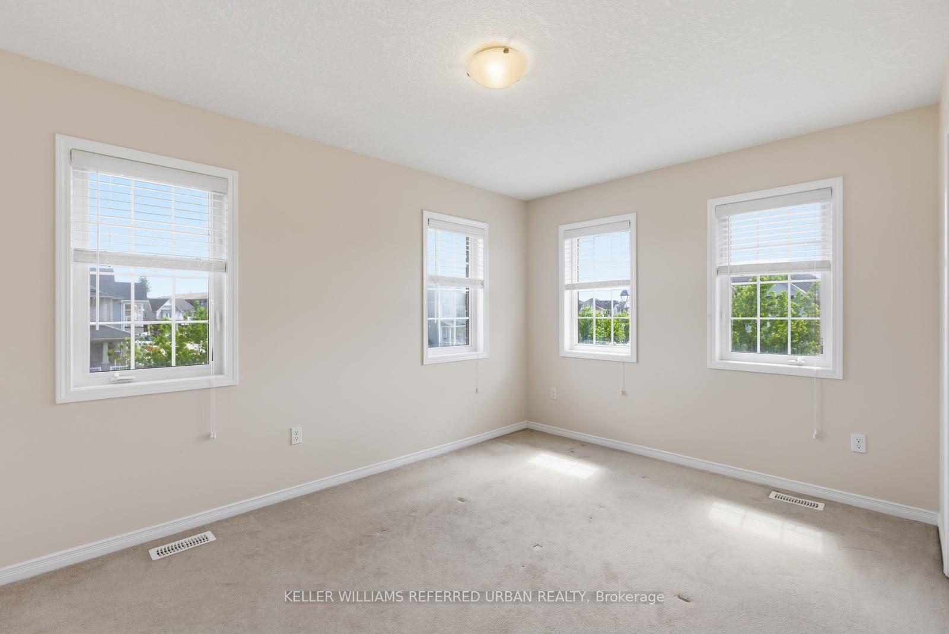
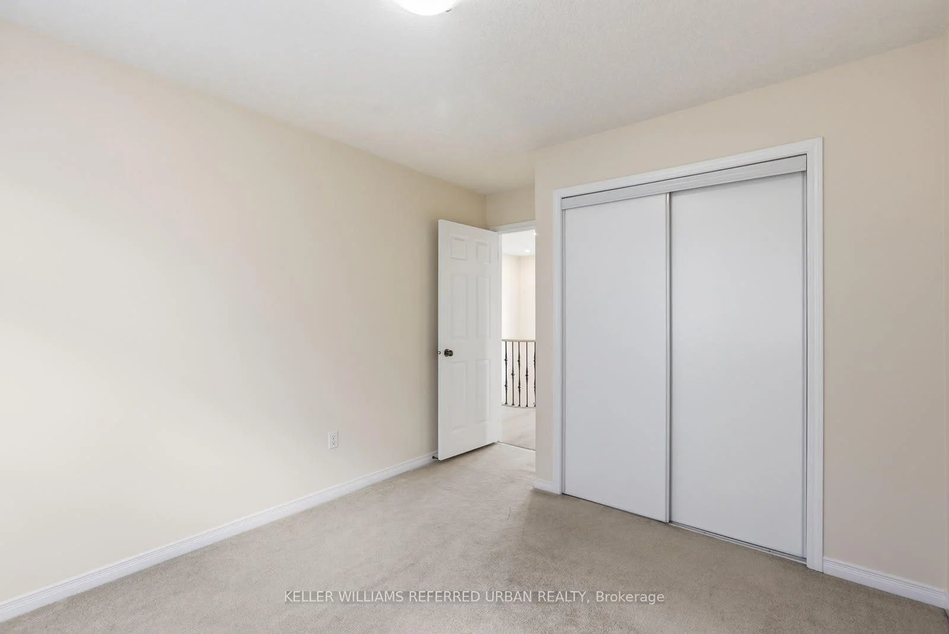
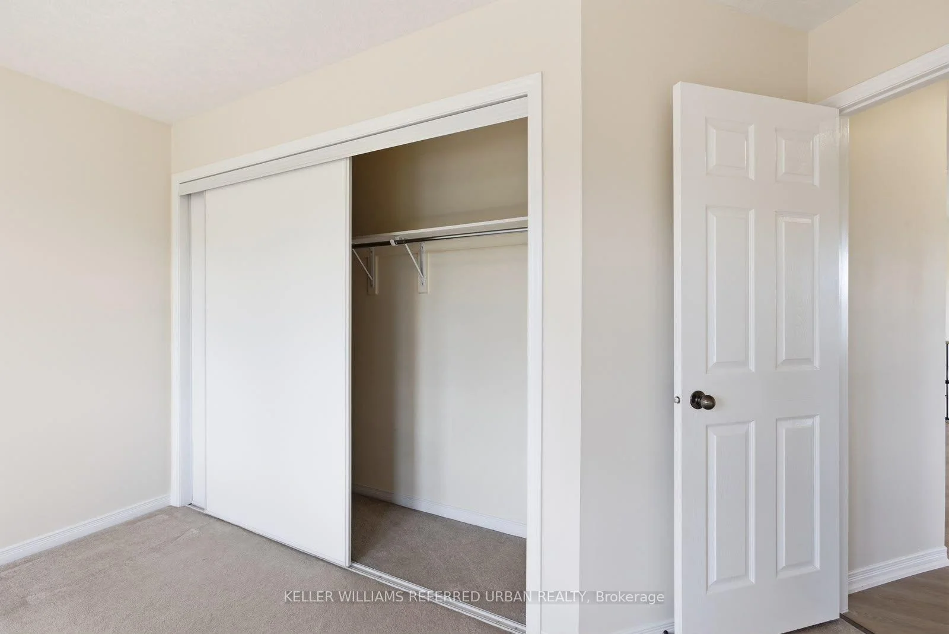
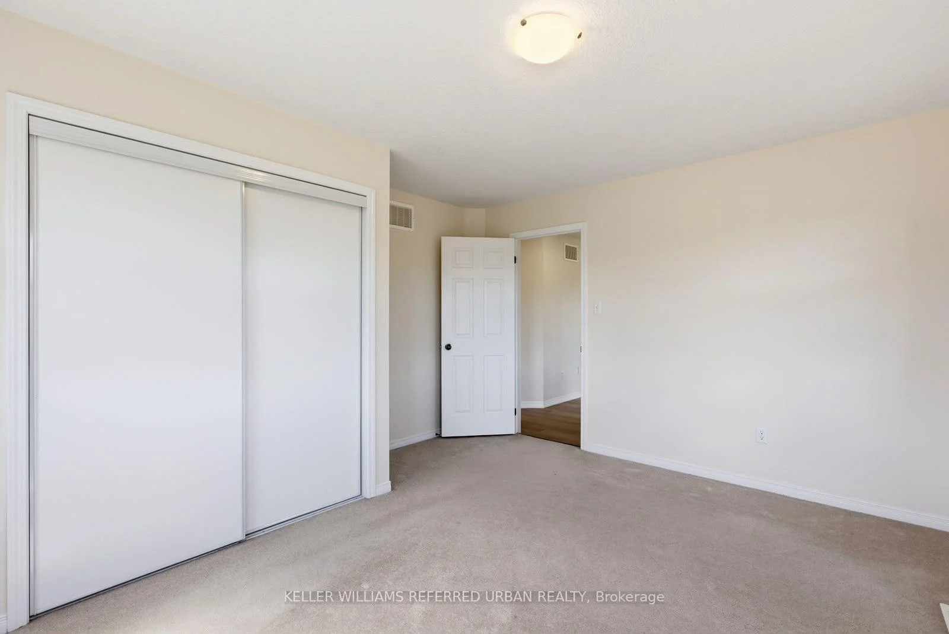
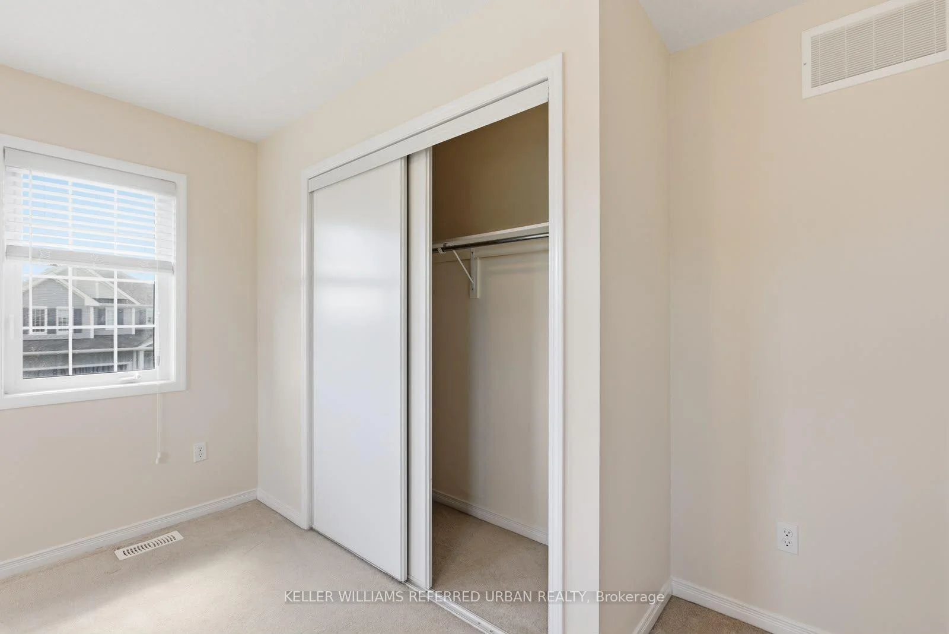
- Bedroom 2—Second level, Closet
- Family Room—Main level, Window
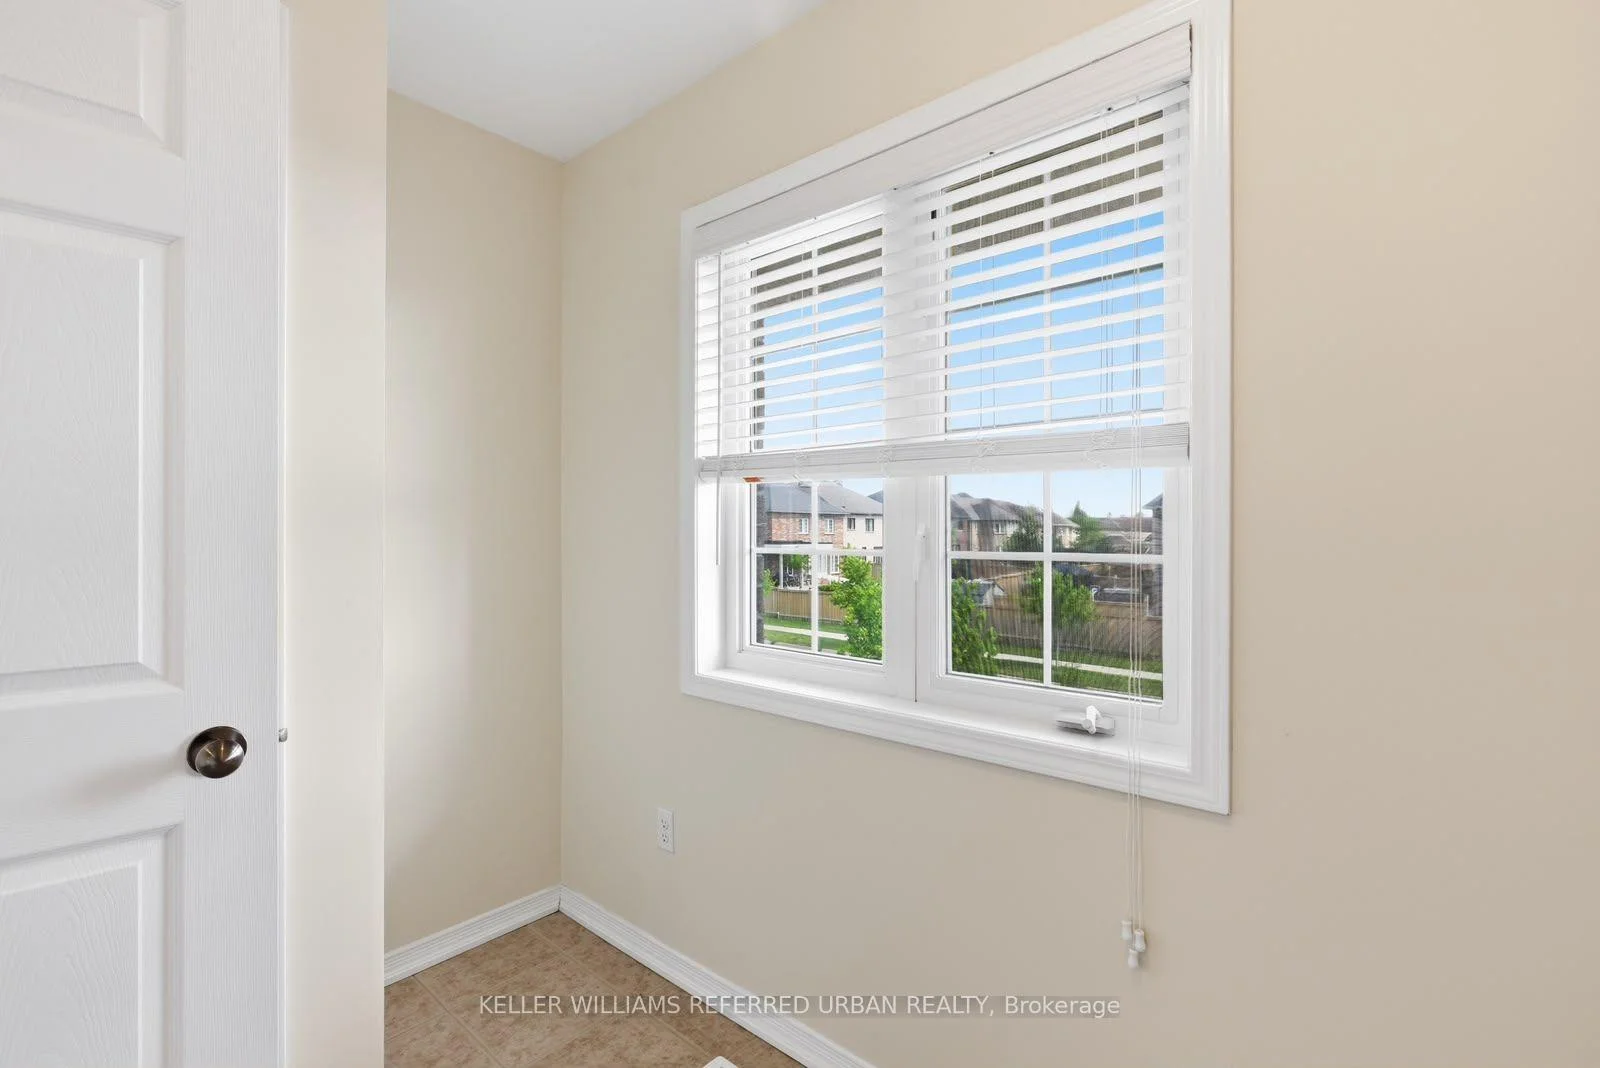
- Den—Second level, Overlooks Garden
- Dining Room—Main level, East View
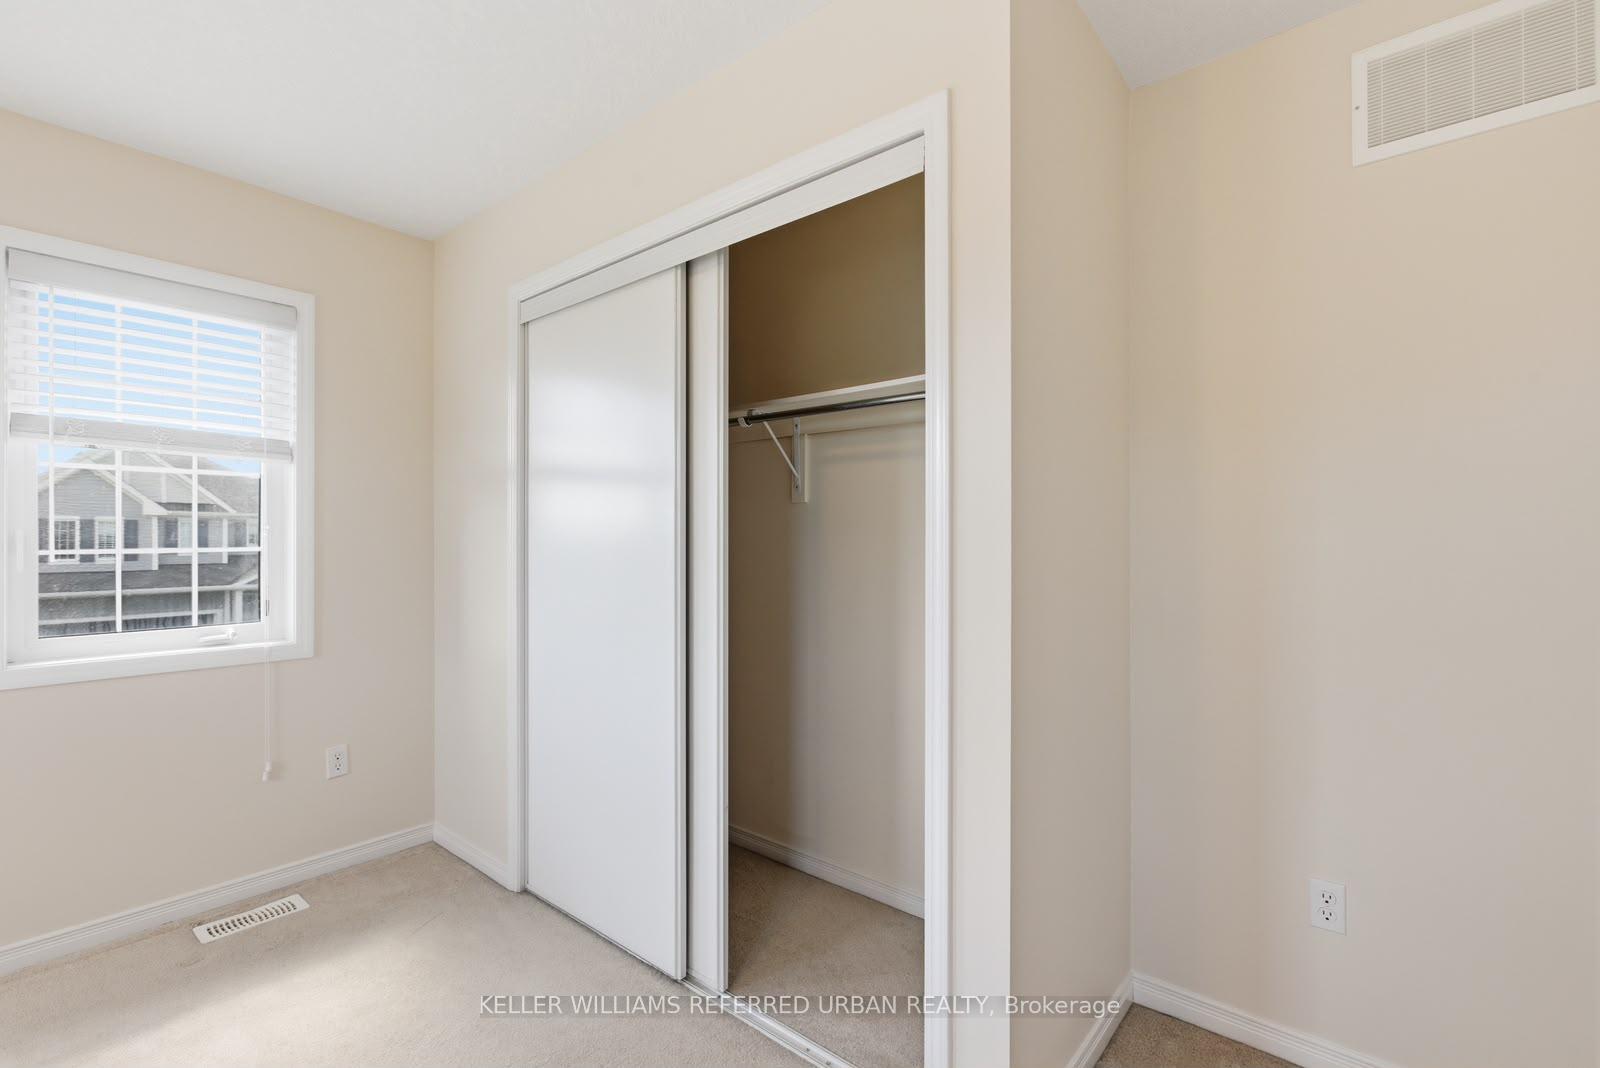
- Bedroom 4—Second level, Closet
- Bedroom 3—Second level
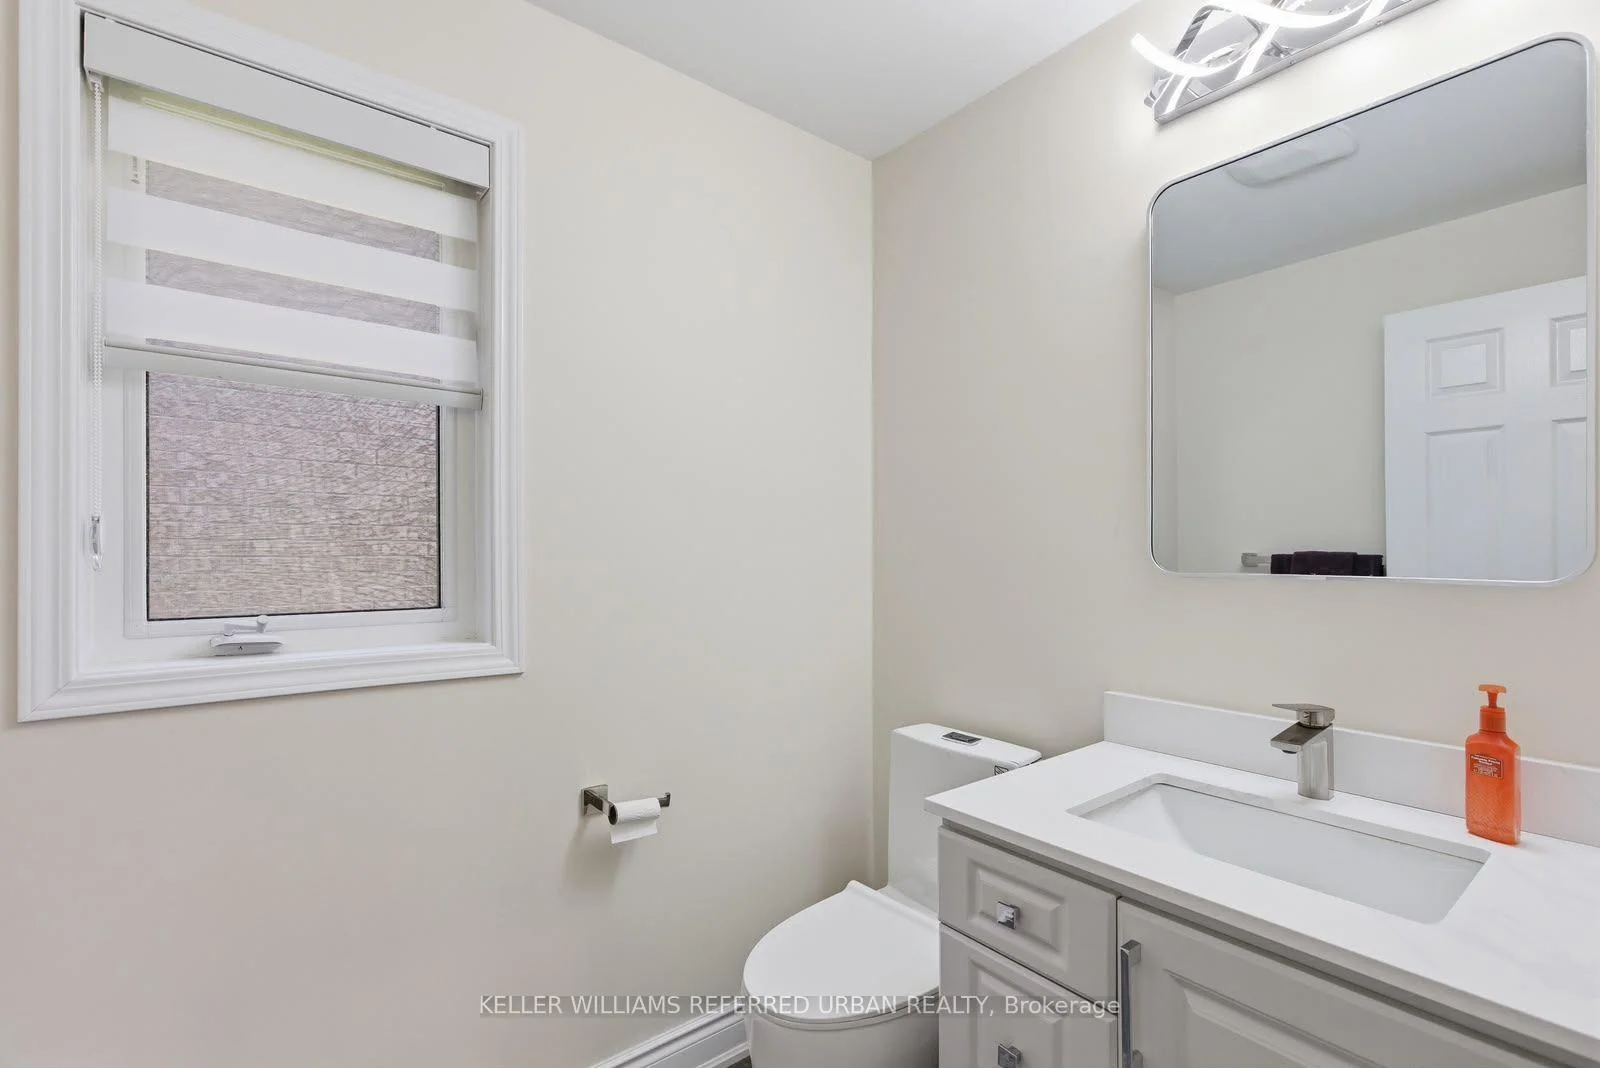
- Bathroom—Main level, 2 Pc Bath
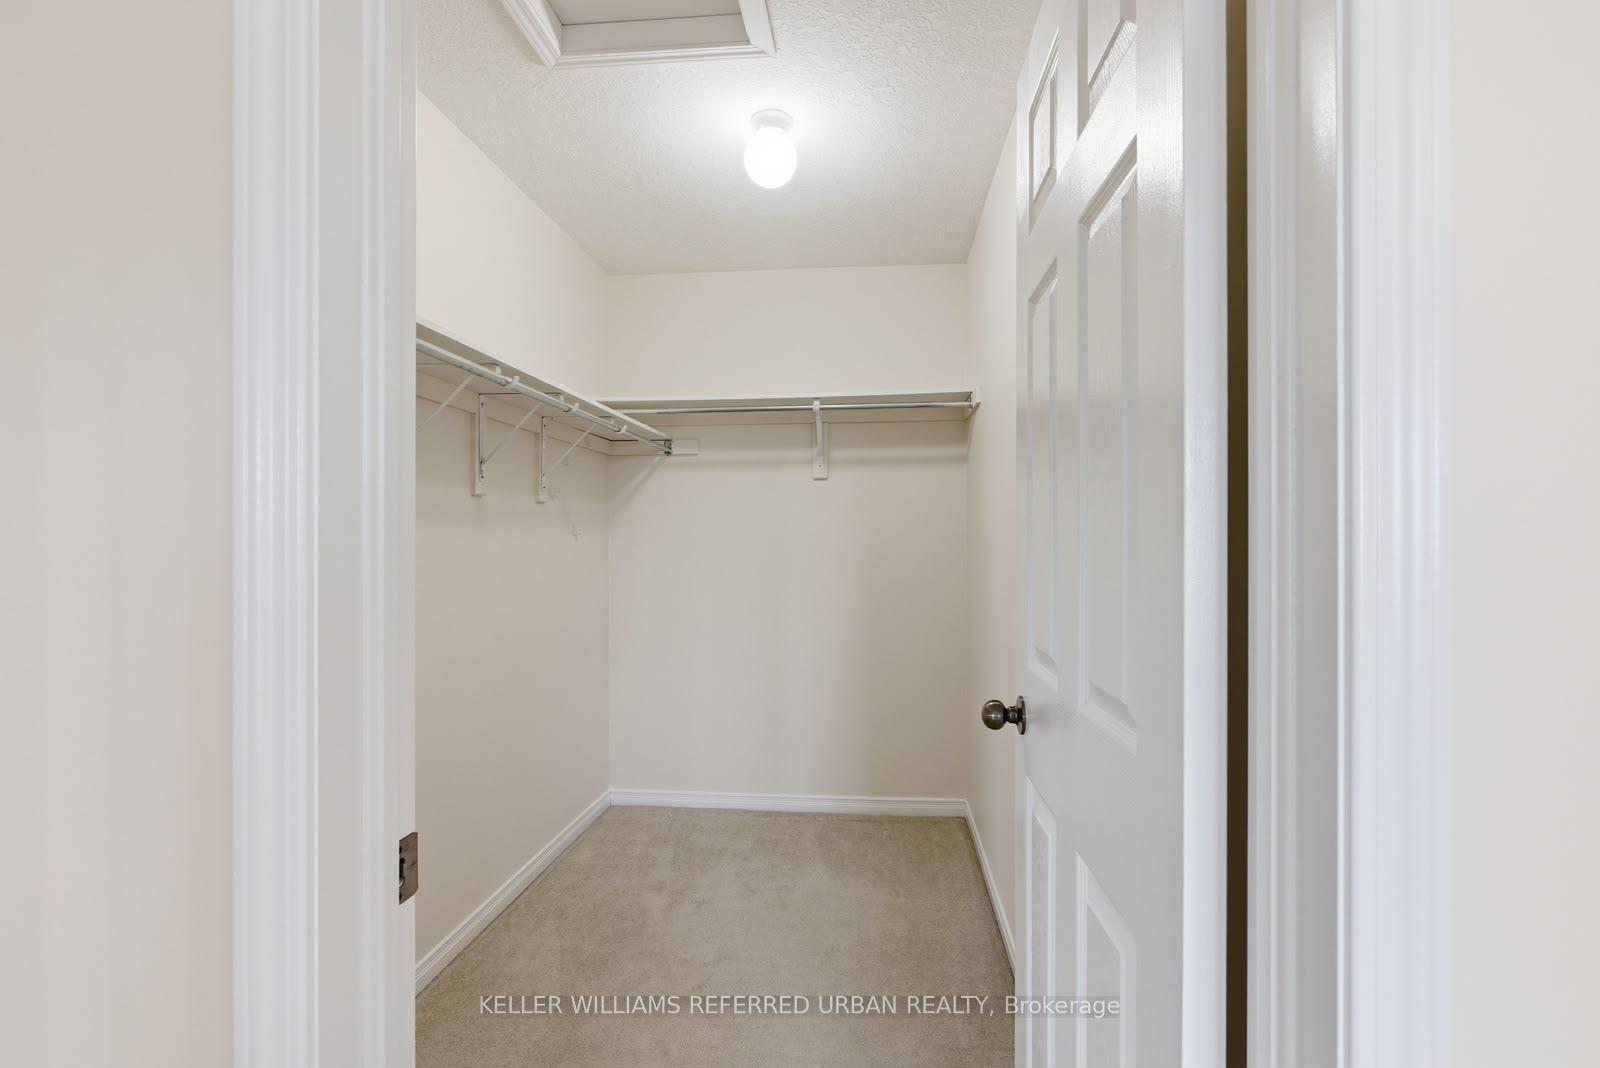
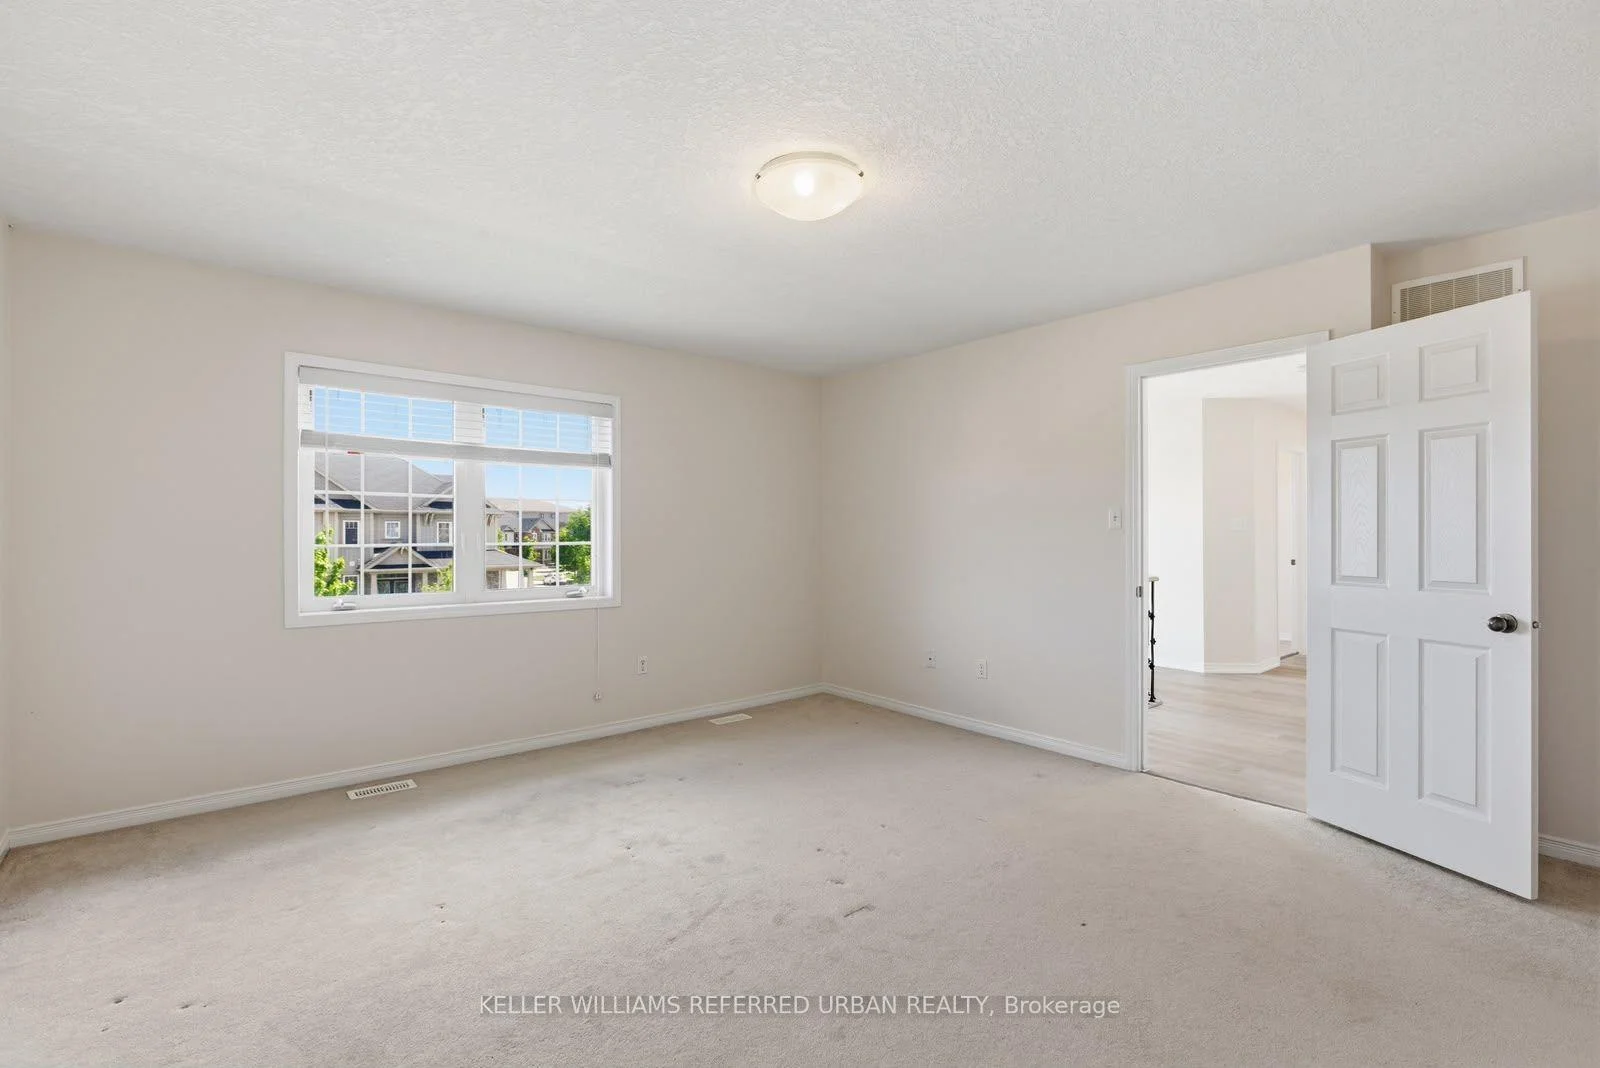
- Primary Bedroom—Second level, Ensuite Bath
- Living Room—Main level, Combined w/Kitchen
- Bathroom—Second level, 3 Pc Bath
Washrooms
- 2-piece, Main
- 3-piece, Second
- 4-piece, Second
- Municipality
- Woolwich
- Neighbourhood
- Breslau
- Main cross streets
- Woolwhich / Andover
- Zoning
- A
- Directions
- Woolwhich / Andover
- Waterfront
- None
- MLS® number
- X13679164
- Data source
- Toronto Regional Real Estate Board
- Listed on
- 2026-08-13
- Updated on
- 2026-09-20
- Days on market
- 63 days
- Possession date
- 2026-08-31
- Possession type
- Flexible
- Co-op commission
- 2.0% plus HST
- Seller
- Listed by
- KELLER WILLIAMS REFERRED URBAN REALTY
Home Market Value
Current home valuation for 14 Andover Drive, Woolwich, Breslau, Woolwich, ON. Listed for $998,000
HOMEH Estimate
$887,649
Estimated Sales Range
$701,243 - $1,074,055
HOMEH Estimate for 14 Andover Drive, Woolwich, Breslau
Calculated with a real agent's CMA method — 45+ years of experience, codified. Not an AI guess.
For the owner
Is this your home? Track its value.
Get this home's HOMEH Estimate by email once a month, with how many homes are for sale around you.
Mortgage Payment Calculator
Compare up to 4 down payment scenarios
5% on first $500K + 10% on $498,000 over $500K
$74,800
| Scenario 1 | Scenario 2 | Scenario 3 | Scenario 4 | |
|---|---|---|---|---|
−Down payment | % $ | % $ | % $ | % $ |
+CMHC insurance | $36,926 | $27,844 | $23,752 | $0 |
=Total mortgage | $960,076 | $926,044 | $872,052 | $798,400 |
Amortization | ||||
Mortgage rate | % | % | % | % |
| Payment frequency | ||||
=Mortgage payment | $4,688monthly | $4,521monthly | $4,258monthly | $3,898monthly |
Land Transfer Tax
$16,435
$16,435
Around this home
No schools found nearby
Data provided by OpenStreetMap & Fraser Institute School Rankings
Ask HOMEH
New!Hi there!
👋Text or call (416) 301-9001
Recommended for you
Based on homes you've looked at.
No recommended properties found.
Nearby similar homes
No nearby properties found.
More real estate resources
Other homes nearby
Explore this area
Nearby neighbourhoods
No nearby listings available.