
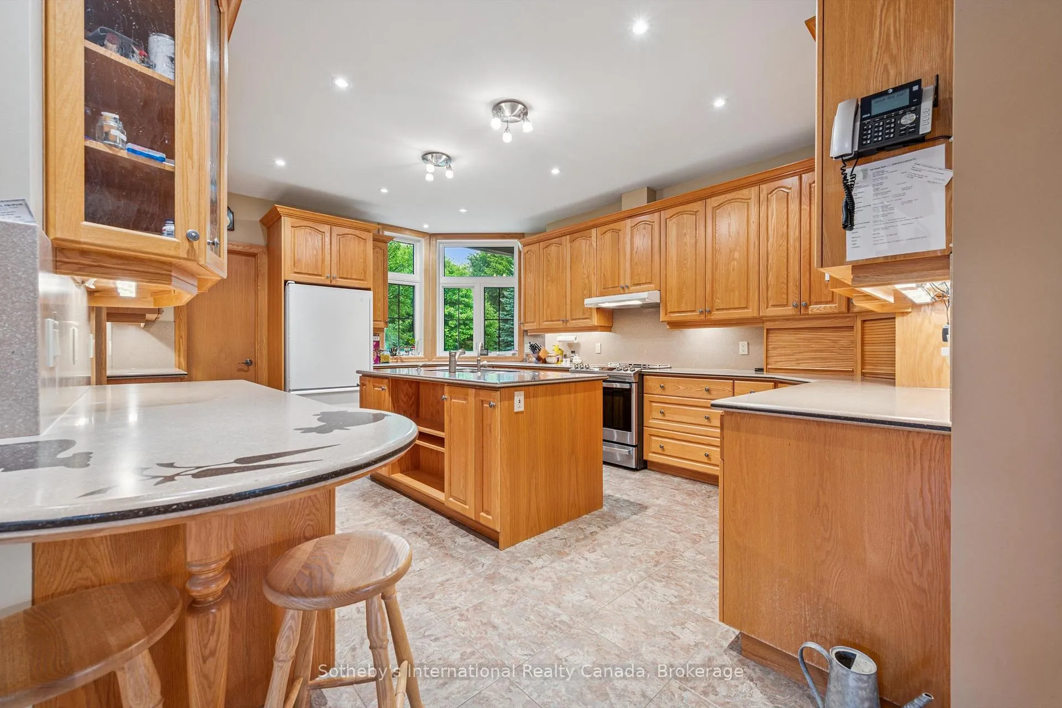
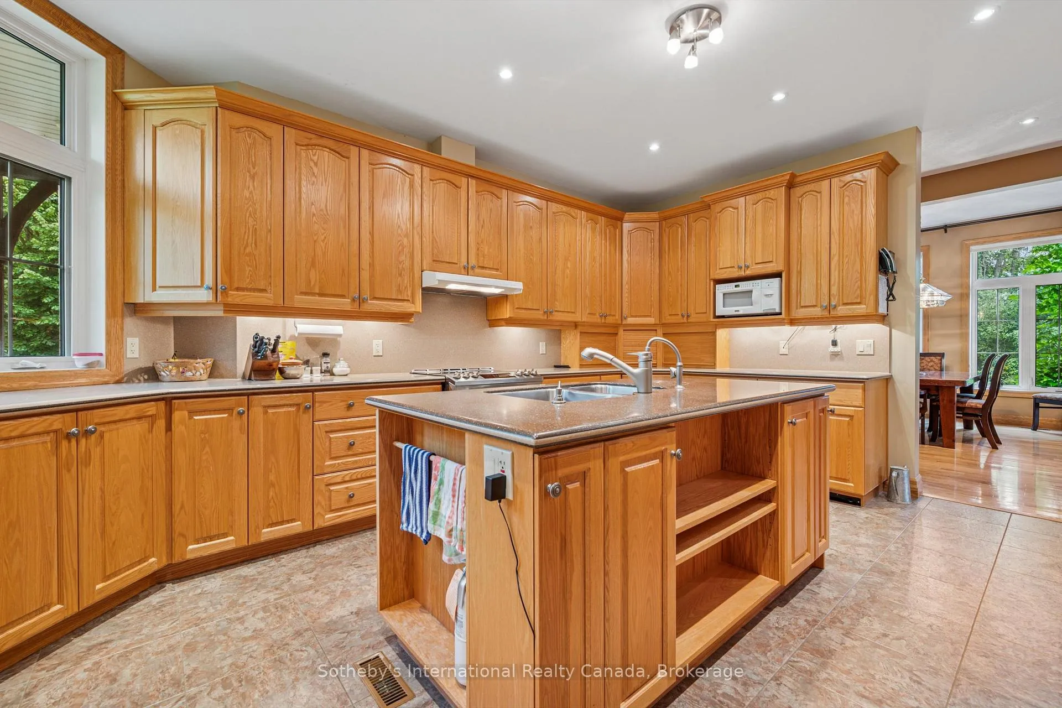
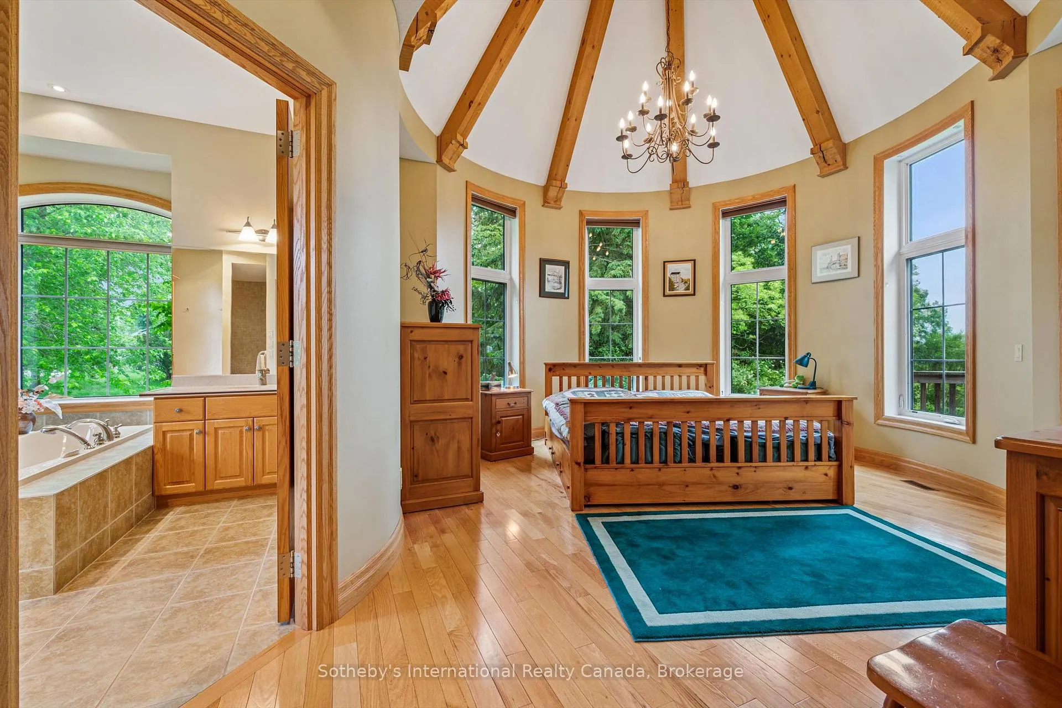
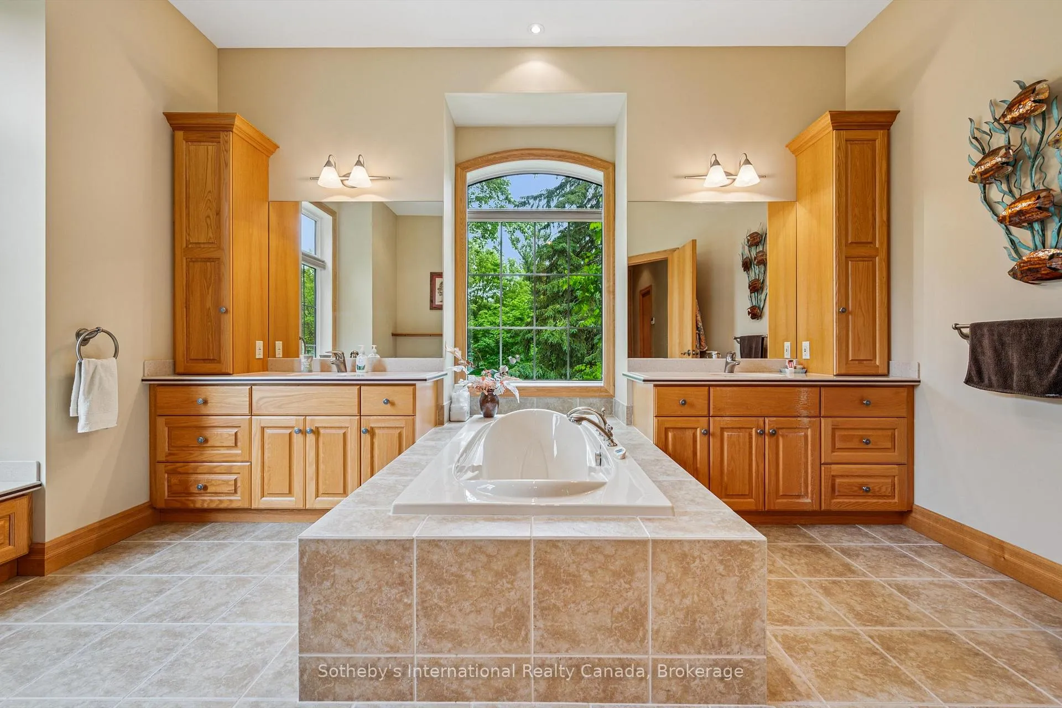
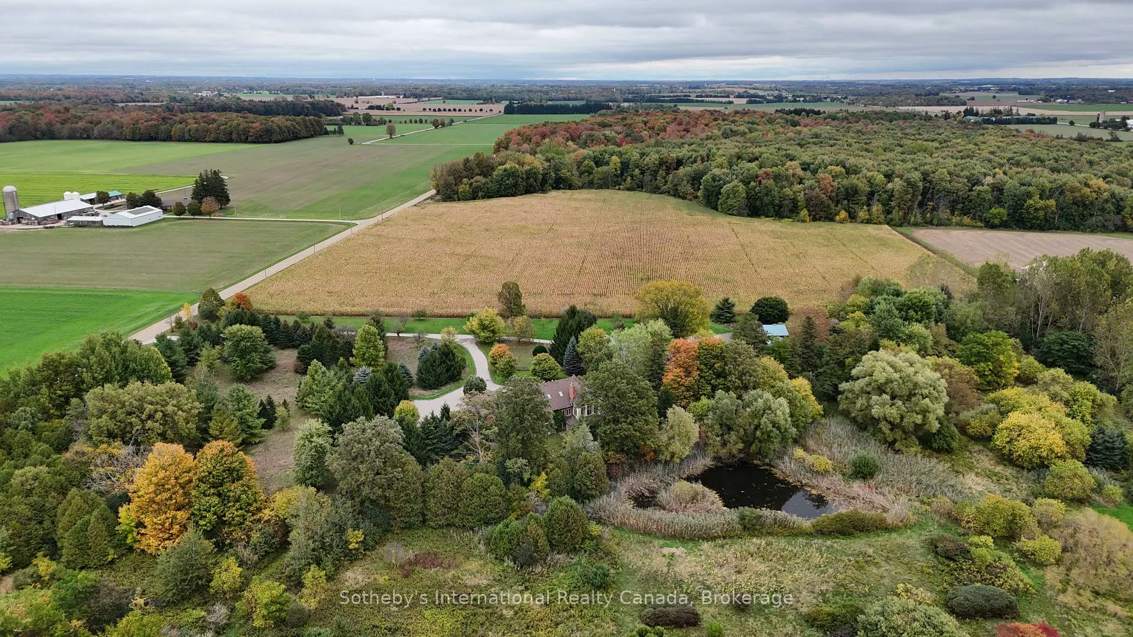
1492 Maple Bend Road
Woolwich (Breslau), ON N0B 1M0
- 5Bedrooms
- 5Bathrooms
- 3Garage
- 3000–3500Sq Ft
- $13,196Tax
- 802×4,341 ftLot Size
 Free EstimateSee Free Estimate Report

Sale & Price History for 1492 Maple Bend Road, Woolwich, Breslau
| Start Date | End Date | Price | Event | MLS# |
|---|---|---|---|---|
| No listing history available | ||||
Real estate boards require you to or to see the full details of this property.
*Sold prices and complete sale & price history are regulated data. Under the Trust in Real Estate Services Act, 2002 (TRESA) and the rules of the Real Estate Council of Ontario (RECO), and pursuant to the Multiple Listing Service® rules of the Canadian Real Estate Association (CREA) and the Toronto Regional Real Estate Board (TRREB), this information may be shown only to registered users who have agreed to the applicable terms of use (a Virtual Office Website, or "VOW," arrangement). HOMEH Inc., Brokerage therefore provides it to signed-in members only. Creating an account is free and takes under a minute.
About 1492 Maple Bend Road, Woolwich, Breslau
Summarized Description
- Rare 92-acre property with agricultural potential
- 50 acres of certified organic farmland available
- Spacious five-bedroom bungalow with walkout basement
- Home gym, wine cellar, and multiple living spaces
- Panoramic views and privacy throughout the property
- Under 20 minutes to Waterloo Airport
- Ideal for farmers or self-sufficient lifestyle seekers
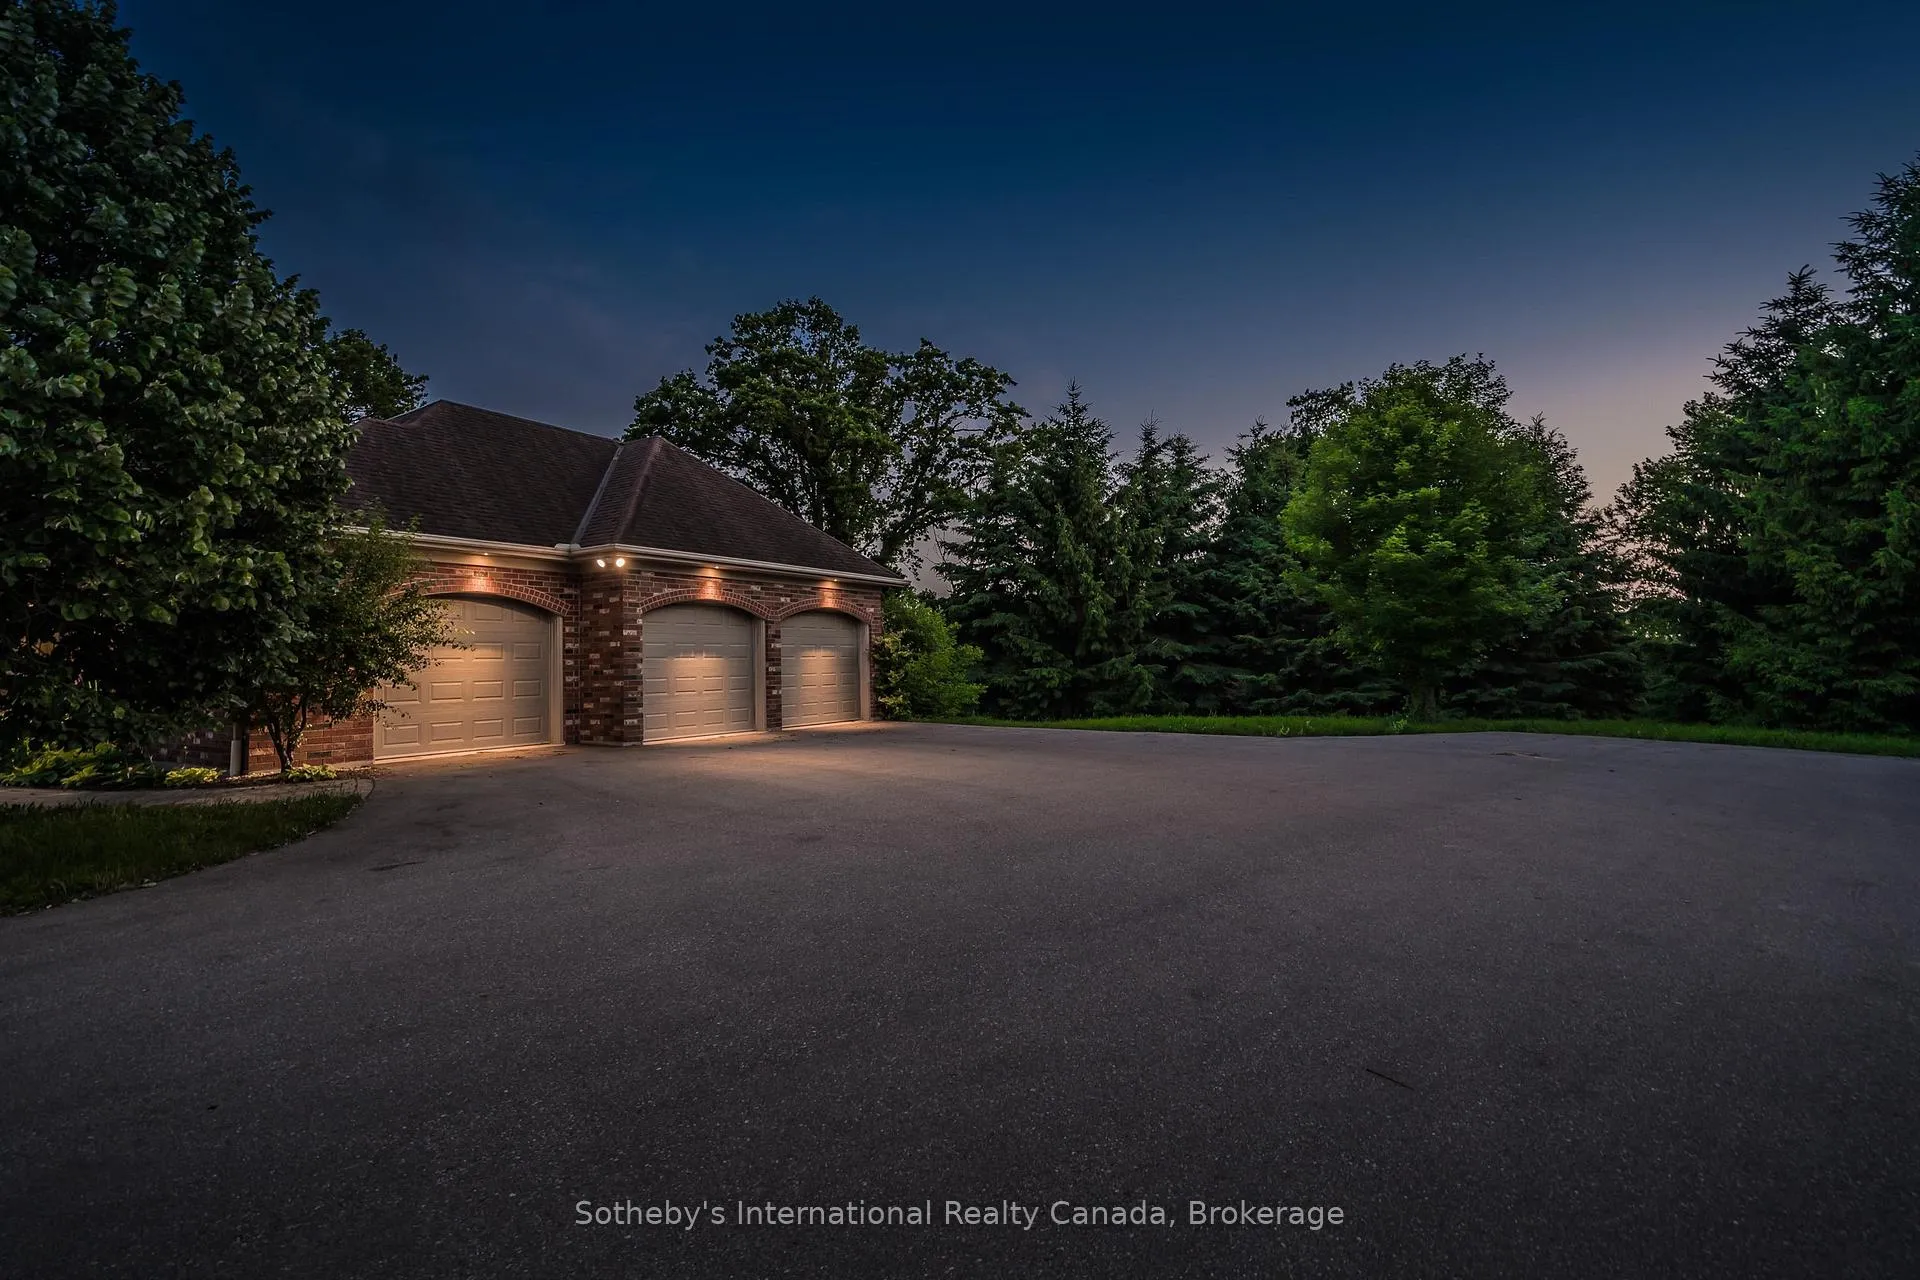
- Extensive storage and three-car garage included
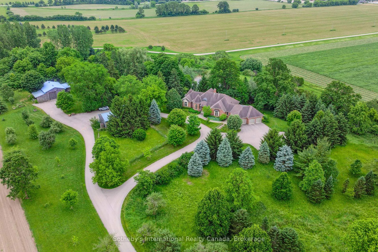
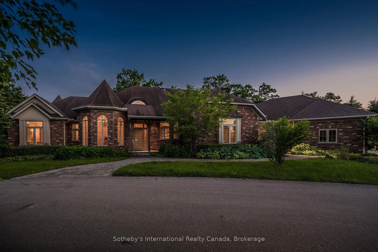
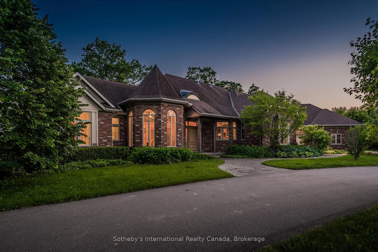
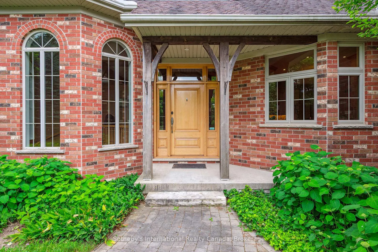
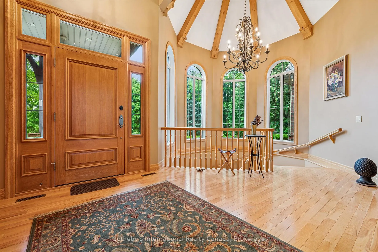
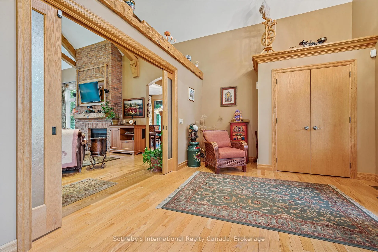
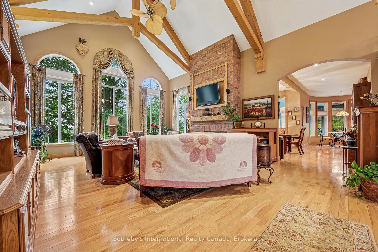
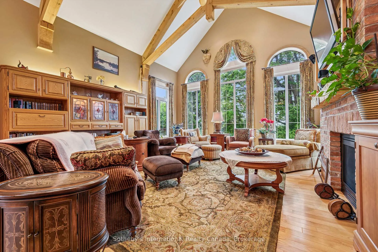
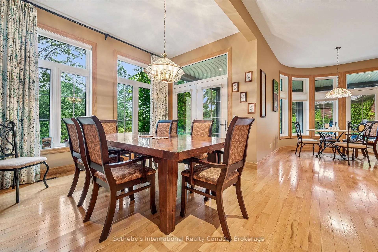
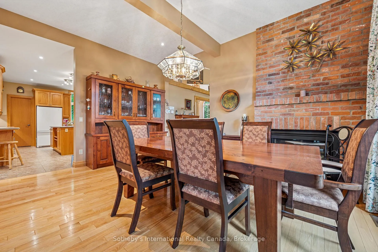
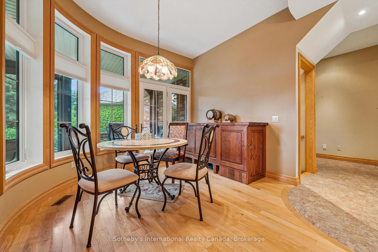
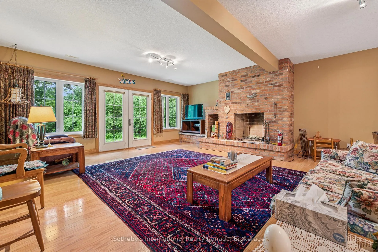
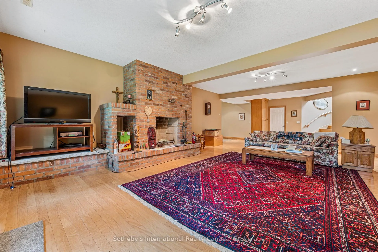
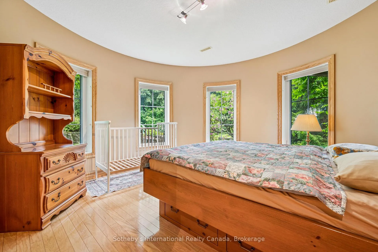
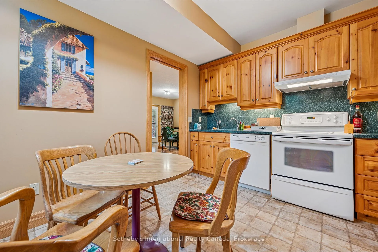
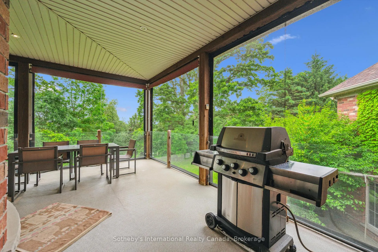
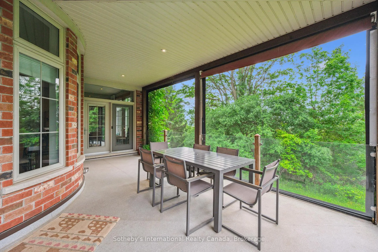
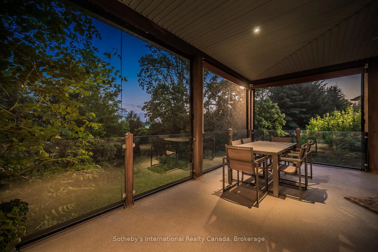
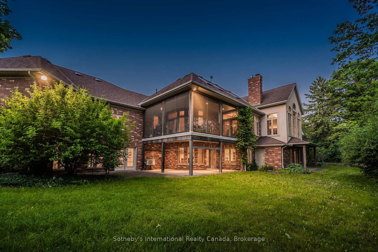
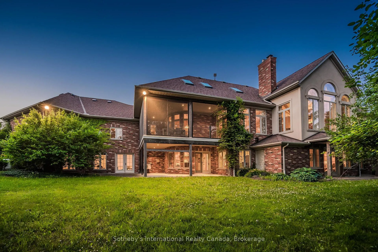
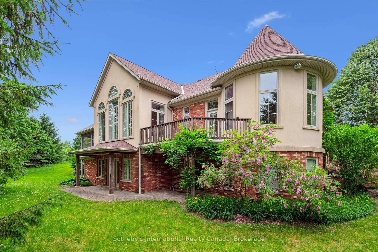
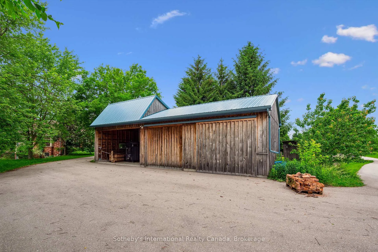
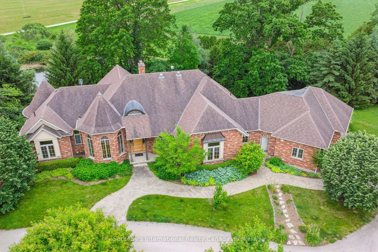
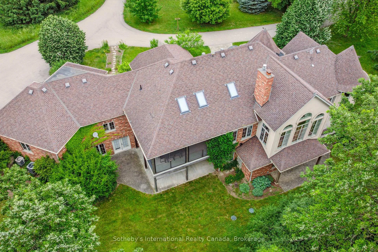
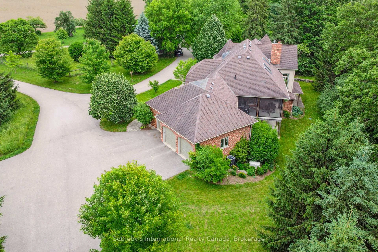
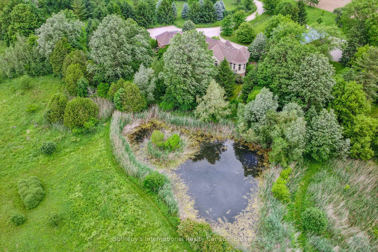
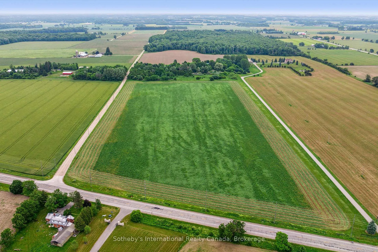
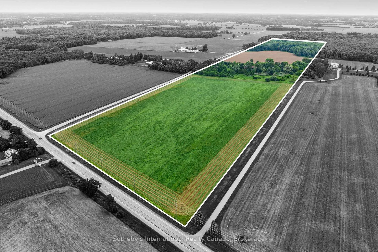
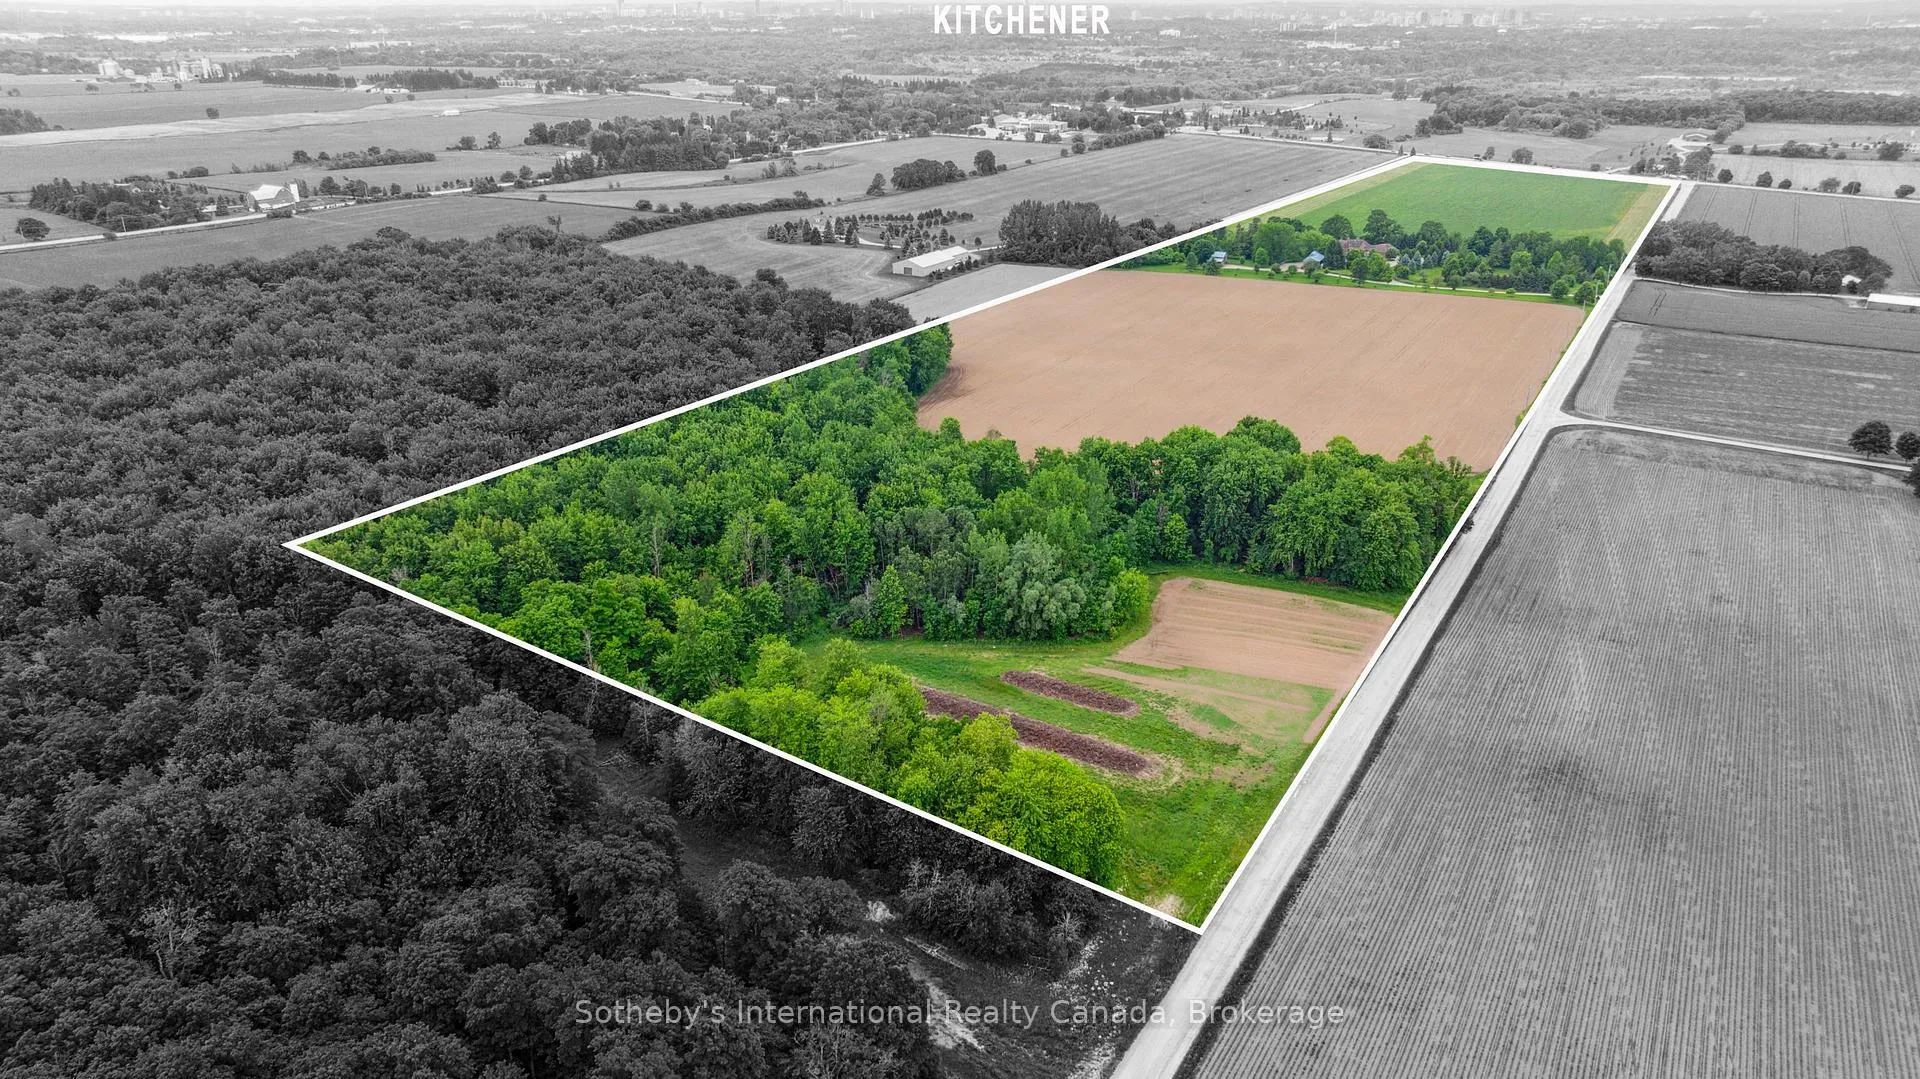
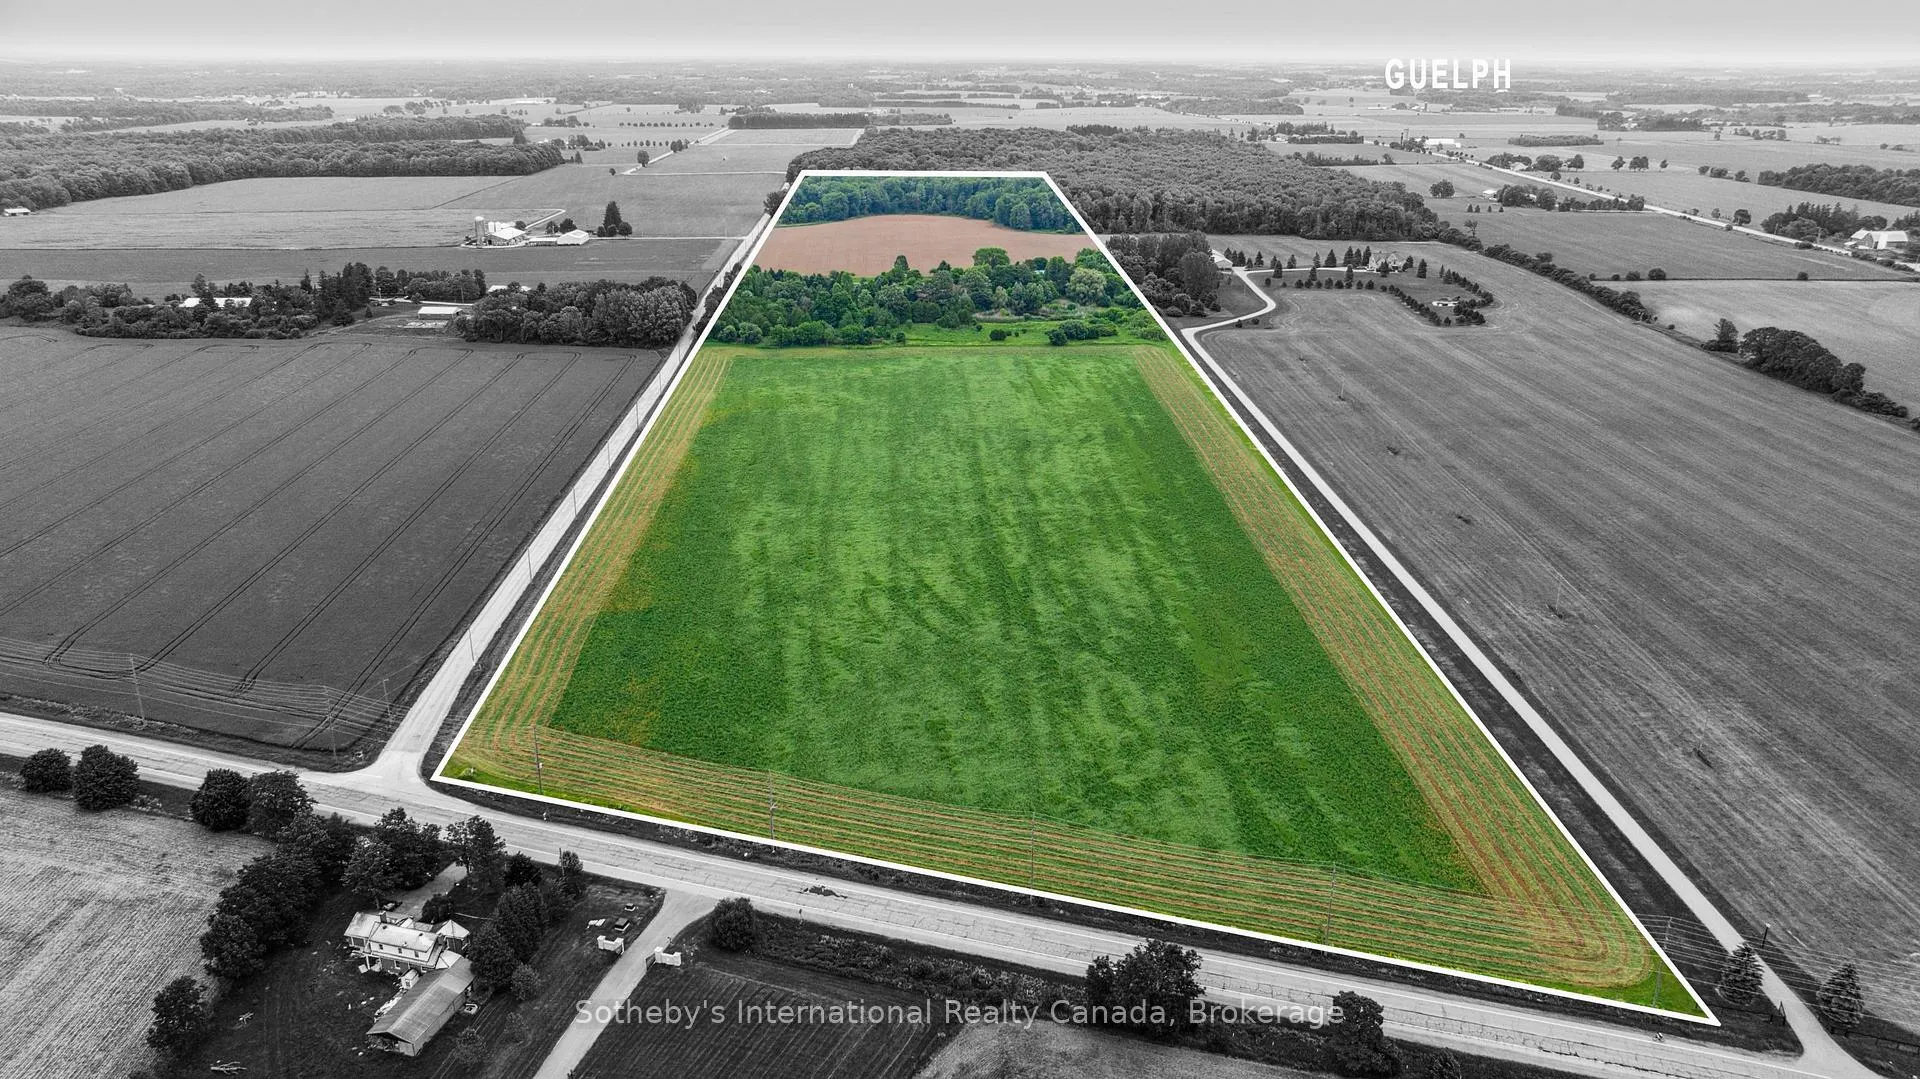
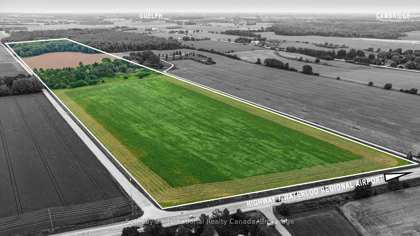
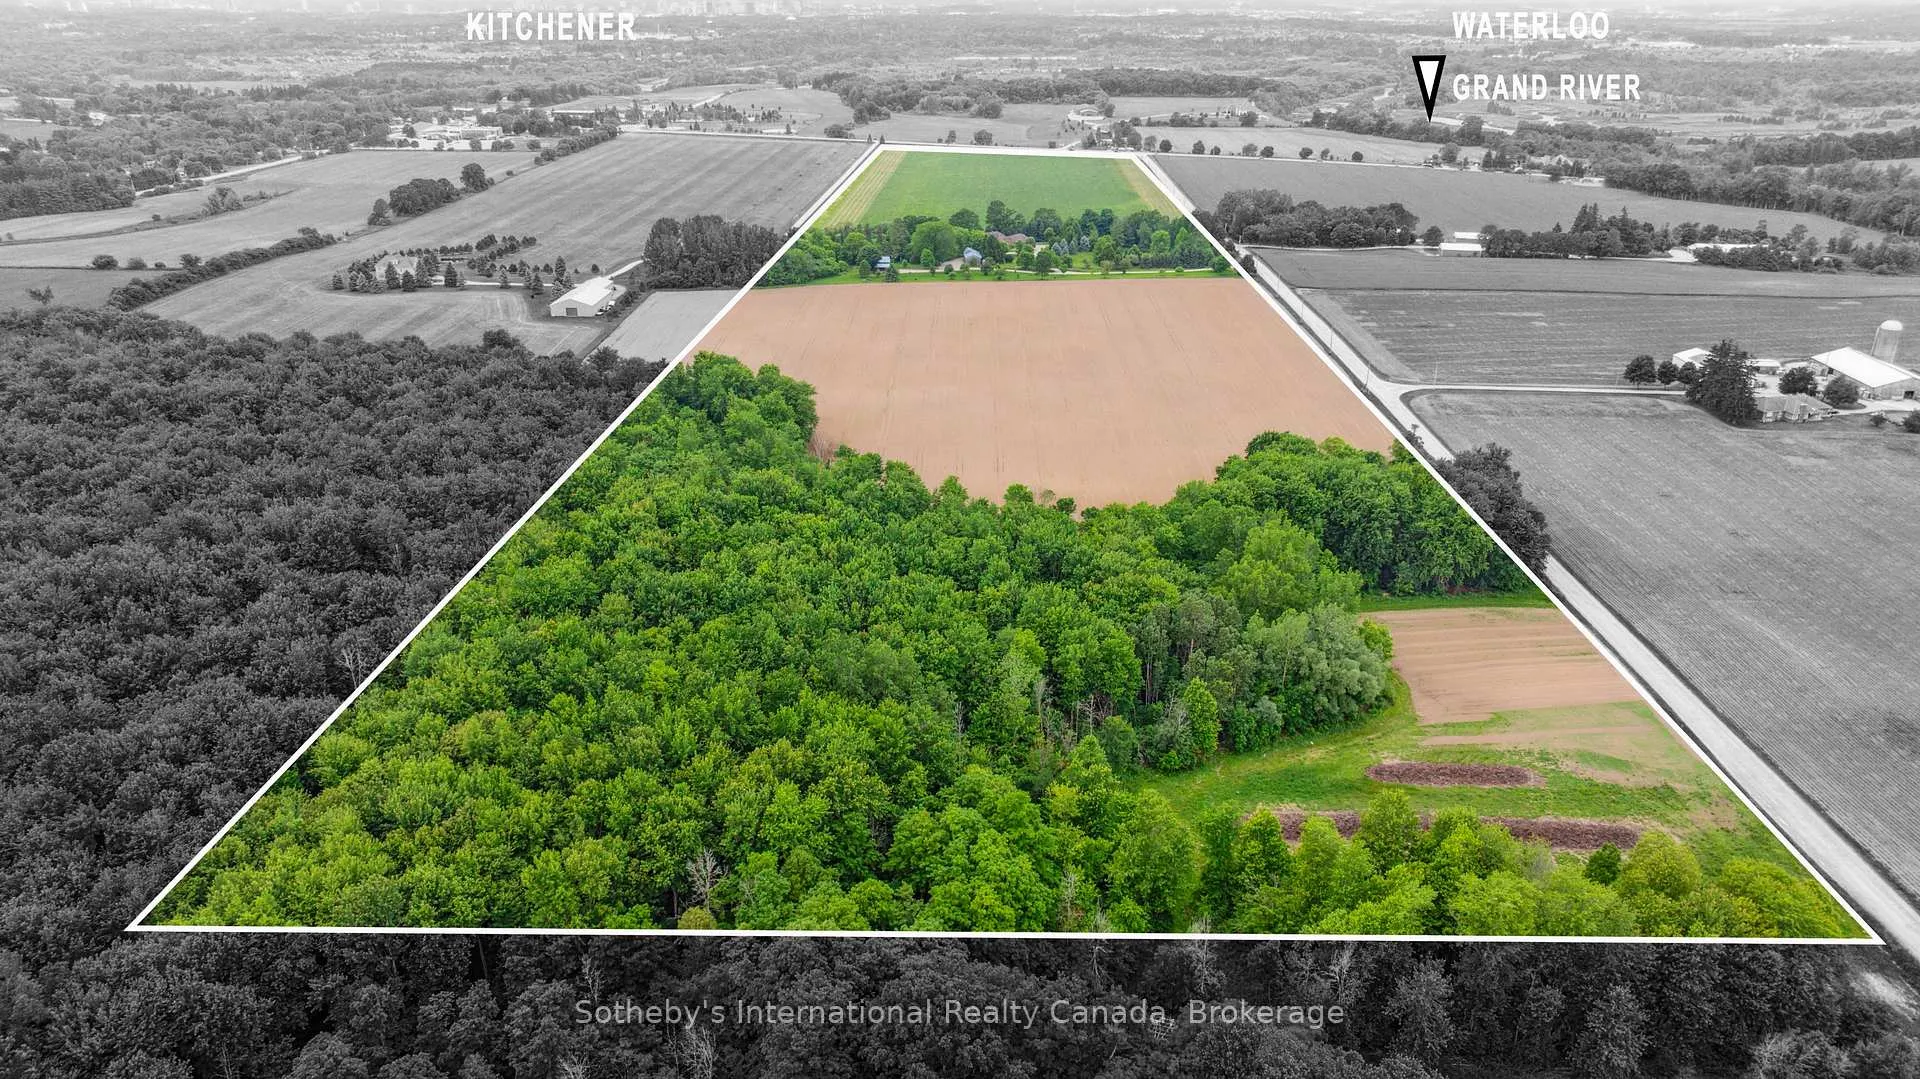
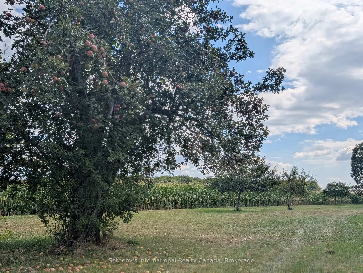
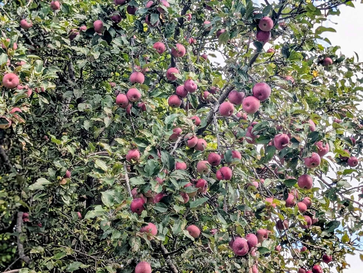
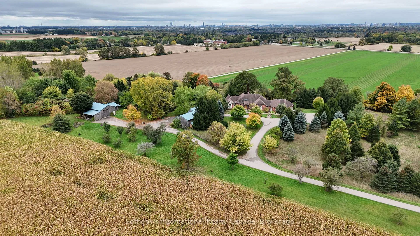
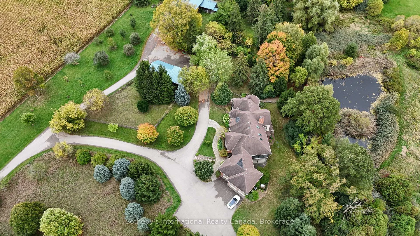
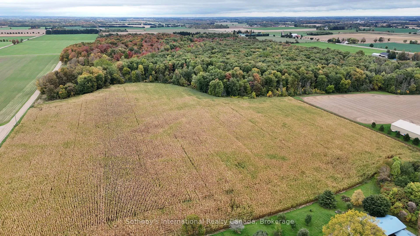
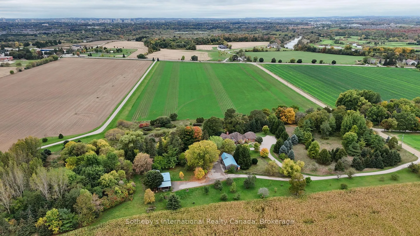
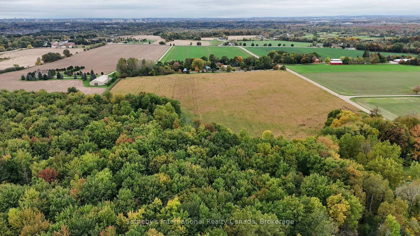
Space to grow, just minutes from the city. Welcome to 1492 Maple Bend Road, a rare 92-acre country property that blends natural beauty, agricultural potential, and room for family living- all within easy reach of Kitchener- Waterloo, Cambridge, and Guelph. With 50 acres of certified organic, workable farmland, 30 acres of mature sugar bush, and a selection of fruit treesincluding apple, pear, and peachthis property offers the perfect balance of productivity and peaceful retreat. Whether you're a farmer, nature lover, or someone dreaming of a more self-sufficient lifestyle, this land offers the space and setting to bring your vision to life. At the heart of the property sits a spacious five-bedroom, five-bathroom bungalow with a walkout basement and nearly 6,700 square feet of total finished space. The scale and layout offer tremendous potential for transformation, with large principal rooms, excellent flow, and abundant natural light. Highlights include: A main floor primary suite with walk-in closet and 6-piece ensuite. Multiple living, dining, and entertaining spaces. Walk-out lower level with home gym and pool, wine cellar, rec room, office, and guest/in-law suite. Attached three-car garage and extensive storage throughout. Outside, you'll find privacy, a driving shed and workshop, panoramic views, and boundless possibilities. This is a fantastic canvas for your country dream house. Strategically located under 20 minutes to Waterloo Region International Airport and just over an hour to Toronto Pearson (YYZ), this property offers the best of both worlds: rural living with urban access. A unique opportunity to invest in land, lifestyle, and long-term potential.1492 Maple Bend Road is ready for its new chapter.
Key Facts & Features
Property Costs
- Annual Property Tax Amount
- $13,196
- Land Transfer Tax Fee
- $205,225
- Basement Type
- Finished with Walk-Out
Interior Features
- Laundry Level
- Lower Level
- Interior Extras
- In-Law Suite, Primary Bedroom - Main Floor, Storage
- Fireplace/Stove
- Yes
- Fireplace Features
- Natural Gas, Wood
- Elevator
- No
Exterior Features
- Pool
- Indoor
Building
- Building Type
- Farm
- Building Style
- Bungaloft
Construction
- Exterior Finish
- Brick, Stucco (Plaster)
- Special Designation
- Unknown
Lot
- Lot Front
- 802.26 ft
- Lot Depth
- 4341.22 ft
Inclusions
- Inclusions
- Dishwasher, Dryer, Garage Door Opener, Hot Water Tank Owned, Microwave, Pool Equipment, Range Hood, Refrigerator, Stove, Washer, Window Coverings
Exclusions
- Exclusions
- Farm tractors. This year's crop.
Parking & Garages
- Garage Type
- Attached
- Garage Spaces
- 3
- Parking Spaces
- 20
- Total Garage And Parking Spaces
- 23
Heating & Cooling
- Heat Source
- Gas
- Heat Type
- Forced Air
- Air Conditioning
- Central Air
- Water
- Well
- Natural Gas
- Yes
- Hydro
- Yes
- Cable
- No
- Telephone
- Yes
- Bedrooms
- 5
- Washrooms
- 5
- Kitchens
- 2
- Family / bonus room
- Yes
Room sizes
- Bathroom—Main level, 3 Pc Bath
- Bathroom—Main level, 6 Pc Ensuite
- Bedroom—Main level
- Breakfast—Main level
- Dining Room—Main level
- Foyer—Main level
- Kitchen—Main level
- Living Room—Main level
- Mud Room—Main level
- Primary Bedroom—Main level
- Sunroom—Main level
- Bathroom—Basement level, 2 Pc Bath
- Bathroom—Basement level, 5 Pc Bath
- Bedroom—Basement level
- Other—Basement level
- Cold Room/Cantina—Basement level
- Exercise Room—Basement level
- Kitchen—Basement level
- Laundry—Basement level
- Office—Basement level
- Recreation—Basement level
- Utility Room—Basement level
- Utility Room—Basement level
- Other—Basement level
- Bathroom—Upper level, 3 Pc Bath
- Bedroom—Upper level
- Bedroom—Upper level
- Other—Upper level
- Other—Upper level
Washrooms
- 6-piece, Main
- 3-piece, Main
- 3-piece, Upper
- 2-piece, Basement
- 5-piece, Basement
- Municipality
- Woolwich
- Neighbourhood
- Breslau
- Main cross streets
- Maple Bend Road, Sawmill Road
- Directions
- Take Sawmill Rd to Maple Bend Rd. Turn right from Maple Bend
- Waterfront
- None
- MLS® number
- X12305325
- Data source
- Toronto Regional Real Estate Board
- Listed on
- 2025-07-19
- Updated on
- 2026-06-16
- Days on market
- 454 days
- Possession date
- 2025-09-15
- Possession type
- Flexible
- Co-op commission
- 2
- Seller
- Listed by
- Sotheby's International Realty Canada, Brokerage
Home Market Value
Current home valuation for 1492 Maple Bend Road, Woolwich, Breslau, Woolwich, ON. Listed for $8,750,000
HOMEH Estimate
—
Estimated Sales Range
—
HOMEH Estimate for 1492 Maple Bend Road, Woolwich, Breslau
Calculated with a real agent's CMA method — 45+ years of experience, codified. Not an AI guess.
For the owner
Is this your home? Track its value.
Get this home's HOMEH Estimate by email once a month, with how many homes are for sale around you.
Mortgage Payment Calculator
Compare up to 4 down payment scenarios
20% required for homes $1.5M or more
$1,750,000
| Scenario 1 | Scenario 2 | Scenario 3 | Scenario 4 | |
|---|---|---|---|---|
−Down payment | % $ | % $ | % $ | % $ |
+CMHC insurance | $0 | $0 | $0 | $0 |
=Total mortgage | $7,000,000 | $6,562,500 | $6,125,000 | $5,687,500 |
Amortization | ||||
Mortgage rate | % | % | % | % |
| Payment frequency | ||||
=Mortgage payment | $34,178monthly | $32,041monthly | $29,905monthly | $27,769monthly |
Land Transfer Tax
$205,225
$205,225
Around this home
No schools found nearby
Data provided by OpenStreetMap & Fraser Institute School Rankings
Ask HOMEH
New!Hi there!
👋Text or call (416) 301-9001
Recommended for you
Based on homes you've looked at.
No recommended properties found.
Nearby similar homes
No nearby properties found.
More real estate resources
Other homes nearby
Explore this area
Nearby neighbourhoods
No nearby listings available.