
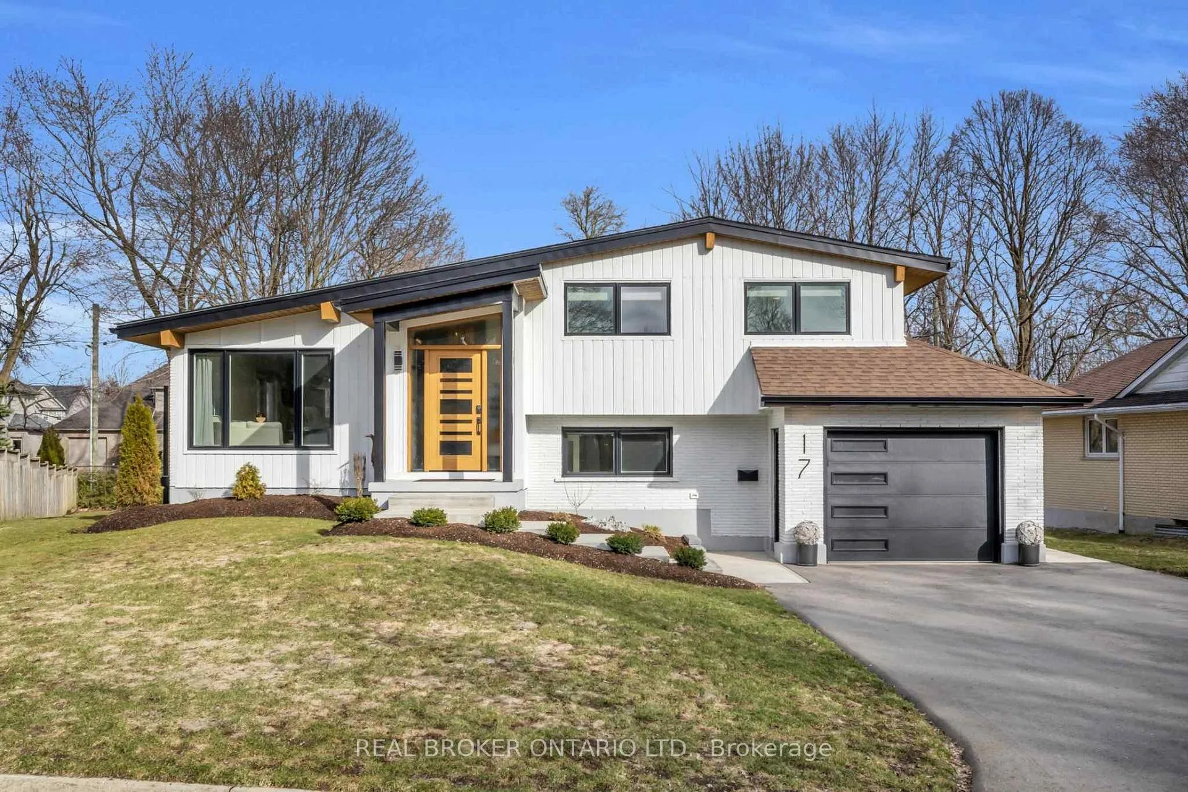
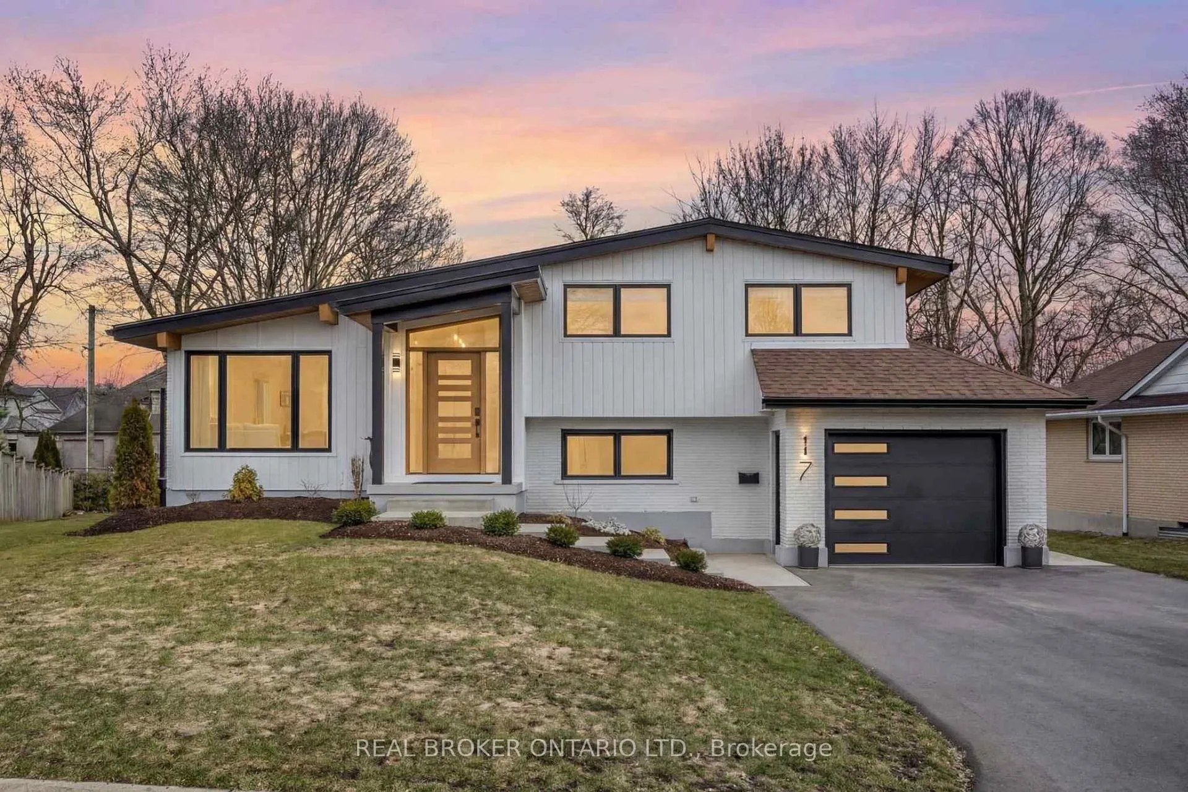
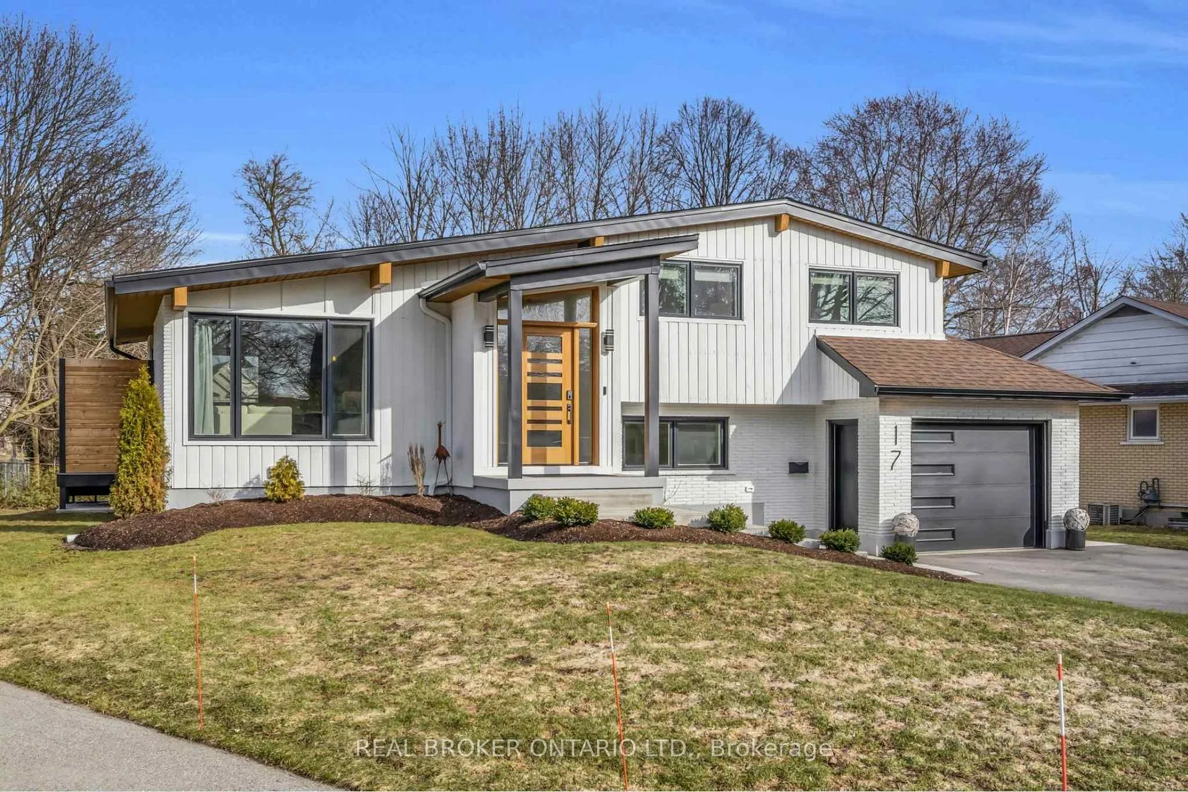
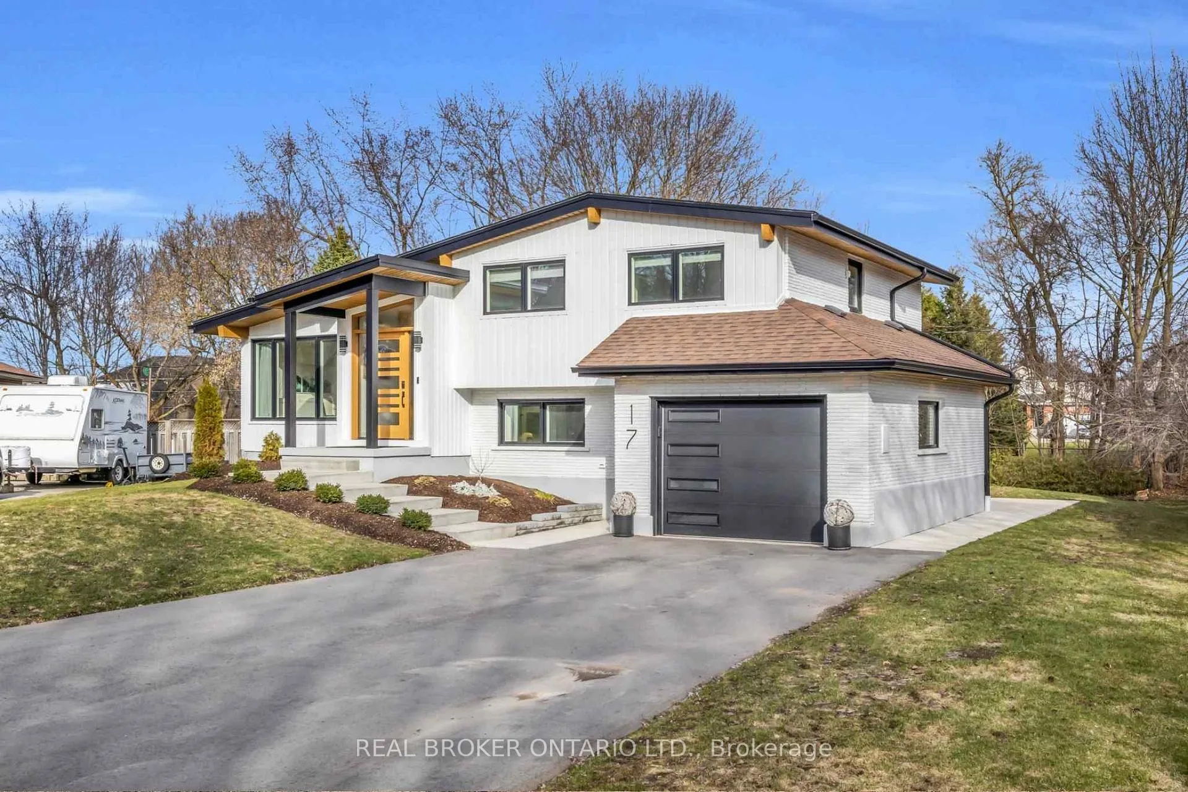
17 Bluebird Place
Woolwich, ON N3B 1W7
- 3Bedrooms
- 2Bathrooms
- 1Garage
- 1500–2000Sq Ft
- $4,705Tax
- 76×136 ftLot Size
 Estimated Value:$861,000See Free Estimate Report

Property not available for sale or for rent.
HOMEH One: full-service selling for a 1% listing fee. The buyer's agent commission is separate.
Free Home EvaluationHow Much Is My Home Worth?Homes for Sale NearbySale & Price History for 17 Bluebird Place, Woolwich
Real estate boards require you to or to see the full details of this property.
*Sold prices and complete sale & price history are regulated data. Under the Trust in Real Estate Services Act, 2002 (TRESA) and the rules of the Real Estate Council of Ontario (RECO), and pursuant to the Multiple Listing Service® rules of the Canadian Real Estate Association (CREA) and the Toronto Regional Real Estate Board (TRREB), this information may be shown only to registered users who have agreed to the applicable terms of use (a Virtual Office Website, or "VOW," arrangement). HOMEH Inc., Brokerage therefore provides it to signed-in members only. Creating an account is free and takes under a minute.
About 17 Bluebird Place, Woolwich
Summarized Description
- Extensively transformed home with over $380,000 in renovations.
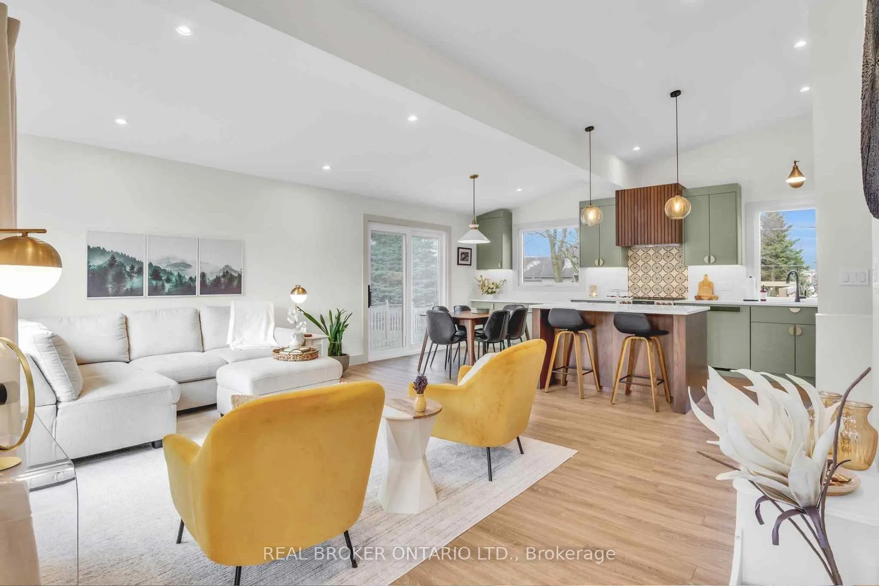
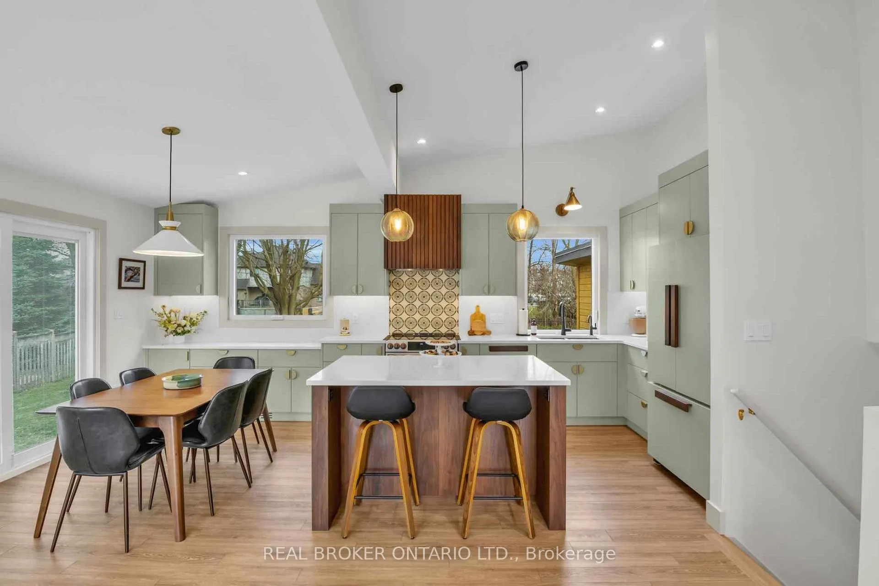
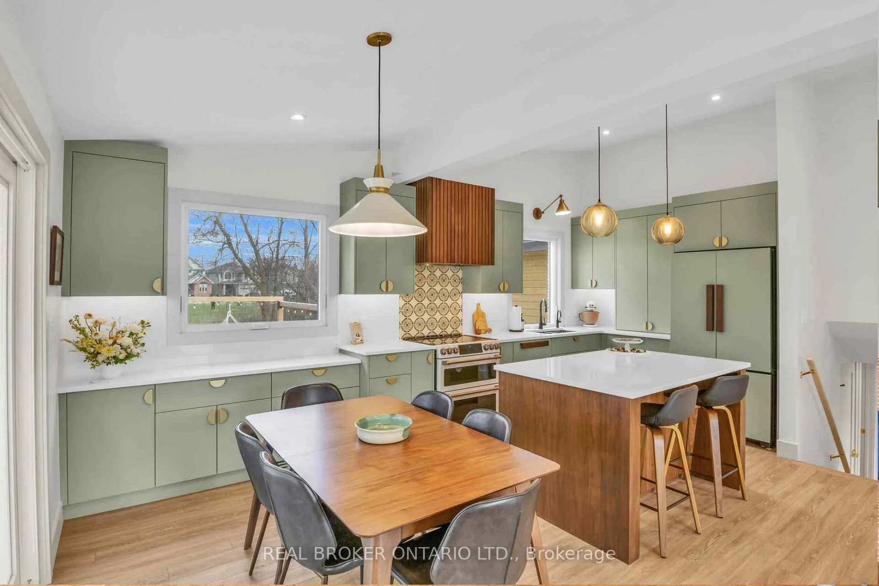
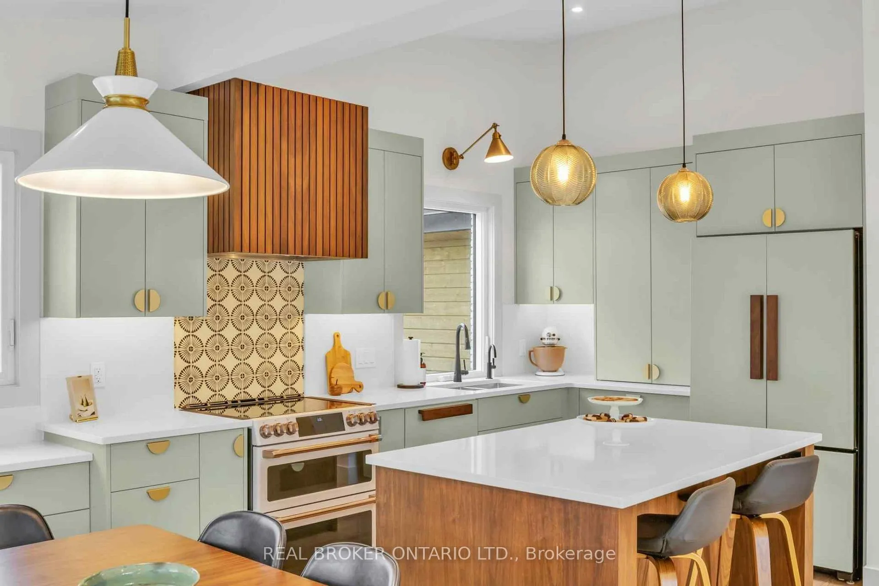
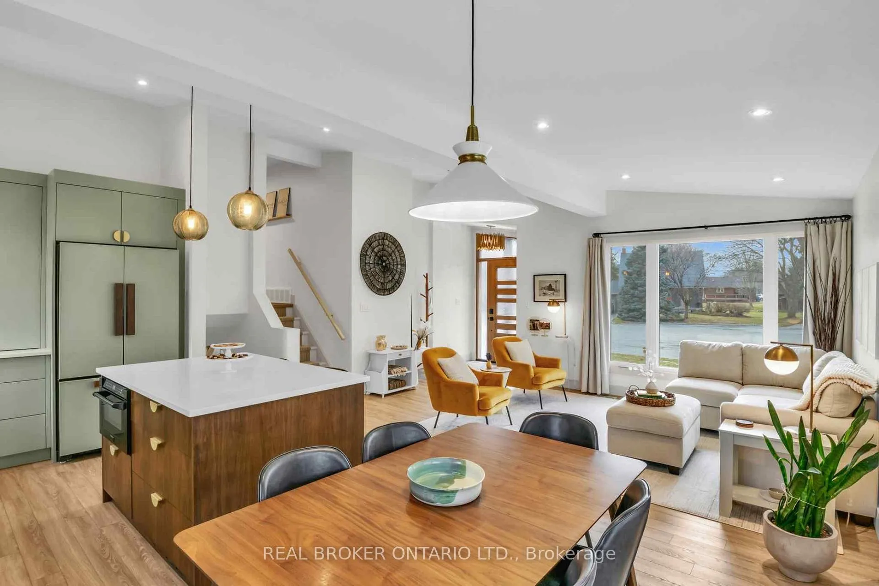
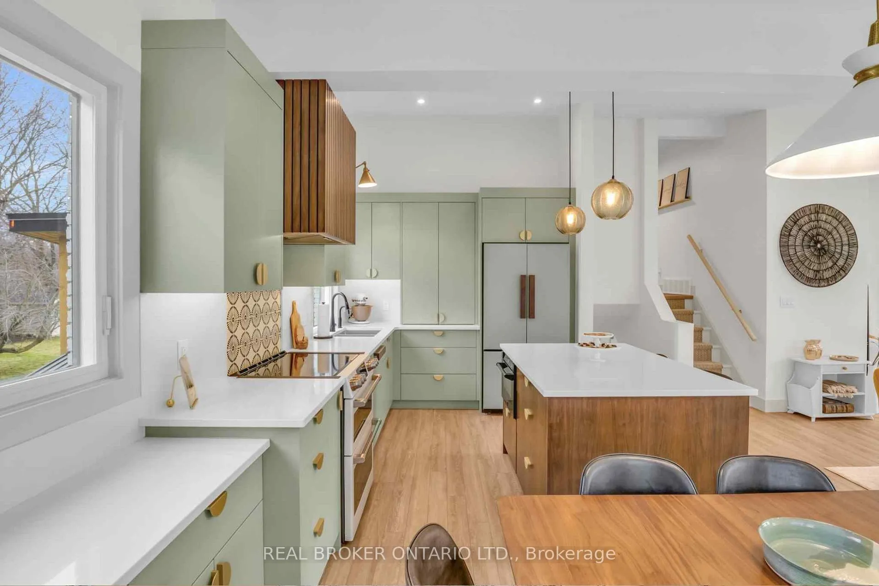
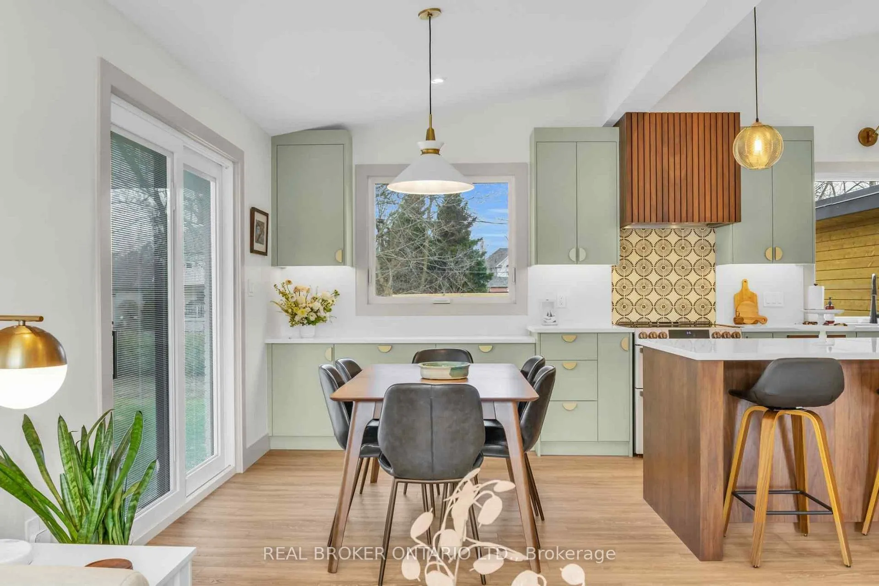
- Custom chef's kitchen with quartz surfaces and induction range.
- Heated floors in both bathrooms for added comfort.
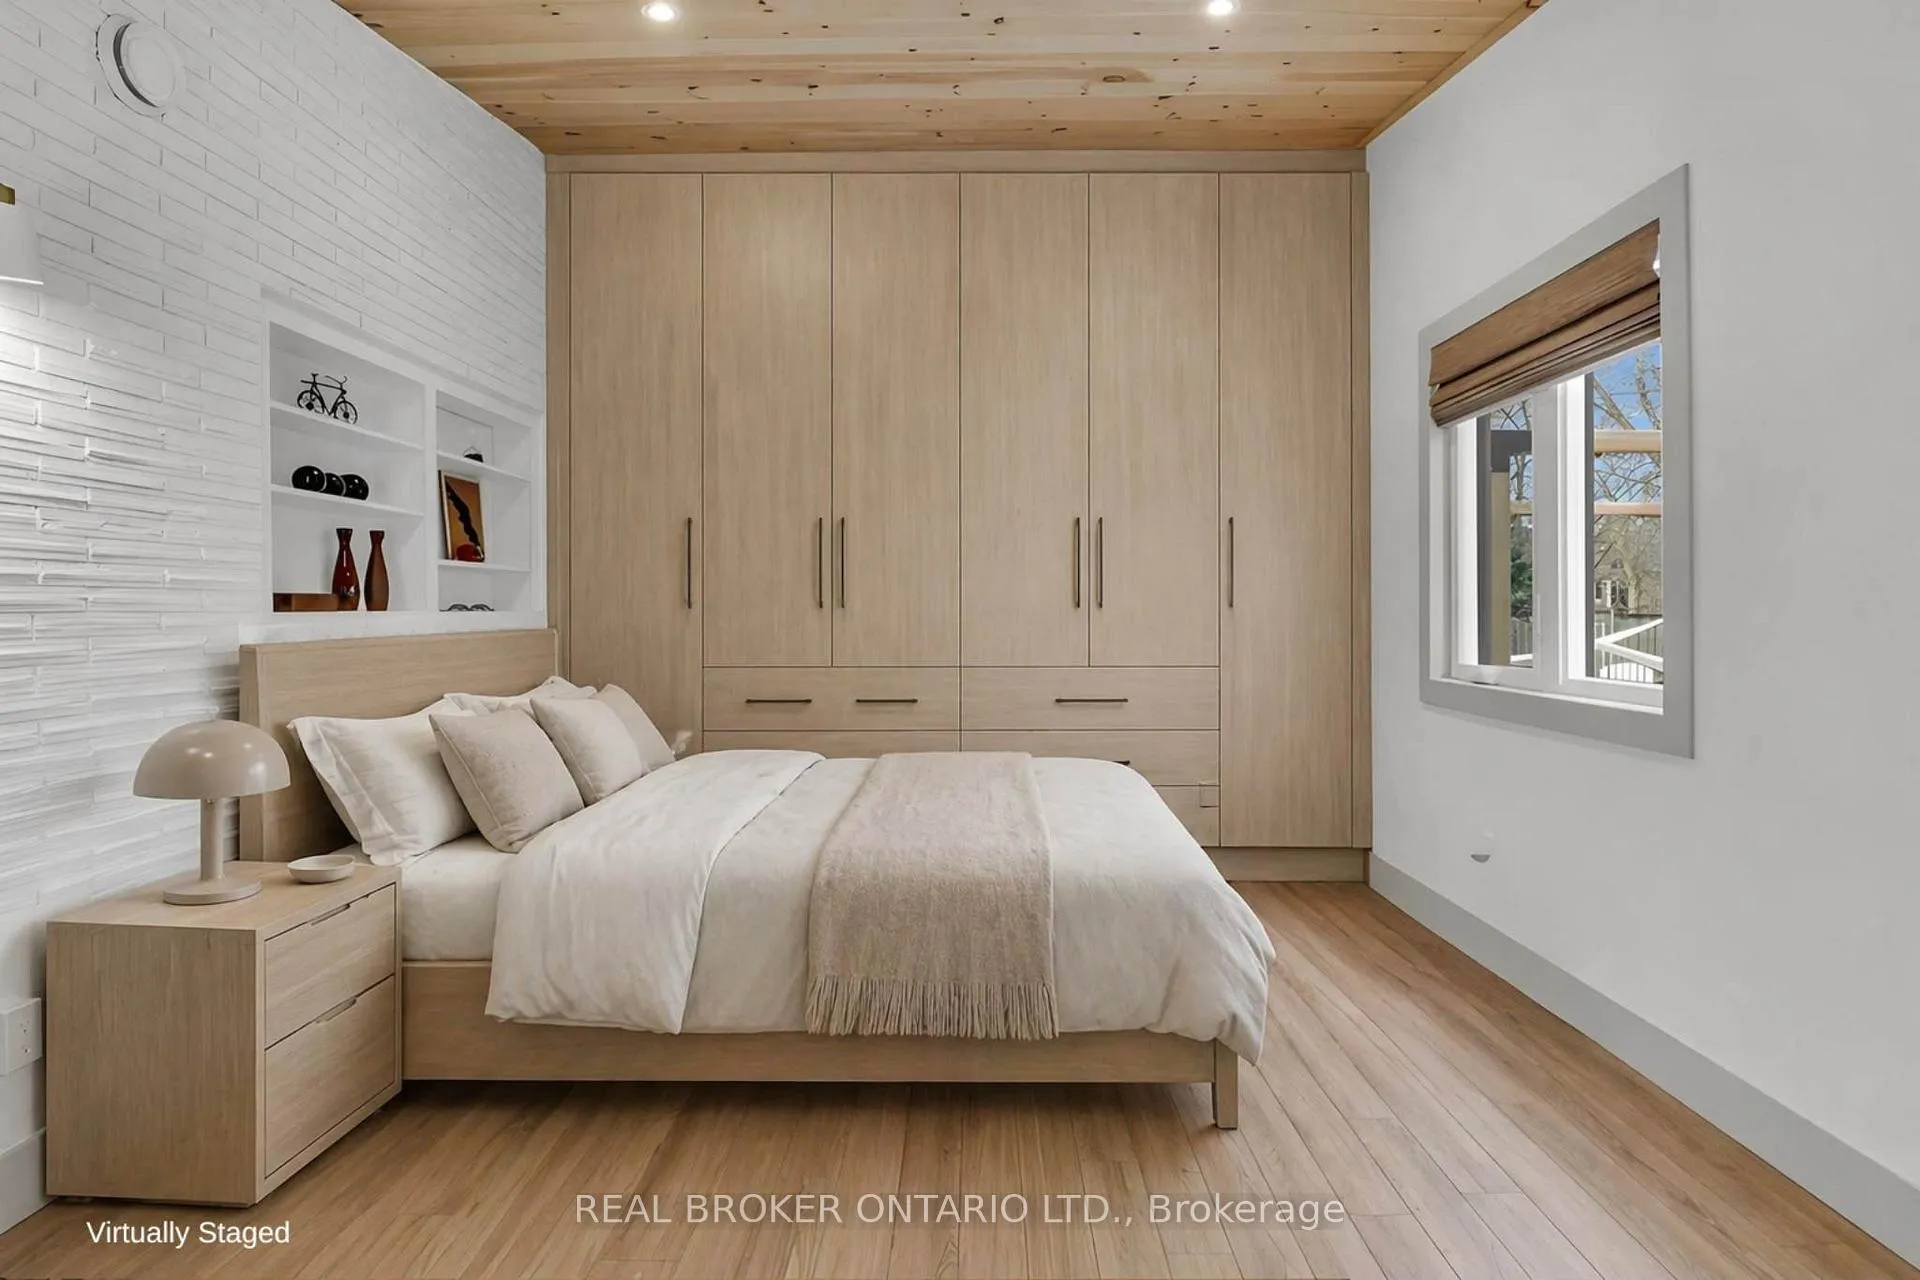
- Sound-dampened TV wall in primary suite for privacy.
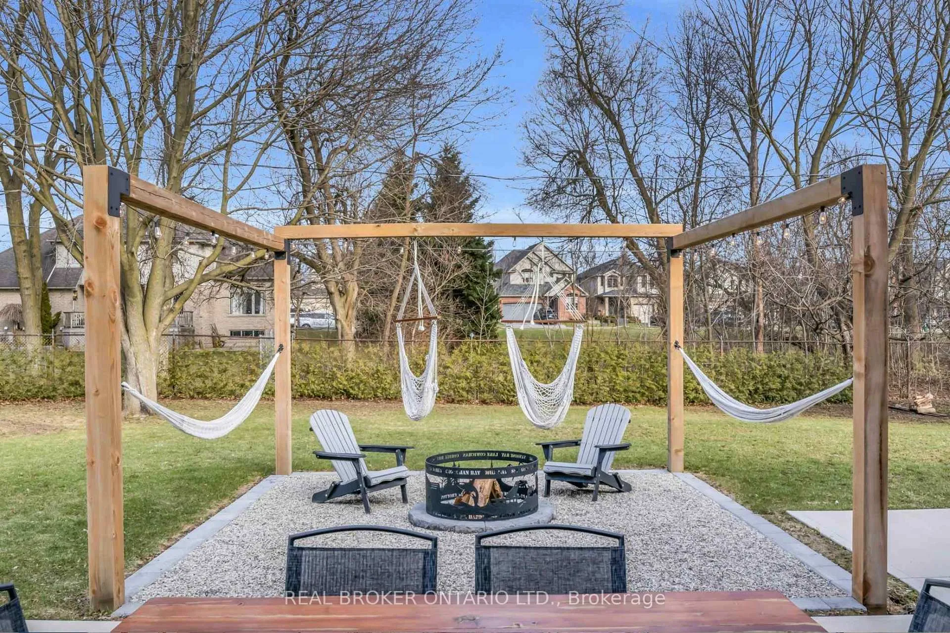
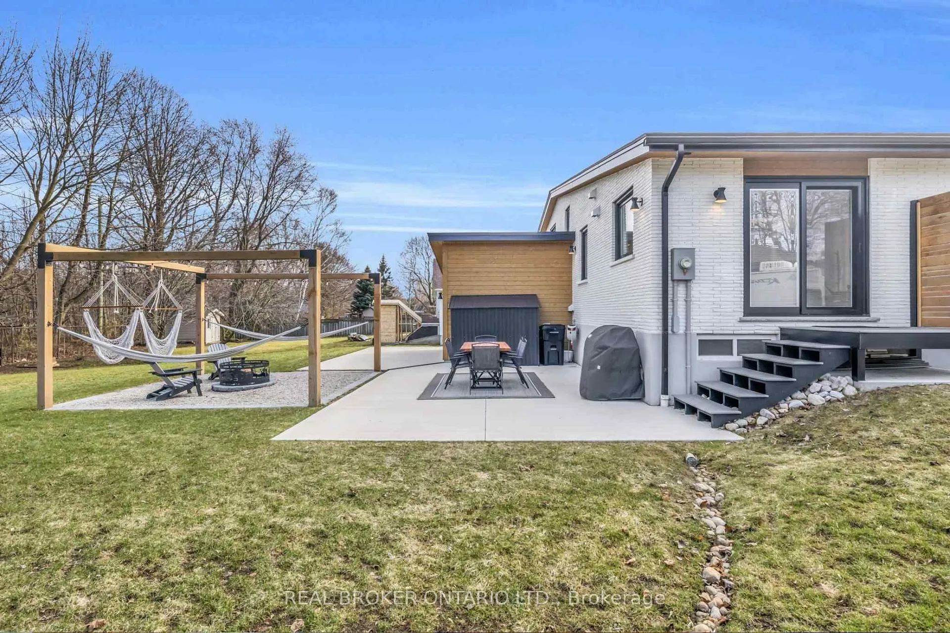
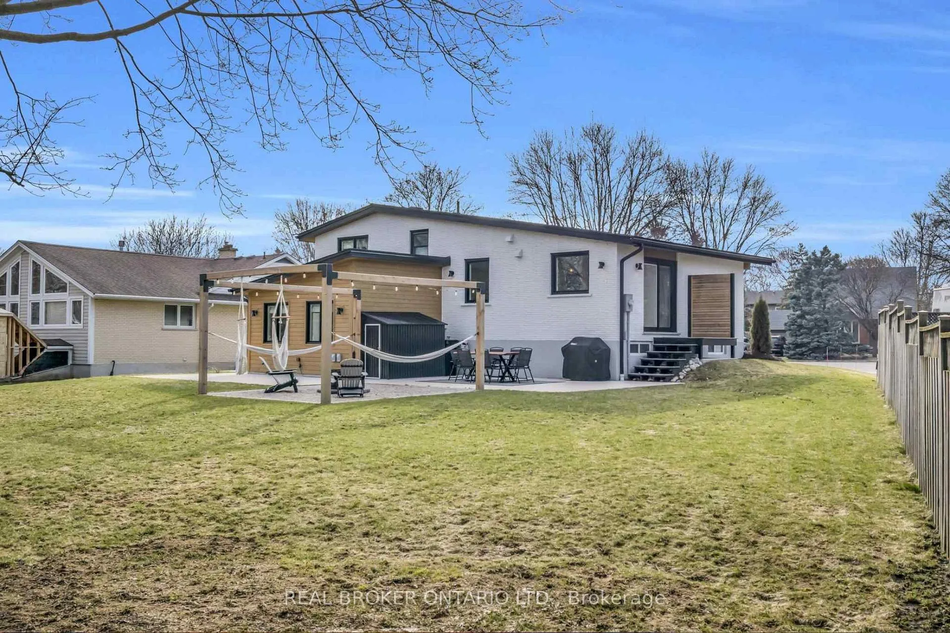
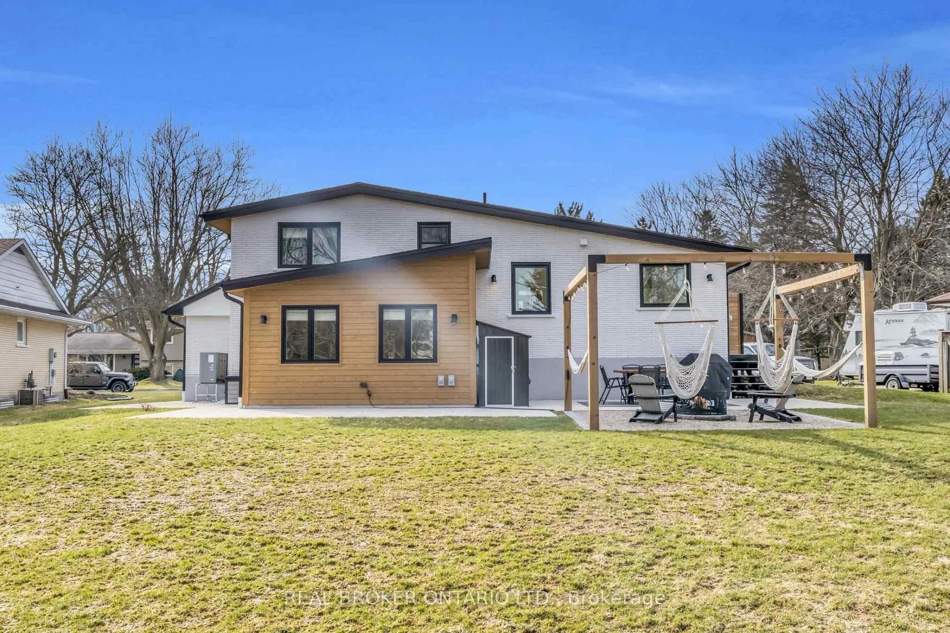
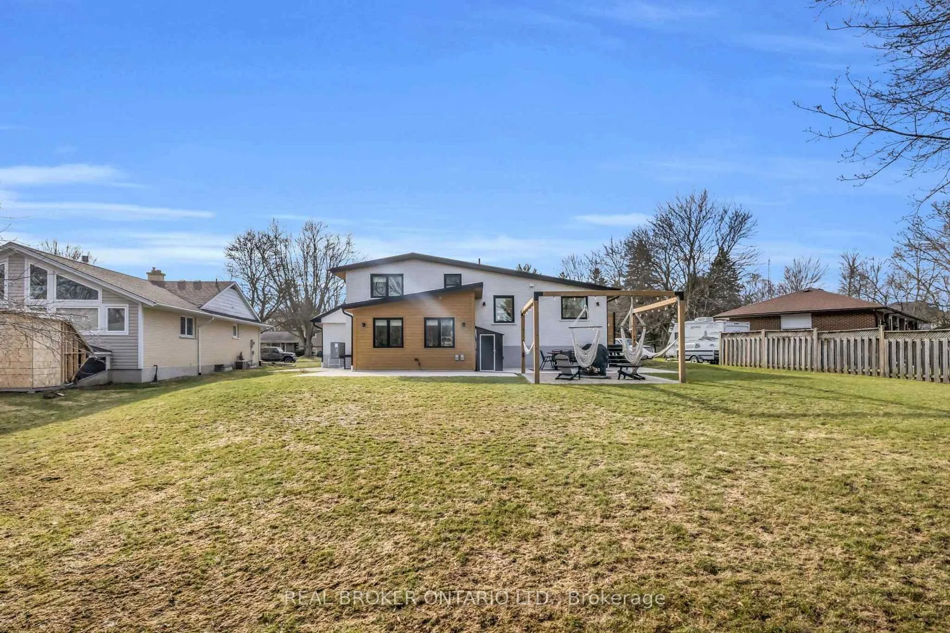
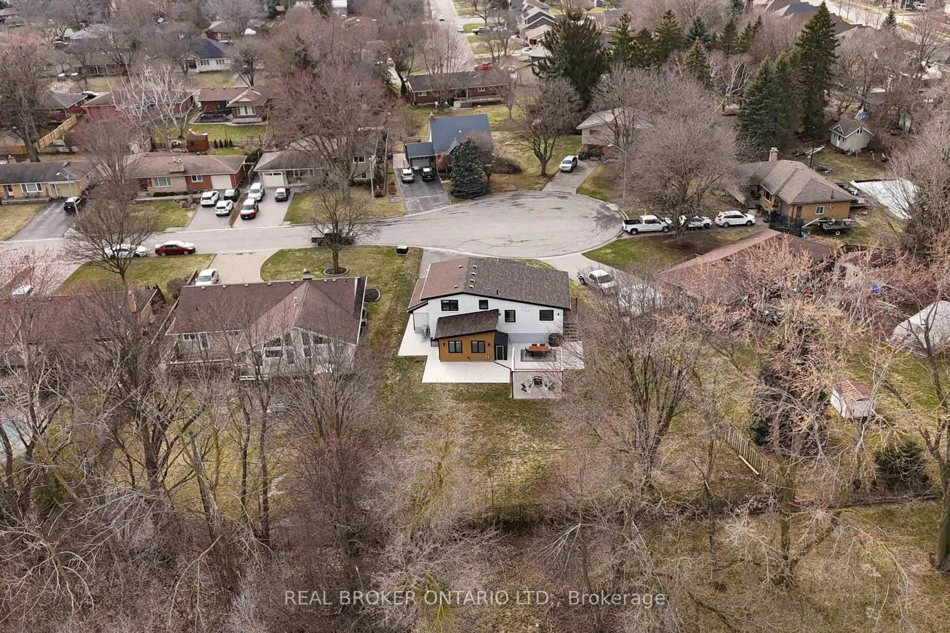
- 0.27-acre lot with new concrete patios and landscaping.
- High-efficiency heating and cooling systems installed.
- New roof, windows, and doors for a modern touch.
- Turn-key opportunity in a quiet, established neighborhood.
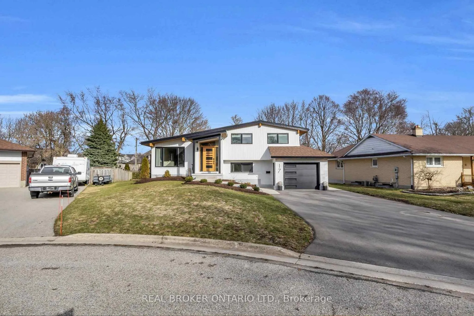
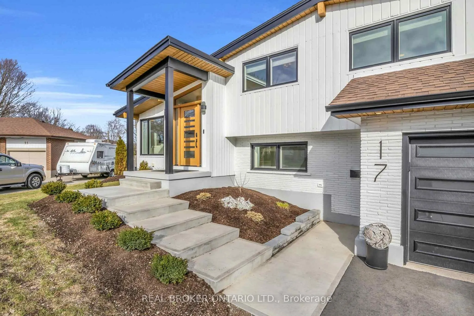
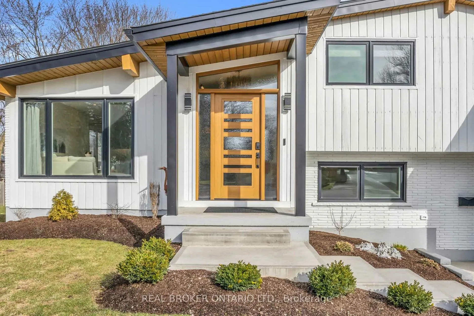
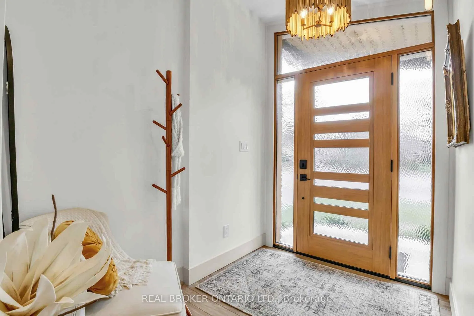
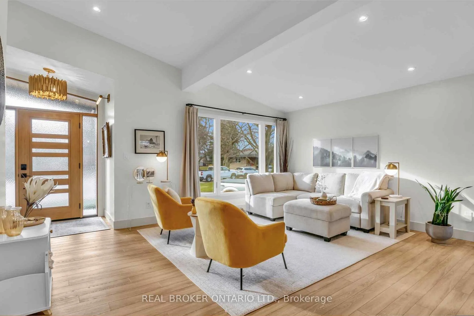
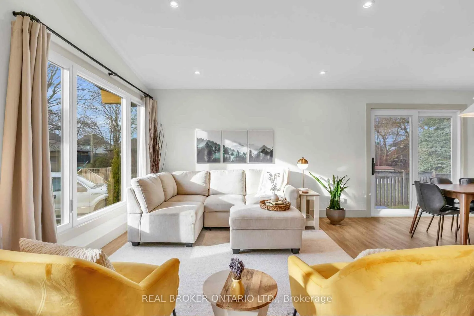
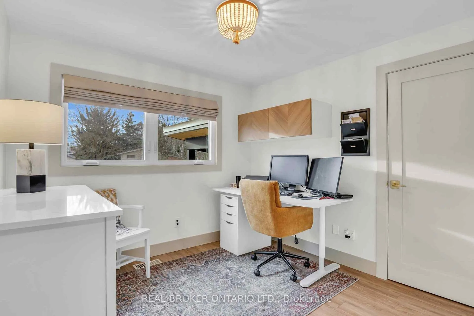
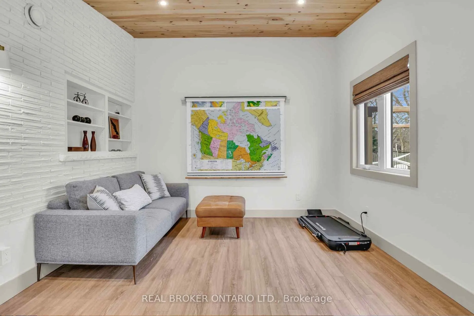
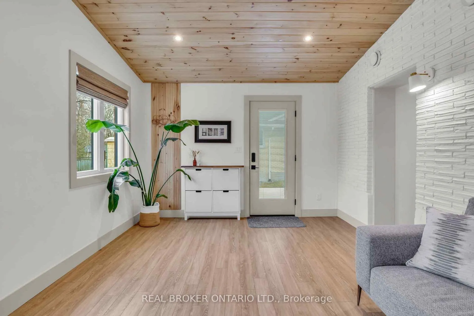
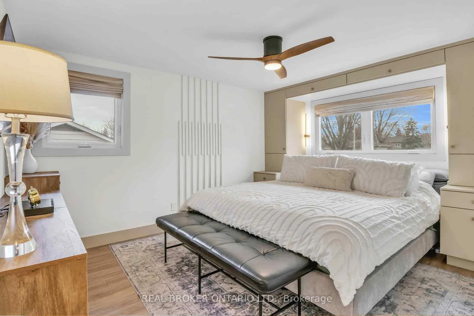
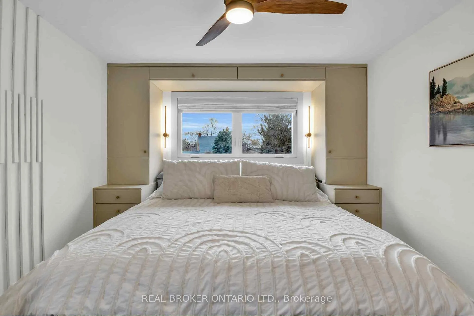
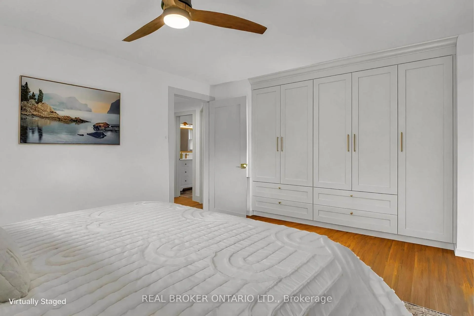
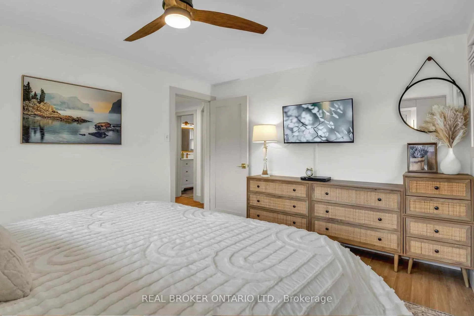
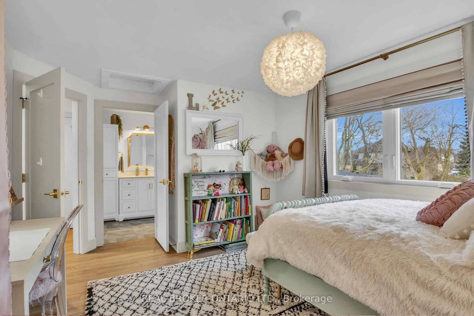
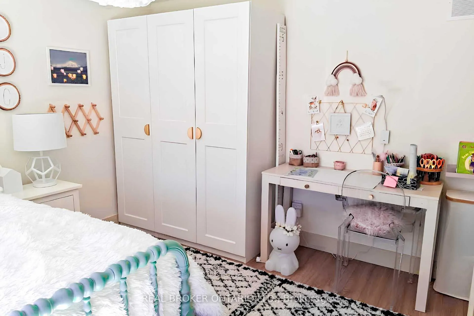
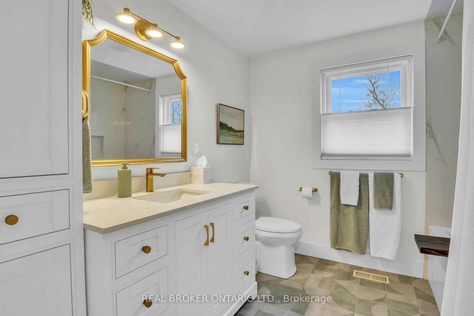
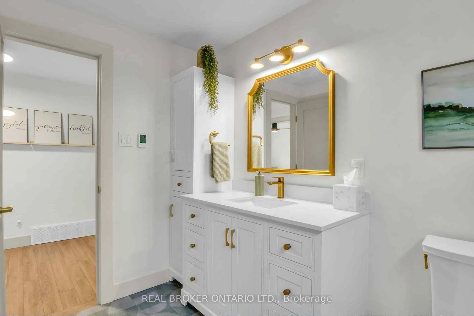
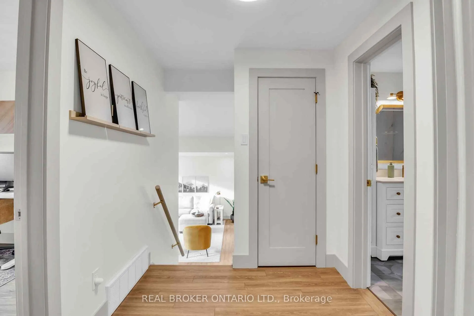
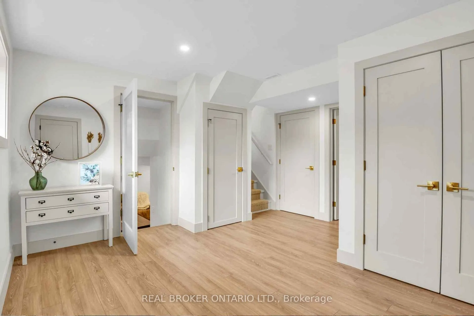
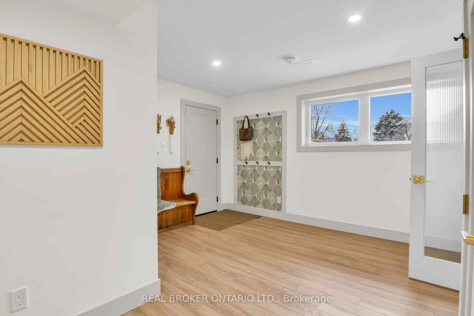
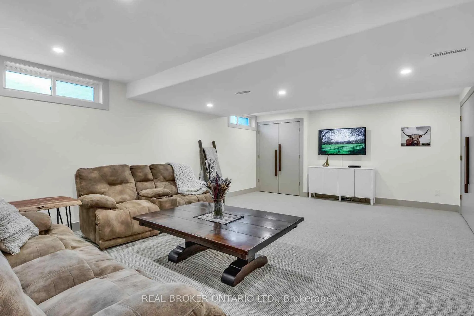
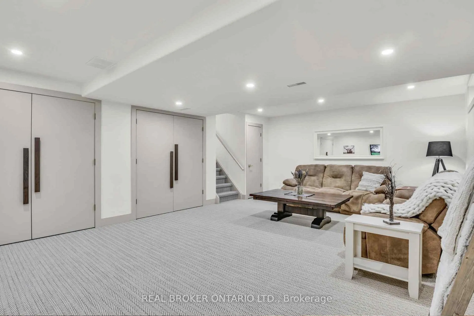
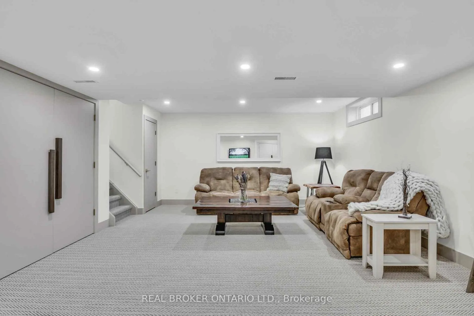
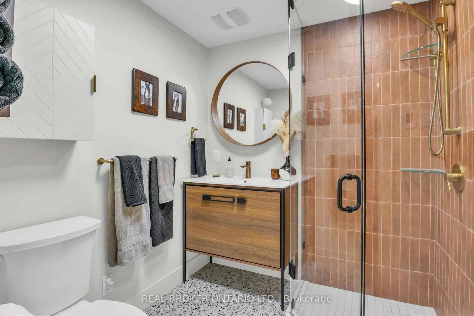
MOTIVATED SELLERS - PRICED FOR IMMEDIATE ACTION! Welcome to 17 Bluebird Place in Elmira-an extensively transformed home on a premium oversized cul-de-sac lot. Now listed at $999,000, this property offers unmatched value following over $380,000 in comprehensive 2024 renovations. This was not merely a cosmetic update; it was a total professional "gut" renovation of the home's infrastructure. Offering 2,004 sq ft of finished space, the home features a new structural support beam, all-new plumbing, hydro services, and high-efficiency heating/cooling systems. The versatile studio was completely rebuilt from the foundation up, and a new foyer and front porch were added. The interior showcases a custom chef's kitchen with quartz surfaces and an induction range, while the primary suite includes a sound-dampened TV wall for ultimate privacy. Both bathrooms feature heated floors and marble details. The 0.27-acre lot is an outdoor oasis, backing onto greenspace with new poured concrete patios (hot tub ready), a new driveway, and professional landscaping maintained by an arborist. With a new roof, windows, doors, and 200 AMP EV-ready service, every detail of this mature home has been modernized for a maintenance-free lifestyle. This is a rare, turn-key opportunity to own a virtually new home in a quiet, established neighbourhood at an aggressive price.
Key Facts & Features
Property Costs
- Annual Property Tax Amount
- $4,705
- Land Transfer Tax Fee
- $16,475
- Basement Type
- Full, Finished
Interior Features
- Laundry Level
- Main Level
- Interior Extras
- Auto Garage Door Remote, Sump Pump, Water Heater Owned, Water Softener
- Security Features
- Carbon Monoxide Detectors, Smoke Detector
- Fireplace/Stove
- No
- Elevator
- No
Exterior Features
- Exterior Extras
- Patio
- Pool
- None
- Property Features
- Cul de Sac/Dead End, Park, Rec./Commun.Centre, School, Greenbelt/Conservation
- Other Structures
- Shed
Building
- Building Type
- Detached
- Building Style
- Sidesplit
- Approx Age
- 51-99
Construction
- Exterior Finish
- Brick, Wood
- Roof
- Asphalt Shingle
- Foundation Details
- Poured Concrete
- Special Designation
- Unknown
Lot
- Lot Front
- 75.68 ft
- Lot Depth
- 136.00 ft
- Lot Size
- 0.272
- Lot Shape
- Irregular
Inclusions
- Inclusions
- Dishwasher, Dryer, Freezer, Hot Water Tank Owned, Microwave, Range Hood, Refrigerator, Stove, Washer, Window Coverings, wall mounted desk light in girls room, freestanding cabinets in cellar and utility closet, 4 hammocks & outdoor string lights, 2x TV wall mounts. EV plug in, bar stools, mini fridge
Exclusions
- Exclusions
- Map in studio, toy hammock in girls bedroom, 2 x TV's, black steel firepit ring
Parking & Garages
- Garage Type
- Attached
- Garage Spaces
- 1
- Parking Spaces
- 5
- Total Garage And Parking Spaces
- 6
Heating & Cooling
- Heat Source
- Gas
- Heat Type
- Forced Air
- Air Conditioning
- Central Air
- Water
- Municipal
- Sewers
- Sewer
- Bedrooms
- 3
- Washrooms
- 2
- Kitchens
- 1
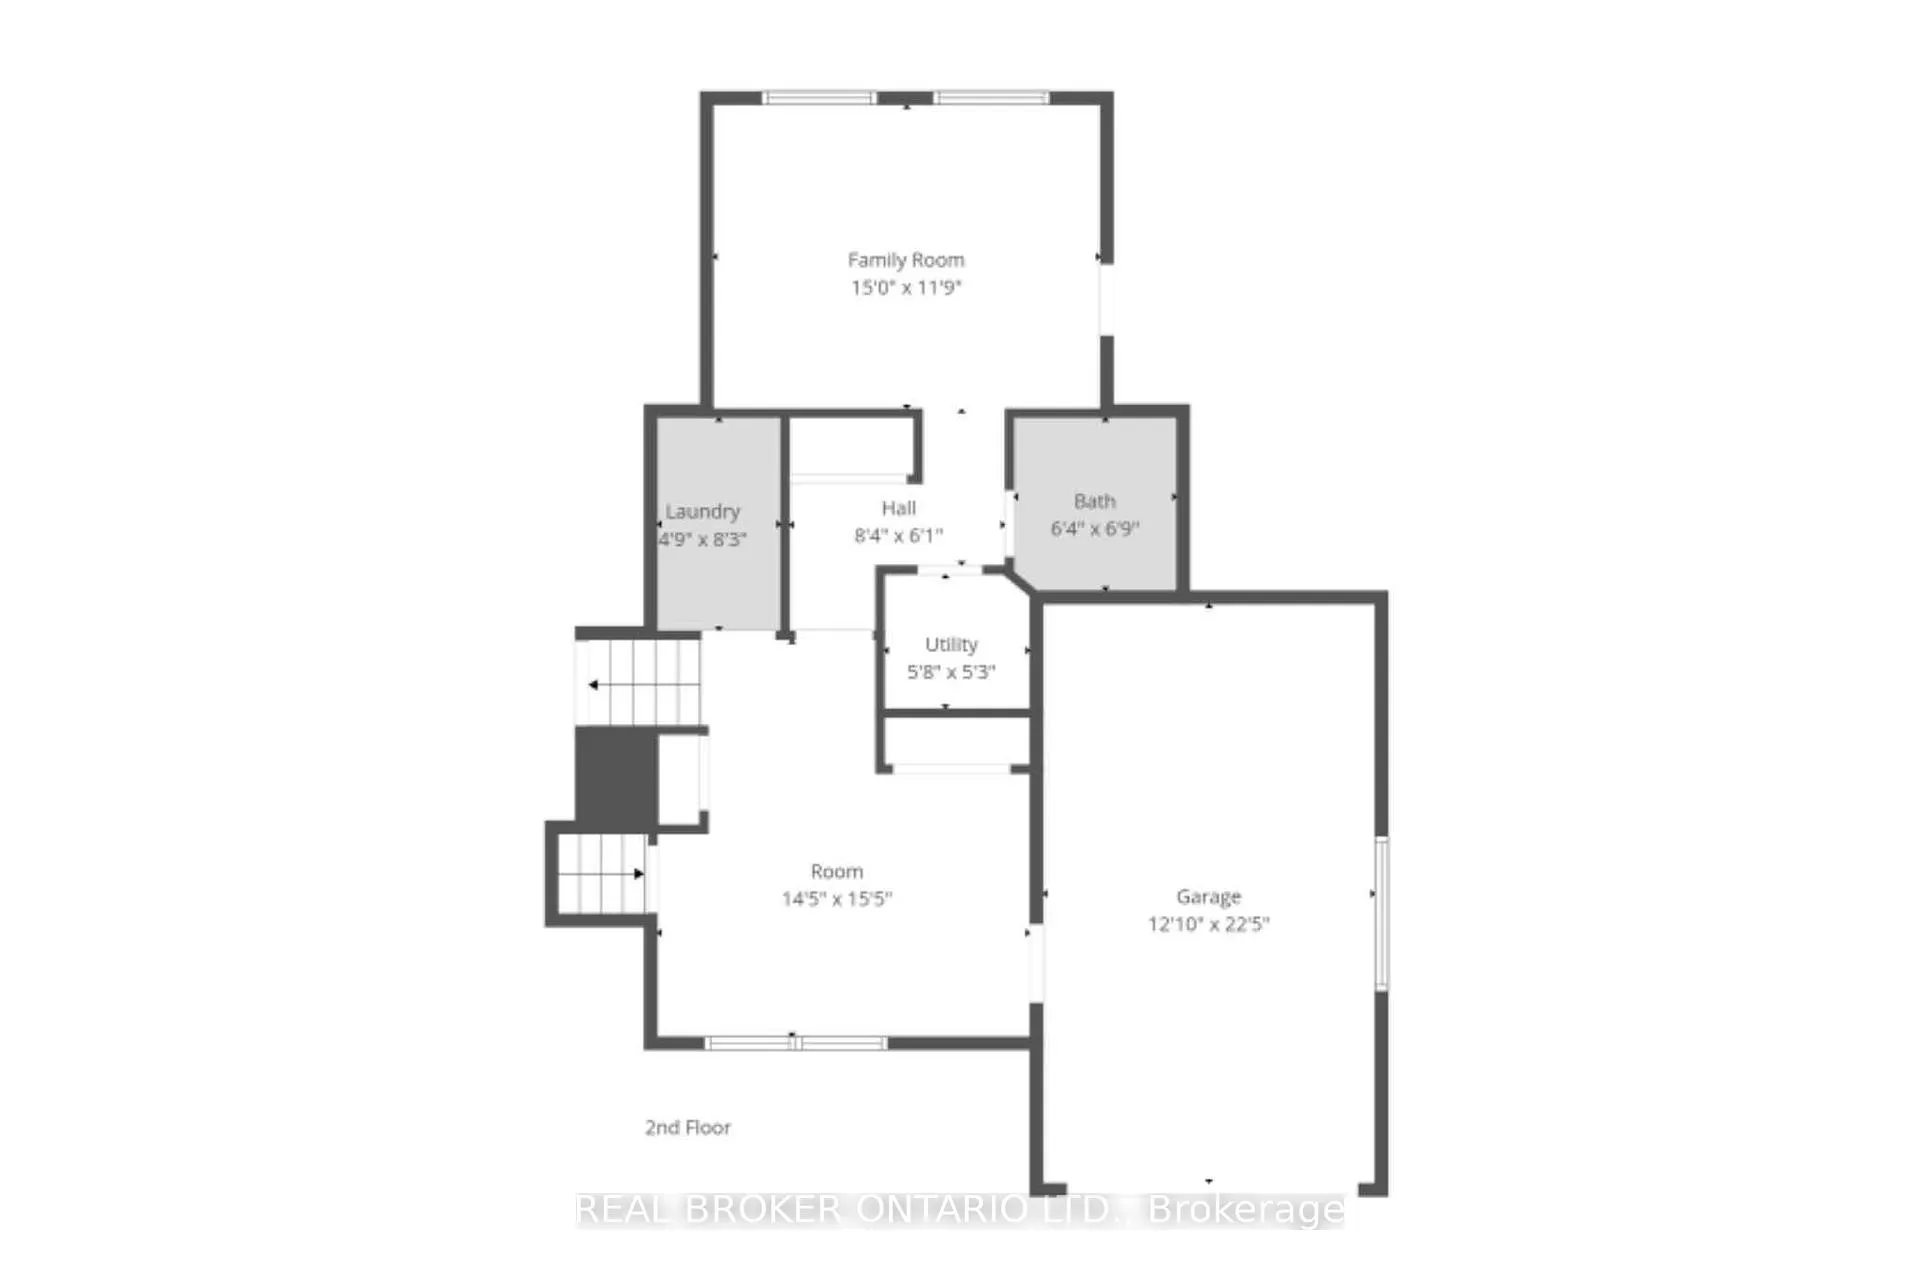
- Family / bonus room
- Yes
Room sizes
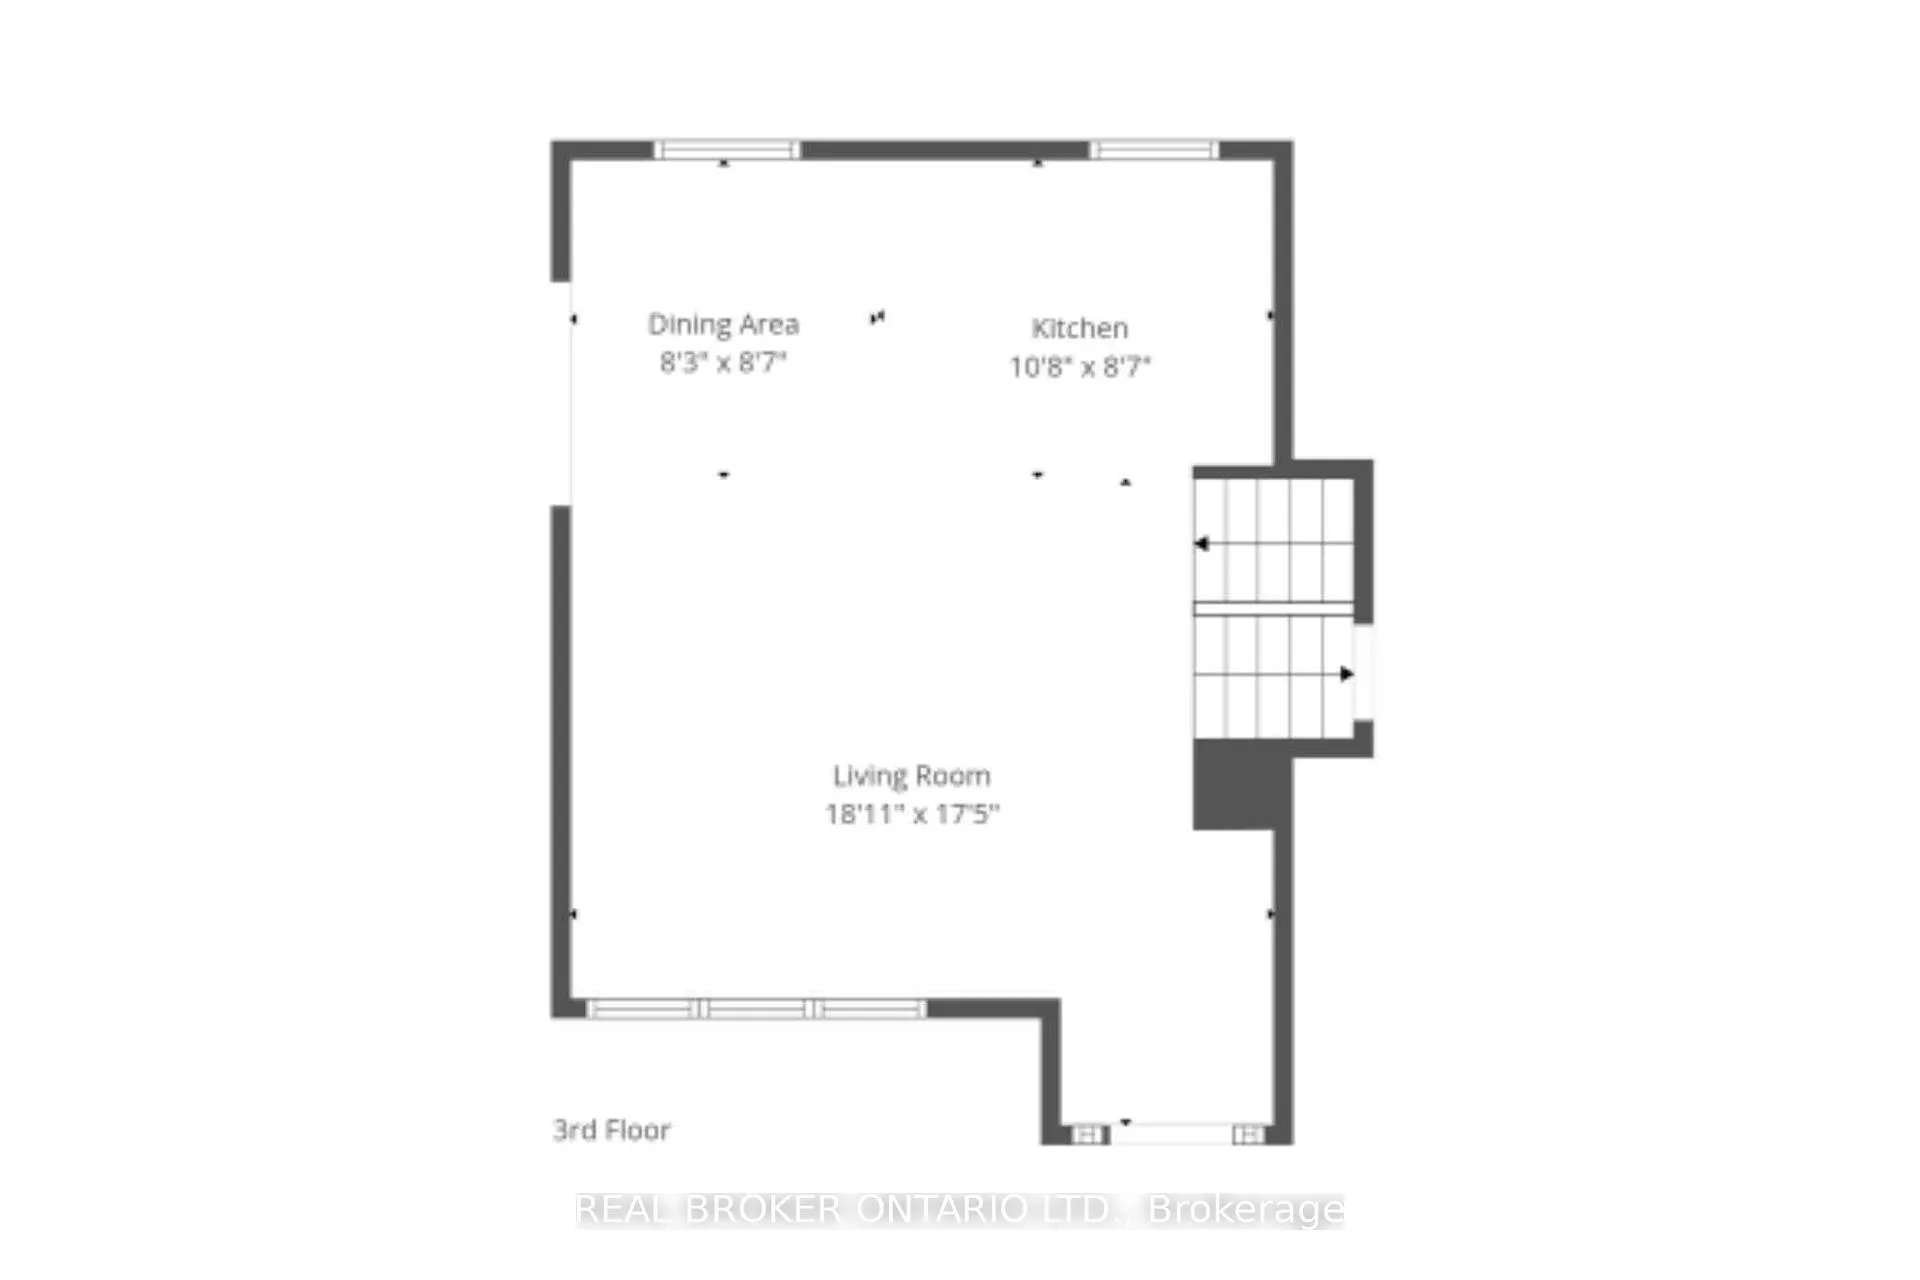
- Living Room—Main level
- Dining Room—Main level
- Kitchen—Main level
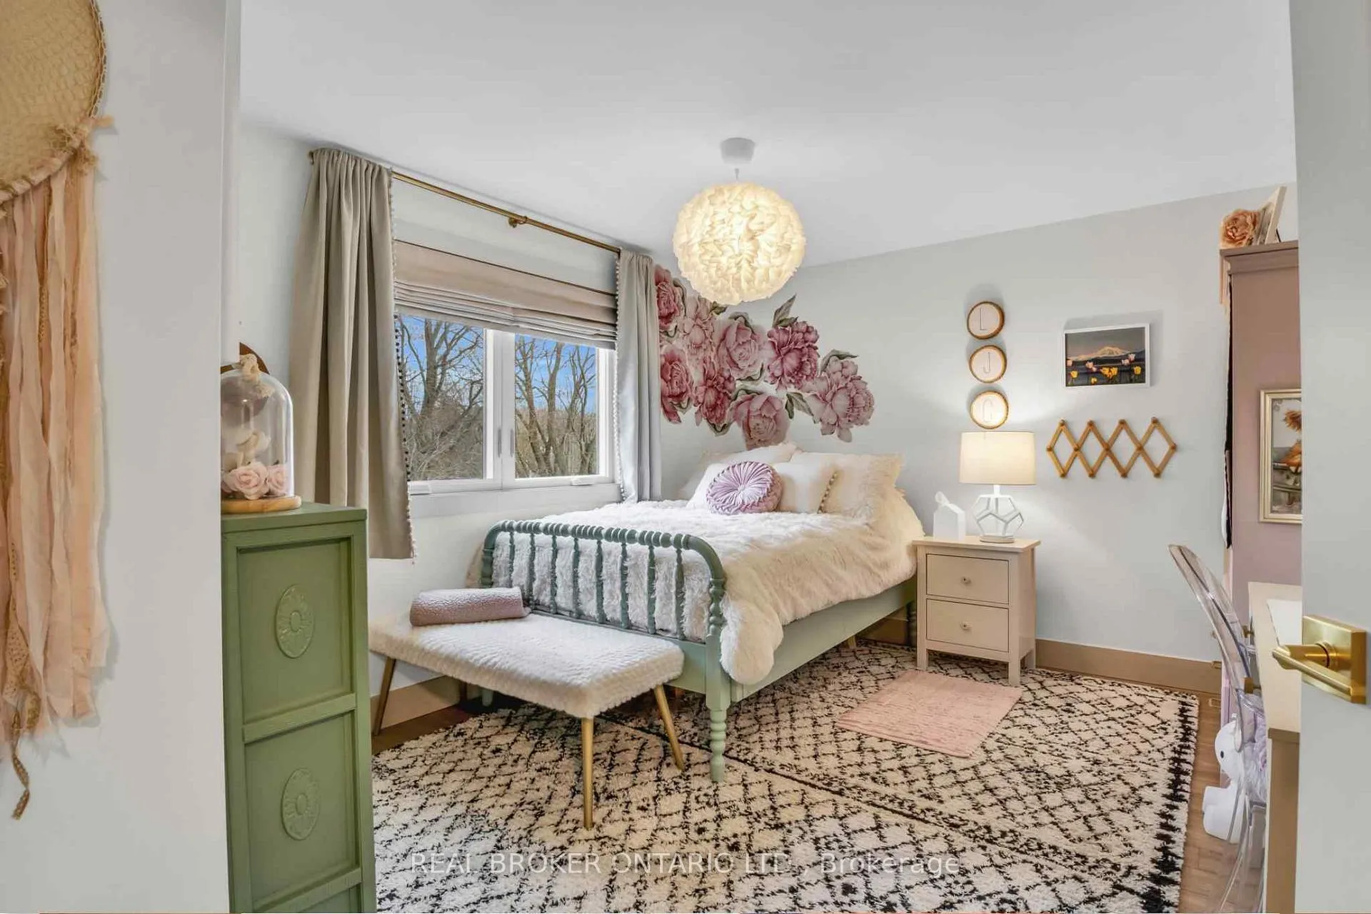
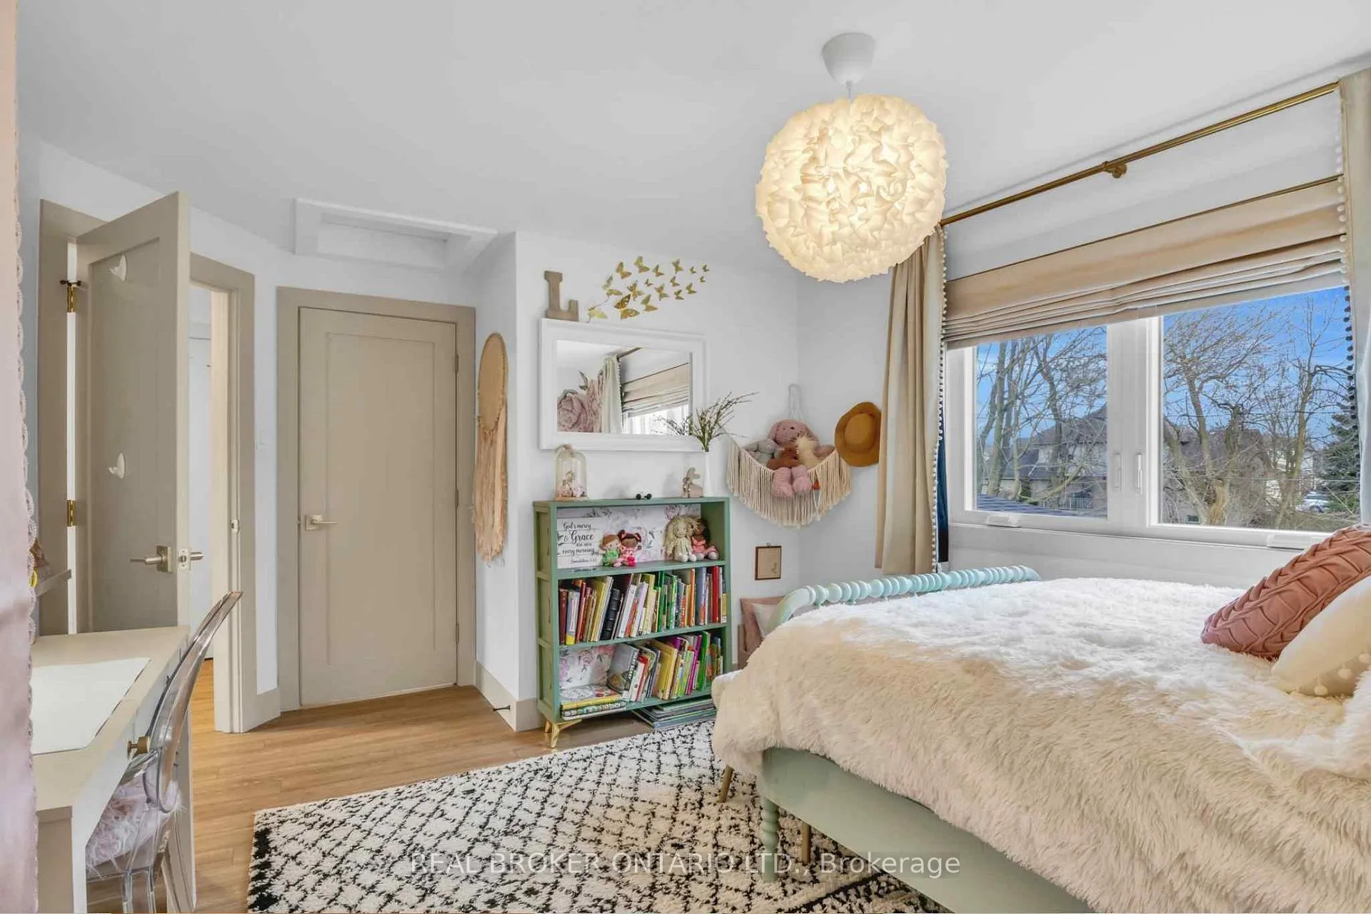
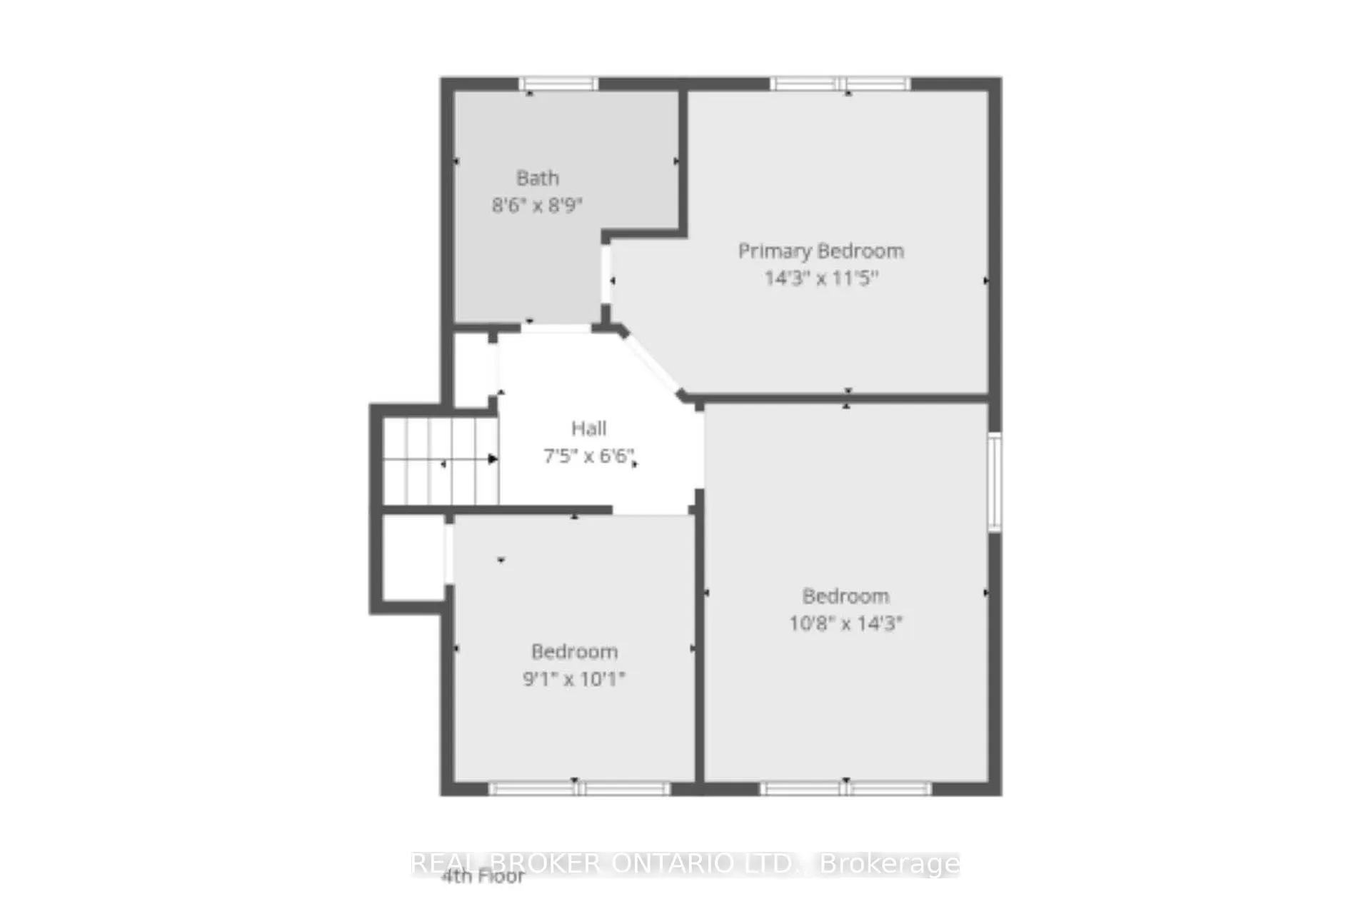
- Bedroom—Second level
- Bedroom 2—Second level
- Primary Bedroom—Second level
- Bathroom—Second level, 4 Pc Bath
- Bedroom 3—Lower level
- Utility Room—Lower level
- Bathroom—Lower level, 3 Pc Bath
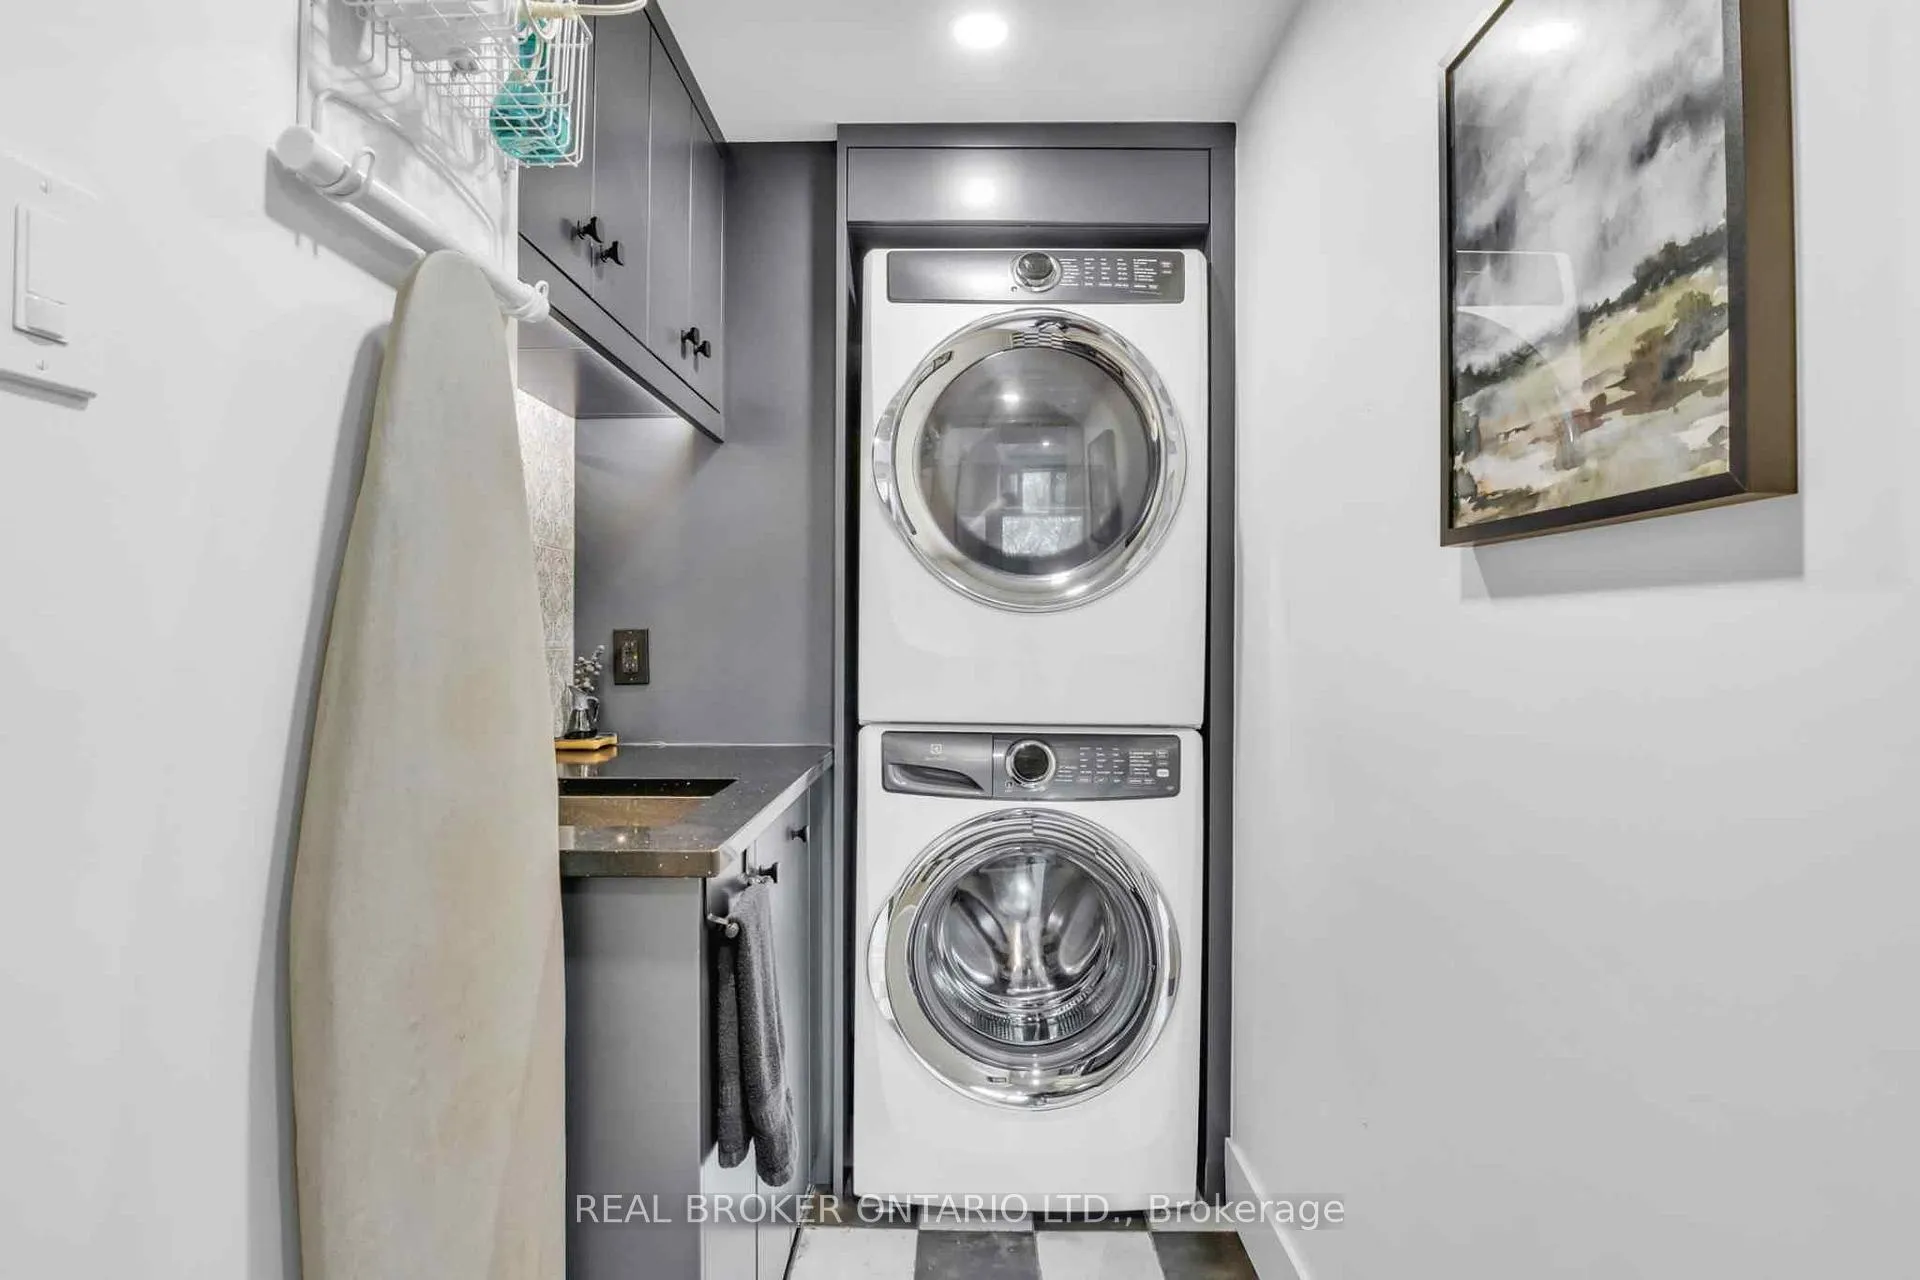
- Laundry—Lower level
- Family Room—Lower level
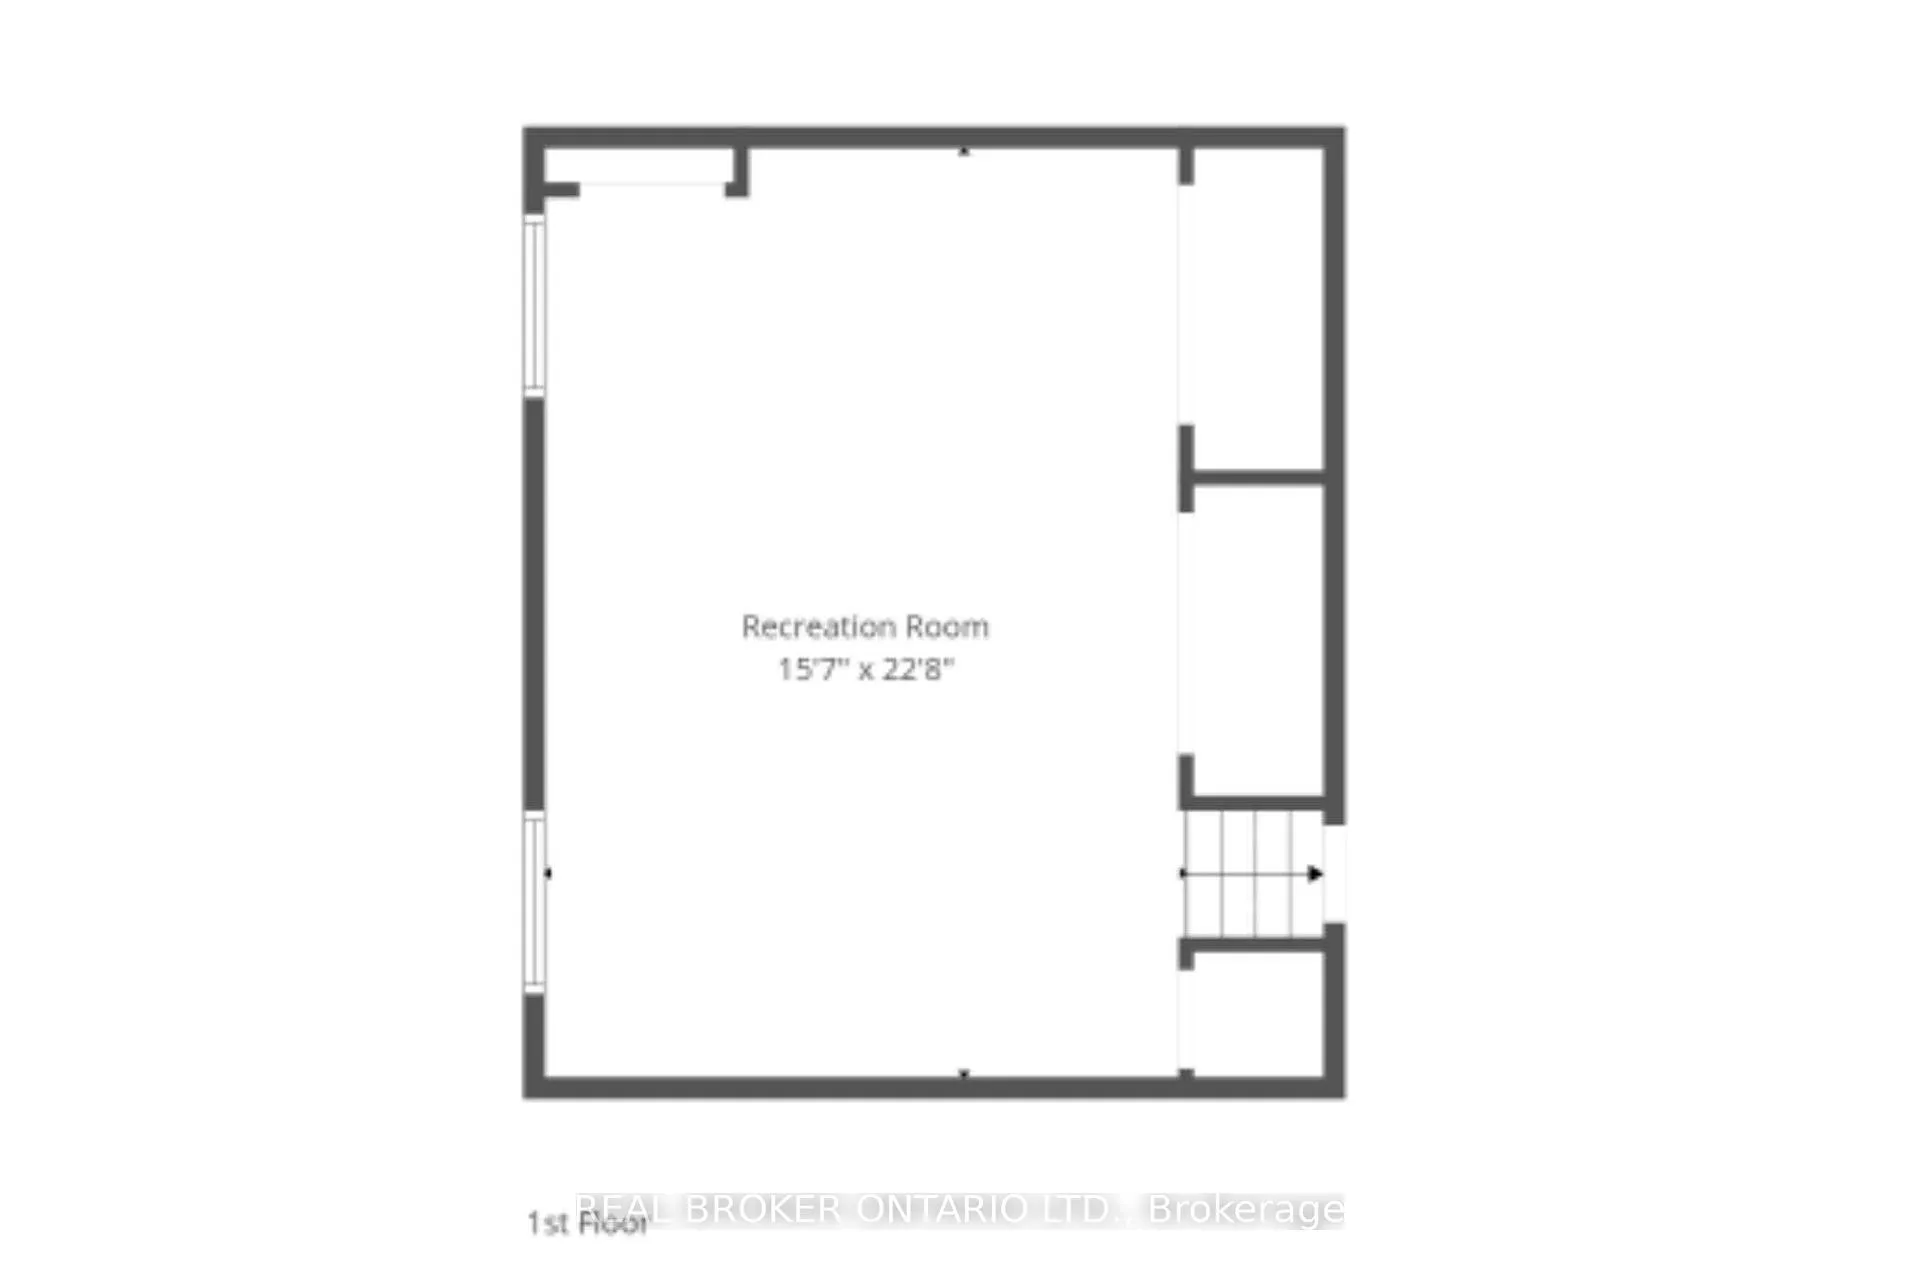
- Recreation—Basement level
Washrooms
- 4-piece, Second
- 3-piece, Lower
- Municipality
- Woolwich
- Main cross streets
- Second St
- Zoning
- R-2
- Directions
- Second St to Bluebird Pl
- MLS® number
- X13084446
- Data source
- Toronto Regional Real Estate Board
- Status change
- 2026-05-20
- Listed on
- 2026-05-05
- Days on market
- 15 days
- Possession type
- 90+ days
- Co-op commission
- 2% plus HST
- Seller
- Listed by
- REAL BROKER ONTARIO LTD.
Home Market Value
Current home valuation for 17 Bluebird Place, Woolwich, , . Listed for $999,990
HOMEH Estimate
$861,000
Estimated Sales Range
$657,763 - $1,064,237
HOMEH Estimate for 17 Bluebird Place, Woolwich
Calculated with a real agent's CMA method — 45+ years of experience, codified. Not an AI guess.
For the owner
Is this your home? Track its value.
Get this home's HOMEH Estimate by email once a month, with how many homes are for sale around you.
Mortgage Payment Calculator
Compare up to 4 down payment scenarios
5% on first $500K + 10% on $499,990 over $500K
$74,999
| Scenario 1 | Scenario 2 | Scenario 3 | Scenario 4 | |
|---|---|---|---|---|
−Down payment | % $ | % $ | % $ | % $ |
+CMHC insurance | $37,000 | $27,900 | $23,800 | $0 |
=Total mortgage | $961,991 | $927,891 | $873,791 | $799,992 |
Amortization | ||||
Mortgage rate | % | % | % | % |
| Payment frequency | ||||
=Mortgage payment | $4,697monthly | $4,530monthly | $4,266monthly | $3,906monthly |
Land Transfer Tax
$16,475
$16,475
Around this home
Data provided by OpenStreetMap & Fraser Institute School Rankings
Ask HOMEH
New!Hi there!
👋Text or call (416) 301-9001
Recommended for you
Based on homes you've looked at.
No recommended properties found.
Nearby similar homes
No nearby properties found.
More real estate resources
Other homes nearby
Explore this area
Nearby neighbourhoods
No nearby listings available.