
23 Centre Street
Woolwich, ON N3B 2T8
- 3Bedrooms
- 2Bathrooms
- 4Garage
- 1500–2000Sq Ft
- $3,642Tax
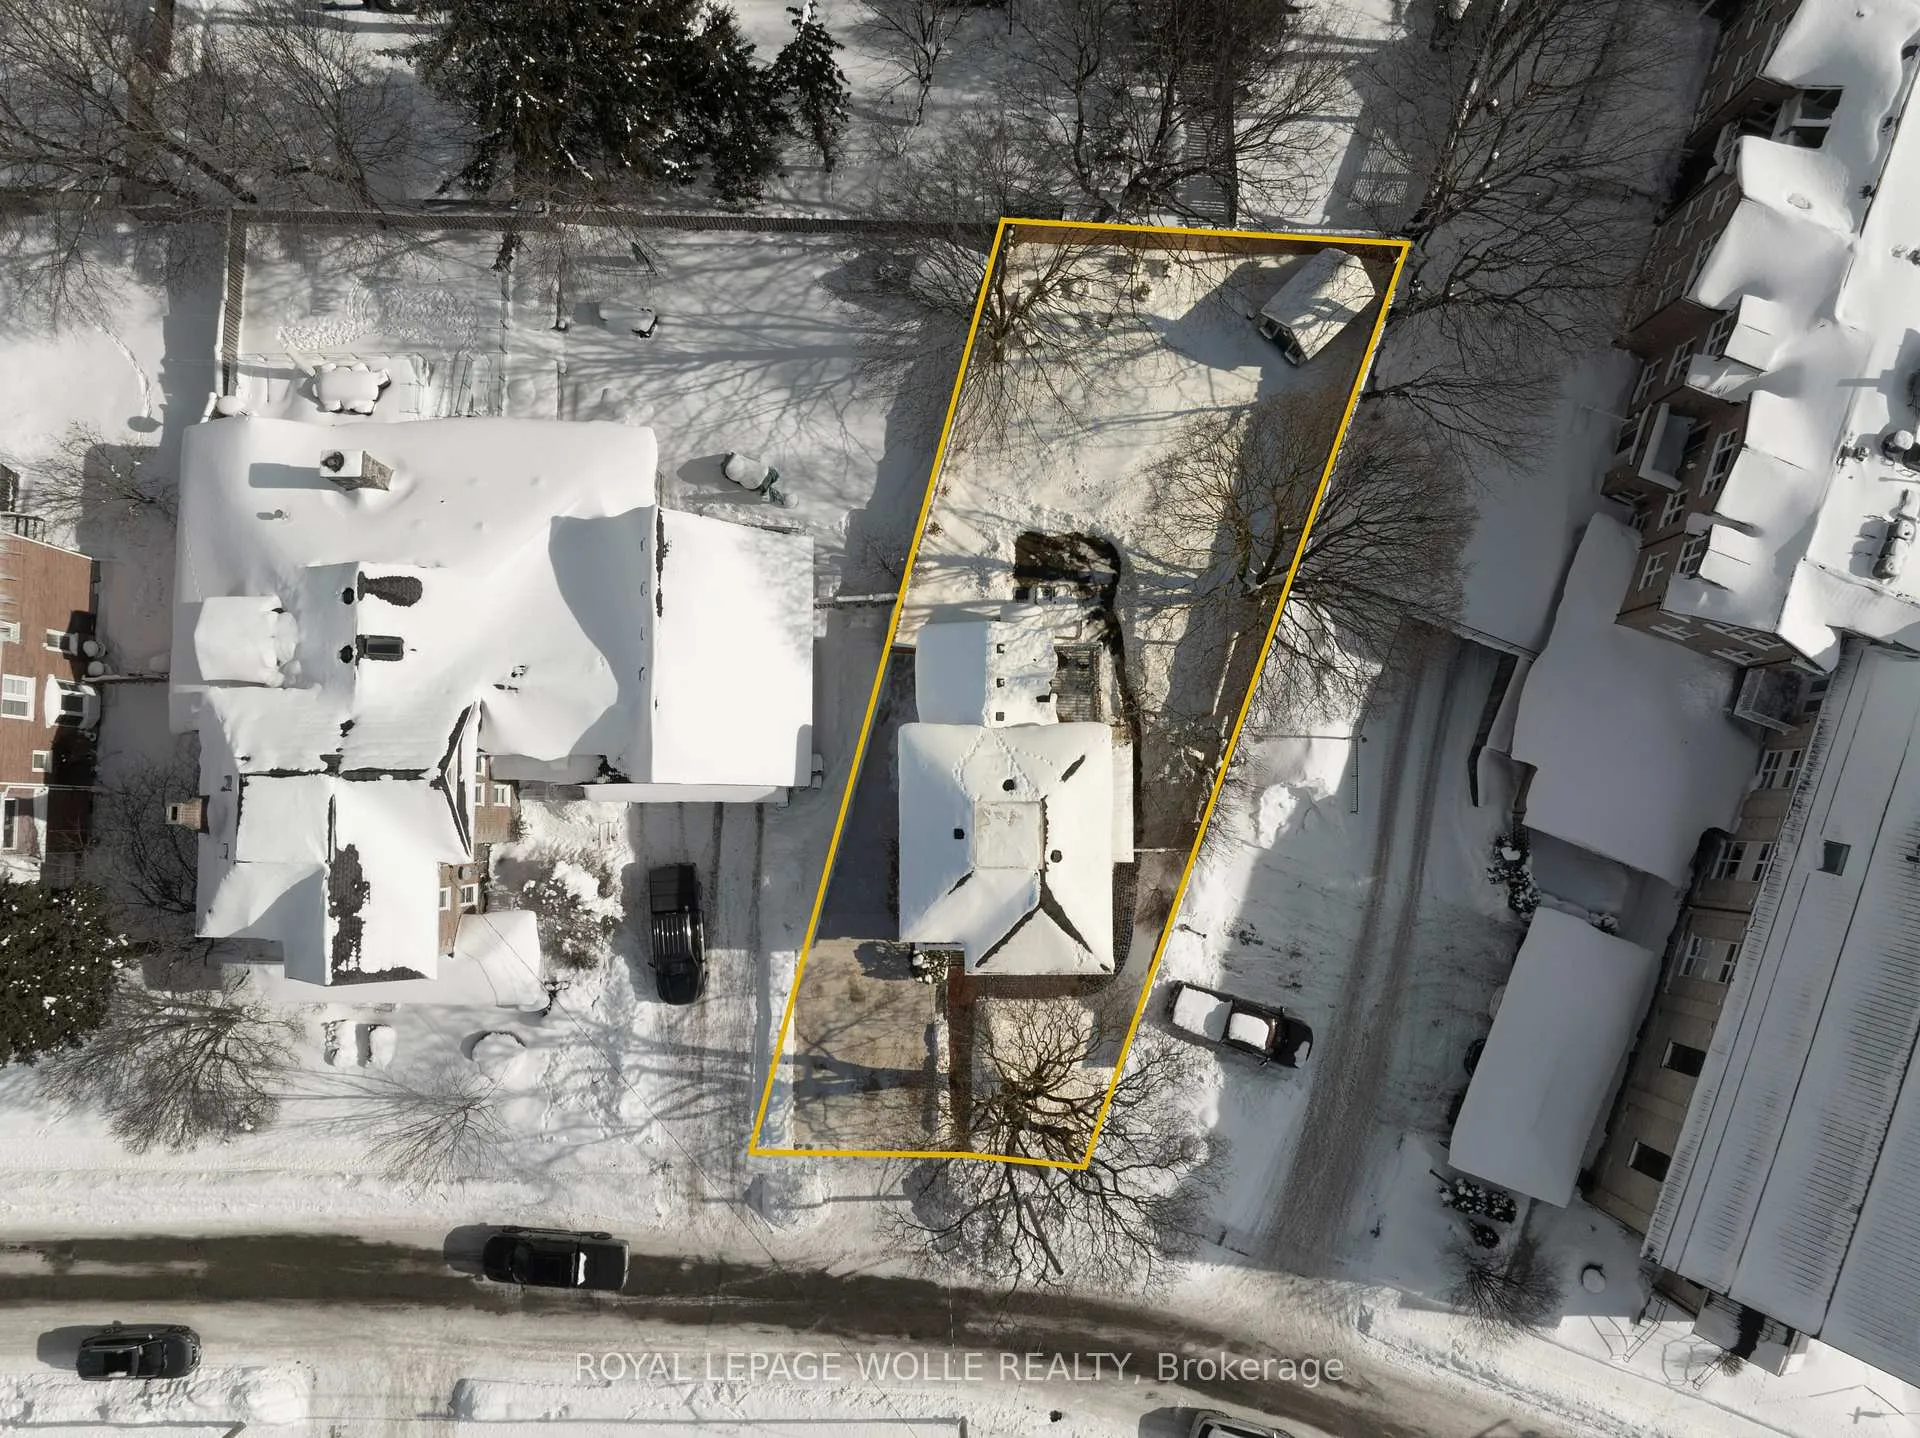
- 43×132 ftLot Size
 Estimated Value:$829,500See Free Estimate Report

Property not available for sale or for rent.
HOMEH One: full-service selling for a 1% listing fee. The buyer's agent commission is separate.
Free Home EvaluationHow Much Is My Home Worth?Homes for Sale NearbySale & Price History for 23 Centre Street, Woolwich
Real estate boards require you to or to see the full details of this property.
*Sold prices and complete sale & price history are regulated data. Under the Trust in Real Estate Services Act, 2002 (TRESA) and the rules of the Real Estate Council of Ontario (RECO), and pursuant to the Multiple Listing Service® rules of the Canadian Real Estate Association (CREA) and the Toronto Regional Real Estate Board (TRREB), this information may be shown only to registered users who have agreed to the applicable terms of use (a Virtual Office Website, or "VOW," arrangement). HOMEH Inc., Brokerage therefore provides it to signed-in members only. Creating an account is free and takes under a minute.
About 23 Centre Street, Woolwich
Summarized Description
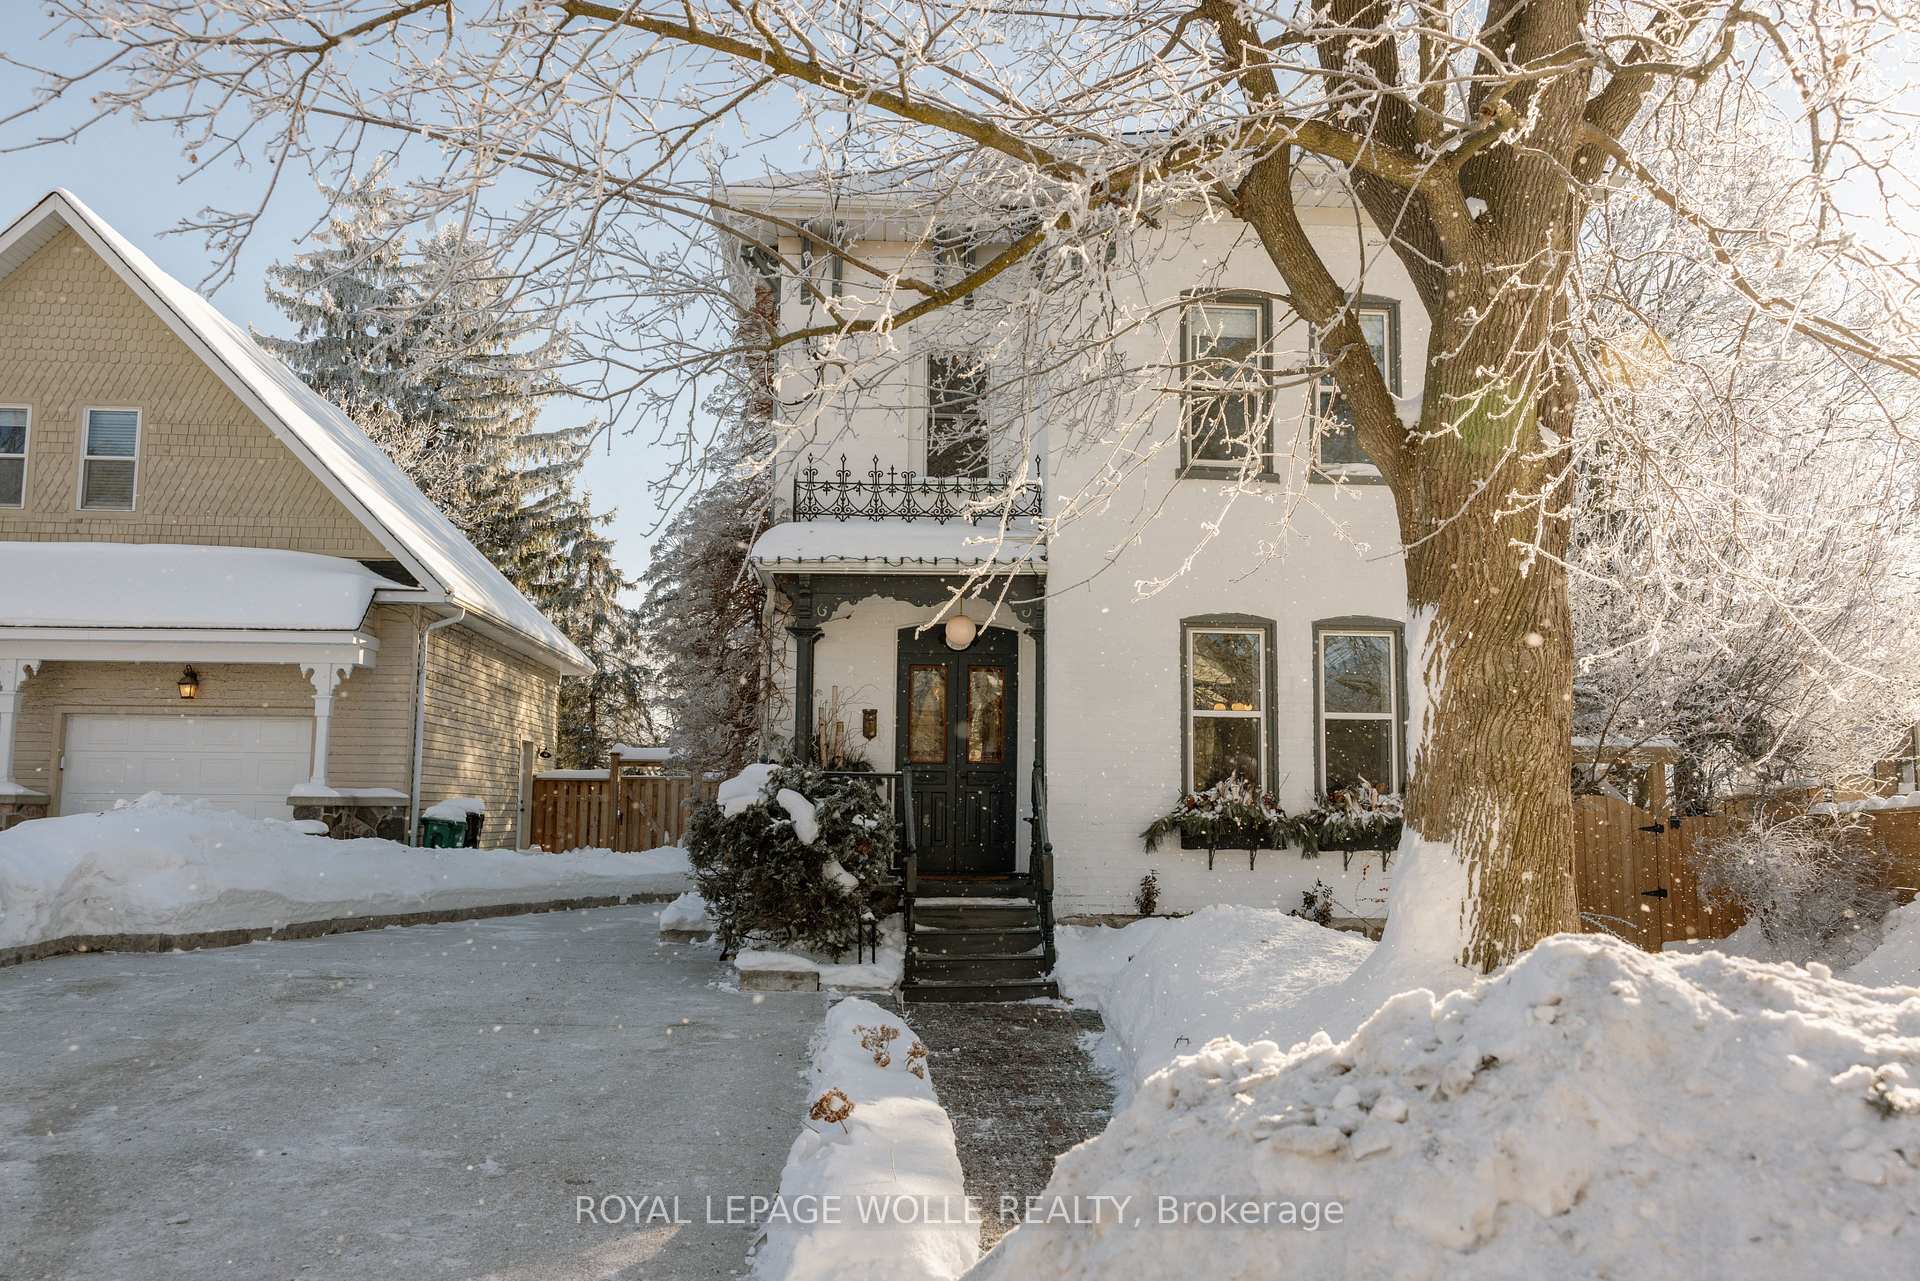
- Meticulously restored century home with historic charm.
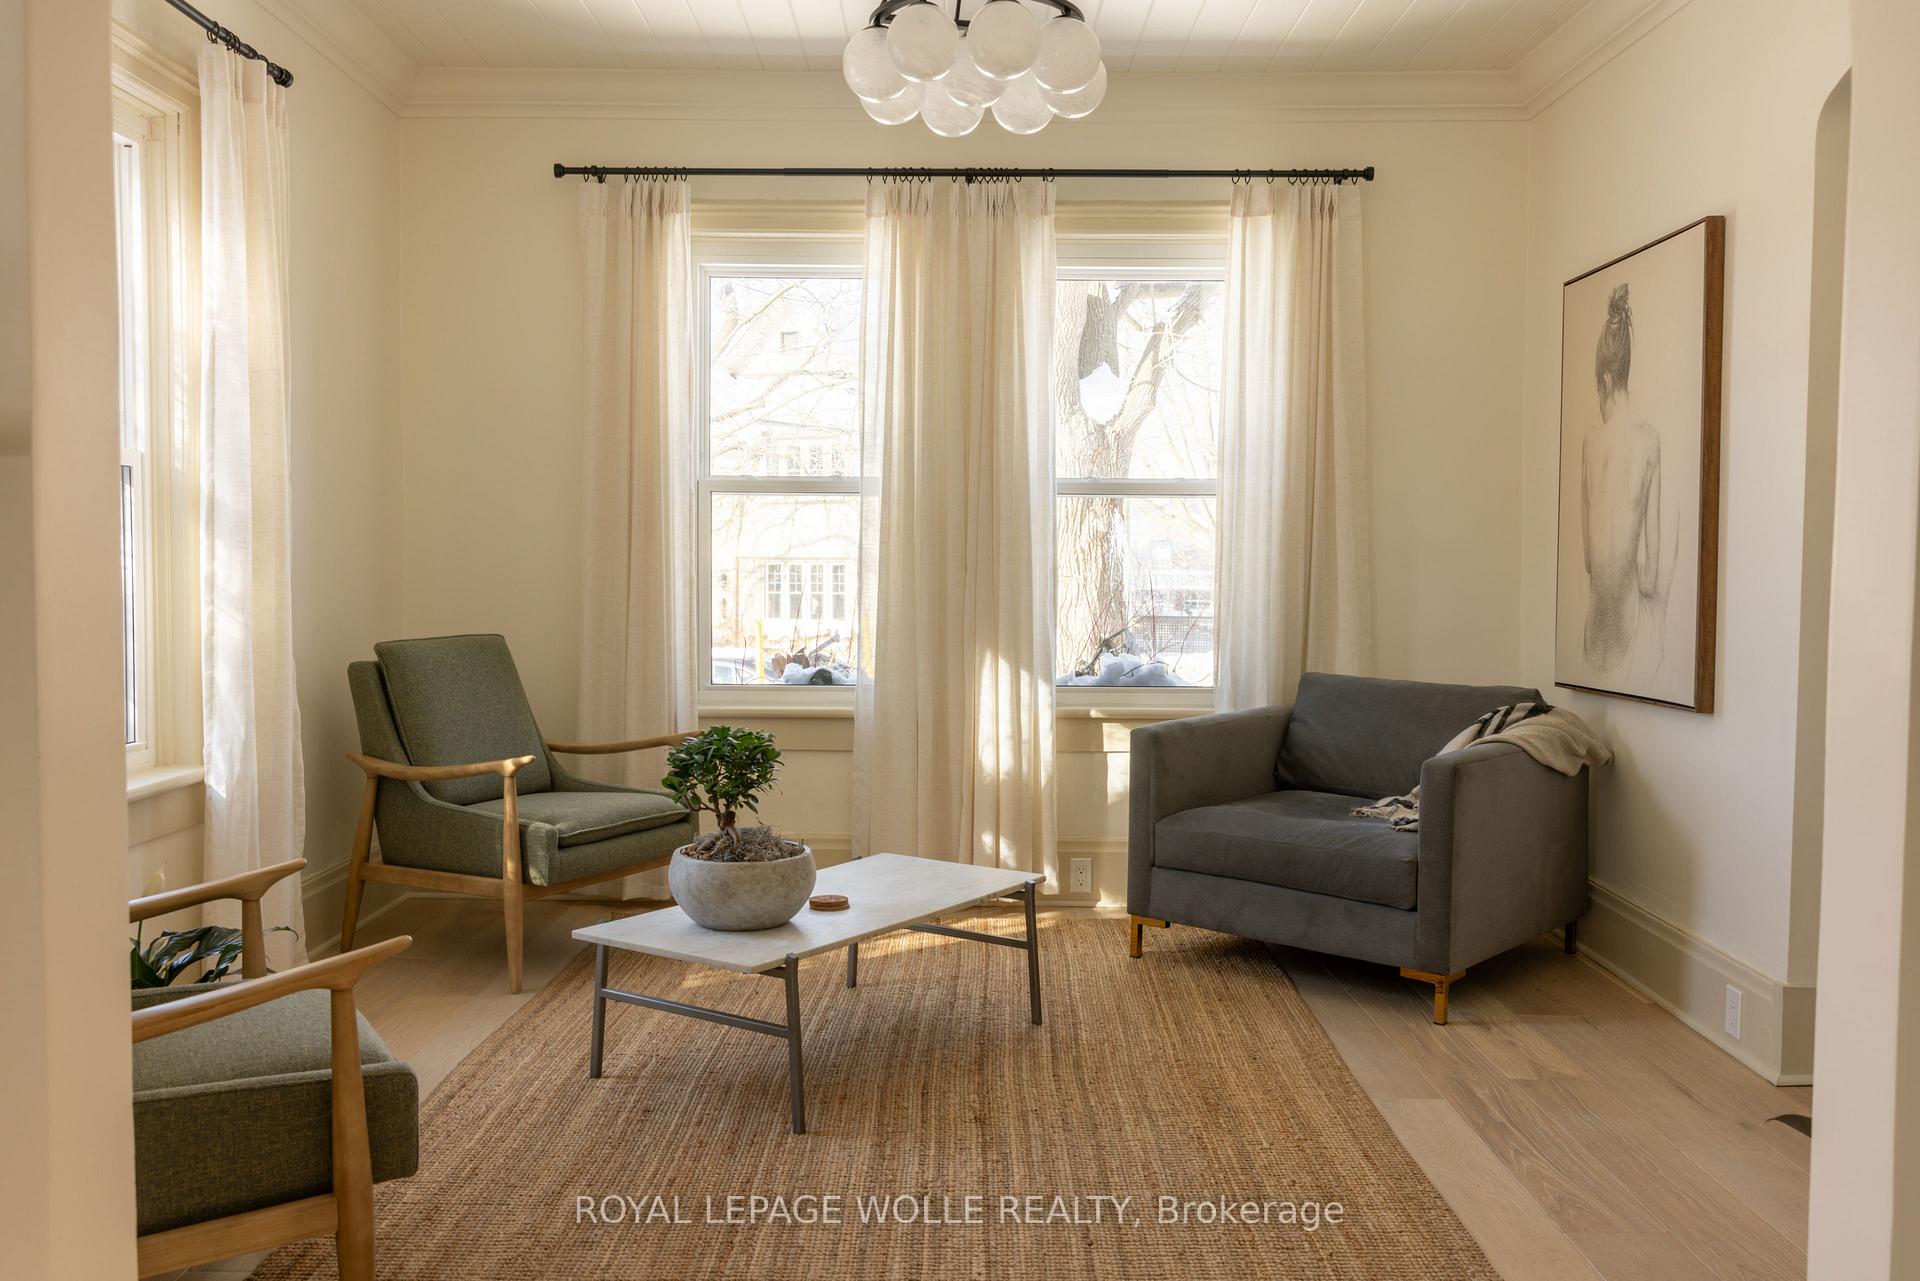
- High ceilings create an expansive atmosphere.
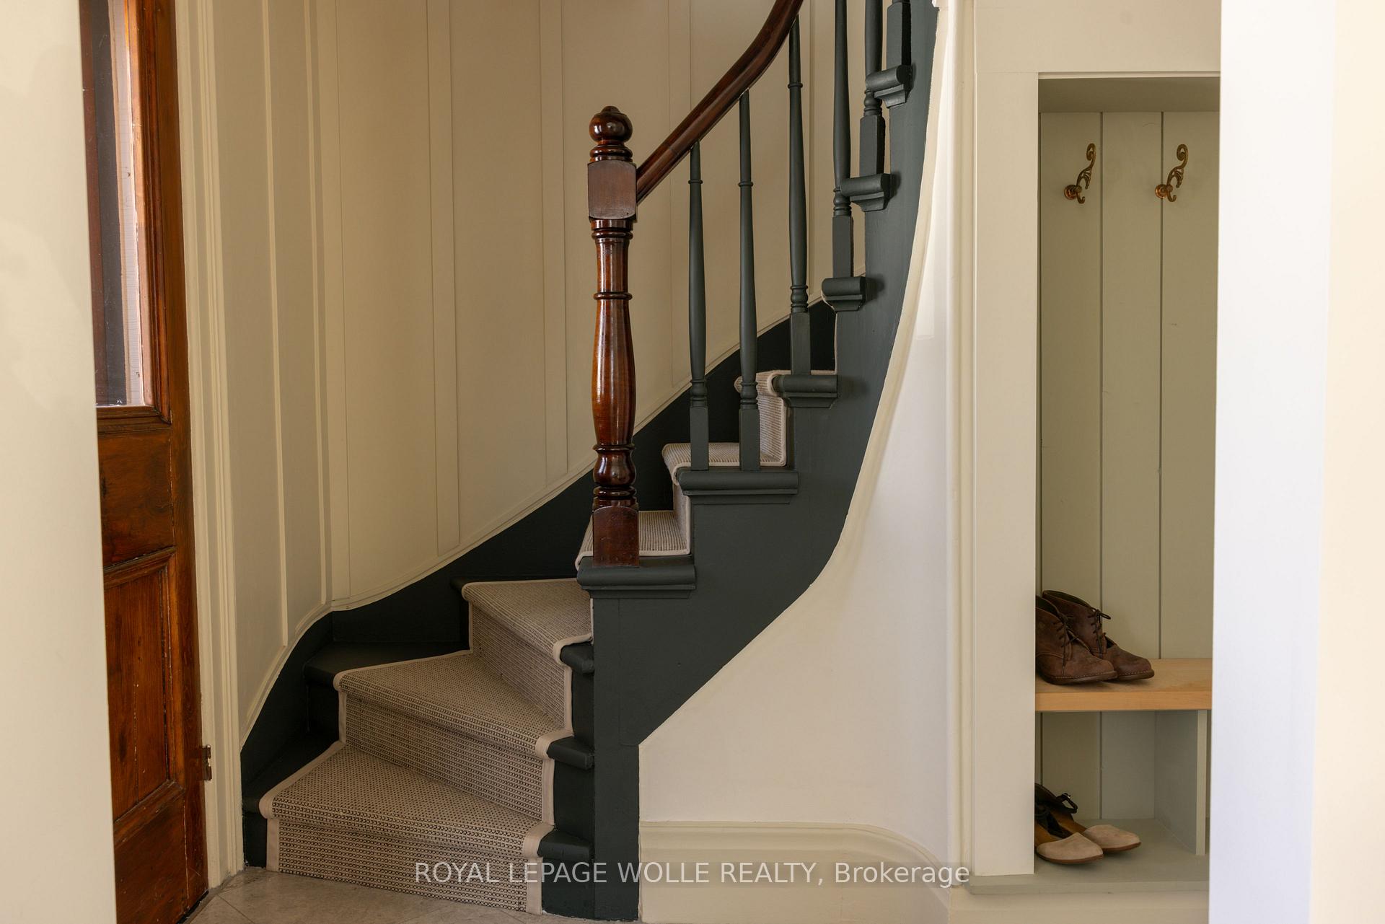
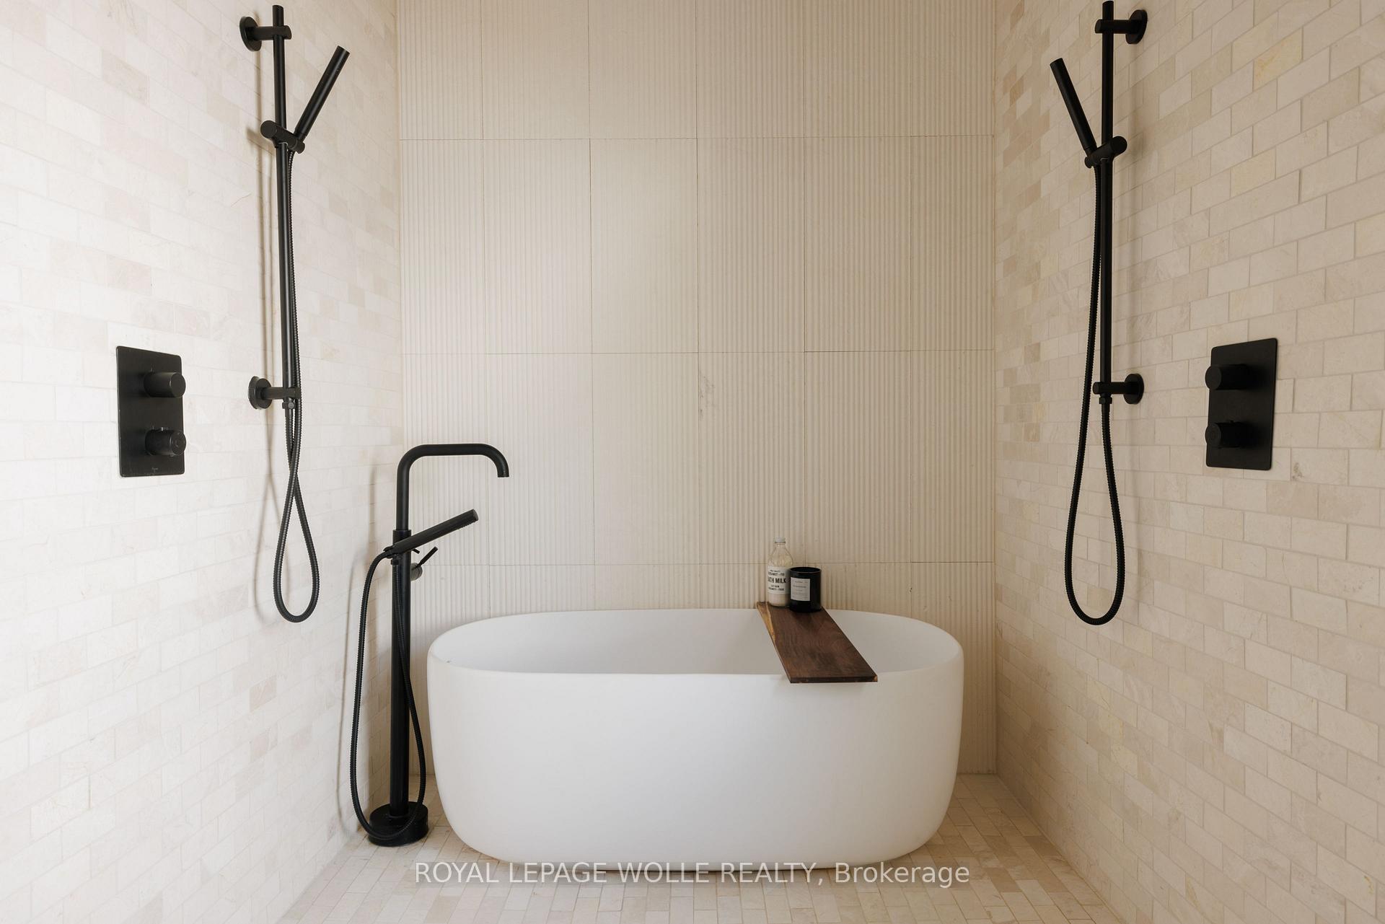
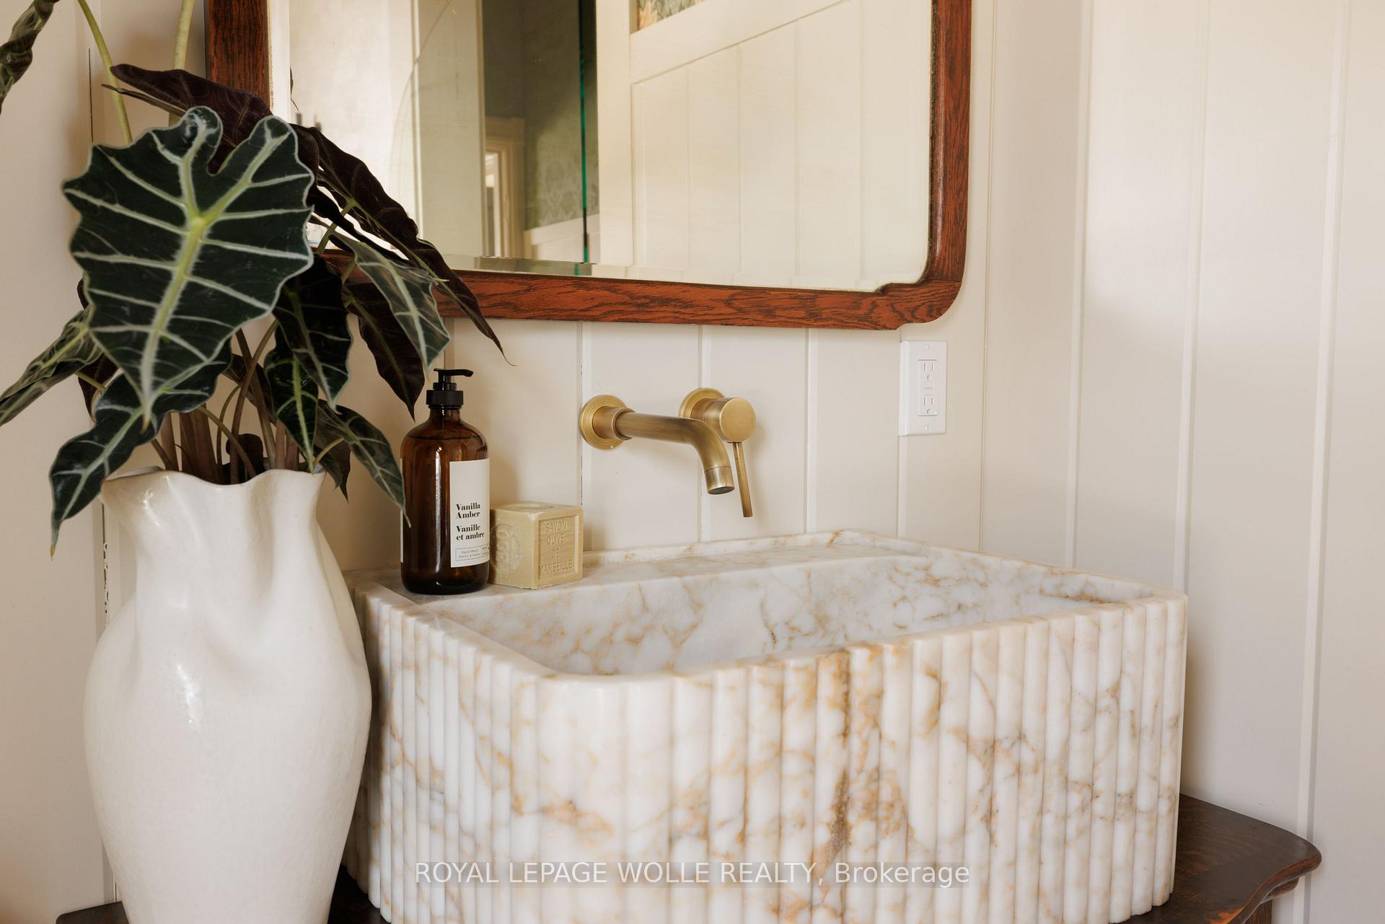
- Designer fixtures and quality materials throughout.
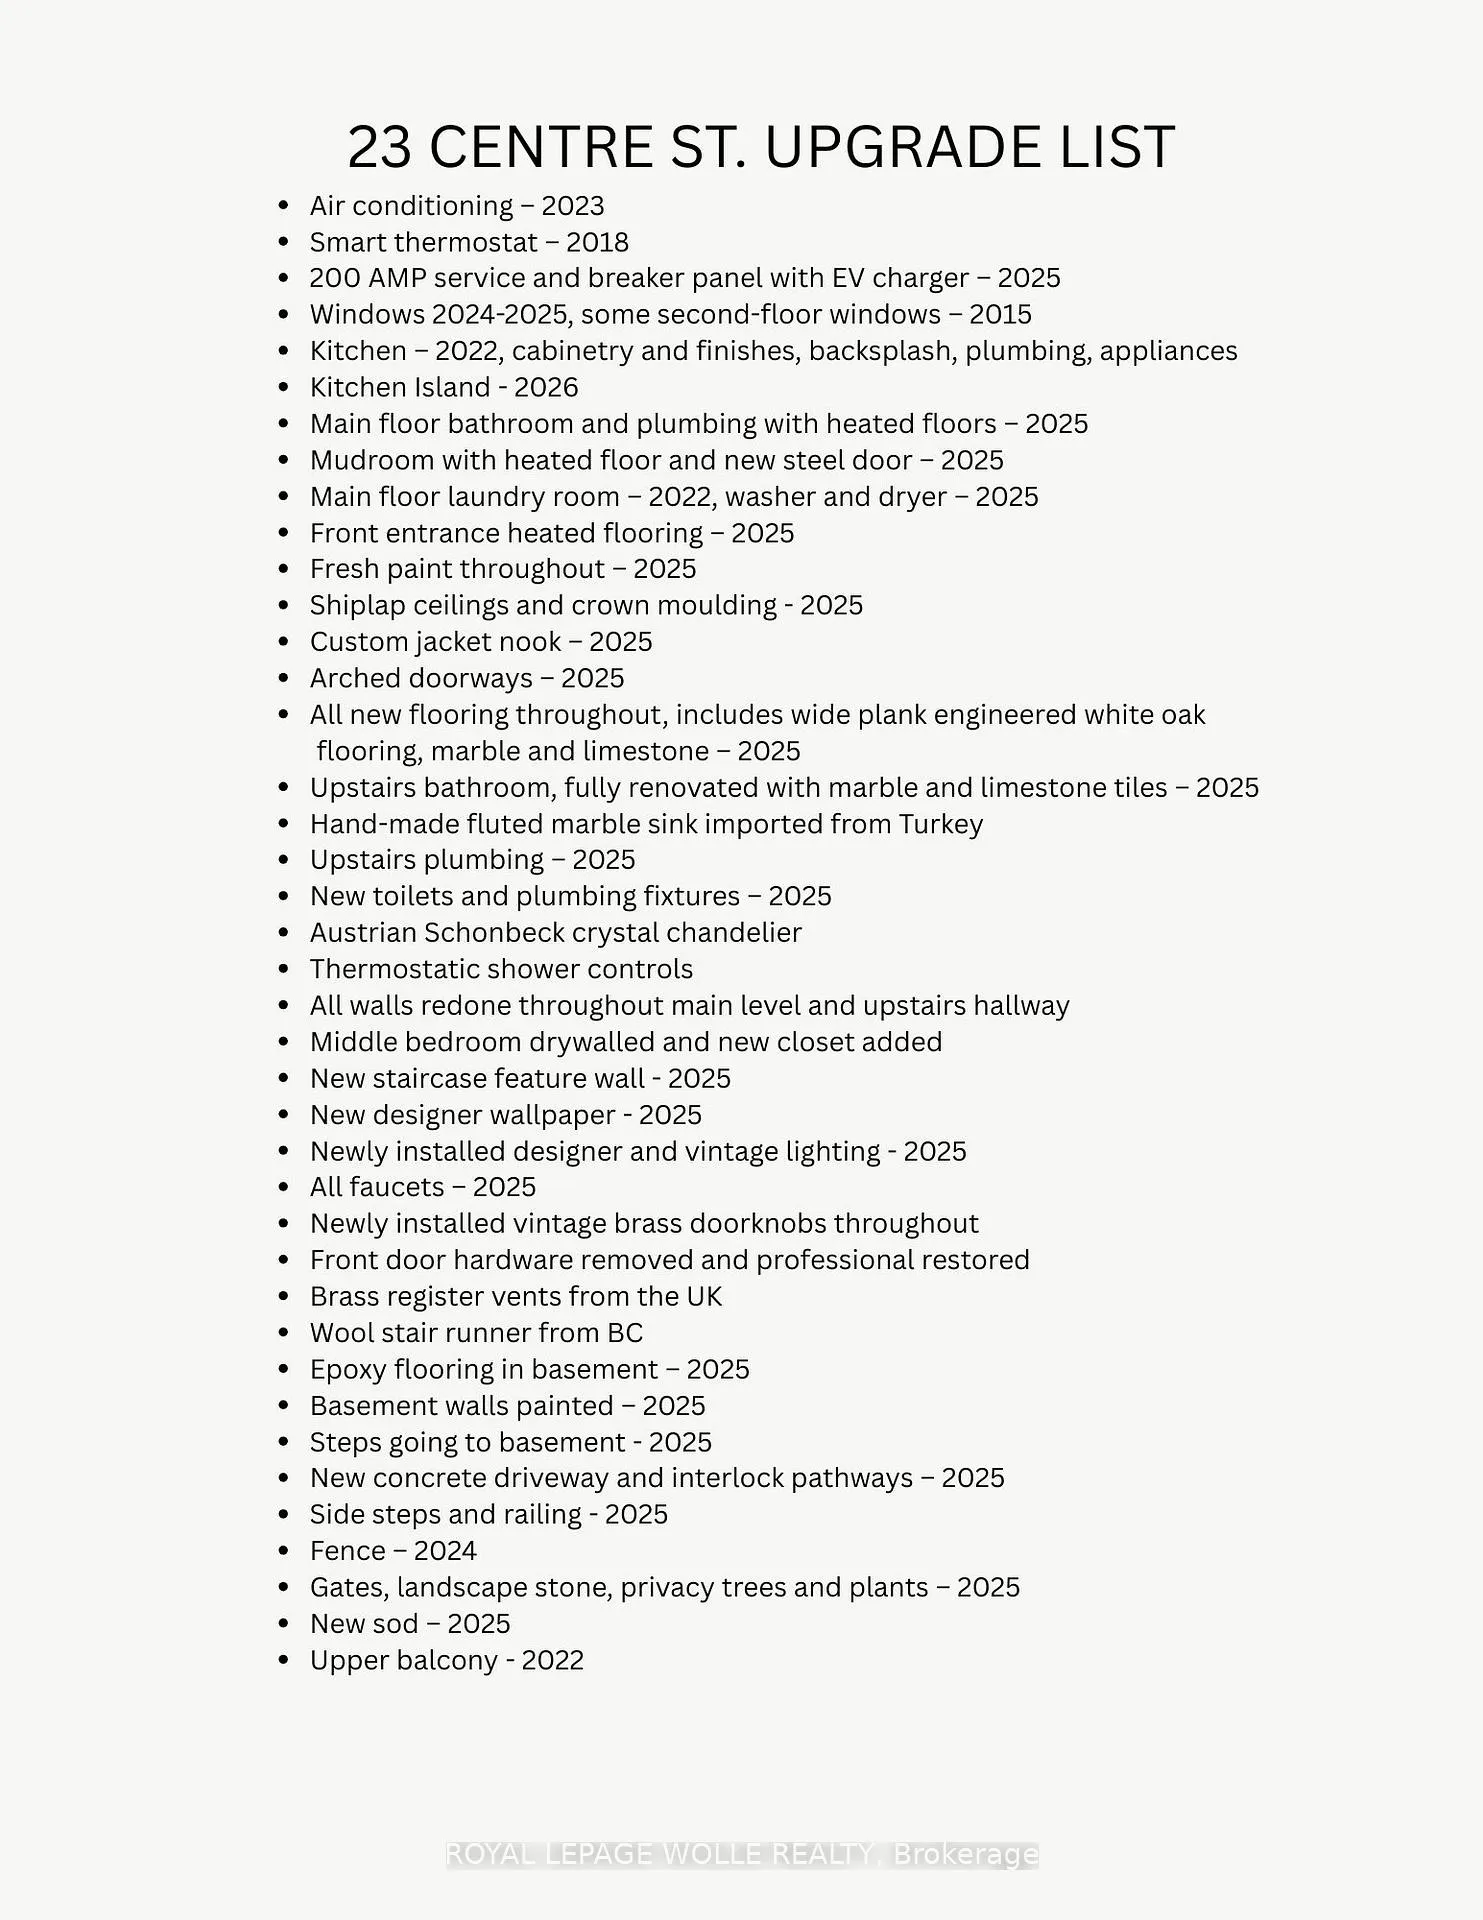
- Equipped with modern electrical and EV charging.
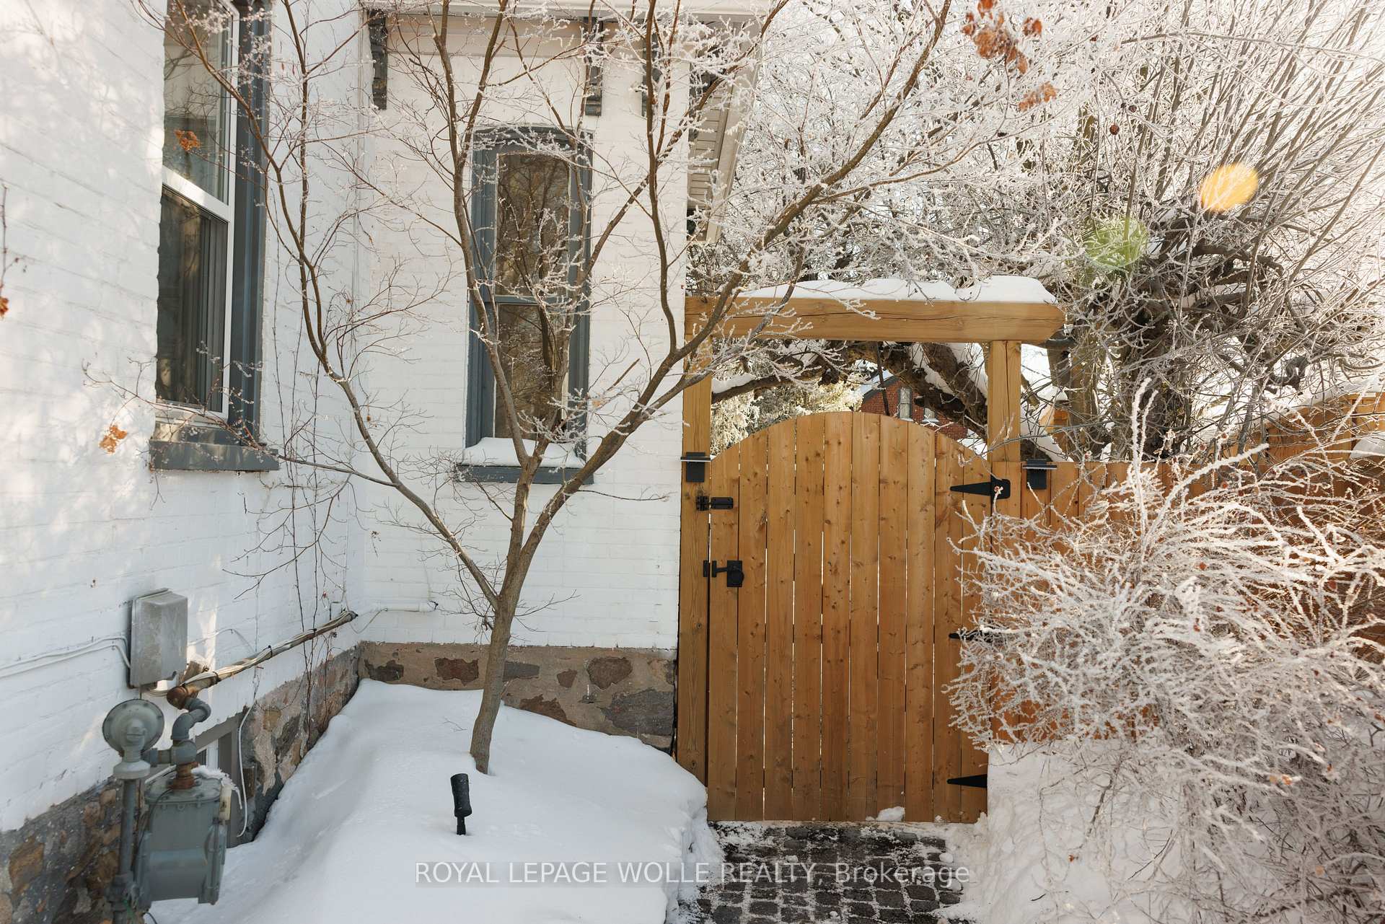
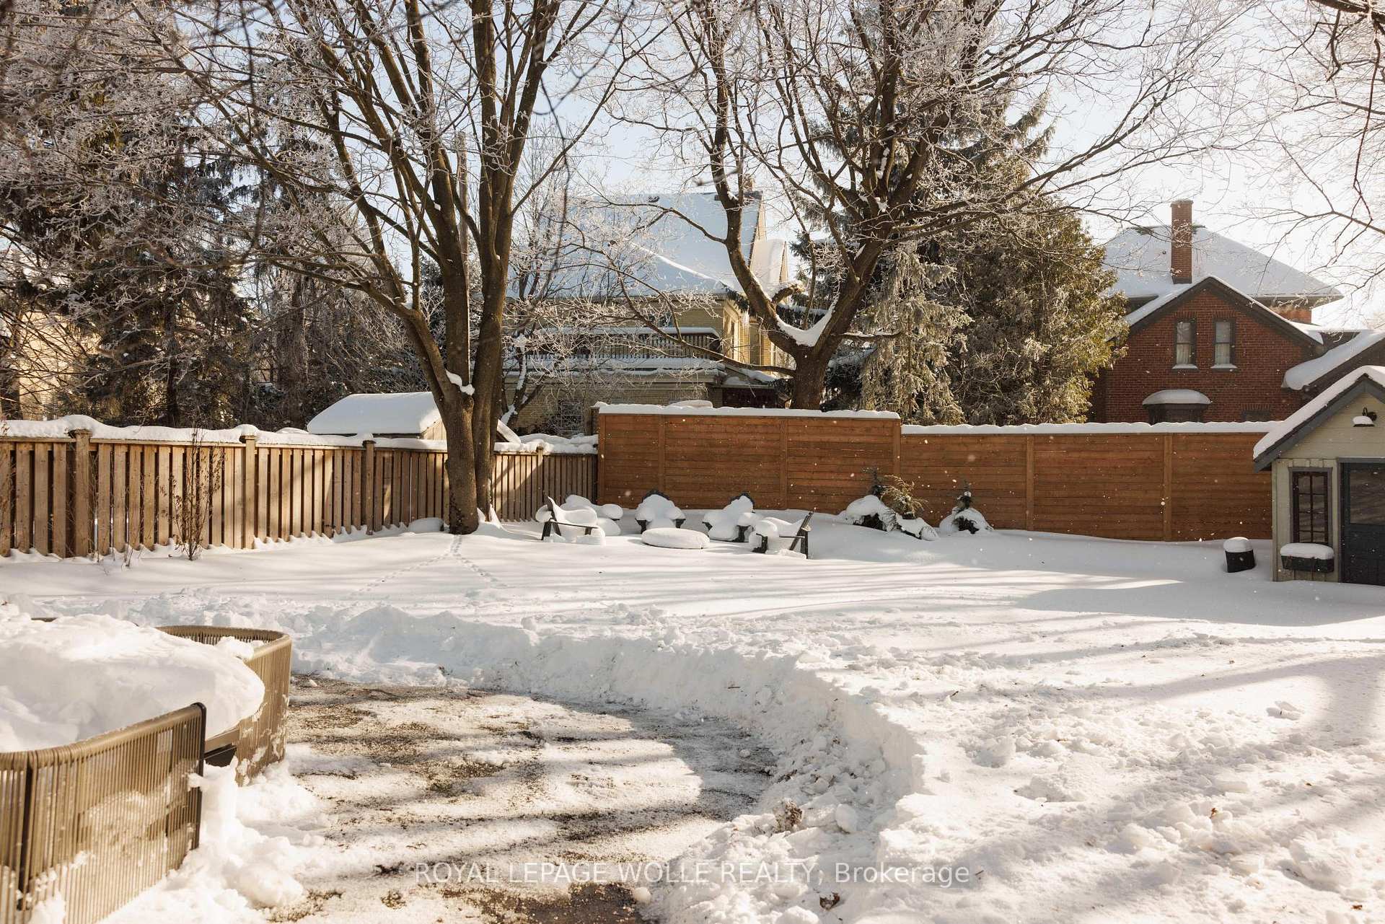
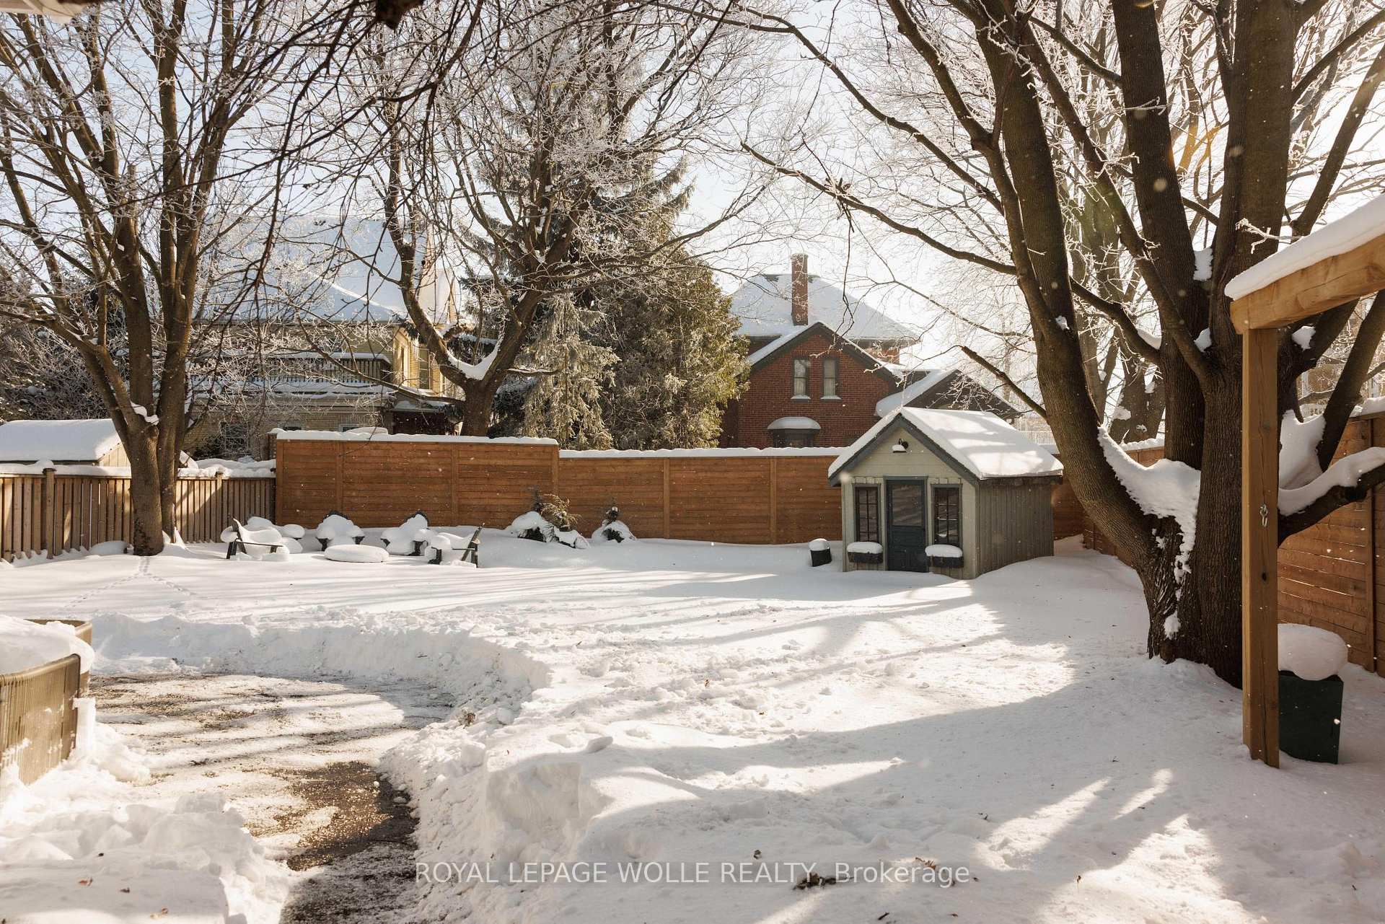
- Professional landscaping offers a private sanctuary.
- Close to downtown shops and local attractions.
- Year-round gardens enhance outdoor living space.
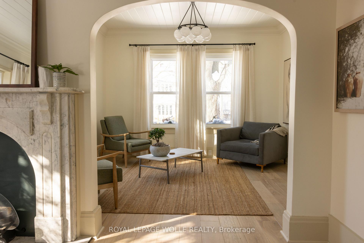
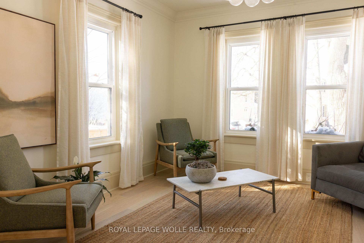
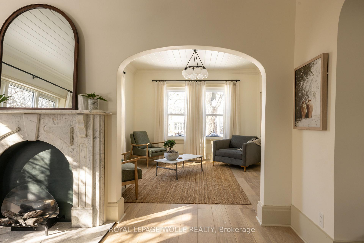
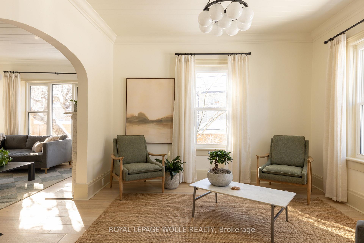
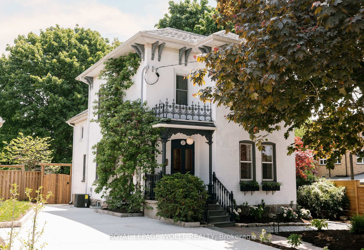
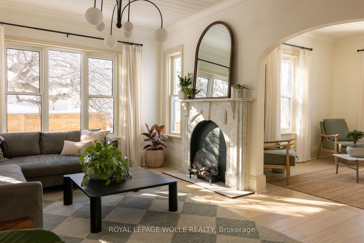
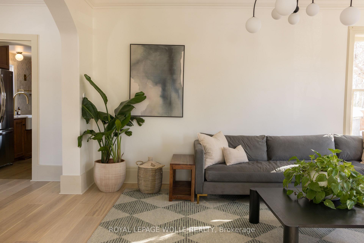
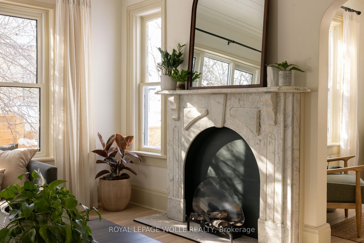
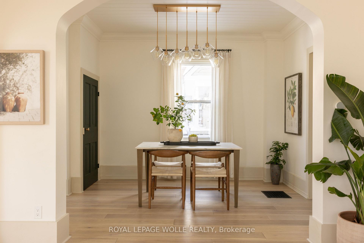
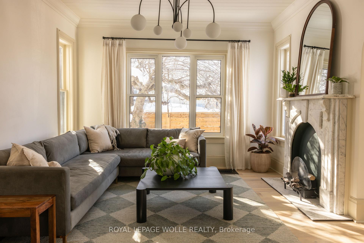
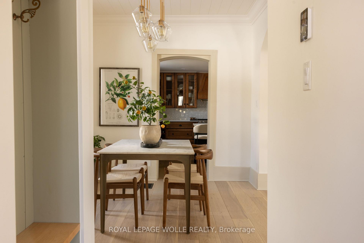
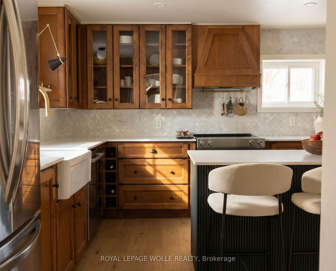
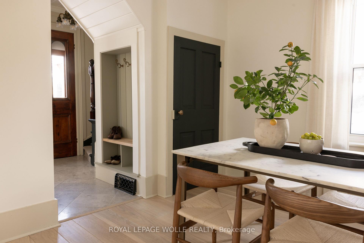
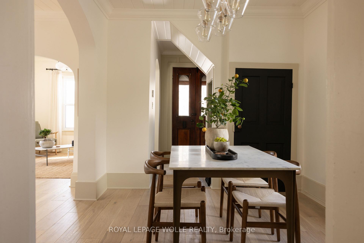
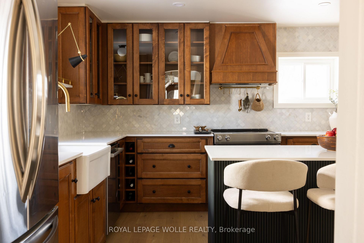
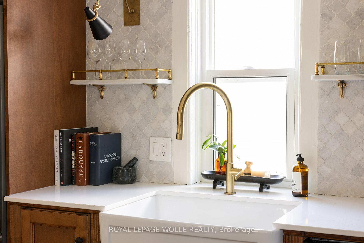
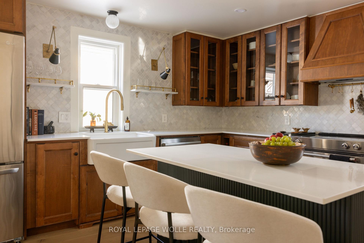
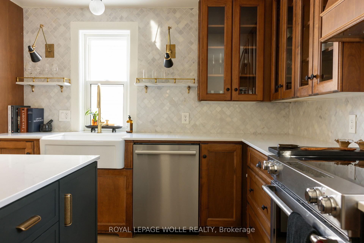
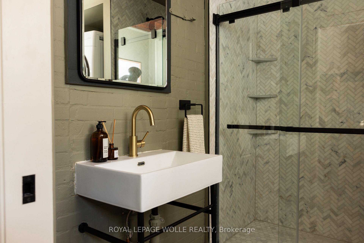
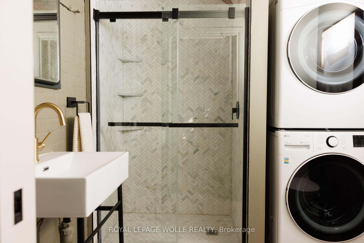
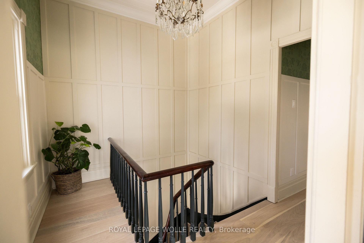
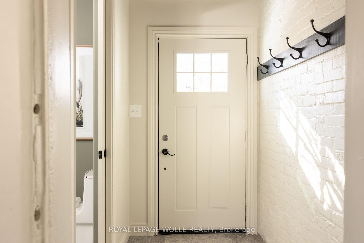
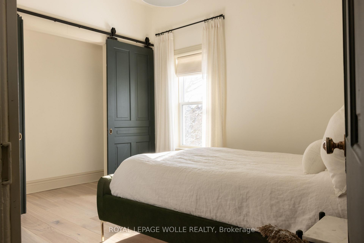
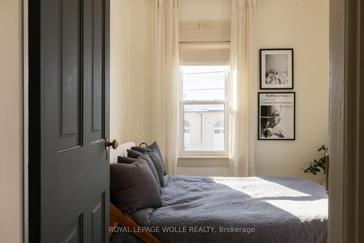
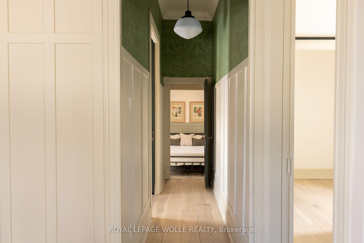
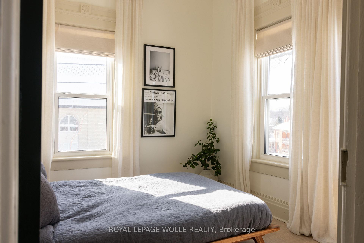
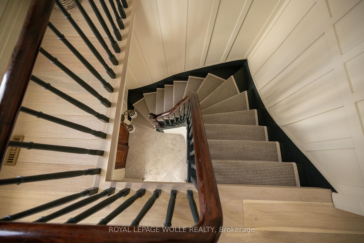
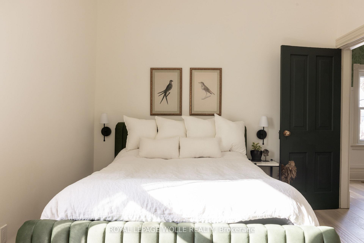
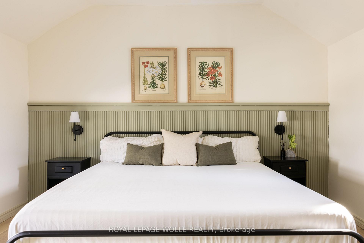
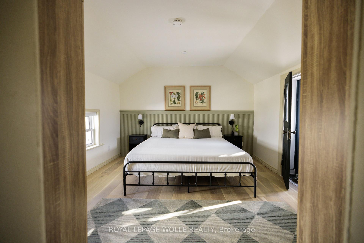
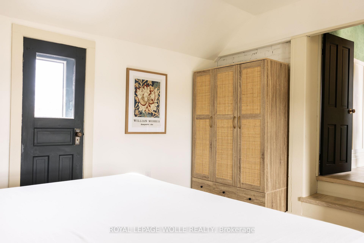
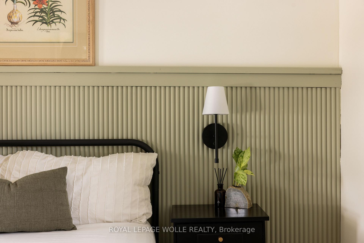
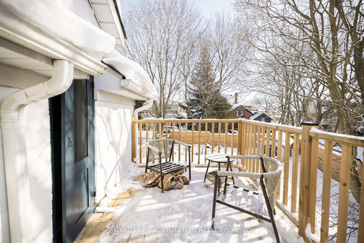
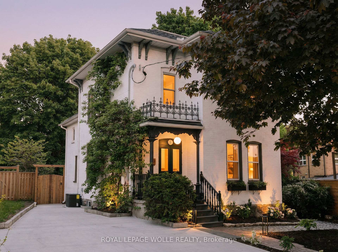
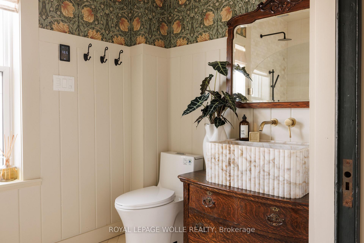
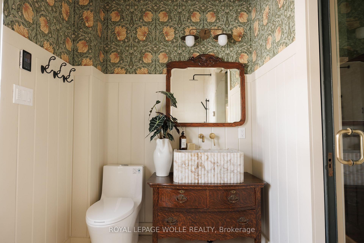
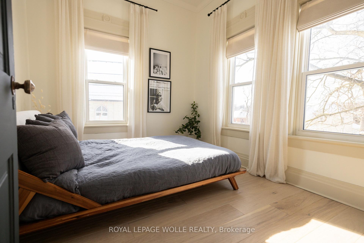
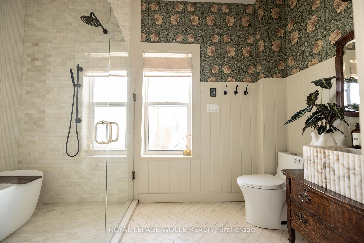
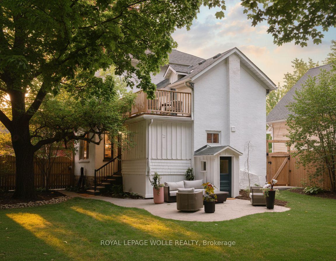
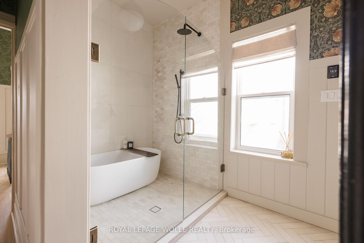
Architectural Integrity Meets Modern Refinement. Discover the perfect blend of history and quality design at 23 Centre Street. This century home, situated on one of Elmira's most storied, heritage-lined streets, has been reimagined for the buyer seeking both soul and sophistication. Meticulously restored, the interior respects its original character while introducing a curated, organic luxury feel. The main floor features nine-foot ceilings, rising to ten-foot heights on the upper level, creating an expansive, airy atmosphere throughout. A hand-selected Farrow & Ball colour palette serves as the backdrop for iconic Morris & Co. patterns, honouring the home's heritage while maintaining a contemporary edge. Anchored by a collection of designer and antique light fixtures that cast a warm glow over wide-plank engineered white oak flooring and heated marble and limestone tiles. Oversized windows flood every room with natural light, highlighting the crisp, clean lines of the professional restoration. Beyond the aesthetics, the home is equipped for the future with a 200 AMP electrical panel, dedicated EV charging, and fully updated bathrooms that blend timeless materials with modern fixtures. The property is a study in professional landscaping, designed to offer a private sanctuary. Unwind on the upper balcony, around the fire pit or lounge on the stamped concrete patio. The gardens provide year-round visual interest, providing a lush, serene space that mirrors the elegance of the interior. Situated in a welcoming neighbourhood excited for those who choose to call it home, just steps from the downtown shops and a short drive to the St. Jacobs Farmers' Market, Canada's largest year-round market. Enjoy the Woolwich Memorial Centre, featuring state-of-the-art fitness facilities and pools, the extensive G to G Trail system for cycling and hiking or immerse yourself in the local history, from the iconic West Montrose Covered Bridge to the seasonal Elmira Maple Syrup Festival
Key Facts & Features
Property Costs
- Annual Property Tax Amount
- $3,642
- Land Transfer Tax Fee
- $18,475
Rental Items
- Rental Equipment
- Water softener
- Under Contract
- Water Softener
- Basement Type
- Full, Unfinished
Interior Features
- Laundry Level
- Main Level
- Interior Extras
- Carpet Free, Water Heater, Water Softener, Storage
- Security Features
- Carbon Monoxide Detectors, Smoke Detector
- Fireplace/Stove
- Yes
- Fireplace Features
- Electric
- Elevator
- No
Exterior Features
- Exterior Extras
- Landscaped, Patio, Porch
- Pool
- None
- Property Features
- Electric Car Charger, Fenced Yard, Library, Park, Rec./Commun.Centre, School
- Other Structures
- Fence - Full, Garden Shed
Building
- Building Type
- Detached
- Building Style
- 2-Storey
- Approx Age
- 100+
Construction
- Exterior Finish
- Brick, Board & Batten
- Roof
- Asphalt Shingle
- Foundation Details
- Stone
- Special Designation
- Unknown
Lot
- Lot Front
- 42.90 ft
- Lot Depth
- 131.88 ft
Inclusions
- Inclusions
- Dishwasher, Dryer, Refrigerator, Stove, Washer, Window Coverings
Parking & Garages
- Garage Type
- None
- Garage Spaces
- 4
- Parking Spaces
- 4
- Total Garage And Parking Spaces
- 4
Heating & Cooling
- Heat Source
- Gas
- Heat Type
- Forced Air
- Air Conditioning
- Central Air
- Water
- Municipal
- Sewers
- Sewer
- Bedrooms
- 3
- Washrooms
- 2
- Kitchens
- 1
Room sizes
- Living Room—Main level
- Family Room—Main level
- Dining Room—Main level
- Kitchen—Main level
- Mud Room—Main level
- Bathroom—Main level
- Bedroom—Second level
- Bedroom 2—Second level
- Primary Bedroom—Second level
- Bathroom—Second level
- Other—Basement level
- Other—Basement level
- Other—Basement level
- Cold Room/Cantina—Basement level
- Foyer—Main level
Washrooms
- 3-piece, Main
- 4-piece, Second
- Municipality
- Woolwich
- Main cross streets
- Wyatt St. E.
- Directions
- Arthur St. to Wyatt St. to Centre St.
- MLS® number
- X12763896
- Data source
- Toronto Regional Real Estate Board
- Status change
- 2026-04-06
- Listed on
- 2026-02-05
- Days on market
- 60 days
- Possession date
- 2026-02-19
- Possession type
- Flexible
- Co-op commission
- 2.5%
- Seller
- Listed by
- ROYAL LEPAGE WOLLE REALTY
Home Market Value
Current home valuation for 23 Centre Street, Woolwich, , . Listed for $1,100,000
HOMEH Estimate
$829,500
Estimated Sales Range
$580,650 - $1,078,350
HOMEH Estimate for 23 Centre Street, Woolwich
Calculated with a real agent's CMA method — 45+ years of experience, codified. Not an AI guess.
For the owner
Is this your home? Track its value.
Get this home's HOMEH Estimate by email once a month, with how many homes are for sale around you.
Mortgage Payment Calculator
Compare up to 4 down payment scenarios
5% on first $500K + 10% on $600,000 over $500K
$85,000
| Scenario 1 | Scenario 2 | Scenario 3 | Scenario 4 | |
|---|---|---|---|---|
−Down payment | % $ | % $ | % $ | % $ |
+CMHC insurance | $40,568 | $30,690 | $26,180 | $0 |
=Total mortgage | $1,054,768 | $1,020,690 | $961,180 | $880,000 |
Amortization | ||||
Mortgage rate | % | % | % | % |
| Payment frequency | ||||
=Mortgage payment | $5,150monthly | $4,984monthly | $4,693monthly | $4,297monthly |
Land Transfer Tax
$18,475
$18,475
Around this home
No schools found nearby
Data provided by OpenStreetMap & Fraser Institute School Rankings
Ask HOMEH
New!Hi there!
👋Text or call (416) 301-9001
Recommended for you
Based on homes you've looked at.
No recommended properties found.
Nearby similar homes
No nearby properties found.
More real estate resources
Other homes nearby
Explore this area
Nearby neighbourhoods
No nearby listings available.