
24 High Street
Woolwich, ON N3B 2M3
- 3Bedrooms
- 4Bathrooms
- 2Garage
- 2000–2500Sq Ft
- $7,616Tax
- 115×146 ftLot Size
 Estimated Value:$1,133,500See Free Estimate Report

Property not available for sale or for rent.
HOMEH One: full-service selling for a 1% listing fee. The buyer's agent commission is separate.
Free Home EvaluationHow Much Is My Home Worth?Homes for Sale NearbySale & Price History for 24 High Street, Woolwich
| Start Date | End Date | Price | Event | MLS# |
|---|---|---|---|---|
| 2025-07-29 | 2025-10-15 | Login to See Prices | Sold | x12312775 |
Real estate boards require you to or to see the full details of this property.
*Sold prices and complete sale & price history are regulated data. Under the Trust in Real Estate Services Act, 2002 (TRESA) and the rules of the Real Estate Council of Ontario (RECO), and pursuant to the Multiple Listing Service® rules of the Canadian Real Estate Association (CREA) and the Toronto Regional Real Estate Board (TRREB), this information may be shown only to registered users who have agreed to the applicable terms of use (a Virtual Office Website, or "VOW," arrangement). HOMEH Inc., Brokerage therefore provides it to signed-in members only. Creating an account is free and takes under a minute.
About 24 High Street, Woolwich
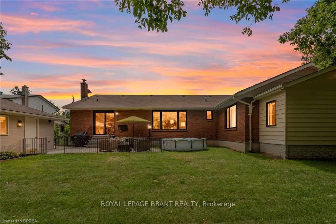
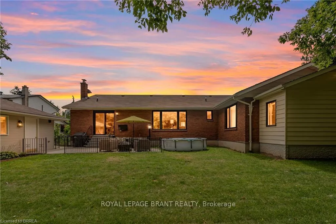
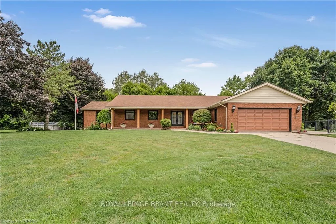
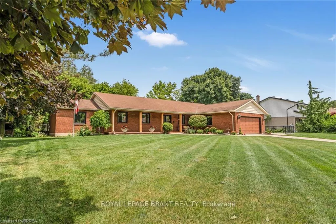
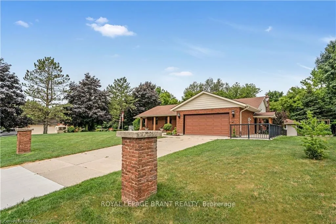
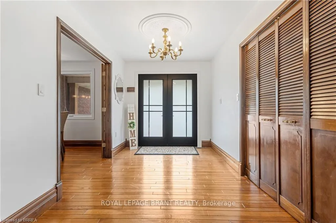
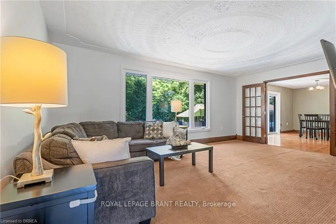
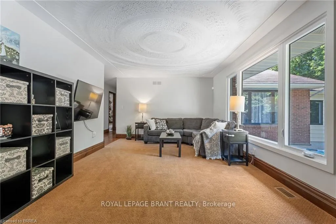
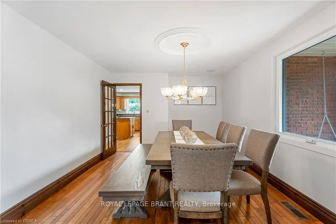
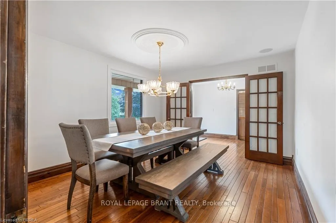
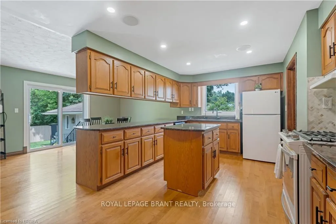
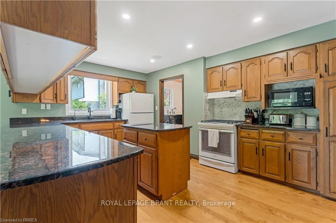
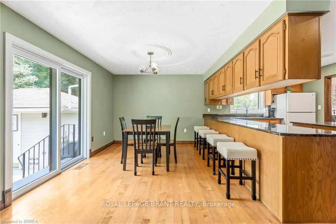
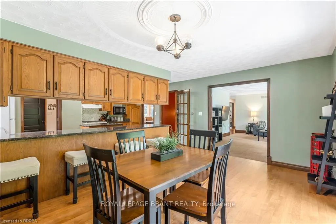
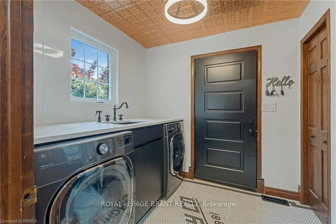
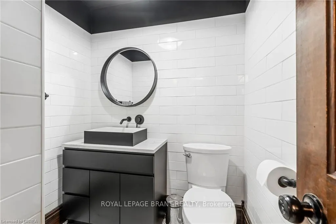
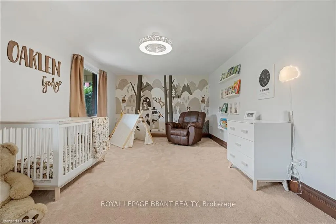
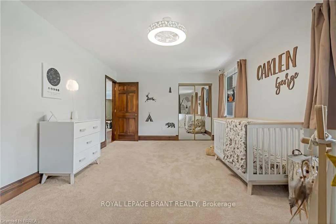
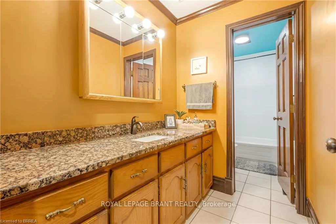
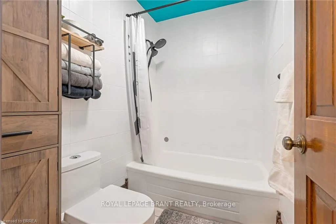
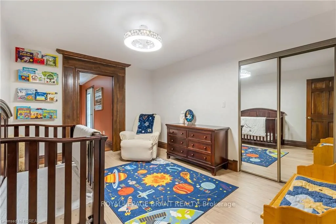
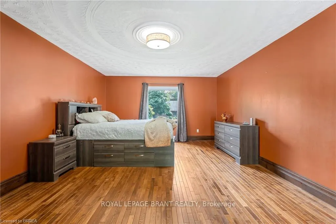
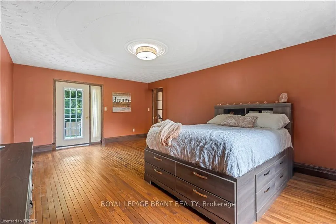
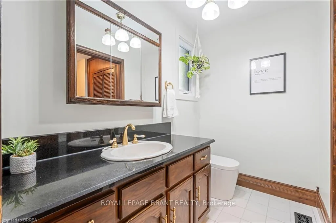
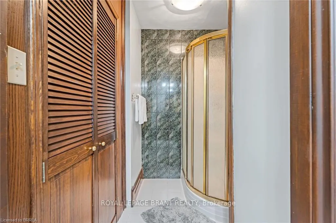
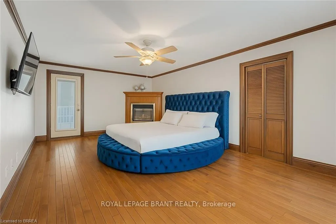
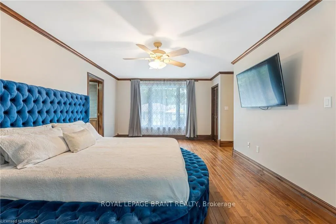
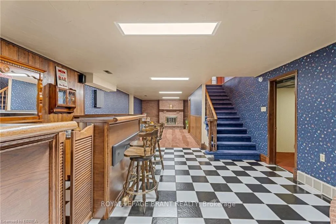
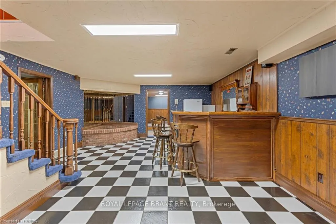
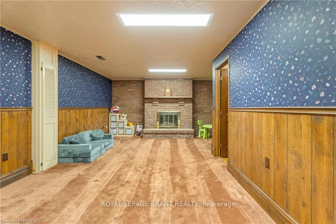
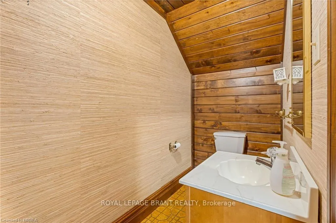
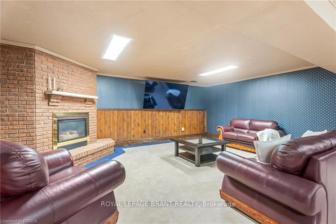
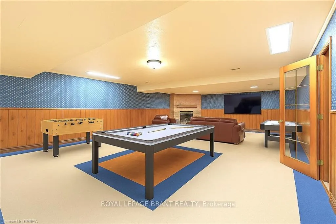
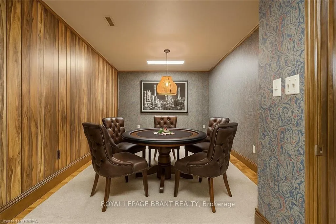
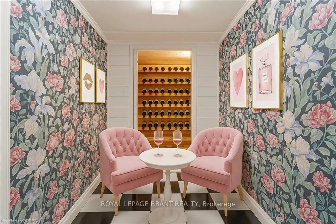
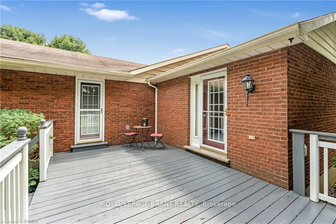
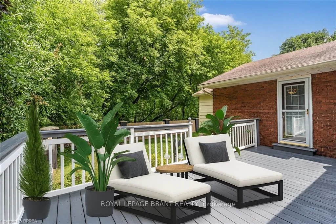
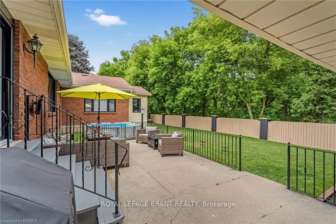
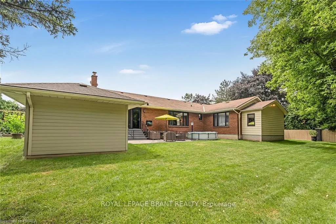
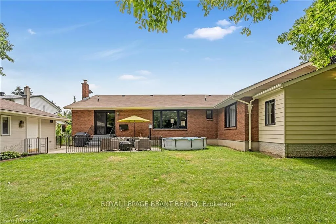
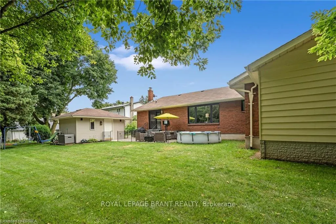
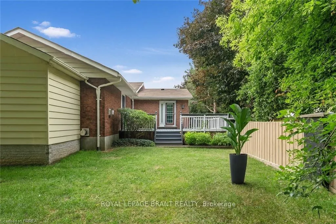
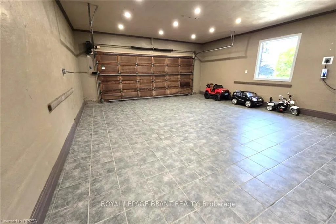
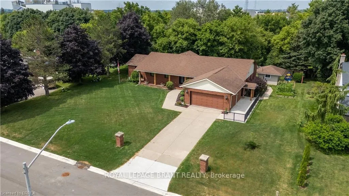
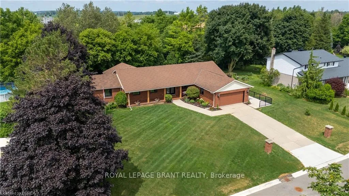
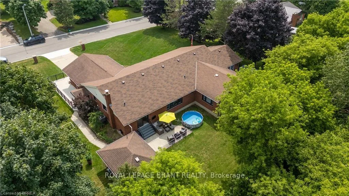
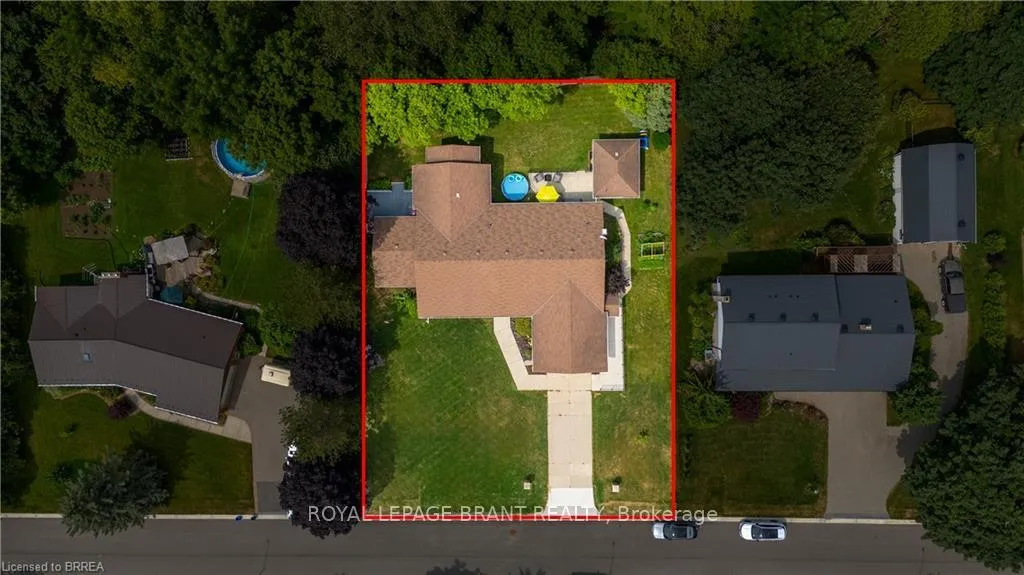
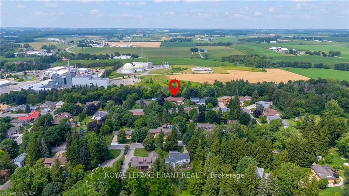
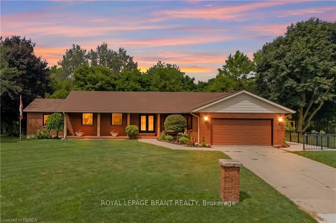
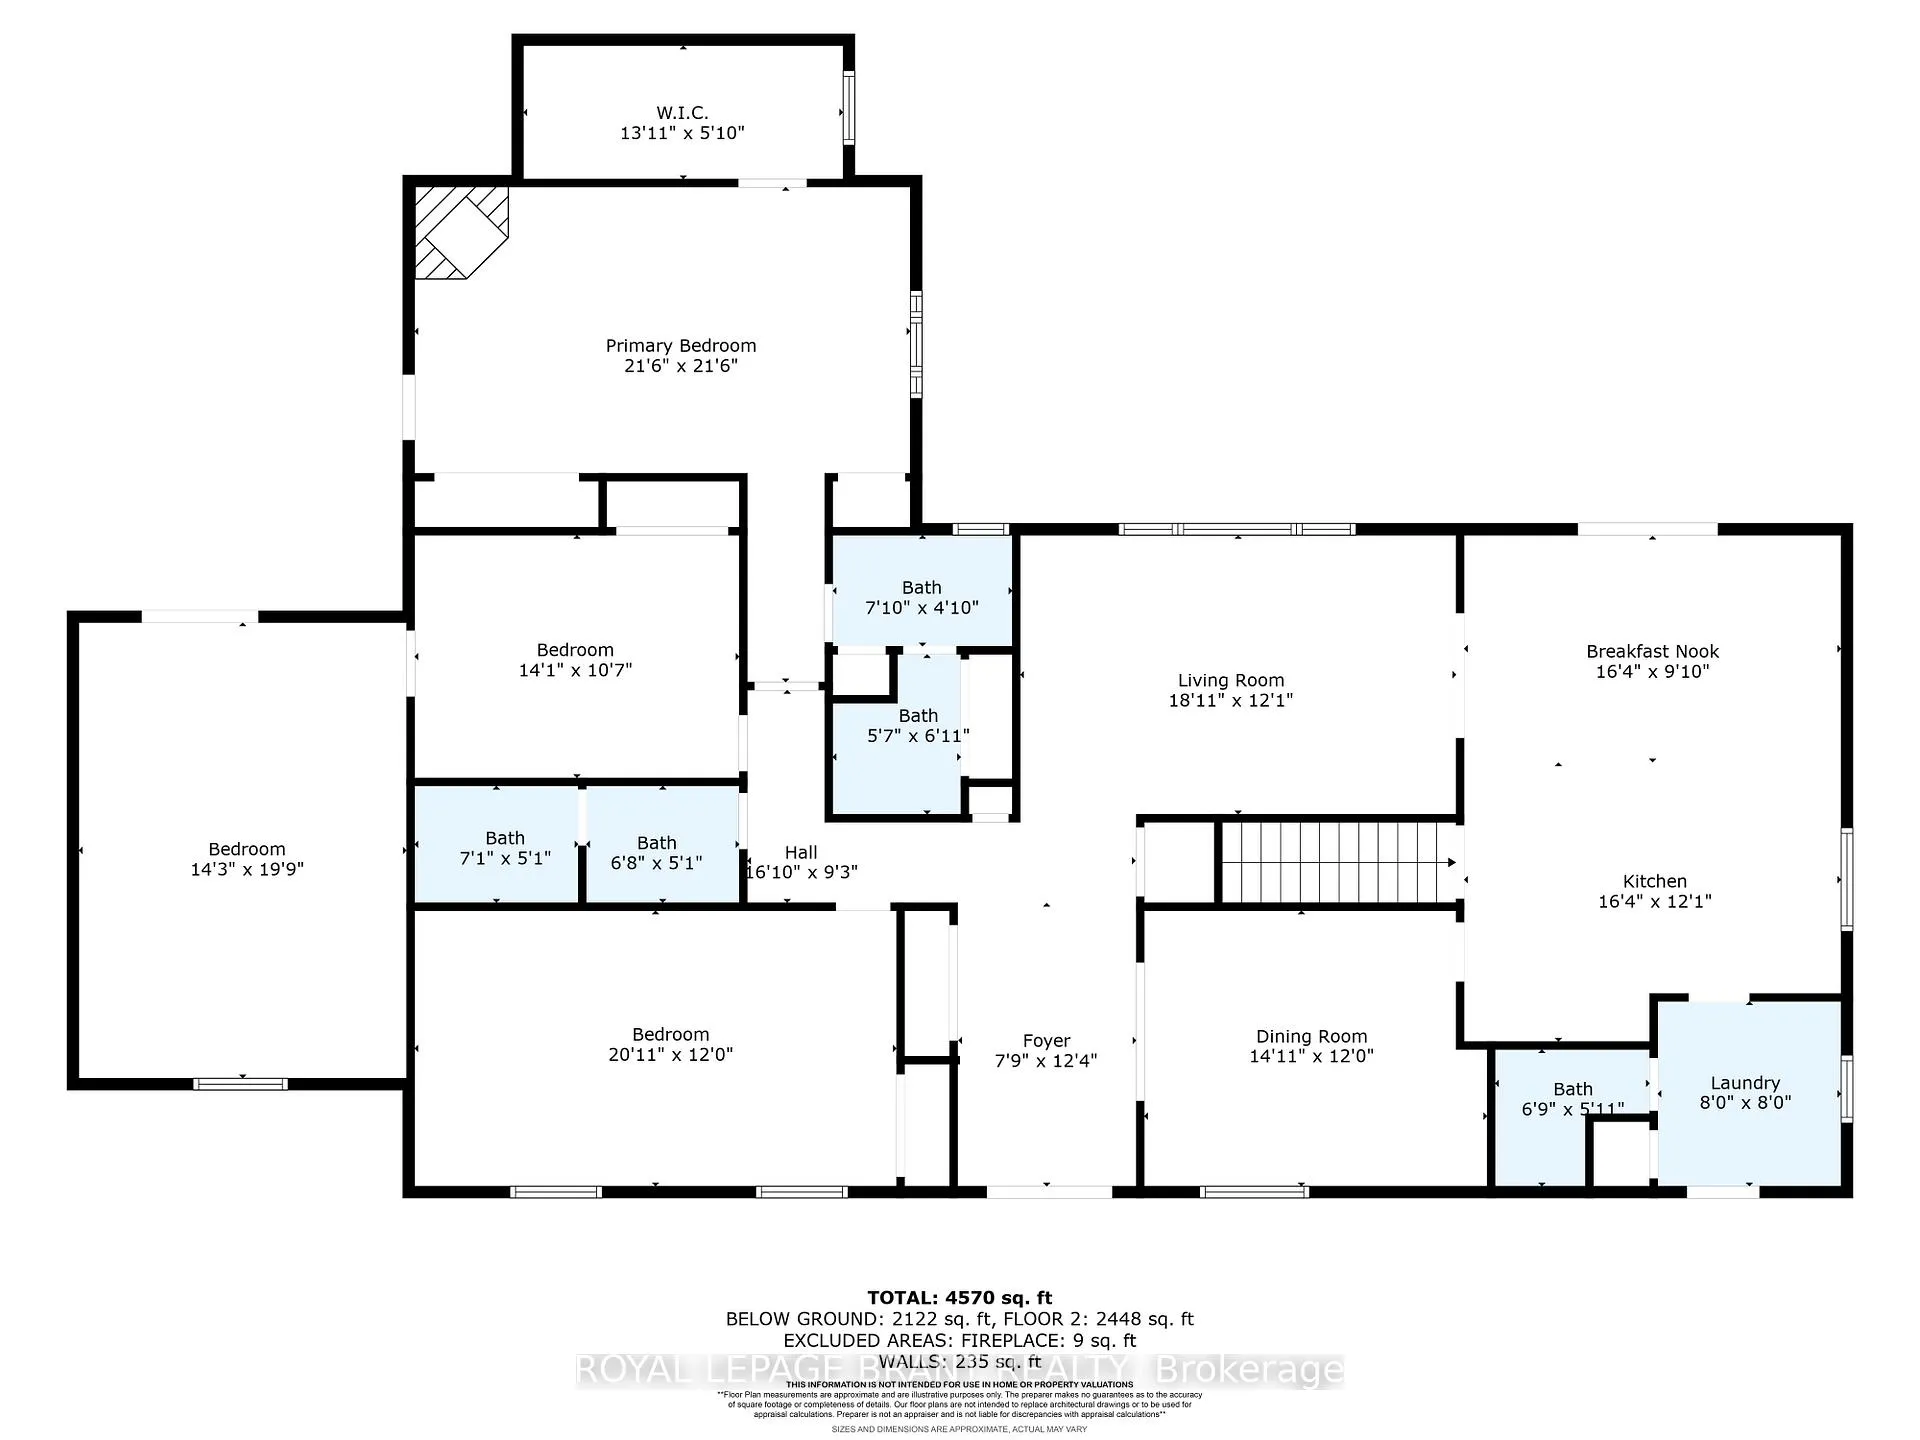
There is nothing cookie-cutter about this sprawling bungalow, offering over 4500 sqft of living space and sitting on a.4-acre lot in one of Elmira's most prestigious communities. This home embodies the charm that locals have come to adore about Elmira. Located on a quiet crescent, backing onto green space and the Kissing Bridge trail, and just up the road from the splash pad and playground at Bolender Park, this traditional home features original wood moldings throughout, as well as granite countertops and ornate lighting. Many upgrades have been done on the main level and exterior, while maintaining the character and grandeur of the era. The space could be reconfigured to accommodate more bedrooms. A double-car garage and parking for 8 vehicles could lend nicely to multi-generational living. Entering from the porch to the grand foyer, you are greeted with plenty of storage and natural light. The main area flows seamlessly through the living room, formal dining room and kitchen, which stretches into a casual eat-in with a walk-out to the back deck and patio. The renovated laundry room and bathroom are tucked around the corner and lead to the garage. Three expansive bedrooms are located on the other side of the main level, two of which lead outside to the private, sun deck. The primary has an ensuite, walk-in closet, and gas fireplace. The basement is where the party is. A retro wet bar, which could easily be converted to a second kitchen, tiled dance floor, indoor garden, two fireplaces, poker room, wine cellar, and tasting room are some fun quirks. The rec room is the perfect spot for gaming and relaxing. A convenient powder room and a large utility room with ample storage are located on this level. The backyard features mature trees, and a large shed, which was likely intended as a pool house, with a wet bar and mini fridge. Don't let this rare opportunity to live in this community pass you by. Furnace, AC, Reverse Osmosis, Windows all less than 5 years old.
Key Facts & Features
Property Costs
- Annual Property Tax Amount
- $7,616
- Land Transfer Tax Fee
- $18,475
- Basement Type
- Finished, Full
Interior Features
- Interior Extras
- Bar Fridge, Sump Pump, Water Softener
- Fireplace/Stove
- Yes
- Fireplace Features
- Natural Gas
- Elevator
- No
Exterior Features
- Exterior Extras
- Deck, Patio, Porch, Privacy, Paved Yard
- Pool
- Above Ground
- Property Features
- Cul de Sac/Dead End, Park, Ravine, School Bus Route
Building
- Building Type
- Detached
- Building Style
- Bungalow
Construction
- Exterior Finish
- Brick
- Roof
- Asphalt Shingle
- Foundation Details
- Concrete
- Special Designation
- Unknown
Lot
- Lot Front
- 114.96 ft
- Lot Depth
- 146.47 ft
Inclusions
- Inclusions
- Dishwasher, Dryer, Freezer, Garage Door Opener, Gas Stove, Range Hood, Refrigerator, Smoke Detector, Washer, Window coverings, Fridge in basement bar, tankless hot water heater, Mini fridge in shed. Pool negotiable
Exclusions
- Exclusions
- All TVs and mounts
Parking & Garages
- Garage Type
- Attached
- Garage Spaces
- 2
- Parking Spaces
- 6
- Total Garage And Parking Spaces
- 8
Heating & Cooling
- Heat Source
- Gas
- Heat Type
- Forced Air
- Air Conditioning
- Central Air
- Water
- Municipal
- Sewers
- Septic
- Bedrooms
- 3
- Washrooms
- 4
- Kitchens
- 1
Room sizes
- Foyer—Main level
- Dining Room—Main level
- Living Room—Main level
- Breakfast—Main level
- Kitchen—Main level
- Laundry—Main level
- Bathroom—Main level, 2 Pc Bath
- Bedroom—Main level
- Bathroom—Main level, 4 Pc Bath
- Other—Main level
- Bedroom—Main level
- Primary Bedroom—Main level
- Bathroom—Main level, 3 Pc Bath
- Recreation—Basement level
- Bathroom—Basement level, 2 Pc Bath
- Family Room—Basement level
- Game Room—Basement level
- Utility Room—Basement level
- Other—Basement level
- Other—Basement level
Washrooms
- 2-piece, Main
- 4-piece, Main
- 3-piece, Main
- 2-piece, Basement
- Municipality
- Woolwich
- Main cross streets
- George Street
- Zoning
- R-2
- Directions
- From Highway 86 (Church St.) turn onto George Street, then right onto High Street
- MLS® number
- X12312775
- Data source
- Toronto Regional Real Estate Board
- Status change
- 2025-10-15
- Listed on
- 2025-07-29
- Days on market
- 78 days
- Possession type
- Flexible
- Co-op commission
- 2% + HST
- Seller
- Listed by
- ROYAL LEPAGE BRANT REALTY
Home Market Value
Current home valuation for 24 High Street, Woolwich, , . Listed for $1,100,000
HOMEH Estimate
$1,133,500
Estimated Sales Range
$895,465 - $1,371,535
HOMEH Estimate for 24 High Street, Woolwich
Calculated with a real agent's CMA method — 45+ years of experience, codified. Not an AI guess.
For the owner
Is this your home? Track its value.
Get this home's HOMEH Estimate by email once a month, with how many homes are for sale around you.
Mortgage Payment Calculator
Compare up to 4 down payment scenarios
5% on first $500K + 10% on $600,000 over $500K
$85,000
| Scenario 1 | Scenario 2 | Scenario 3 | Scenario 4 | |
|---|---|---|---|---|
−Down payment | % $ | % $ | % $ | % $ |
+CMHC insurance | $40,568 | $30,690 | $26,180 | $0 |
=Total mortgage | $1,054,768 | $1,020,690 | $961,180 | $880,000 |
Amortization | ||||
Mortgage rate | % | % | % | % |
| Payment frequency | ||||
=Mortgage payment | $5,150monthly | $4,984monthly | $4,693monthly | $4,297monthly |
Land Transfer Tax
$18,475
$18,475
Around this home
No schools found nearby
Data provided by OpenStreetMap & Fraser Institute School Rankings
Ask HOMEH
New!Hi there!
👋Text or call (416) 301-9001
Recommended for you
Based on homes you've looked at.
No recommended properties found.
Nearby similar homes
No nearby properties found.
More real estate resources
Other homes nearby
Explore this area
Nearby neighbourhoods
No nearby listings available.