
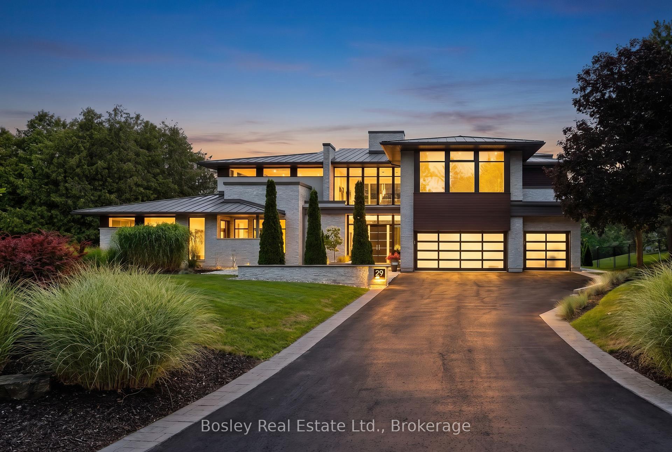
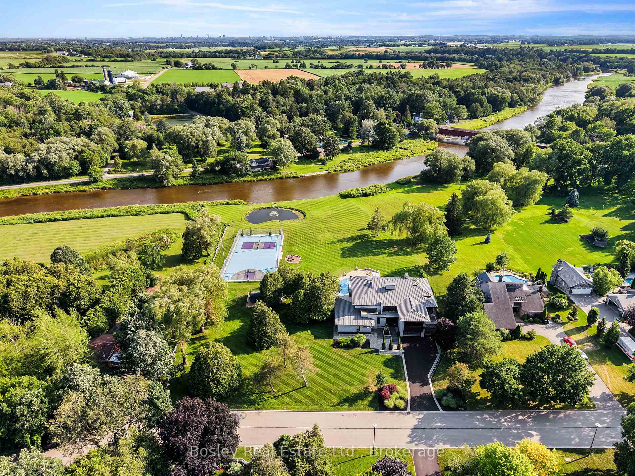
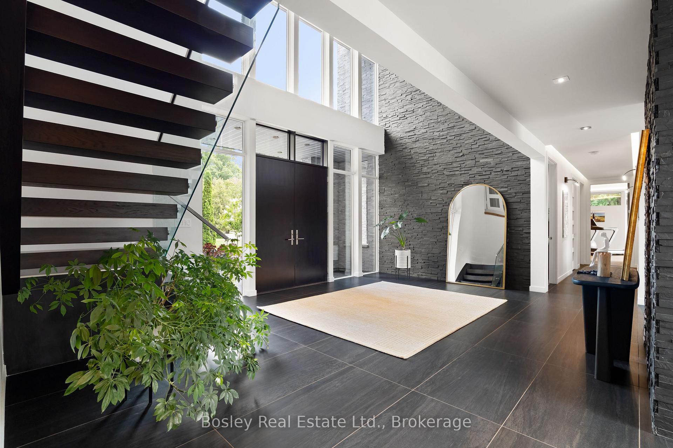
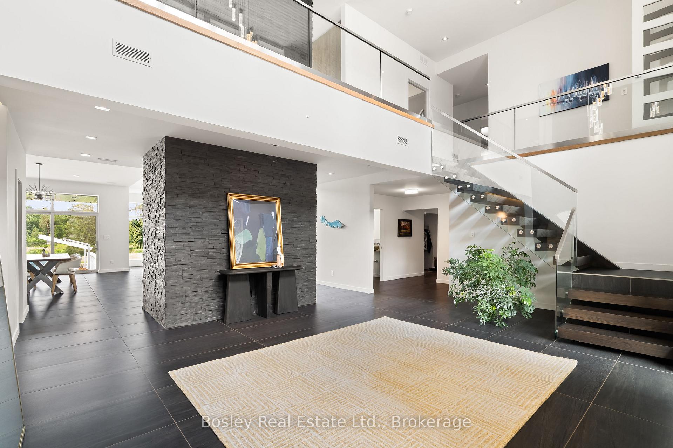
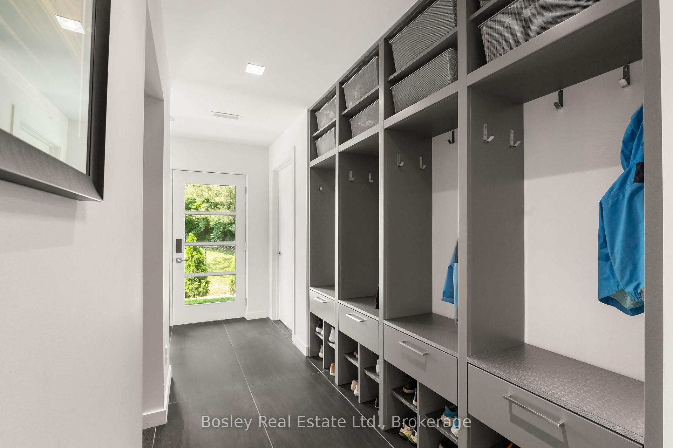
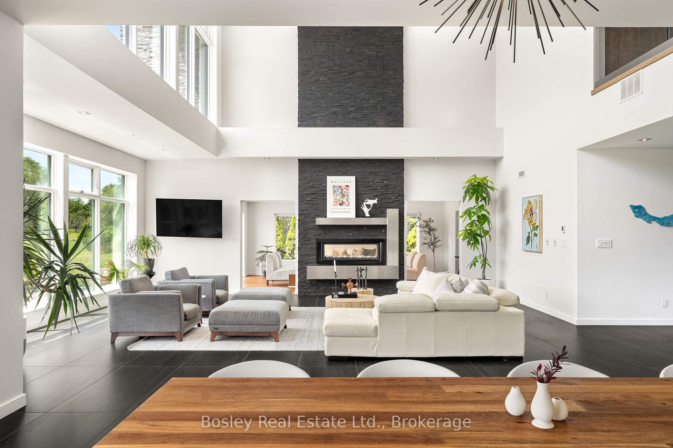
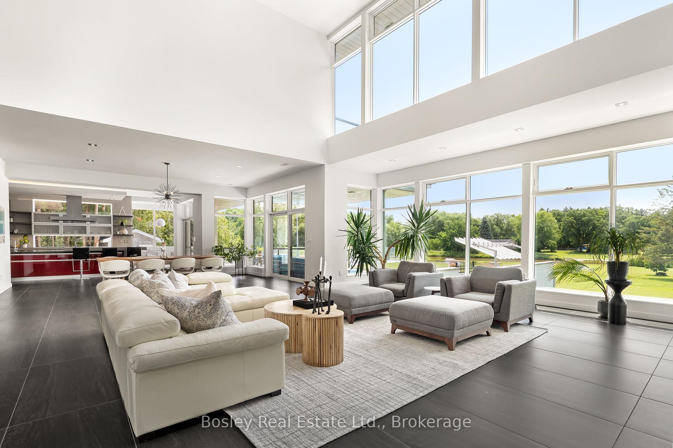
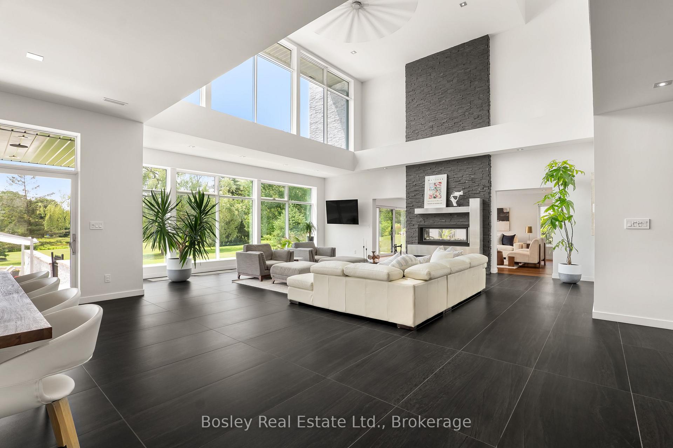
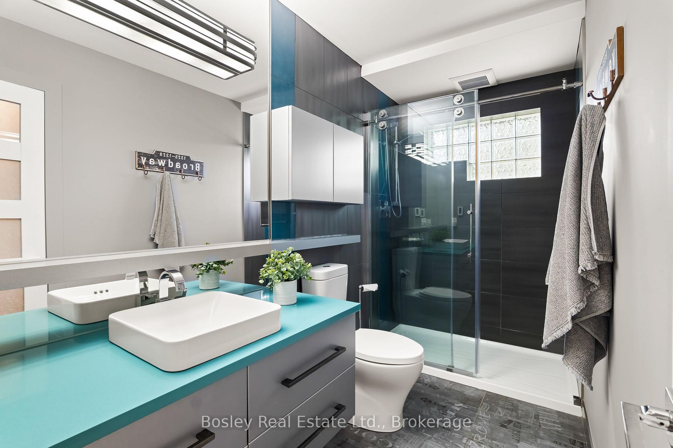
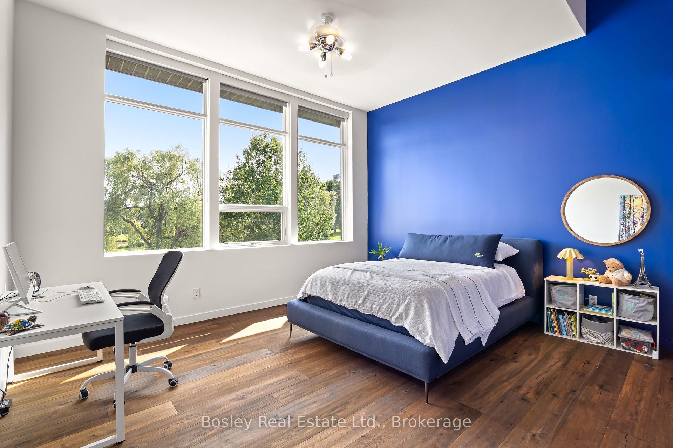
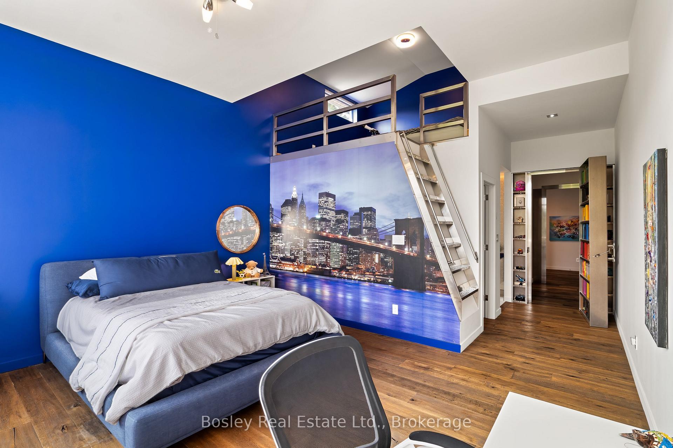
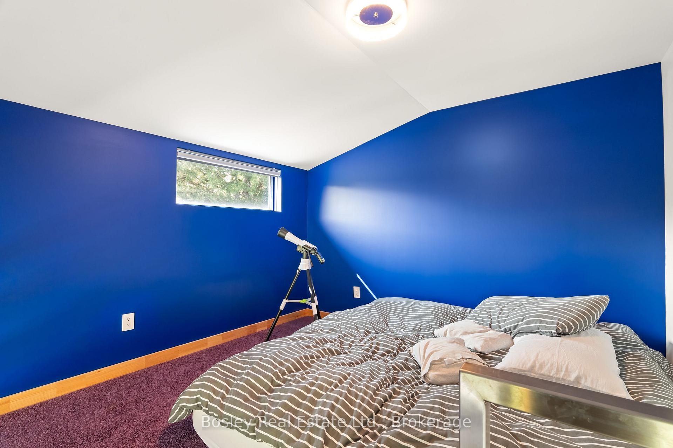
29 Tallwood Drive
Woolwich, ON N0B 2V0
- 5Bedrooms
- 5Bathrooms
- 3Garage
- 5000 +Sq Ft
- $19,686Tax
- 330×480 ftLot Size
 Estimated Value:$4,430,000See Free Estimate Report

Sale & Price History for 29 Tallwood Drive, Woolwich
| Start Date | End Date | Price | Event | MLS# |
|---|---|---|---|---|
| No listing history available | ||||
Real estate boards require you to or to see the full details of this property.
*Sold prices and complete sale & price history are regulated data. Under the Trust in Real Estate Services Act, 2002 (TRESA) and the rules of the Real Estate Council of Ontario (RECO), and pursuant to the Multiple Listing Service® rules of the Canadian Real Estate Association (CREA) and the Toronto Regional Real Estate Board (TRREB), this information may be shown only to registered users who have agreed to the applicable terms of use (a Virtual Office Website, or "VOW," arrangement). HOMEH Inc., Brokerage therefore provides it to signed-in members only. Creating an account is free and takes under a minute.
About 29 Tallwood Drive, Woolwich
Summarized Description
- Private estate with stunning Grand River views.
- Architecturally designed with modern features.
- Saltwater pool and hot tub for relaxation.
- Flexible guest wing for multigenerational living.
- Exclusive cul-de-sac location for privacy.
- Proximity to urban amenities and golf.
- Professionally landscaped gardens enhance beauty.
- 10kW solar system for energy efficiency.
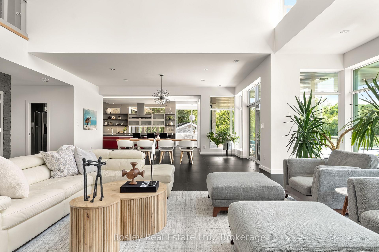
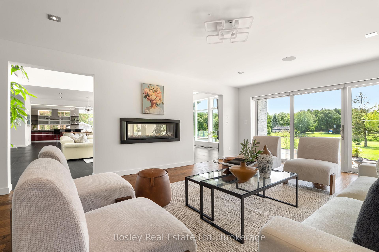
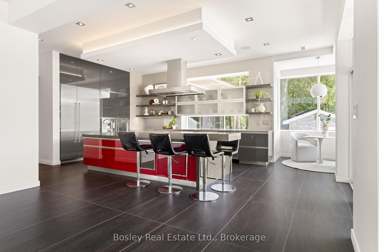
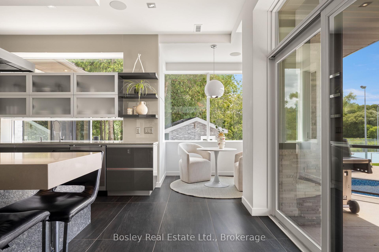
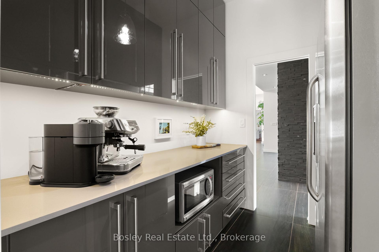
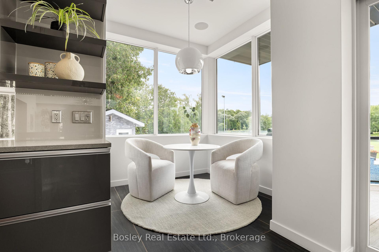
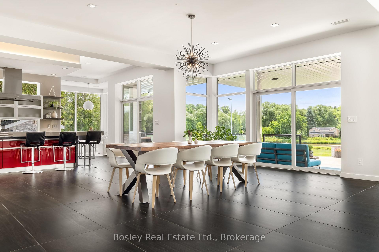
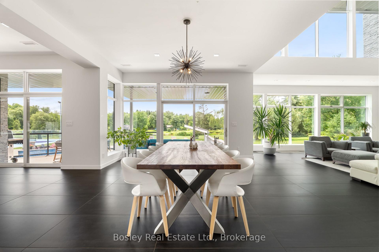
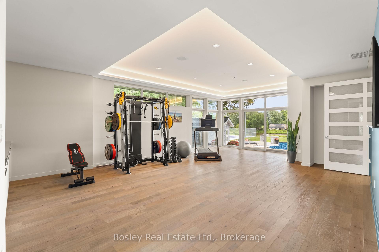
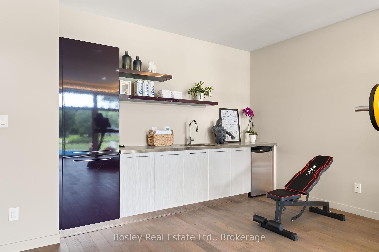
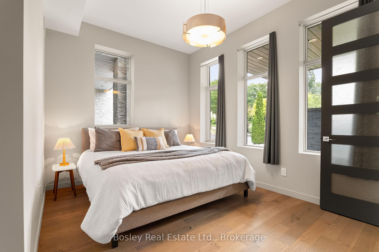
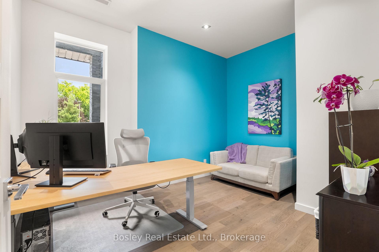
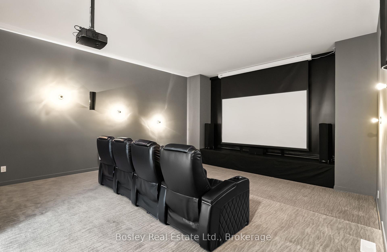
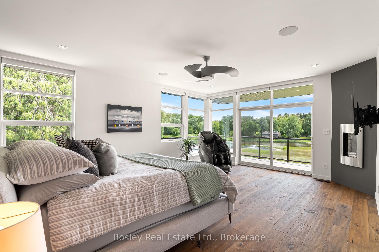
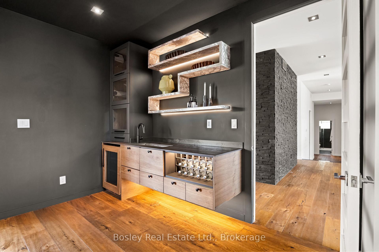
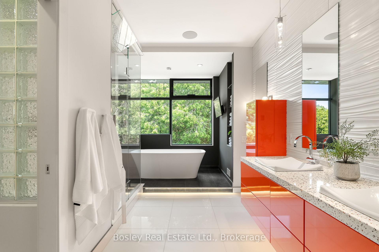
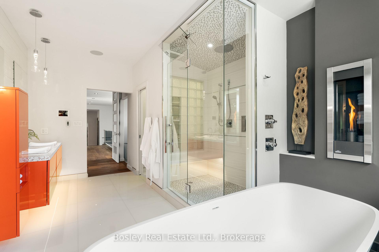
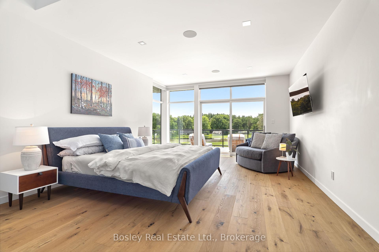
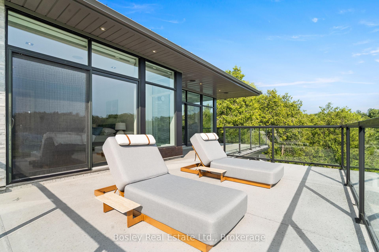
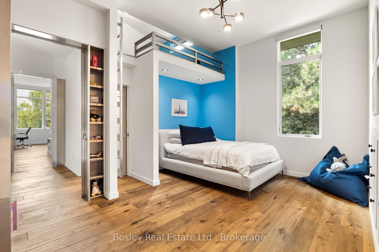
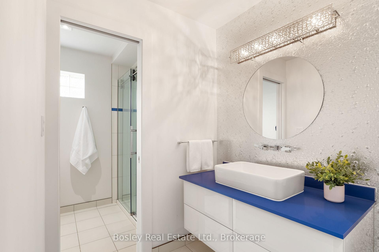
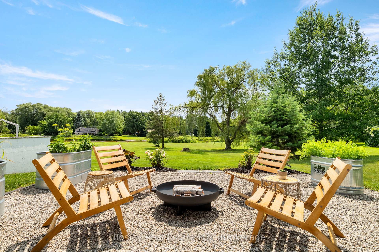
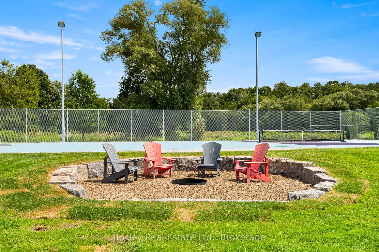
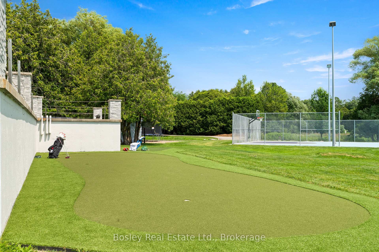
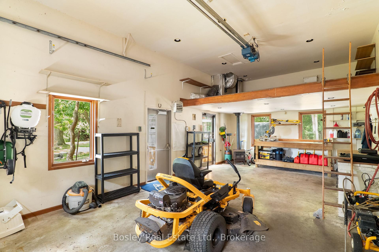
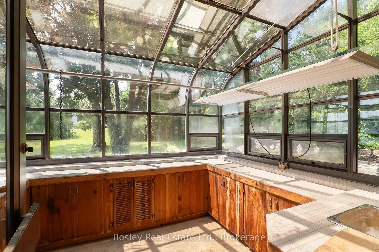
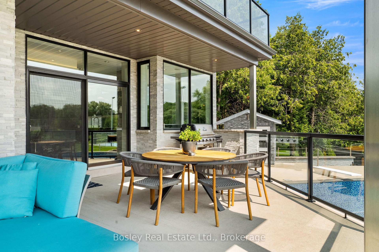
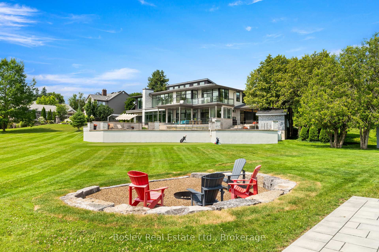
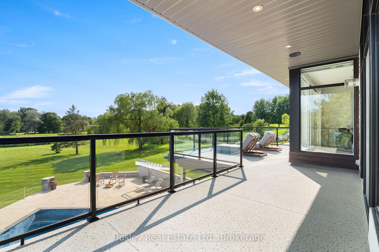
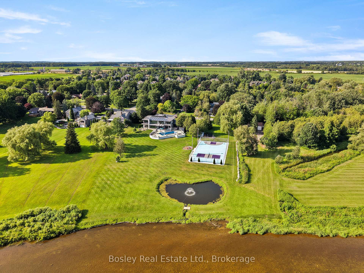
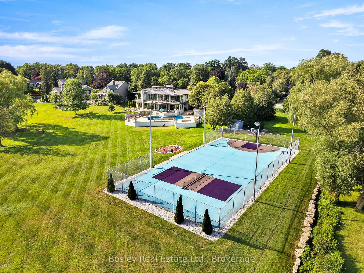
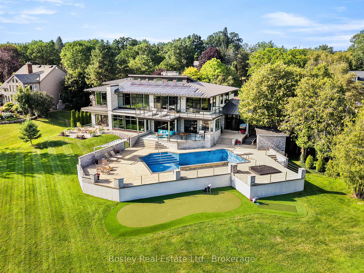
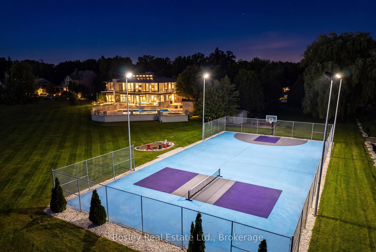
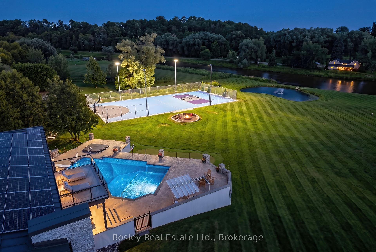
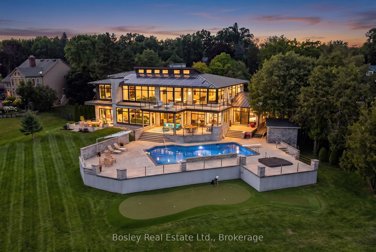
Set on 242 ft of pristine Grand River frontage on 3+ acres overlooking Ontario's last remaining covered bridge, 29 Tallwood Drive is one of Waterloo Region's most extraordinary private residences. Tucked at the end of an exclusive cul-de-sac in West Montrose, this architecturally designed estate offers approximately 7,000 sq ft of refined contemporary living - metal roof and mechanicals updated 2013, new AC 2023 - where floor-to-ceiling glass connects the home to its spectacular surroundings. Every room captures breathtaking river views, while the open-concept great room, dining area and chef-inspired kitchen flow to an exceptional outdoor living space. The home offers 5 bedrooms (upstairs bedroom remodeled 2023), a dedicated office, a home theatre room, a 10kW solar system with new 2026 inverter generating MicroFIT income, and a private guest wing with its own entrance - ideal for multigenerational living, extended family, guests, a home gym or studio.The grounds feature a saltwater pool and hot tub with new 2025 pumps, heater and computer system, 2026 tile, and refreshed exterior tile on house and pool shed (2025); a renovated firepit (2026); a private pond; a golf short game area with putting green and hitting mat (2025); a refinished multi-sport court for tennis, pickleball and basketball (2025); expansive terraces; and gardens refreshed through ongoing projects 2022-2026.A 1,200 sq ft detached garage with solarium, new 2026 epoxy flooring and EV car charger suits collectors, hobbyists or entrepreneurs, complemented by new 2026 roofs on the workshop and pool shed and a new sports shed exterior (2026). Though it feels worlds away, it's minutes from St. Jacobs, Waterloo, premier golf, prestigious schools and everyday amenities.There are luxury homes. There are waterfront homes. There are estate homes. Then there is Tallwood.
Key Facts & Features
Property Costs
- Annual Property Tax Amount
- $19,686
- Land Transfer Tax Fee
- $97,725
Rental Items
- Rental Equipment
- NONE
- Under Contract
- None
- Basement Type
- None
Interior Features
- Interior Extras
- Auto Garage Door Remote, Carpet Free, In-Law Capability, Water Heater
- View
- Water, Pool
- Fireplace/Stove
- Yes
- Fireplace Features
- Natural Gas
- Elevator
- No
Exterior Features
- Exterior Extras
- Awnings, Deck, Fishing, Hot Tub, Landscaped, Landscape Lighting, Lighting, Recreational Area, Private Pond, Year Round Living
- Pool
- Inground
- Property Features
- Lake/Pond, Waterfront
- Other Structures
- Greenhouse, Workshop, Storage, Shed, Additional Garage(s)
Building
- Building Type
- Detached
- Building Style
- 2-Storey
Construction
- Exterior Finish
- Stone
- Roof
- Metal
- Foundation Details
- Slab
- Special Designation
- Unknown
Lot
- Lot Front
- 330.00 ft
- Lot Depth
- 480.00 ft
Parking & Garages
- Garage Type
- Attached
- Garage Spaces
- 3
- Parking Spaces
- 6
- Total Garage And Parking Spaces
- 9
Heating & Cooling
- Heat Source
- Gas
- Heat Type
- Forced Air
- Air Conditioning
- Central Air
- Water
- Municipal
- Sewers
- Septic
- Bedrooms
- 5
- Washrooms
- 5
- Kitchens
- 1
- Family / bonus room
- Yes
Room sizes
- Bathroom—Second level, 3 Pc Bath
- Bathroom—Second level, 5 Pc Bath
- Bathroom—Second level, 3 Pc Bath
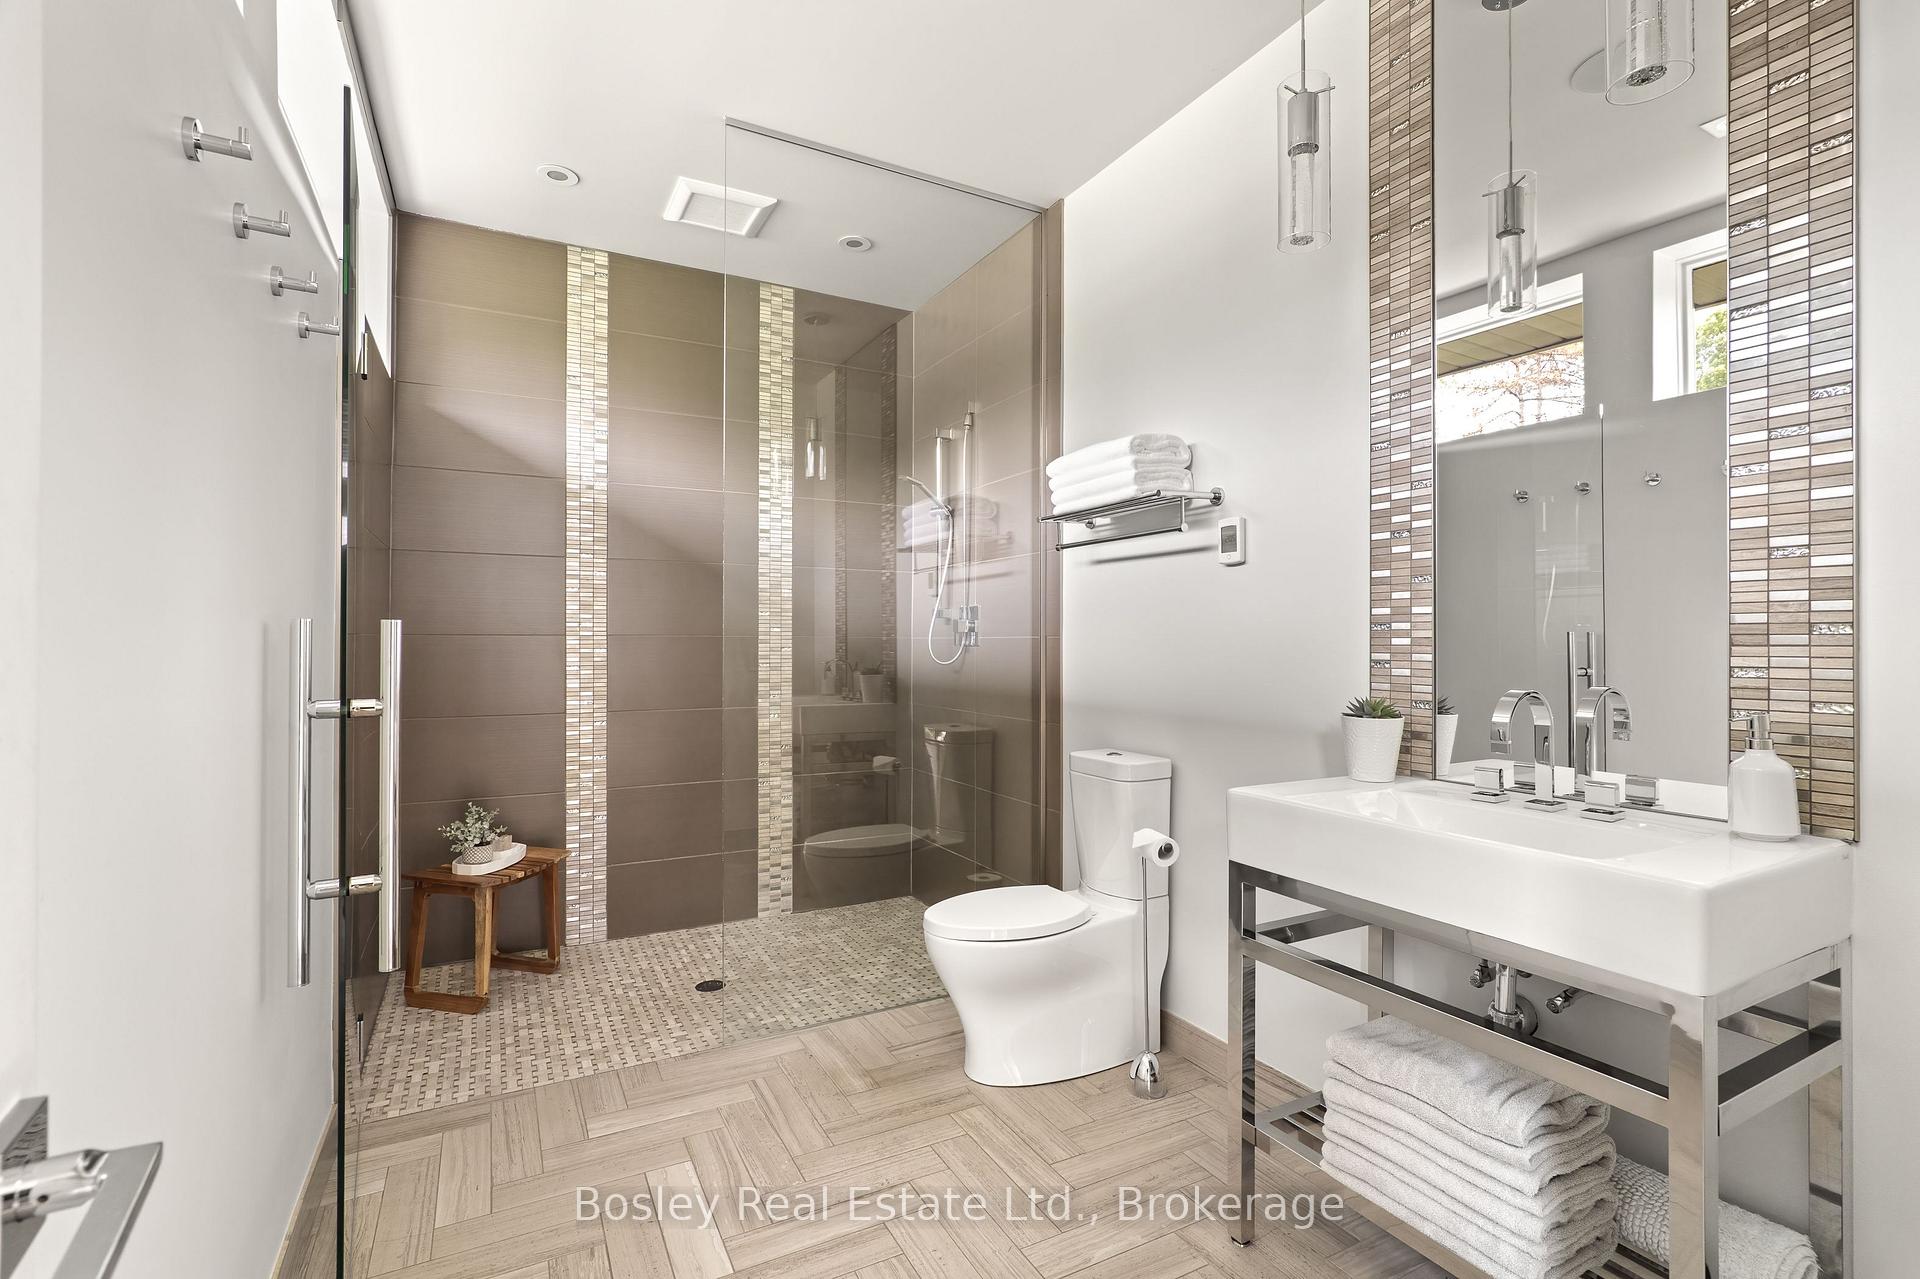
- Bathroom—Main level, 3 Pc Bath
- Bathroom—Main level, 2 Pc Bath
- Room—
- Primary Bedroom—Second level
- Bedroom—Second level
- Bedroom—Second level
- Foyer—Main level
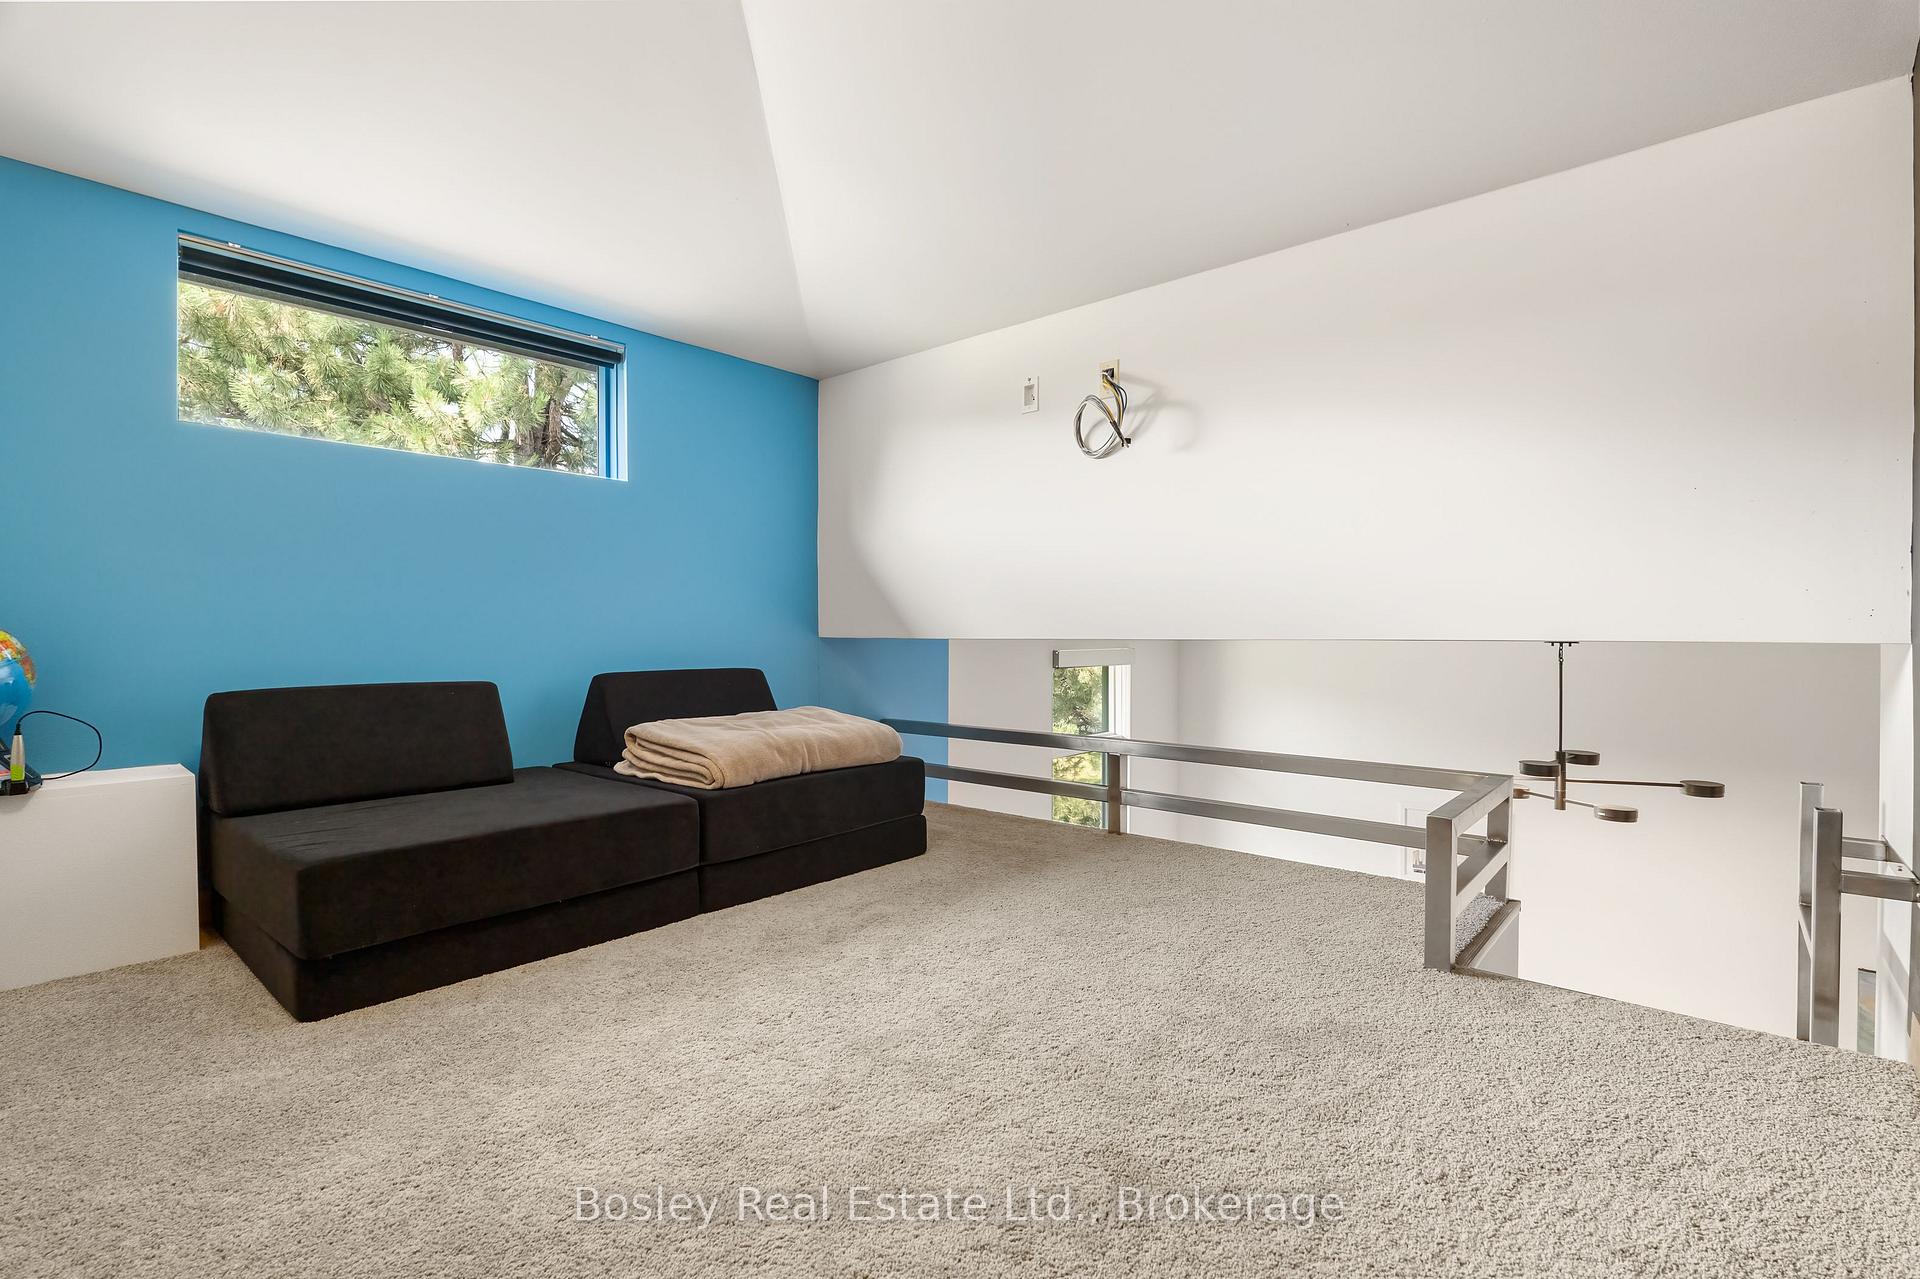
- Loft—Second level
- Office—Main level
- Family Room—Main level
- Bedroom—Second level
- Kitchen—Main level
- Dining Room—Main level
- Other—Second level
- Loft—Second level
- Living Room—Main level
- Bedroom—Main level
- Exercise Room—Main level
Washrooms
- 5-piece, Second
- 4-piece, Second
- 4-piece, Second
- 2-piece, Main
- 3-piece, Main
- Municipality
- Woolwich
- Main cross streets
- Covered Bridge and 86
- Zoning
- A
- Directions
- 86 to Covered Bridge to Tallwood
- Waterfront
- Direct
- MLS® number
- X13616648
- Data source
- Toronto Regional Real Estate Board
- Listed on
- 2026-07-29
- Updated on
- 2026-08-28
- Days on market
- 86 days
- Possession type
- Flexible
- Co-op commission
- 2% + HST
- Seller
- Listed by
- BOSLEY REAL ESTATE LTD.
Home Market Value
Current home valuation for 29 Tallwood Drive, Woolwich, , . Listed for $4,450,000
HOMEH Estimate
$4,430,000
Estimated Sales Range
$2,658,000 - $6,202,000
HOMEH Estimate for 29 Tallwood Drive, Woolwich
Calculated with a real agent's CMA method — 45+ years of experience, codified. Not an AI guess.
For the owner
Is this your home? Track its value.
Get this home's HOMEH Estimate by email once a month, with how many homes are for sale around you.
Mortgage Payment Calculator
Compare up to 4 down payment scenarios
20% required for homes $1.5M or more
$890,000
| Scenario 1 | Scenario 2 | Scenario 3 | Scenario 4 | |
|---|---|---|---|---|
−Down payment | % $ | % $ | % $ | % $ |
+CMHC insurance | $0 | $0 | $0 | $0 |
=Total mortgage | $3,560,000 | $3,337,500 | $3,115,000 | $2,892,500 |
Amortization | ||||
Mortgage rate | % | % | % | % |
| Payment frequency | ||||
=Mortgage payment | $17,382monthly | $16,295monthly | $15,209monthly | $14,123monthly |
Land Transfer Tax
$97,725
$97,725
Around this home
No schools found nearby
Data provided by OpenStreetMap & Fraser Institute School Rankings
Ask HOMEH
New!Hi there!
👋Text or call (416) 301-9001
Recommended for you
Based on homes you've looked at.
No recommended properties found.
Nearby similar homes
No nearby properties found.
More real estate resources
Other homes nearby
Explore this area
Nearby neighbourhoods
No nearby listings available.