
Unit 45D, 30 Flamingo Drive
Woolwich, ON N3B 1V5
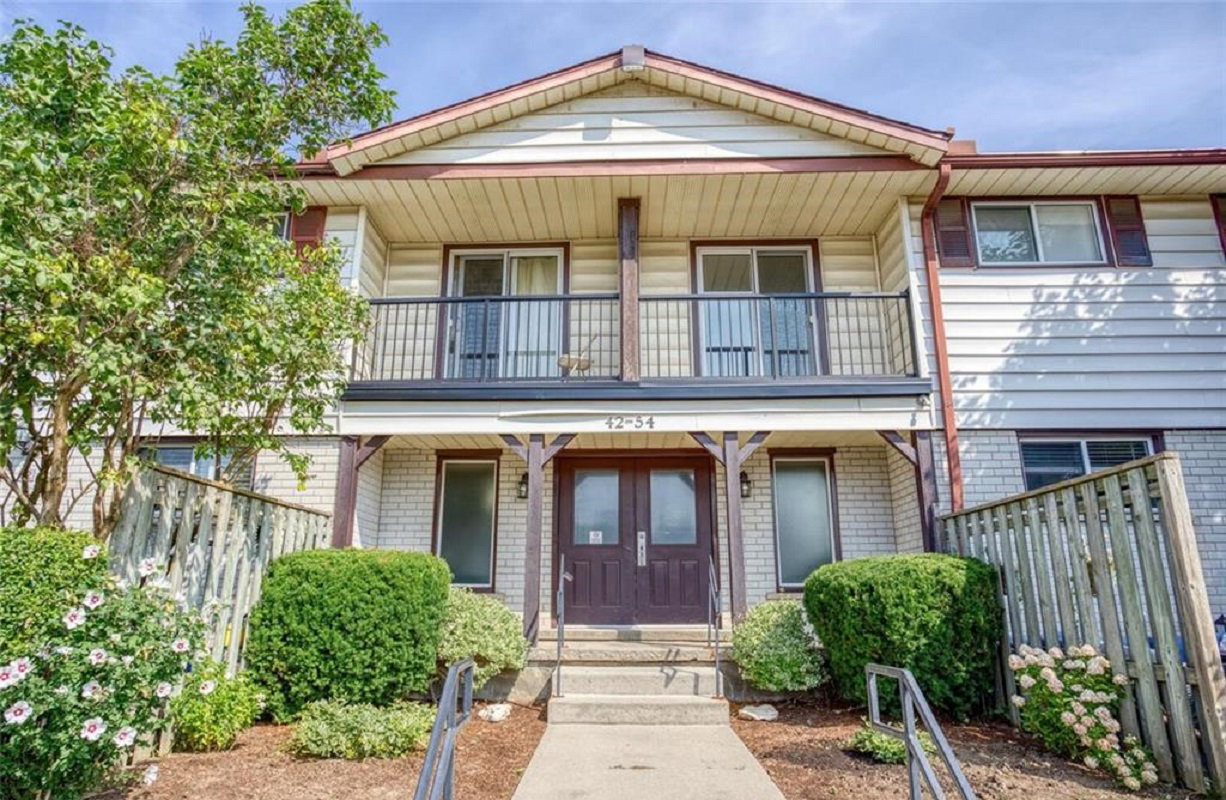 Flamingo Court54 suites, built 1977
- 2Bedrooms
- 2Bathrooms
- 1Parking
- 1000–1199Sq Ft
- $1,595Tax
- $414/moCondo Fee
 Estimated Value:$411,812See Free Estimate Report

Property not available for sale or for rent.
HOMEH One: full-service selling for a 1% listing fee. The buyer's agent commission is separate.
Free Home EvaluationHow Much Is My Home Worth?Homes for Sale NearbySale & Price History for Unit 45D, 30 Flamingo Drive, Woolwich
| Start Date | End Date | Price | Event | MLS# |
|---|---|---|---|---|
| 2024-09-11 | 2024-12-12 | Login to See Prices | Sold | x10876186 |
Real estate boards require you to or to see the full details of this property.
*Sold prices and complete sale & price history are regulated data. Under the Trust in Real Estate Services Act, 2002 (TRESA) and the rules of the Real Estate Council of Ontario (RECO), and pursuant to the Multiple Listing Service® rules of the Canadian Real Estate Association (CREA) and the Toronto Regional Real Estate Board (TRREB), this information may be shown only to registered users who have agreed to the applicable terms of use (a Virtual Office Website, or "VOW," arrangement). HOMEH Inc., Brokerage therefore provides it to signed-in members only. Creating an account is free and takes under a minute.
About Unit 45D, 30 Flamingo Drive, Woolwich
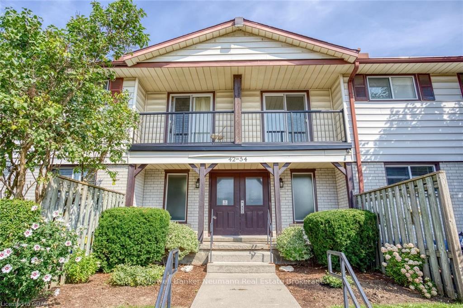
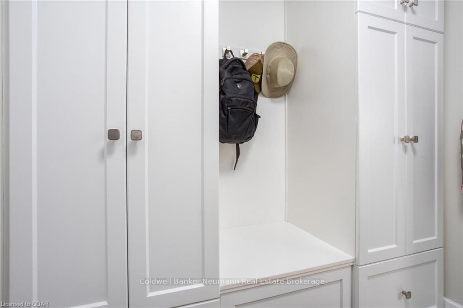
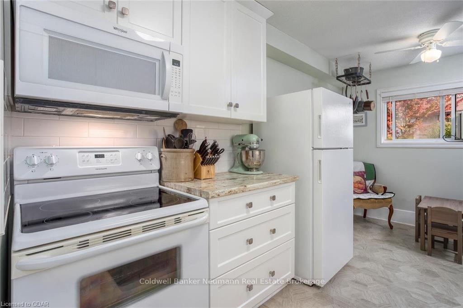
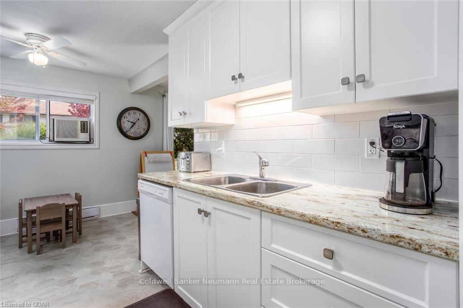
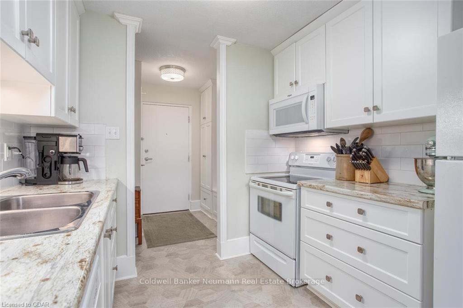
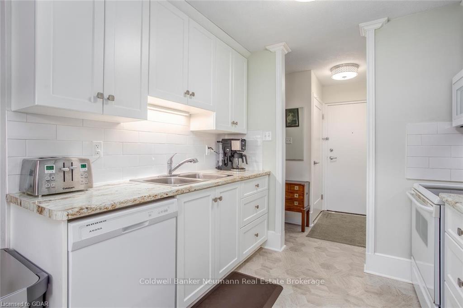
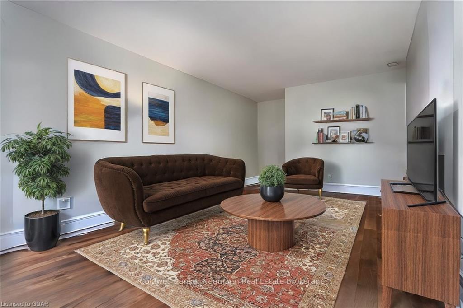
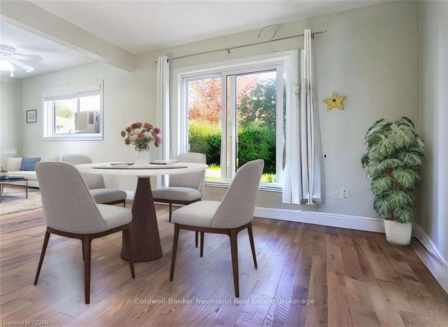
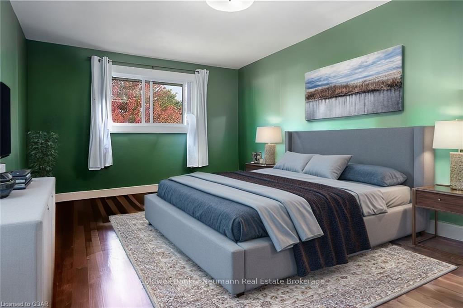
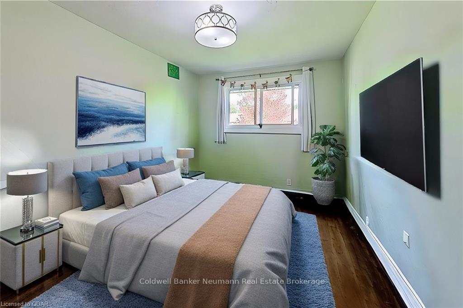
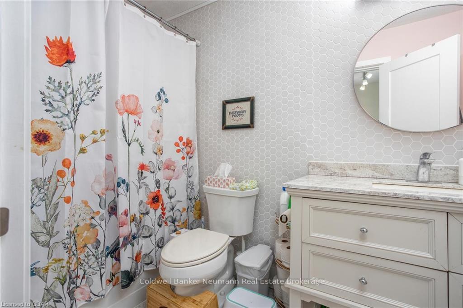
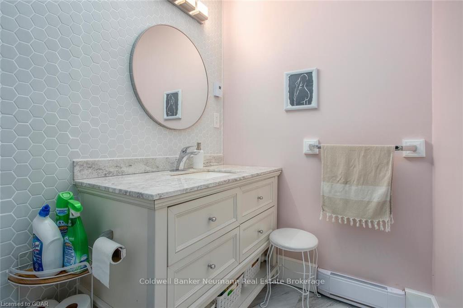
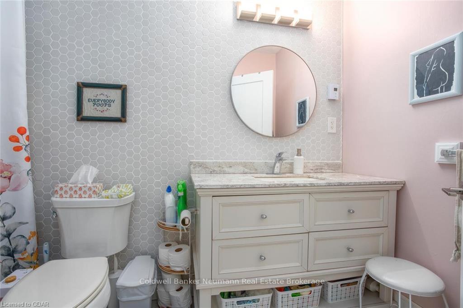
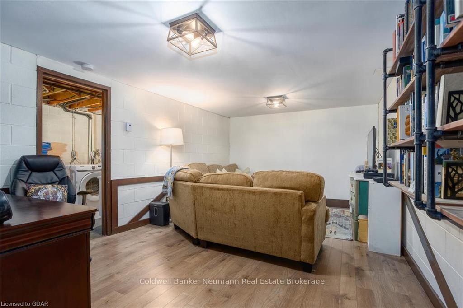
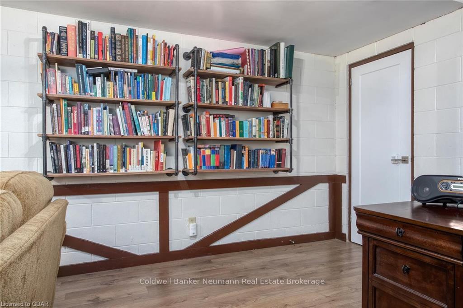
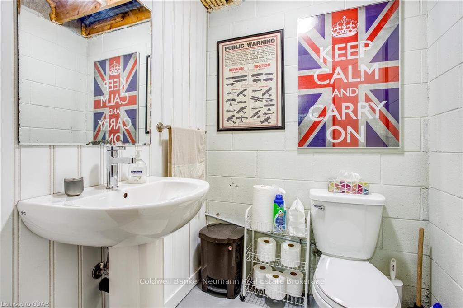
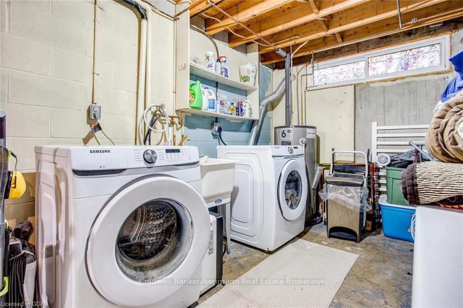
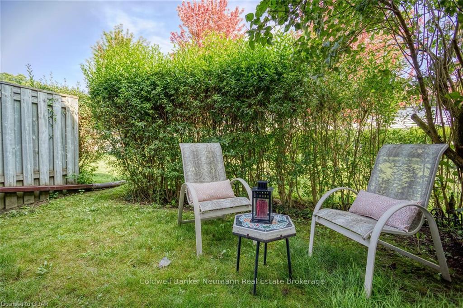
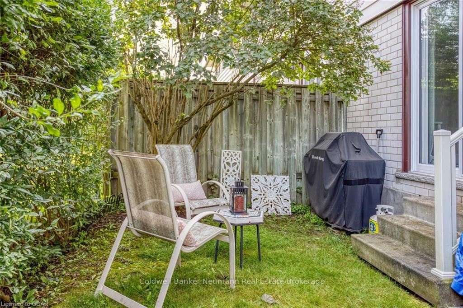
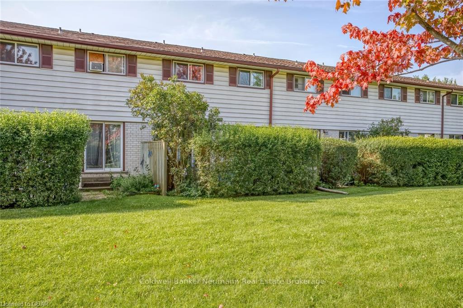
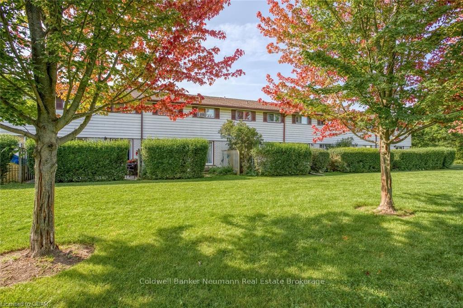
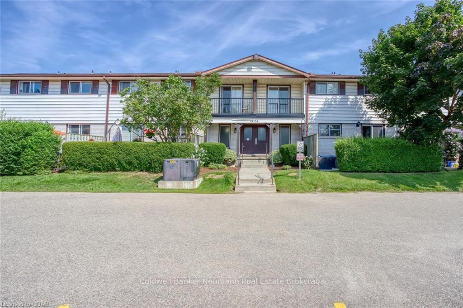
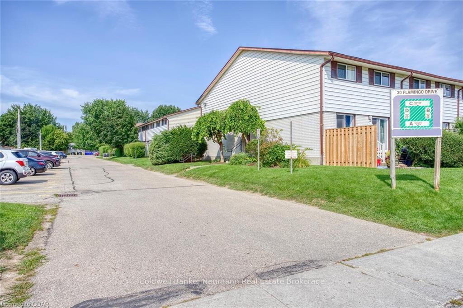
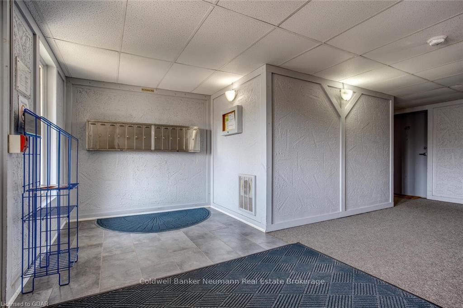
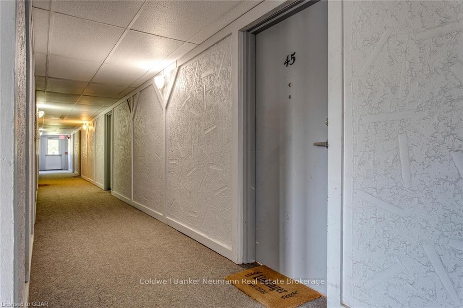
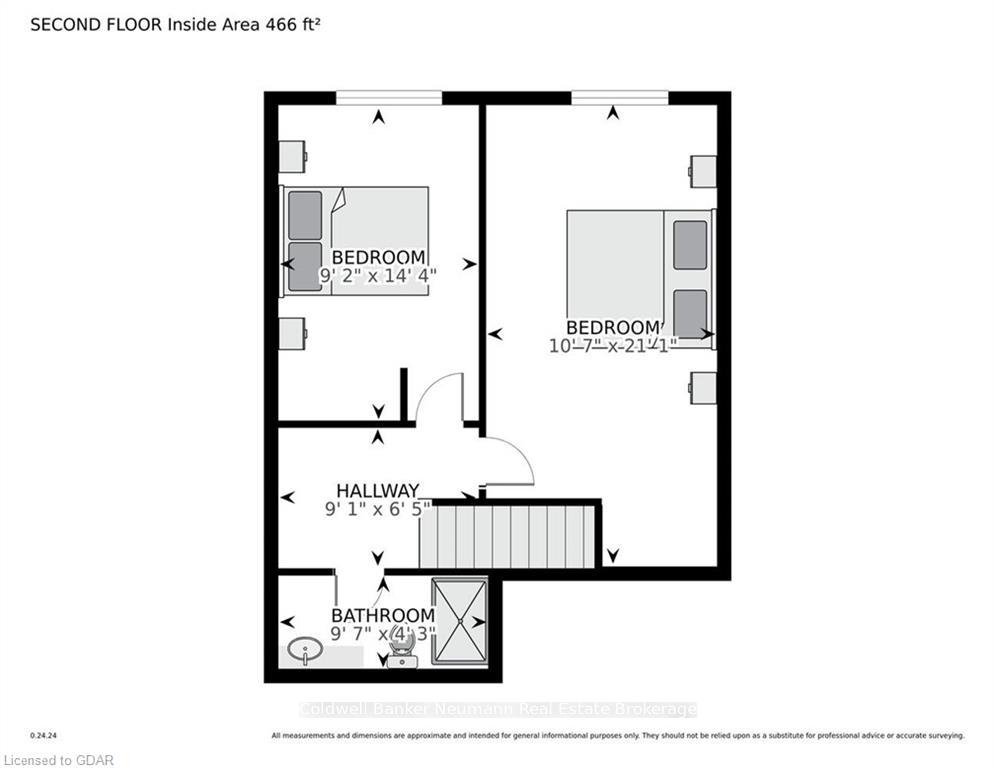
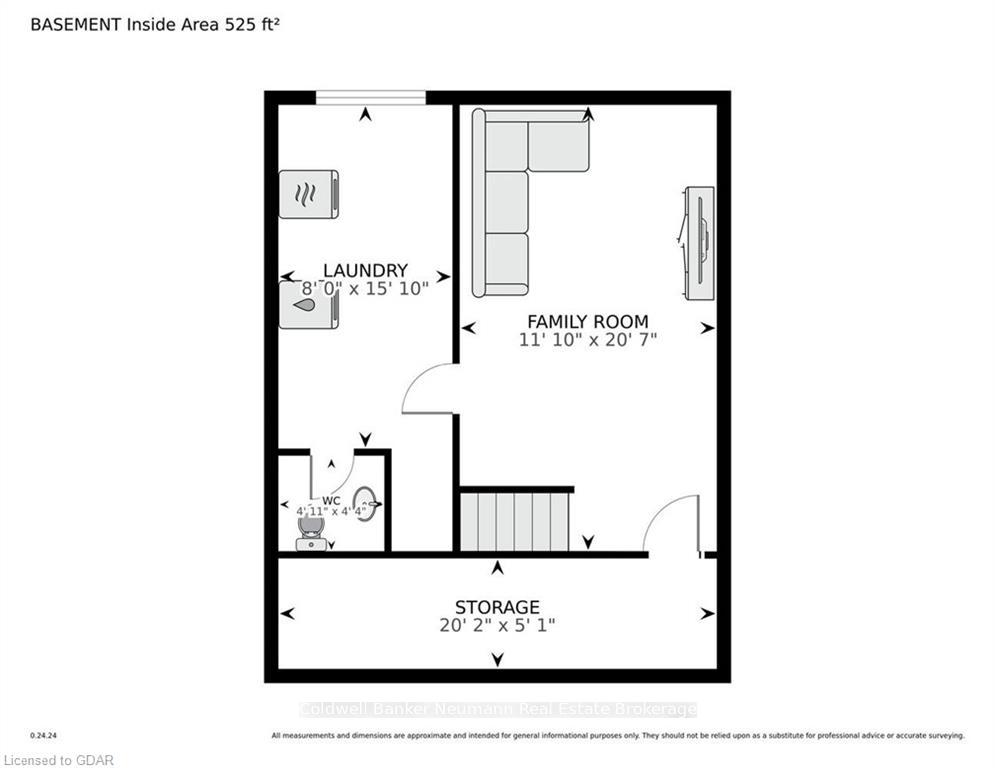
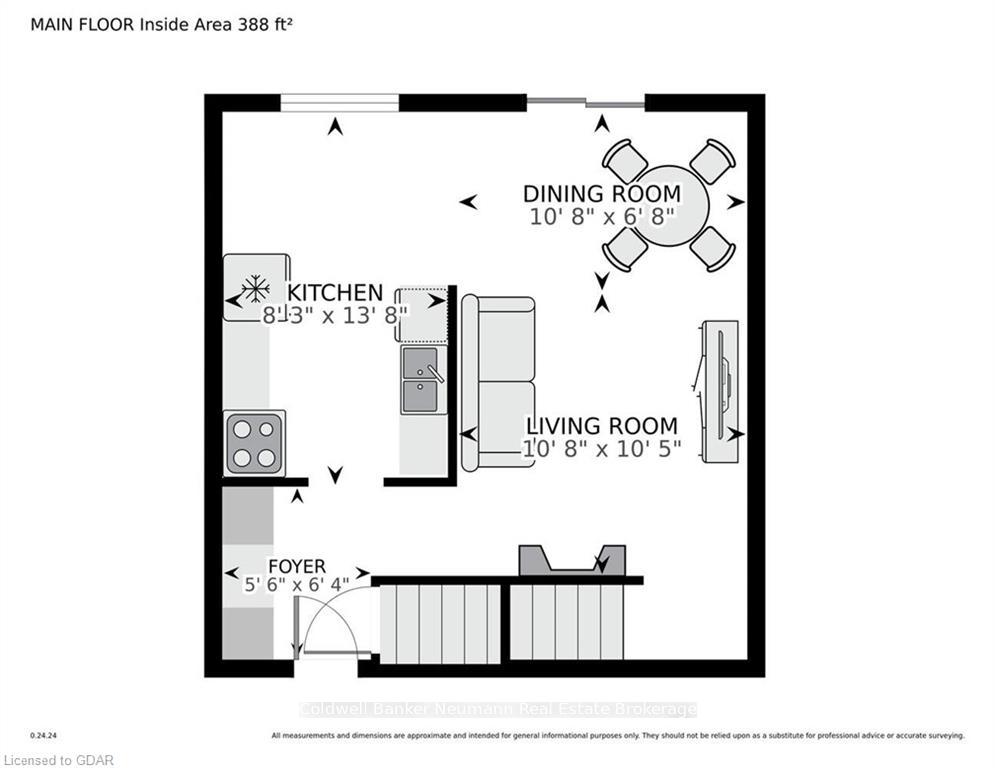
Welcome to this beautifully updated and sun-filled townhouse nestled in the tranquil town of Elmira! This charming home is one of the select few that opens directly onto a serene, green courtyard, providing a peaceful retreat from the everyday hustle. Over the past four years, this townhouse has undergone extensive upgrades, making it a modern haven. From a brand-new kitchen with soft-closing drawers and crown molding, to high-efficiency electrical heaters, upgraded flooring, stylish new light fixtures, and fully renovated bathrooms—every detail has been thoughtfully considered. Among the few units in the complex, this home boasts a kitchen exhaust system, enhancing your cooking experience. Whether you're a first-time homebuyer, an investor, or someone looking to downsize, you'll be impressed by the unit's spacious and well-designed layout, the friendly community, and its prime location. The living room offers a cozy atmosphere, with a sliding door leading to your private patio—for barbecuing with friends or simply soaking in the nature. Upstairs, you'll discover a good size master bedroom, a second comfortable bedroom, and a newly renovated 4-pc bathroom. The finished basement adds extra living space with a rec room, a convenient new 2-piece bathroom, ample storage—the largest in the complex—and a laundry room equipped with newer washer & dryer. The townhouse is ideally situated within walking distance of Catholic and Public Elementary Schools, Public High School, grocery stores, the Community Center, parks, Elmira Farmers Market, and a local brewery. A short 10-minute drive or bus ride will take you to the vibrant St. Jacobs Market, with Waterloo just 15 minutes away and North Guelph within 20 minutes. Enjoy the freshest eggs, maple syrup, and locally sourced meats from the nearby markets or the Mennonite community. Please come to our open house over the weekend and you will not be disappointed!
Key Facts & Features
Property Costs
- Annual Property Tax Amount
- $1,595
- Land Transfer Tax Fee
- $5,255
Condo/Maintenance Fee
- Maintenance Fee
- $414 /month
Included In Maintenance Fee
- Building Insurance Included
- Common Elements Included
- Water Included
- Parking Included
- Basement Type
- Finished, Full
Interior Features
- Pets Permitted
- Yes-with Restrictions
- Laundry Features
- In Basement, Ensuite
- Interior Extras
- Water Heater Owned
- Fireplace/Stove
- Yes
- Fireplace Features
- Electric
- Elevator
- No
Exterior Features
- Balcony
- None
Building Amenities
- Visitor Parking
Building
- Building Type
- Condo Townhouse
- Building Style
- 2-Storey
- Approx Age
- 31-50
- Condo Corp Number
- 42
Construction
- Exposure
- West
- Exterior Finish
- Aluminum Siding, Brick
- Roof
- Asphalt Shingle
- Foundation Details
- Poured Concrete
- Special Designation
- Unknown
Inclusions
- Inclusions
- curtains, blinds, window AC in the dining room, portable A/C in the Master Bedroom, Dishwasher, Dryer, Freezer, Microwave, Refrigerator, Stove, Washer, Hot Water Tank Owned
Exclusions
- Exclusions
- electric fire place
Parking & Garages
- Garage Type
- None
- Garage Spaces
- 0
- Parking Type
- Unknown
- Parking Spaces
- 1
- Total Garage And Parking Spaces
- 1
Lockers
- Locker Type
- None
Heating & Cooling
- Heat Source
- Electric
- Heat Type
- Baseboard
- Air Conditioning
- Window Unit(s)
- Water
- Municipal
- Bedrooms
- 2
- Washrooms
- 2
- Kitchens
- 1
Room sizes
- Bathroom—Second level
- Bathroom—Basement level
- Kitchen8ft. 9in. X 7ft. 0in.Main level
- Dining Room8ft. 9in. X 7ft. 0in.Main level
- Living Room17ft. 4in. X 10ft. 10in.Main level, Sliding Doors
- Primary Bedroom18ft. 5in. X 10ft. 10in.Second level
- Bedroom12ft. 4in. X 8ft. 9in.Second level
- Recreation20ft. 9in. X 11ft. 8in.Basement level
- Laundry16ft. 6in. X 7ft. 11in.Basement level
- Other—Basement level
- Foyer—Main level
- Foyer—Second level
Washrooms
- 4-piece, Second
- 2-piece, Basement
- Municipality
- Woolwich
- Main cross streets
- Condominium townhouse complex located on Flamingo Drive between Cedar Waxwing Dr. & Oriole Parkway
- Zoning
- Z3
- Directions
- Condominium townhouse complex located on Flamingo Drive between Cedar Waxwing Dr. & Oriole Parkway
- Waterfront
- None
- MLS® number
- X10876186
- Data source
- itso
- Status change
- 2024-12-12
- Listed on
- 2024-09-11
- Days on market
- 92 days
- Possession type
- Immediate
- Co-op commission
- 2%
- Seller
- Listed by
- Coldwell Banker Neumann Real Estate Brokerage
Home Market Value
Current home valuation for Unit 45D, 30 Flamingo Drive, Woolwich, , . Listed for $439,000
HOMEH Estimate
$411,812
Estimated Sales Range
$325,331 - $498,293
HOMEH Estimate for Unit 45D, 30 Flamingo Drive, Woolwich
Calculated with a real agent's CMA method — 45+ years of experience, codified. Not an AI guess.
For the owner
Is this your home? Track its value.
Get this home's HOMEH Estimate by email once a month, with how many homes are for sale around you.
Mortgage Payment Calculator
Compare up to 4 down payment scenarios
5% of purchase price for homes $500K or less
$21,950
| Scenario 1 | Scenario 2 | Scenario 3 | Scenario 4 | |
|---|---|---|---|---|
−Down payment | % $ | % $ | % $ | % $ |
+CMHC insurance | $16,682 | $12,248 | $10,448 | $0 |
=Total mortgage | $433,732 | $407,348 | $383,598 | $351,200 |
Amortization | ||||
Mortgage rate | % | % | % | % |
| Payment frequency | ||||
=Mortgage payment | $2,118monthly | $1,989monthly | $1,873monthly | $1,715monthly |
Land Transfer Tax
$5,255
$5,255
Around this home
Data provided by OpenStreetMap & Fraser Institute School Rankings
Ask HOMEH
New!Hi there!
👋Text or call (416) 301-9001
Recommended for you
Based on homes you've looked at.
No recommended properties found.
Nearby similar homes
No nearby properties found.
More real estate resources
Other homes nearby
Explore this area
Nearby neighbourhoods
No nearby listings available.