
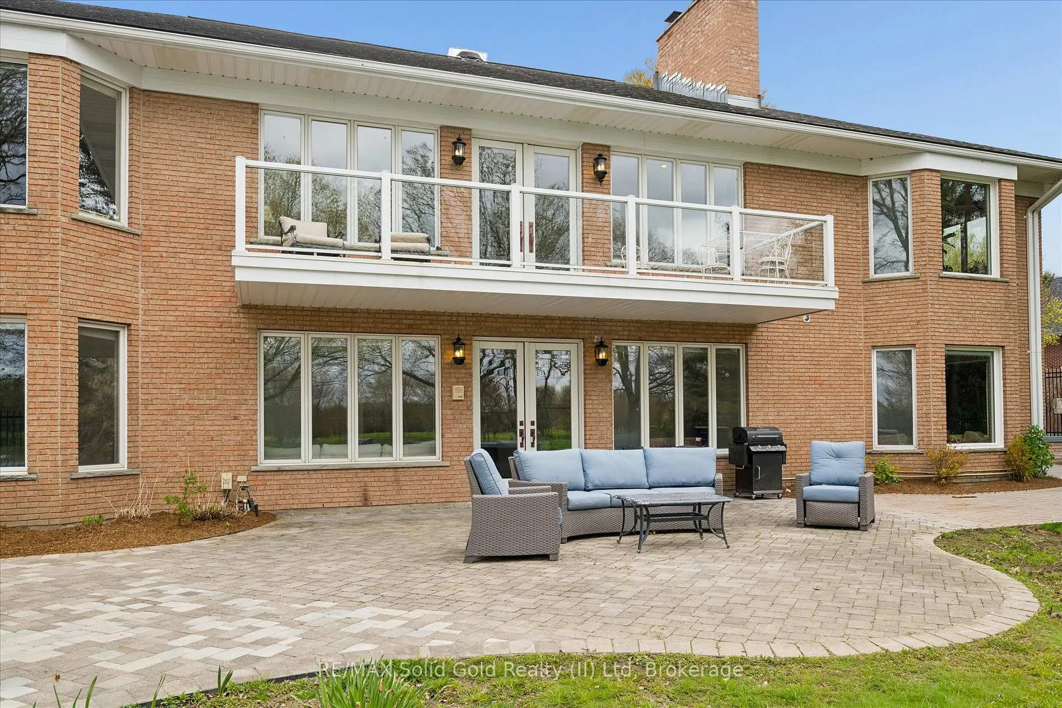
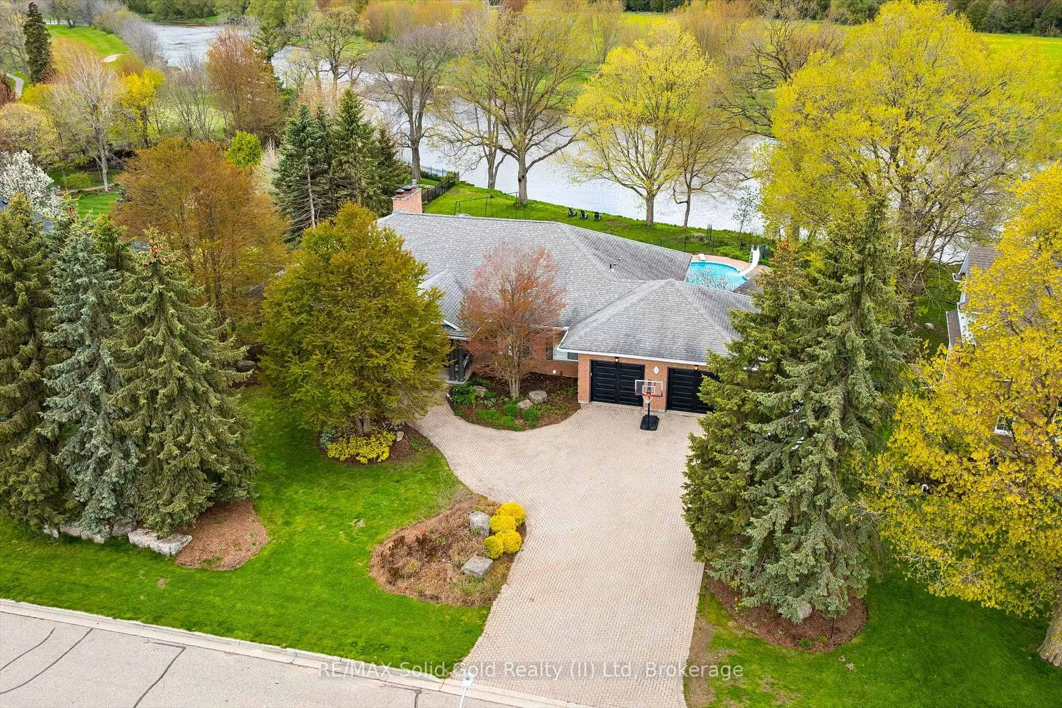
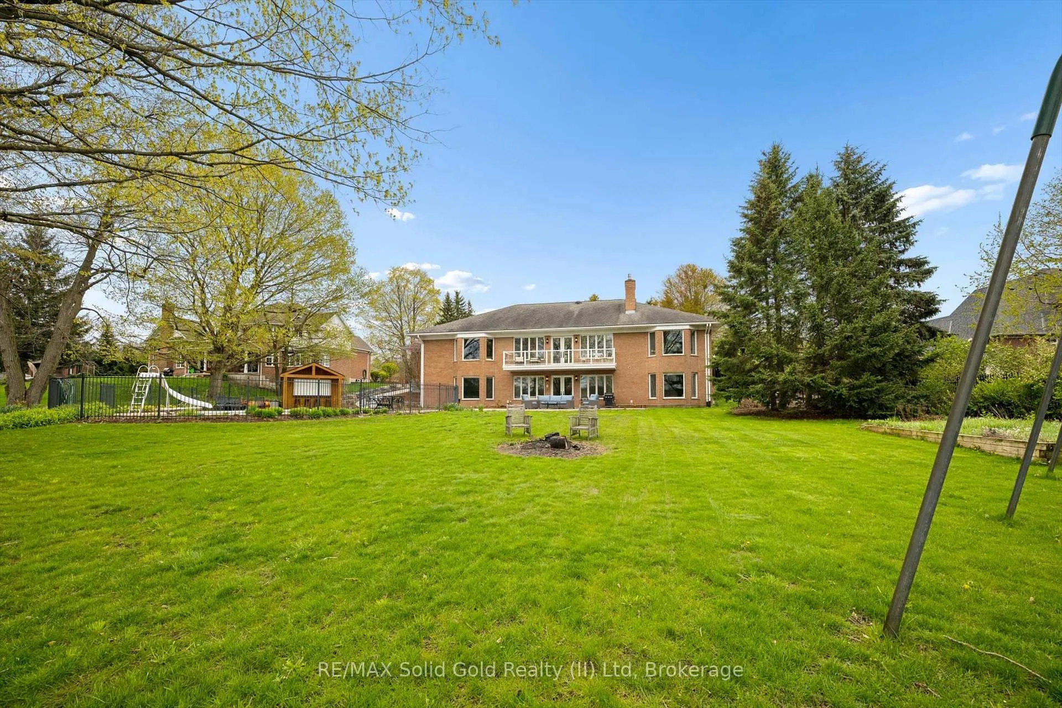
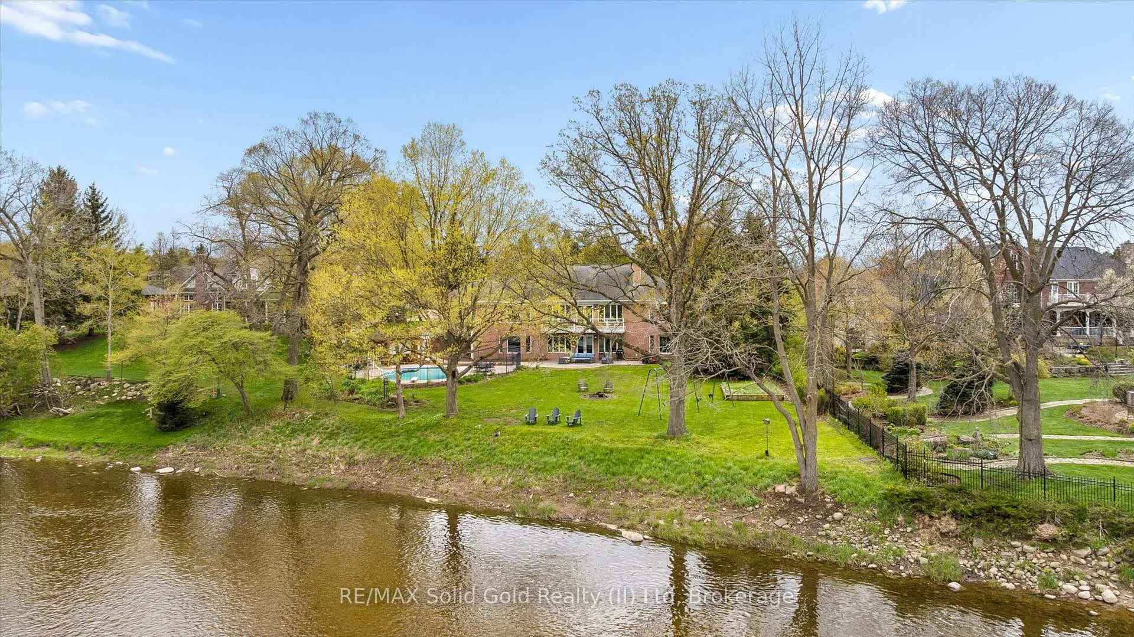
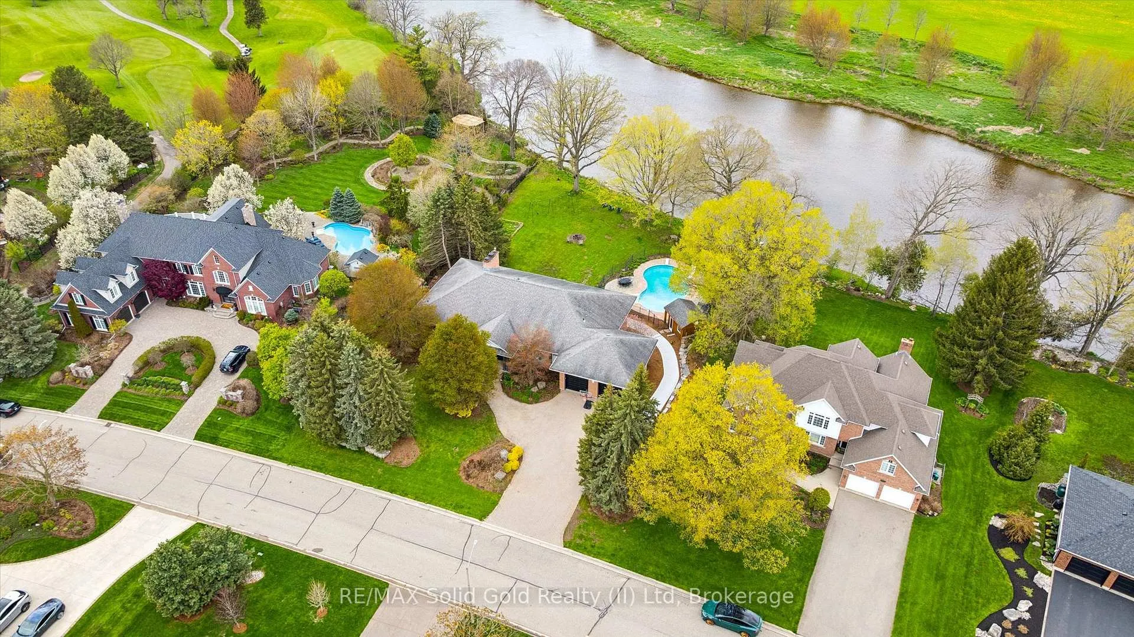
306 Golf Course Road
Woolwich, ON N0B 1N0
- 1+3Bedrooms
- 4Bathrooms
- 2Garage
- 2500–3000Sq Ft
- $13,133Tax
- 121×269 ftLot Size
 Estimated Value:$1,525,000See Free Estimate Report

Sale & Price History for 306 Golf Course Road, Woolwich
| Start Date | End Date | Price | Event | MLS# |
|---|---|---|---|---|
| No listing history available | ||||
Real estate boards require you to or to see the full details of this property.
*Sold prices and complete sale & price history are regulated data. Under the Trust in Real Estate Services Act, 2002 (TRESA) and the rules of the Real Estate Council of Ontario (RECO), and pursuant to the Multiple Listing Service® rules of the Canadian Real Estate Association (CREA) and the Toronto Regional Real Estate Board (TRREB), this information may be shown only to registered users who have agreed to the applicable terms of use (a Virtual Office Website, or "VOW," arrangement). HOMEH Inc., Brokerage therefore provides it to signed-in members only. Creating an account is free and takes under a minute.
About 306 Golf Course Road, Woolwich
Summarized Description
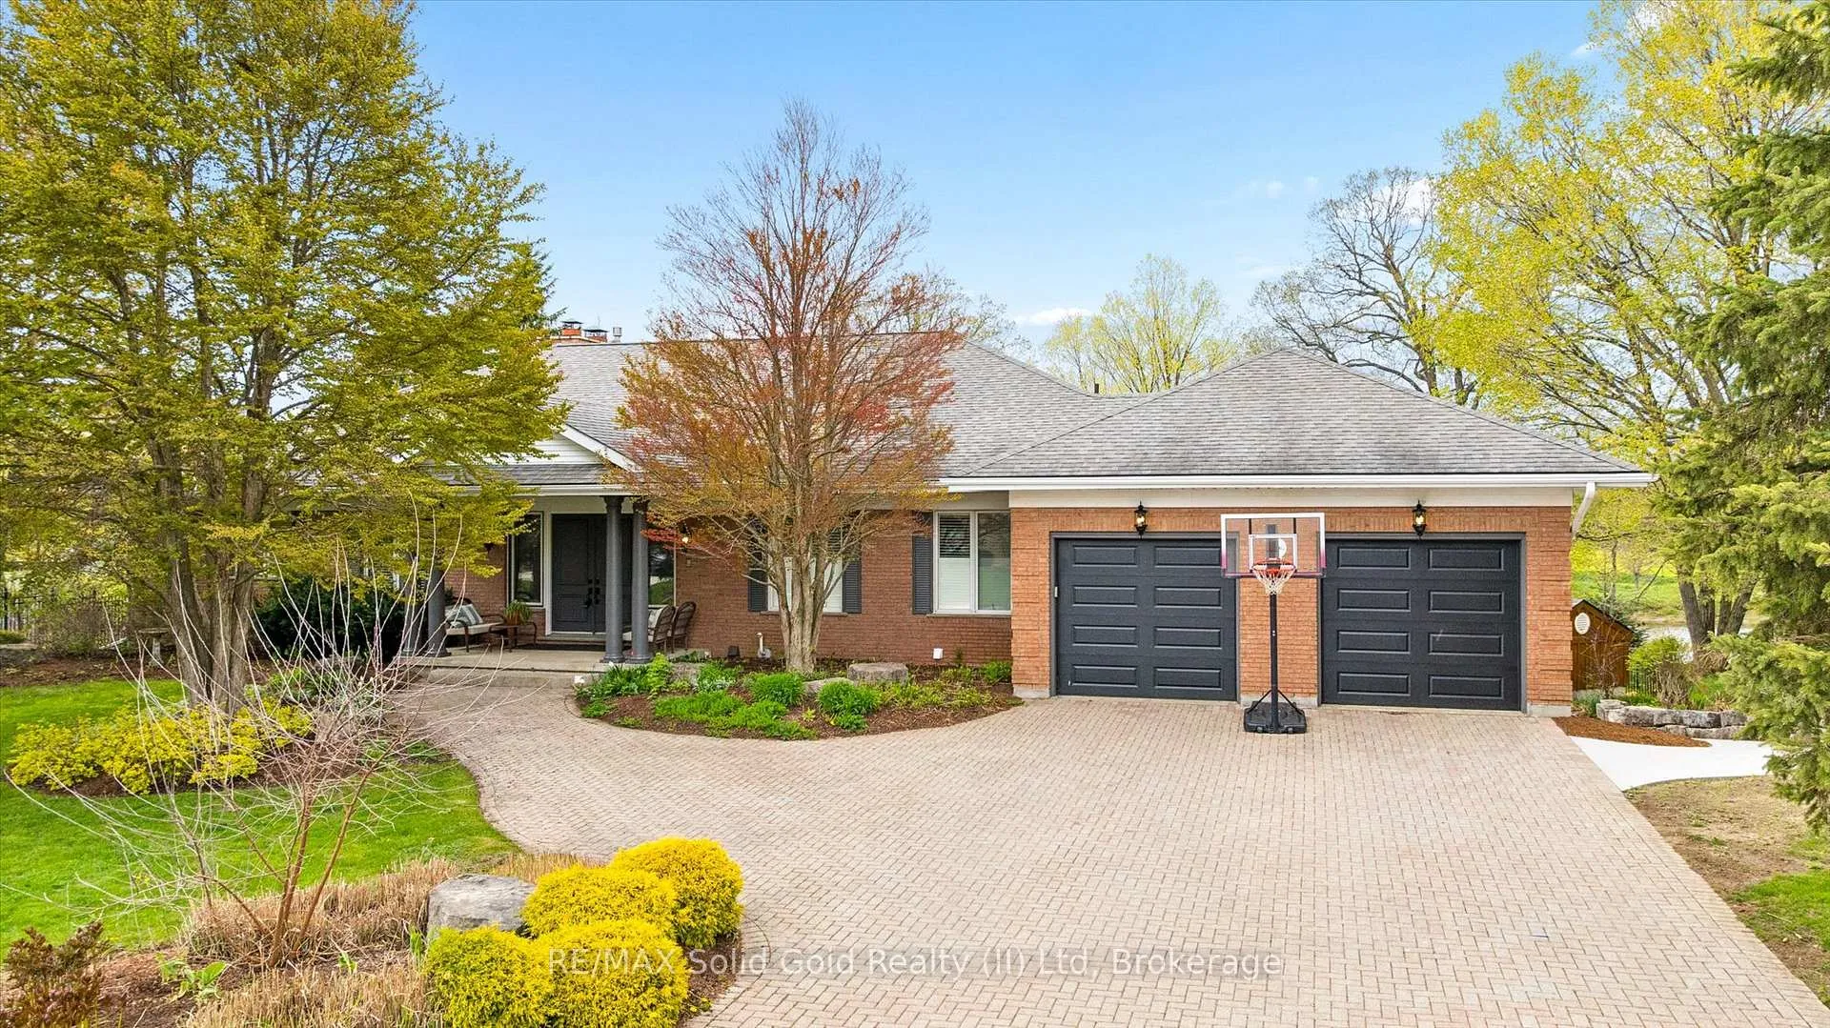
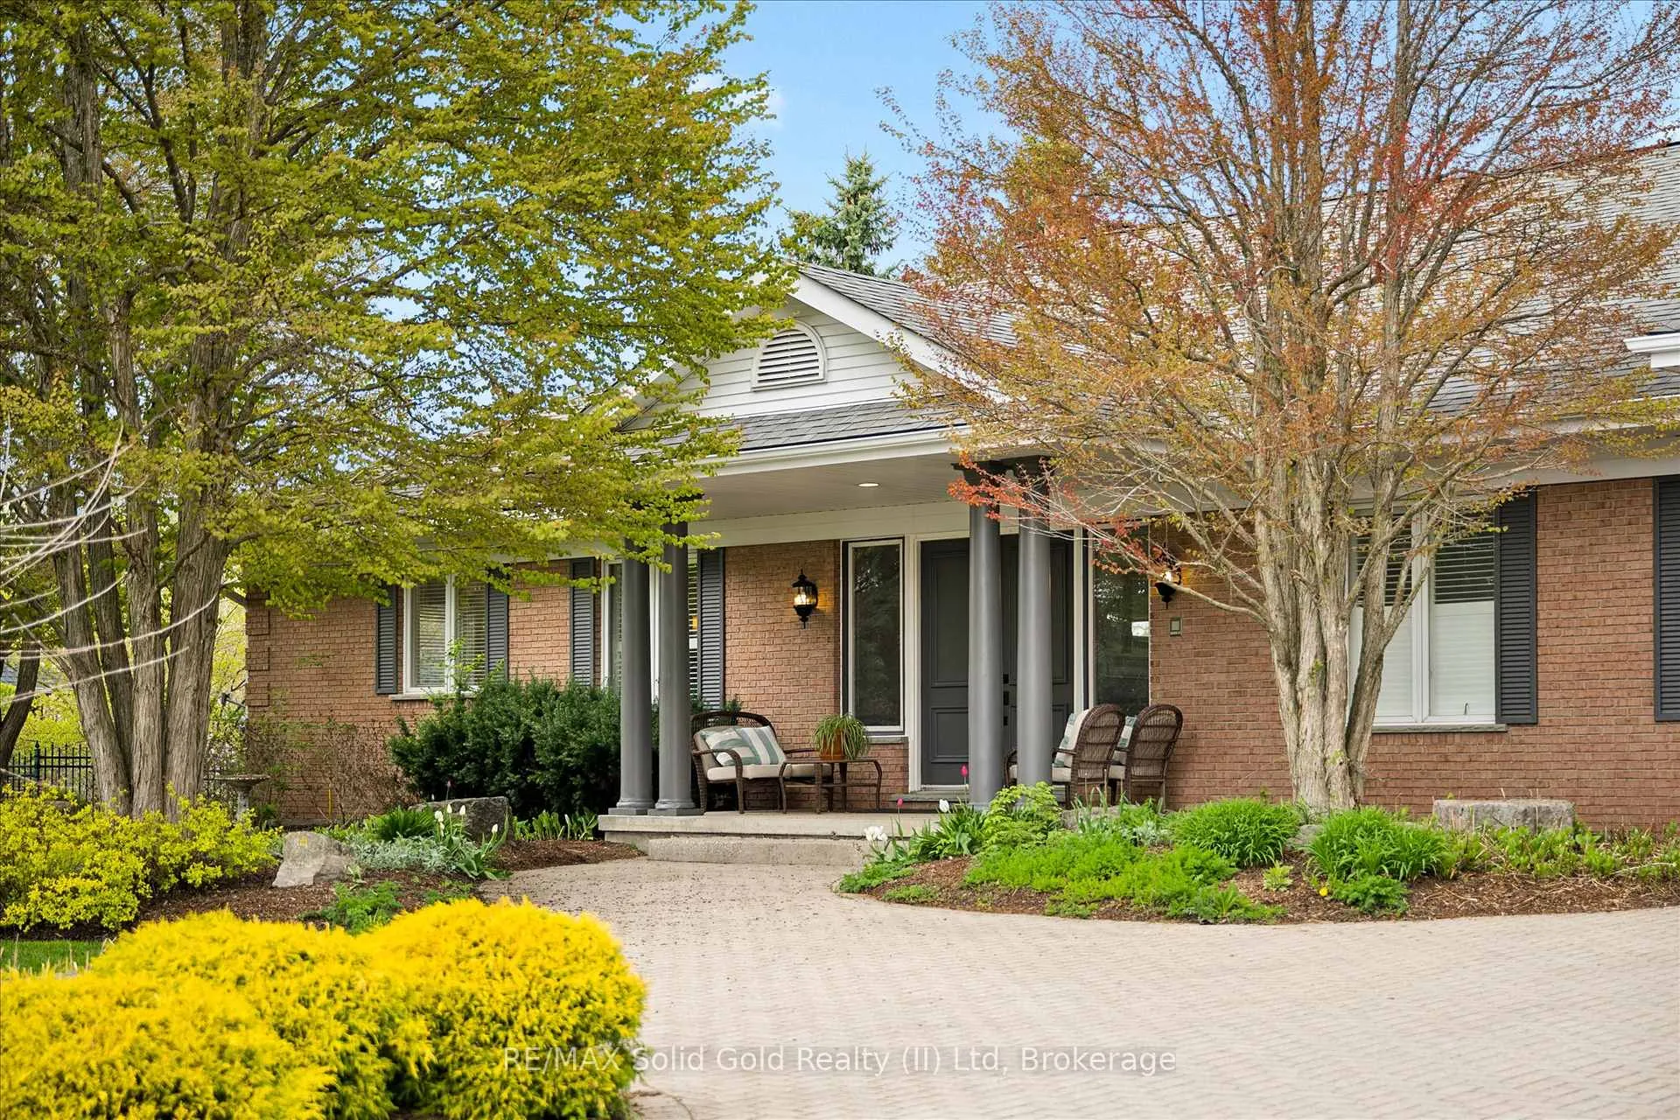
- Custom-built bungalow with unique design features.
- 120 feet of riverfront property for stunning views.
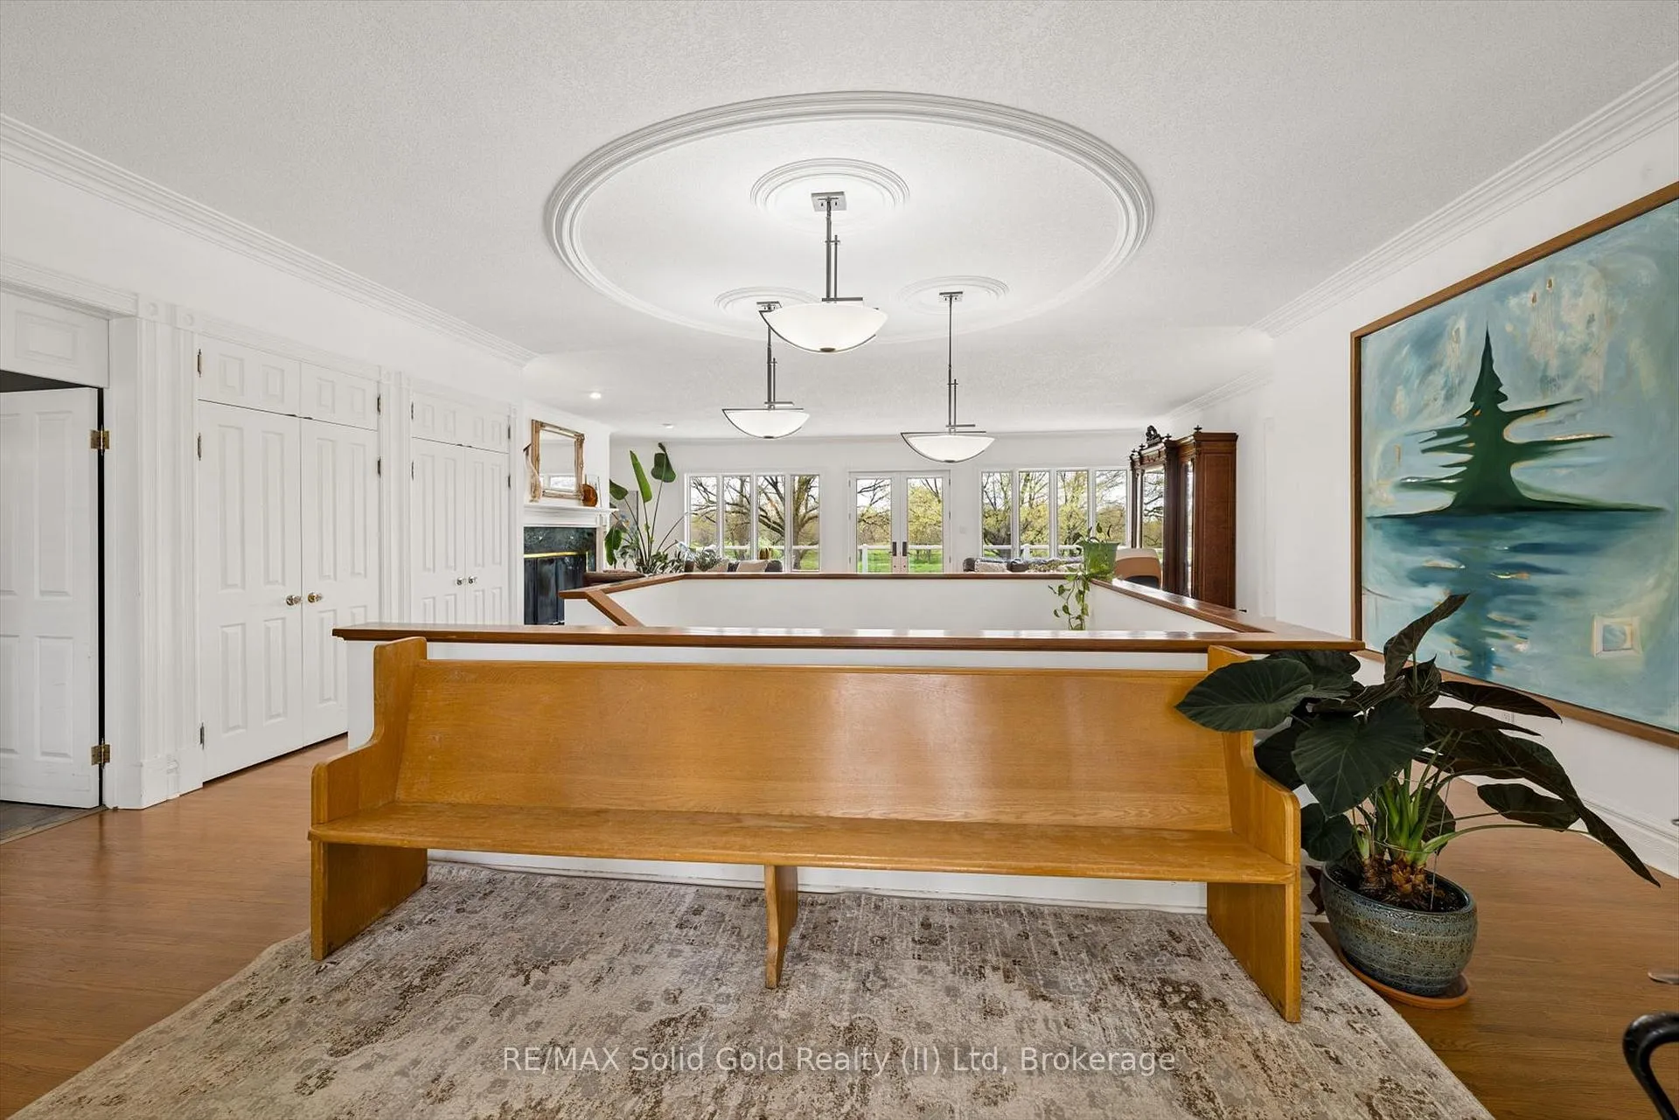
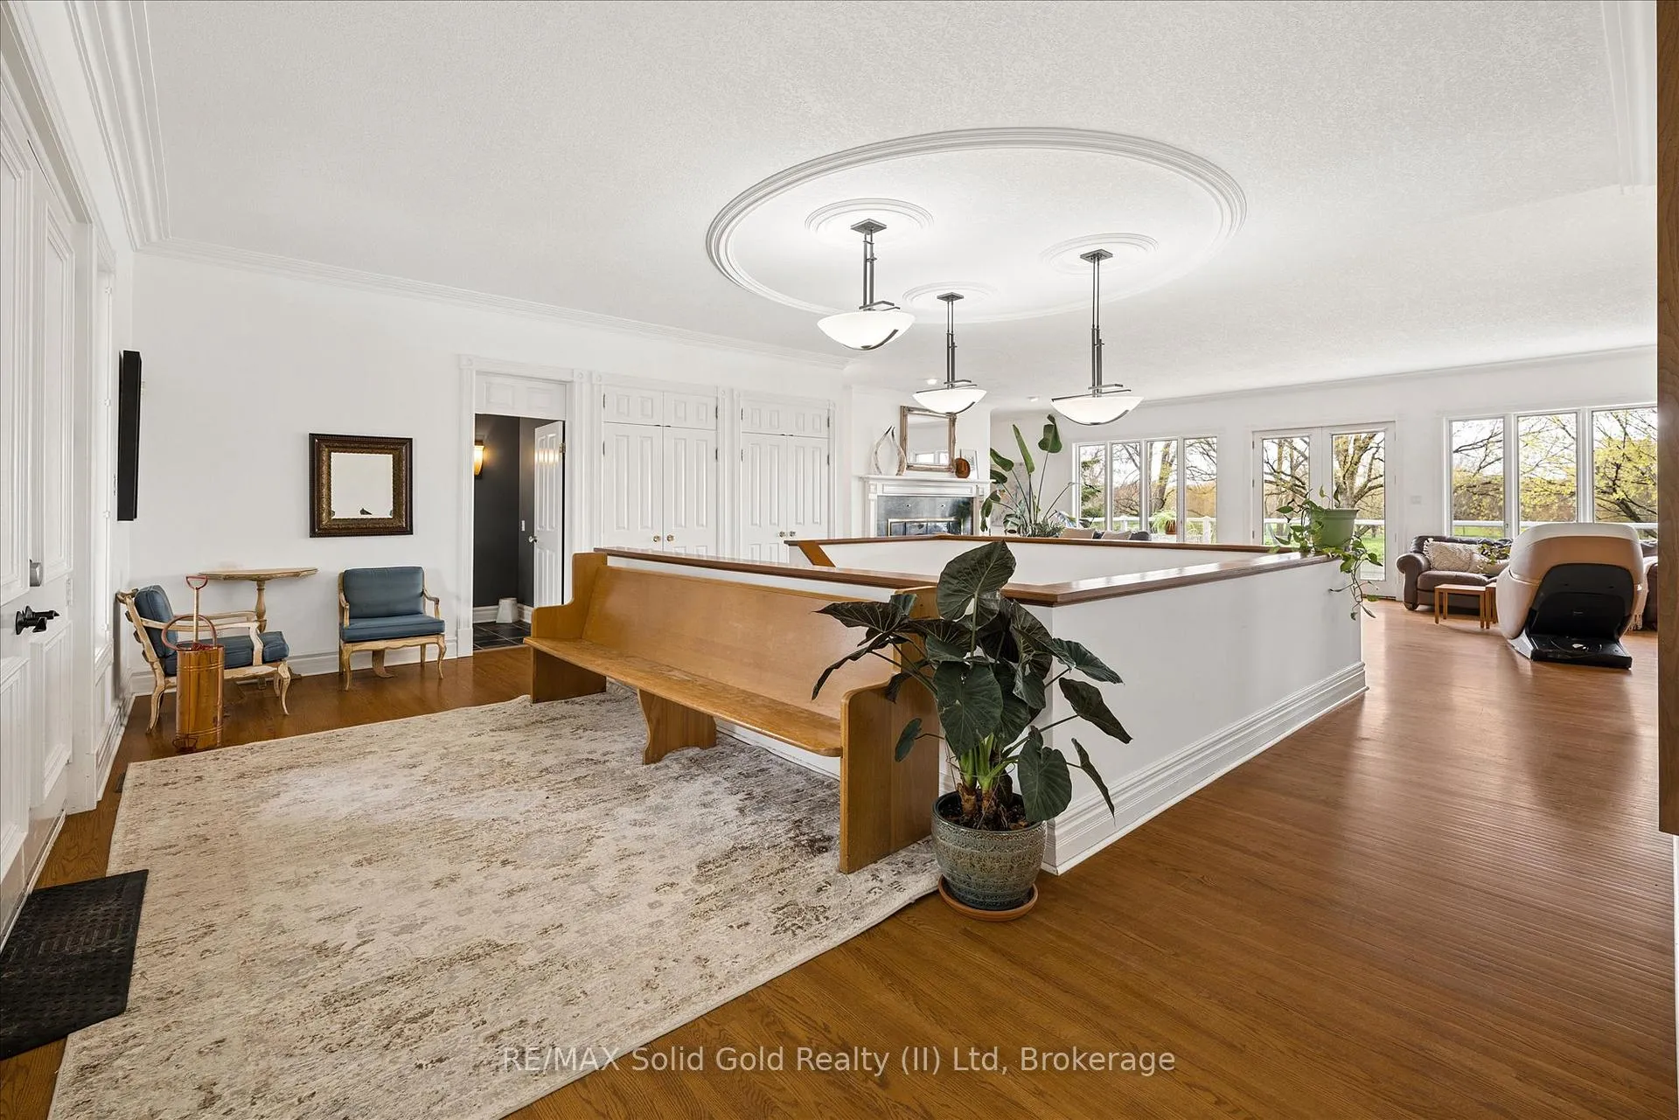
- 10' ceilings and hardwood floors throughout.
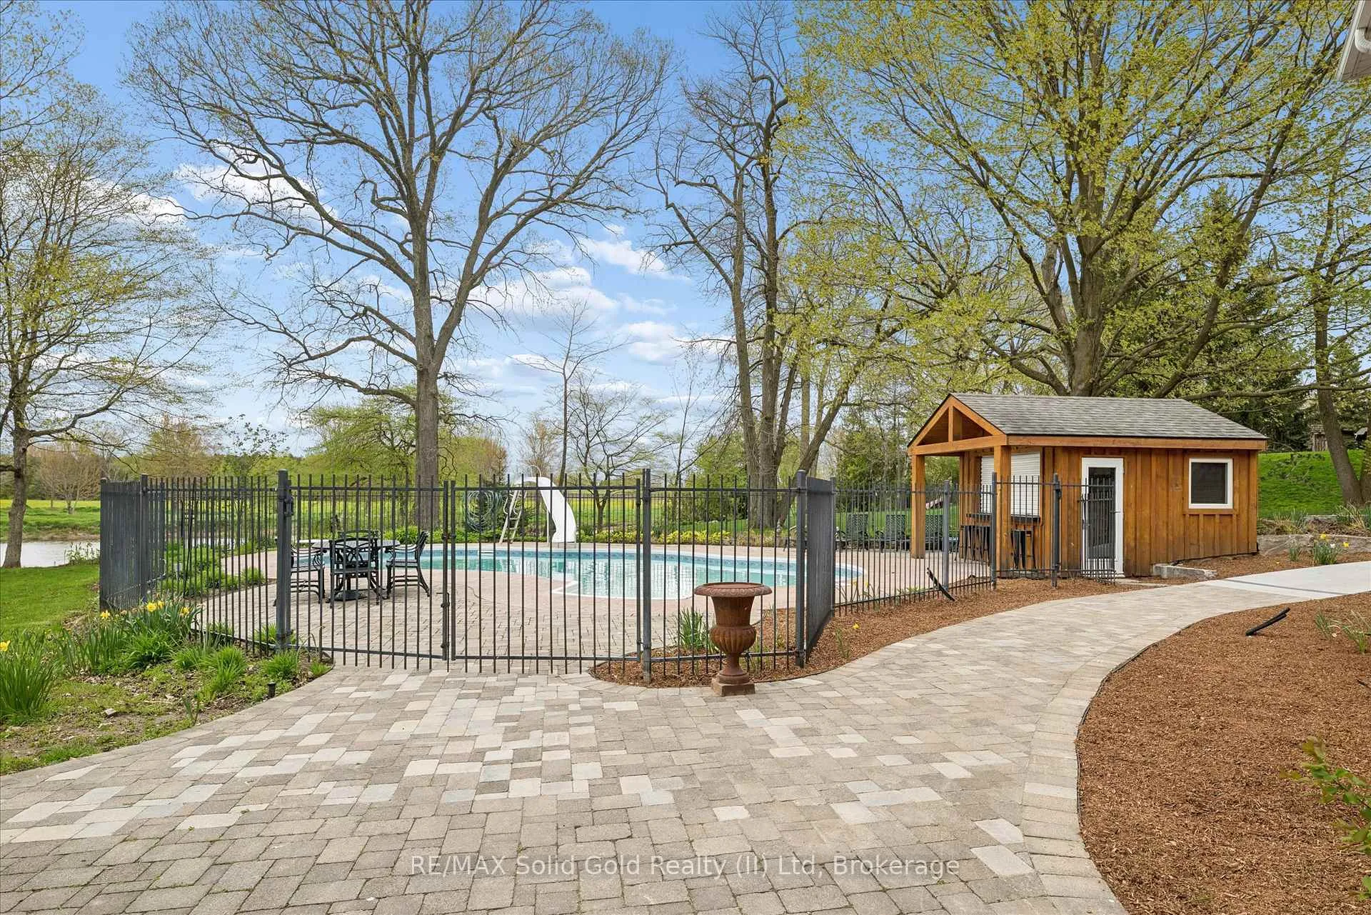
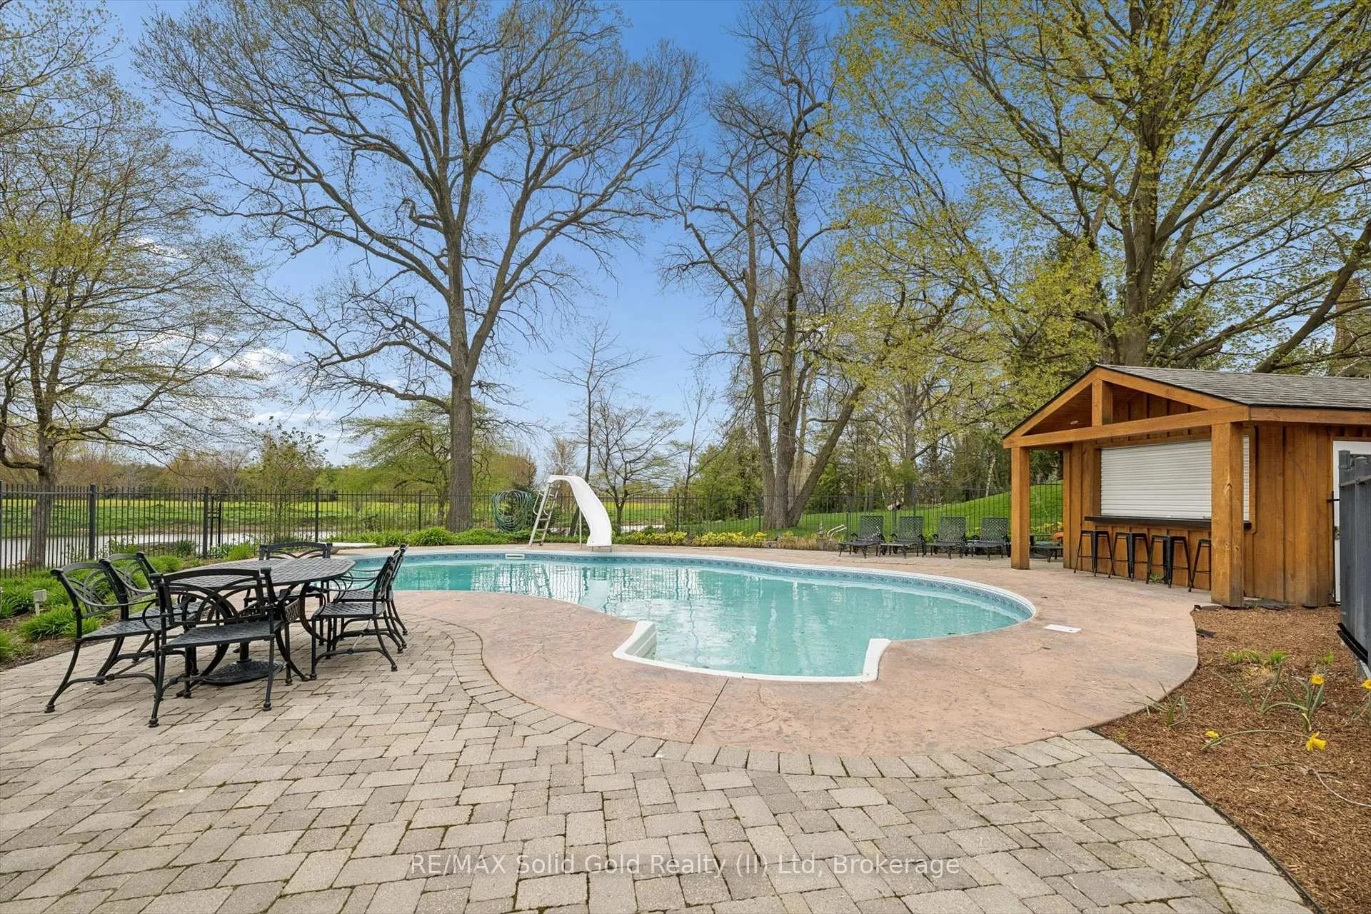
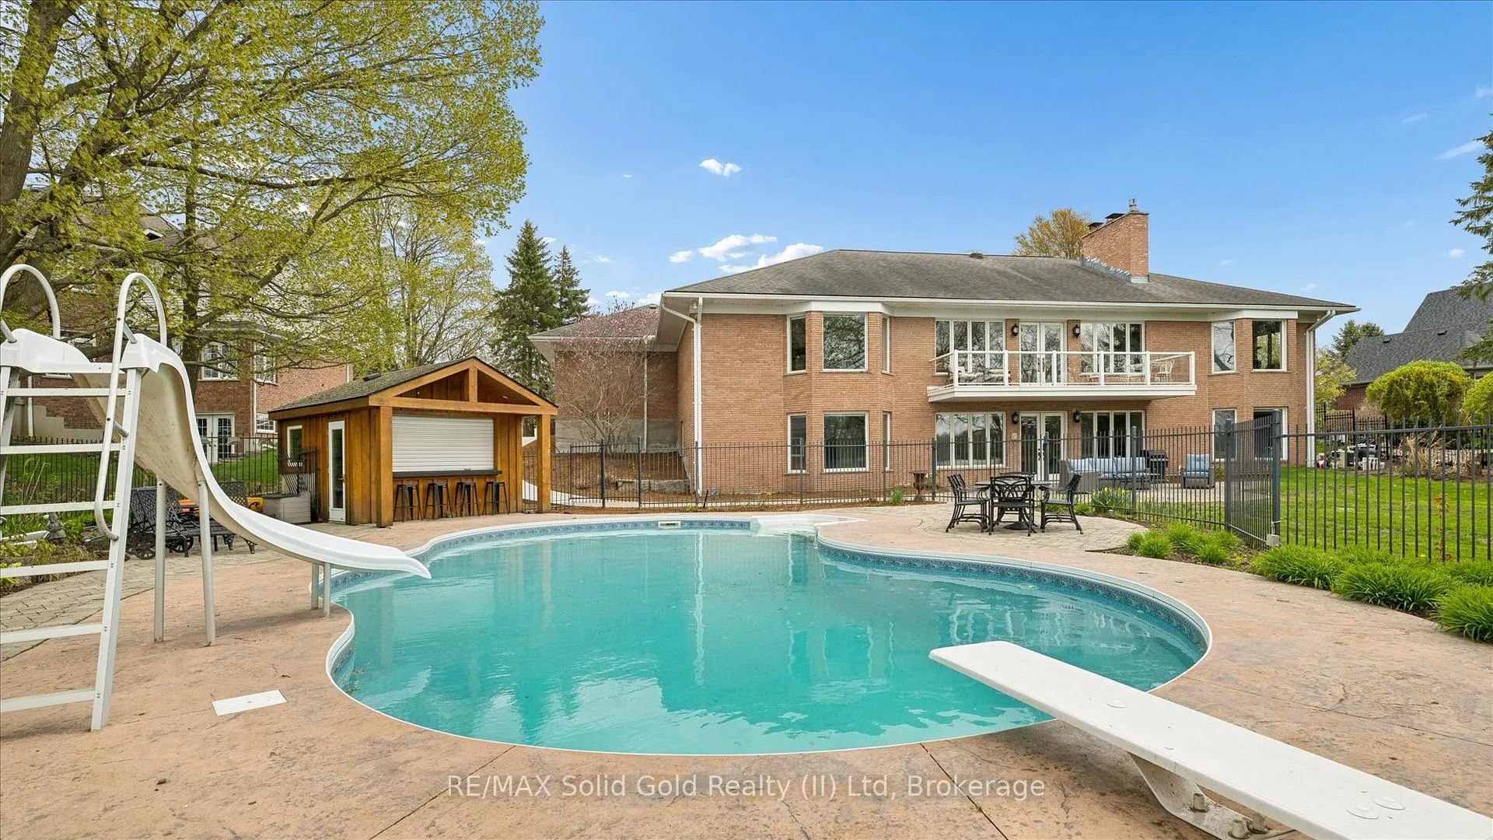
- Heated inground pool for luxury relaxation.
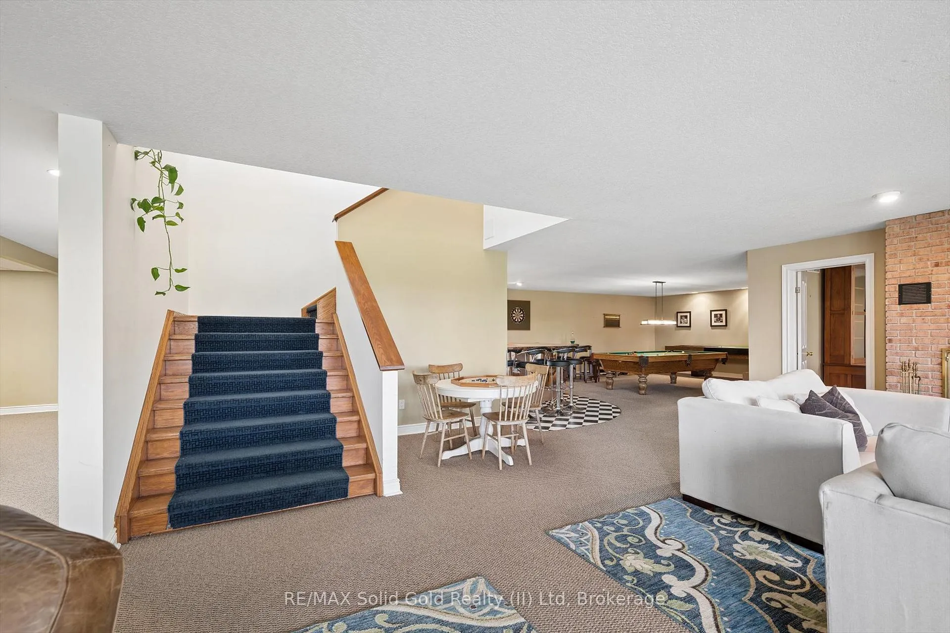
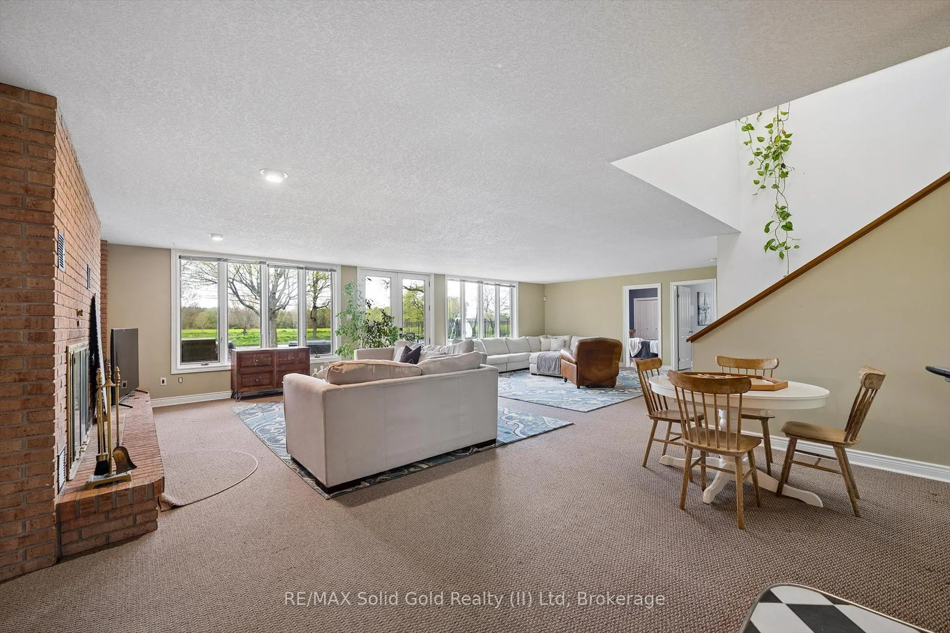
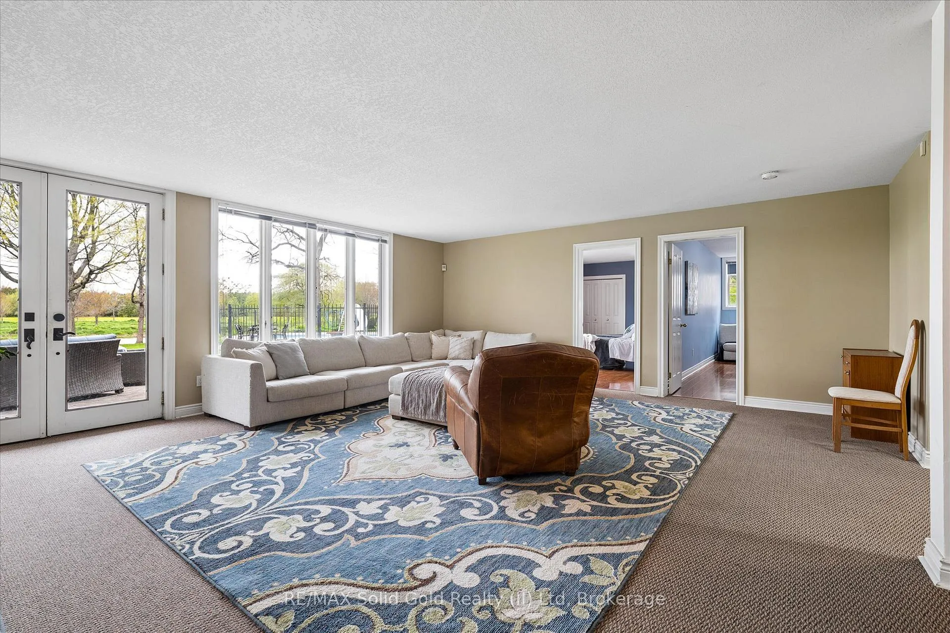
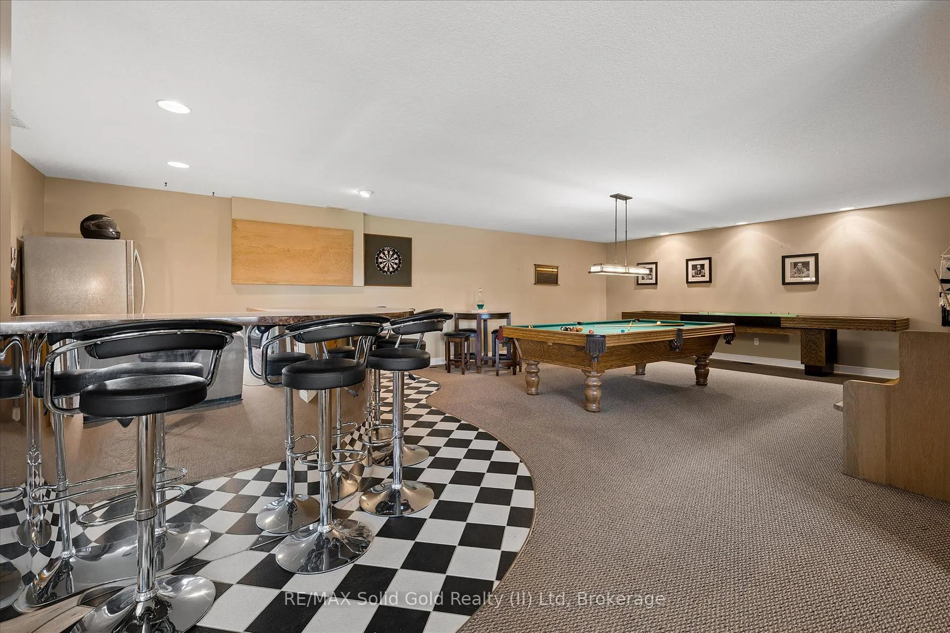
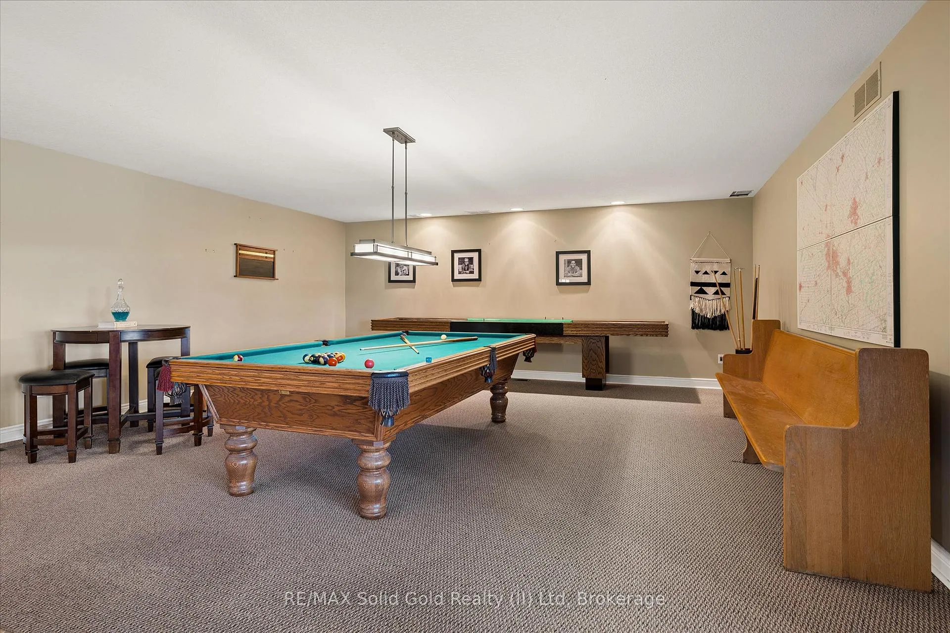
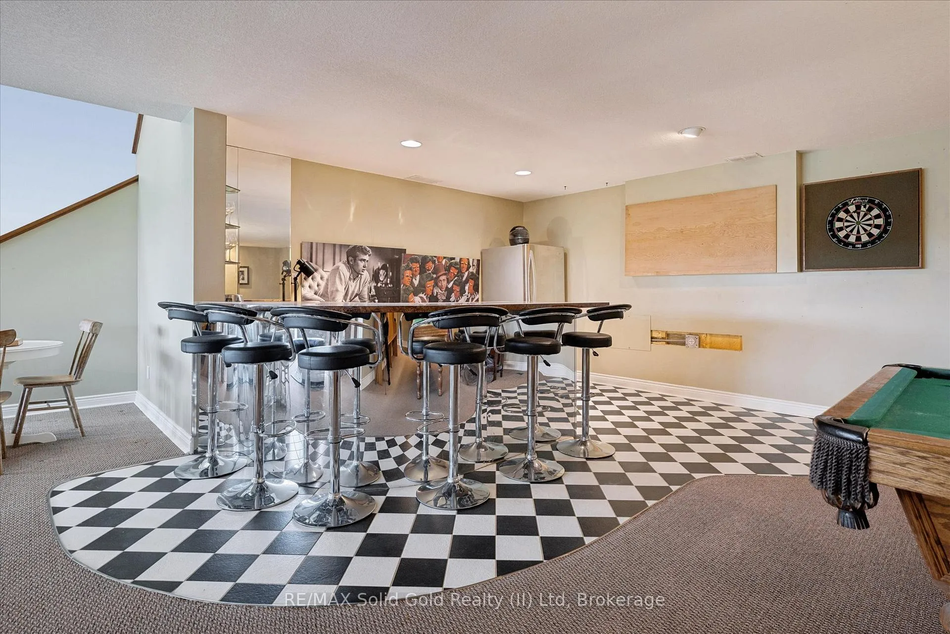
- Walkout basement with additional bedrooms and bar.
- Breathtaking sunsets from the balcony.
- Peaceful and private natural surroundings.
- Timeless elegance in every inch of the home.
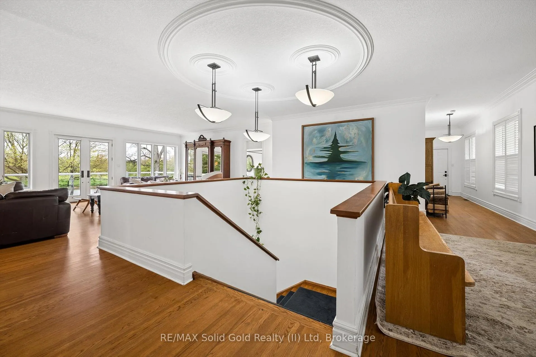
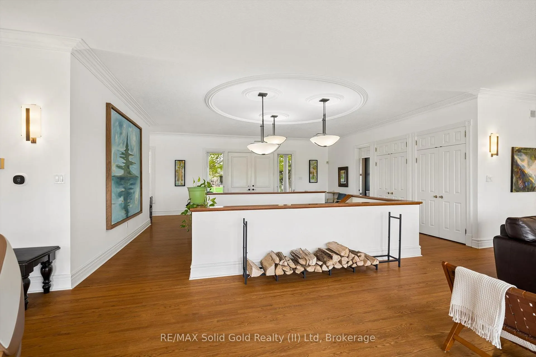
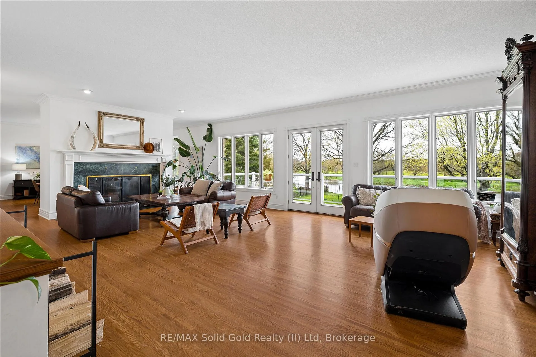
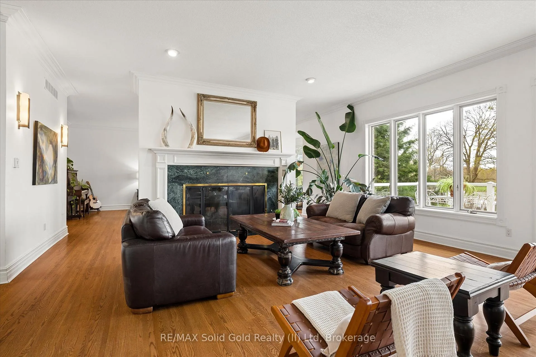
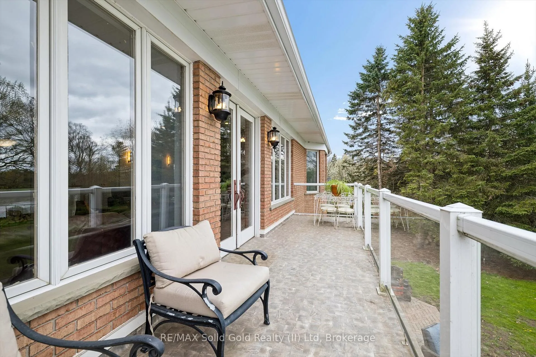
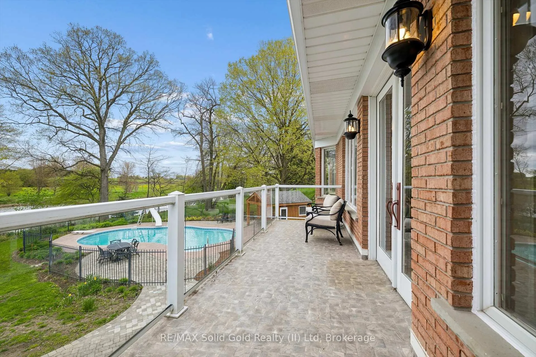
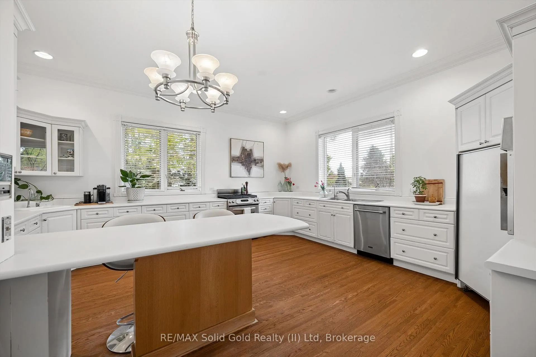
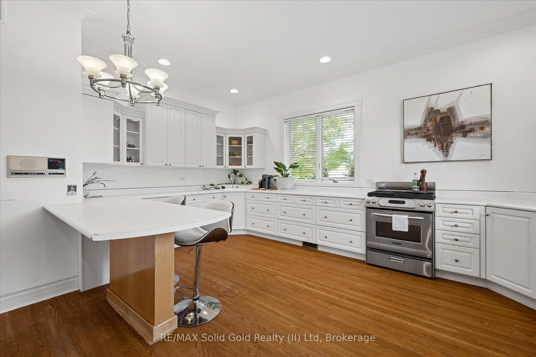
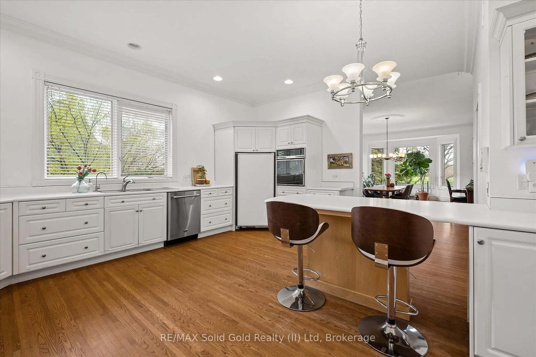
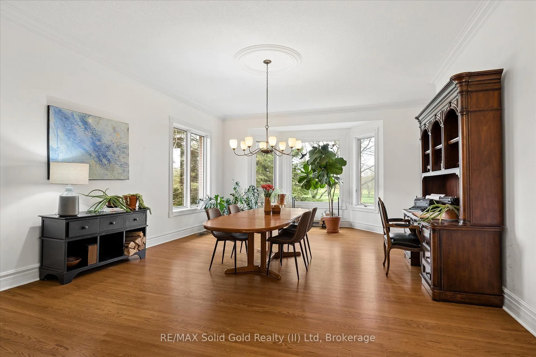
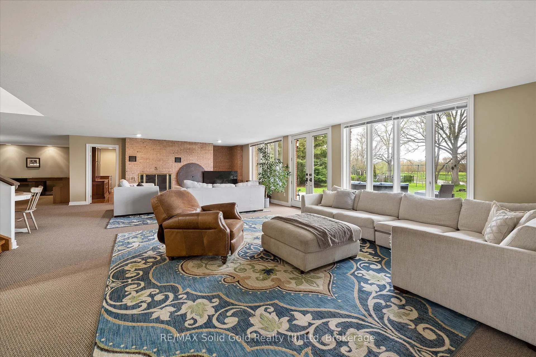
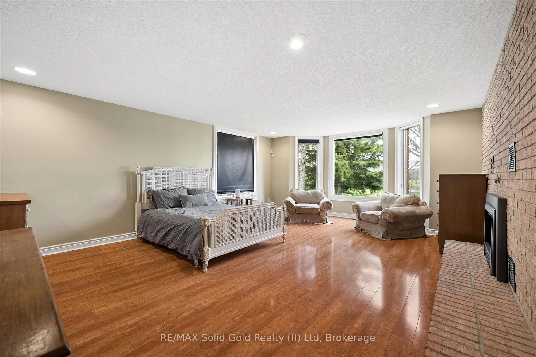
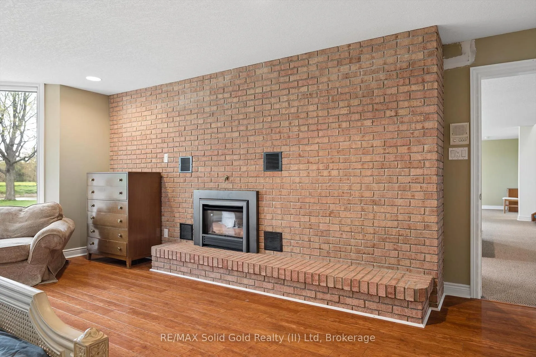
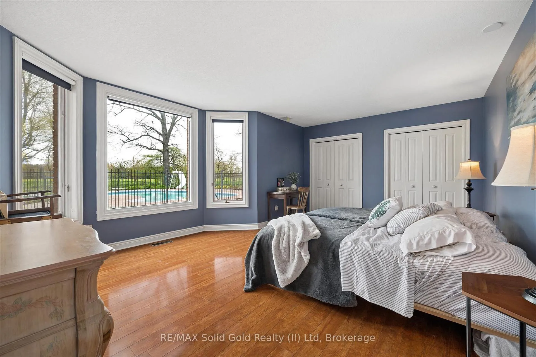
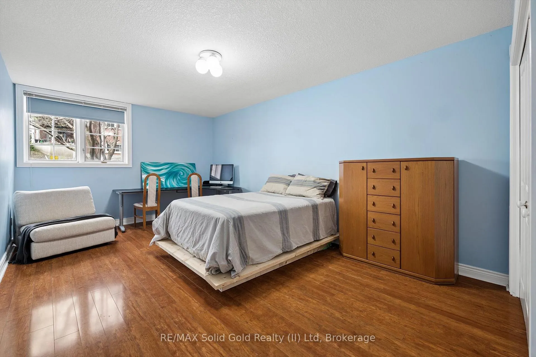
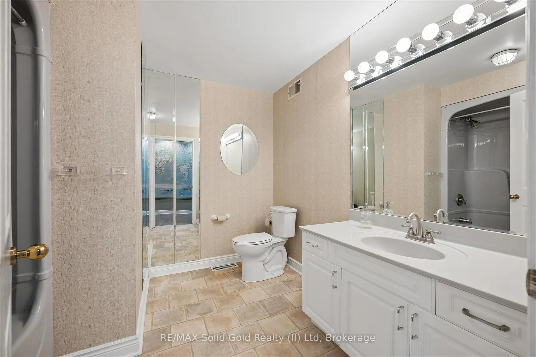
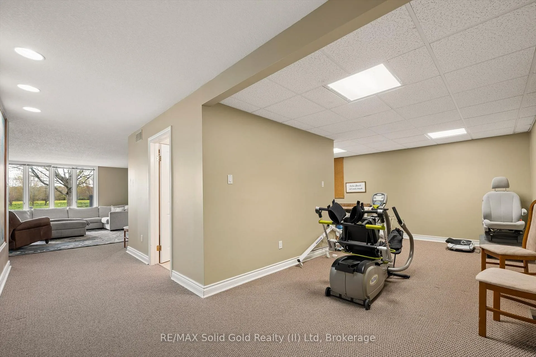
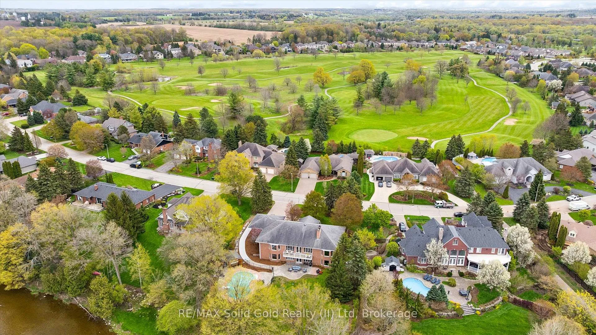
Tucked quietly into the tranquility of Conestogo, this breathtaking estate feels like a world of its own, peaceful, private, and impossibly beautiful. Surrounded by nature with protected wetlands in your long view across your 120 feet of the Grand River. Every inch of this custom-built bungalow was designed with intention and timeless elegance. Overhead are soaring 10' ceilings with plaster crown moldings below your feet, and solid hardwood floors. The custom wood-burning fireplace becomes the soul of the home on cool evenings, adding a luxury that is almost impossible to replicate. As the sun begins to set, the magic truly unfolds. Step onto the balcony and take in sweeping river views and glowing sunsets that paint the sky each evening a breathtaking backdrop that never gets old. Thoughtful high-end features elevate the experience even further, with tall ceilings in your walkout basement offering 3 more bedrooms, 2 more fireplaces, a full bar, and a full bathroom. Wrapped in serenity with a heated inground pool, this is the kind of property that stops people in their tracks and leaves a lasting impression long after they have left. Experience a hidden masterpiece in the region's most picturesque setting. This is a lifestyle, a retreat, and a truly extraordinary place to call your own.
Key Facts & Features
Property Costs
- Annual Property Tax Amount
- $13,133
- Land Transfer Tax Fee
- $34,475
Rental Items
- Rental Equipment
- hot water tank
- Basement Type
- Full, Finished, Finished with Walk-Out
Interior Features
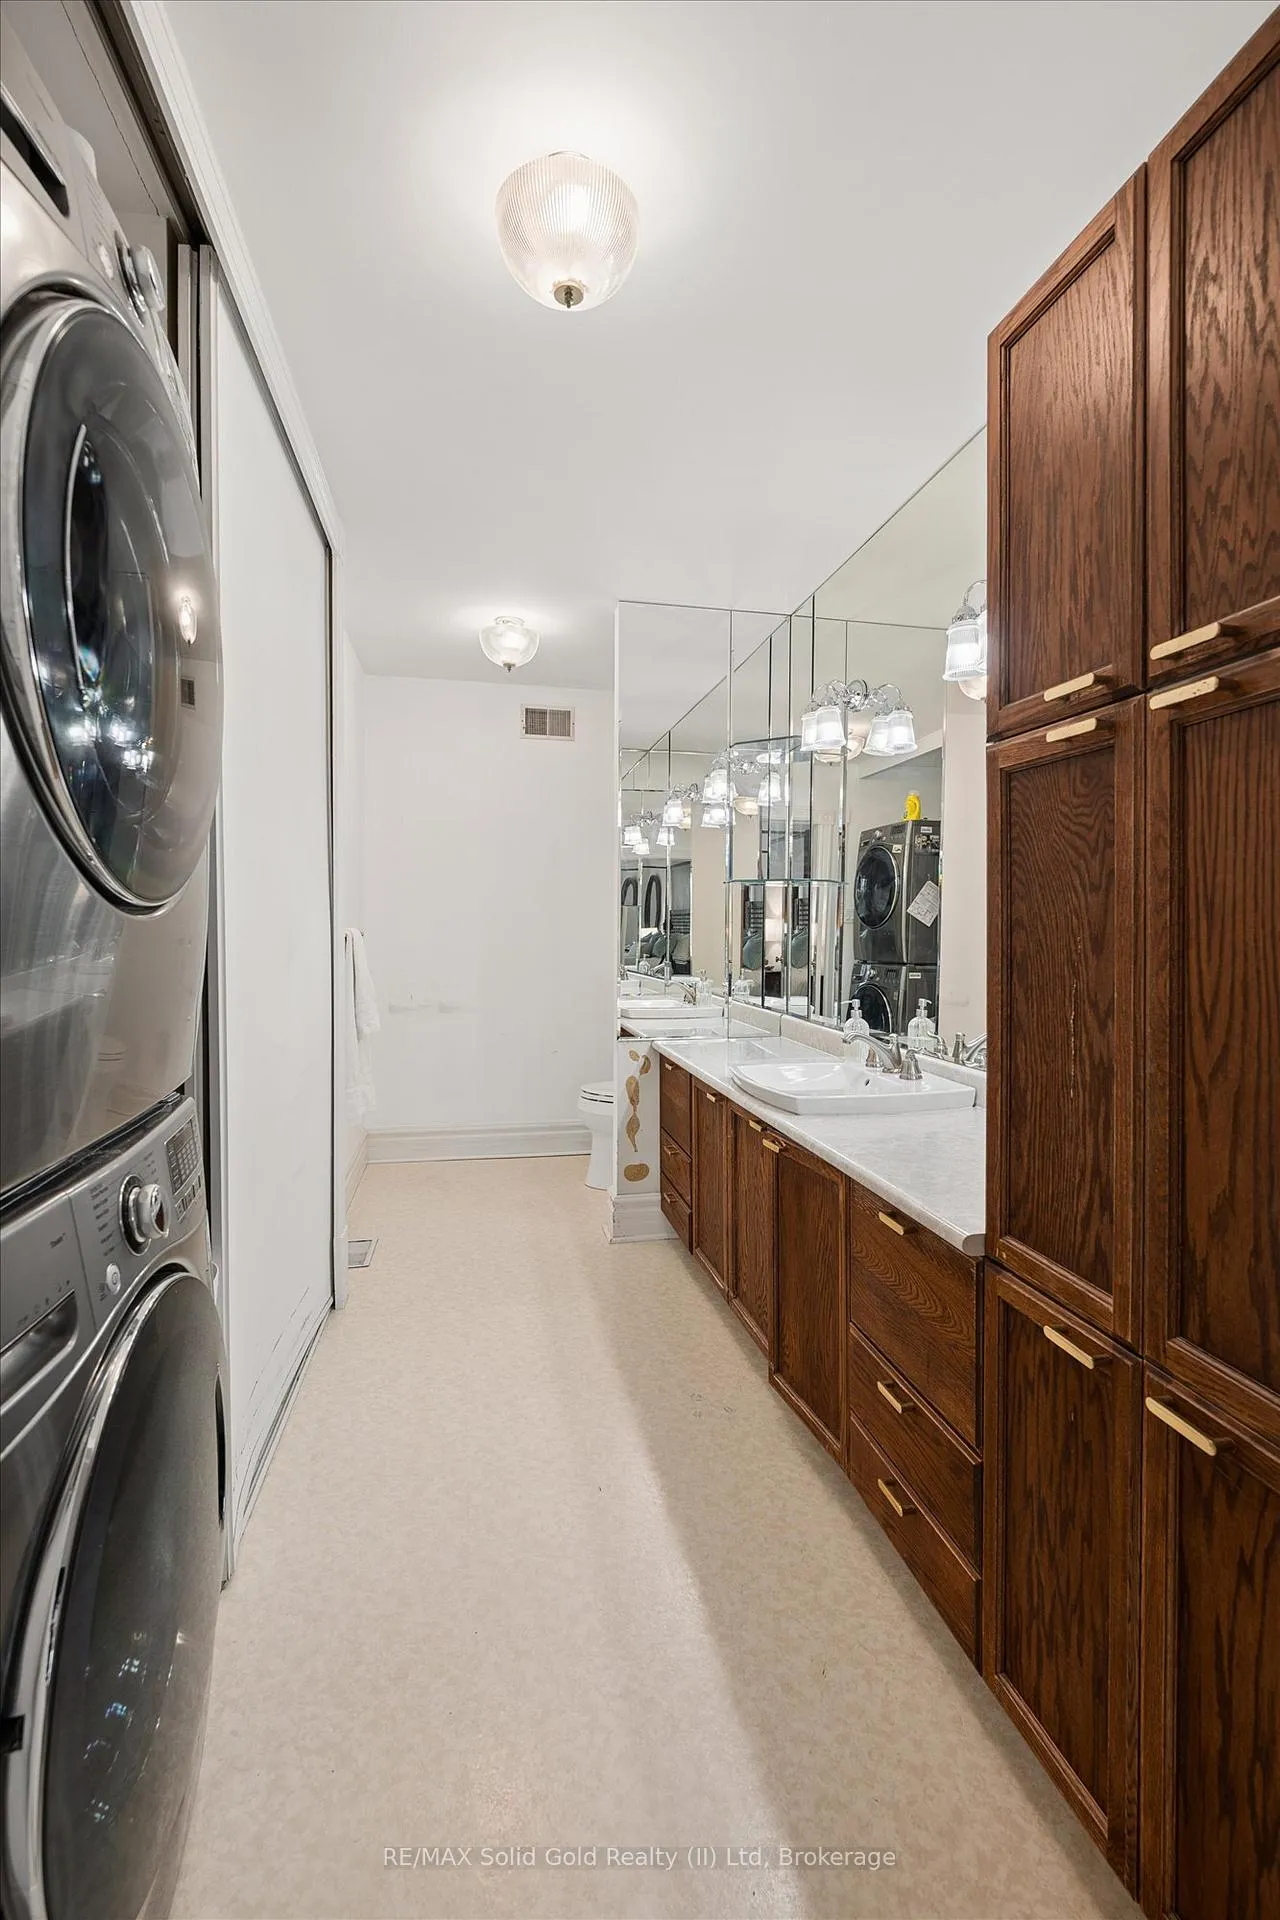
- Laundry Level
- Main Level
- Interior Extras
- Auto Garage Door Remote, Water Softener
- View
- Clear, River, Pool
- Fireplace/Stove
- Yes
- Fireplace Features
- Wood, Natural Gas
- Elevator
- No
Exterior Features
- Pool
- Inground
- Accessibility Features
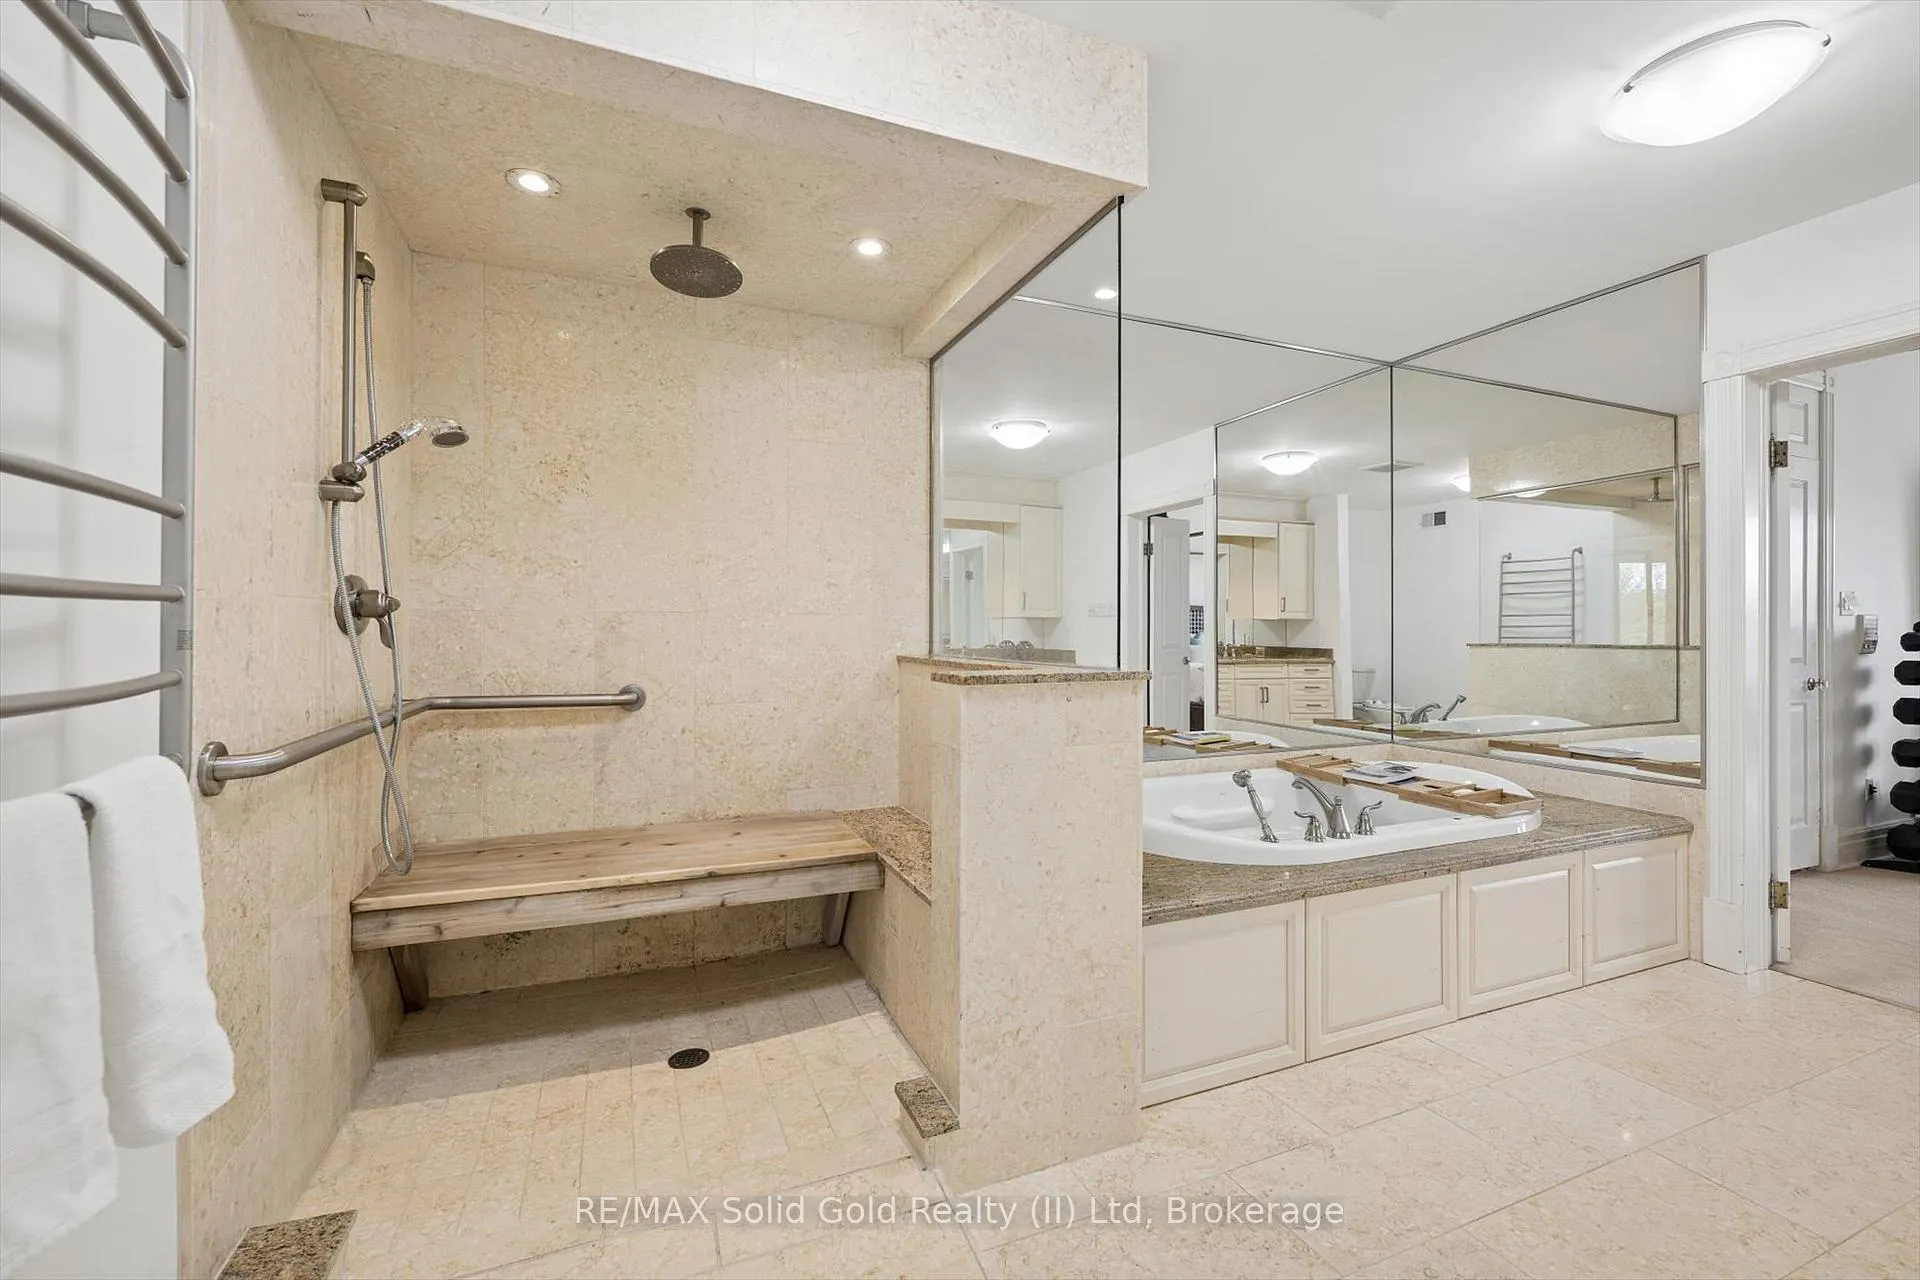
- 32 Inch Min Doors, Bath Grab Bars, Shower Stall
Building
- Building Type
- Detached
- Building Style
- Backsplit 3
- Approx Age
- 31-50
Construction
- Exterior Finish
- Brick
- Roof
- Asphalt Shingle
- Foundation Details
- Concrete
- Special Designation
- Unknown
Lot
- Lot Front
- 120.60 ft
- Lot Depth
- 268.68 ft
Inclusions
- Inclusions
- Dishwasher, Dryer, Freezer, Garage Door Opener, Gas Oven/Range, Microwave, Pool Equipment, Refrigerator, Smoke Detector, Washer, Window Coverings, Second set of washer and dryer in basement fridge in pool house.
Parking & Garages
- Garage Type
- Built-In
- Garage Spaces
- 2
- Parking Spaces
- 6
- Total Garage And Parking Spaces
- 8
Heating & Cooling
- Heat Source
- Gas
- Heat Type
- Forced Air
- Air Conditioning
- Central Air
- Water
- Municipal
- Sewers
- Septic
- Bedrooms
- 1 + 3
- Washrooms
- 4
- Kitchens
- 1
Room sizes
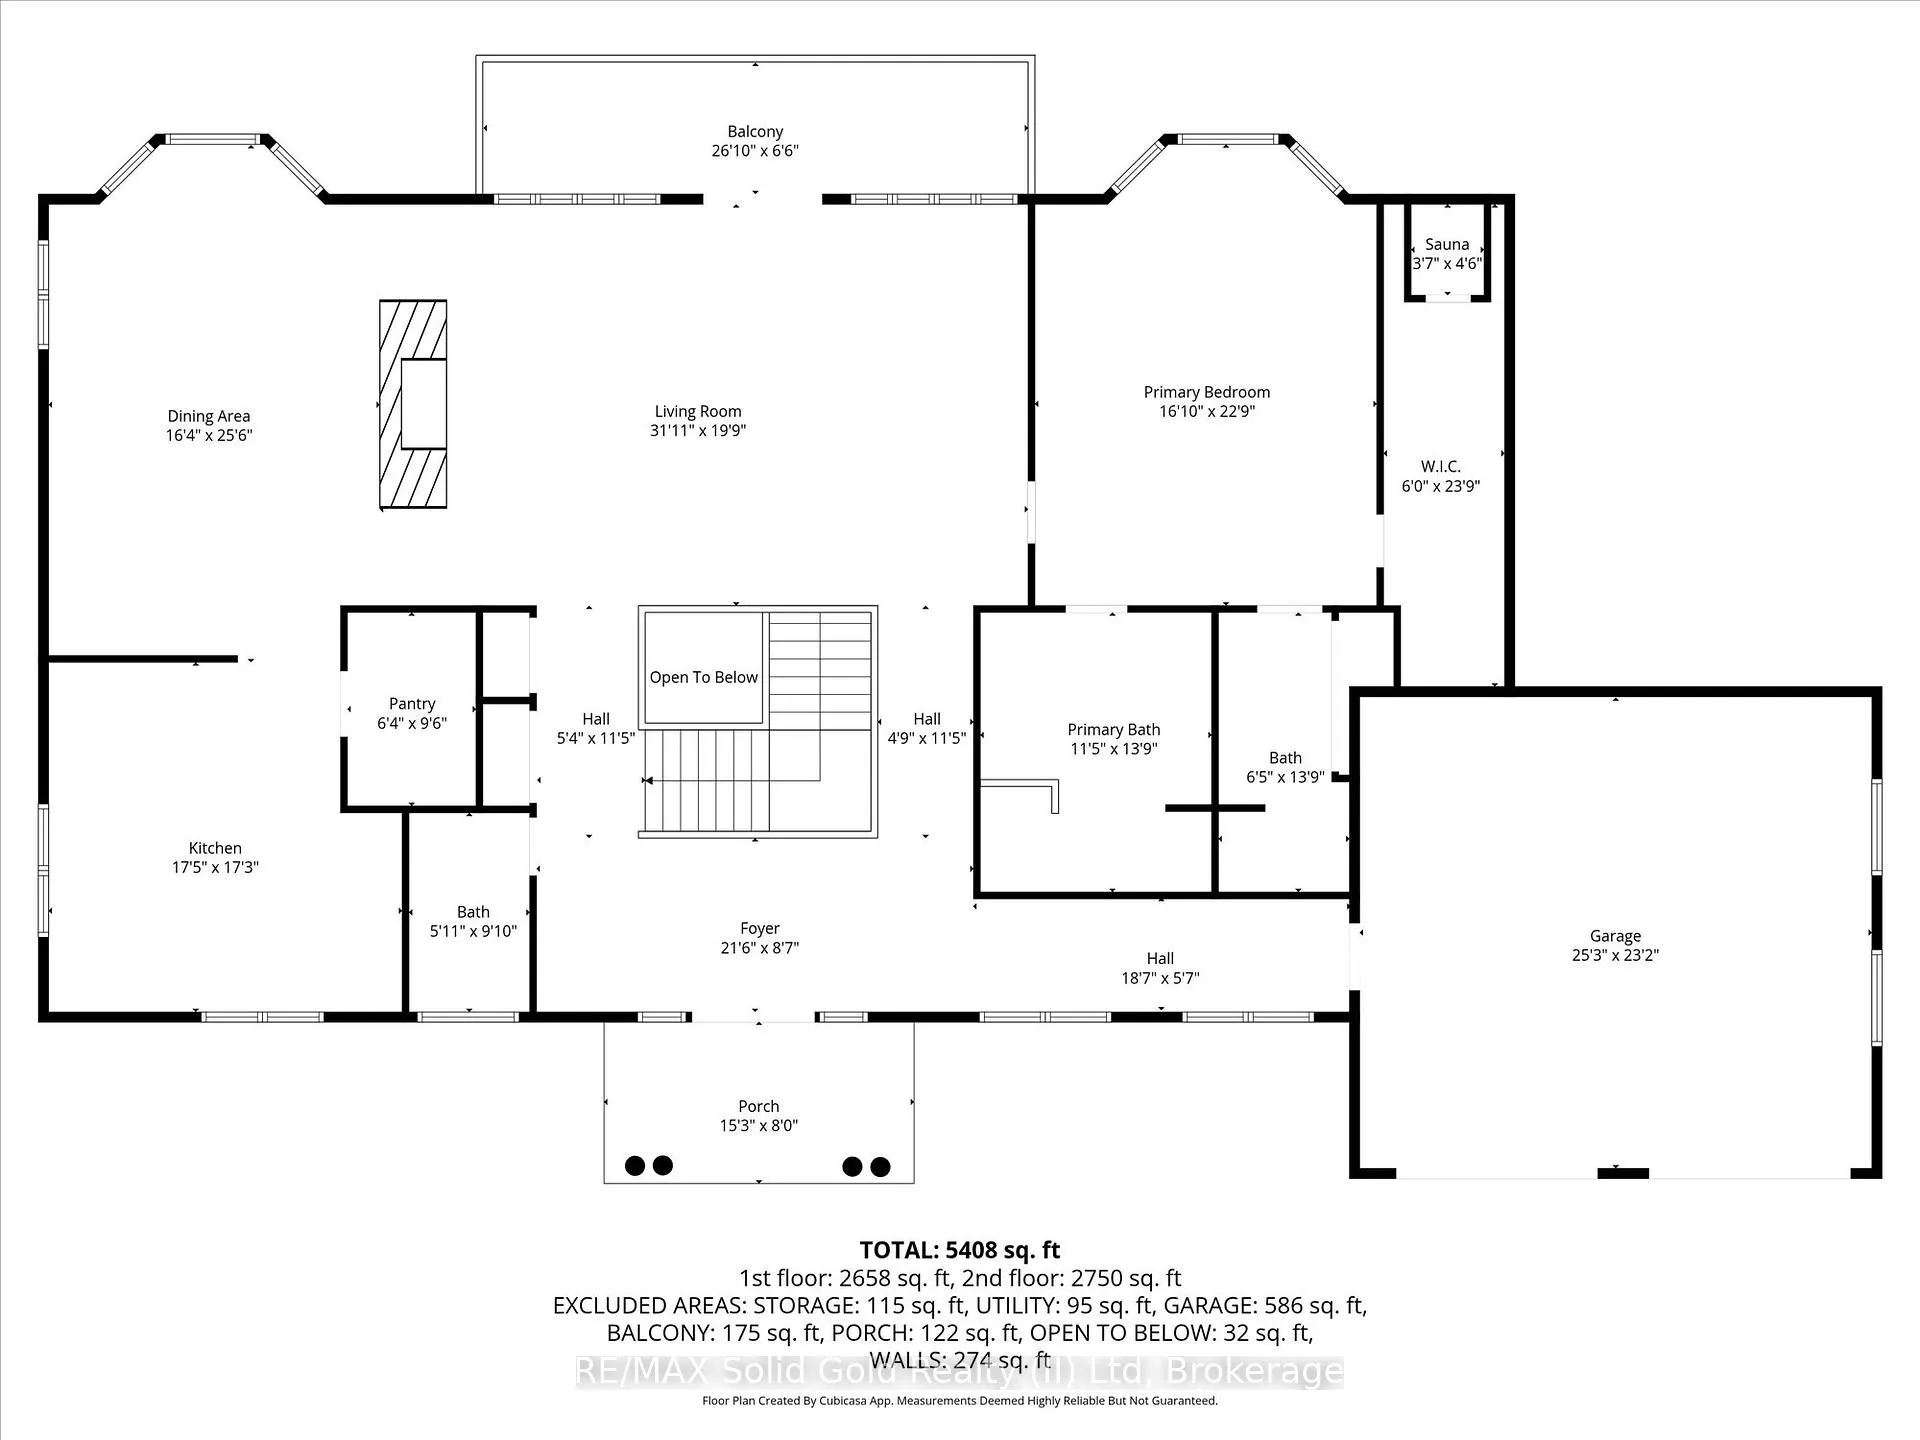
- Foyer—Main level
- Pantry—Main level
- Kitchen—Main level
- Dining Room—Main level
- Living Room—Main level
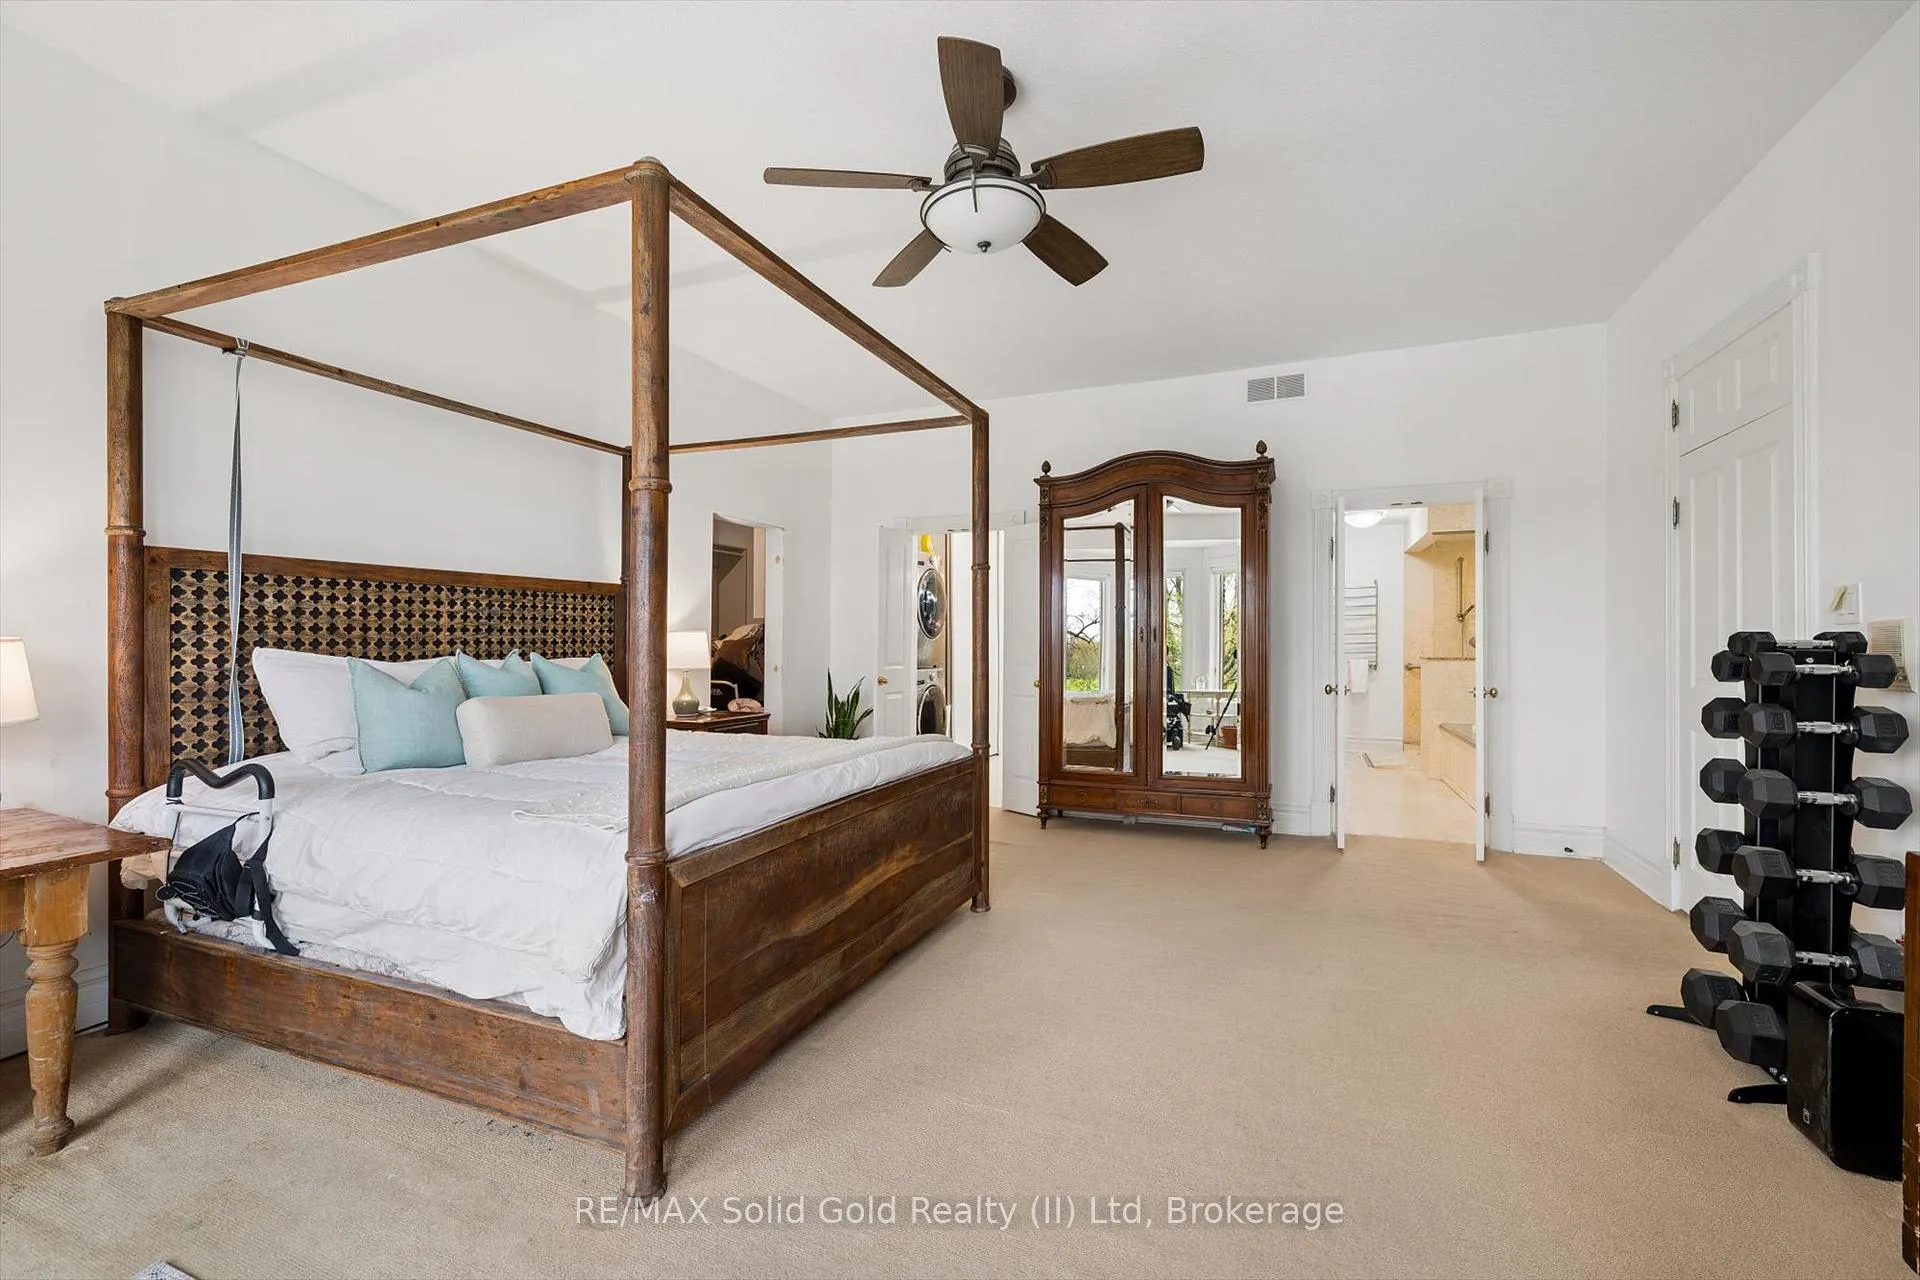
- Primary Bedroom—Main level
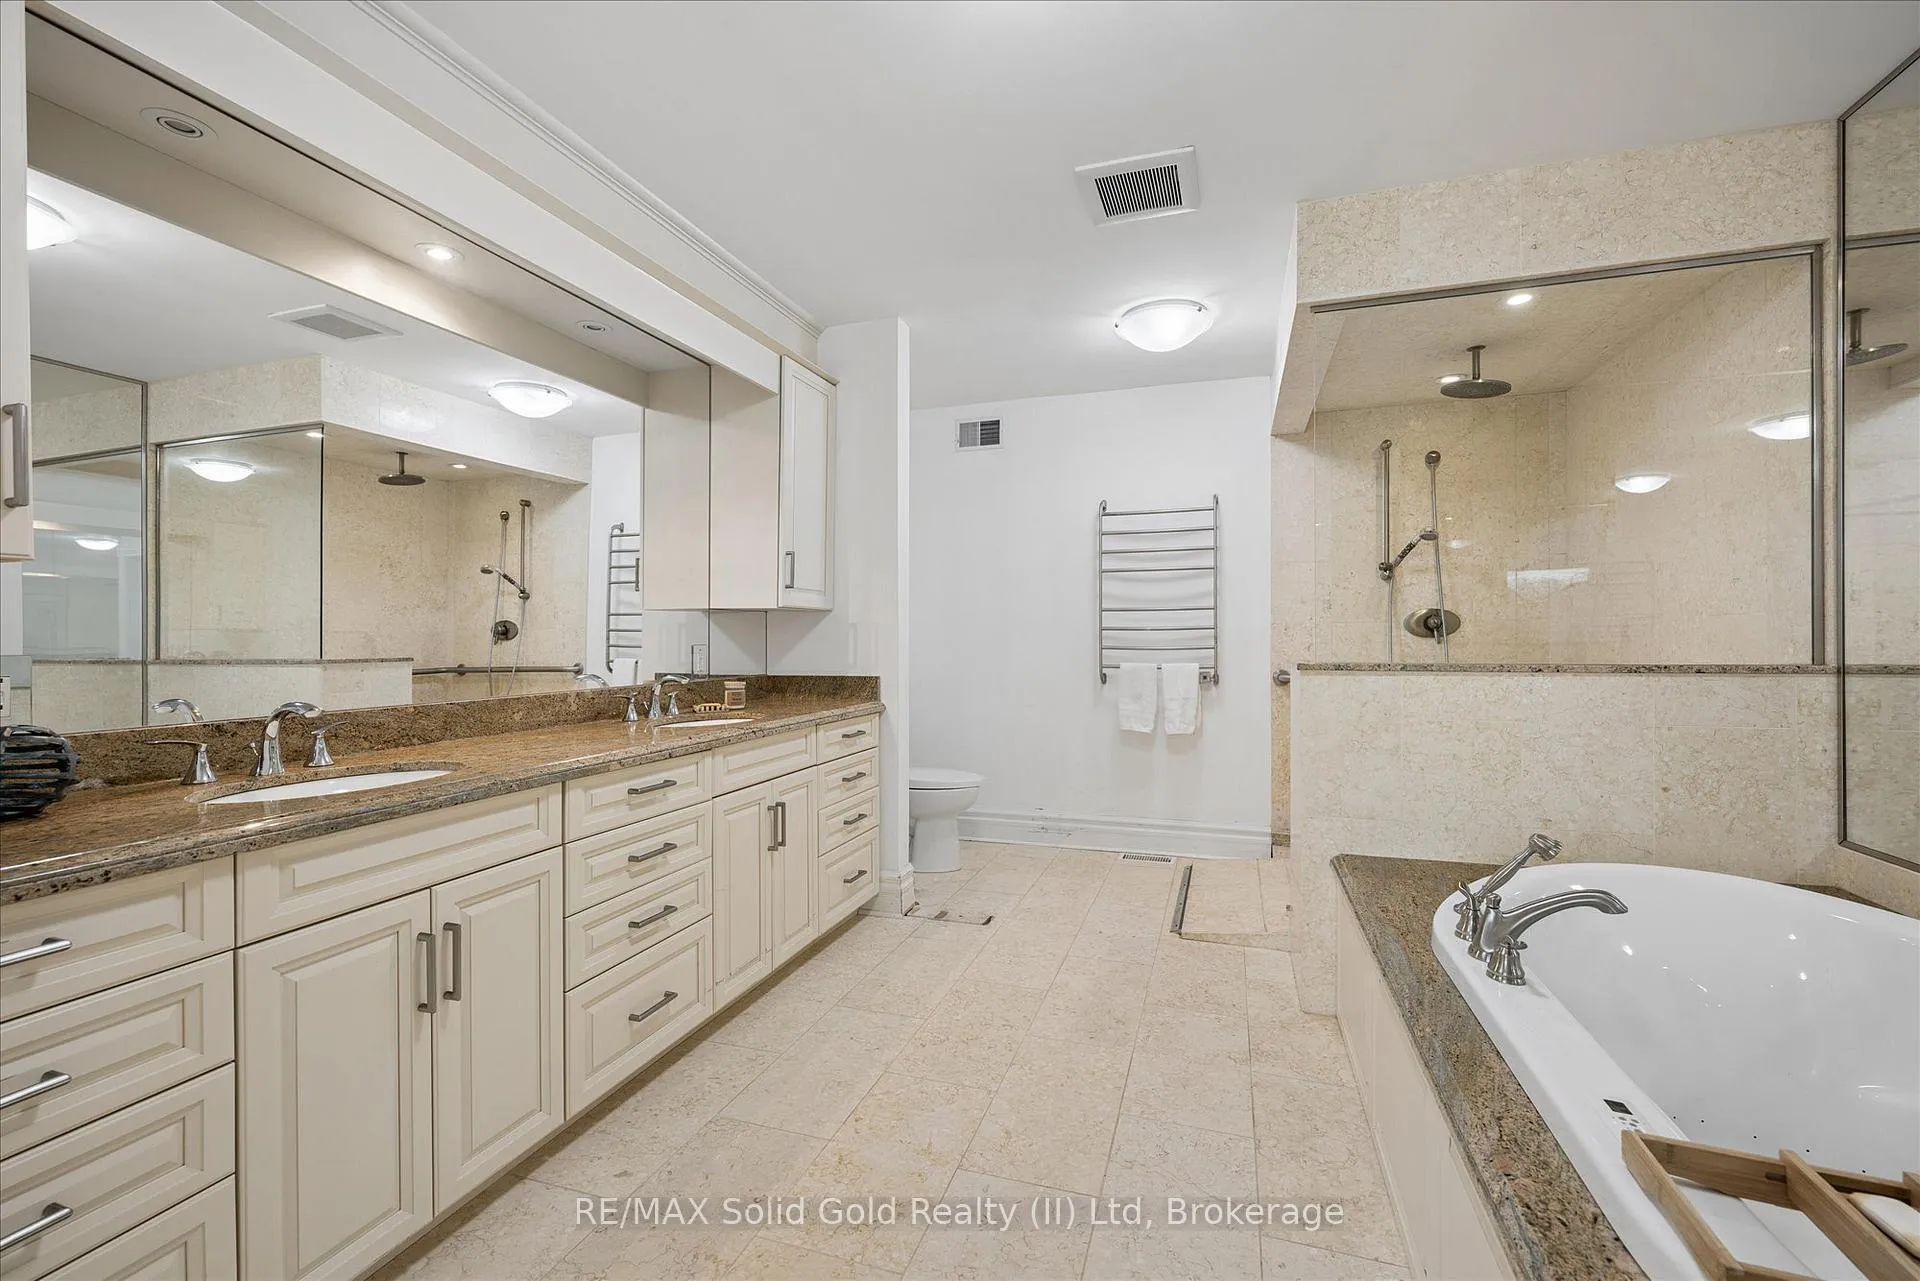
- Bathroom—Main level, 5 Pc Ensuite
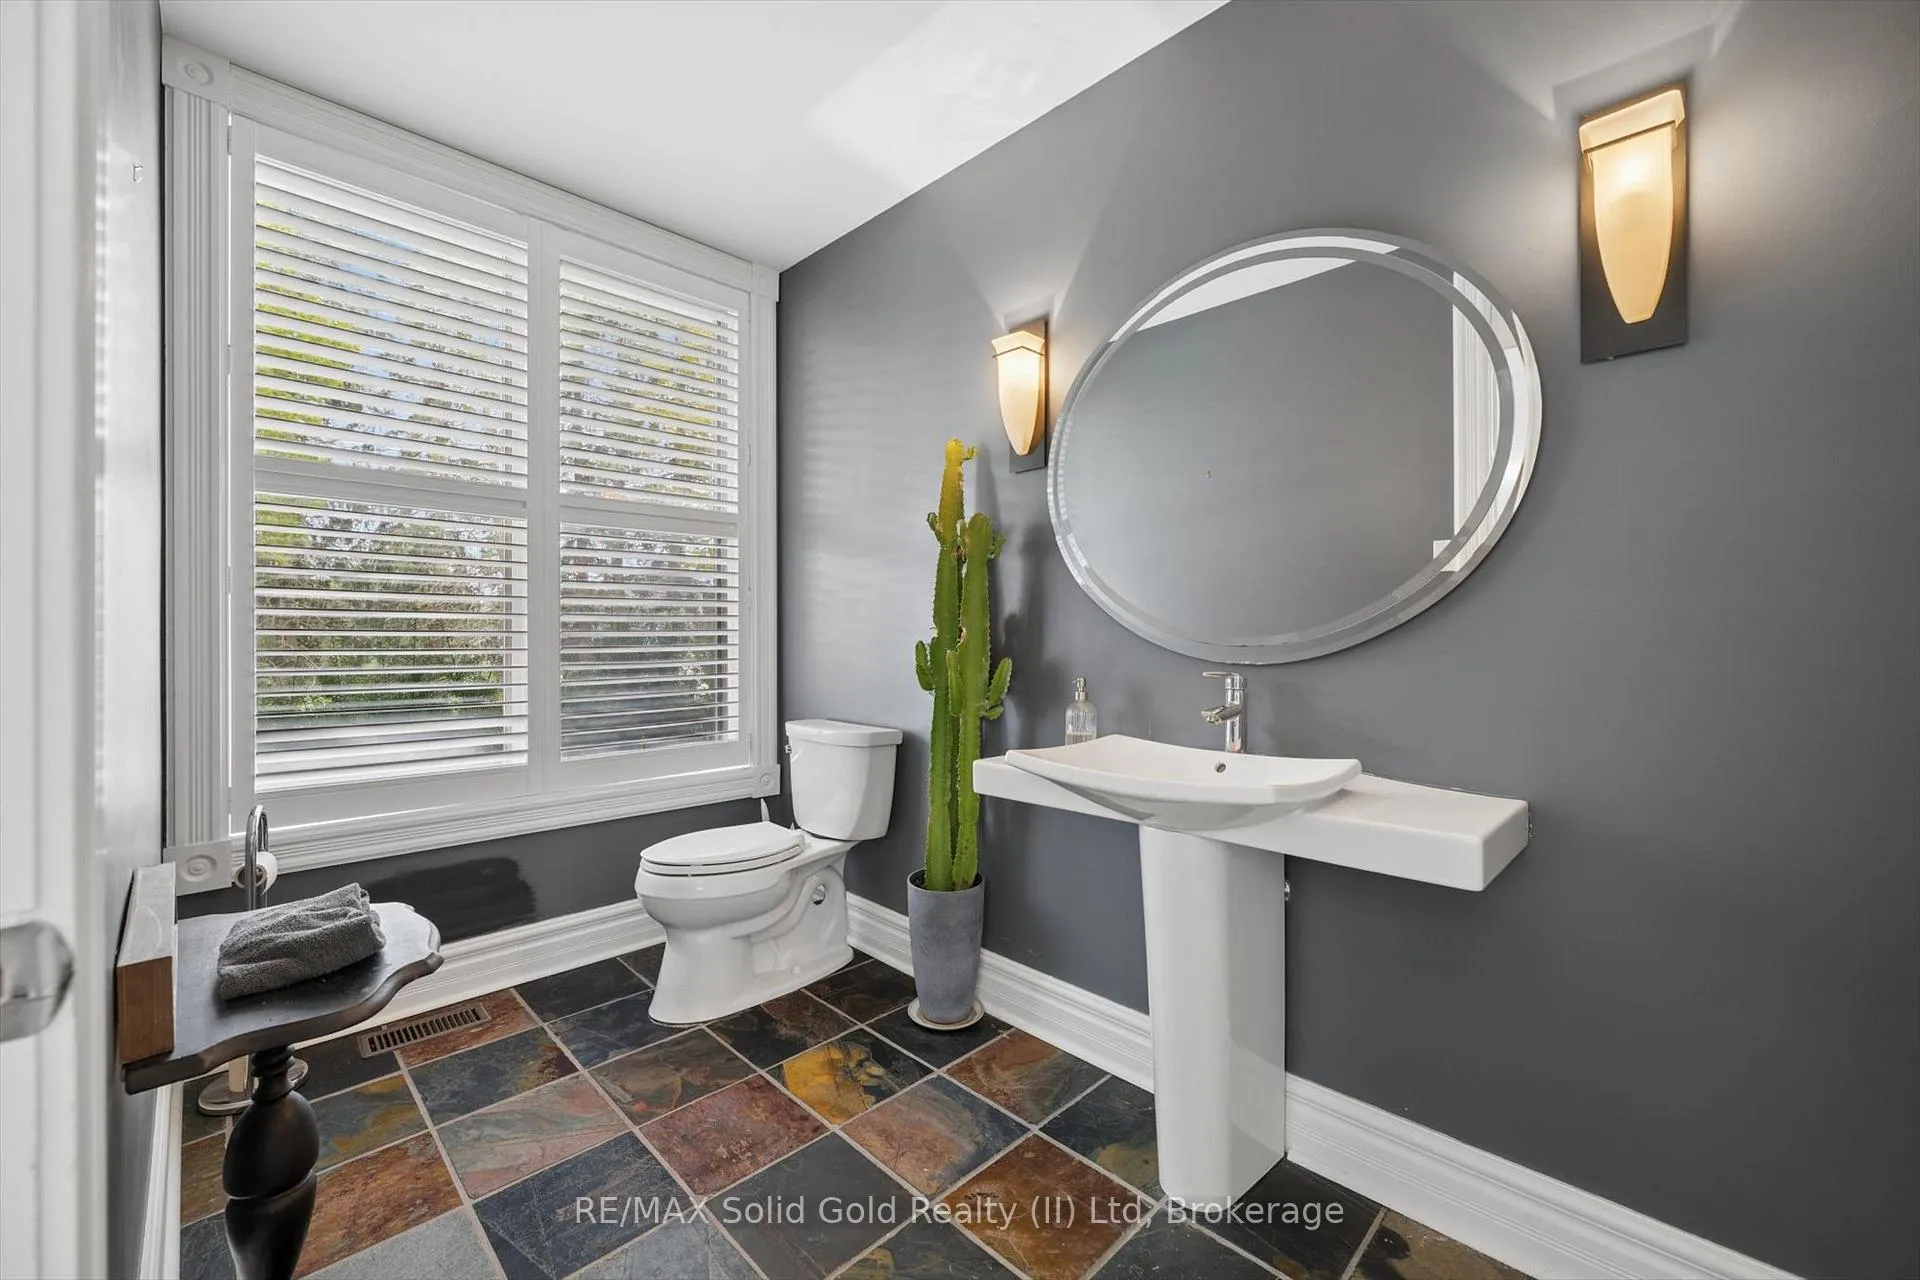
- Bathroom—Main level, 2 Pc Bath
- Bathroom—Main level, 2 Pc Bath
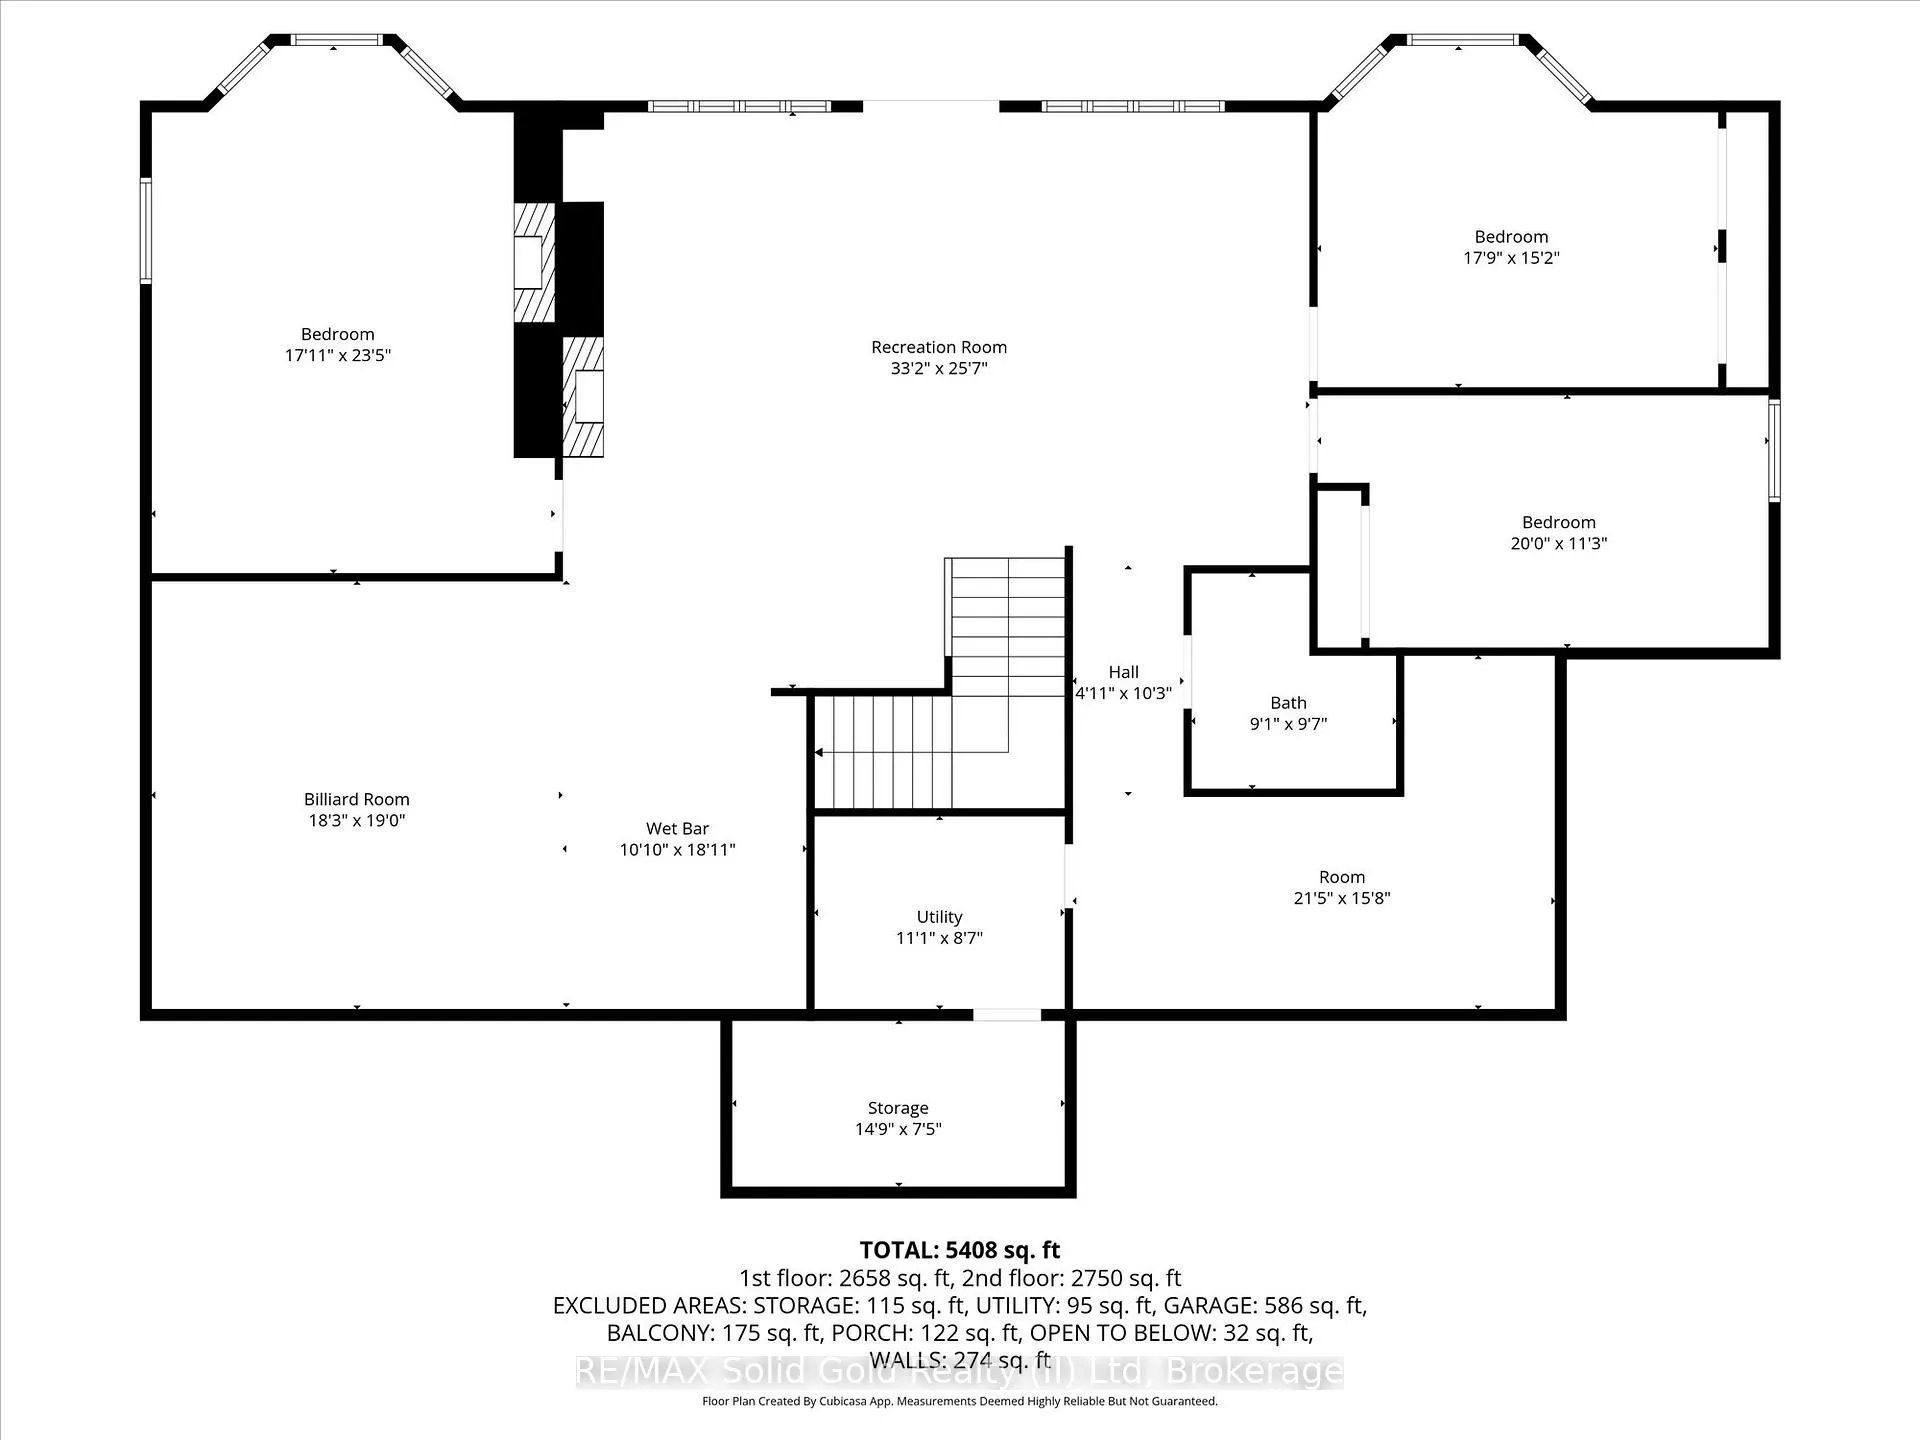
- Bedroom—Lower level
- Bedroom—Lower level
- Bedroom—Lower level
- Bathroom—Lower level, 4 Pc Bath
- Recreation—Lower level
- Game Room—Lower level
- Other—Lower level, Wet Bar
- Other—Lower level
- Utility Room—Lower level
- Other—Lower level
Washrooms
- 4-piece, Lower
- 2-piece, Main
- 5-piece, Main
- Municipality
- Woolwich
- Main cross streets
- Hunsberger
- Zoning
- R1
- Directions
- GOLF COURSE RD & HUNSBERGER RD
- Waterfront
- Direct
- MLS® number
- X13138514
- Data source
- Toronto Regional Real Estate Board
- Listed on
- 2026-05-15
- Updated on
- 2026-10-06
- Days on market
- 154 days
- Possession type
- Flexible
- Co-op commission
- 2.25%
- Seller
- Listed by
- RE/MAX Solid Gold Realty (II) Ltd
Home Market Value
Current home valuation for 306 Golf Course Road, Woolwich, , . Listed for $1,900,000
HOMEH Estimate
$1,525,000
Estimated Sales Range
$1,204,750 - $1,910,587
HOMEH Estimate for 306 Golf Course Road, Woolwich
Calculated with a real agent's CMA method — 45+ years of experience, codified. Not an AI guess.
For the owner
Is this your home? Track its value.
Get this home's HOMEH Estimate by email once a month, with how many homes are for sale around you.
Mortgage Payment Calculator
Compare up to 4 down payment scenarios
20% required for homes $1.5M or more
$380,000
| Scenario 1 | Scenario 2 | Scenario 3 | Scenario 4 | |
|---|---|---|---|---|
−Down payment | % $ | % $ | % $ | % $ |
+CMHC insurance | $0 | $0 | $0 | $0 |
=Total mortgage | $1,520,000 | $1,425,000 | $1,330,000 | $1,235,000 |
Amortization | ||||
Mortgage rate | % | % | % | % |
| Payment frequency | ||||
=Mortgage payment | $7,421monthly | $6,958monthly | $6,494monthly | $6,030monthly |
Land Transfer Tax
$34,475
$34,475
Around this home
Data provided by OpenStreetMap & Fraser Institute School Rankings
Ask HOMEH
New!Hi there!
👋Text or call (416) 301-9001
Recommended for you
Based on homes you've looked at.
No recommended properties found.
Nearby similar homes
No nearby properties found.
More real estate resources
Other homes nearby
Explore this area
Nearby neighbourhoods
No nearby listings available.