
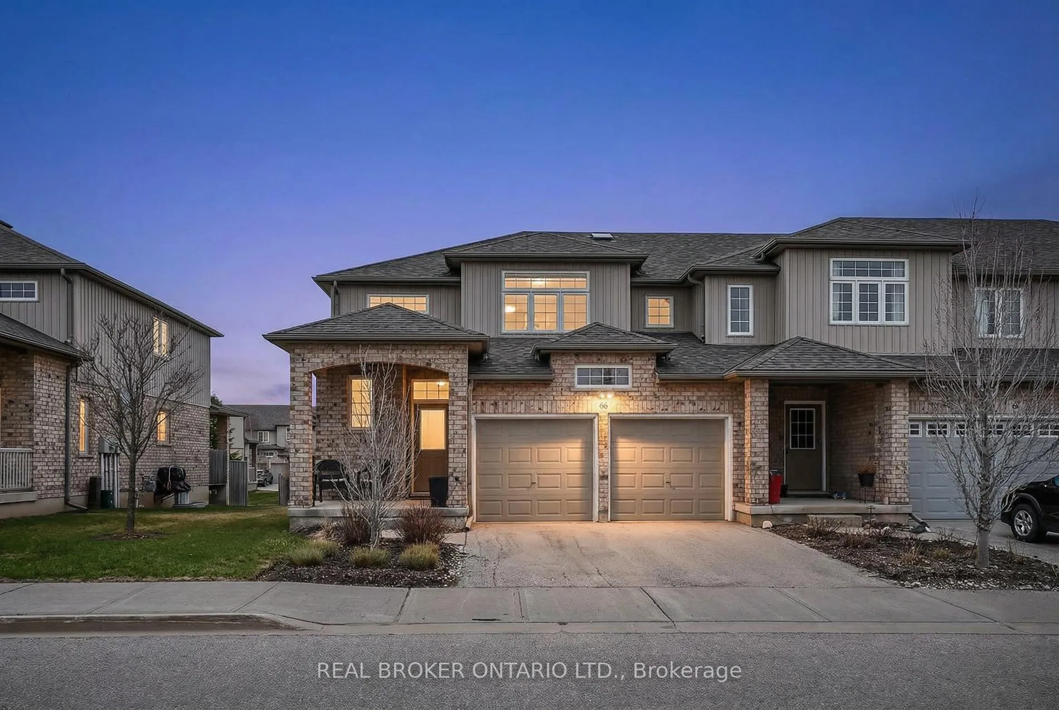
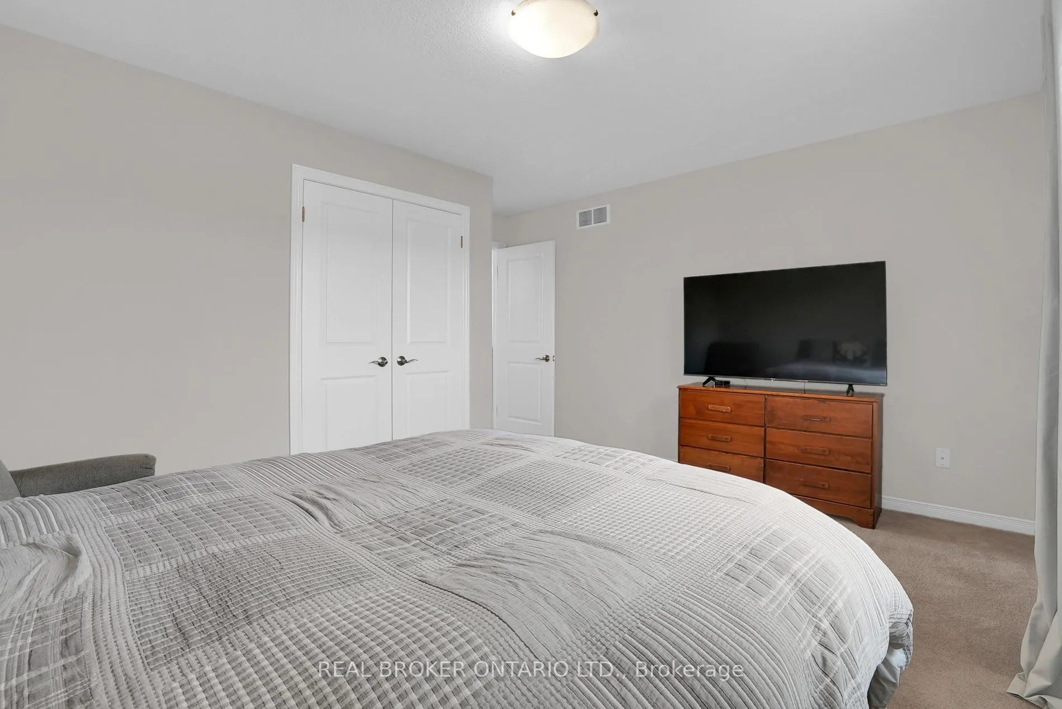
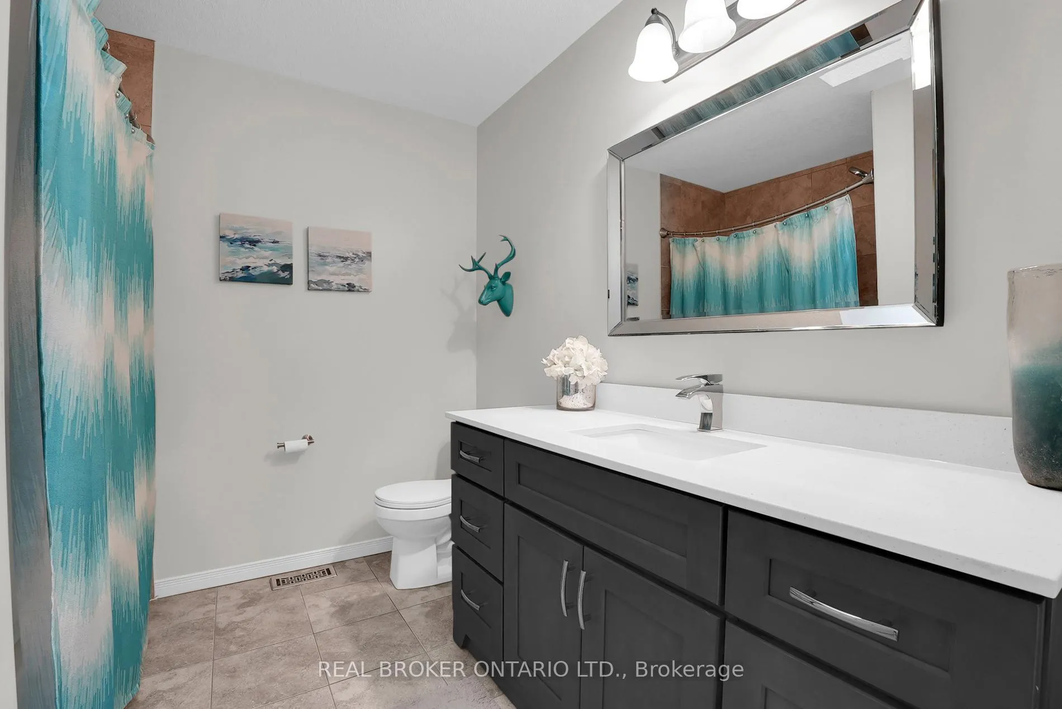
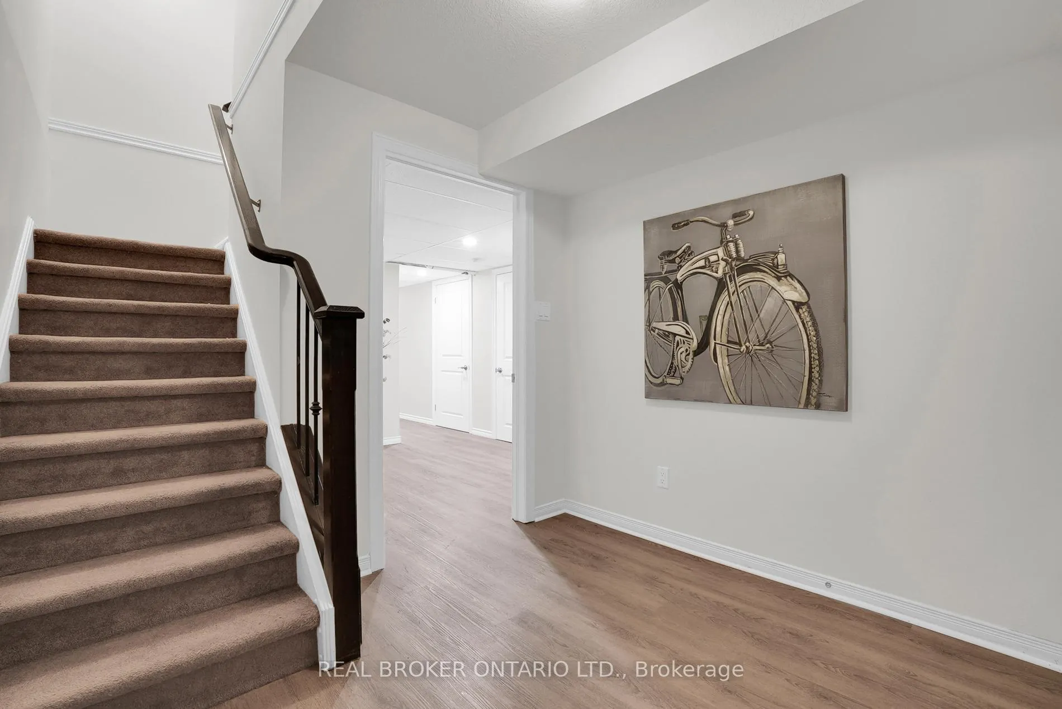
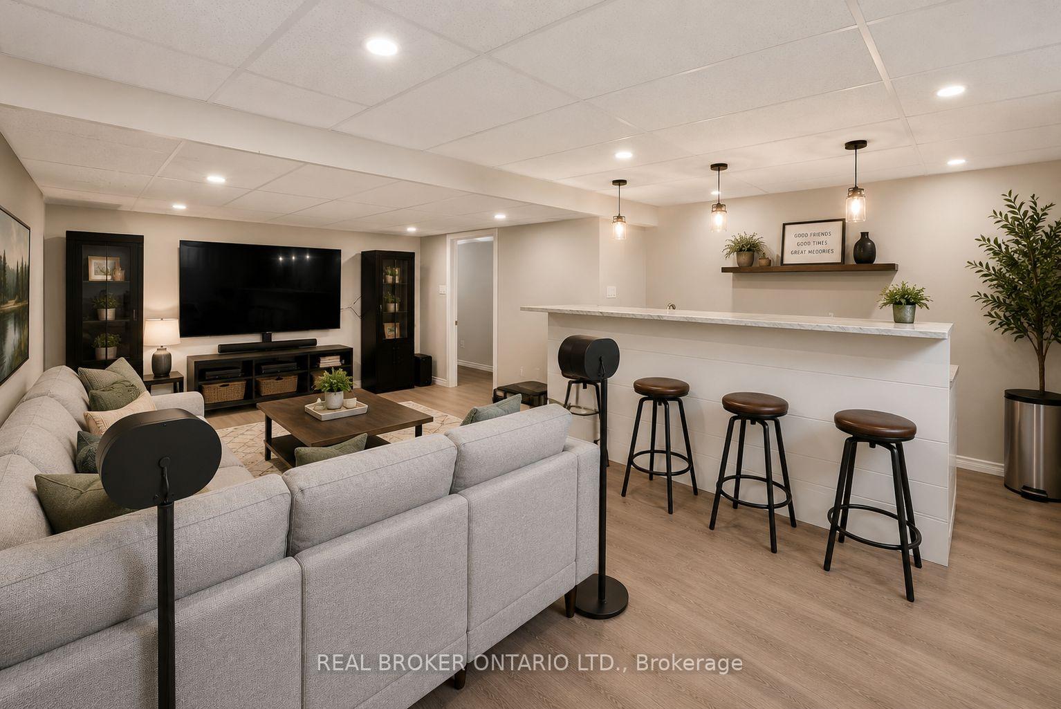
Unit 66, 31 Townsend Drive
Woolwich (Breslau), ON N0B 1M0
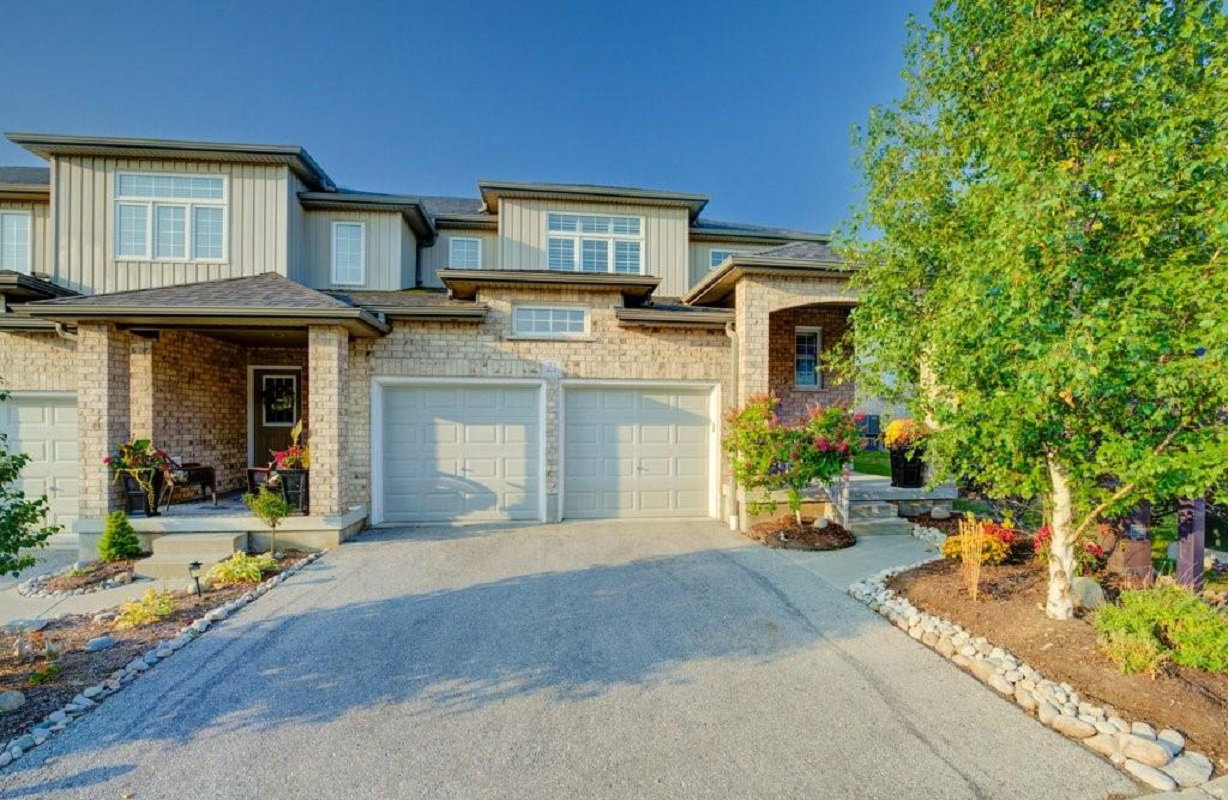 31 Townsend Townhomes15 suites, built 2010
- 2+1Bedrooms
- 4Bathrooms
- 4Parking
- 1600–1799Sq Ft
- $4,240Tax
- $587/moCondo Fee
 Estimated Value:$847,192See Free Estimate Report

Sale & Price History for Unit 66, 31 Townsend Drive, Woolwich, Breslau
| Start Date | End Date | Price | Event | MLS# |
|---|---|---|---|---|
| No listing history available | ||||
Real estate boards require you to or to see the full details of this property.
*Sold prices and complete sale & price history are regulated data. Under the Trust in Real Estate Services Act, 2002 (TRESA) and the rules of the Real Estate Council of Ontario (RECO), and pursuant to the Multiple Listing Service® rules of the Canadian Real Estate Association (CREA) and the Toronto Regional Real Estate Board (TRREB), this information may be shown only to registered users who have agreed to the applicable terms of use (a Virtual Office Website, or "VOW," arrangement). HOMEH Inc., Brokerage therefore provides it to signed-in members only. Creating an account is free and takes under a minute.
About Unit 66, 31 Townsend Drive, Woolwich, Breslau
Summarized Description
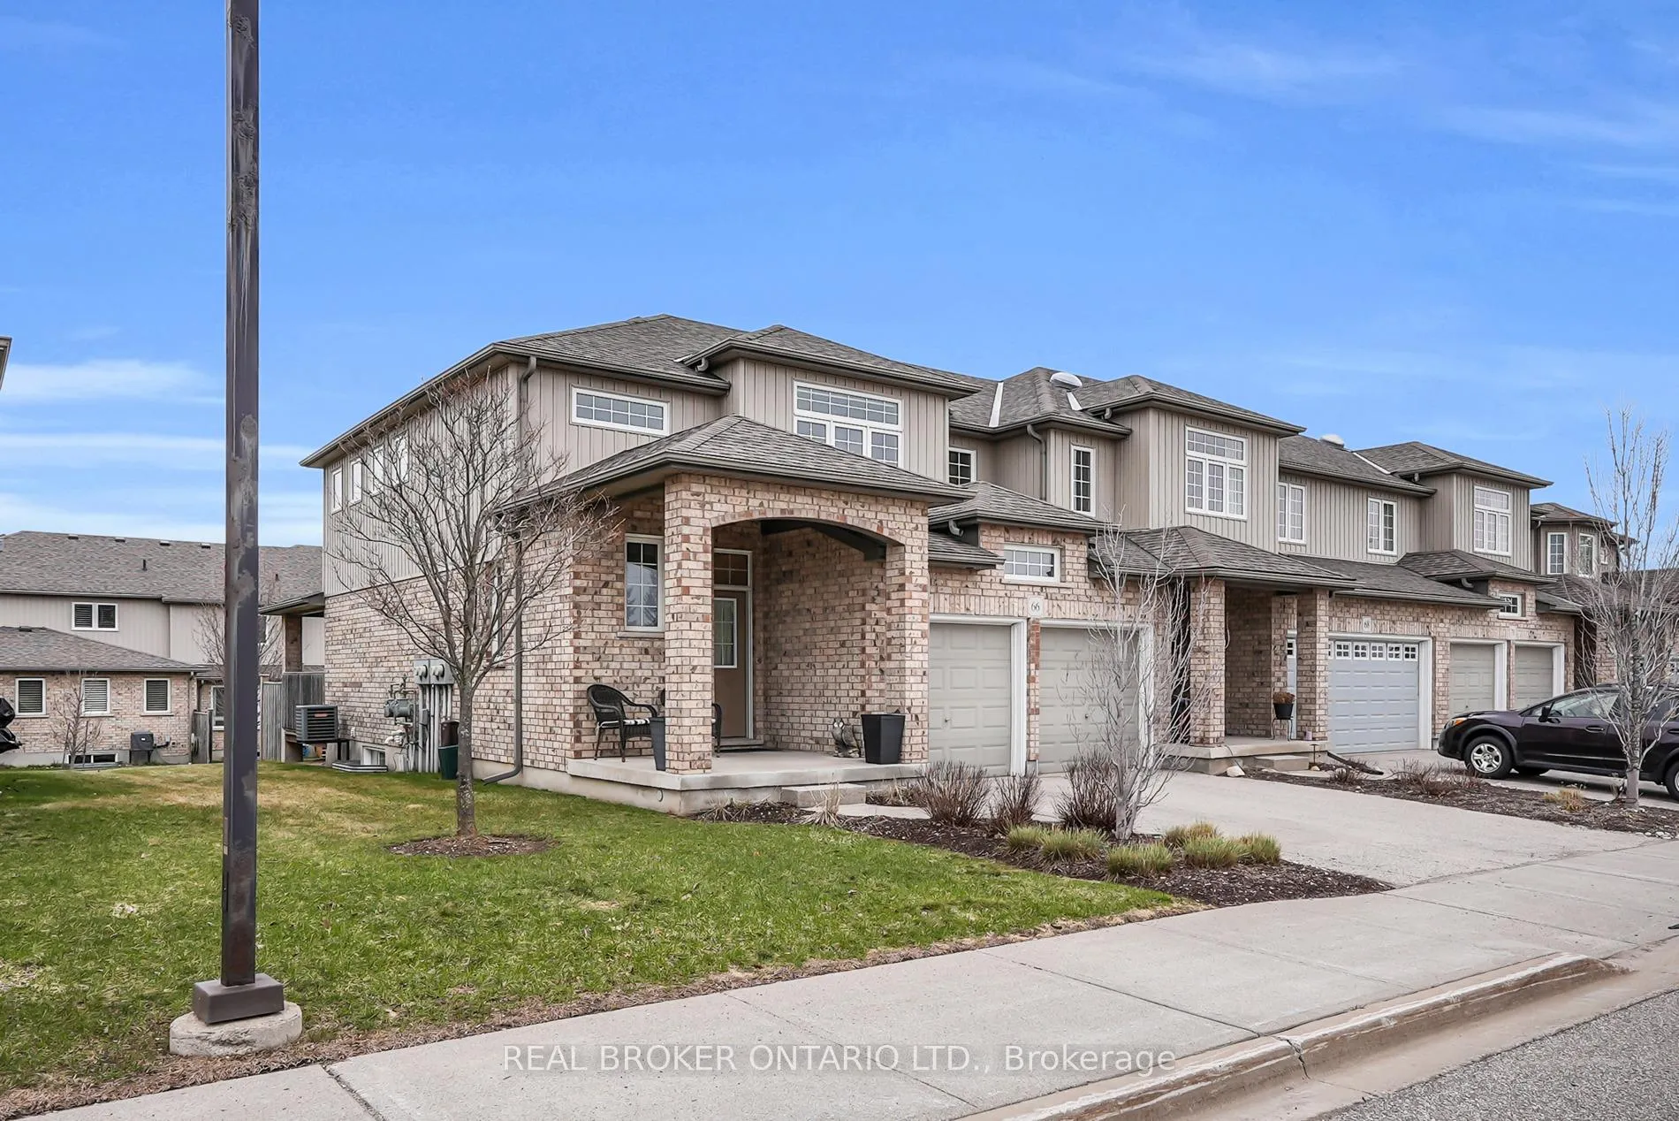
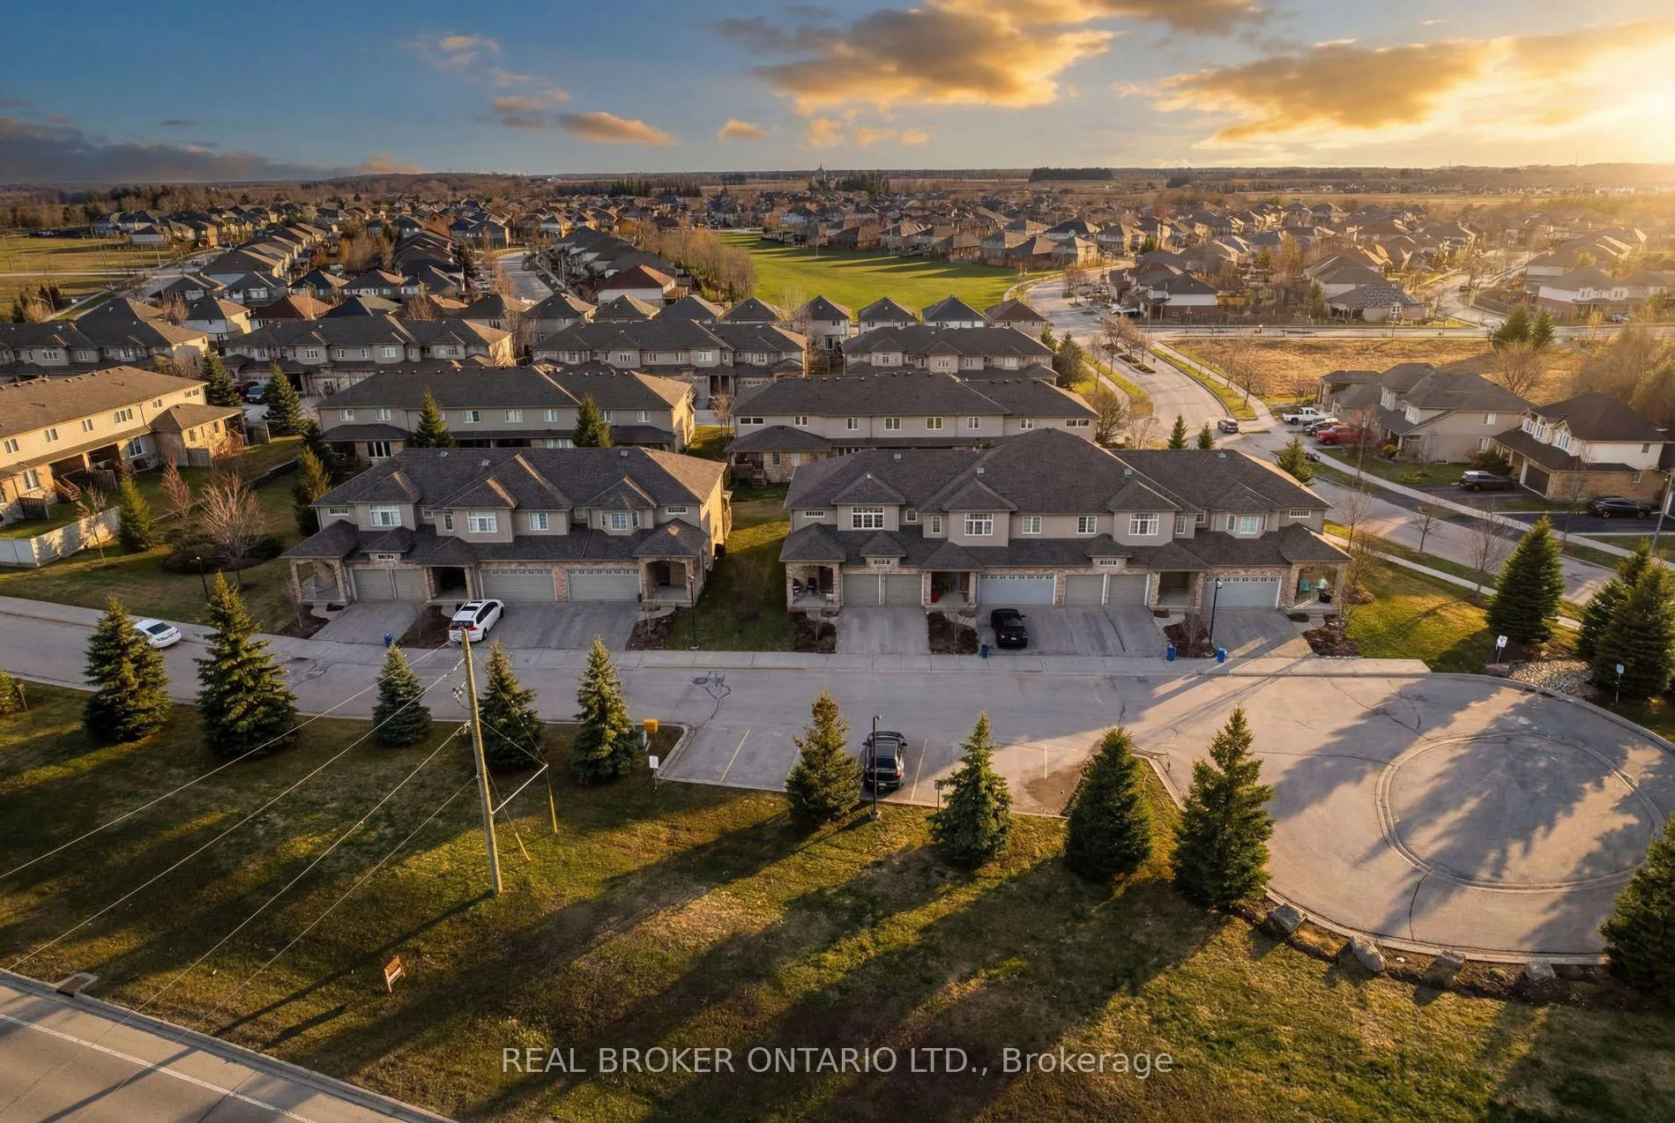
- Spacious end-unit townhome with over 2,700 sq ft.
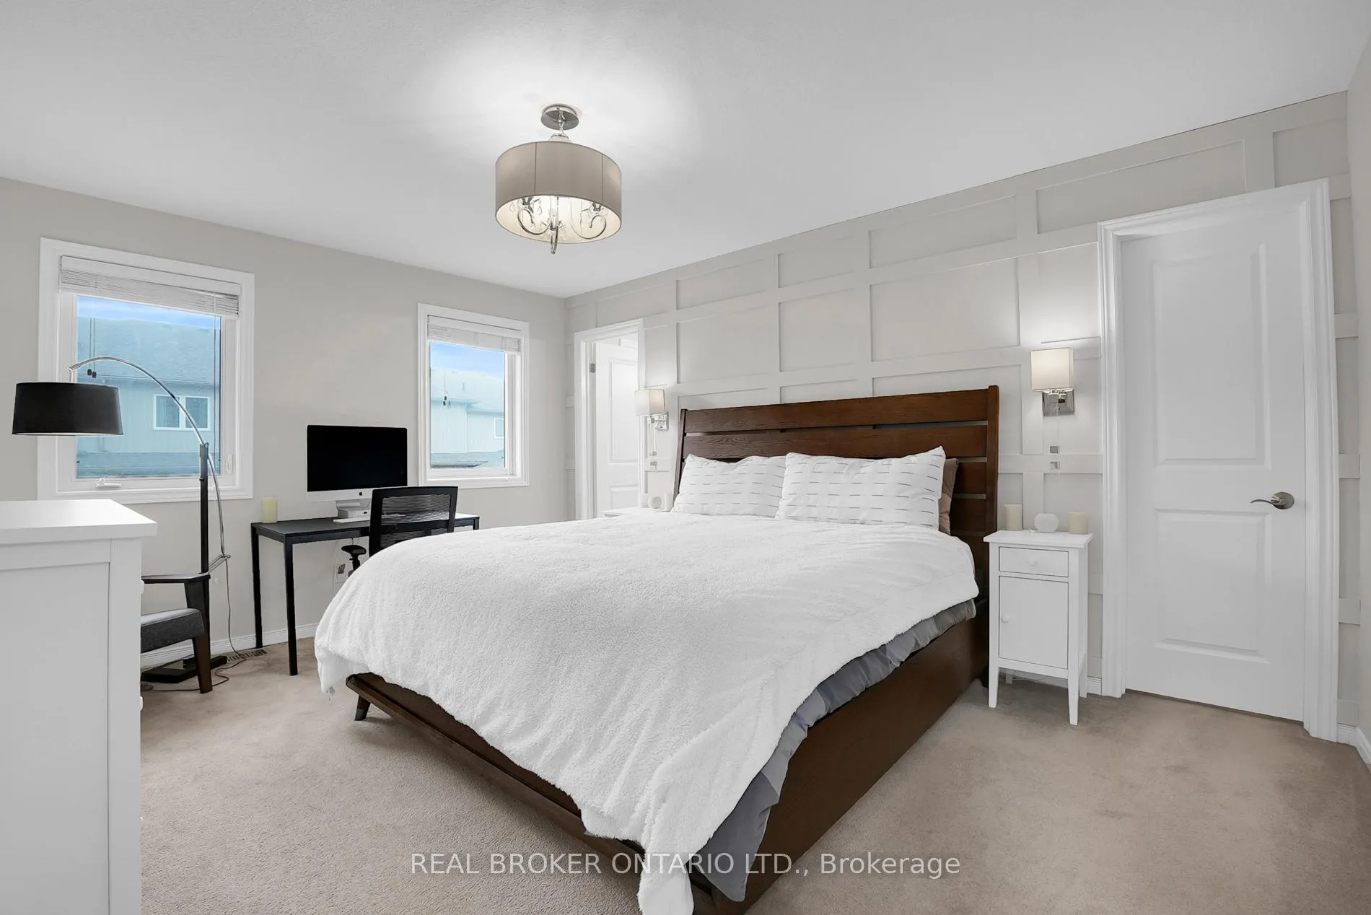
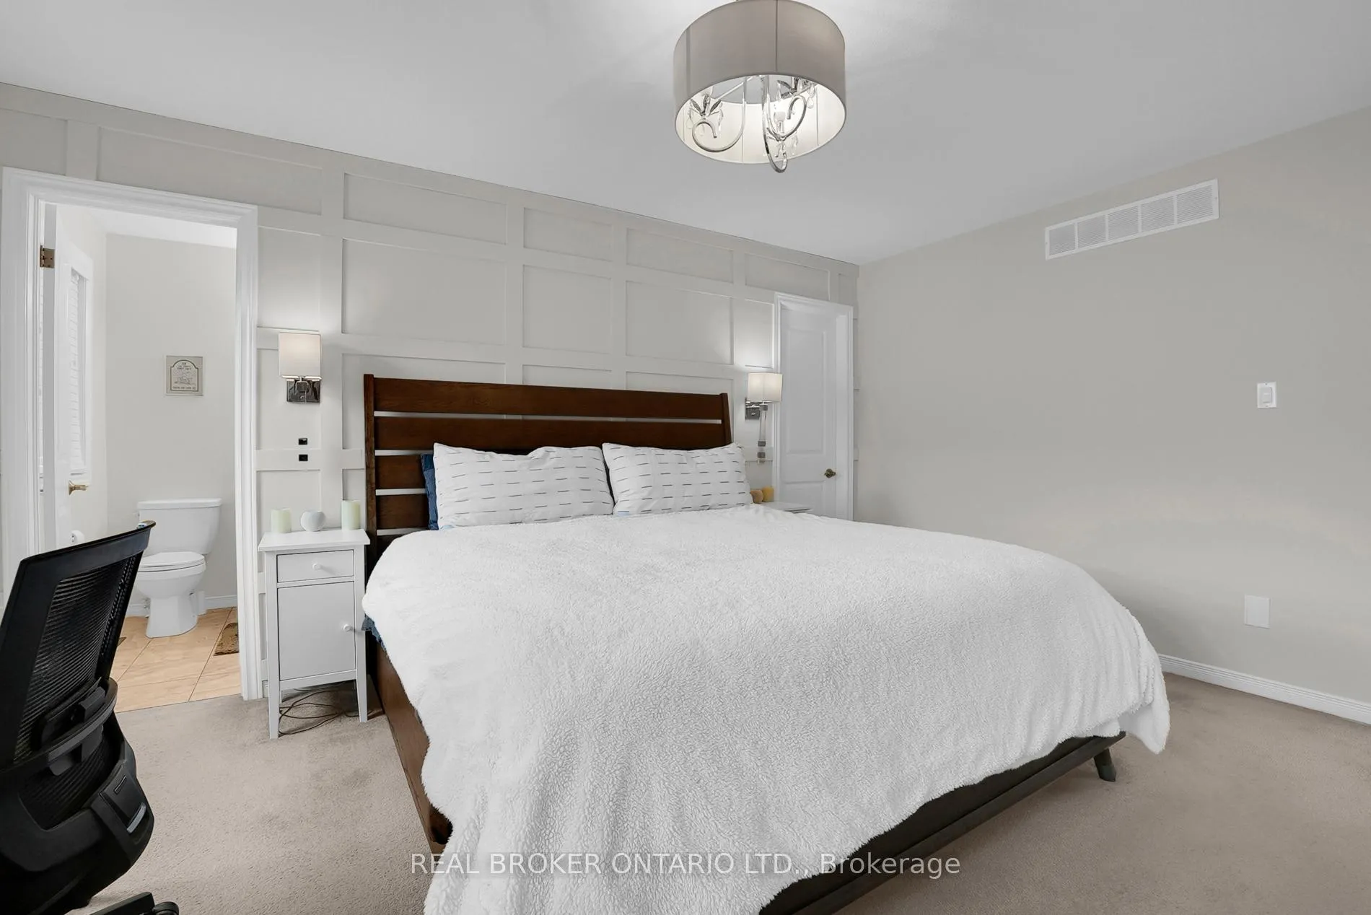
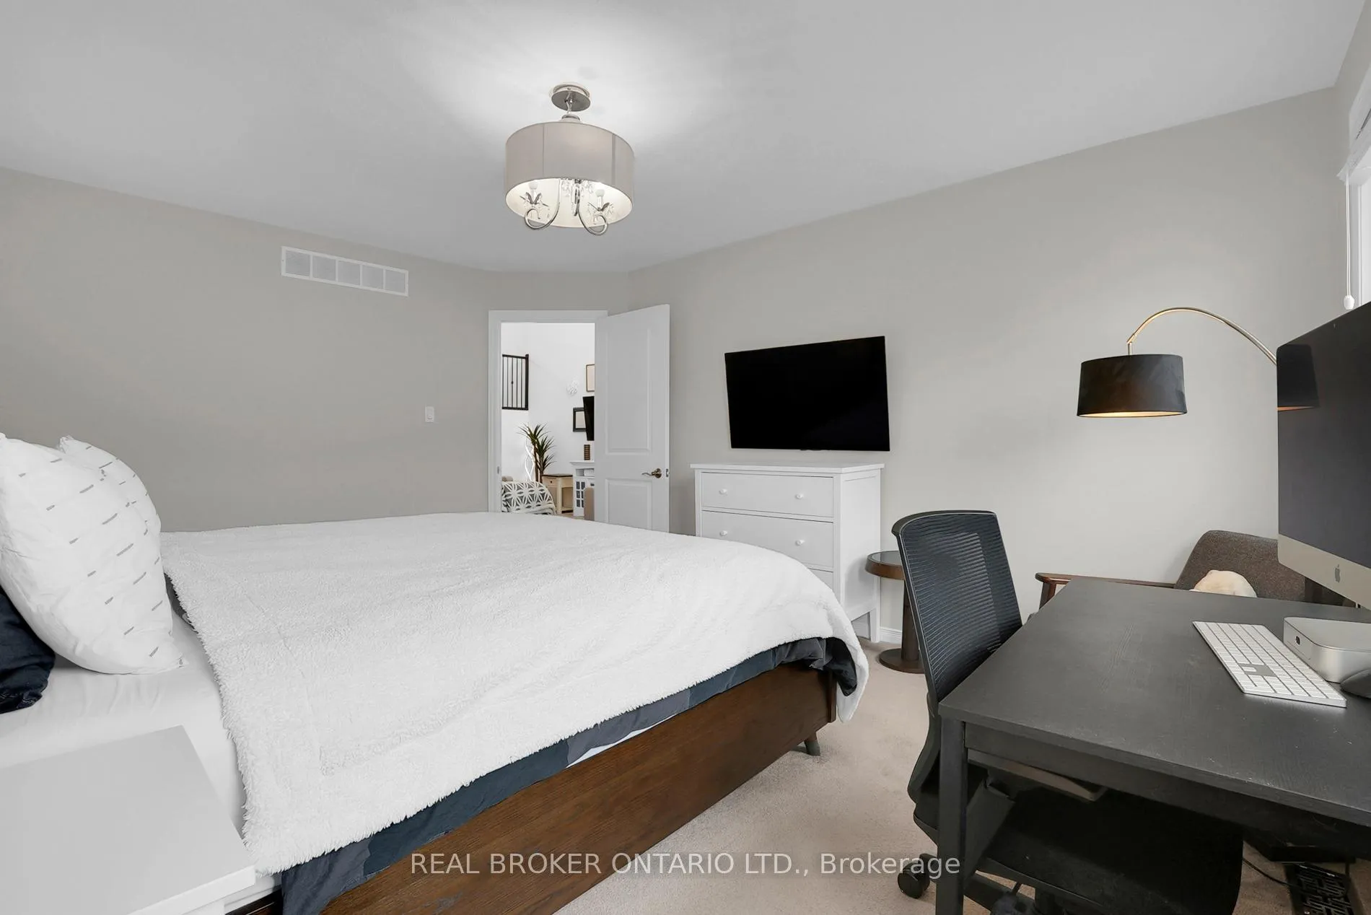
- Main floor primary bedroom with walk-in closet.
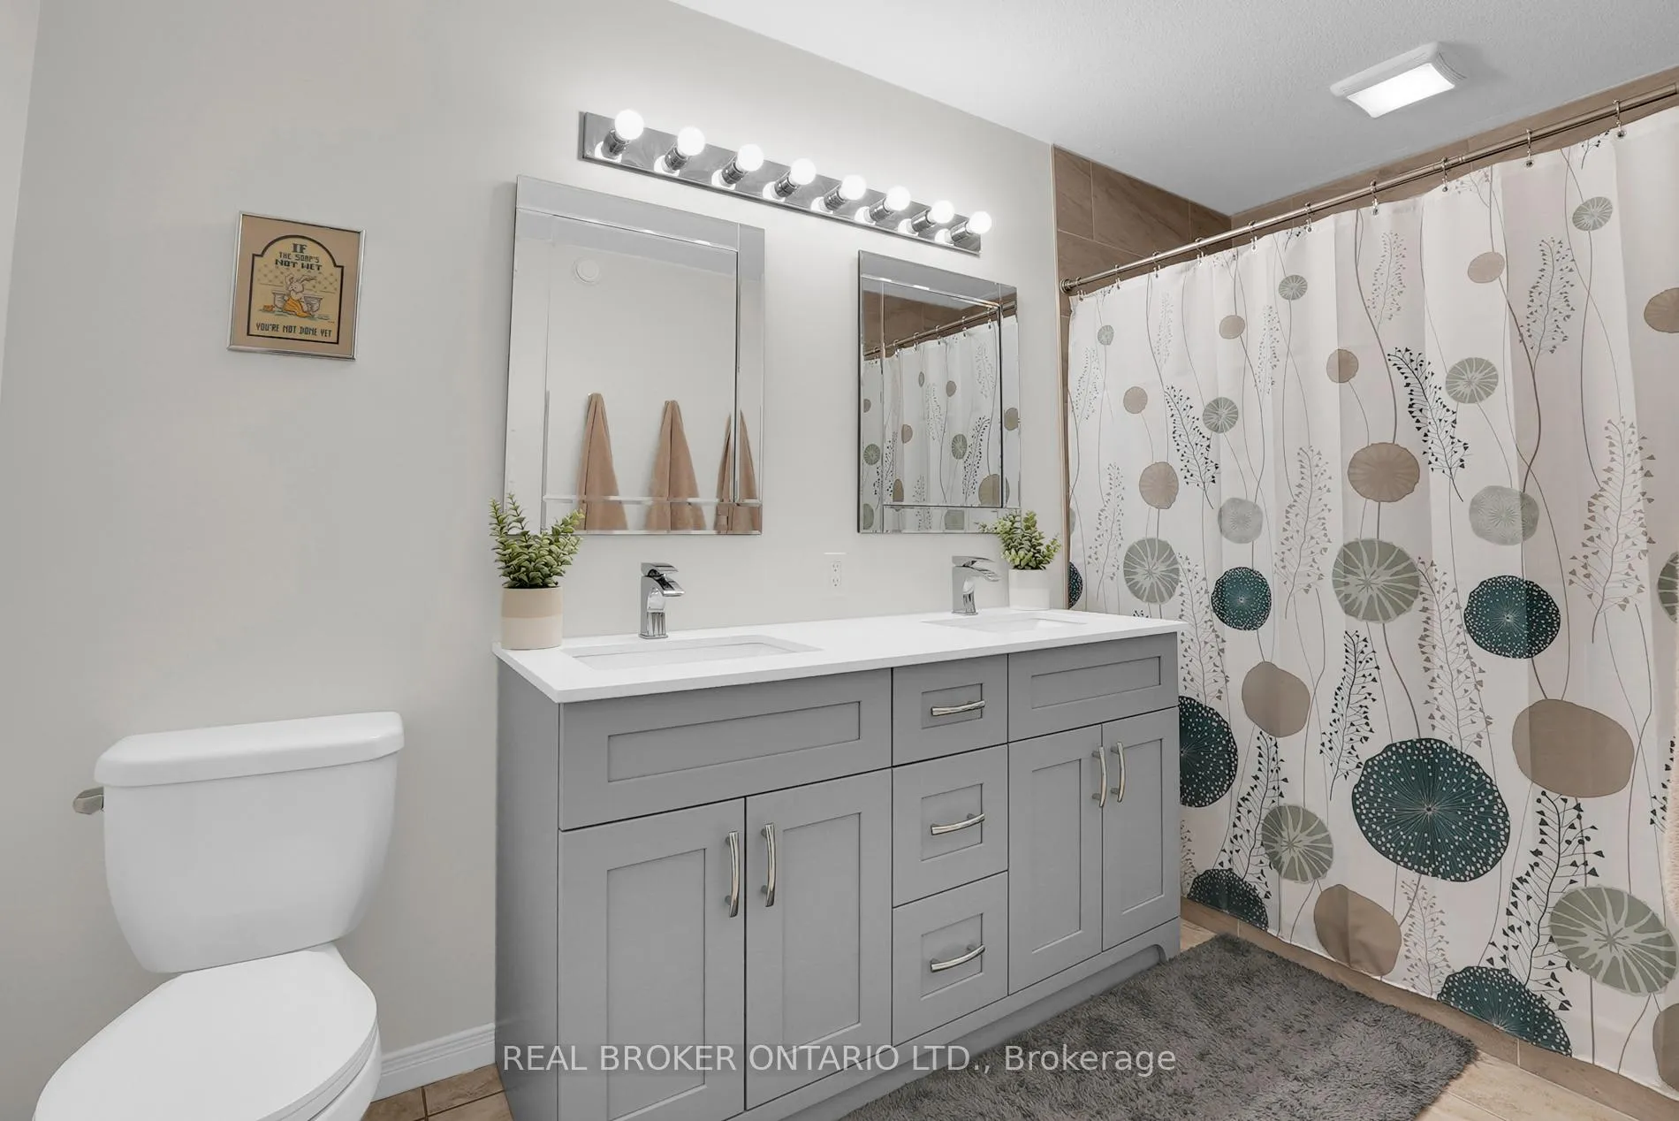
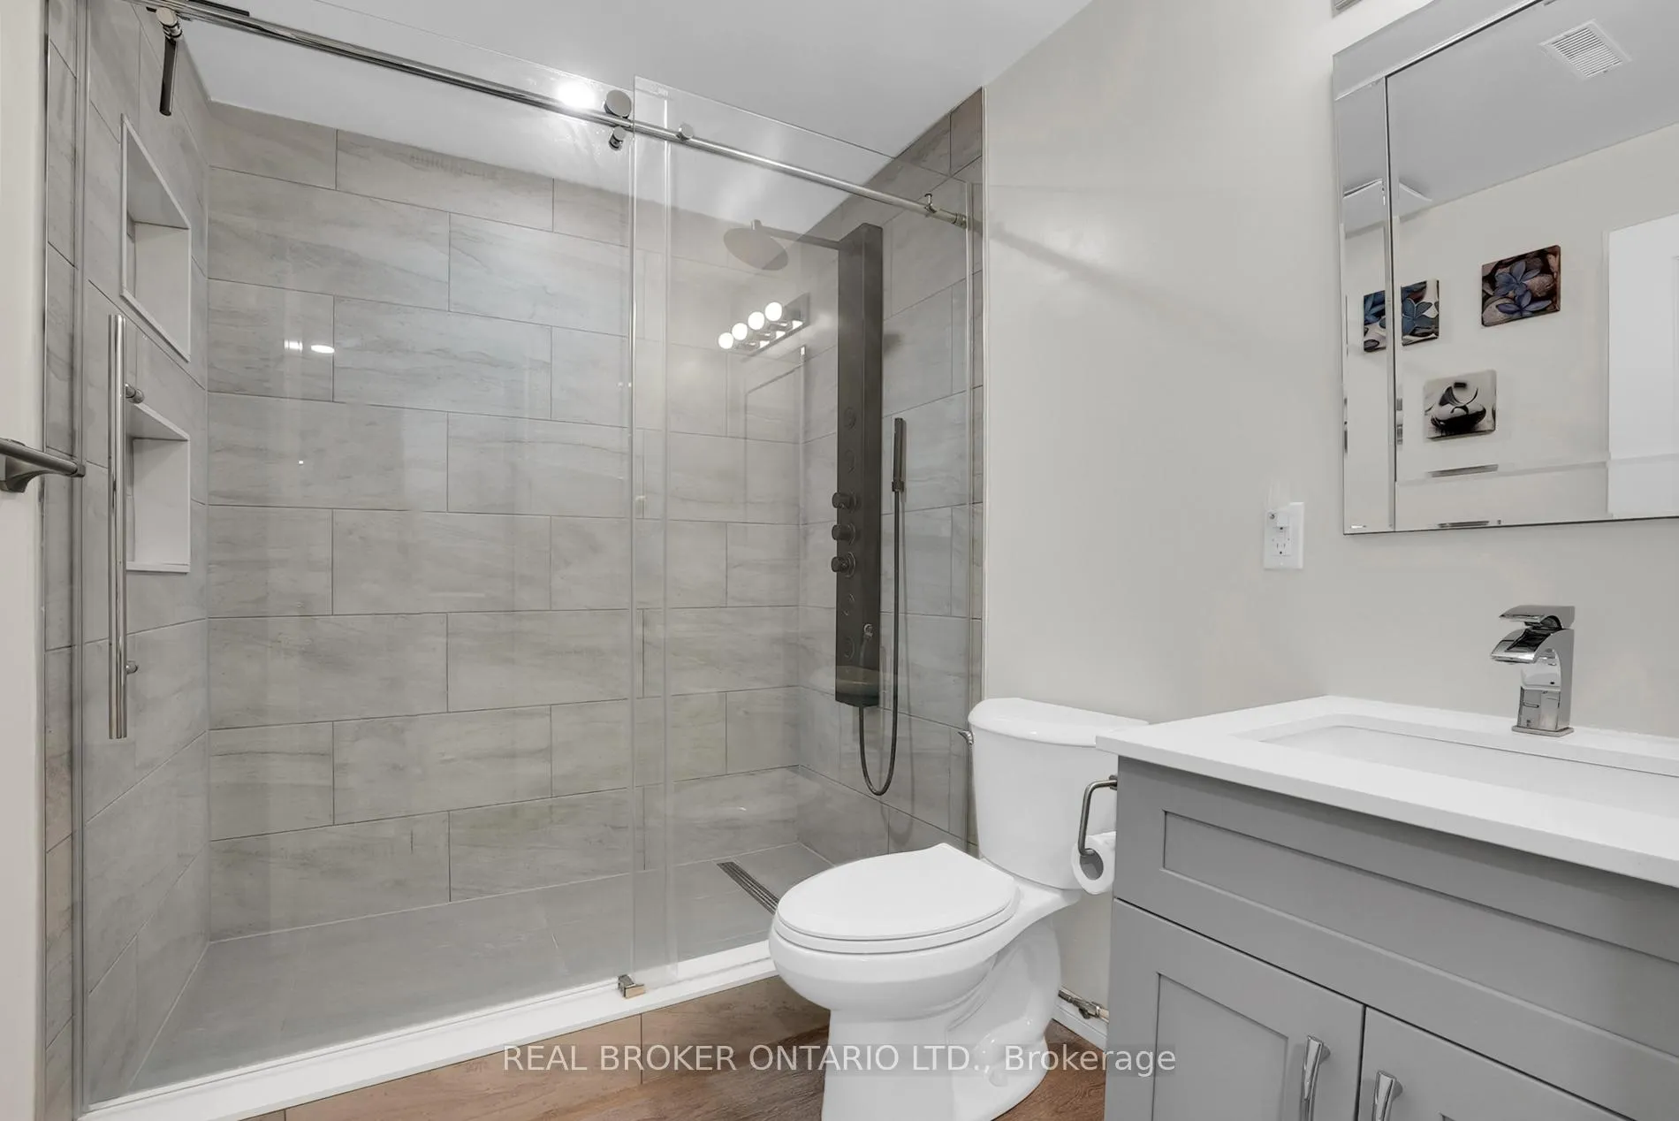
- Beautifully renovated ensuite for added luxury.
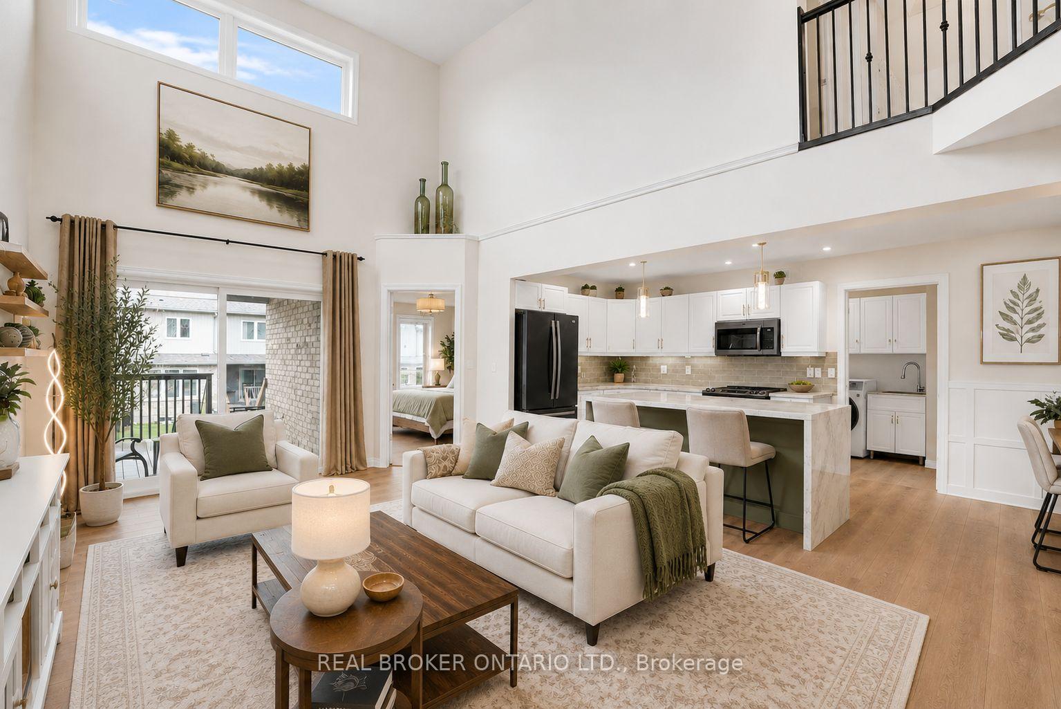
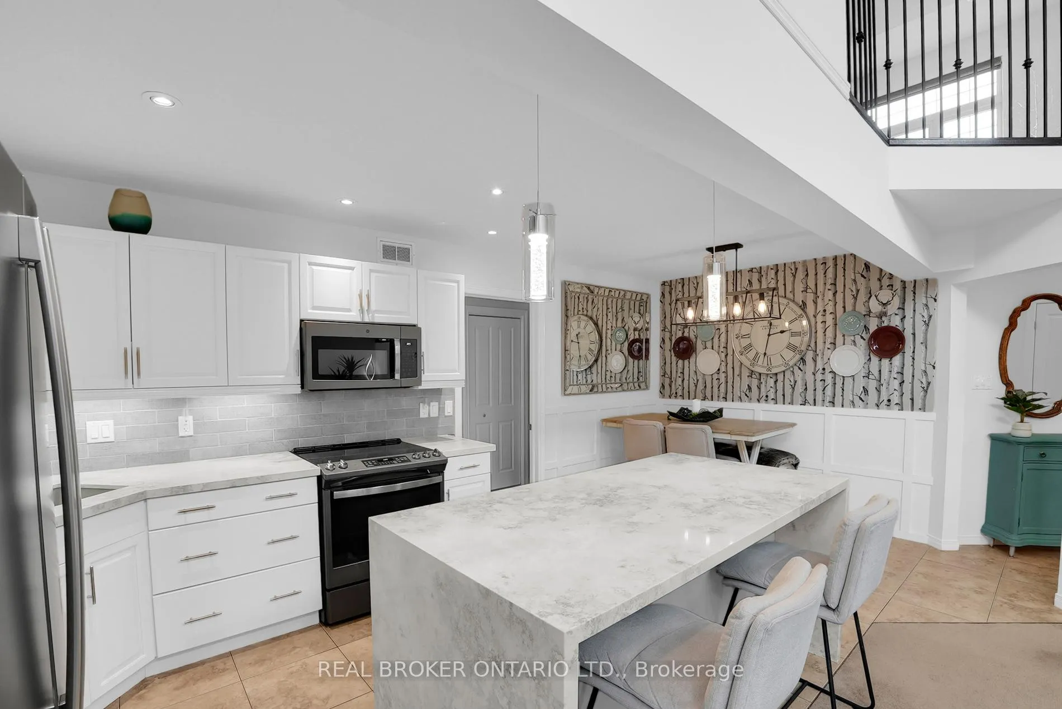
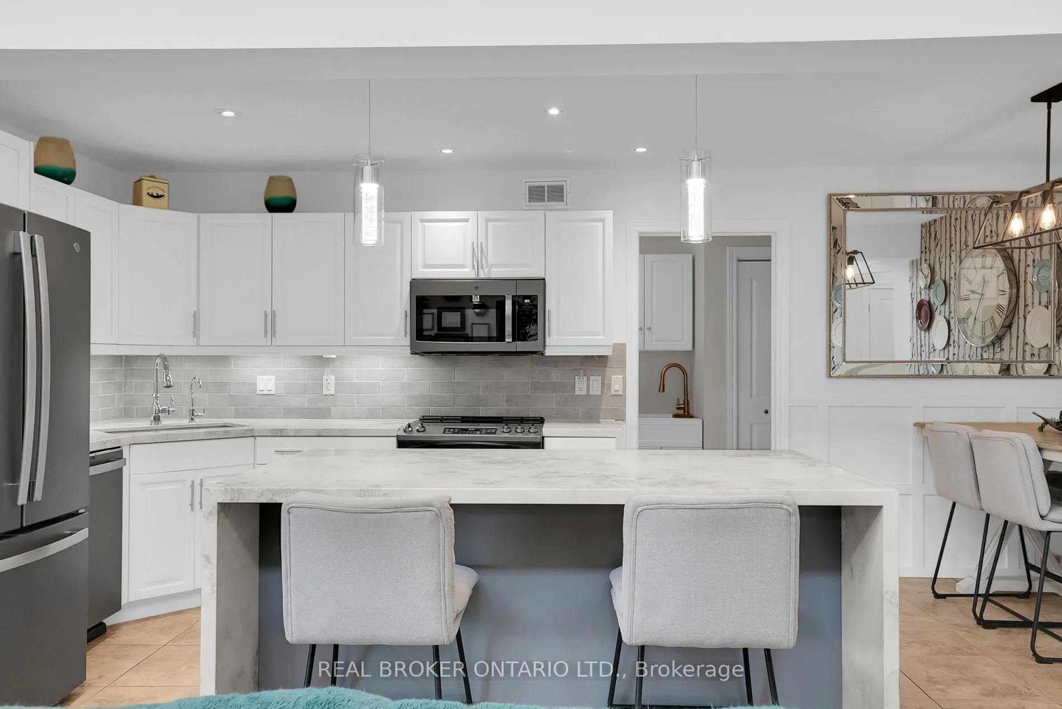
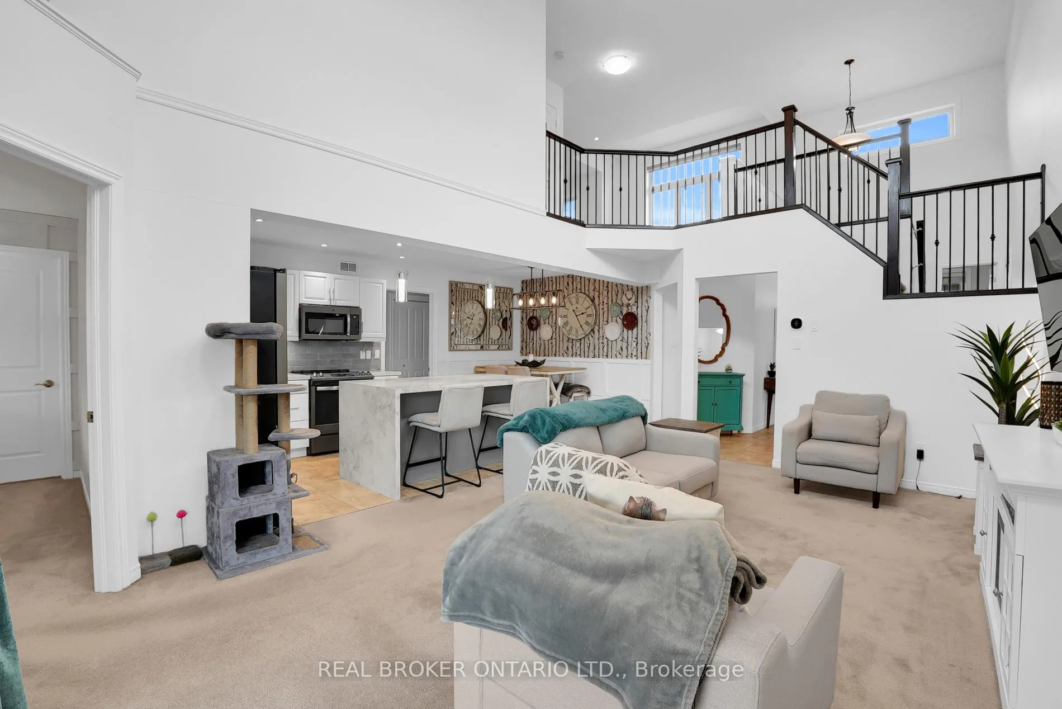
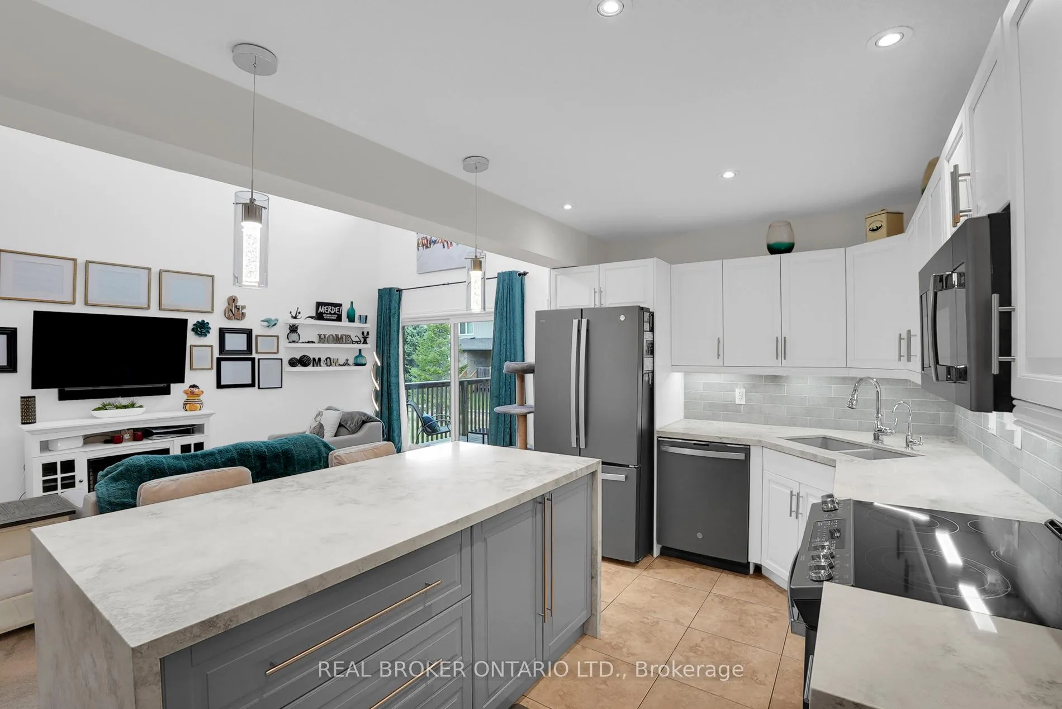
- Modern kitchen with waterfall island and updated appliances.
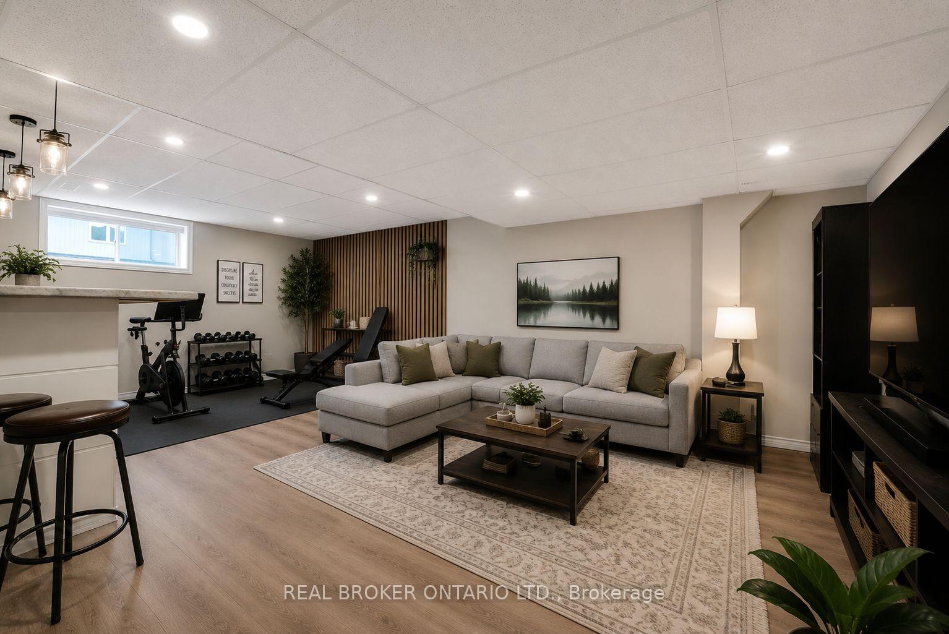
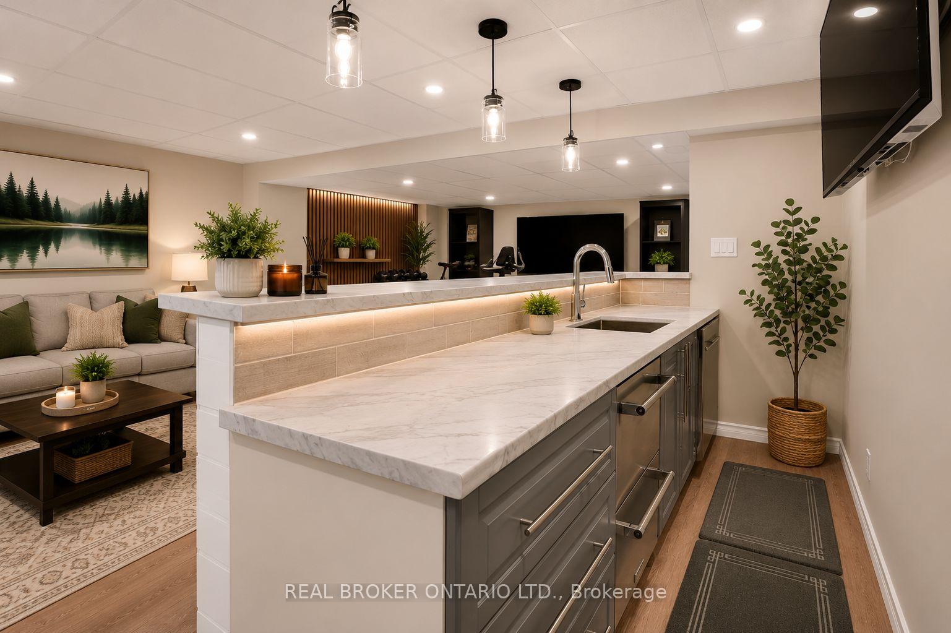
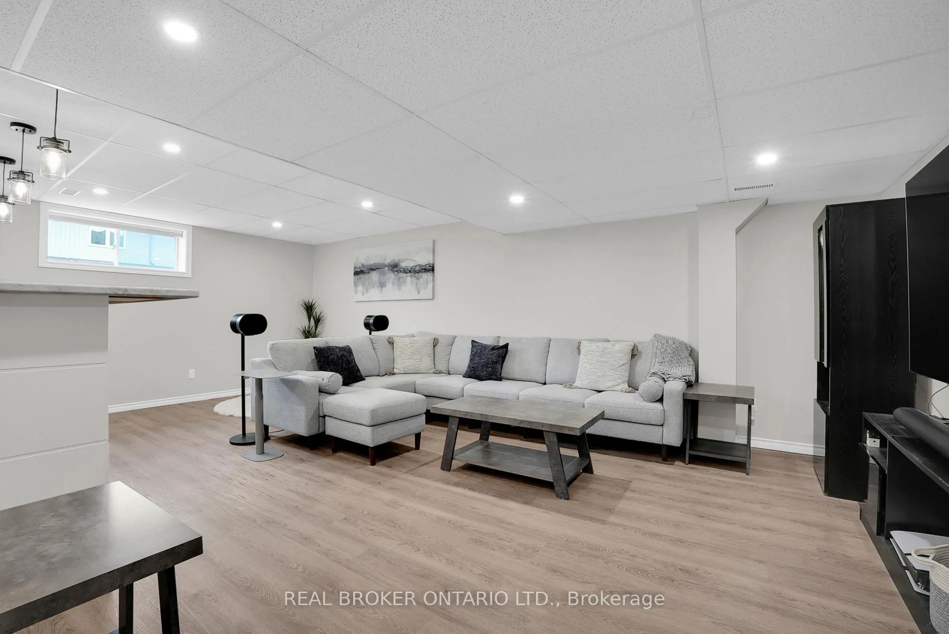
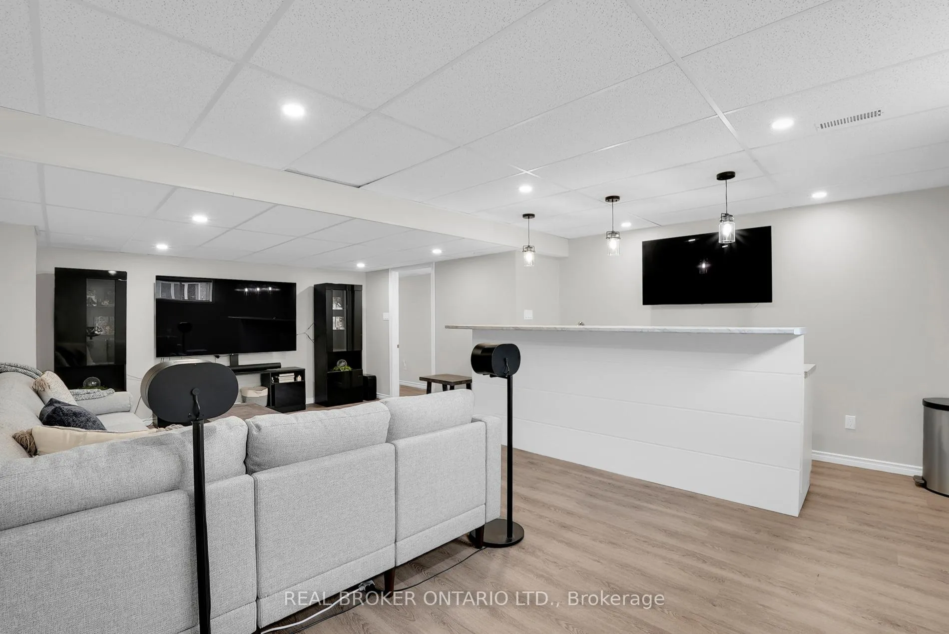
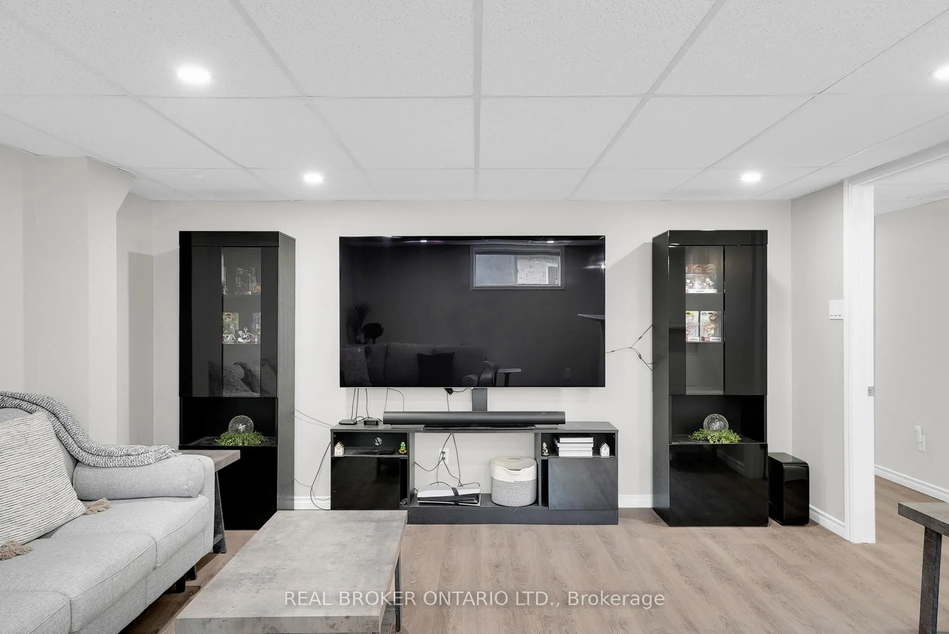
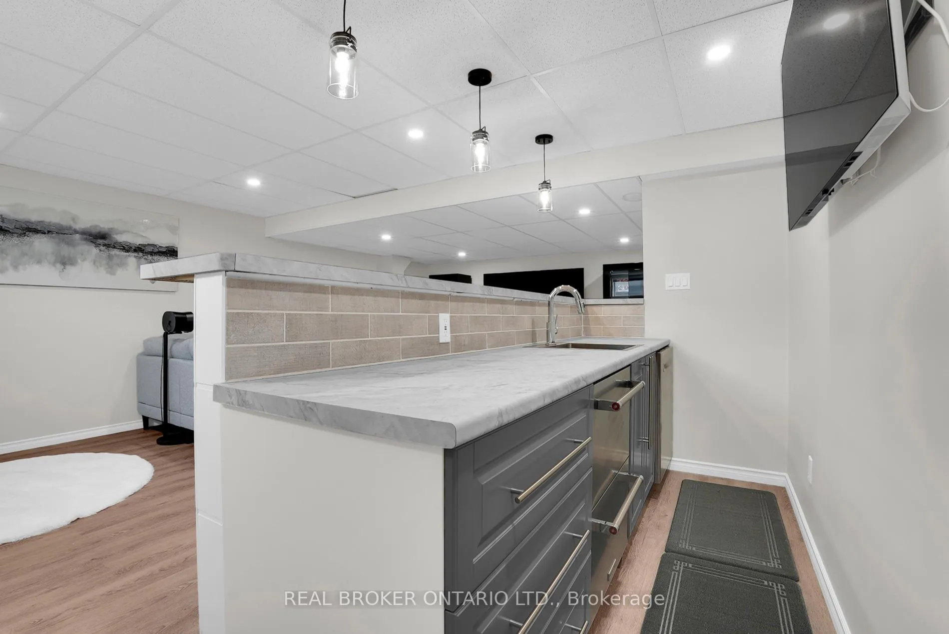
- Fully finished basement with wet bar and entertainment space.
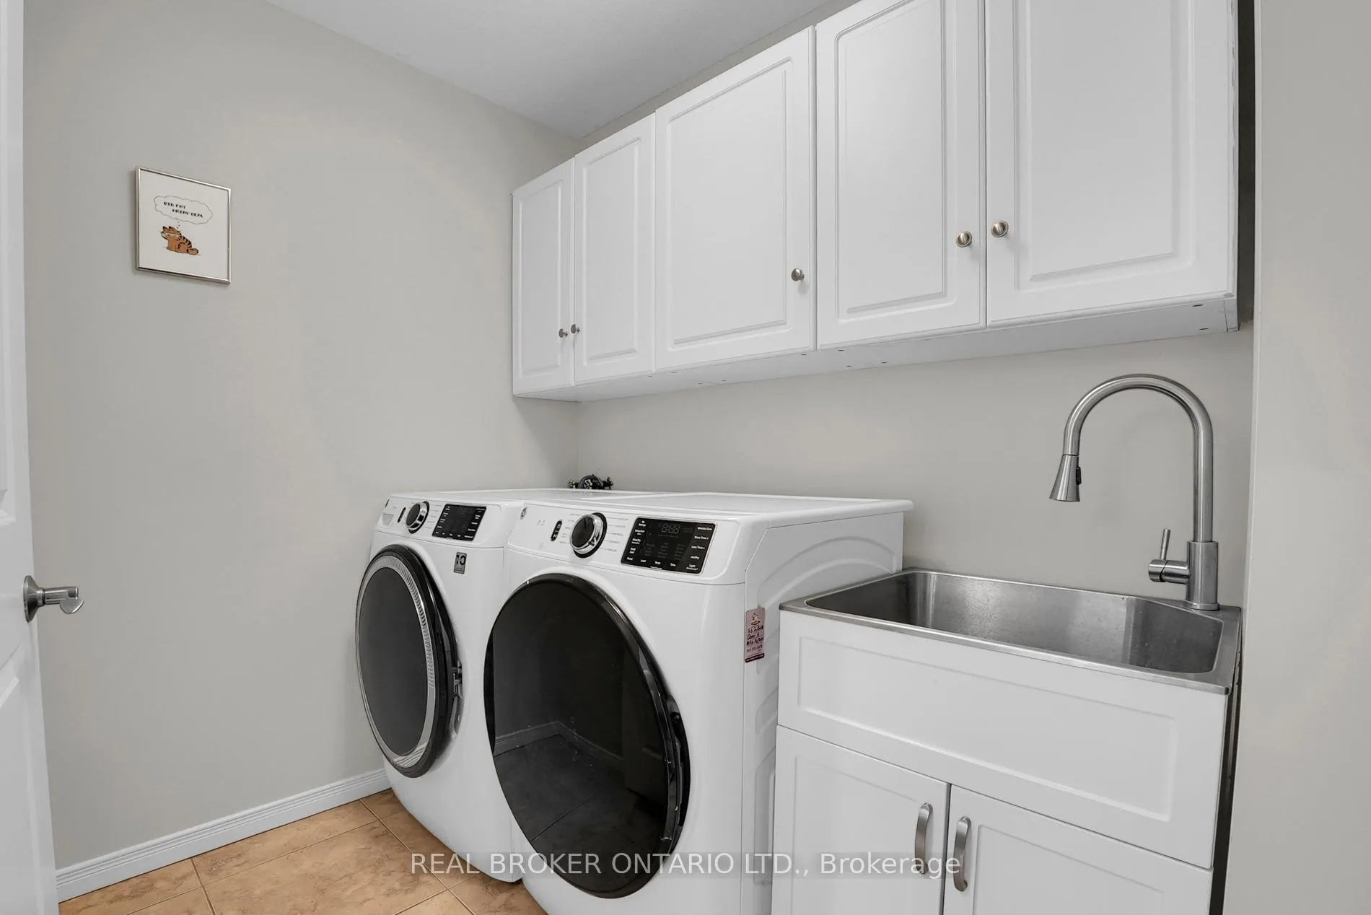
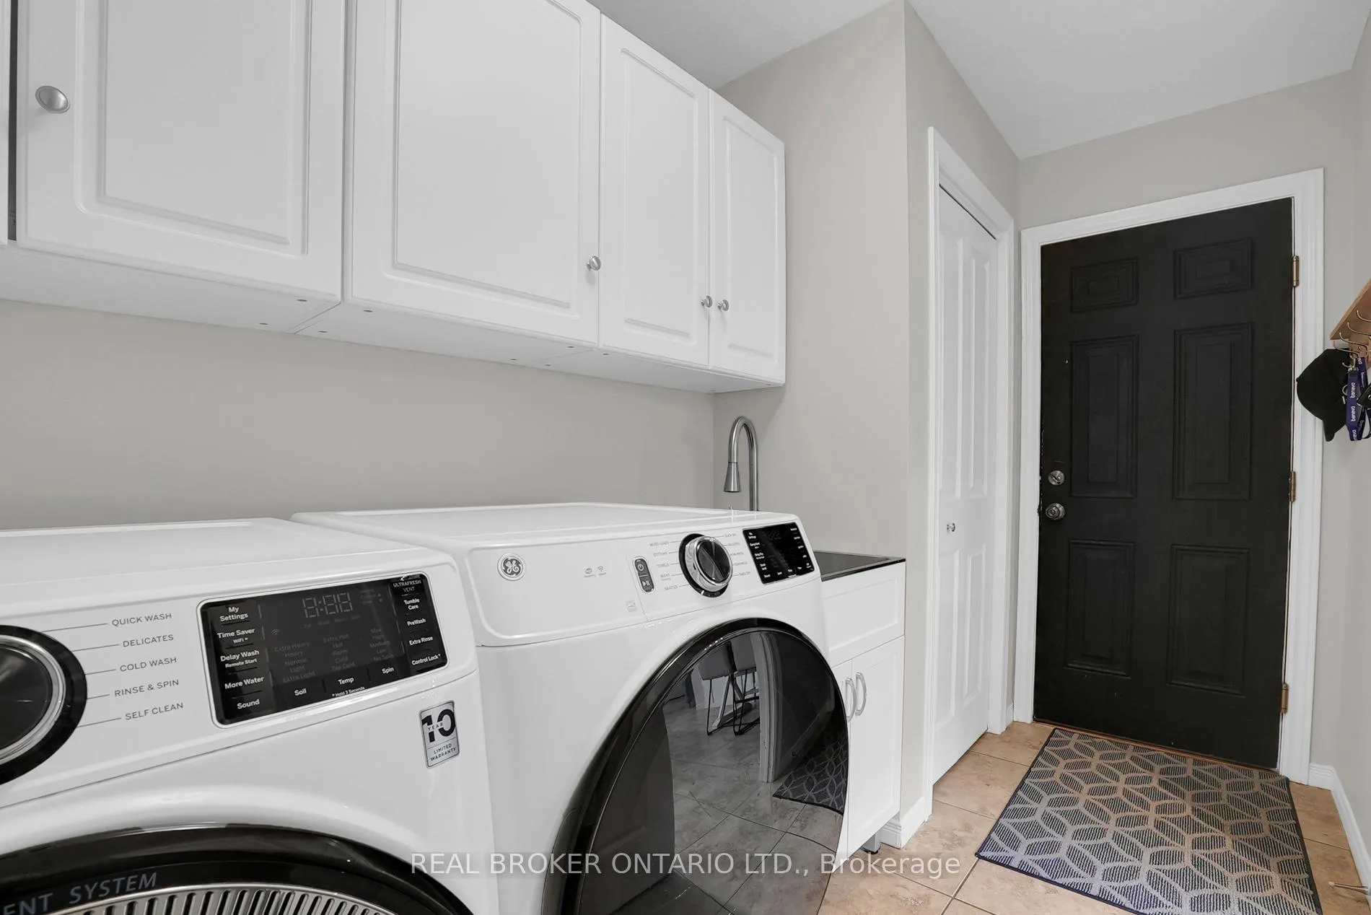
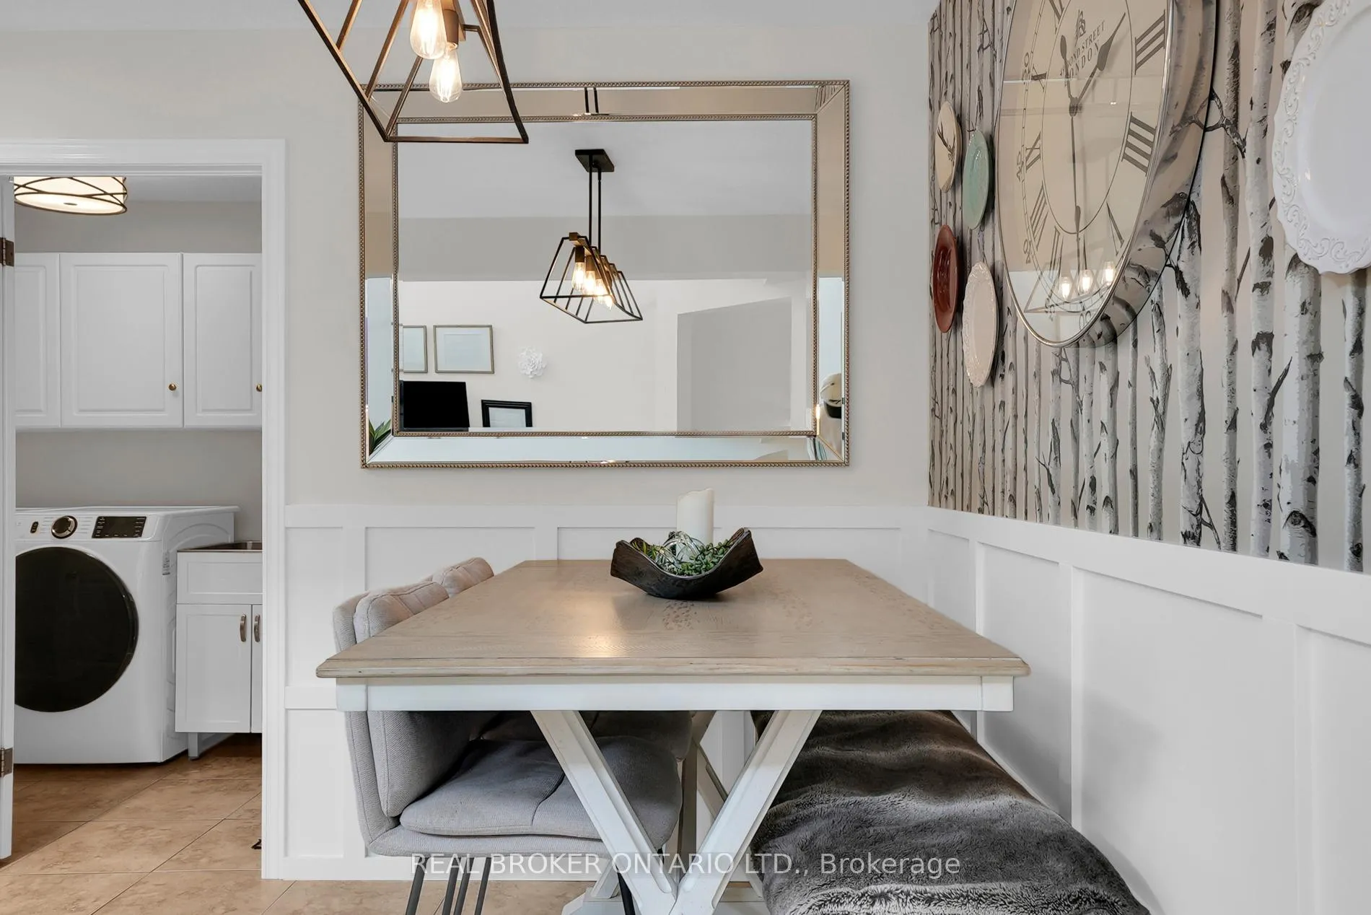
- Double car garage and convenient main floor laundry.
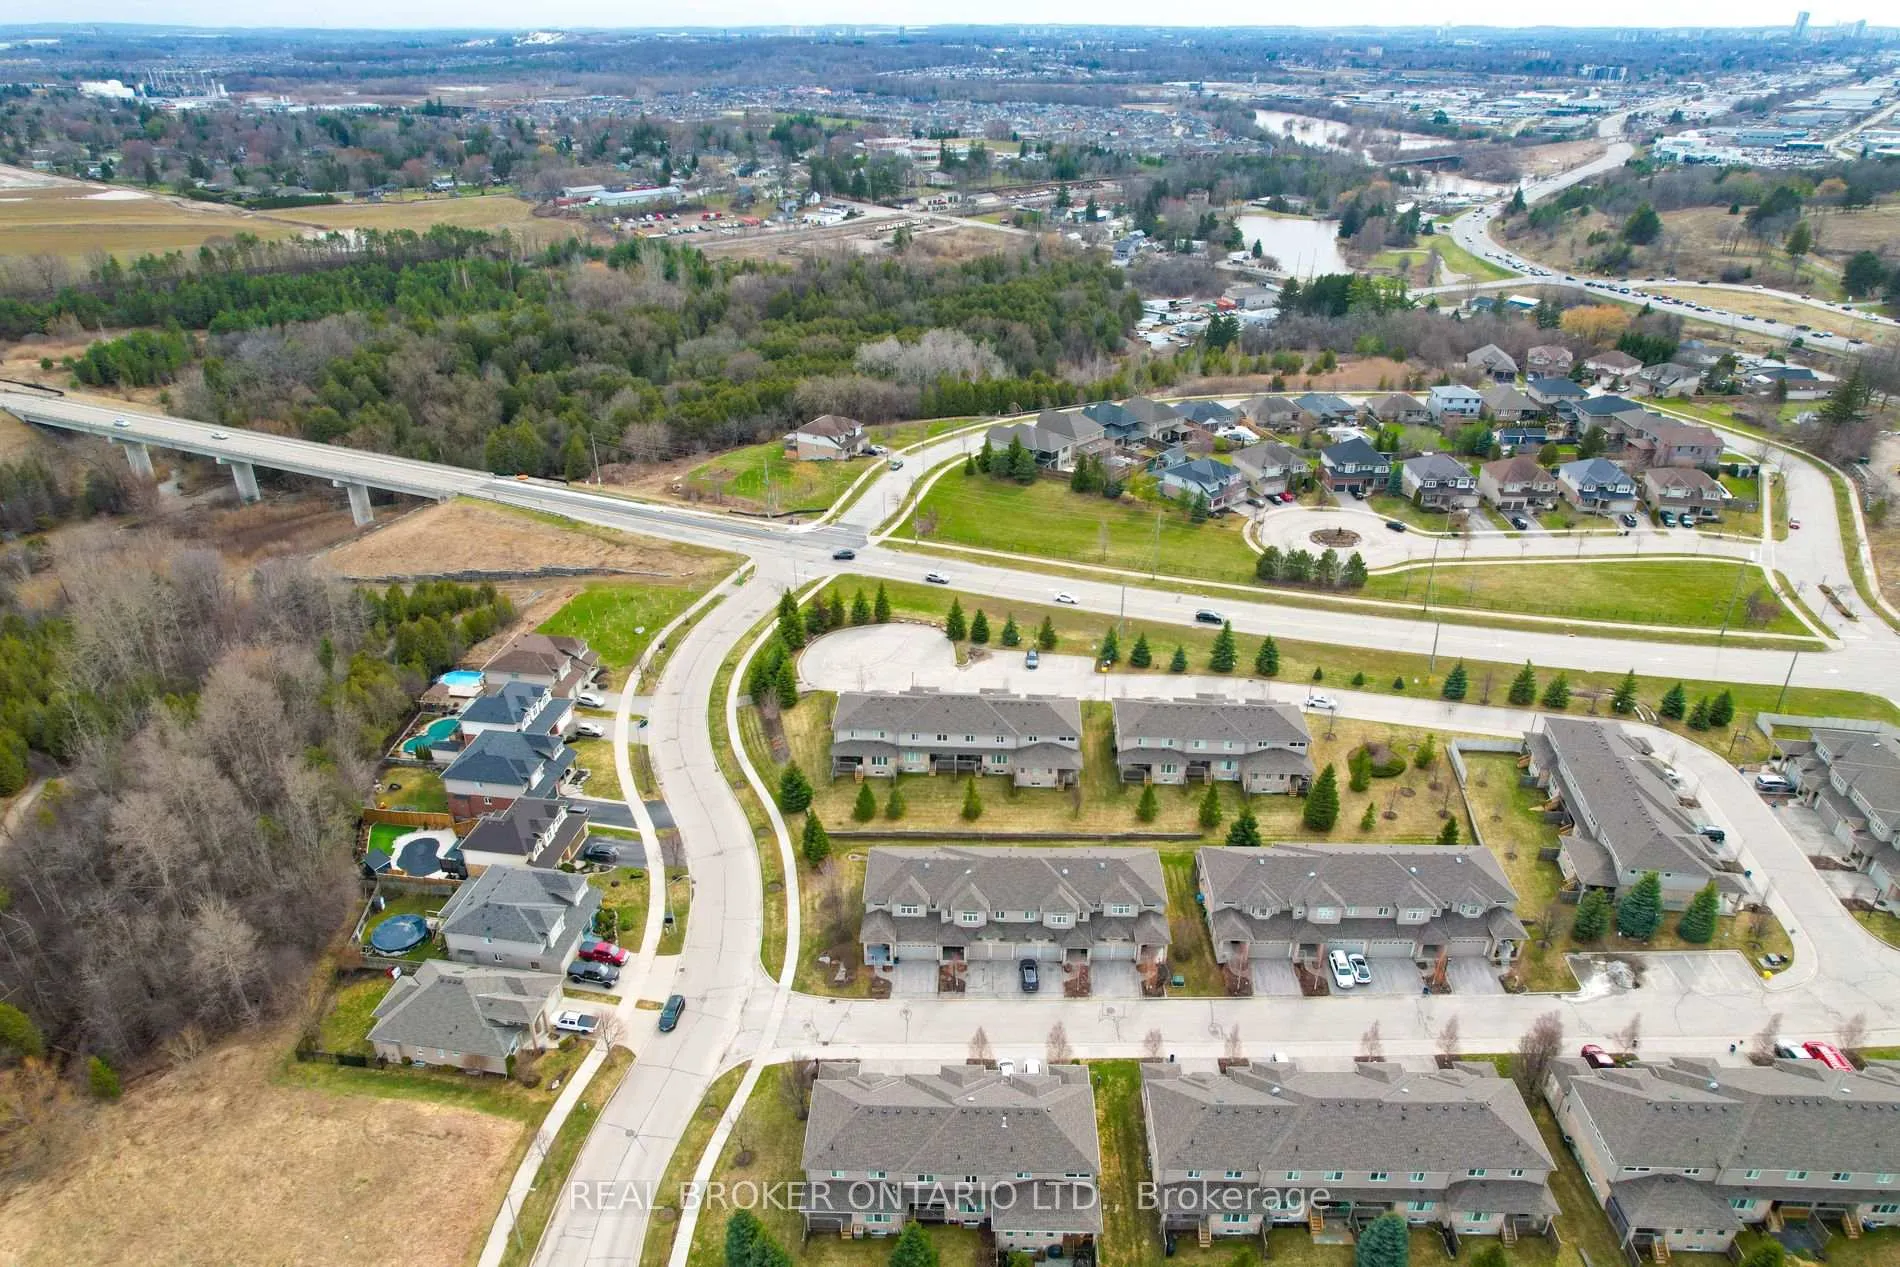
- Located in a quiet community near major routes.
- Move-in ready with fresh paint and modern finishes.
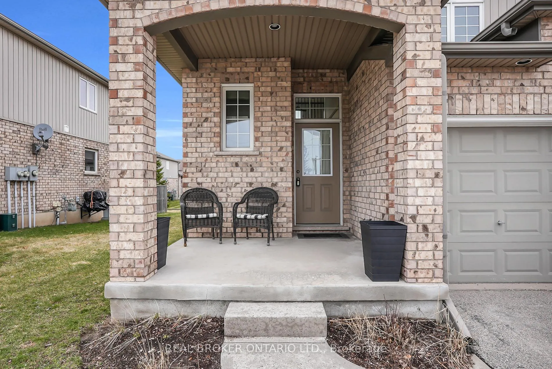
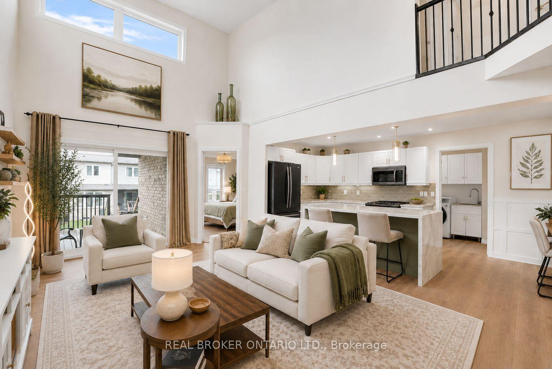
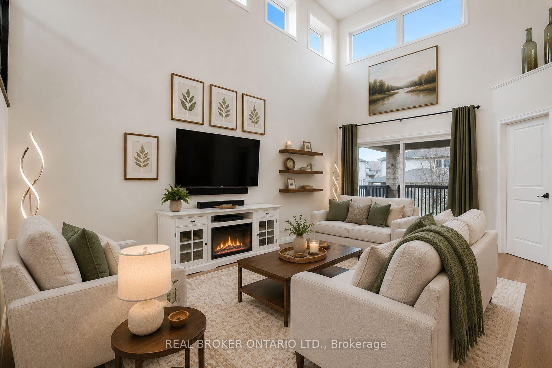
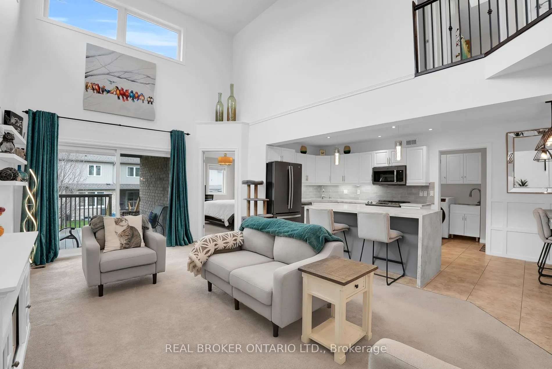
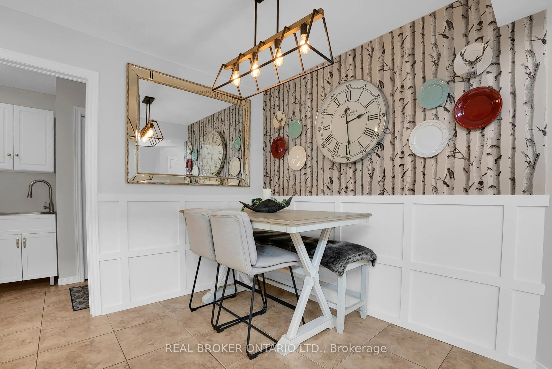
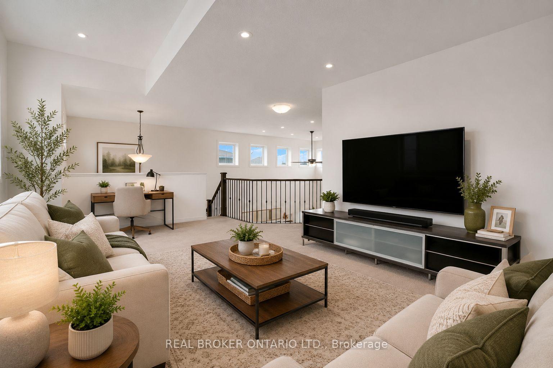
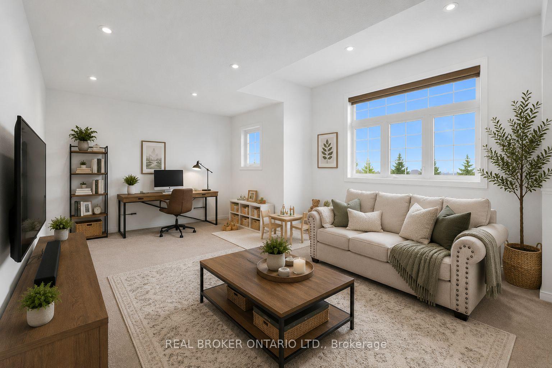
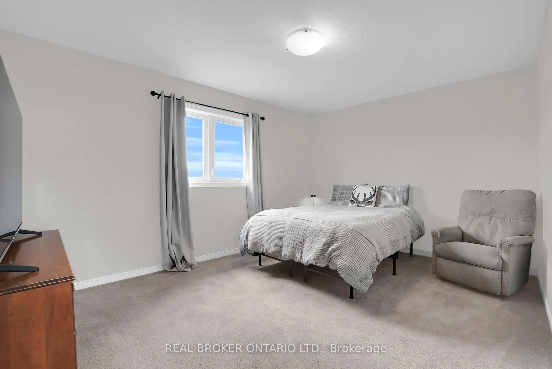
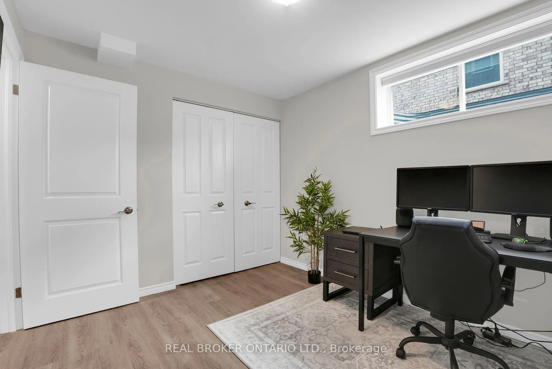
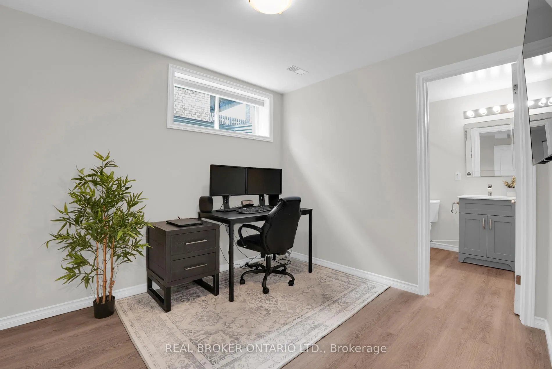
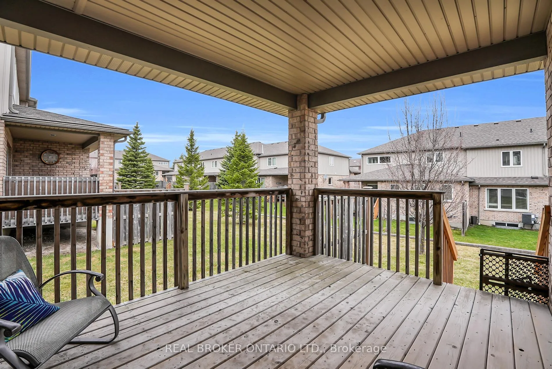
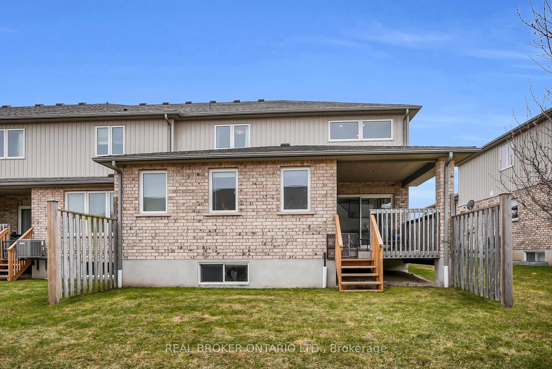
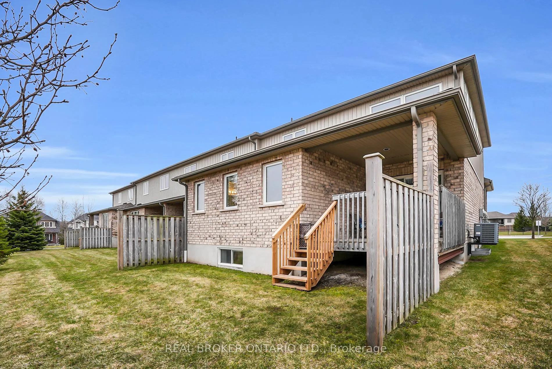
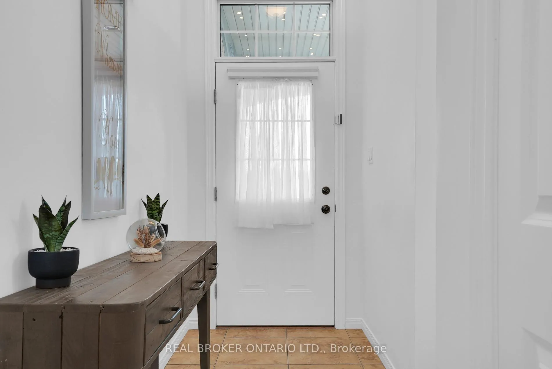
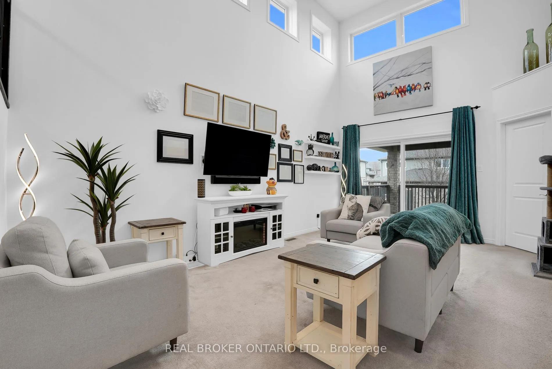
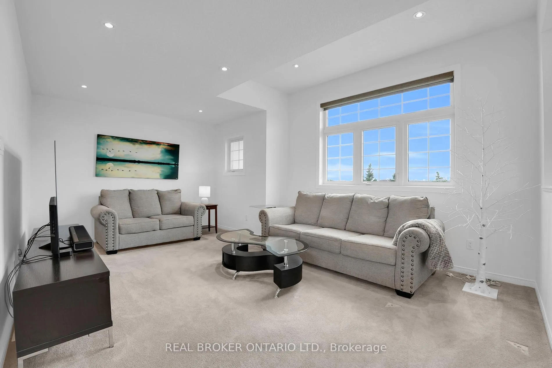
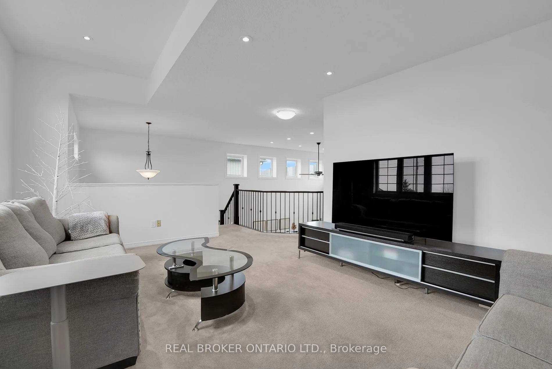
There's something about a home that just feels easy the moment you walk in. Offering over 2,700 sq ft of finished living space and prepaid condo fees for 18 months, this beautifully updated end-unit townhome delivers exceptional value in one of Breslau's most sought-after communities. With over $170,000 invested in upgrades, this home has been thoughtfully designed for comfortable living. The standout feature is the main-floor primary suite, complete with a walk-in closet and ensuite, making it ideal for downsizers, professionals, retirees, or anyone looking for the convenience of main-floor living. The updated kitchen features a waterfall island, stone countertops, refinished cabinetry, and modern finishes that create a warm and functional gathering space. Kitchen and laundry appliances were updated in 2023, the home has been freshly painted, and the roof was replaced in 2023, giving buyers peace of mind for years to come. Upstairs you'll find an oversized second bedroom, full bathroom, and versatile loft area perfect for a home office, reading space, or additional family room. The fully finished basement expands your living space even further with a third bedroom, full bathroom, wet bar, built-in appliances, and a large entertainment area ideal for guests, hobbies, or multi-generational living. As an end unit, you'll enjoy added privacy, natural light, a double-car garage with interior access, and main-floor laundry for everyday convenience. Located minutes from Kitchener, Waterloo, Highway 7, and major commuter routes, this home offers the perfect balance of quiet community living and city accessibility. As an added incentive, the sellers will pay the first 18 months of condo fees for the new owner, creating significant savings and helping make your move even easier. Homes offering this combination of space, upgrades, end-unit privacy, and prepaid condo fees rarely come available. Some photos have been virtually staged to illustrate potential room use.
Key Facts & Features
Property Costs
- Annual Property Tax Amount
- $4,240
- Land Transfer Tax Fee
- $12,455
Condo/Maintenance Fee
- Maintenance Fee
- $587 /month
Included In Maintenance Fee
- Common Elements Included
- Parking Included
- Condo Taxes Included
- Building Insurance Included
Rental Items
- Rental Equipment
- HWT and water softner
- Under Contract
- Hot Water Heater, Water Softener
- Basement Type
- Finished, Full
Interior Features
- Pets Permitted
- Yes-with Restrictions
- Laundry Features
- In-Suite Laundry
- Laundry Level
- Main Level
- Interior Extras
- Central Vacuum, In-Law Capability, Primary Bedroom - Main Floor, Storage, Sump Pump
- Fireplace/Stove
- Yes
- Elevator
- No
Exterior Features
- Balcony
- None
- Exterior Extras
- Deck, Landscaped, Porch Enclosed
Building Amenities
- BBQs Allowed
- Visitor Parking
Building
- Building Type
- Condo Townhouse
- Building Style
- 2-Storey
- Approx Age
- 16-30
- Condo Corp Number
- 504
Construction
- Exposure
- South
- Exterior Finish
- Brick, Vinyl Siding
- Roof
- Asphalt Shingle
- Special Designation
- Unknown
Inclusions
- Inclusions
- S/S fridge, stove, dishwasher, B/I microwave, washer & dryer, ELFs, GDO.
Exclusions
- Exclusions
- Primary bedroom TV (Negotiable). Basement Bedroom TV (Negotiable). Basement bar TV (Negotiable). All artwork is exclude
Parking & Garages
- Garage Type
- Attached
- Garage Spaces
- 2
- Parking Type
- Exclusive
- Parking Spaces
- 2
- Total Garage And Parking Spaces
- 4
Lockers
- Locker Type
- None
Heating & Cooling
- Heat Source
- Gas
- Heat Type
- Forced Air
- Air Conditioning
- Central Air
- Bedrooms
- 2 + 1
- Washrooms
- 4
- Kitchens
- 1
- Family / bonus room
- Yes
Room sizes
- Kitchen—Main level
- Living Room—Main level
- Family Room—Second level
- Primary Bedroom—Main level
- Bedroom—Second level
- Bathroom—Second level, 4 Pc Bath
- Bathroom—Main level, 4 Pc Ensuite
- Utility Room—Basement level
- Cold Room/Cantina—Basement level
- Bedroom—Basement level
- Recreation—Basement level
- Kitchen—Basement level
- Bathroom—Basement level, 3 Pc Bath
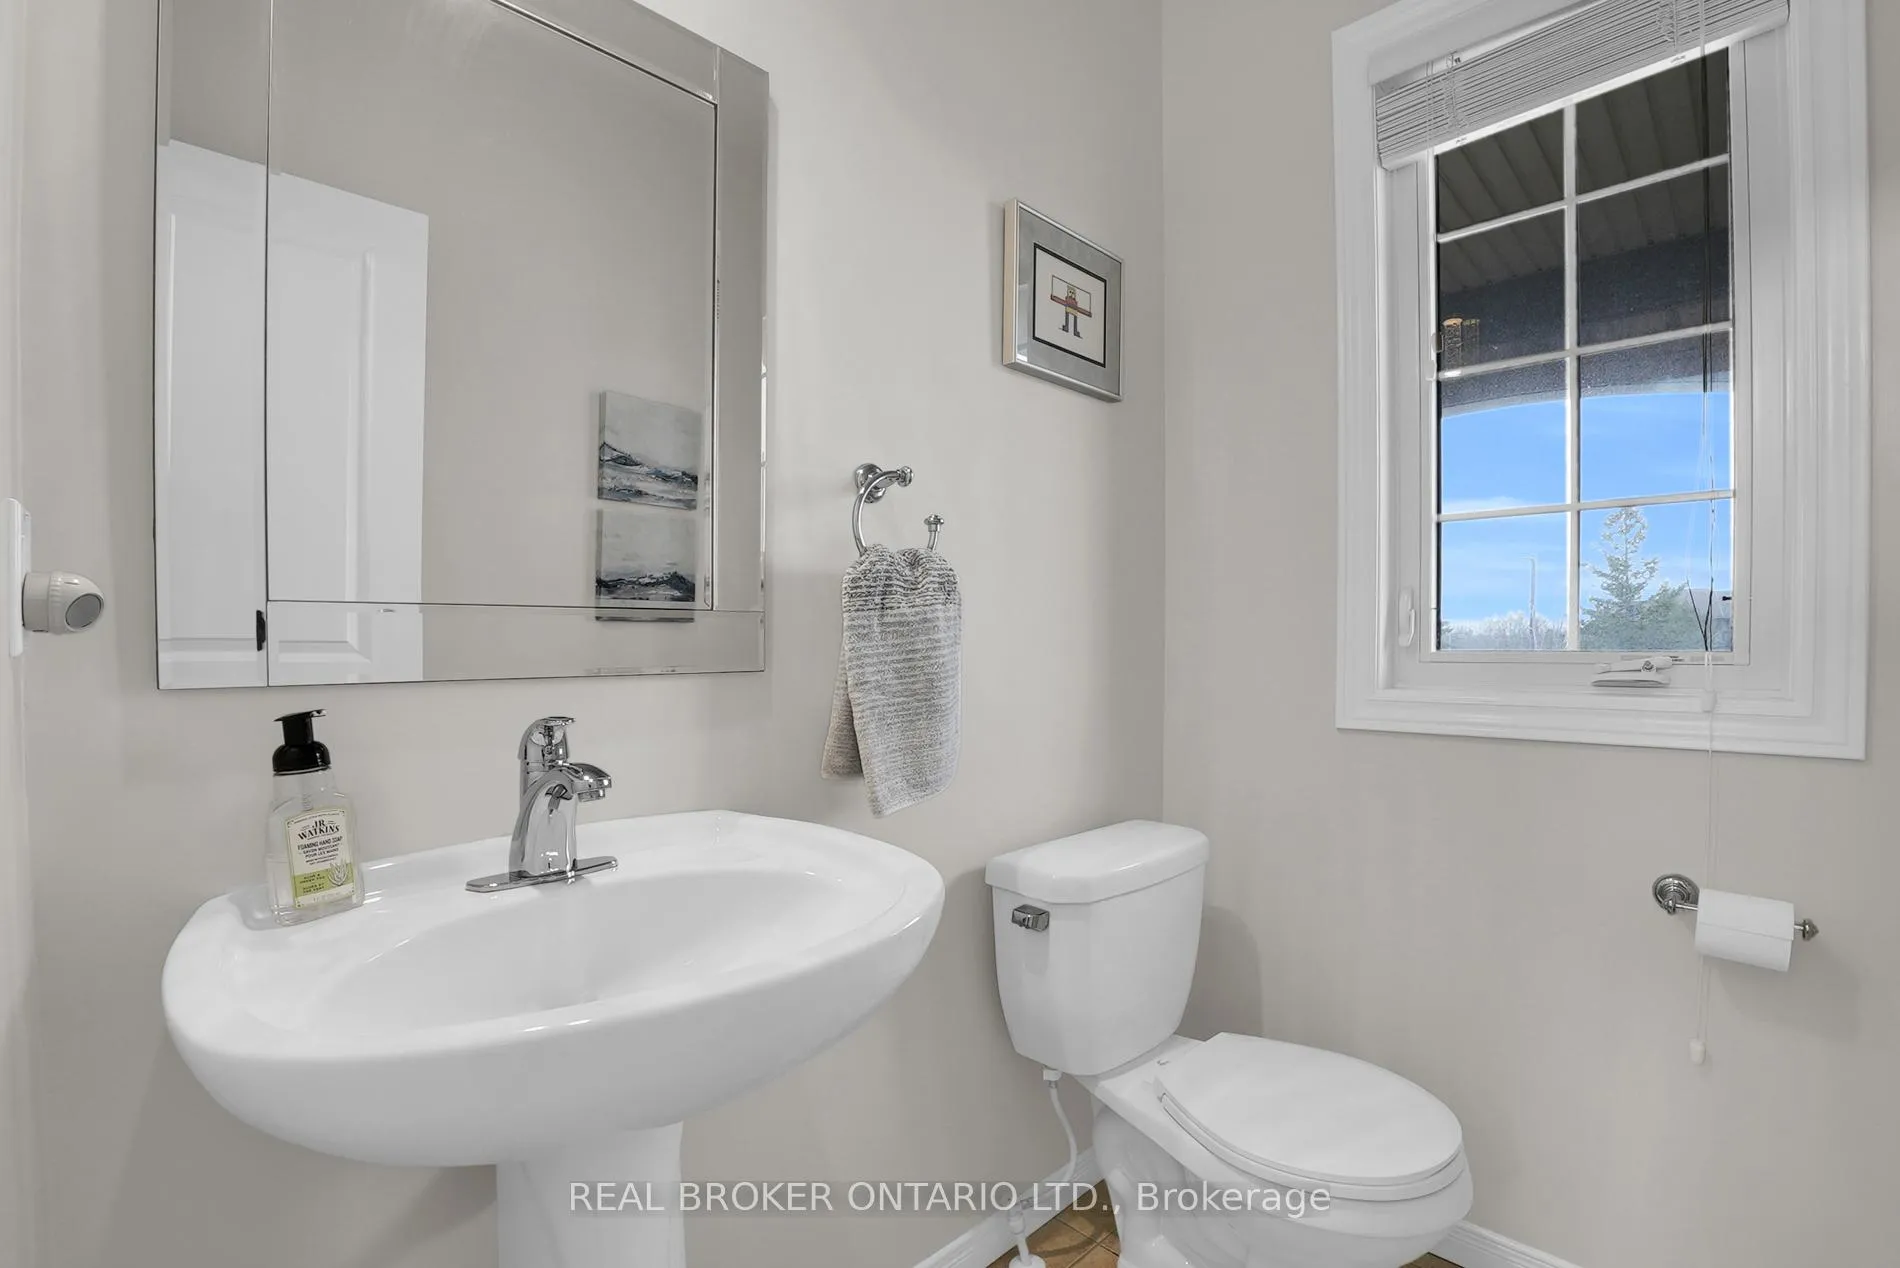
- Bathroom—Main level, 2 Pc Bath
Washrooms
- 4-piece
- 2-piece
- Municipality
- Woolwich
- Neighbourhood
- Breslau
- Main cross streets
- Fountain St N & Flanders Rd
- Directions
- From Flounder St N turn onto Townsend Dr, then the first rightand right again. Look for unit 66. Guest parking directly across.
- MLS® number
- X13482628
- Data source
- Toronto Regional Real Estate Board
- Listed on
- 2026-06-24
- Updated on
- 2026-07-14
- Days on market
- 113 days
- Possession date
- 2026-08-01
- Possession type
- 60-89 days
- Co-op commission
- 2% + HST
- Seller
- Listed by
- REAL BROKER ONTARIO LTD.
Home Market Value
Current home valuation for Unit 66, 31 Townsend Drive, Woolwich, Breslau, Woolwich, ON. Listed for $799,000
HOMEH Estimate
$847,192
Estimated Sales Range
$669,282 - $1,025,102
HOMEH Estimate for Unit 66, 31 Townsend Drive, Woolwich, Breslau
Calculated with a real agent's CMA method — 45+ years of experience, codified. Not an AI guess.
Mortgage Payment Calculator
Compare up to 4 down payment scenarios
5% on first $500K + 10% on $299,000 over $500K
$54,900
| Scenario 1 | Scenario 2 | Scenario 3 | Scenario 4 | |
|---|---|---|---|---|
−Down payment | % $ | % $ | % $ | % $ |
+CMHC insurance | $29,755 | $22,292 | $19,016 | $0 |
=Total mortgage | $773,624 | $741,392 | $698,166 | $639,200 |
Amortization | ||||
Mortgage rate | % | % | % | % |
| Payment frequency | ||||
=Mortgage payment | $3,777monthly | $3,620monthly | $3,409monthly | $3,121monthly |
Land Transfer Tax
$12,455
$12,455
Around this home
Data provided by OpenStreetMap & Fraser Institute School Rankings
Ask HOMEH
New!Hi there!
👋Text or call (416) 301-9001
Recommended for you
Based on homes you've looked at.
No recommended properties found.
Nearby similar homes
No nearby properties found.
More real estate resources
Other homes nearby
Explore this area
Nearby neighbourhoods
No nearby listings available.