
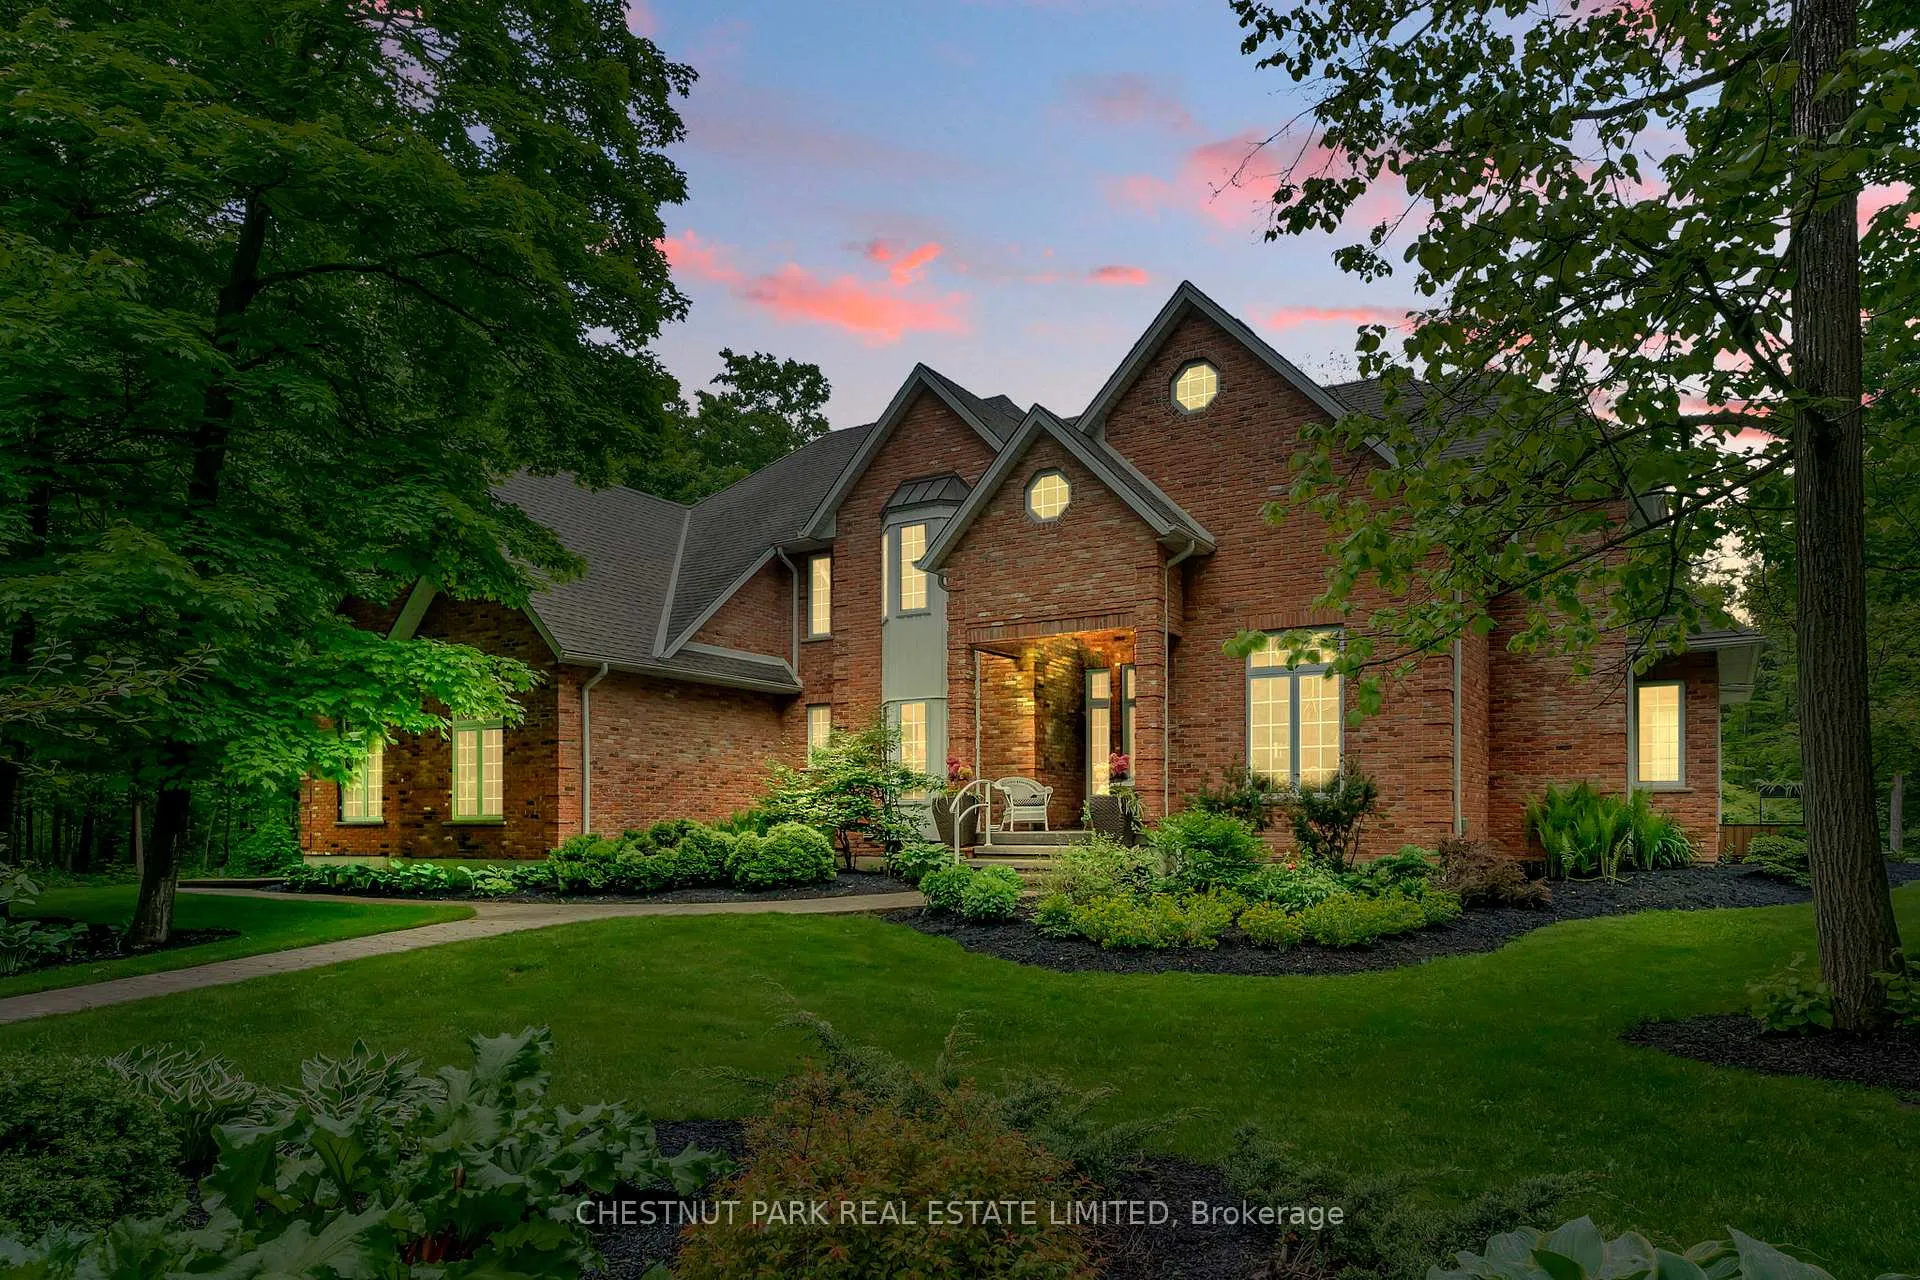
6511 Crowsfoot Road
Woolwich, ON N0B 1M0
- 5Bedrooms
- 6Bathrooms
- 2Garage
- 3500–5000Sq Ft
- $12,462Tax
- 800×1,82 ftLot Size
 Estimated Value:$2,233,802See Free Estimate Report

Property not available for sale or for rent.
HOMEH One: full-service selling for a 1% listing fee. The buyer's agent commission is separate.
Free Home EvaluationHow Much Is My Home Worth?Homes for Sale NearbySale & Price History for 6511 Crowsfoot Road, Woolwich
| Start Date | End Date | Price | Event | MLS# |
|---|---|---|---|---|
| 2025-06-02 | 2025-07-16 | Login to See Prices | Sold | x12189822 |
Real estate boards require you to or to see the full details of this property.
*Sold prices and complete sale & price history are regulated data. Under the Trust in Real Estate Services Act, 2002 (TRESA) and the rules of the Real Estate Council of Ontario (RECO), and pursuant to the Multiple Listing Service® rules of the Canadian Real Estate Association (CREA) and the Toronto Regional Real Estate Board (TRREB), this information may be shown only to registered users who have agreed to the applicable terms of use (a Virtual Office Website, or "VOW," arrangement). HOMEH Inc., Brokerage therefore provides it to signed-in members only. Creating an account is free and takes under a minute.
About 6511 Crowsfoot Road, Woolwich
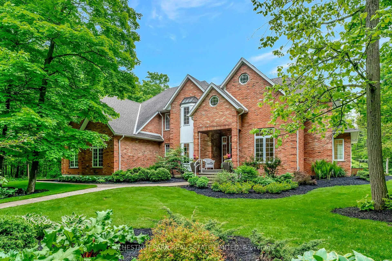
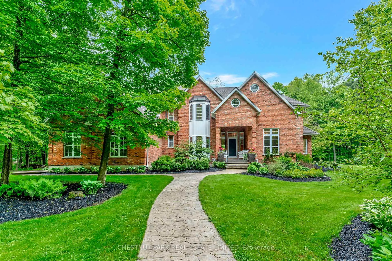
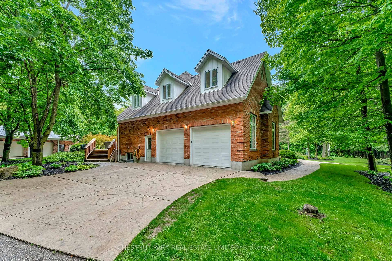
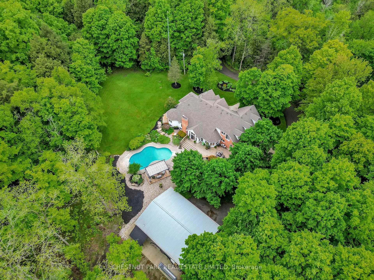
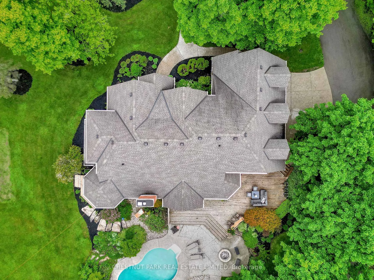
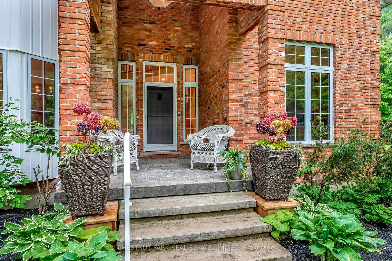
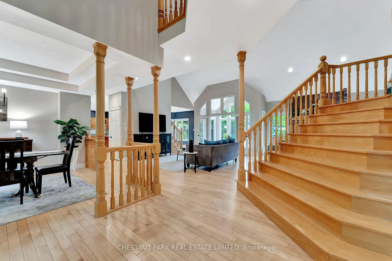
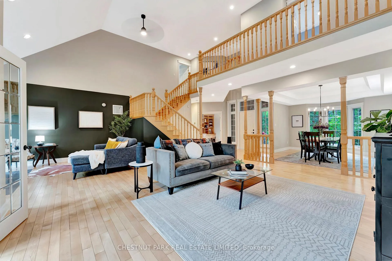
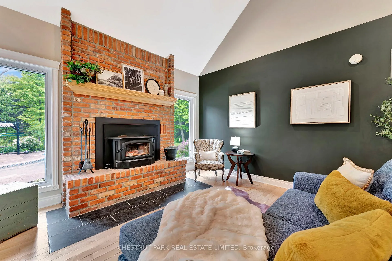
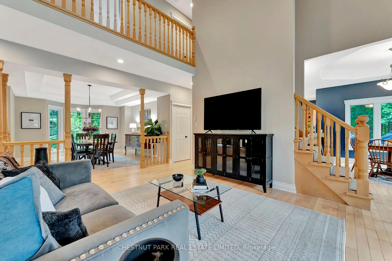
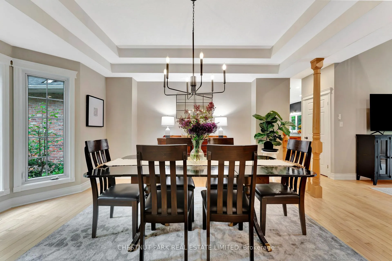
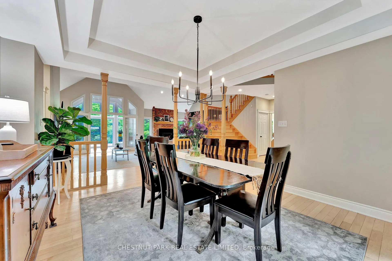
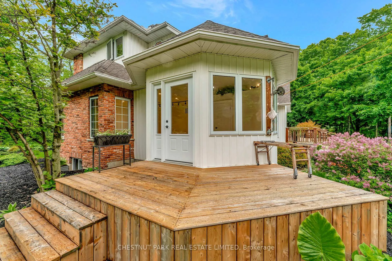
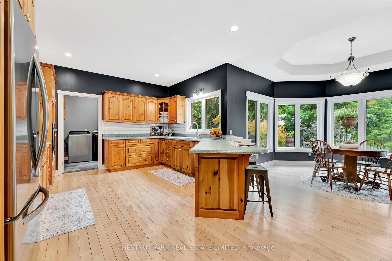
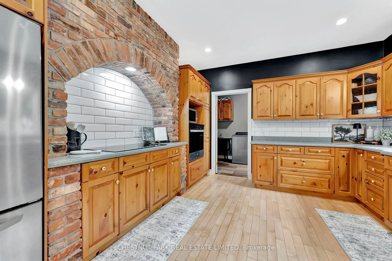
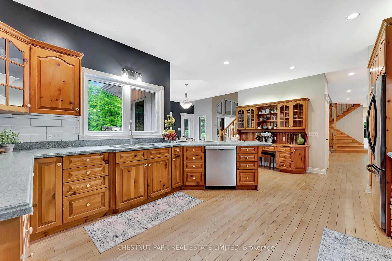
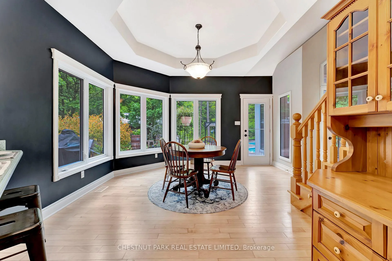
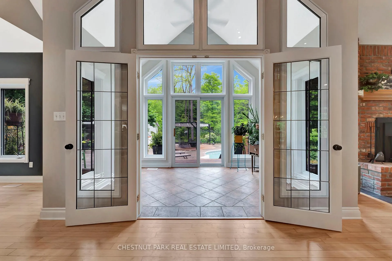
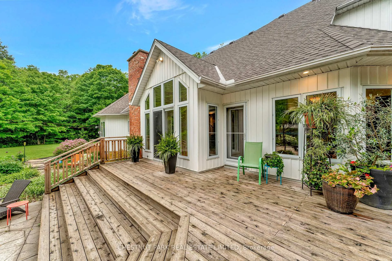
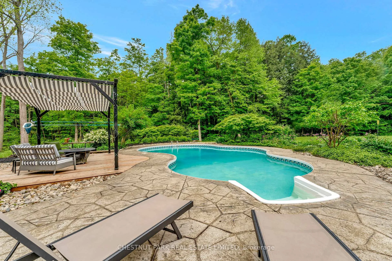
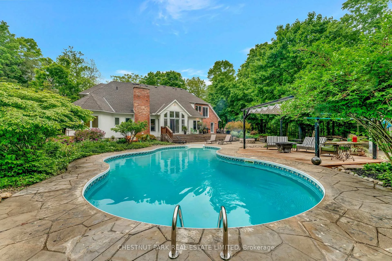
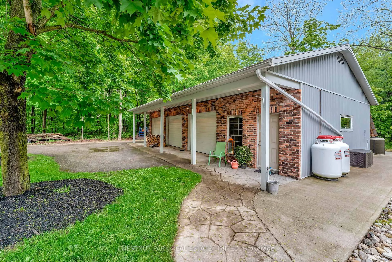
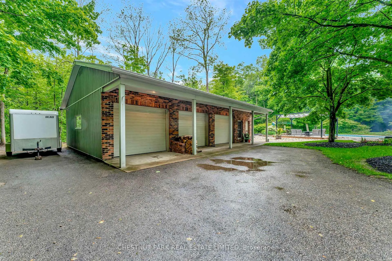
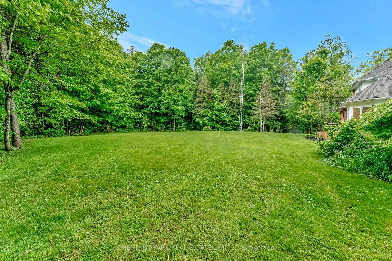
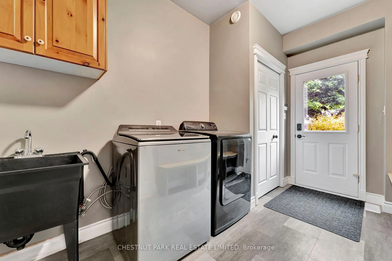
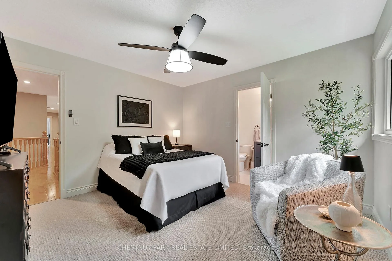
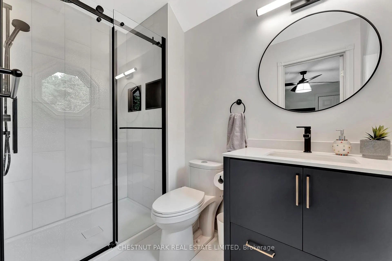
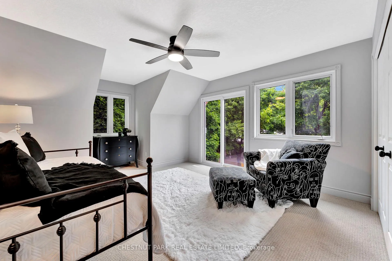
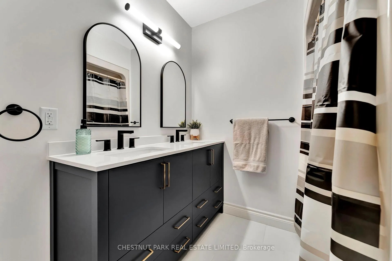
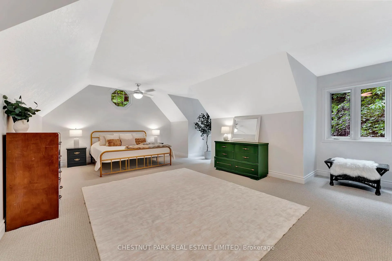
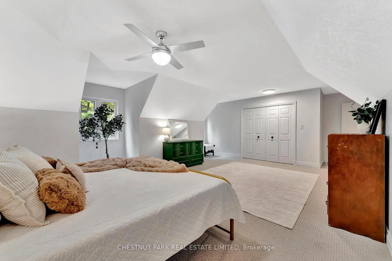
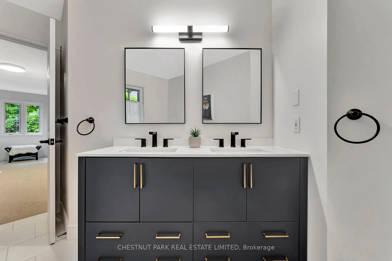
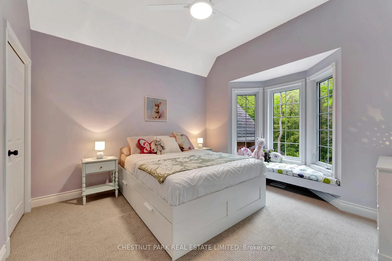
Welcome to this exceptional country estate, ideally situated on 20 acres of pristine forested land just 20 minutes from both Kitchener and Elora. Offering 3,879 sq. ft. of beautifully finished living space, this impressive home features 5 spacious bedrooms and 6 newly updated bathrooms. Solid maple hardwood floors run throughout, with the main level professionally sanded and refinished in a sophisticated natural satin finish. The home is filled with character and grandeur, featuring soaring vaulted ceilings in both the living and family rooms, and a stunning double maple staircase leading to the second floor. A cory wood stove insert anchors the family room's grand fireplace. The sunroom on the main floor opens onto the expansive deck and pool area, seamlessly connecting indoor and outdoor living. Pick your own blueberries, raspberries & strawberries along the bush. Designed with entertaining in mind, the large country kitchen is appointed with Silestone countertops, a generous breakfast bar, and a bright solarium-style dining area. A formal dining room, updated appliances, and a main floor laundry with custom built-ins enhance both functionality and elegance. Step outside to enjoy a private oasis; an expansive deck, stamped concrete walkways, and a sparkling in-ground saltwater pool with updated equipment. The stately front entry with a covered vaulted porch offers a warm welcome, overlooking lush gardens and mature trees. Additional highlights, include a 2-car attached garage and a 1,349 sq. ft. heated, 3-car detached brick garage/workshop. The professionally landscaped grounds include a paved, winding driveway and a picturesque mix of hardwood and softwood bush. This well-maintained and energy-efficient home includes fibre-optic internet, a ground-source heating system, and a 200-amp electrical service with two sub-panels. Utility costs average $500/month.
Key Facts & Features
Property Costs
- Annual Property Tax Amount
- $12,462
- Land Transfer Tax Fee
- $48,950
Rental Items
- Rental Equipment
- 2 propane tanks
- Under Contract
- Propane Tank
- Basement Type
- Full, Partial Basement
Interior Features
- Laundry Level
- Main Level
- Interior Extras
- Auto Garage Door Remote, Built-In Oven, Central Vacuum, Countertop Range, Primary Bedroom - Main Floor, Sewage Pump, Storage, Storage Area Lockers, Sump Pump, Water Heater, Water Softener
- View
- Forest, Pool
- Security Features
- Alarm System, Carbon Monoxide Detectors, Smoke Detector
- Fireplace/Stove
- Yes
- Fireplace Features
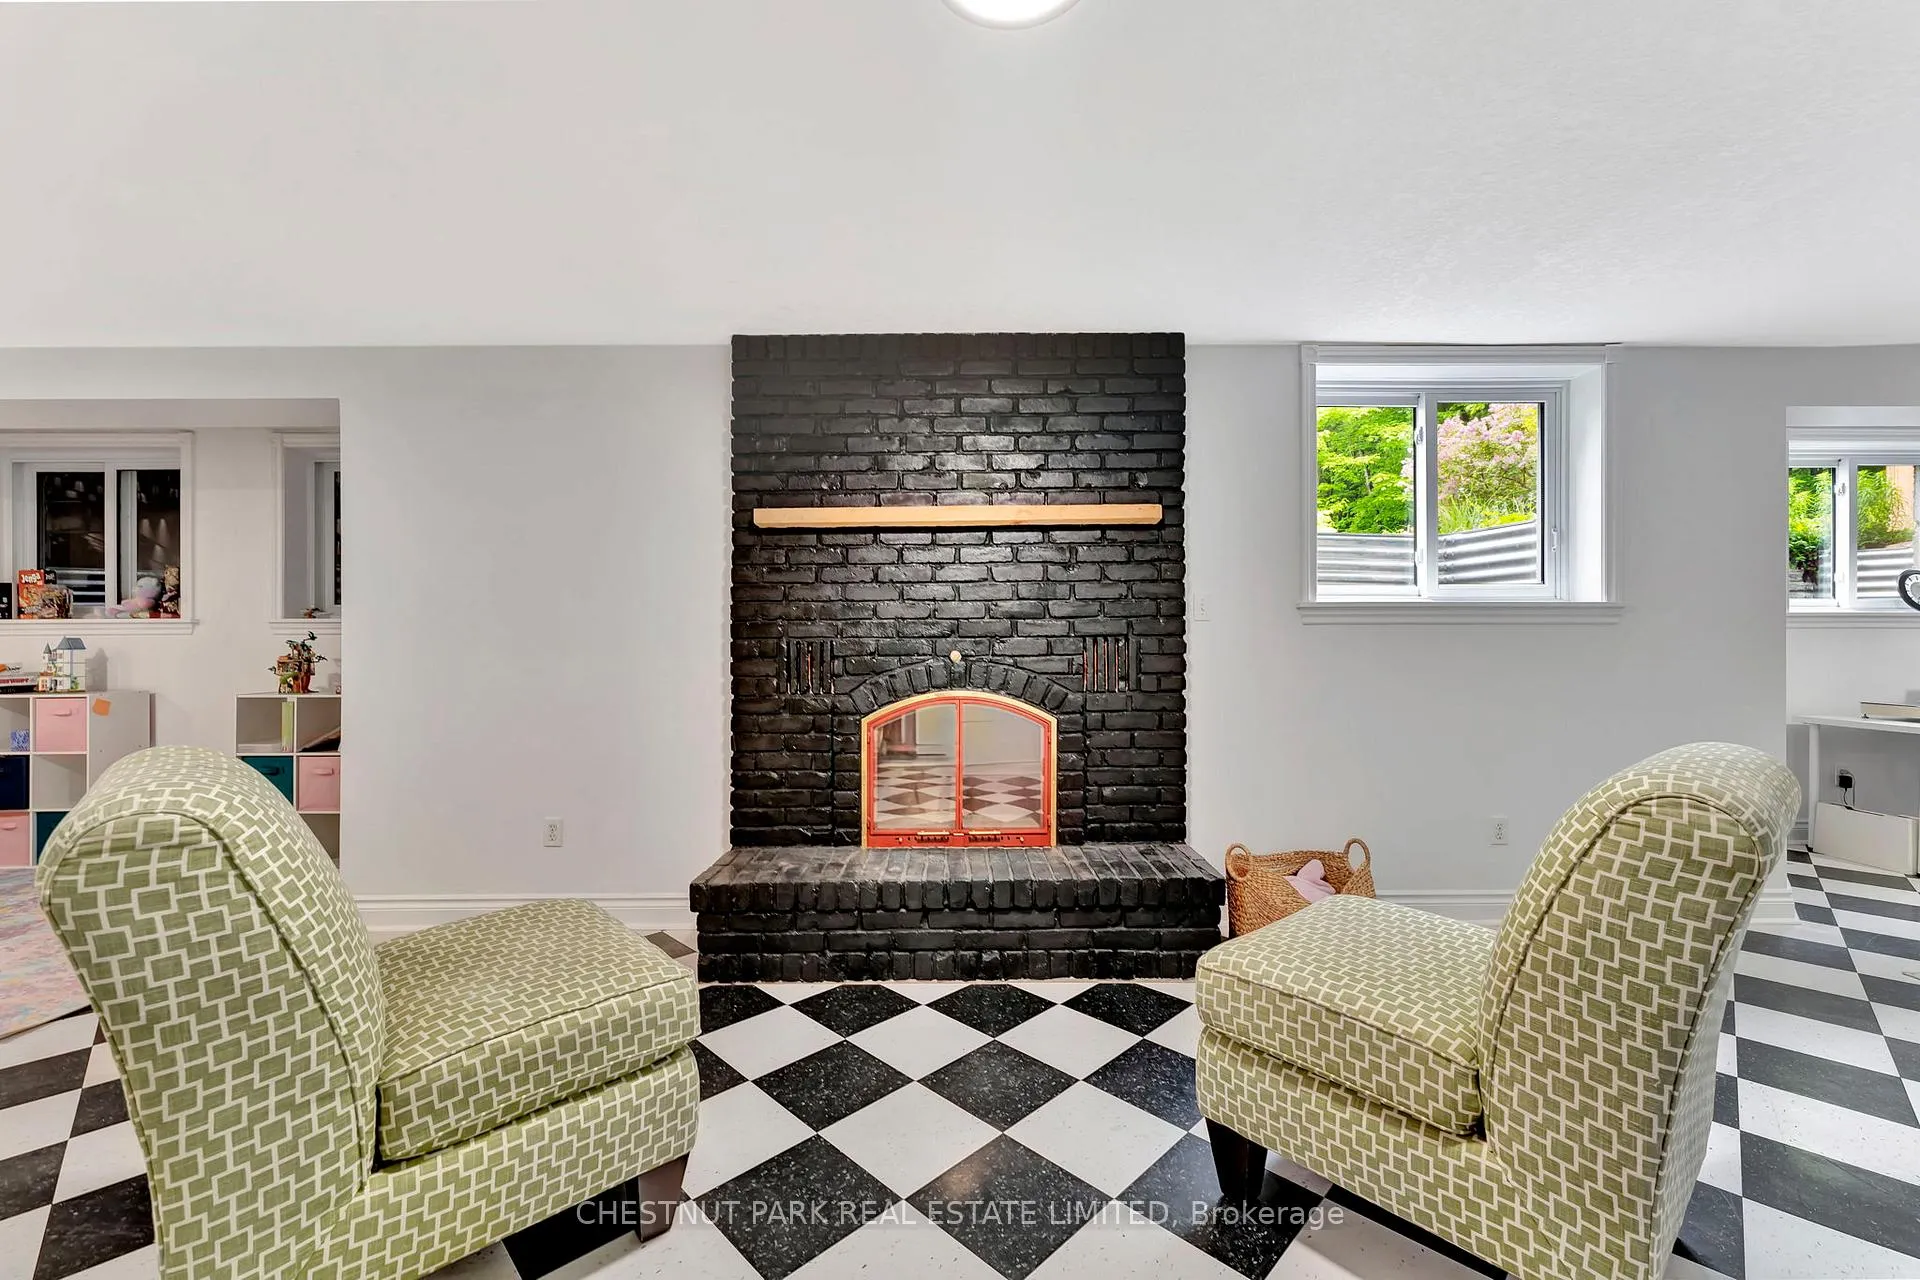
- Family Room, Fireplace Insert, Rec Room, Wood Stove
- Elevator
- No
Exterior Features
- Exterior Extras
- Landscaped, Patio, Paved Yard, Privacy, Porch, Year Round Living, Deck
- Pool
- Salt, Inground
- Property Features
- Golf, Level, Part Cleared, Place Of Worship, School, School Bus Route
- Other Structures
- Additional Garage(s), Workshop
Building
- Building Type
- Detached
- Building Style
- 2-Storey
- Approx Age
- 31-50
Construction
- Exterior Finish
- Brick
- Roof
- Asphalt Shingle
- Foundation Details
- Poured Concrete
- Special Designation
- Unknown
Lot
- Lot Front
- 800.42 ft
- Lot Depth
- 1082.09 ft
- Lot Size
- 20
- Lot Shape
- Rectangular
Inclusions
- Inclusions
- All existing appliances including: 2025 Whirlpool built-in oven, 2025, Bosch built-in dishwasher, 2022 LG side-by-side refrigerator, 2021 GE built-in cooktop, 2021 Whirlpool washer and Samsung dryer all window coverings, central vacuum system + attachments, security alarm equipment ("as-is"), all window coverings, fireplace insert, radiant tube heater in detached garage, all pool related equipment, 2 electric garage door openers and remotes for attached garage, 2 Geothermal ground source furnaces/heat pumps installed in 2017, Venmar air exchanger, water softener, well pump.
Exclusions
- Exclusions
- 2 freezers in garage
Parking & Garages
- Garage Type
- Attached
- Garage Spaces
- 2
- Parking Spaces
- 12
- Total Garage And Parking Spaces
- 14
Heating & Cooling
- Heat Source
- Ground Source
- Heat Type
- Heat Pump
- Air Conditioning
- Central Air
- Water
- Well
- Sewers
- Septic
- Natural Gas
- No
- Hydro
- Yes
- Cable
- No
- Telephone
- Yes
- Bedrooms
- 5
- Washrooms
- 6
- Kitchens
- 1
- Family / bonus room
- Yes
Room sizes
- Dining Room—Main level, Hardwood Floor, Formal Rm
- Living Room—Main level, Hardwood Floor
- Family Room—Main level, Hardwood Floor, Fireplace Insert, Vaulted Ceiling(s)
- Solarium—Main level, Tile Floor, Sliding Doors, Vaulted Ceiling(s)
- Kitchen—Main level, B/I Appliances, Hardwood Floor, Breakfast Bar
- Breakfast—Main level, Hardwood Floor, Coffered Ceiling(s), Combined w/Kitchen
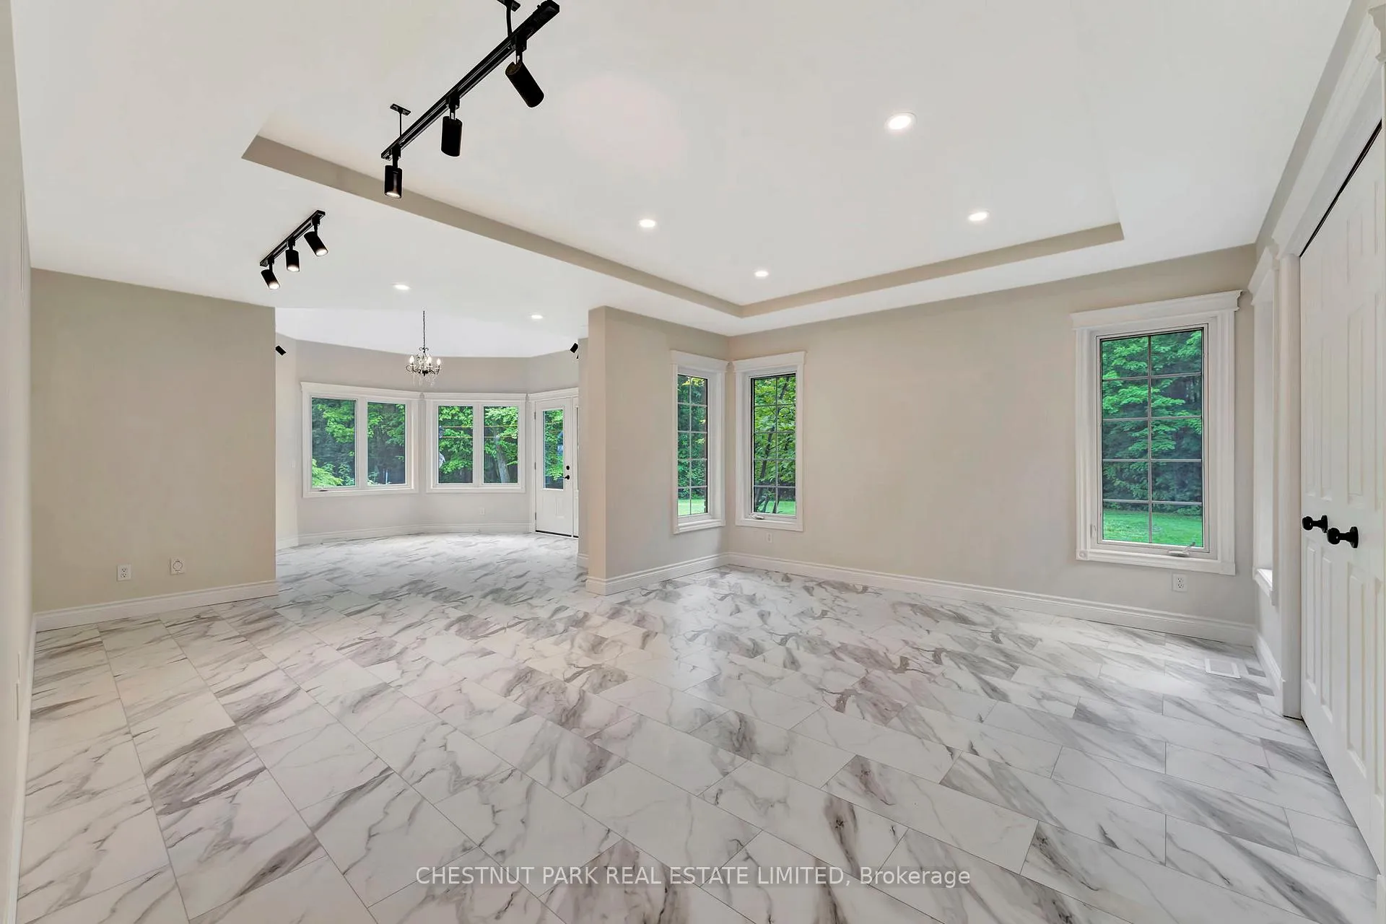
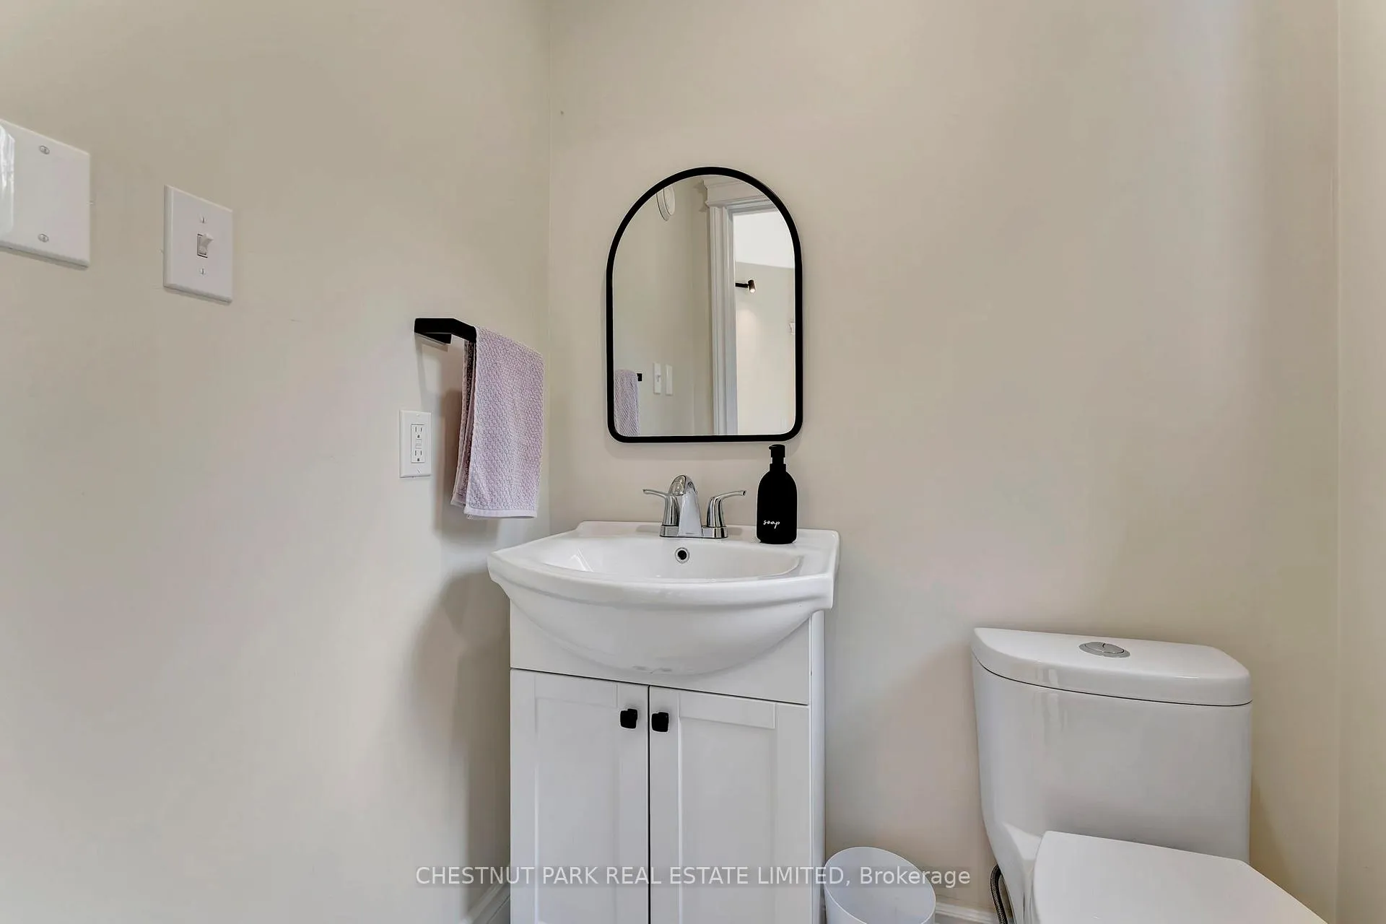
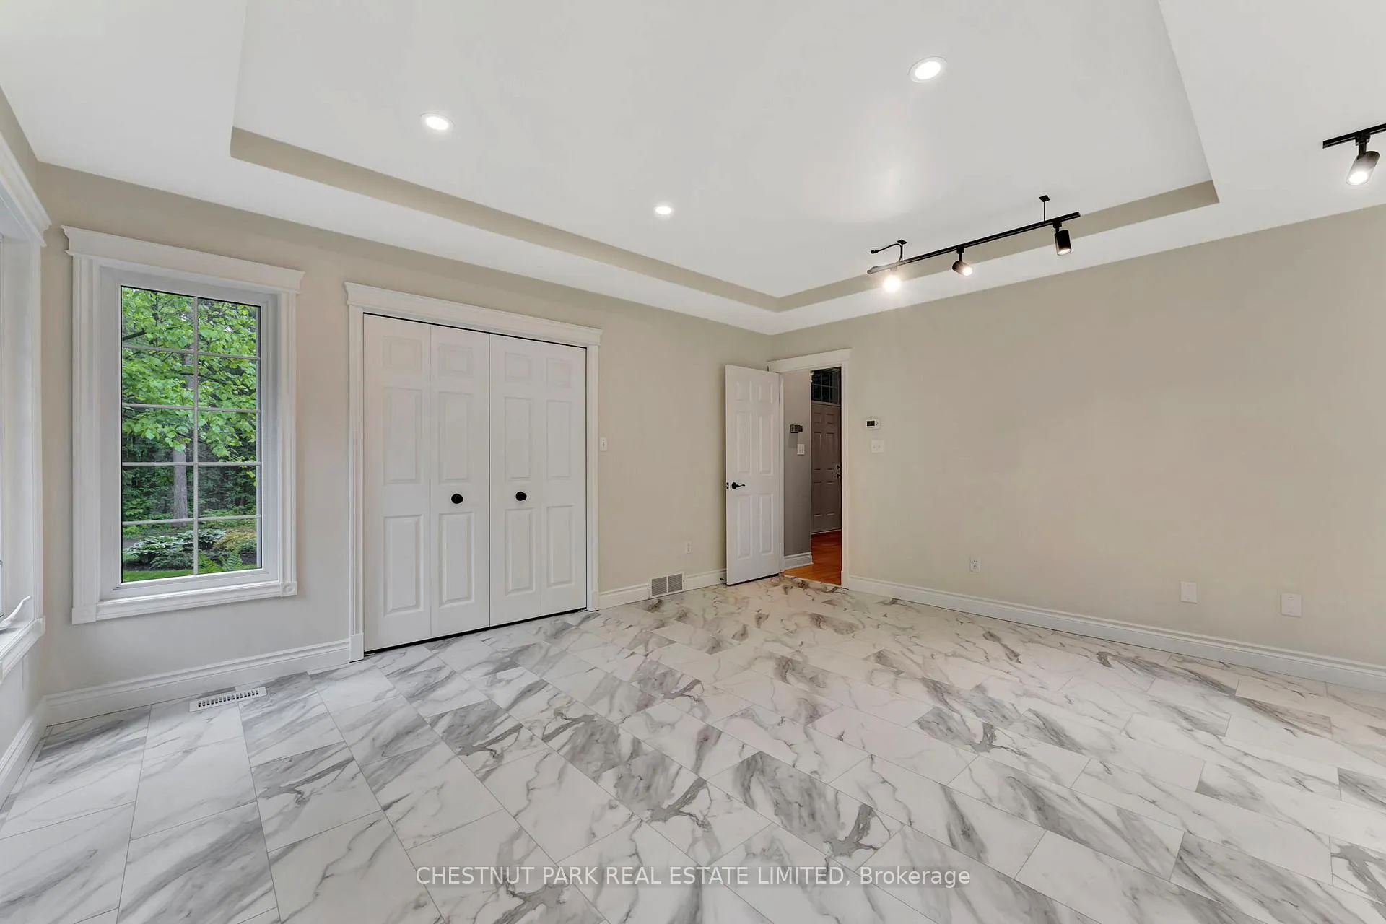
- Bedroom—Main level, 2 Pc Ensuite
- Laundry—Main level, French Doors, W/O To Pool, B/I Shelves
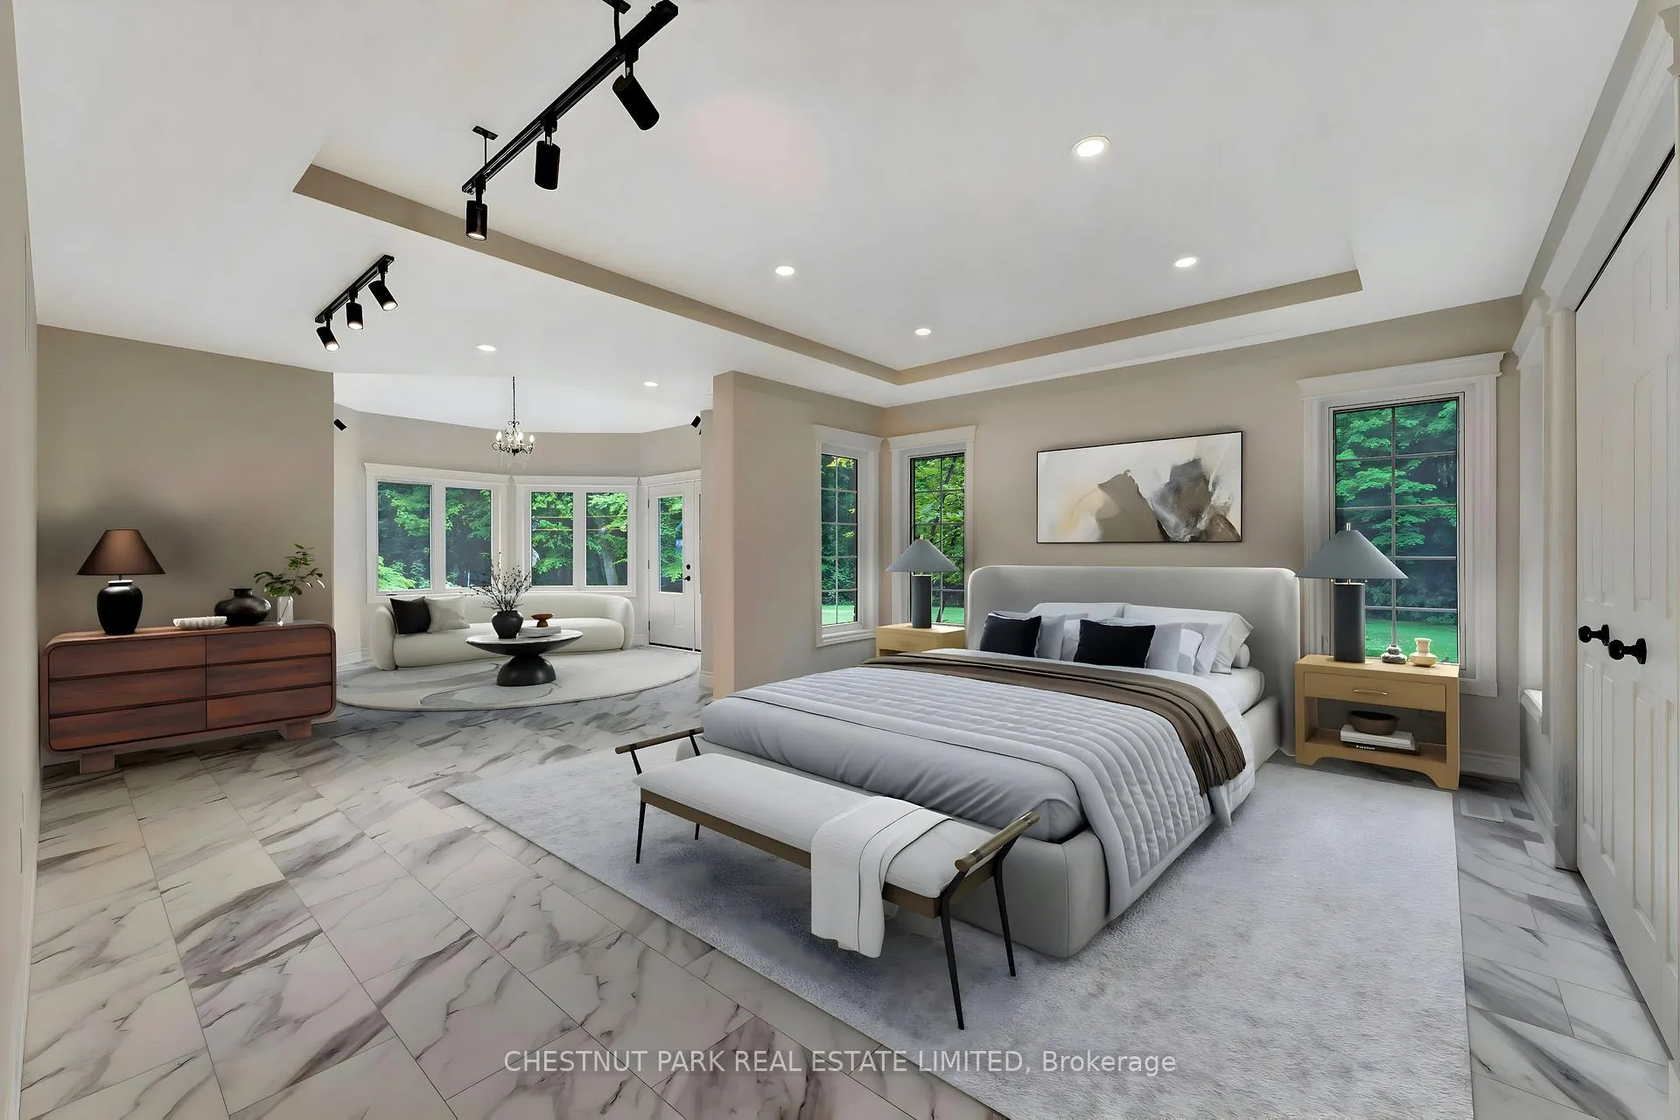
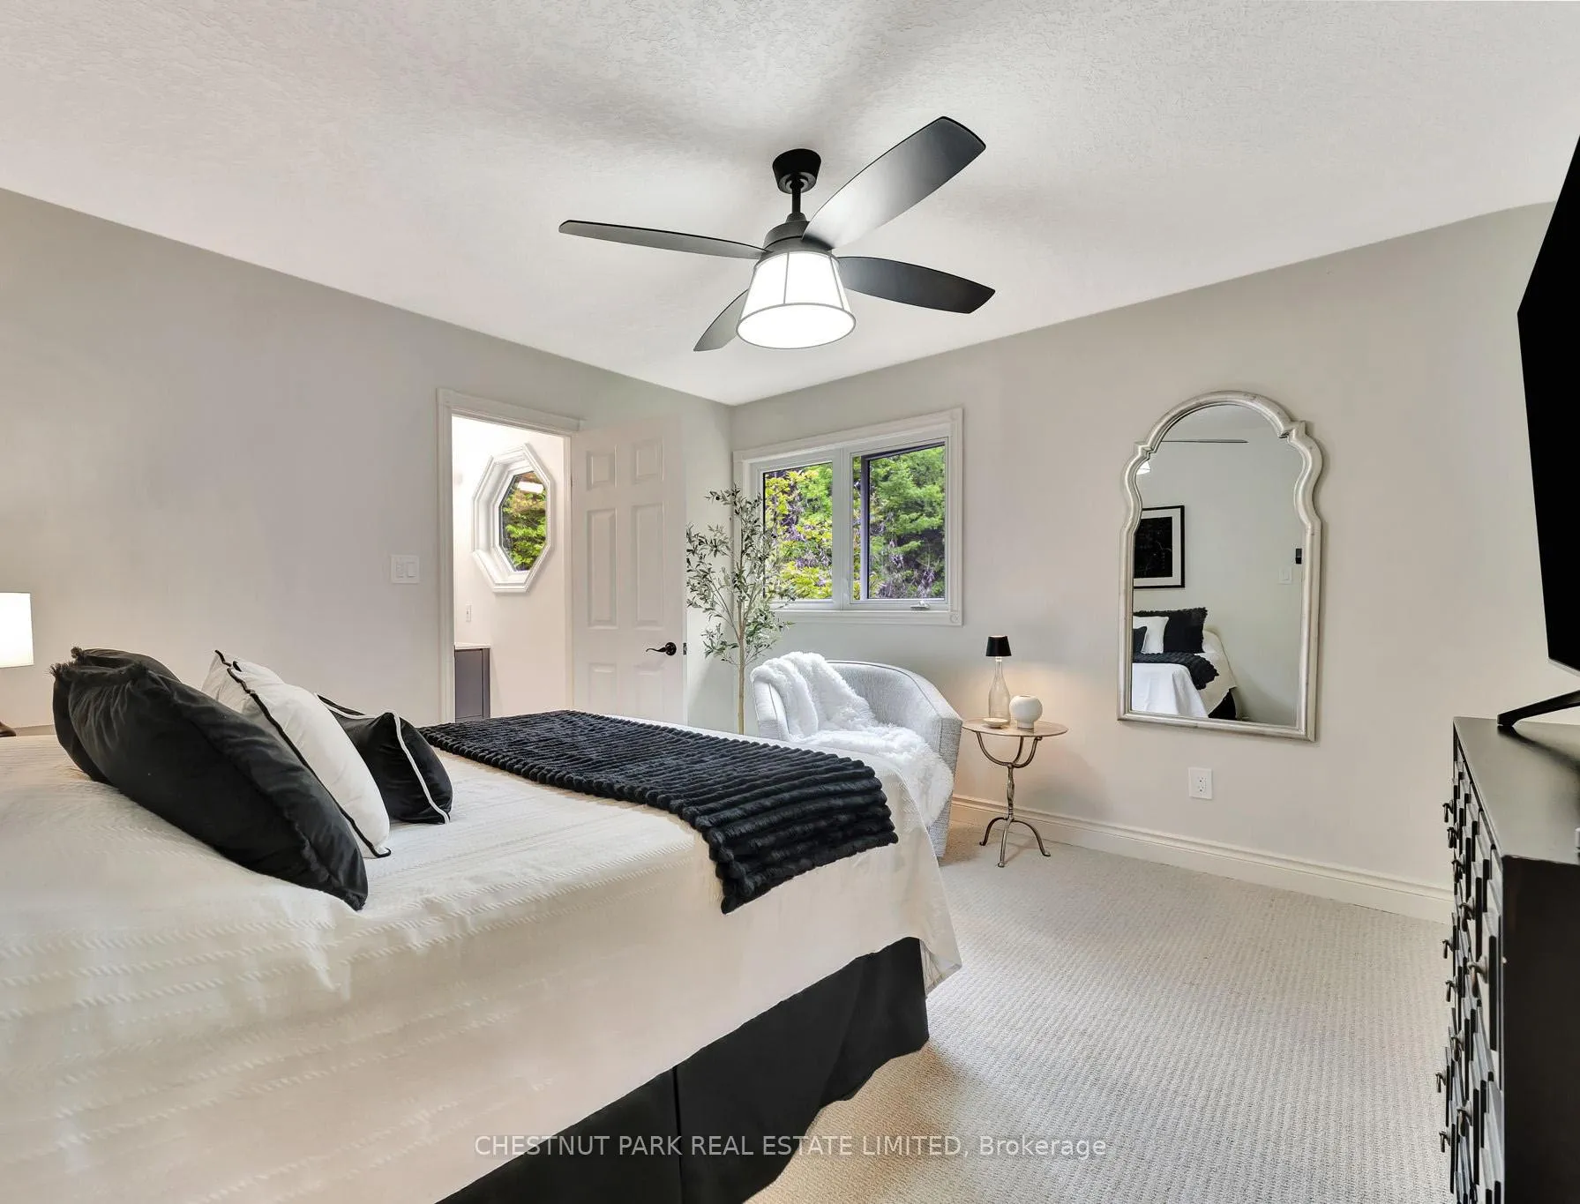
- Primary Bedroom—Second level, Vaulted Ceiling(s), 5 Pc Ensuite, Broadloom
- Bedroom 3—Second level, Broadloom, Sliding Doors
- Bedroom 4—Second level, Broadloom
- Bedroom 5—Second level, Broadloom, 3 Pc Ensuite
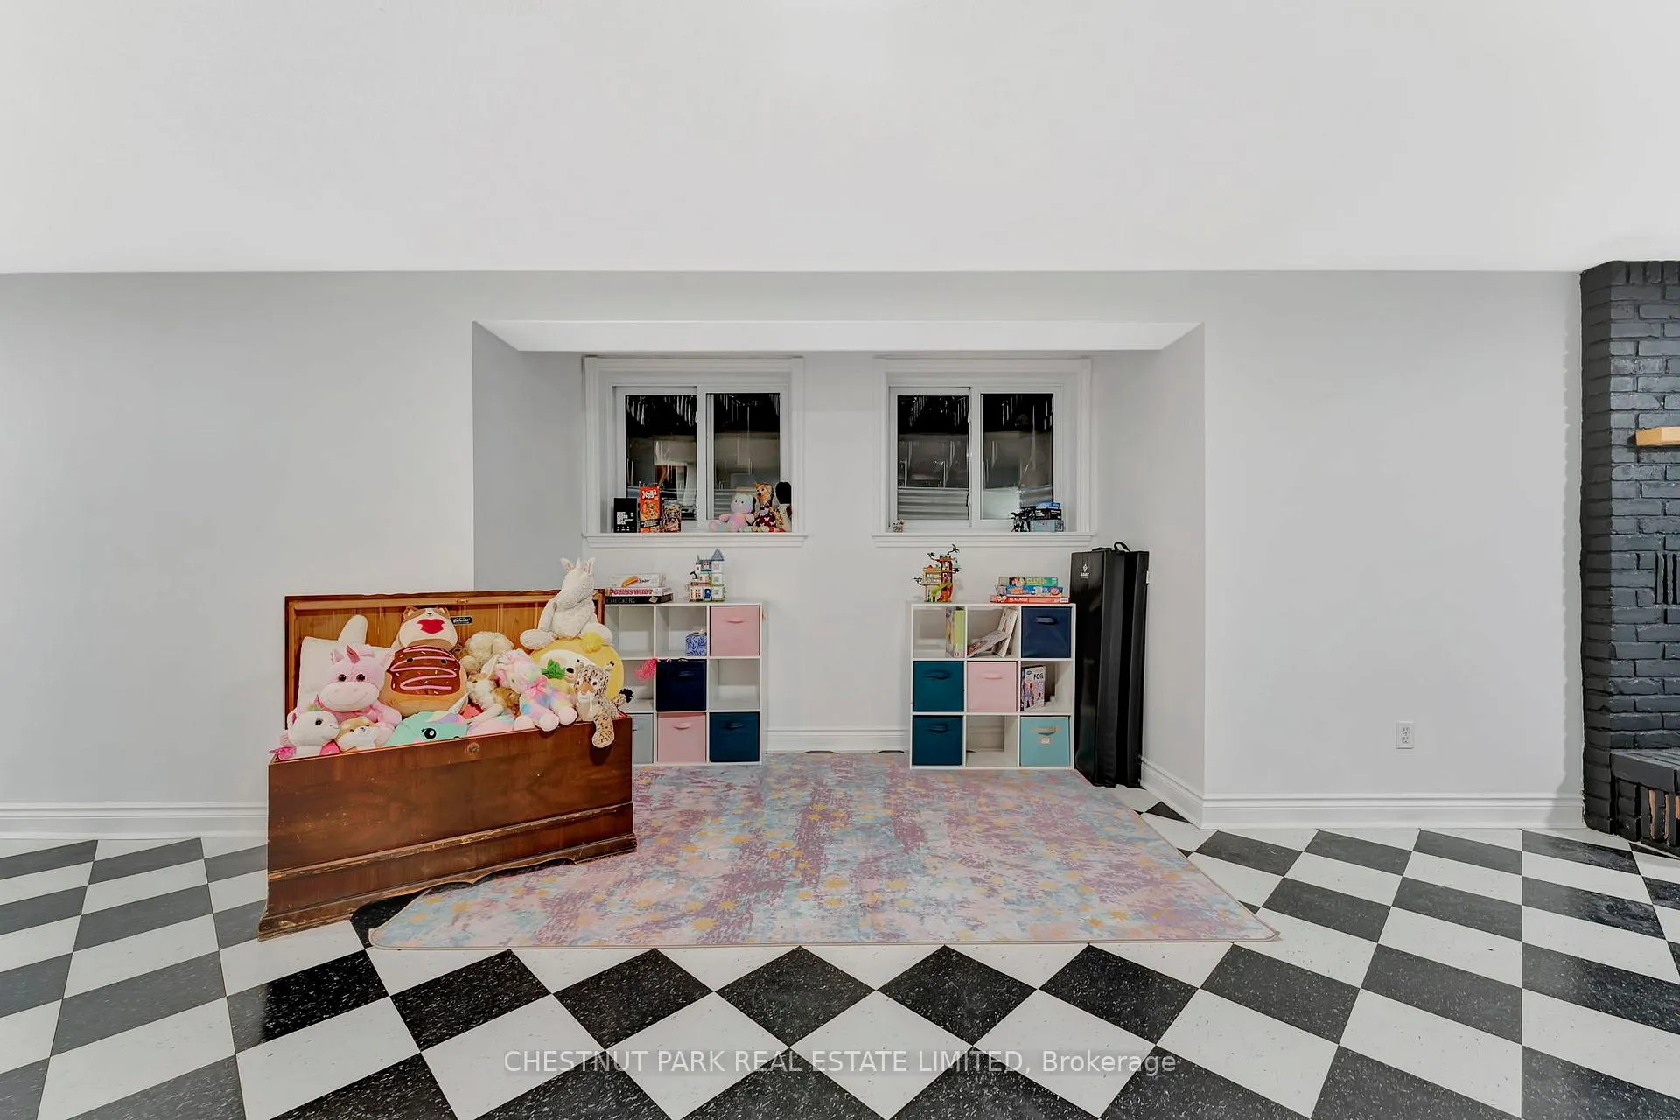
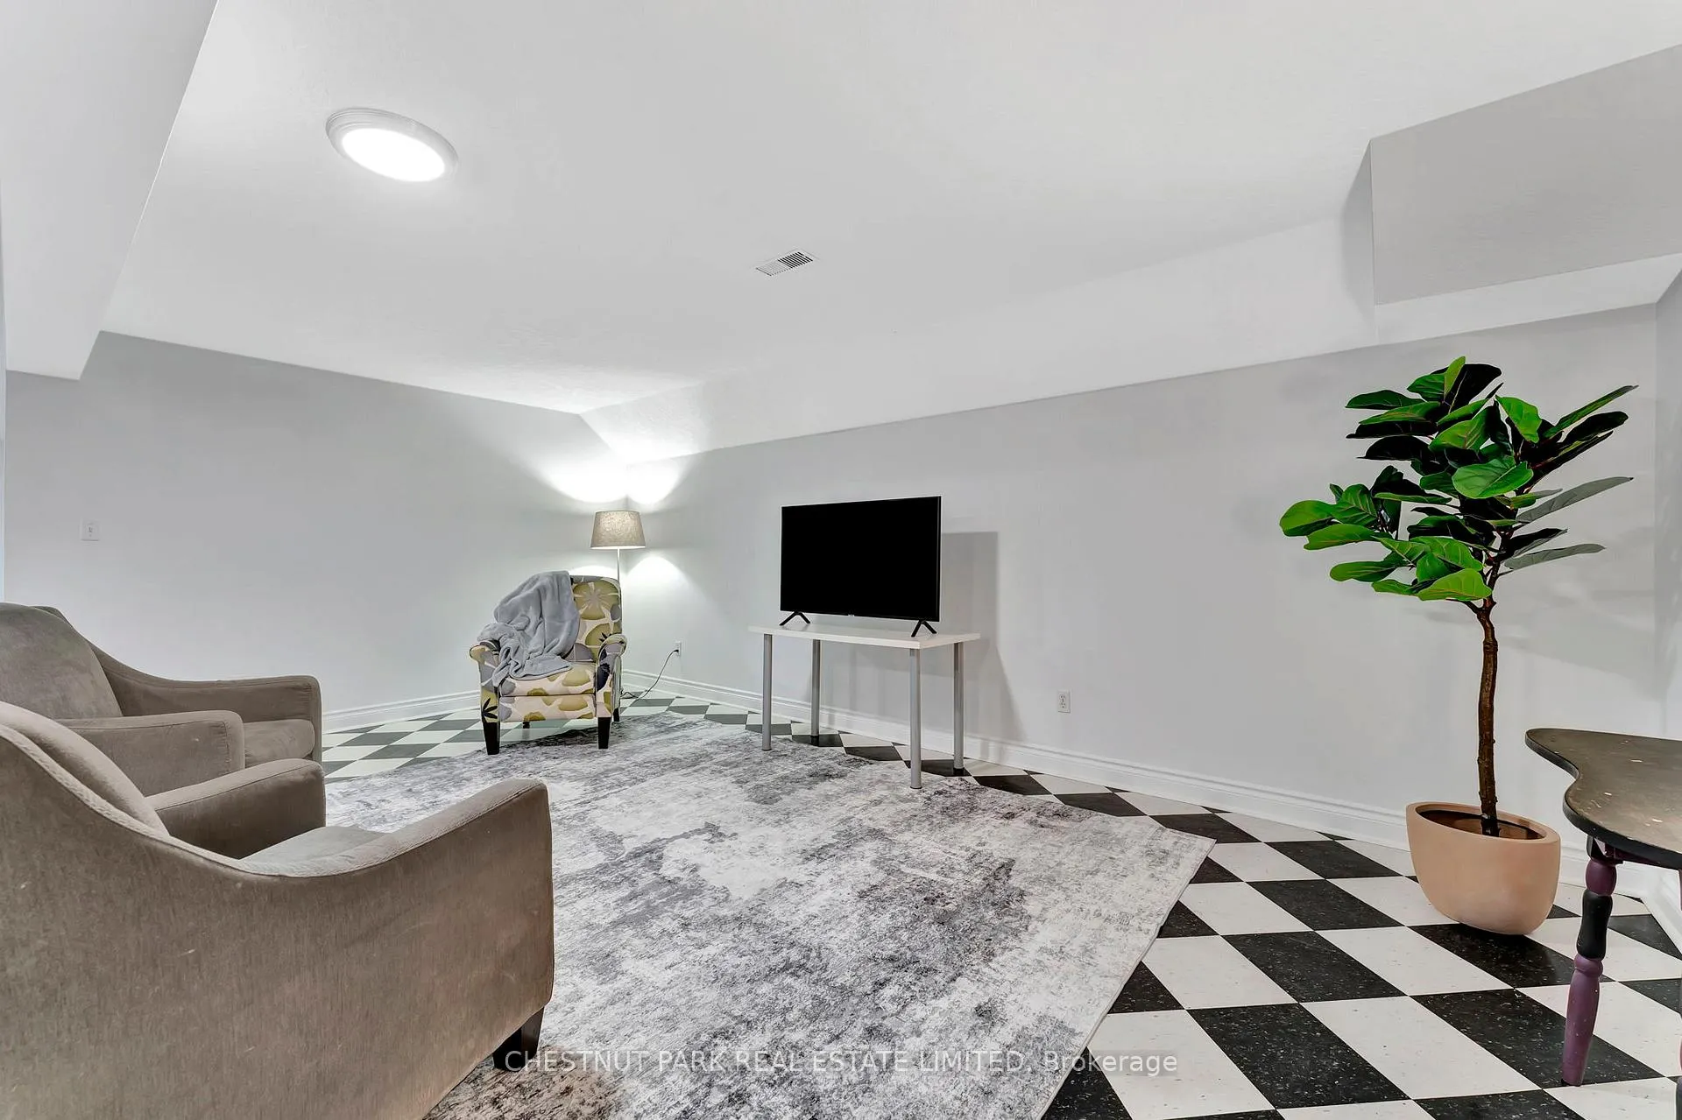
- Recreation—Lower level, Tile Floor, Fireplace
- Media Room—Lower level, Combined w/Rec, Tile Floor
- Play—Lower level, Combined w/Rec, Tile Floor
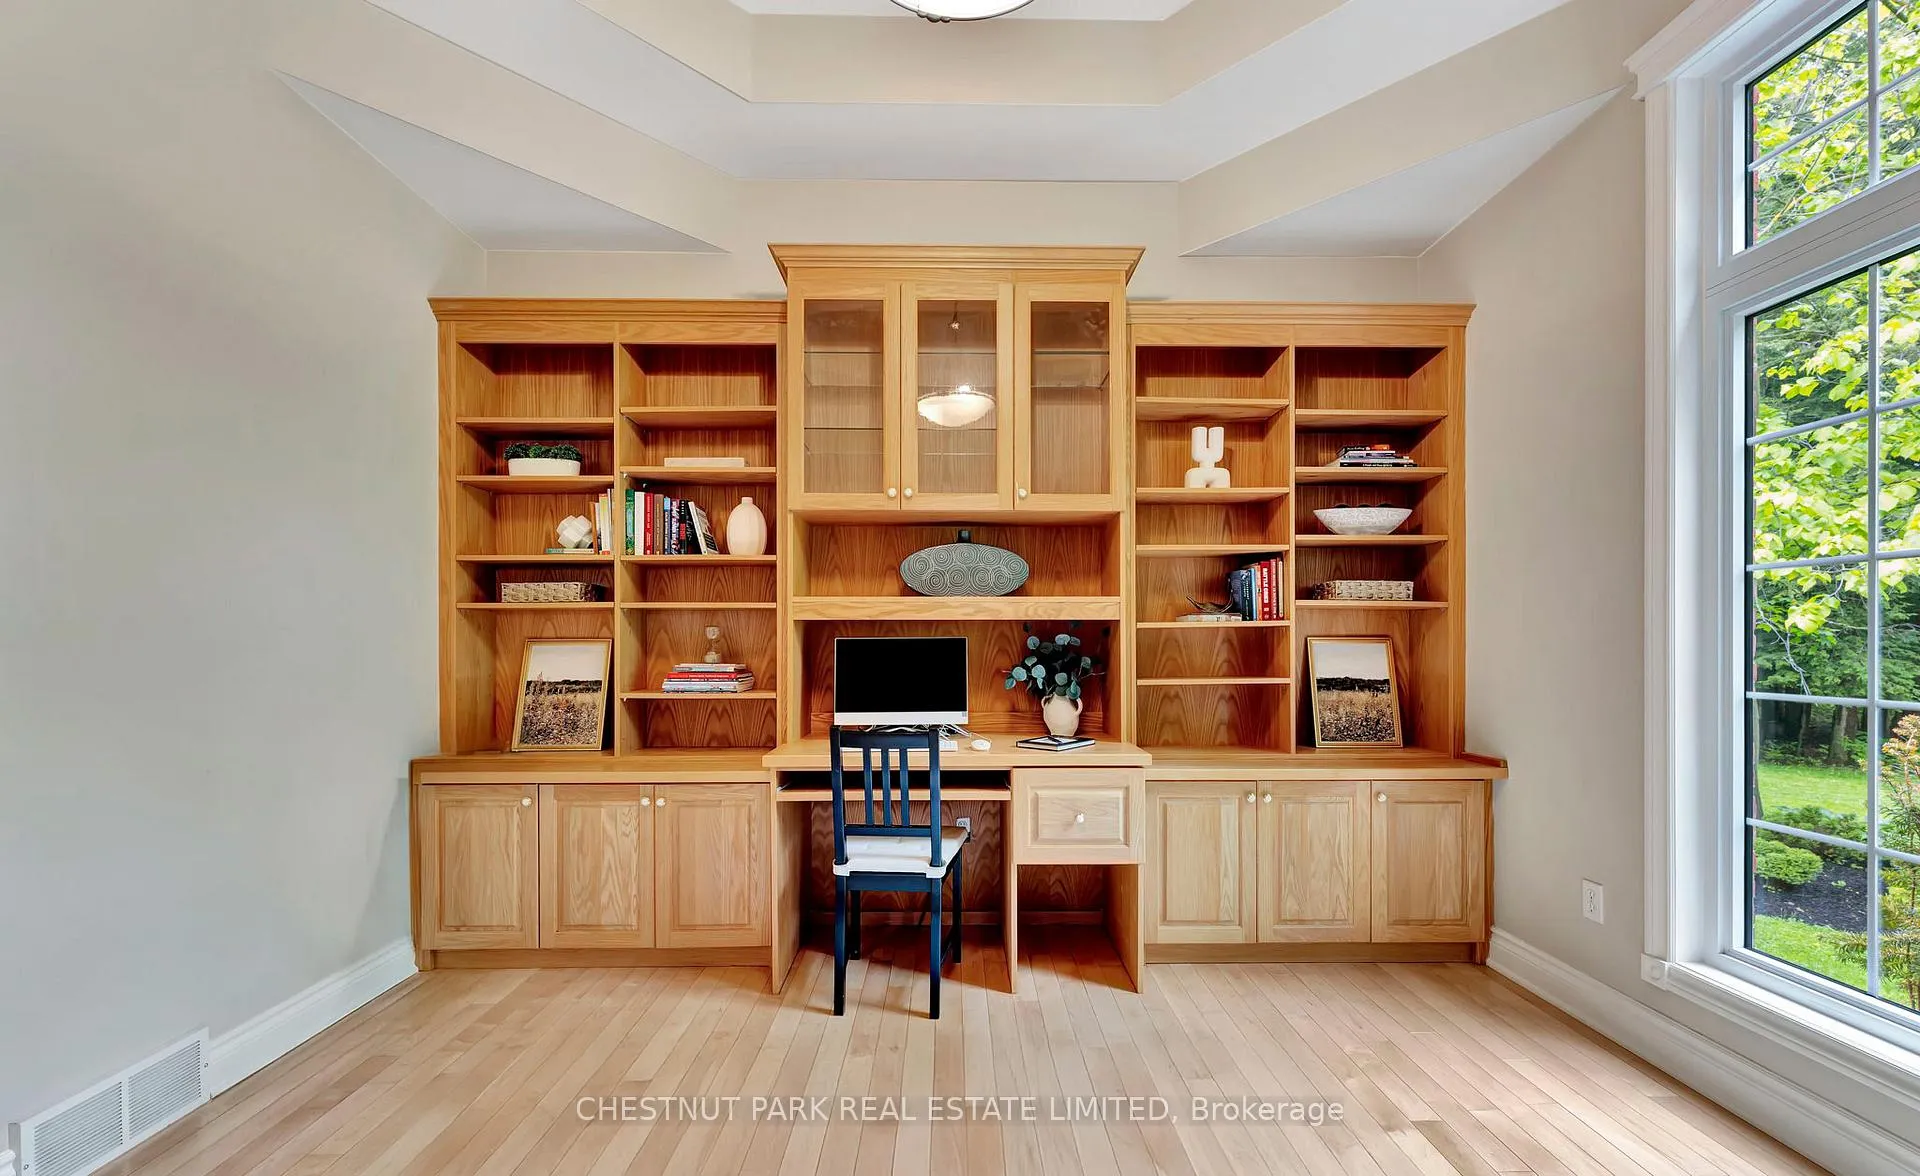
- Office—Main level, Hardwood Floor, Vaulted Ceiling(s)
- Office—Lower level, Tile Floor, French Doors
Washrooms
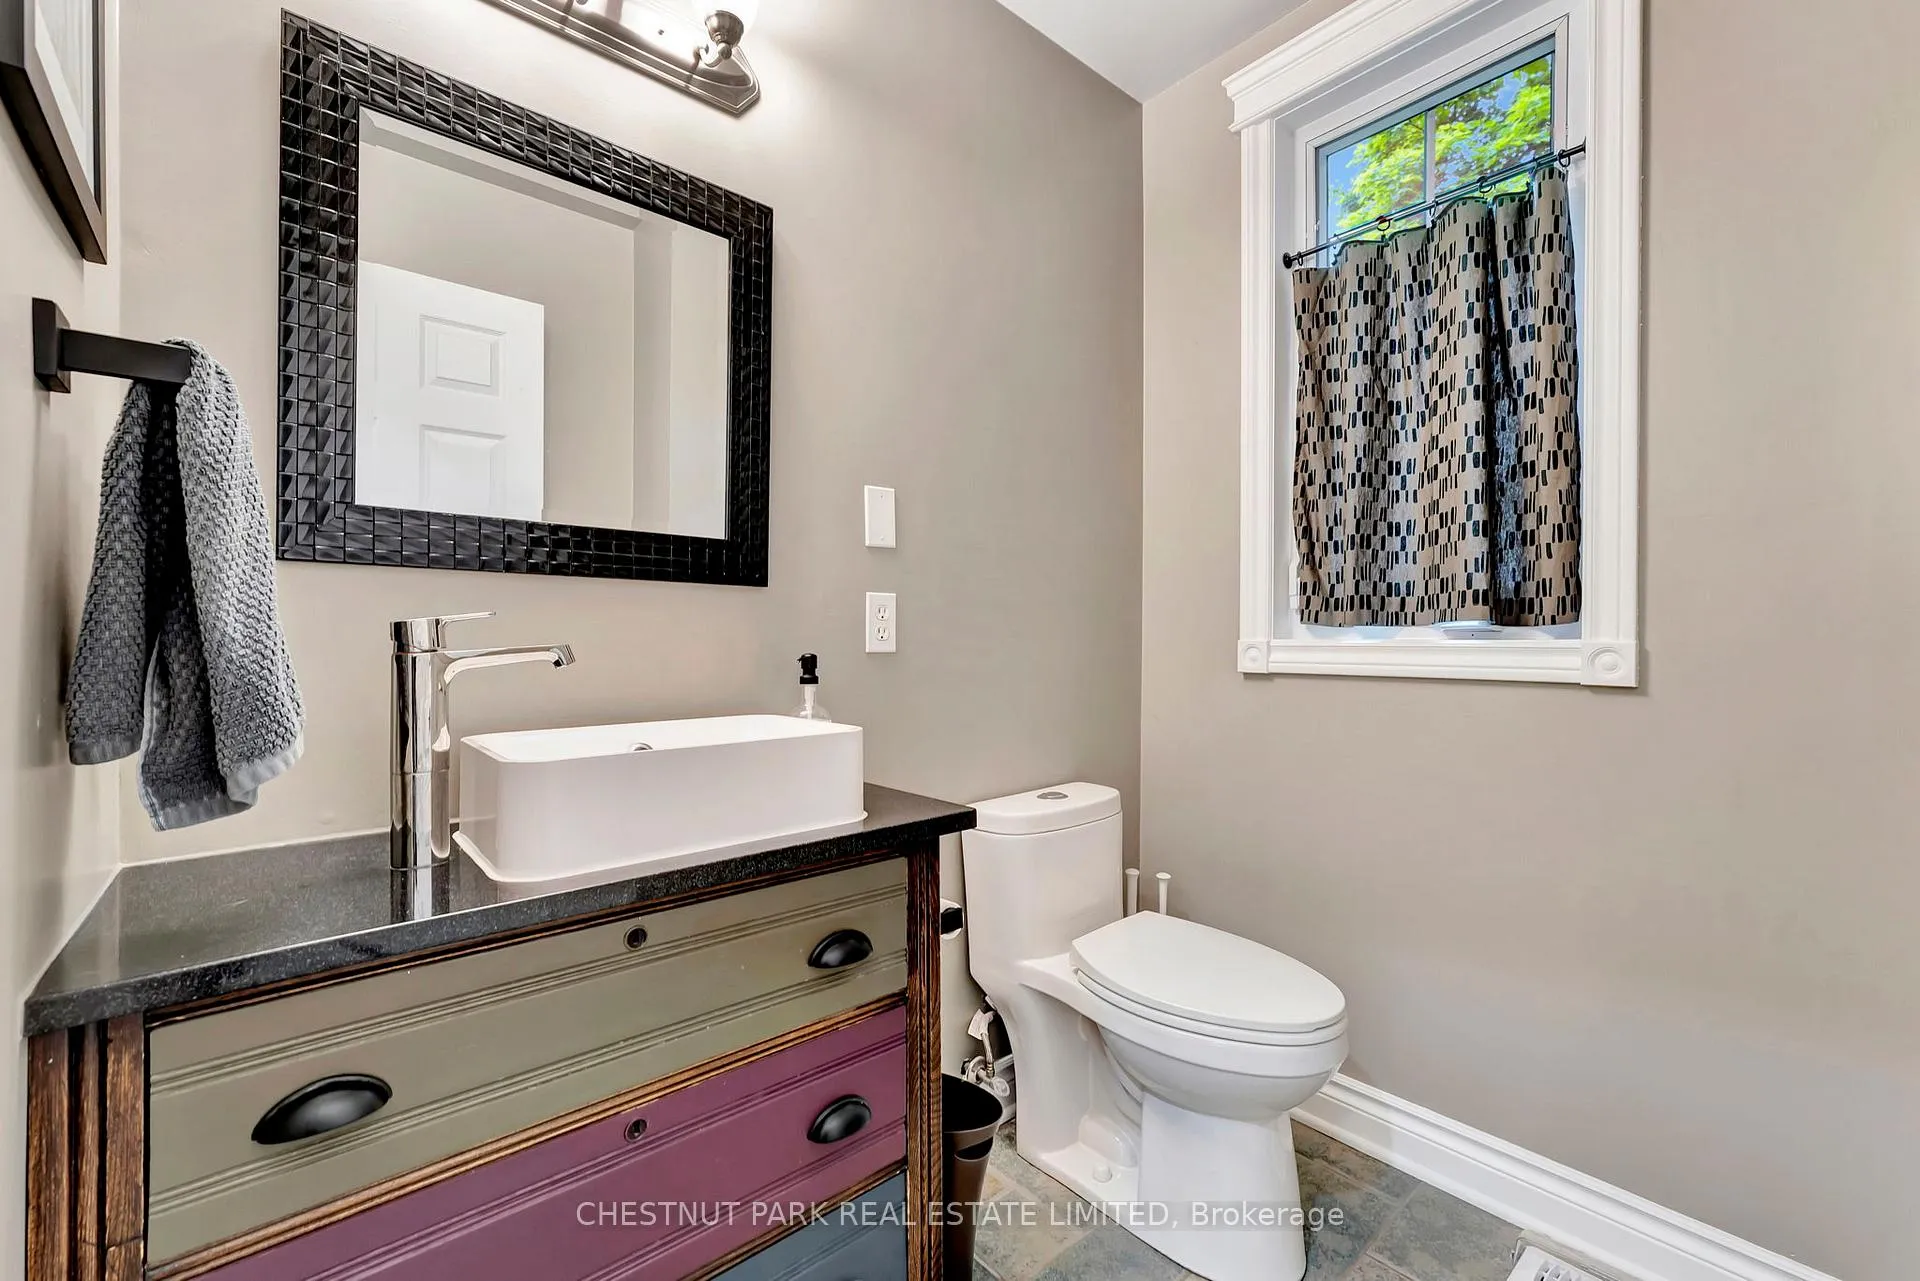
- 2-piece, Main
- 3-piece, Second
- 5-piece, Second
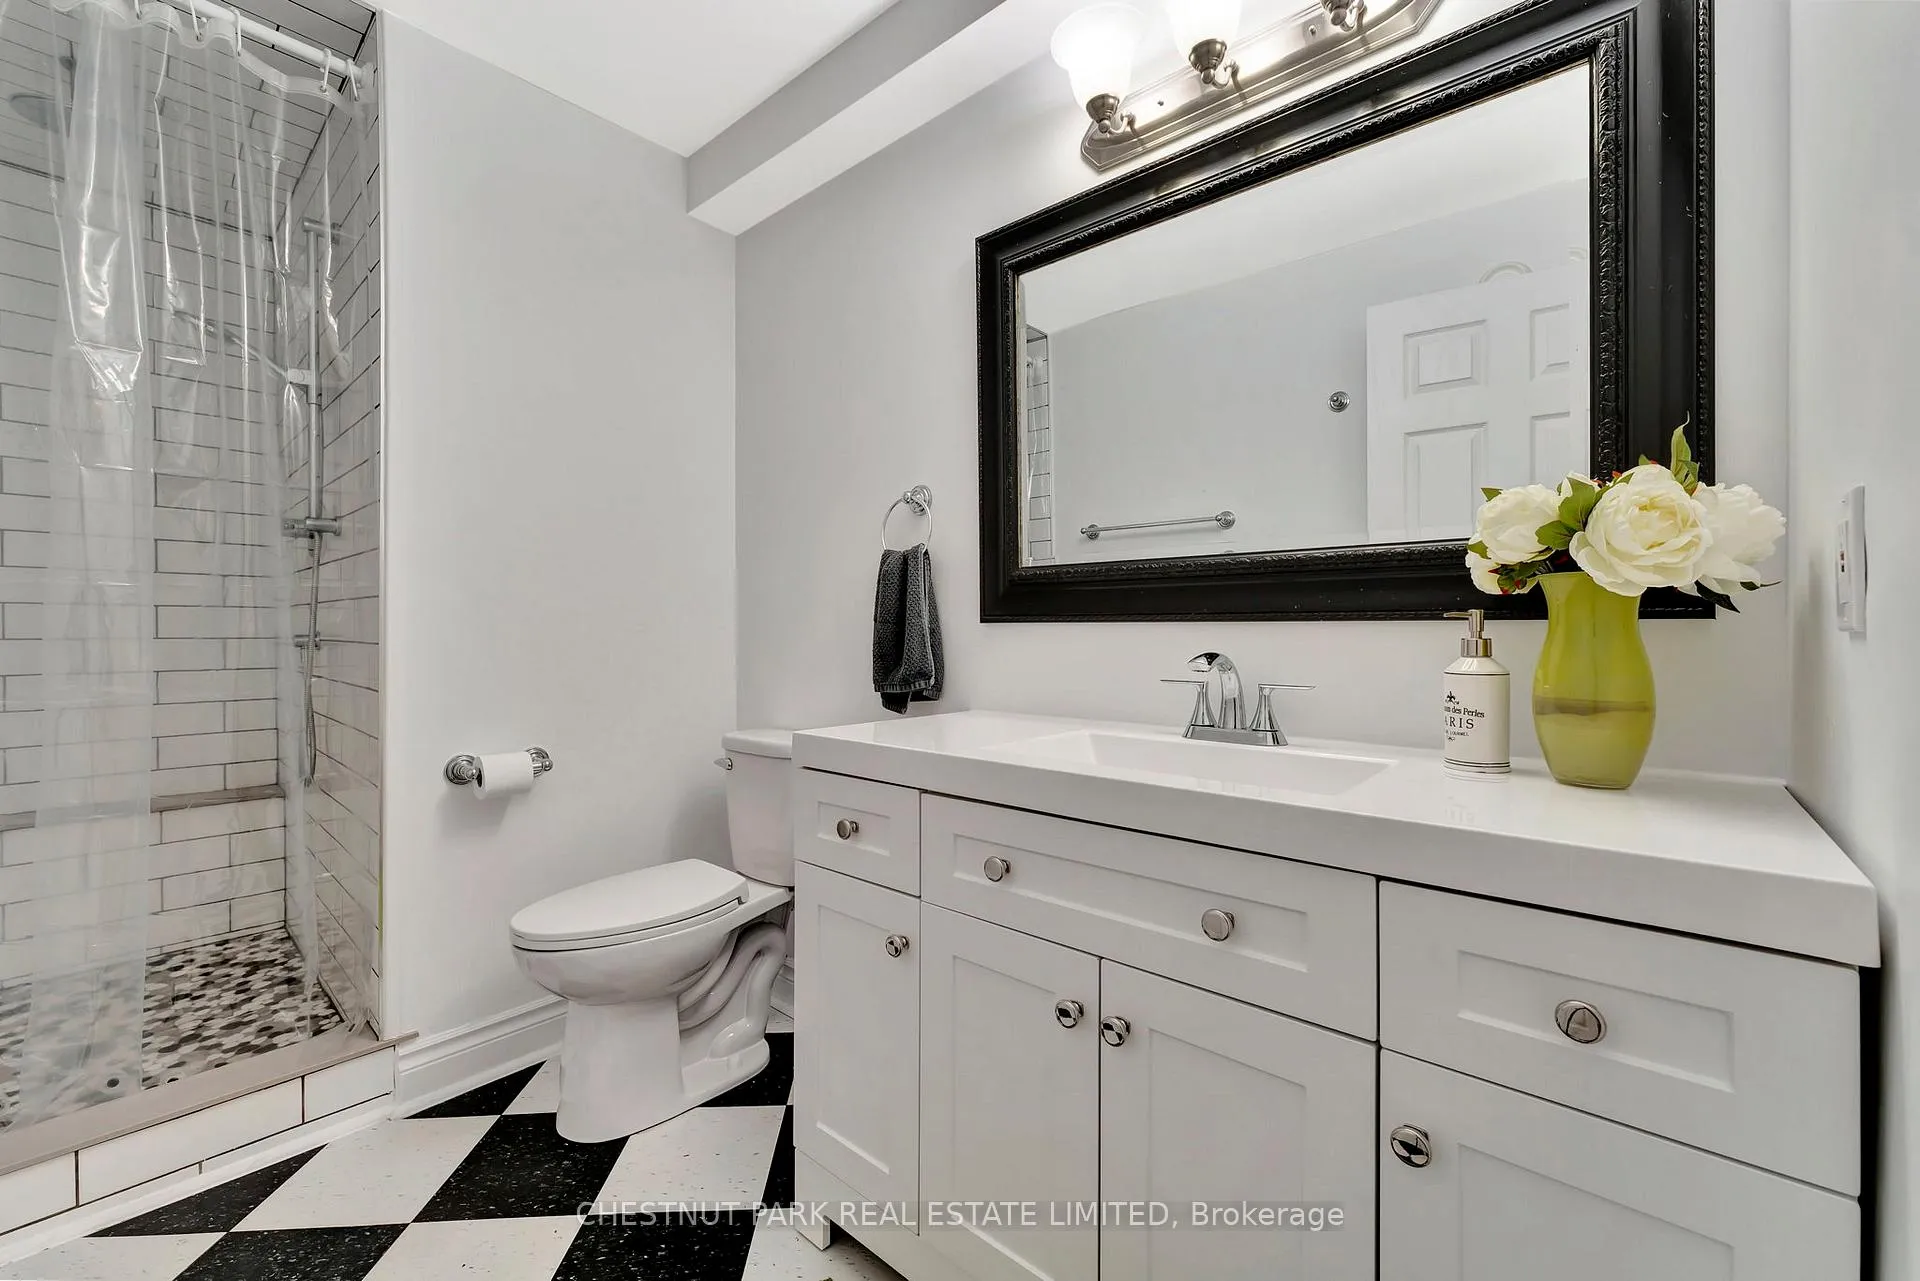
- 3-piece, Lower
- Municipality
- Woolwich
- Main cross streets
- Sawmill Rd to Katherine St. Bear to right and follow Crowsfoot Rd
- Directions
- Conestoga & Crowsfoot
- MLS® number
- X12189822
- Data source
- Toronto Regional Real Estate Board
- Status change
- 2025-07-16
- Listed on
- 2025-06-02
- Days on market
- 44 days
- Possession date
- 2025-07-30
- Possession type
- 60-89 days
- Co-op commission
- 2% + HST
- Seller
- Listed by
- CHESTNUT PARK REAL ESTATE LIMITED
Home Market Value
Current home valuation for 6511 Crowsfoot Road, Woolwich, , . Listed for $2,499,000
HOMEH Estimate
$2,233,802
Estimated Sales Range
$1,563,661 - $2,903,943
HOMEH Estimate for 6511 Crowsfoot Road, Woolwich
Calculated with a real agent's CMA method — 45+ years of experience, codified. Not an AI guess.
For the owner
Is this your home? Track its value.
Get this home's HOMEH Estimate by email once a month, with how many homes are for sale around you.
Mortgage Payment Calculator
Compare up to 4 down payment scenarios
20% required for homes $1.5M or more
$499,800
| Scenario 1 | Scenario 2 | Scenario 3 | Scenario 4 | |
|---|---|---|---|---|
−Down payment | % $ | % $ | % $ | % $ |
+CMHC insurance | $0 | $0 | $0 | $0 |
=Total mortgage | $1,999,200 | $1,874,250 | $1,749,300 | $1,624,350 |
Amortization | ||||
Mortgage rate | % | % | % | % |
| Payment frequency | ||||
=Mortgage payment | $9,761monthly | $9,151monthly | $8,541monthly | $7,931monthly |
Land Transfer Tax
$48,950
$48,950
Around this home
No schools found nearby
Data provided by OpenStreetMap & Fraser Institute School Rankings
Ask HOMEH
New!Hi there!
👋Text or call (416) 301-9001
Recommended for you
Based on homes you've looked at.
No recommended properties found.
Nearby similar homes
No nearby properties found.
More real estate resources
Other homes nearby
Explore this area
Nearby neighbourhoods
No nearby listings available.