
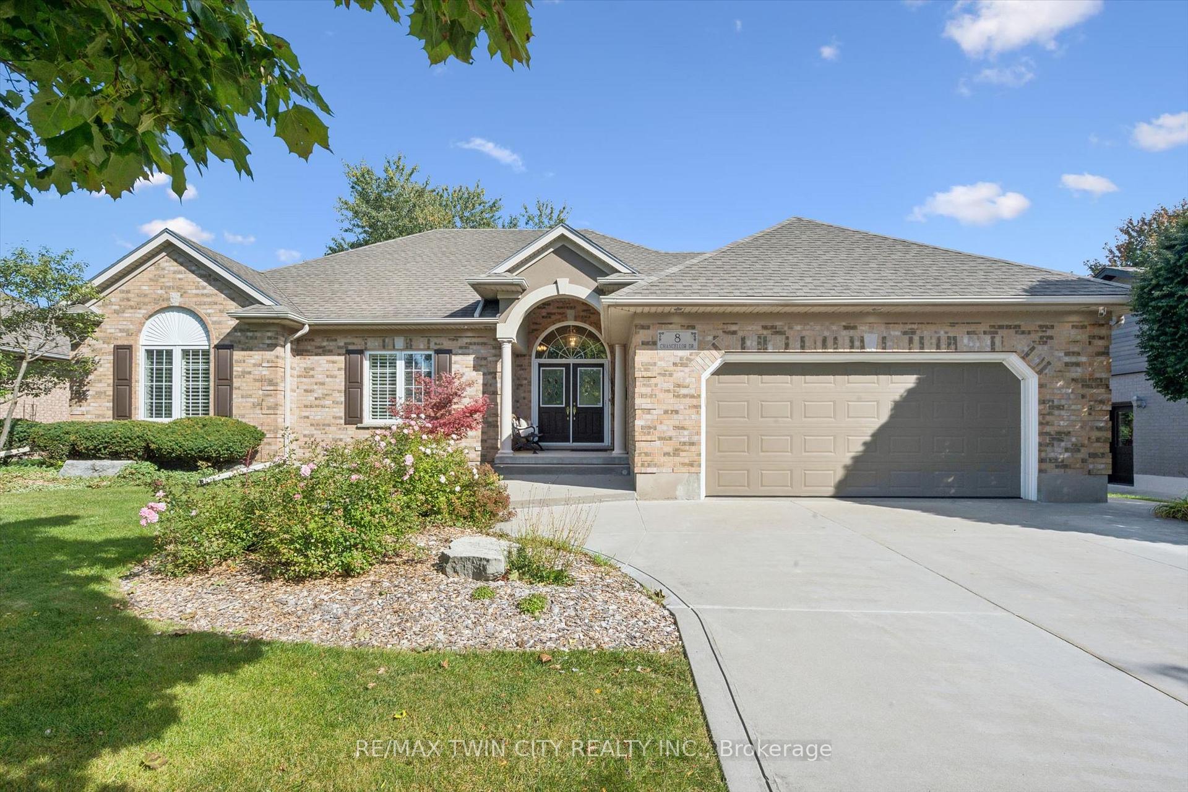
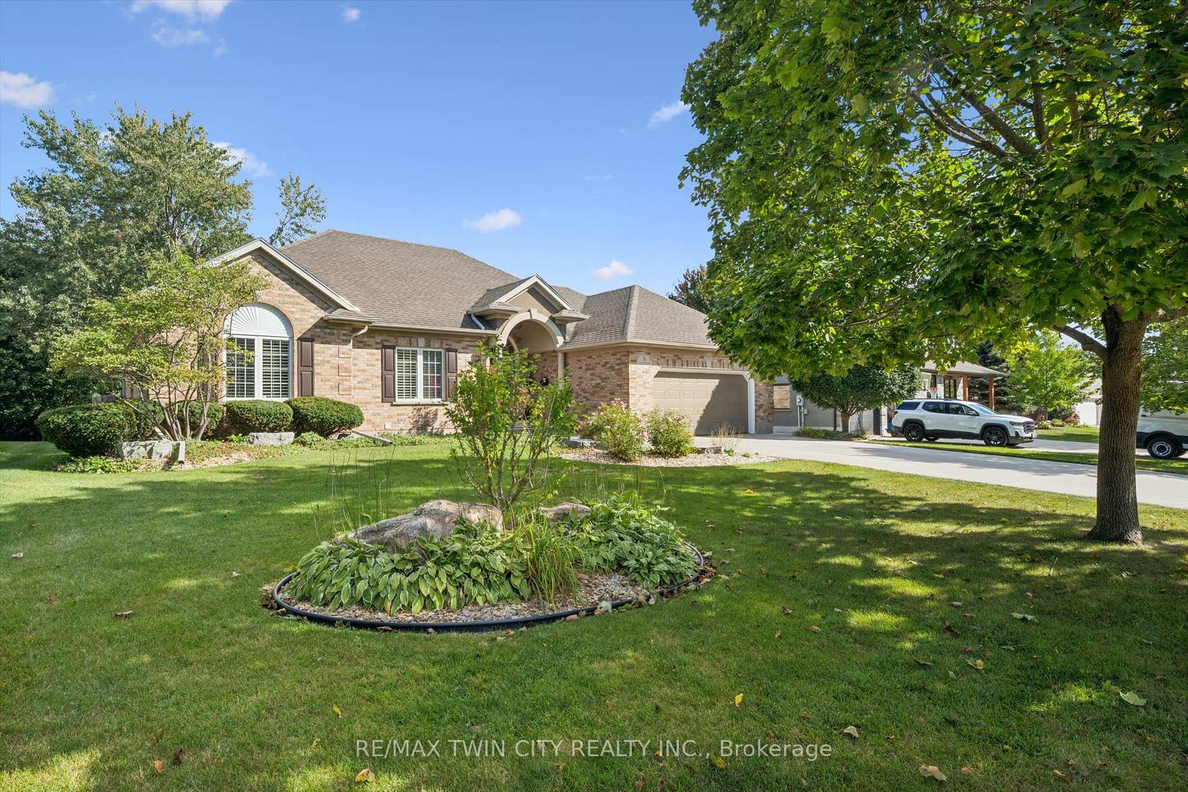
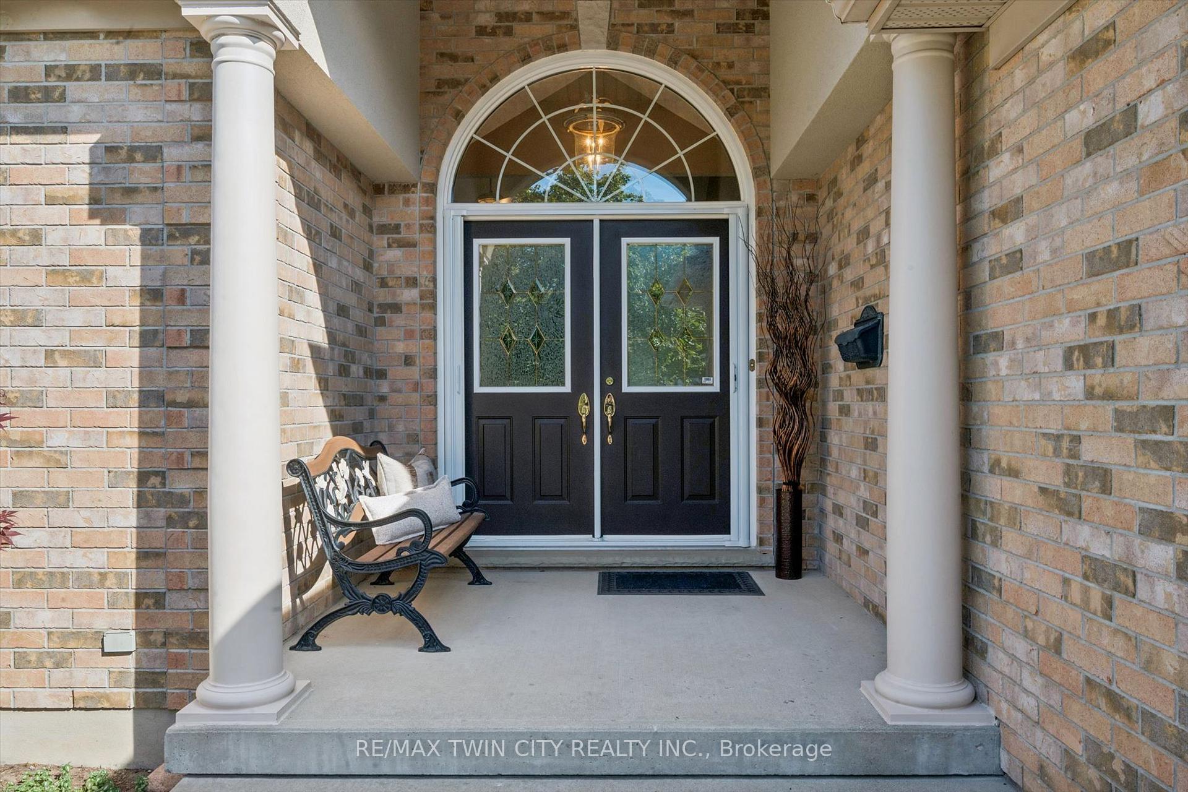
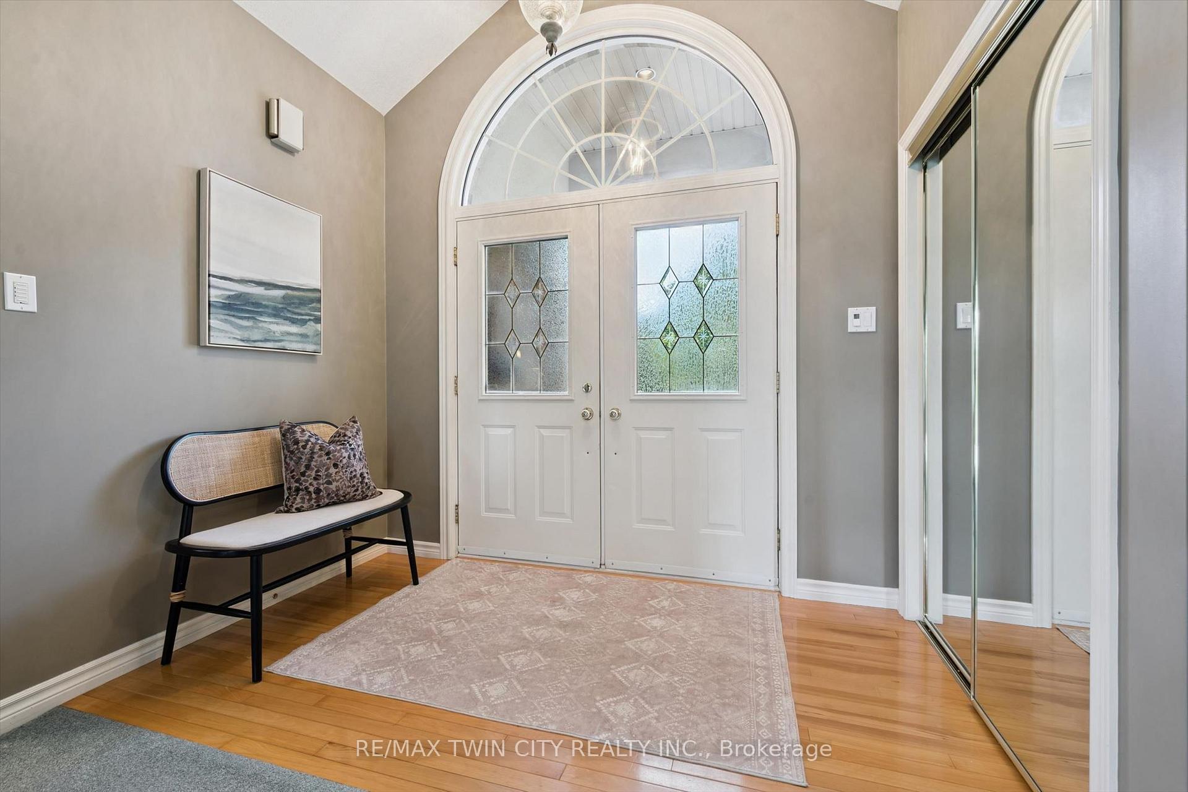
8 Chancellor Drive
Woolwich, ON N0B 2M1
- 3+1Bedrooms
- 3Bathrooms
- 2Garage
- 1500–2000Sq Ft
- $6,432Tax
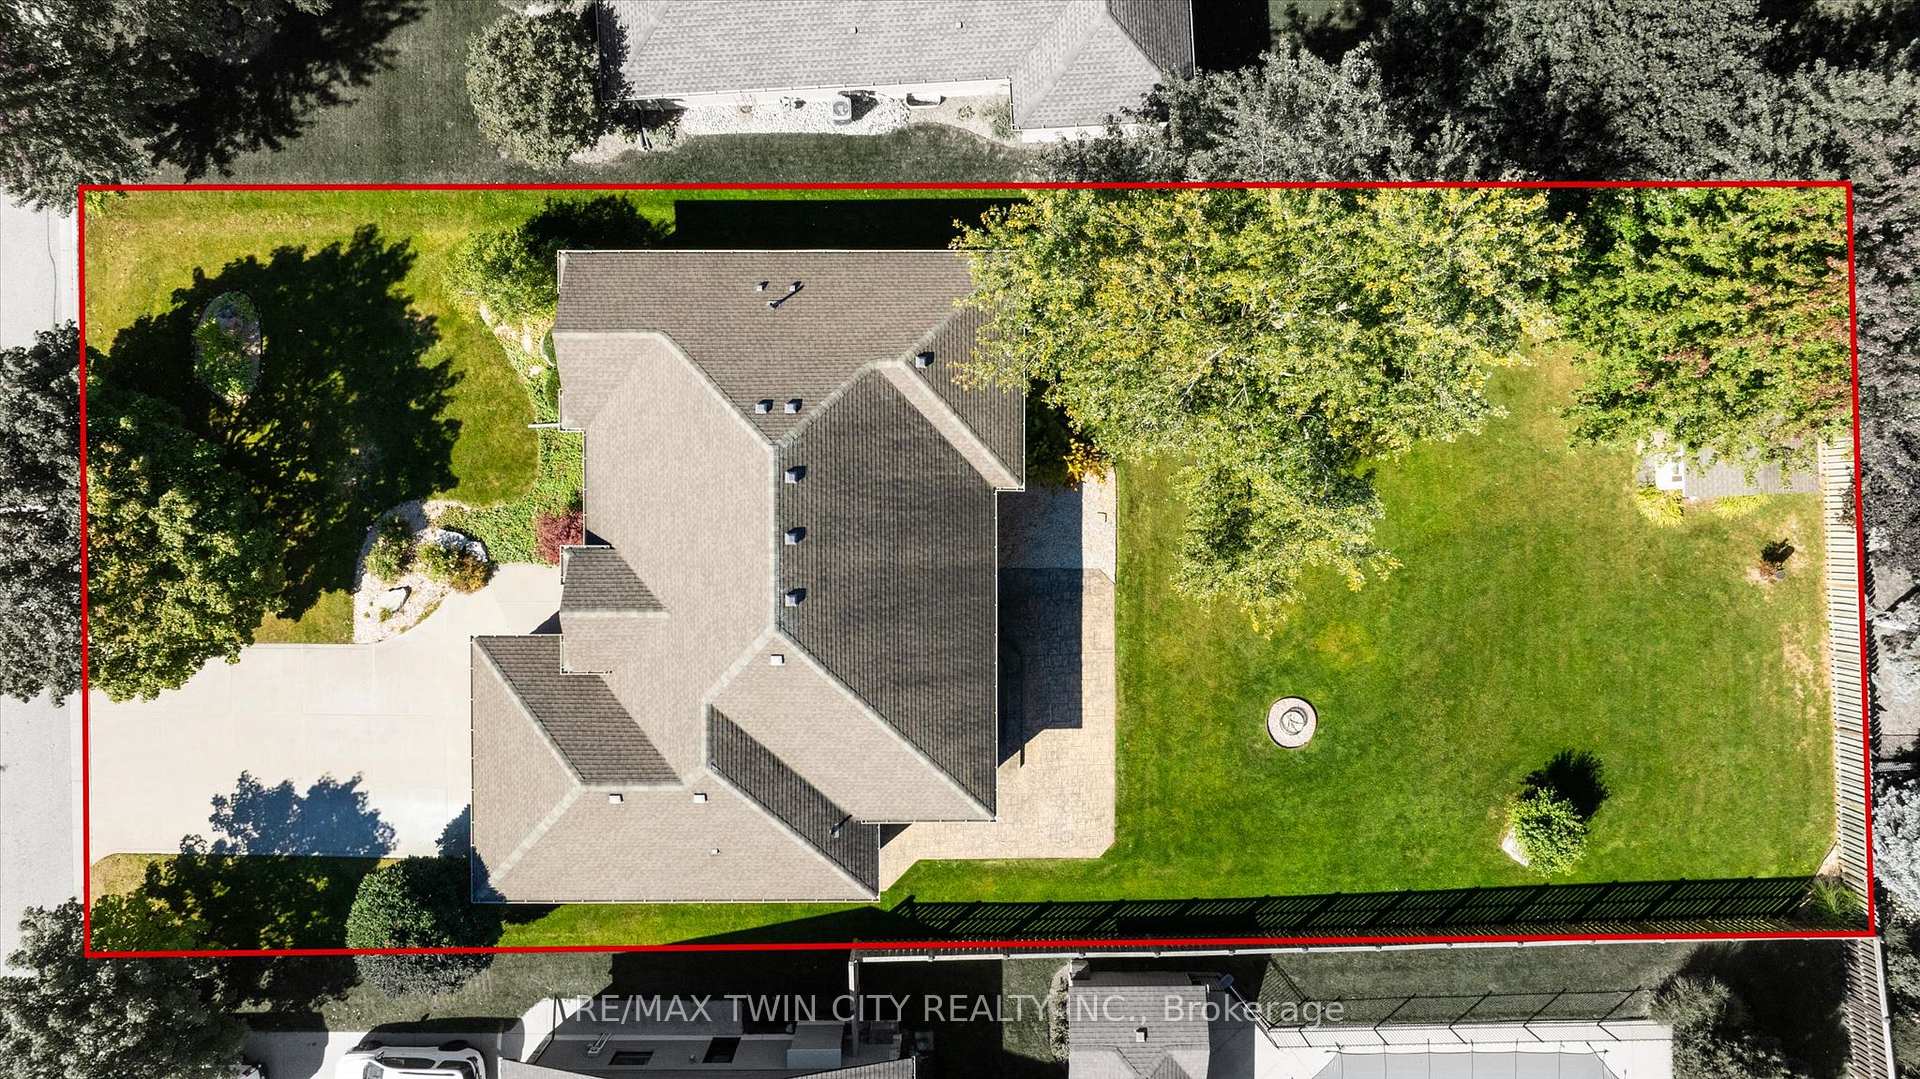
- 77×174 ftLot Size
 Estimated Value:$1,022,746See Free Estimate Report

Sale & Price History for 8 Chancellor Drive, Woolwich
| Start Date | End Date | Price | Event | MLS# |
|---|---|---|---|---|
| No listing history available | ||||
Real estate boards require you to or to see the full details of this property.
*Sold prices and complete sale & price history are regulated data. Under the Trust in Real Estate Services Act, 2002 (TRESA) and the rules of the Real Estate Council of Ontario (RECO), and pursuant to the Multiple Listing Service® rules of the Canadian Real Estate Association (CREA) and the Toronto Regional Real Estate Board (TRREB), this information may be shown only to registered users who have agreed to the applicable terms of use (a Virtual Office Website, or "VOW," arrangement). HOMEH Inc., Brokerage therefore provides it to signed-in members only. Creating an account is free and takes under a minute.
About 8 Chancellor Drive, Woolwich
Summarized Description
- Custom-built bungalow with original owners.
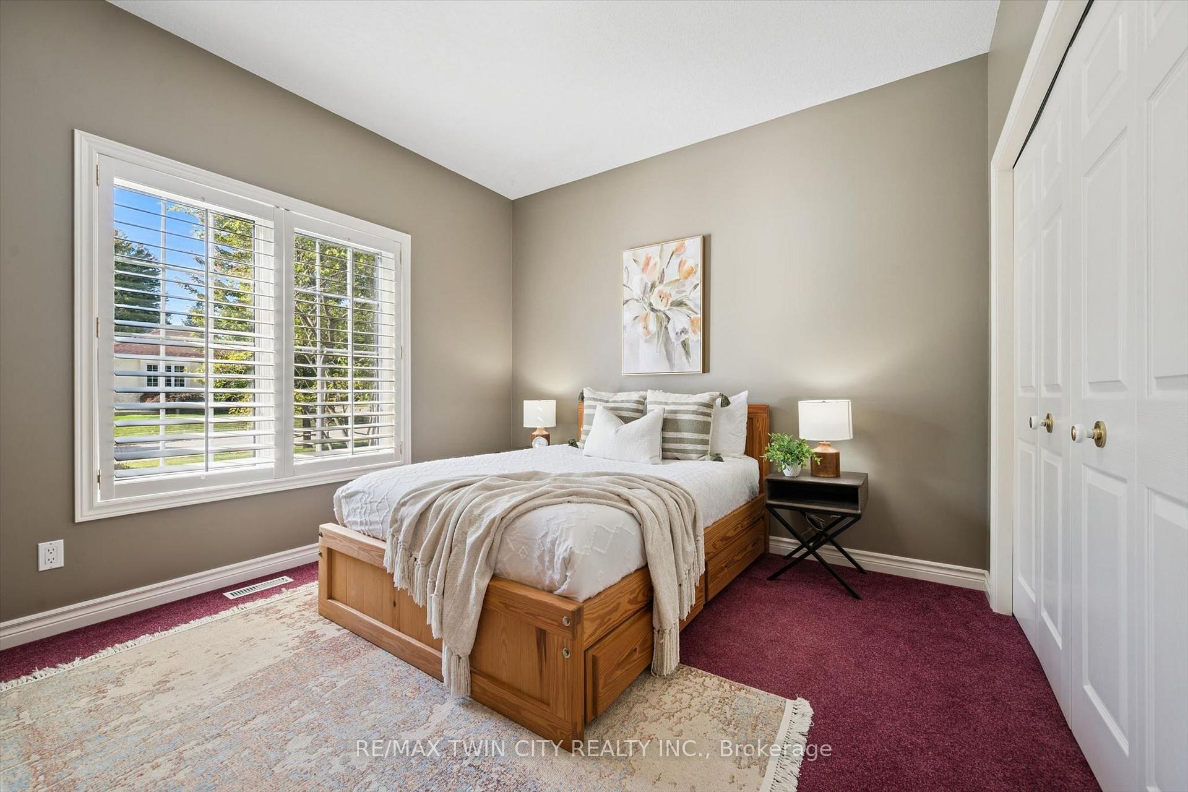
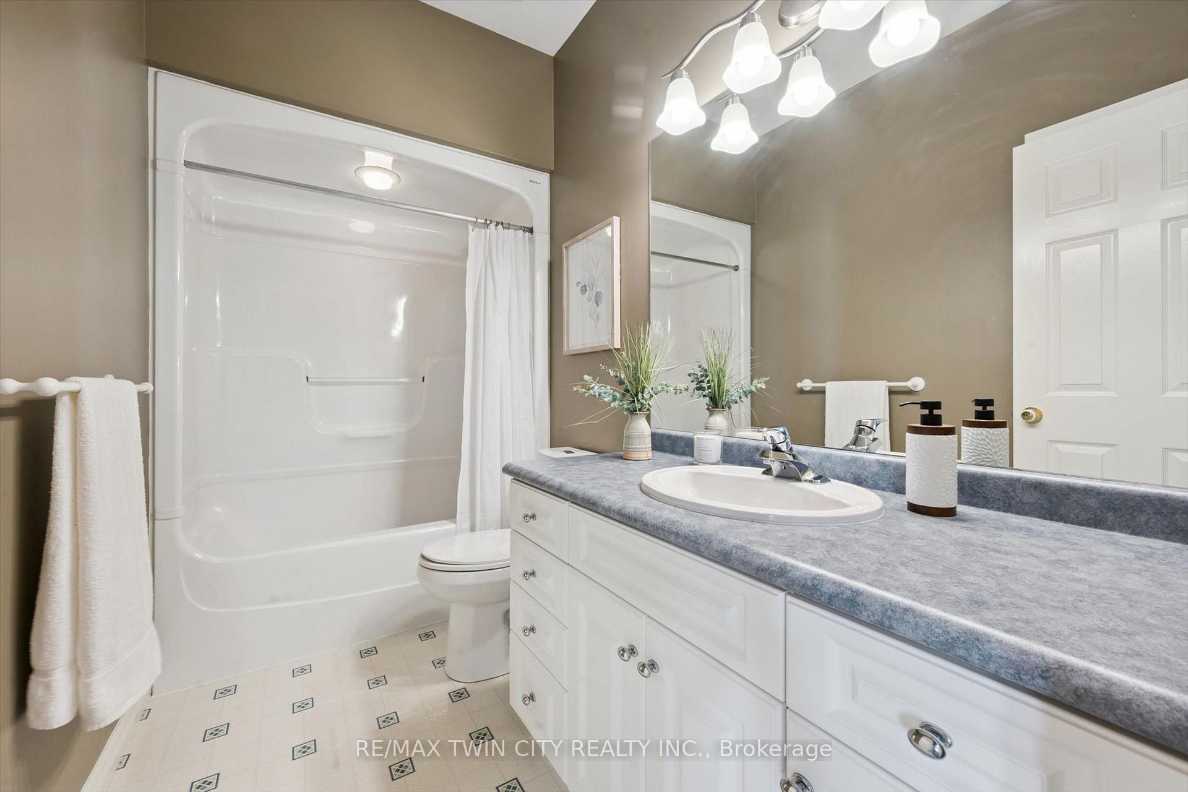
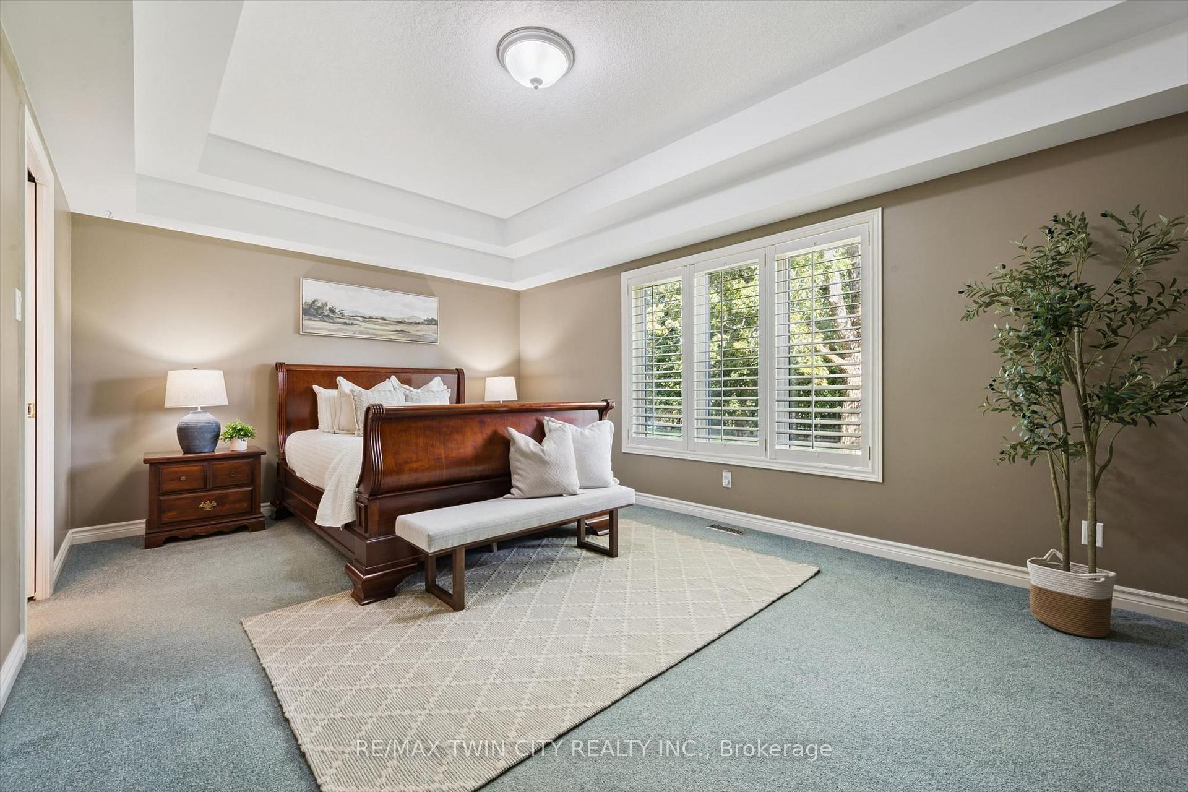
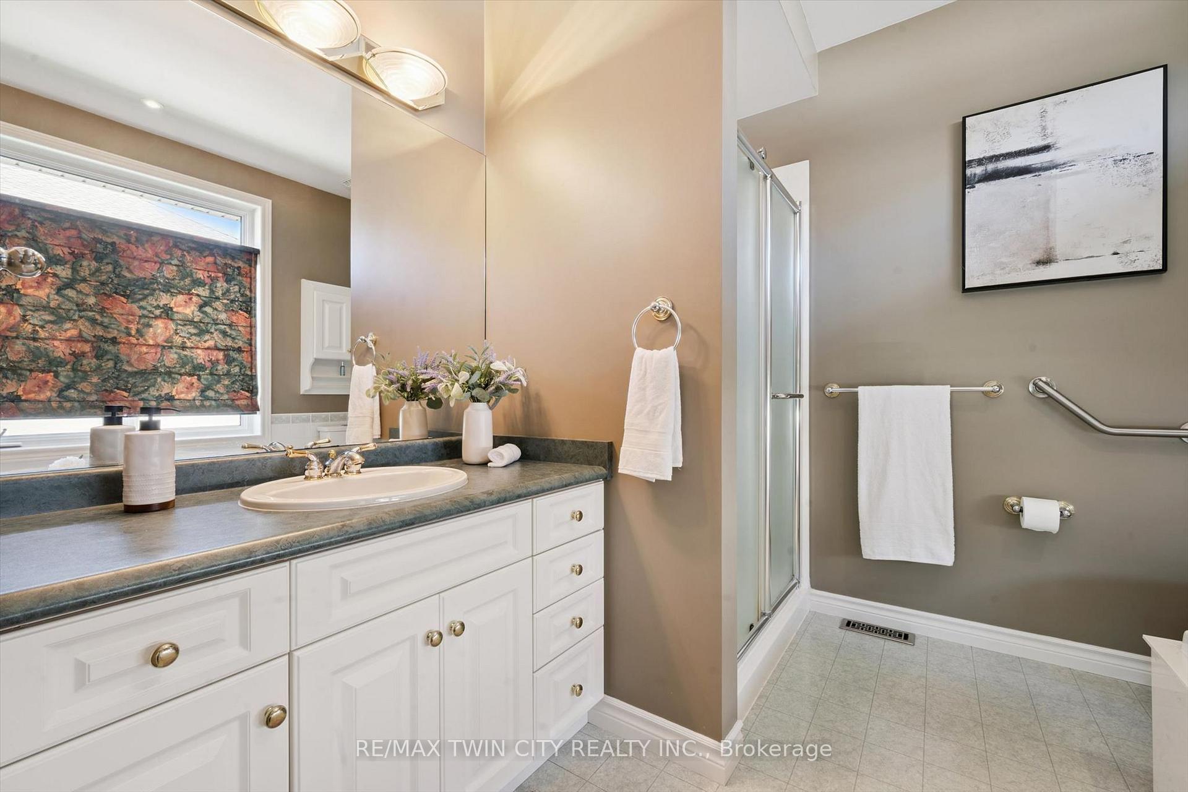
- Spacious 3+1 bedrooms and 2+1 bathrooms.
- Over 3,200 square feet of living space.
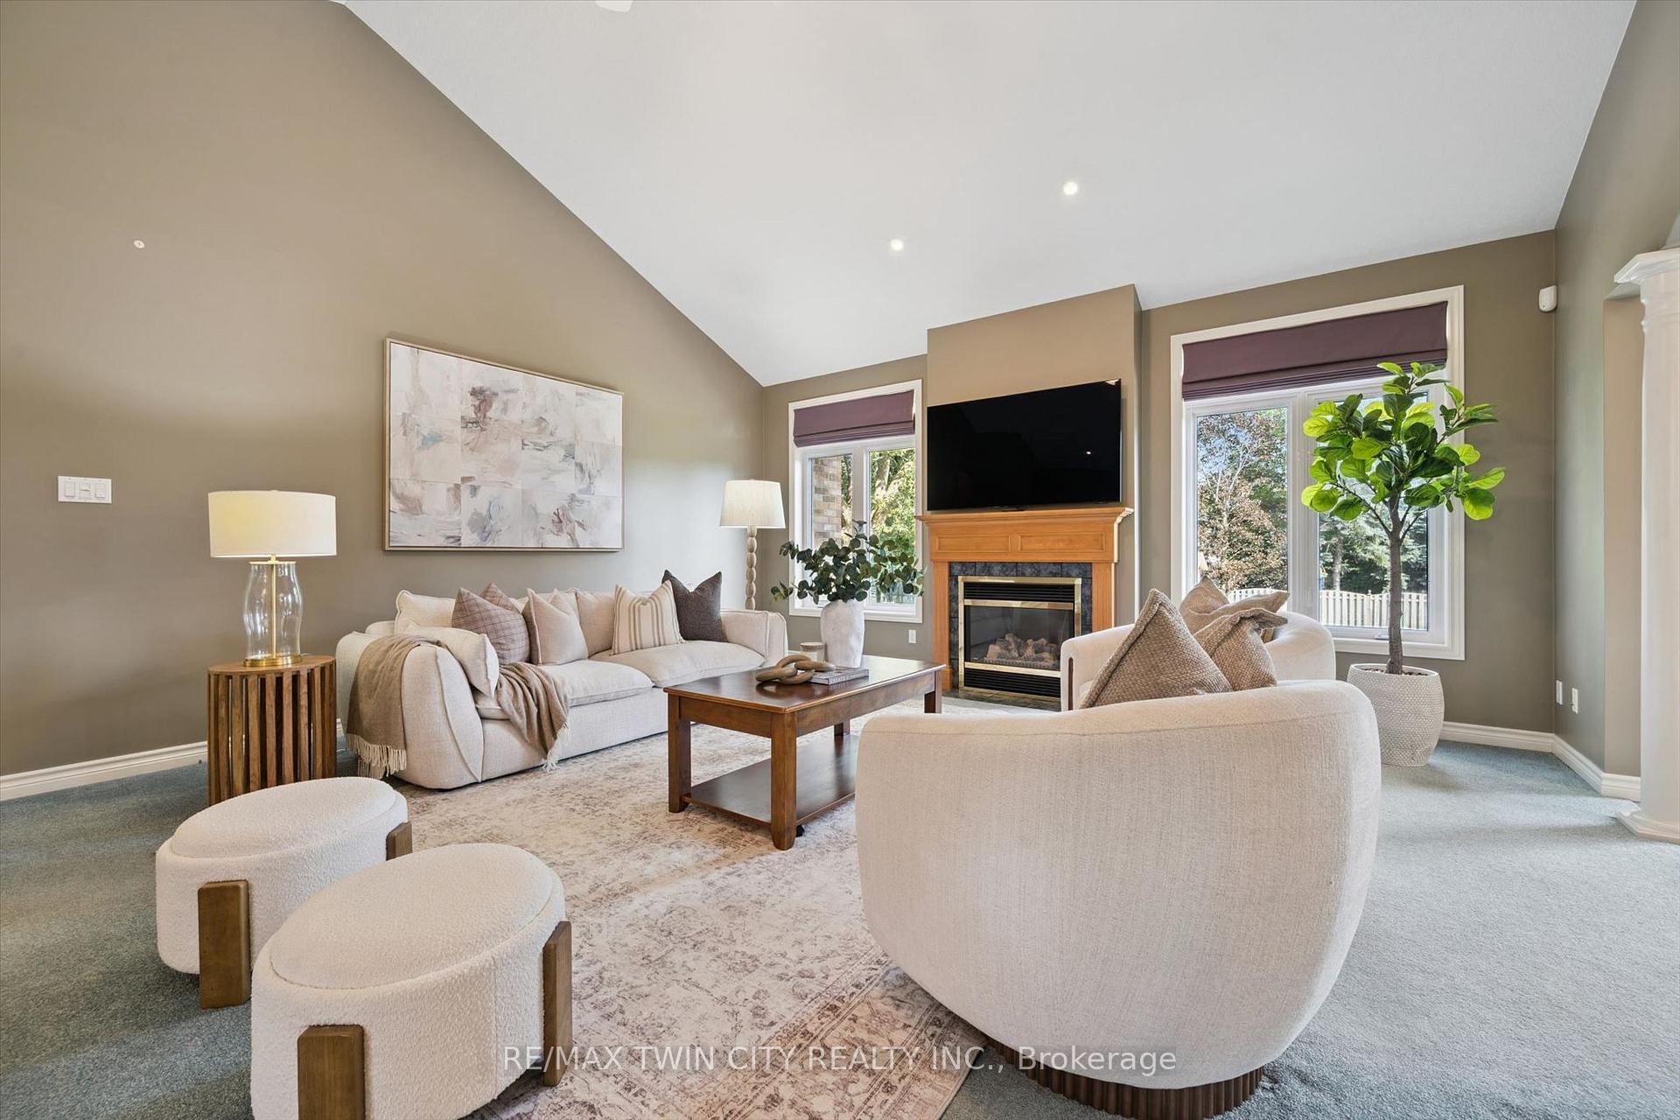
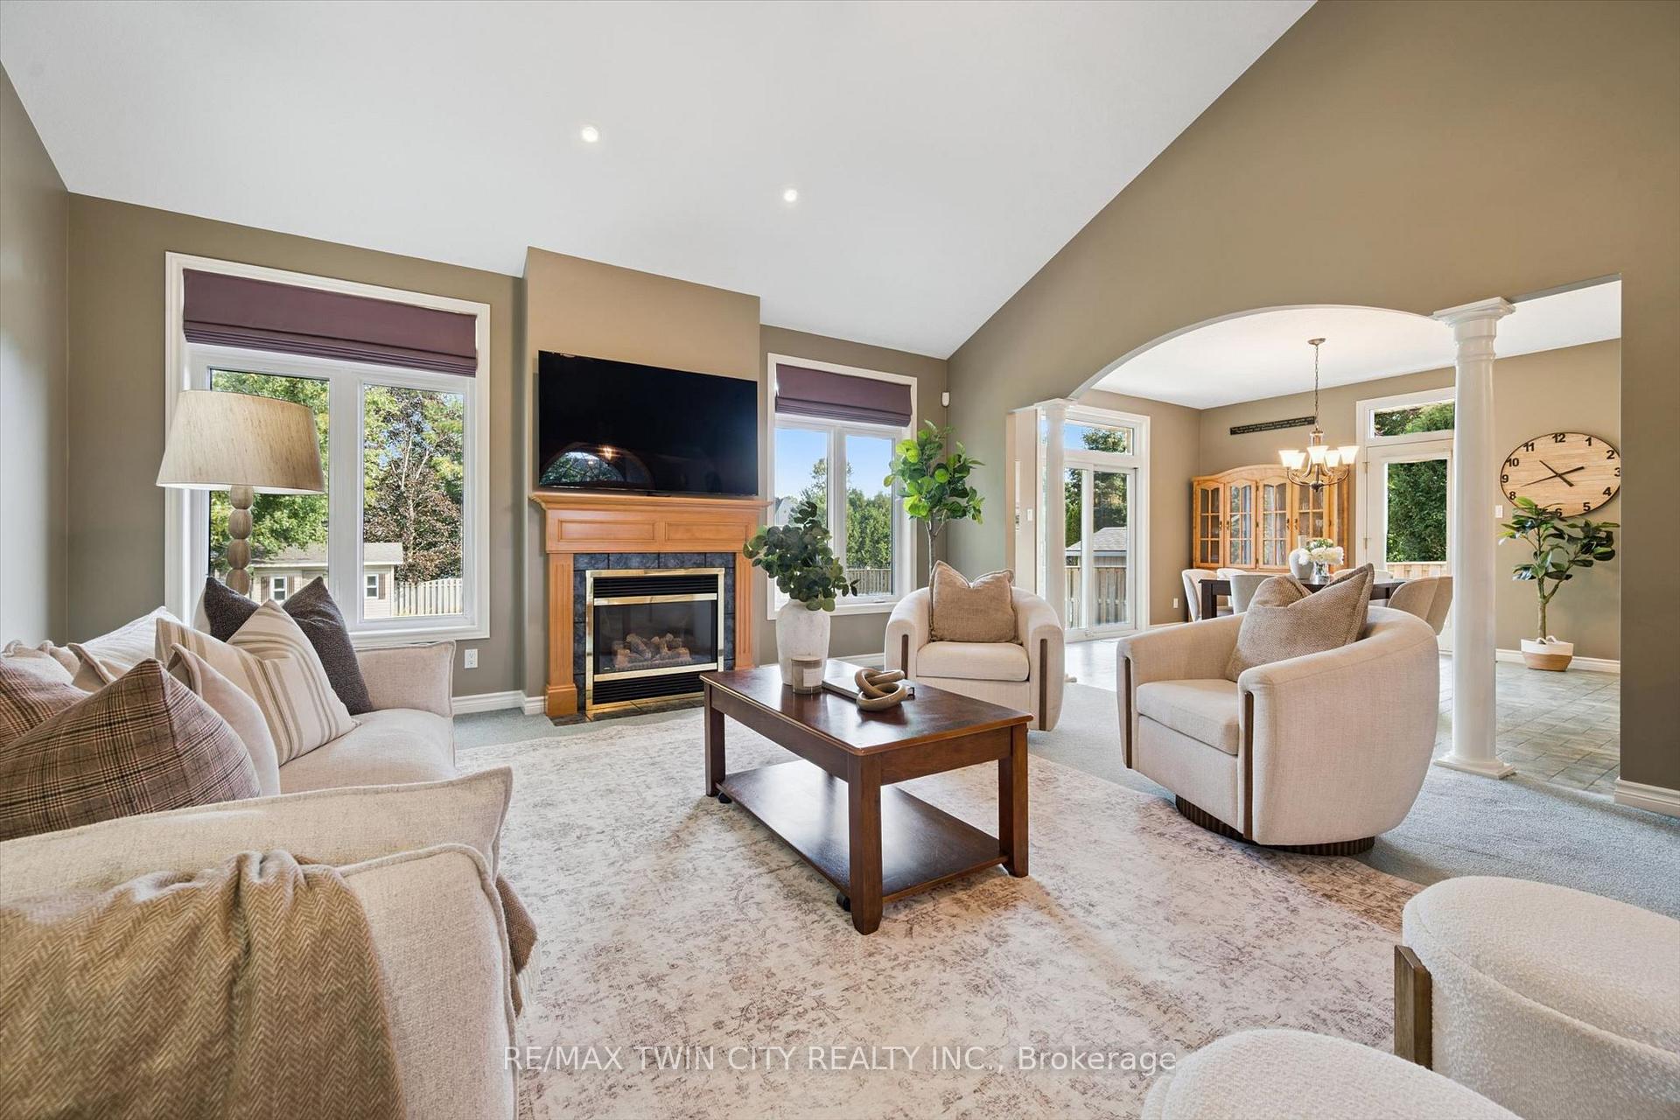
- Vaulted ceiling and gas fireplace in Great Room.
- 0.31-acre lot with stamped concrete patio.
- Double garage with parking for 6 vehicles.
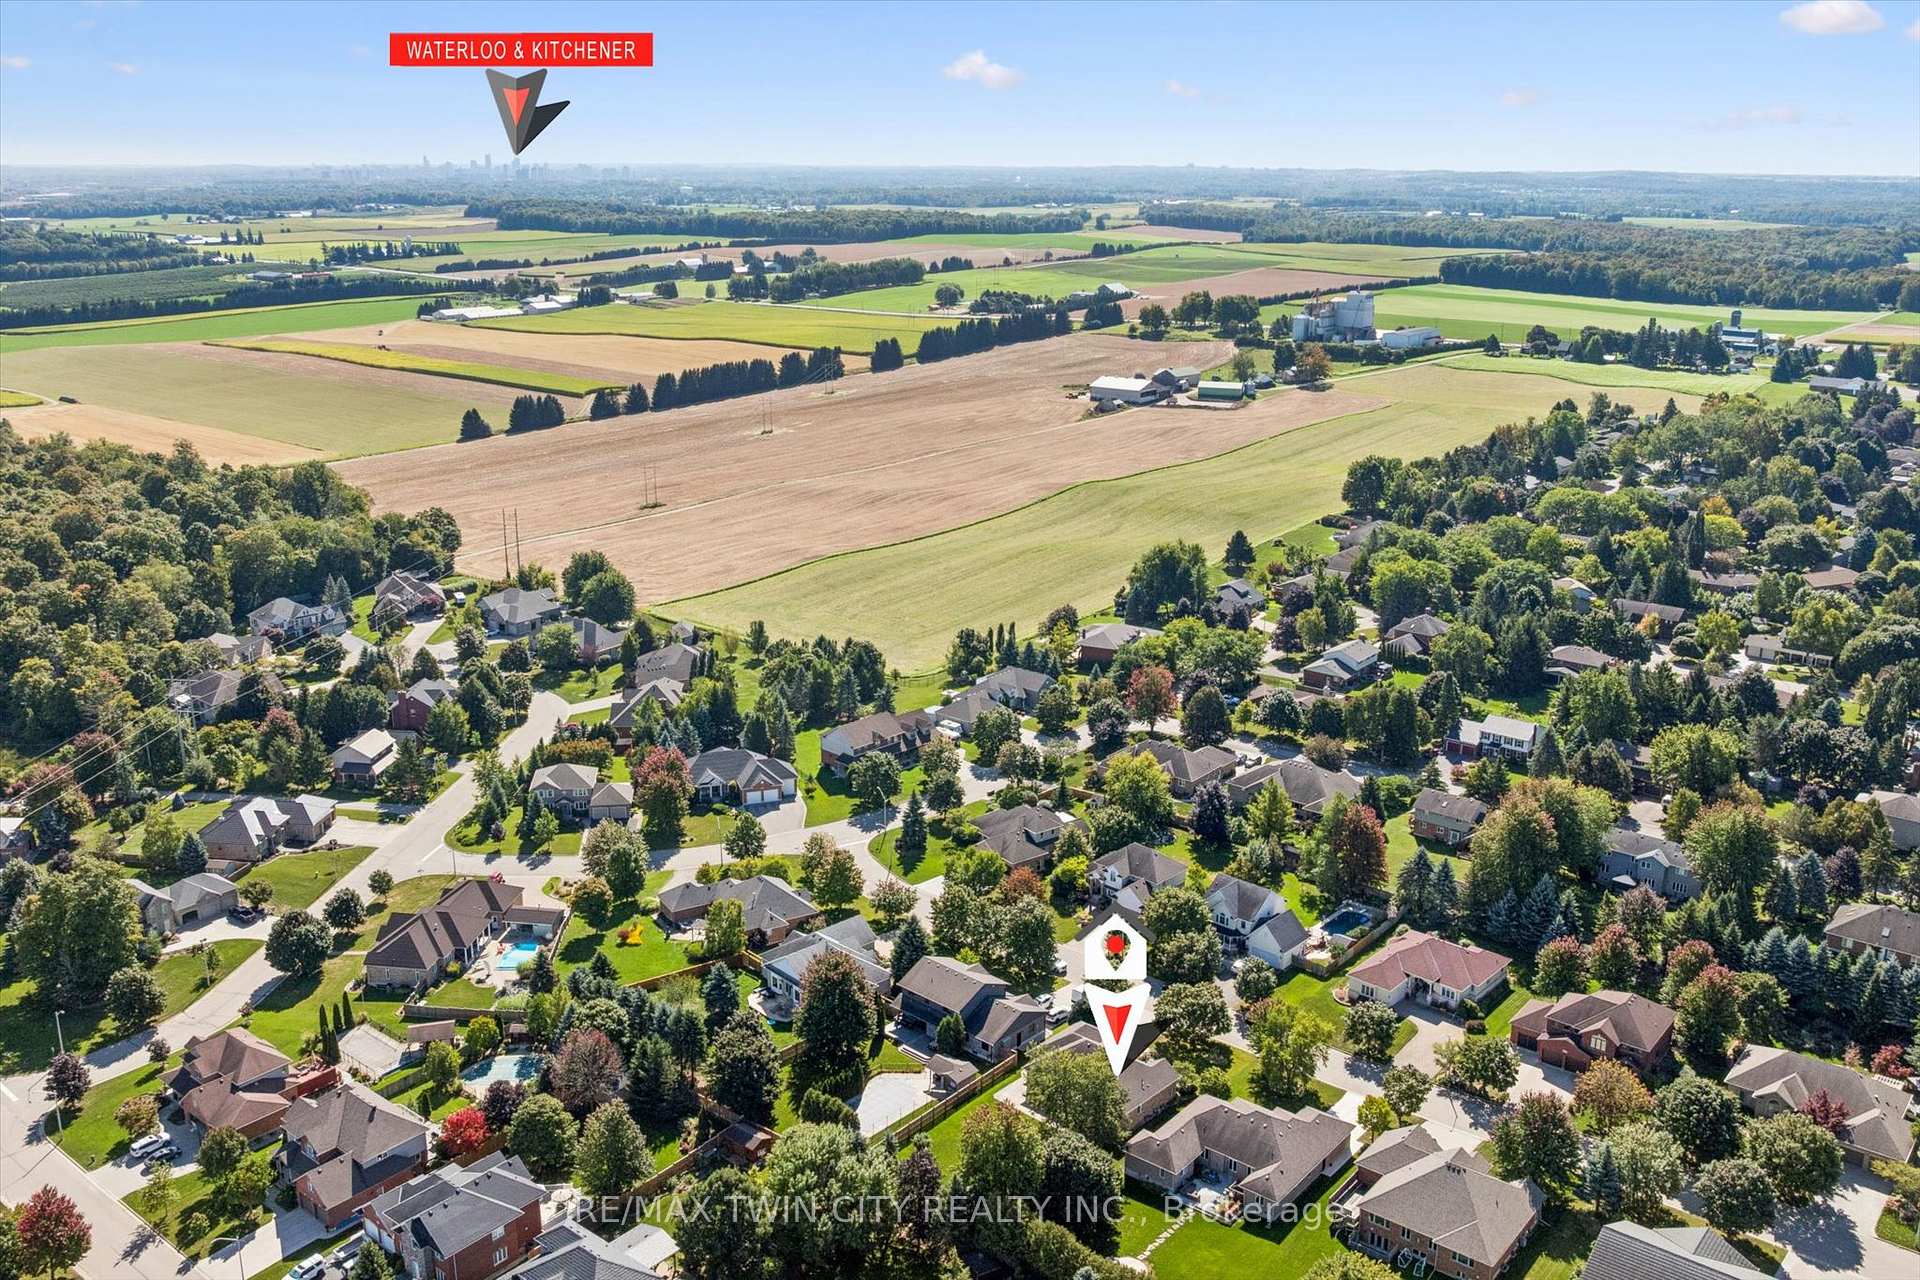
- Peaceful small-town living near Waterloo.
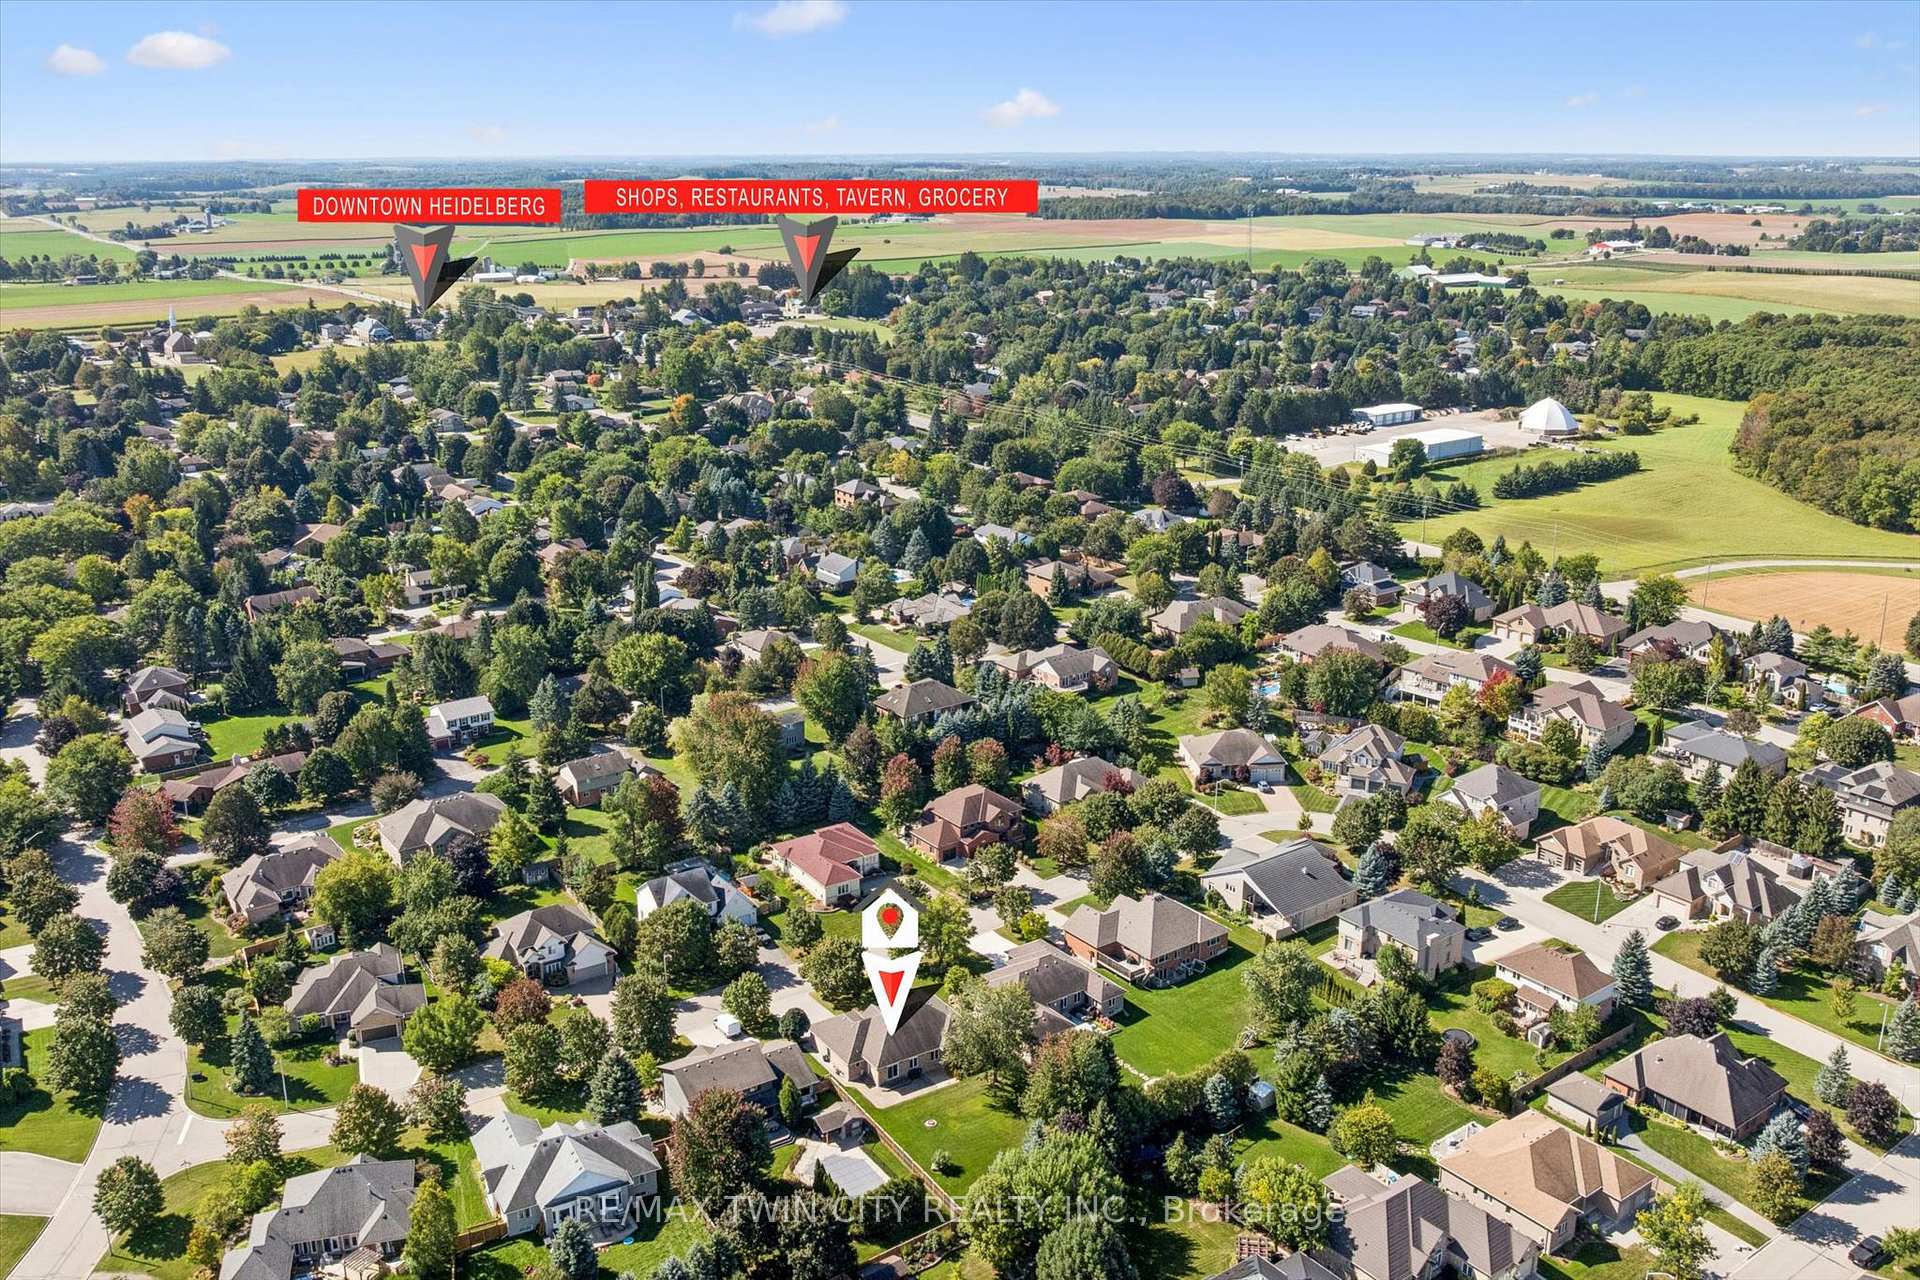
- Close to local shops and amenities.
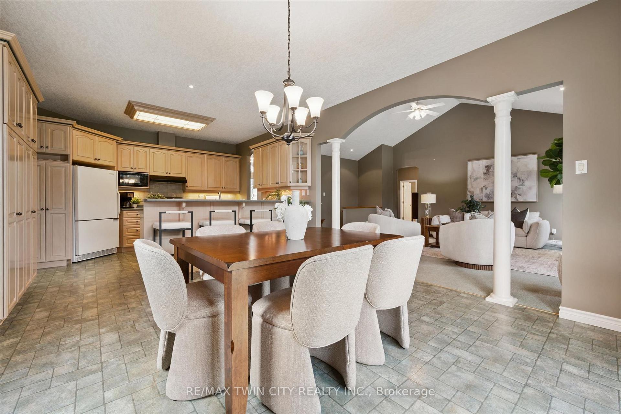
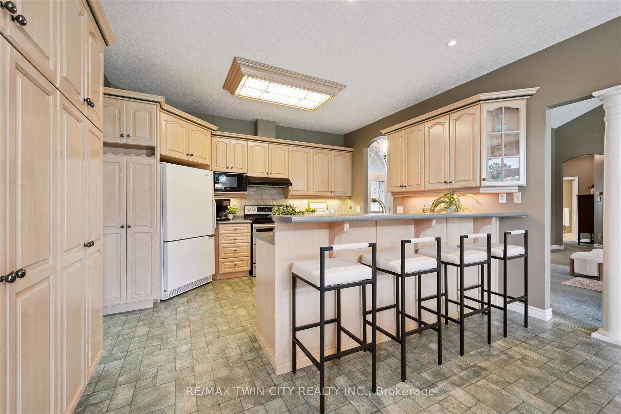
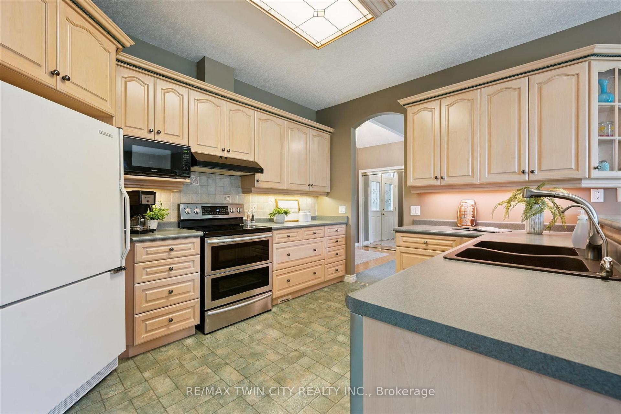
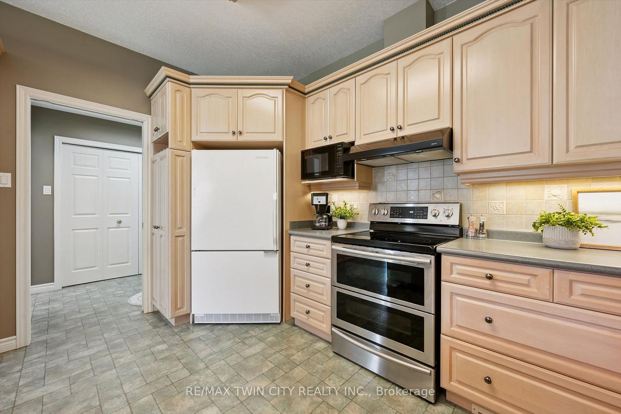
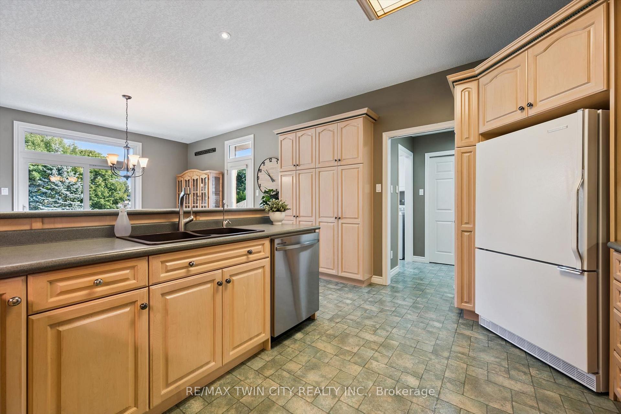
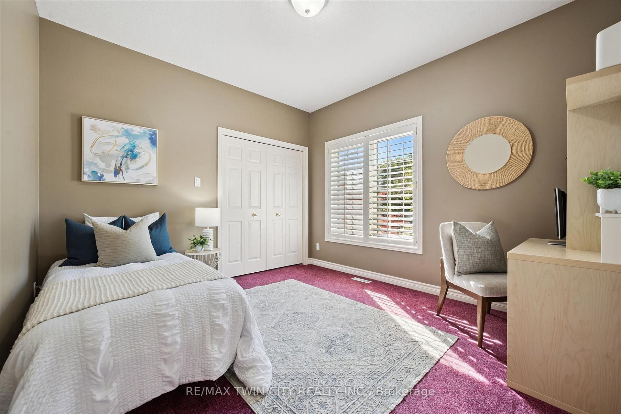
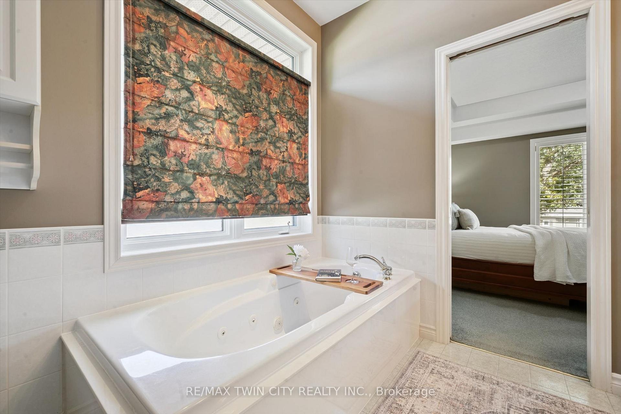
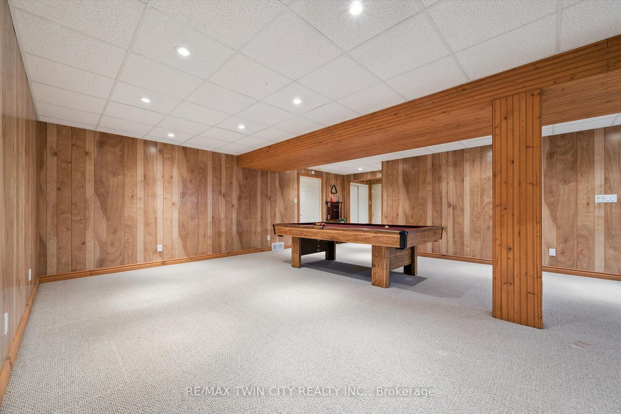
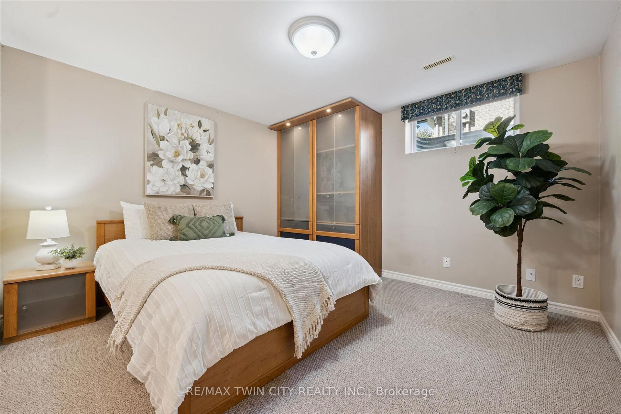
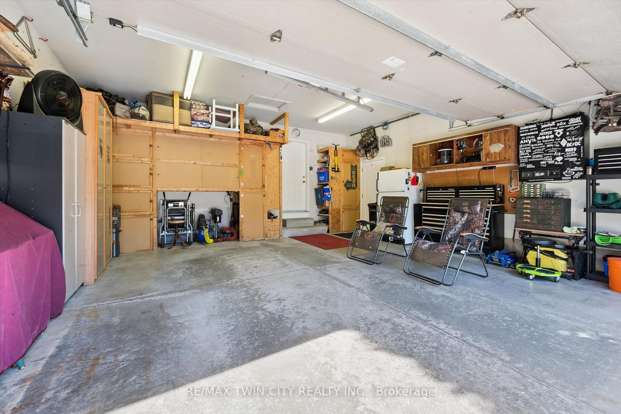
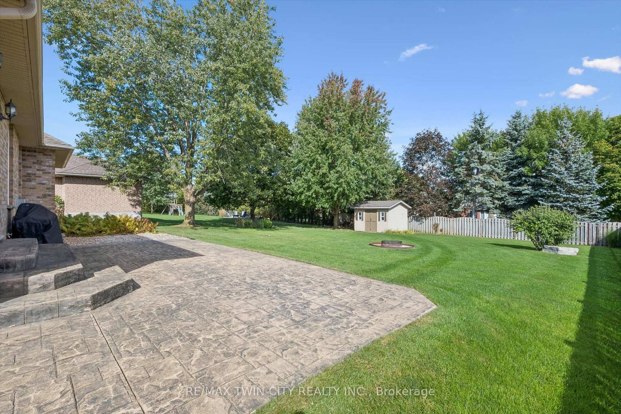
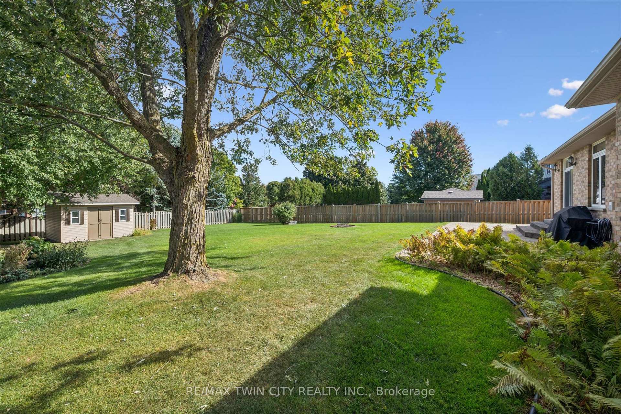
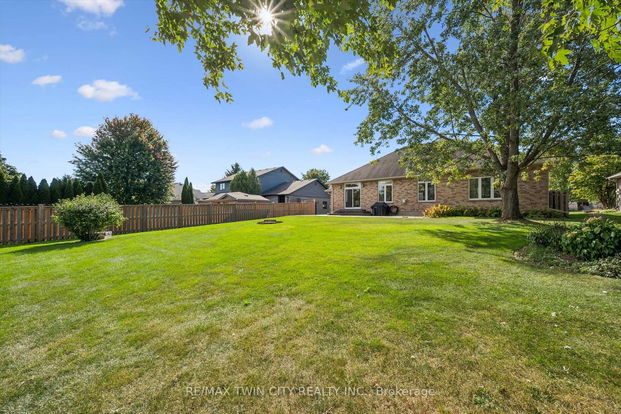
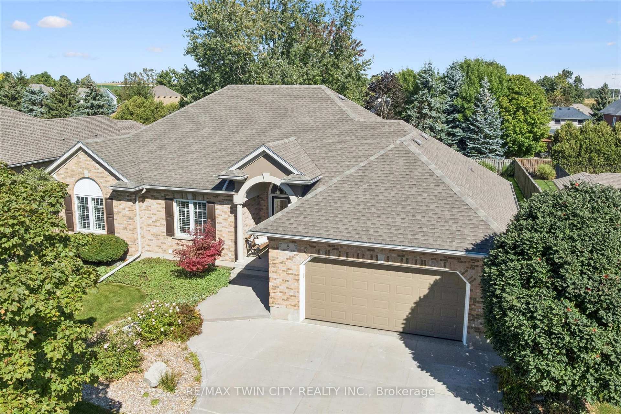
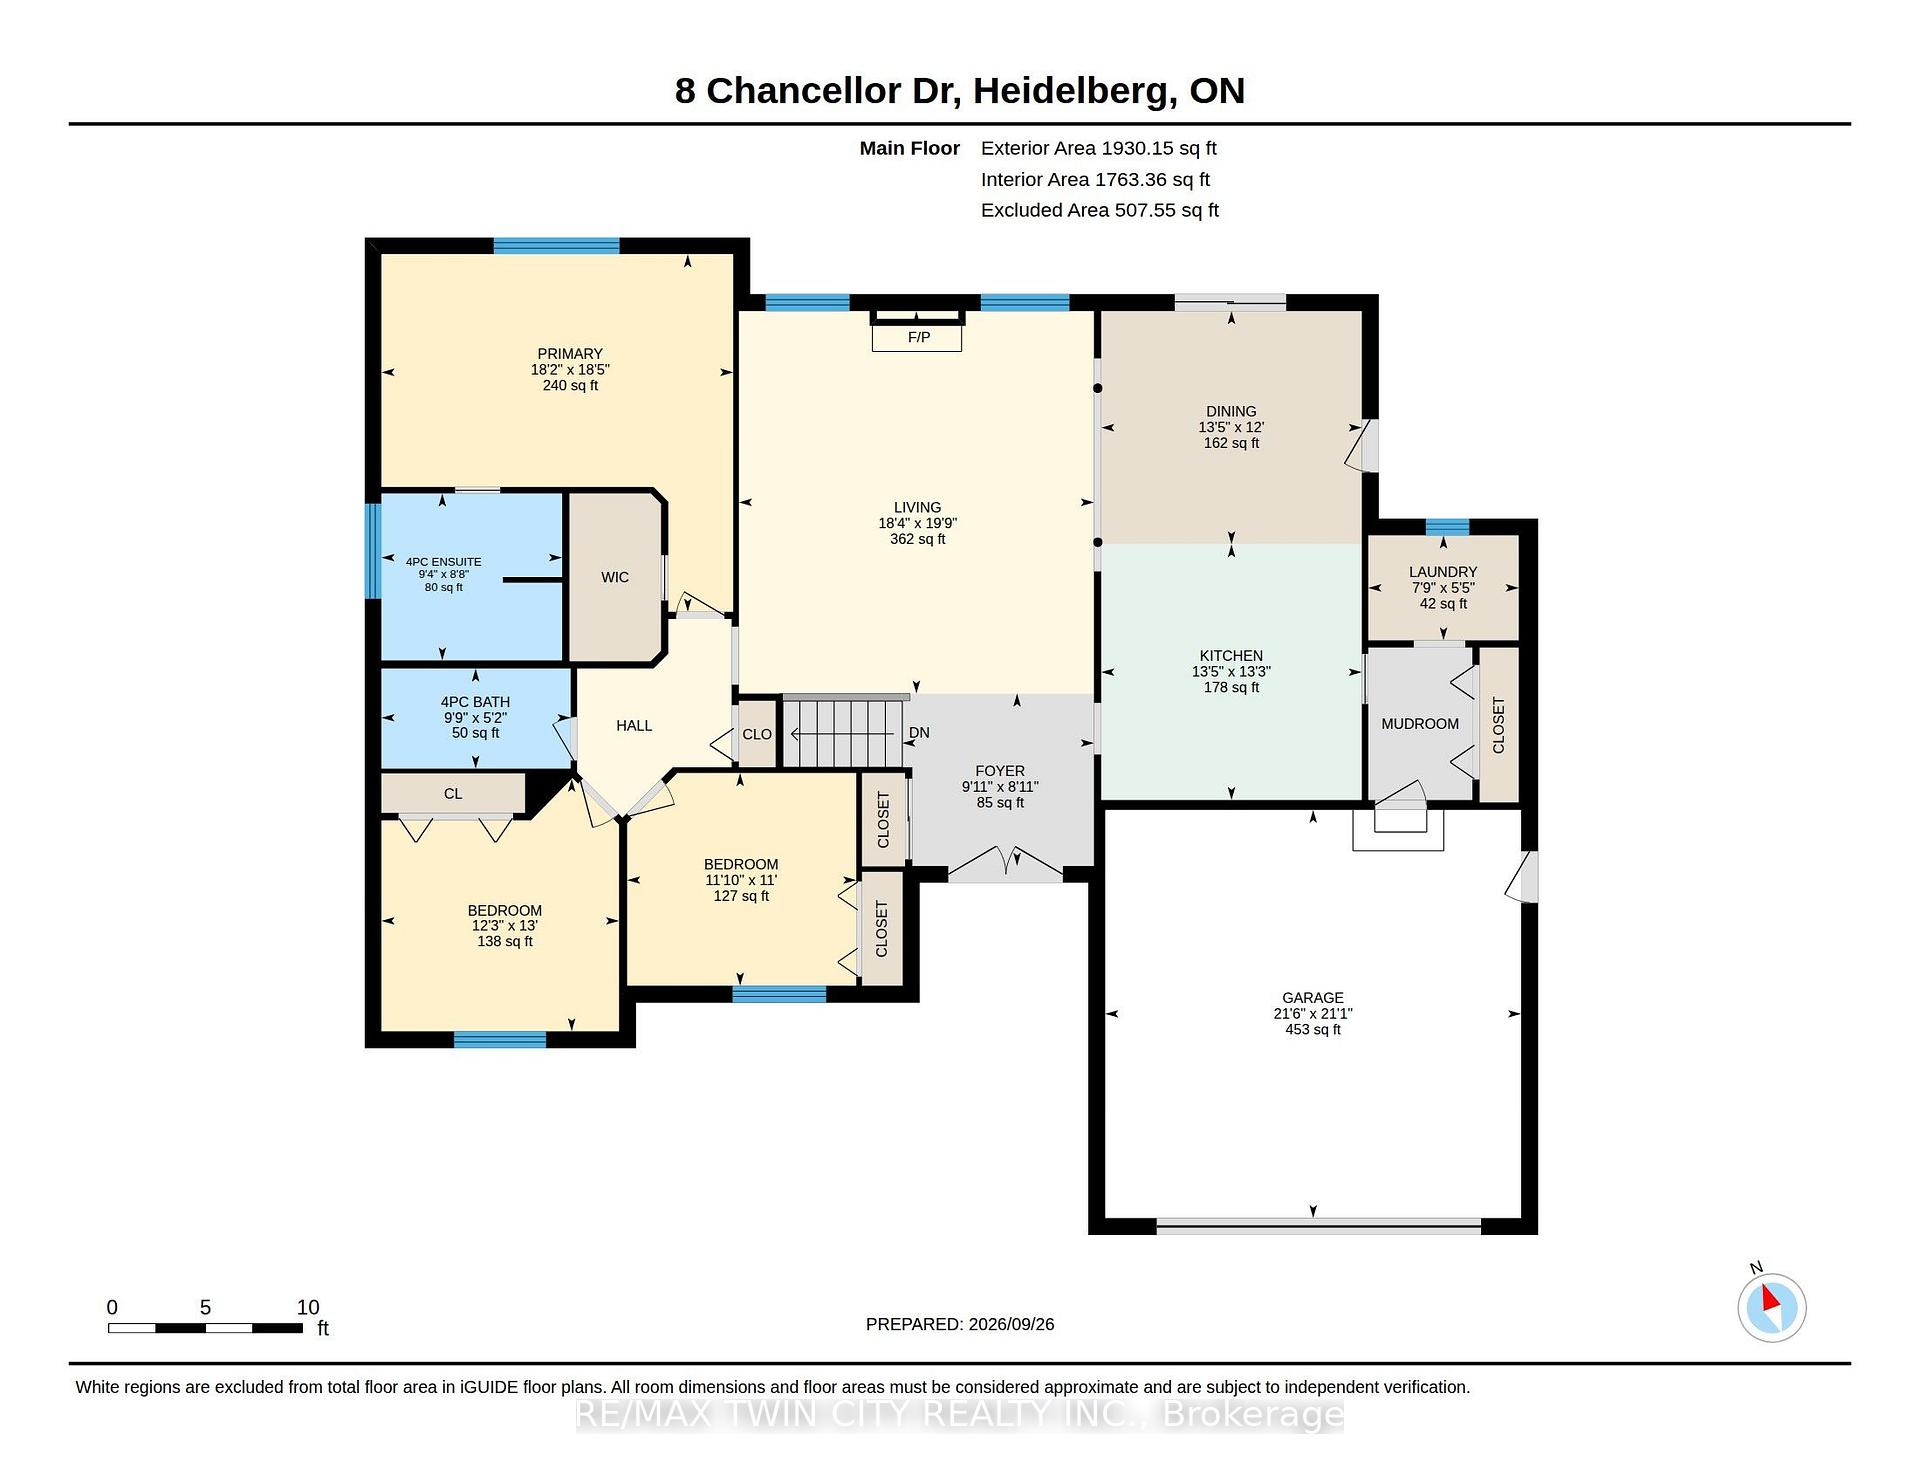
Heavenly in Heidelberg! Welcome to 8 Chancellor Drive - a rare opportunity to own an exceptional custom-built Richard Frede bungalow, lovingly maintained by it's original owners and offered for sale for the very first time! Set on an impressive 77x178 lot (approx 0.31-acre), this 3+1 bedroom, 2+1 bathroom home delivers over 3,200 square feet of beautifully finished living space. Step inside and appreciate 9' main-floor ceilings and a spectacular 14' vaulted ceiling in the Great Room where a cozy gas fireplace creates an unforgettable heart of the home. The bright, spacious layout offers wonderful flexibility for everyday living, working and entertaining. Outside, enjoy room to breathe with a stamped concrete patio, partially fenced yard, legal fire pit, 12'x12' shed, and underground front sprinklers. A double garage and concrete driveway provide parking for up to 6 vehicles. Experience peaceful small-town living surrounded by beautiful countryside, yet only 10 minutes to Waterloo and minutes from St. Jacobs Farmer's Market, local shops, farms and amenities. Country charm, exceptional space and city convenience - all in one remarkable home!
Key Facts & Features
Property Costs
- Annual Property Tax Amount
- $6,432
- Land Transfer Tax Fee
- $20,473
Rental Items
- Rental Equipment
- Hot water heater
- Under Contract
- Hot Water Heater
- Basement Type
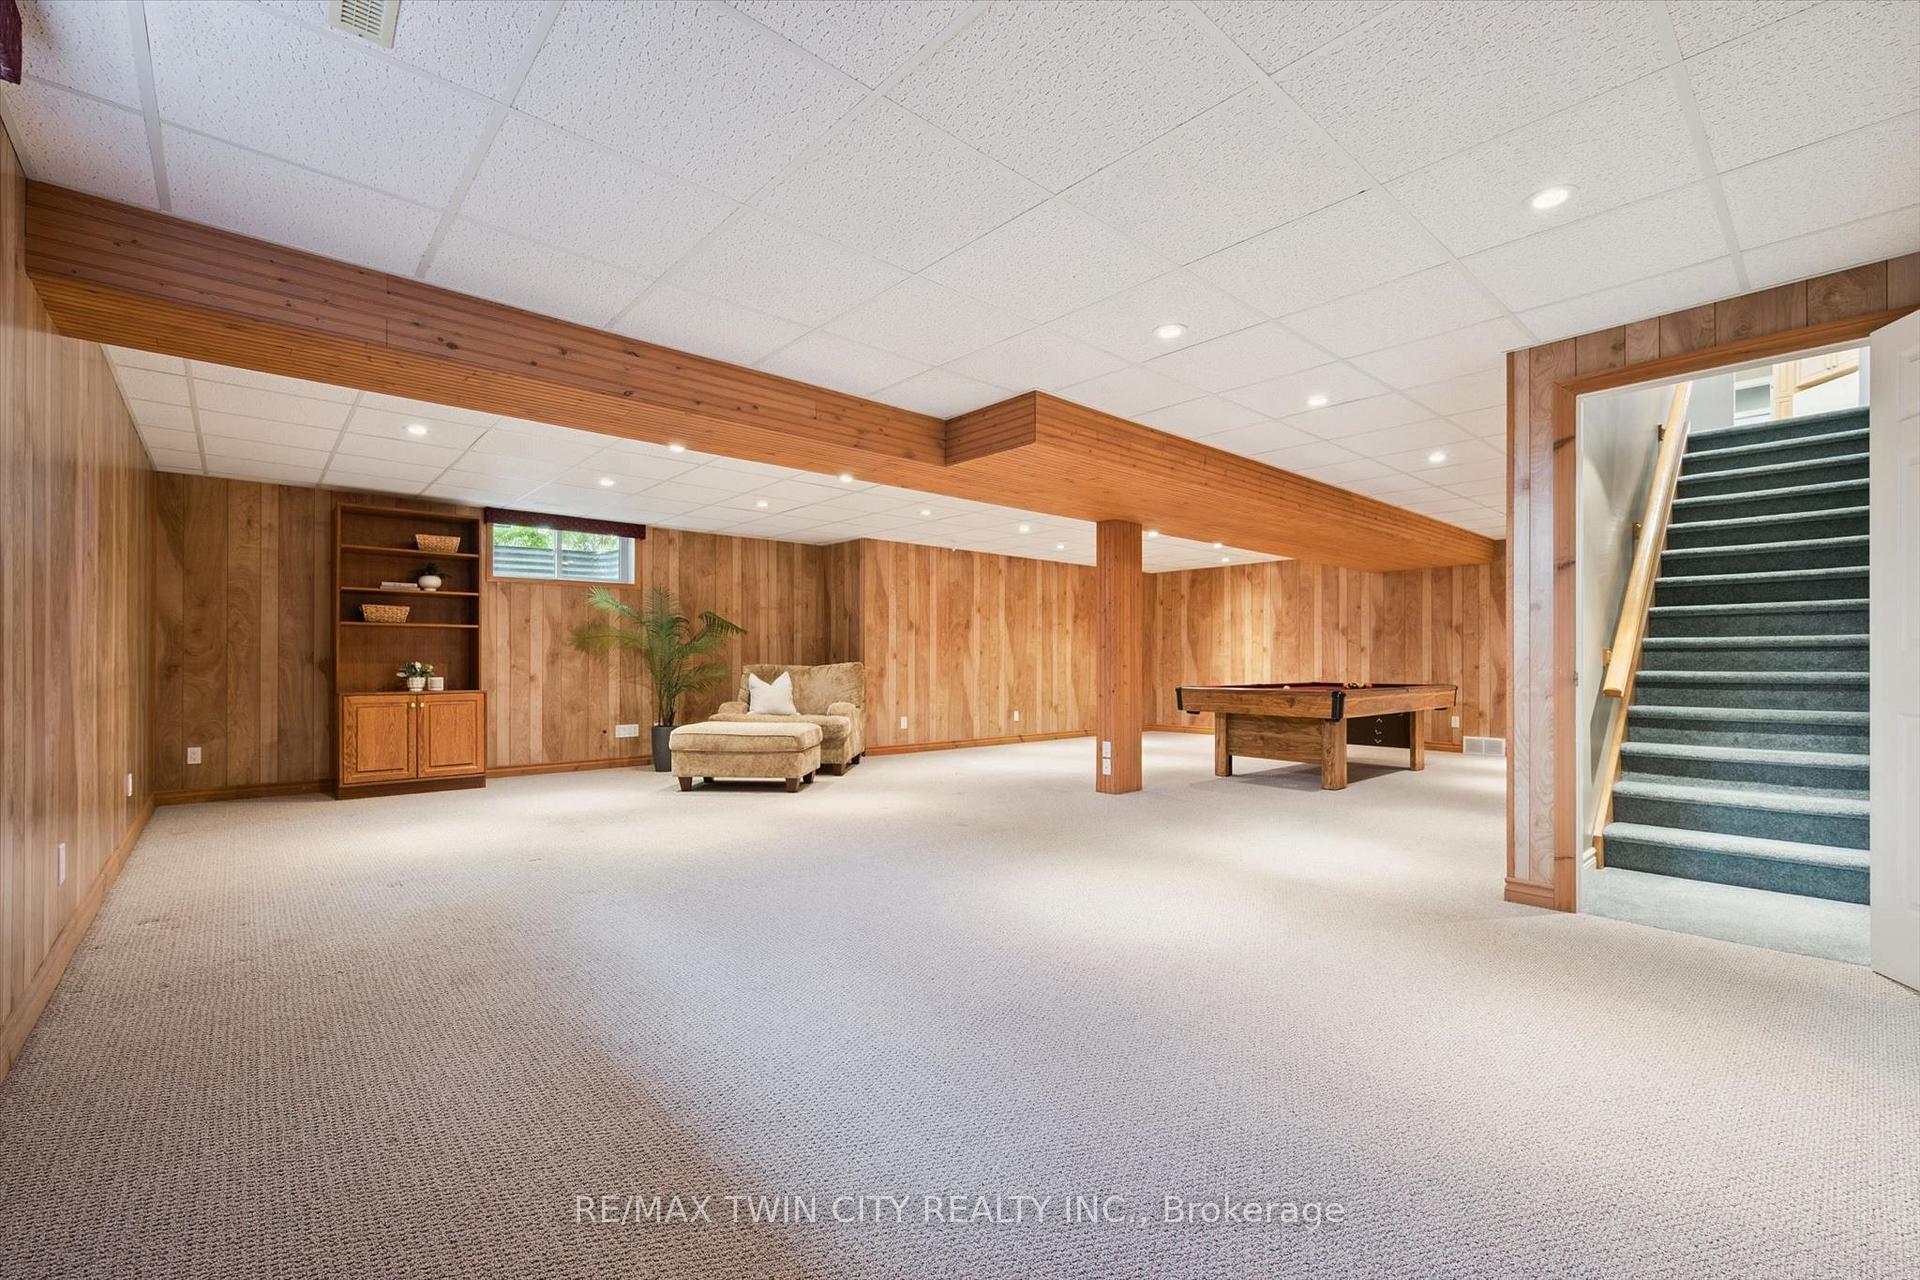
- Partially Finished
Interior Features
- Laundry Level
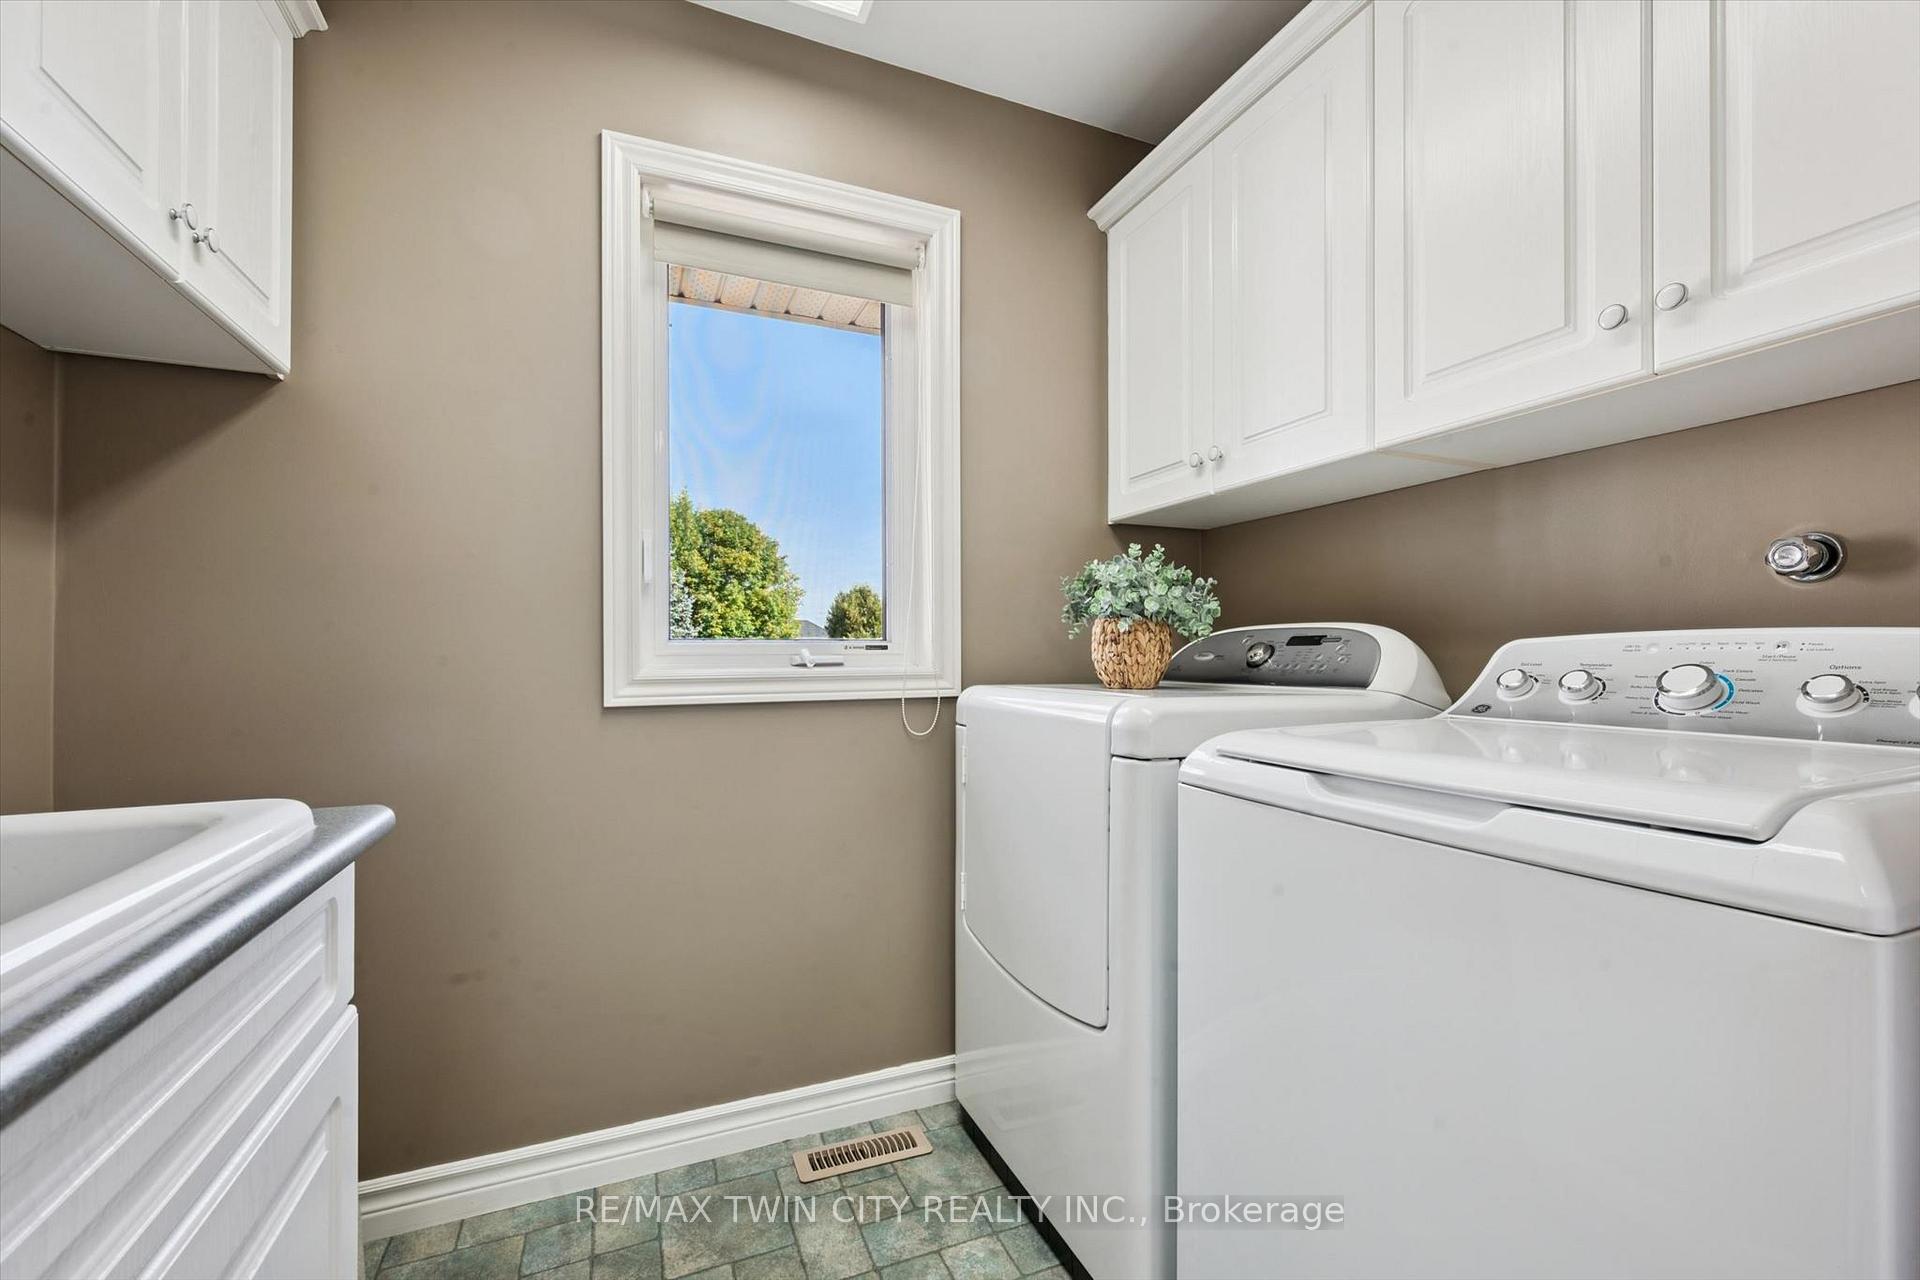
- Main Level
- Interior Extras
- Auto Garage Door Remote, Central Vacuum, Floor Drain, Sump Pump, Water Softener, Water Purifier
- Fireplace/Stove
- Yes
- Fireplace Features
- Living Room, Natural Gas
- Elevator
- No
Exterior Features
- Exterior Extras
- Lawn Sprinkler System, Patio
- Pool
- None
- Property Features
- Place Of Worship, Park, Rec./Commun.Centre, School Bus Route
- Other Structures
- Garden Shed
Building
- Building Type
- Detached
- Building Style
- Bungalow
- Approx Age
- 16-30
Construction
- Exterior Finish
- Brick, Stucco (Plaster)
- Roof
- Asphalt Shingle
- Foundation Details
- Poured Concrete
- Special Designation
- Unknown
Lot
- Lot Front
- 77.03 ft
- Lot Depth
- 173.88 ft
Inclusions
- Inclusions
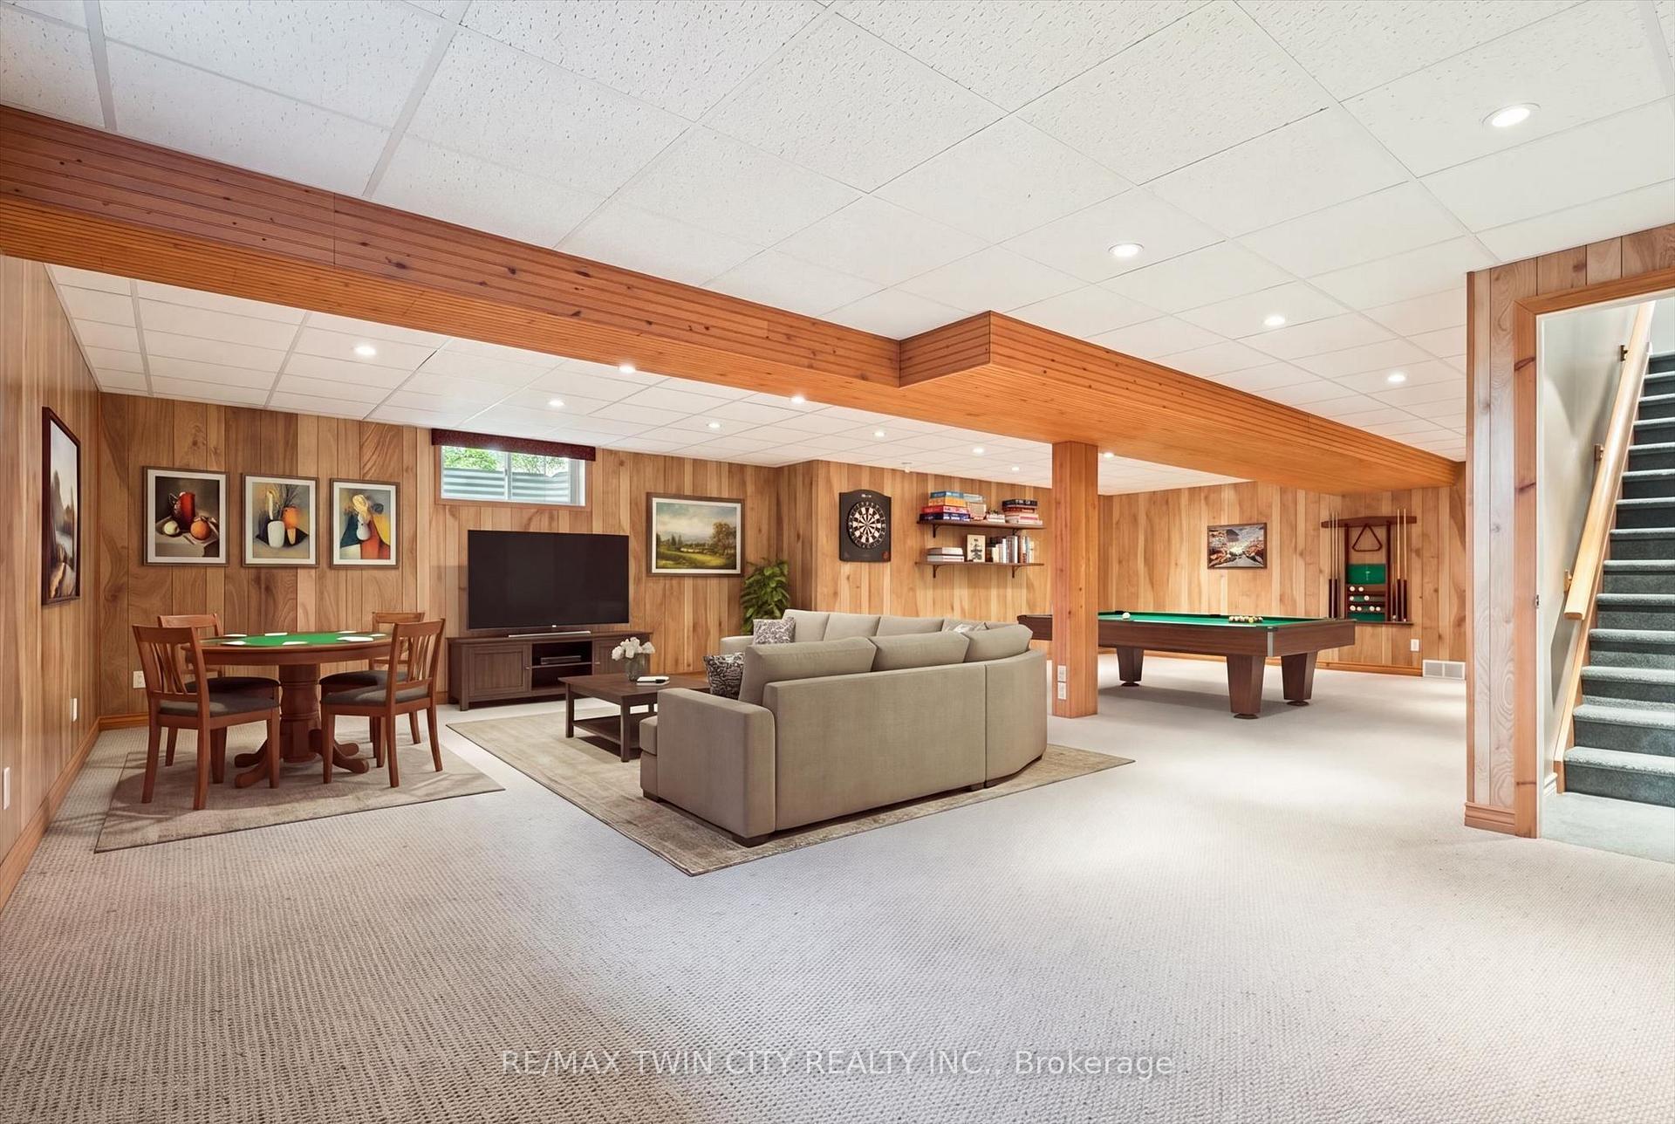
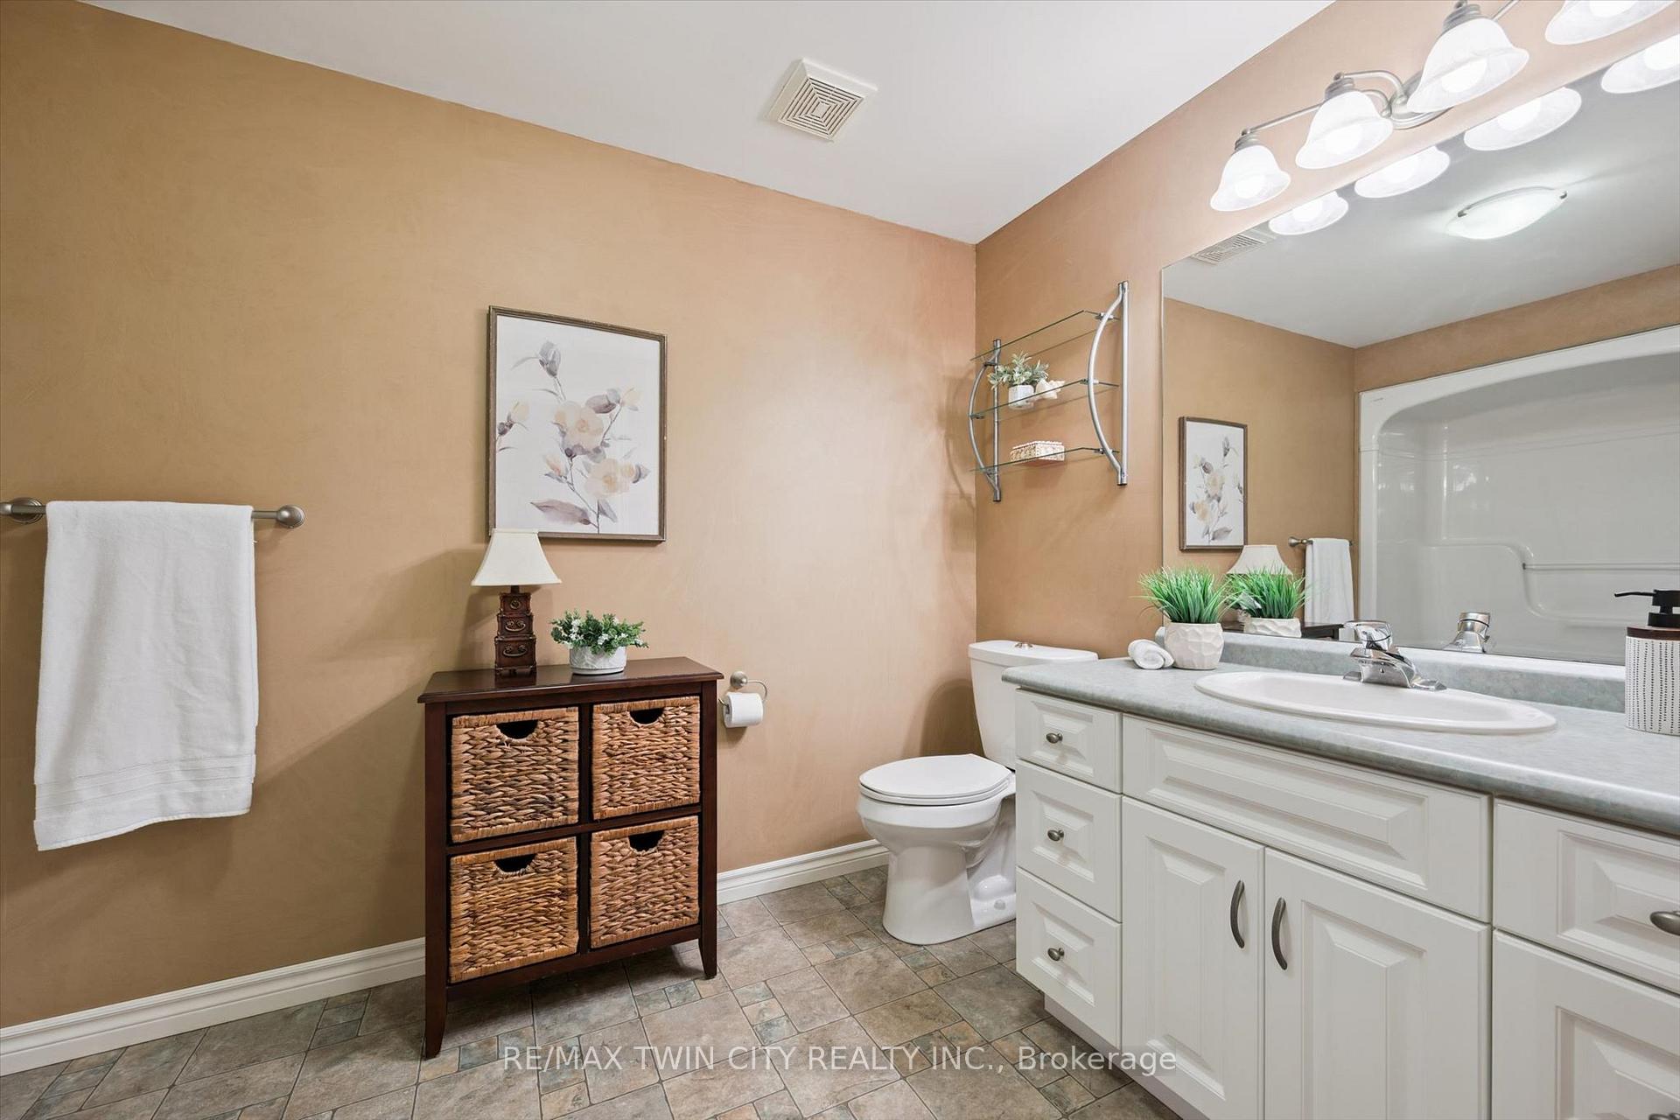
- Carbon Monoxide Detector, Central Vac, Dishwasher, Dryer, Garage Door Opener, Range Hood, Refrigerator, Smoke Detector, Stove, Washer, Window Coverings, Garage fridge, Double garage drop down mosquito netting. Mosquito screen on side garage door. Phantom style screen on front double doors. Pool table, corner shelf in basement bathroom, wall cabinet in basement bedroom, kitchen stools in garage.
Exclusions
- Exclusions
- Garage TV and brackets. All staging items.
Parking & Garages
- Garage Type
- Attached
- Garage Spaces
- 2
- Parking Spaces
- 4
- Total Garage And Parking Spaces
- 6
Heating & Cooling
- Heat Source
- Gas
- Heat Type
- Forced Air
- Air Conditioning
- Central Air
- Water
- Municipal
- Sewers
- Sewer
- Bedrooms
- 3 + 1
- Washrooms
- 3
- Kitchens
- 1
Room sizes
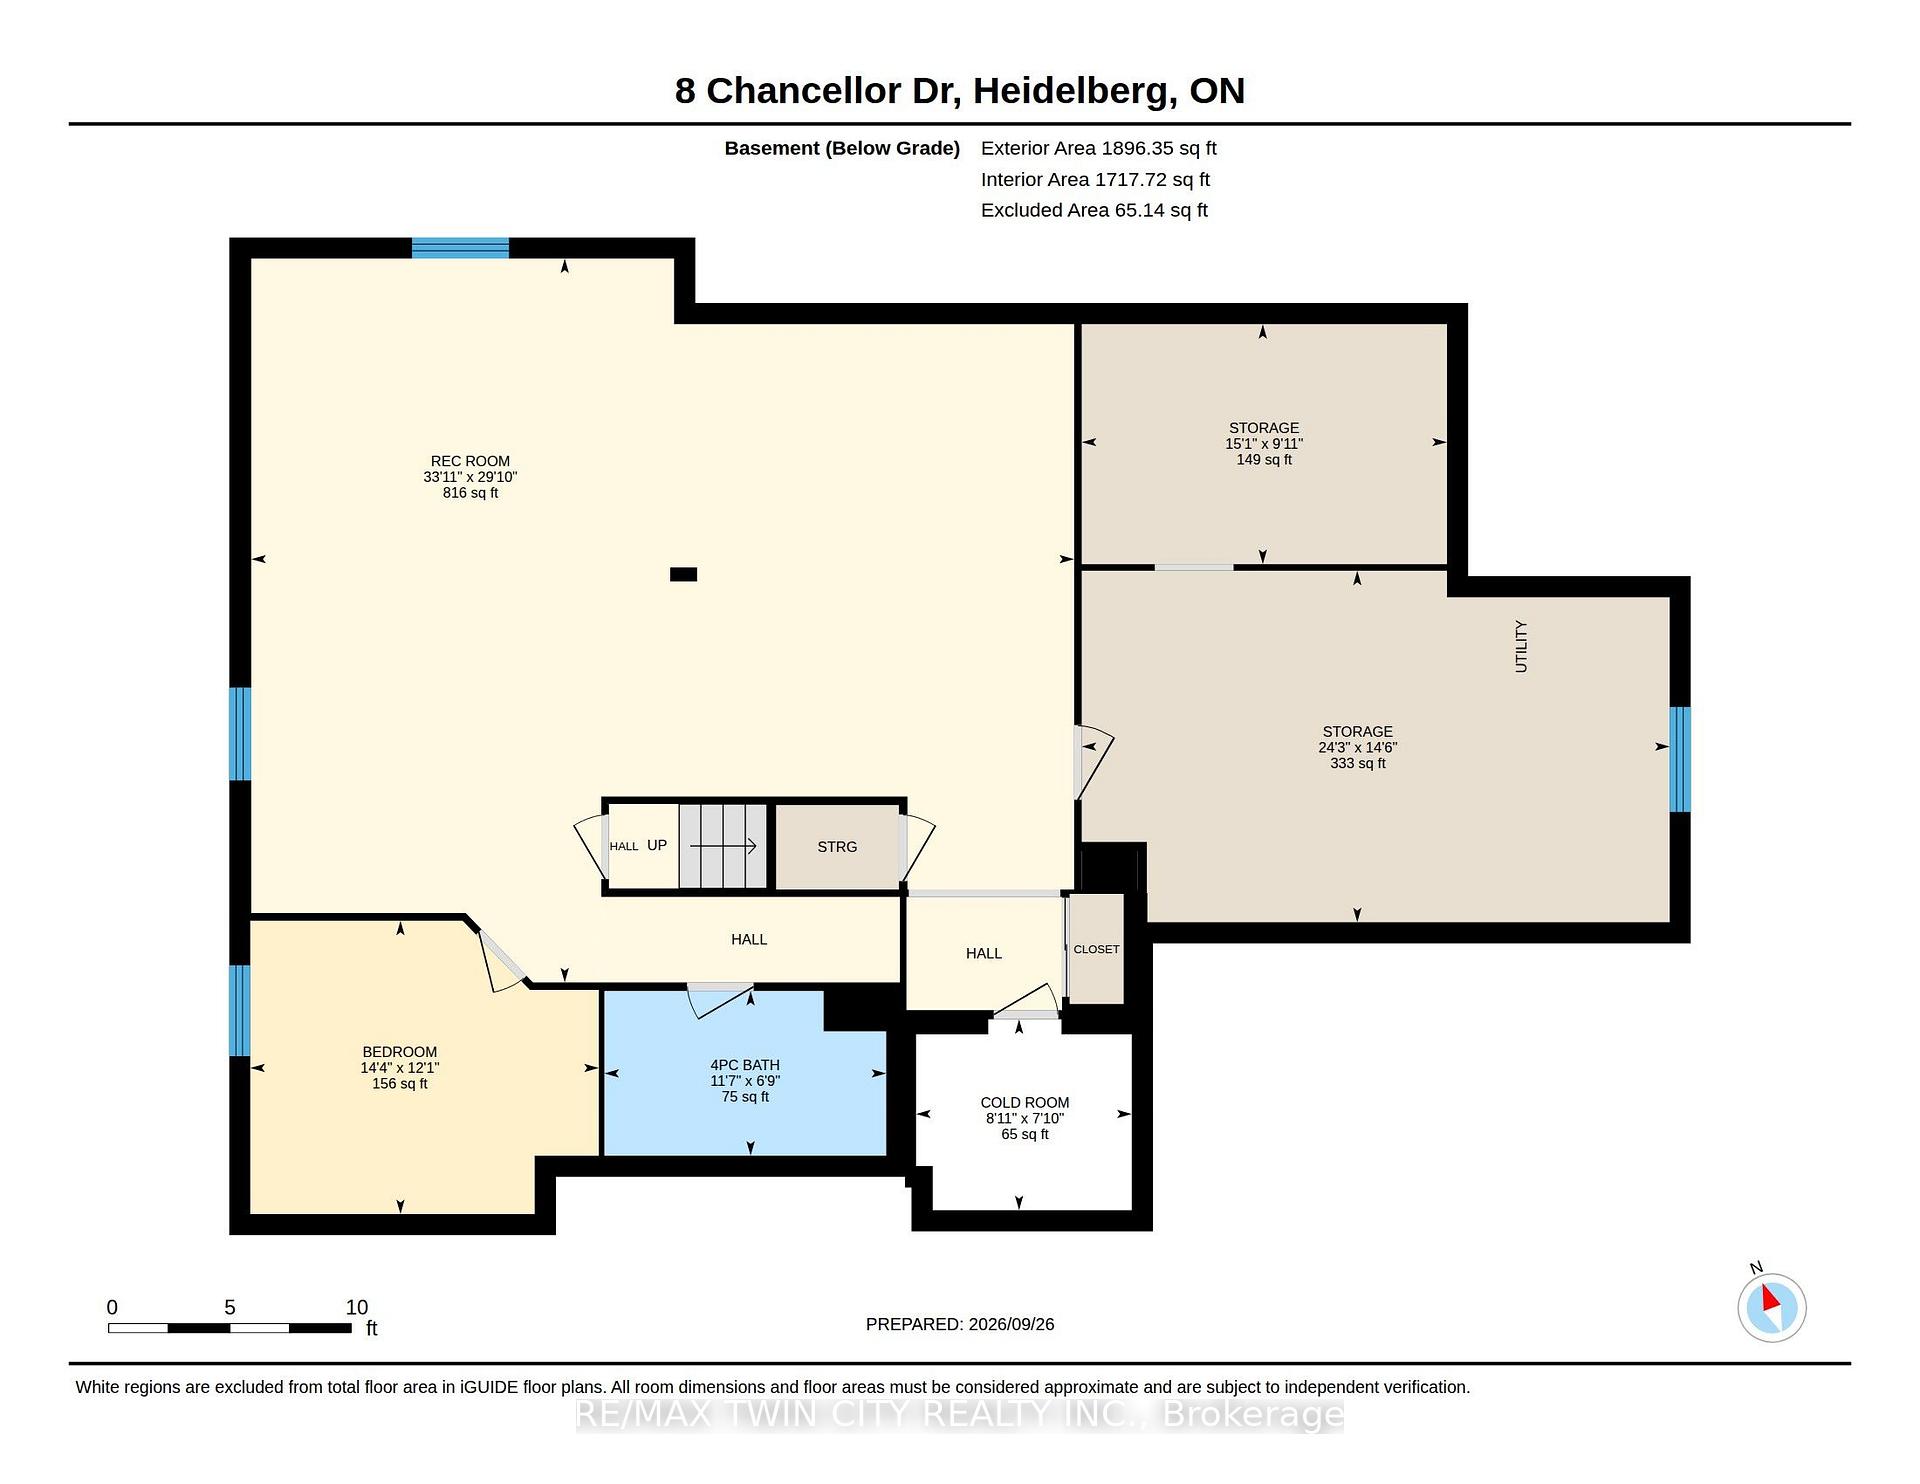
- Bedroom—Basement level
- Other—Basement level
- Dining Room—Main level
- Other—Basement level
- Laundry—Main level
- Primary Bedroom—Main level
- Cold Room/Cantina—Basement level
- Recreation—Basement level
- Kitchen—Main level
- Bedroom—Main level
- Living Room—Main level
- Bedroom—Main level
- Foyer—Main level
Washrooms
- 4-piece, Main
- 4-piece, Basement
- Municipality
- Woolwich
- Main cross streets
- DRESDEN DRIVE
- Zoning
- R1
- Directions
- LOBSINGER LINE TO KRESSLER - TURN ONTO ALTEN WAY TO DRESDEN DRIVE, LEFT ONTO CHANCELLOR
- MLS® number
- X13837660
- Data source
- Toronto Regional Real Estate Board
- Listed on
- 2026-09-28
- Updated on
- 2026-10-15
- Days on market
- 17 days
- Possession type
- Flexible
- Co-op commission
- 2% plus HST
- Seller
- Listed by
- RE/MAX TWIN CITY REALTY INC.
Home Market Value
Current home valuation for 8 Chancellor Drive, Woolwich, , . Listed for $1,199,900
HOMEH Estimate
$1,022,746
Estimated Sales Range
$807,969 - $1,237,523
HOMEH Estimate for 8 Chancellor Drive, Woolwich
Calculated with a real agent's CMA method — 45+ years of experience, codified. Not an AI guess.
Mortgage Payment Calculator
Compare up to 4 down payment scenarios
5% on first $500K + 10% on $699,900 over $500K
$94,990
| Scenario 1 | Scenario 2 | Scenario 3 | Scenario 4 | |
|---|---|---|---|---|
−Down payment | % $ | % $ | % $ | % $ |
+CMHC insurance | $44,156 | $33,477 | $28,558 | $0 |
=Total mortgage | $1,148,064 | $1,113,387 | $1,048,473 | $959,920 |
Amortization | ||||
Mortgage rate | % | % | % | % |
| Payment frequency | ||||
=Mortgage payment | $5,605monthly | $5,436monthly | $5,119monthly | $4,687monthly |
Land Transfer Tax
$20,473
$20,473
Around this home
No schools found nearby
Data provided by OpenStreetMap & Fraser Institute School Rankings
Ask HOMEH
New!Hi there!
👋Text or call (416) 301-9001
Recommended for you
Based on homes you've looked at.
No recommended properties found.
Nearby similar homes
No nearby properties found.
More real estate resources
Other homes nearby
Explore this area
Nearby neighbourhoods
No nearby listings available.