
95 Hopewell Crossing Drive
Woolwich, ON N0B 1M0
- 5Bedrooms
- 3Bathrooms
- 2Garage
- 3000–3500Sq Ft
- $6,369Tax
- 45×105 ftLot Size
 Estimated Value:$1,219,486See Free Estimate Report

Property not available for sale or for rent.
HOMEH One: full-service selling for a 1% listing fee. The buyer's agent commission is separate.
Free Home EvaluationHow Much Is My Home Worth?Homes for Sale NearbySale & Price History for 95 Hopewell Crossing Drive, Woolwich
| Start Date | End Date | Price | Event | MLS# |
|---|---|---|---|---|
| 2025-03-21 | 2025-03-28 | Login to See Prices | Sold | x12033345 |
Real estate boards require you to or to see the full details of this property.
*Sold prices and complete sale & price history are regulated data. Under the Trust in Real Estate Services Act, 2002 (TRESA) and the rules of the Real Estate Council of Ontario (RECO), and pursuant to the Multiple Listing Service® rules of the Canadian Real Estate Association (CREA) and the Toronto Regional Real Estate Board (TRREB), this information may be shown only to registered users who have agreed to the applicable terms of use (a Virtual Office Website, or "VOW," arrangement). HOMEH Inc., Brokerage therefore provides it to signed-in members only. Creating an account is free and takes under a minute.
About 95 Hopewell Crossing Drive, Woolwich
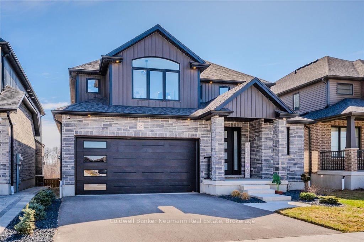
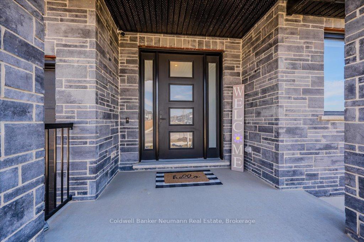
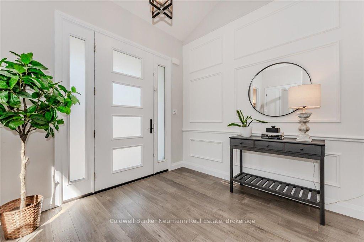
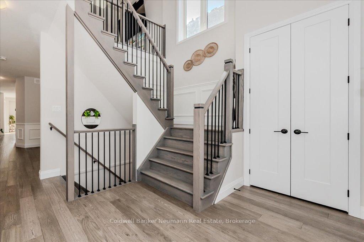
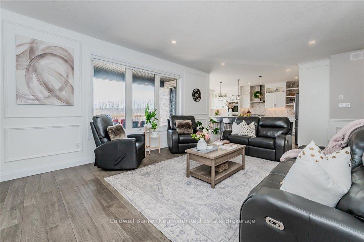
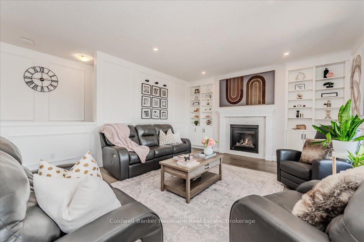
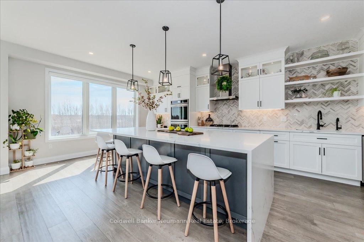
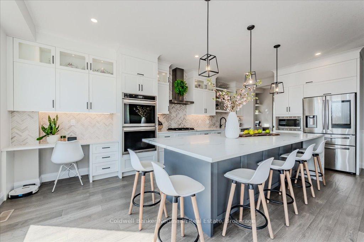
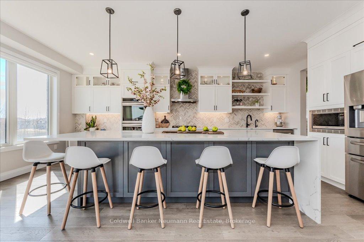
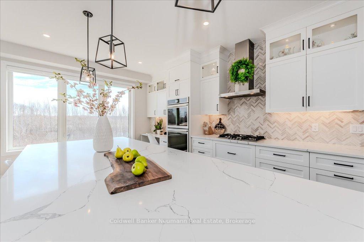
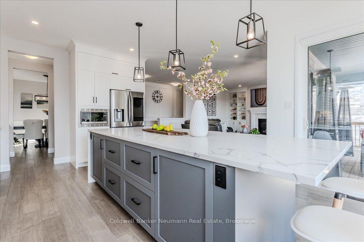
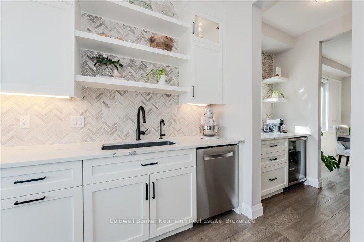
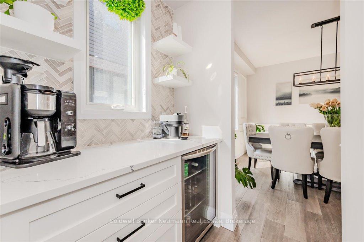
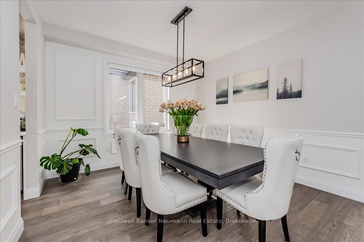
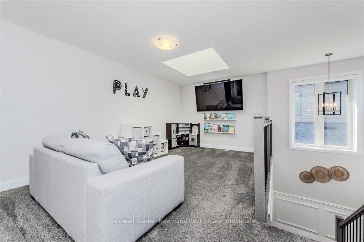
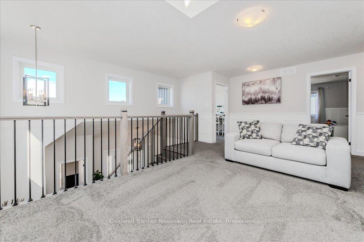
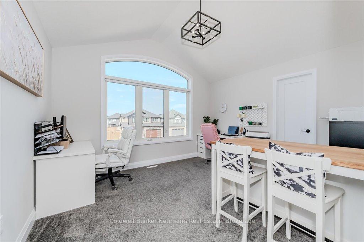
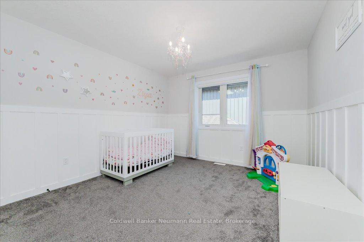
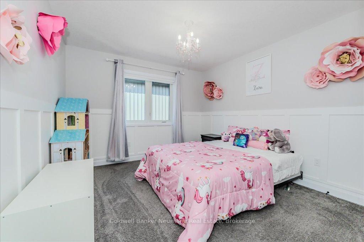
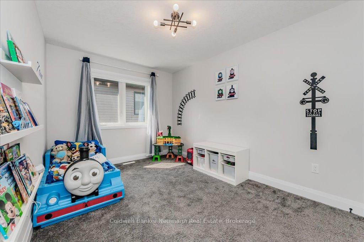
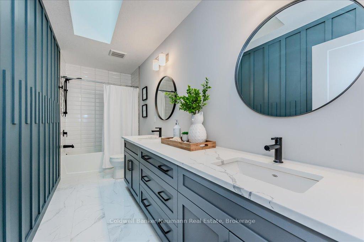
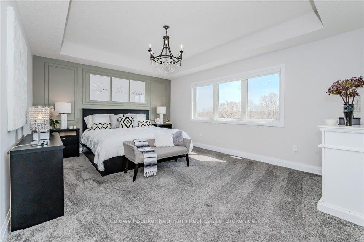
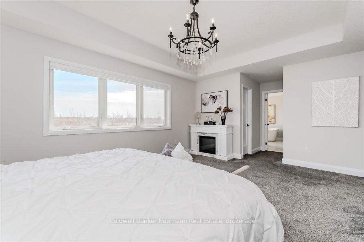
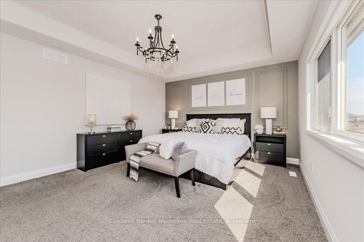
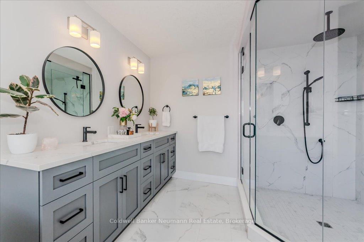
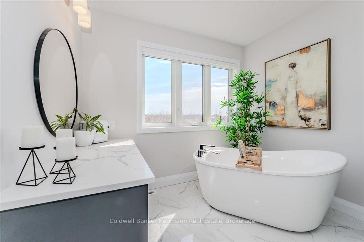
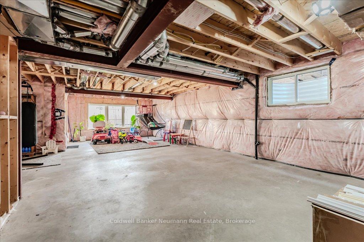
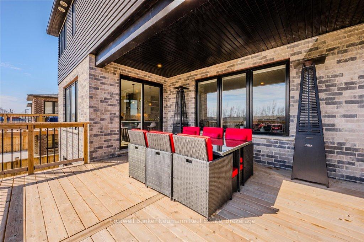
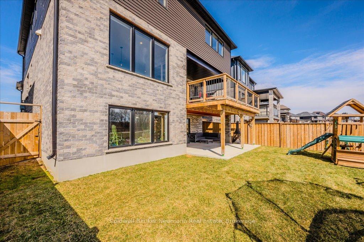
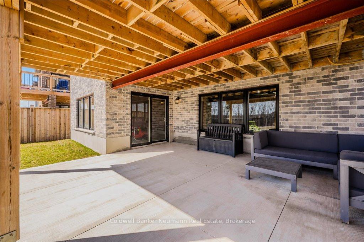
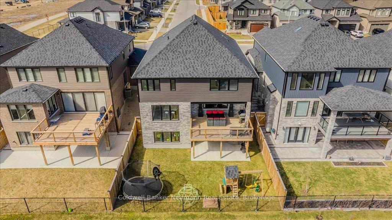
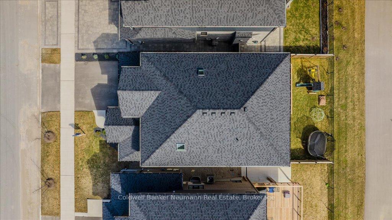
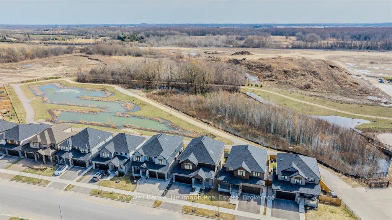
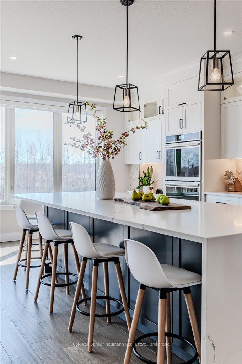
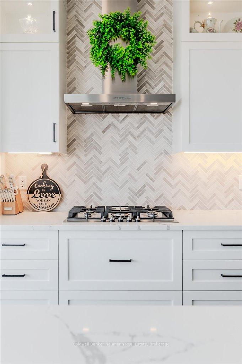
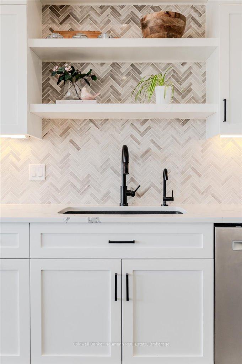
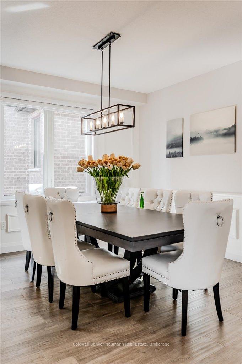
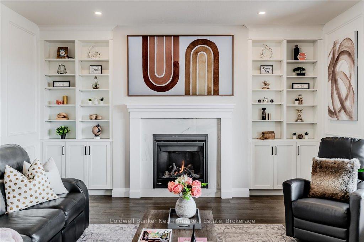
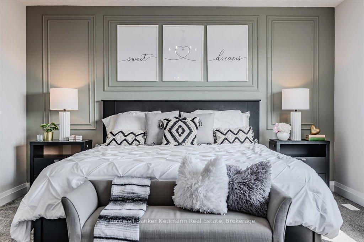
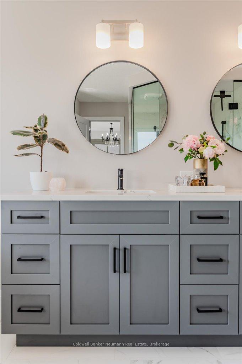
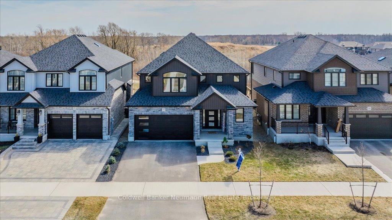
Welcome To Hopewell Crossing, A Sought-After Community In Breslau, Ideally Located Near Guelph, Cambridge, Kitchener, Waterloo, And Major Highways. This 3,312 Sqft Home Offers 5 Bedrooms, 3 Bathrooms, And A Spacious Loft/Family Room, Providing Ample Space For Comfortable Living.Built By Thomasfield Homes, This Home Surpasses The Standard Queensville Model (2,789 Sqft, 4 Beds, Listed At $1,357,900) With Extensive Customizations. From The Distinctive Stone Front To The Elegant Open-Concept Interior, Every Detail Has Been Thoughtfully Designed. 9-Foot Ceilings, 8-Foot Doors, And Beautiful Wainscoting Add To The Grandeur.The Gourmet Kitchen Is A Chefs Dream, Featuring RO System, A Double Oven With Built-In Air Fryer, Crown Molding, Walk-In Pantry With Built-In Power, And An Adjacent Butlers Pantry *Extra - Built In Microwave & Cooler Fridge*. Plus, Check Below The Island Overhang For Hidden Storage!The Primary Suite Offers A Luxurious Ensuite With A Three-Head Shower And A Dedicated Makeup Vanity. A Cathedral Ceiling In One Upstairs Bedroom Enhances The Spacious Feel, While Custom Skylights Brighten The Shared Bathroom And Loft. The Family Room/Loft Provides Additional Space For Relaxation Or Work.This Home Is Equipped With A POE Security Camera System, Wi-Fi Extenders On Every Floor, And CAT 6 Wiring In Every TV-Equipped Room.Outdoor Living Shines With A 322 Sqft Deck And Matching Concrete Patio, Overlooking Scenic Wetlands With No Rear Neighbors. The Oversized 2 Car Garage (Almost 2.5) Provides Extra Storage.Located Near The Future Hopewell Crossing Elementary School And Proposed Breslau GO Train Station, This Home Also Includes 1,400+ Sqft Of Unfinished Walkout Basement, Offering Endless Possibilities.Don't Miss This Exceptional Home Combining Luxury, Space, And Privacy!
Key Facts & Features
Property Costs
- Annual Property Tax Amount
- $6,369
- Land Transfer Tax Fee
- $25,753
Rental Items
- Rental Equipment
- Tankless - Hot Water Heater $47.01
- Basement Type
- Walk-Out, Unfinished
Interior Features
- Laundry Level
- Upper Level
- Interior Extras
- In-Law Capability, Water Softener, ERV/HRV, On Demand Water Heater, Storage, Ventilation System, Water Heater, Water Treatment, Rough-In Bath, Auto Garage Door Remote, Sump Pump
- View
- Park/Greenbelt, Trees/Woods
- Security Features
- Security System, Smoke Detector, Alarm System, Other
- Fireplace/Stove
- Yes
- Fireplace Features
- Natural Gas, Living Room
- Elevator
- No
Exterior Features
- Pool
- None
- Property Features
- Greenbelt/Conservation, Park, School Bus Route, Clear View, Fenced Yard, Other
Building
- Building Type
- Detached
- Building Style
- 2-Storey
- Approx Age
- 0-5
Construction
- Exterior Finish
- Stone, Aluminum Siding
- Roof
- Asphalt Shingle
- Foundation Details
- Poured Concrete
- Special Designation
- Other
Lot
- Lot Front
- 45.01 ft
- Lot Depth
- 104.95 ft
- Lot Size
- 438.91
Inclusions
- Inclusions
- Washer, Dryer, Gas Stove, Double Oven w/ Built in Air Fryer, All Light Fixtures, Window Coverings (Excluding curtains in all 3 kids bedrooms, but not the rods), Fridge "Sold As Is" (Working completely fine, unfortunately screen is stuck on Samsung Logo after a recent factory reset), Built in Cooler (Pantry)
Exclusions
- Exclusions
- All Staged Items, All Outside Patio Furniture, Outside Heaters x2, Gym Equipment, Ev Charger, Deep Freezer, Trampoline, Play set outside, BBQ, Sandbox, All TV's & Wall Mounts, Curtains in all 3 kids bedrooms, but not the rods (Rods are included)
Parking & Garages
- Garage Type
- Attached
- Garage Spaces
- 2
- Parking Spaces
- 2
- Total Garage And Parking Spaces
- 4
Heating & Cooling
- Heat Source
- Gas
- Heat Type
- Forced Air
- Air Conditioning
- Central Air
- Water
- Municipal
- Sewers
- Sewer
- Bedrooms
- 5
- Washrooms
- 3
- Kitchens
- 1
- Family / bonus room
- Yes
Room sizes
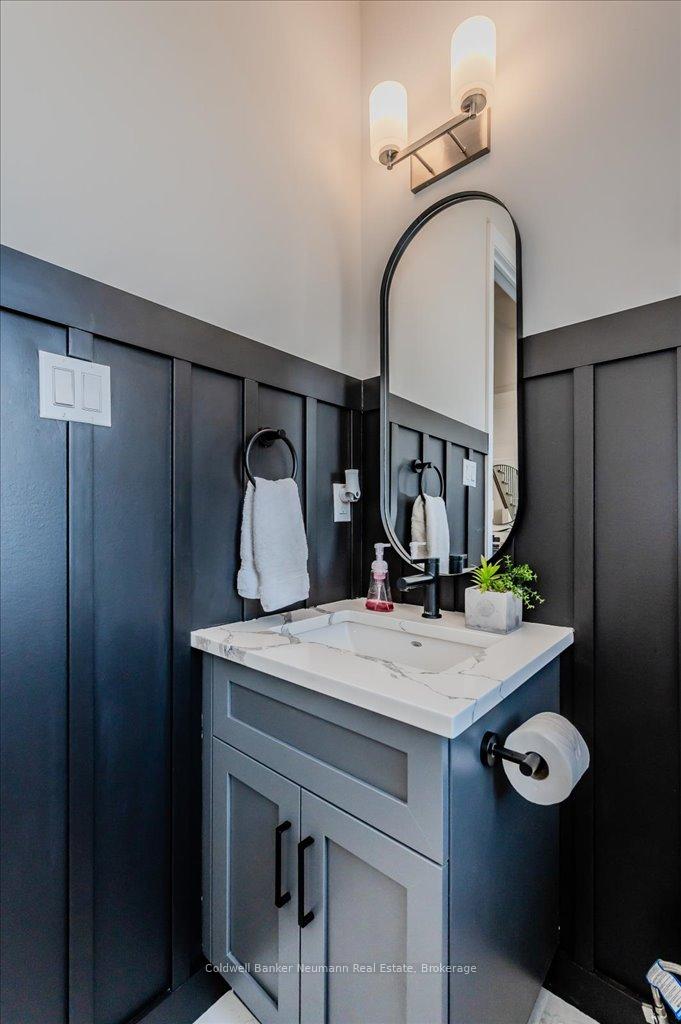
- Powder Room—Main level, 2 Pc Bath
- Dining Room—Main level
- Foyer—Main level
- Kitchen—Main level
- Living Room—Main level
- Mud Room—Main level
- Bathroom—Second level, 5 Pc Bath, Skylight
- Bathroom—Second level, 5 Pc Ensuite
- Bedroom—Second level
- Bedroom 2—Second level, Cathedral Ceiling(s)
- Bedroom 3—Second level
- Bedroom 4—Second level
- Loft—Second level, Skylight
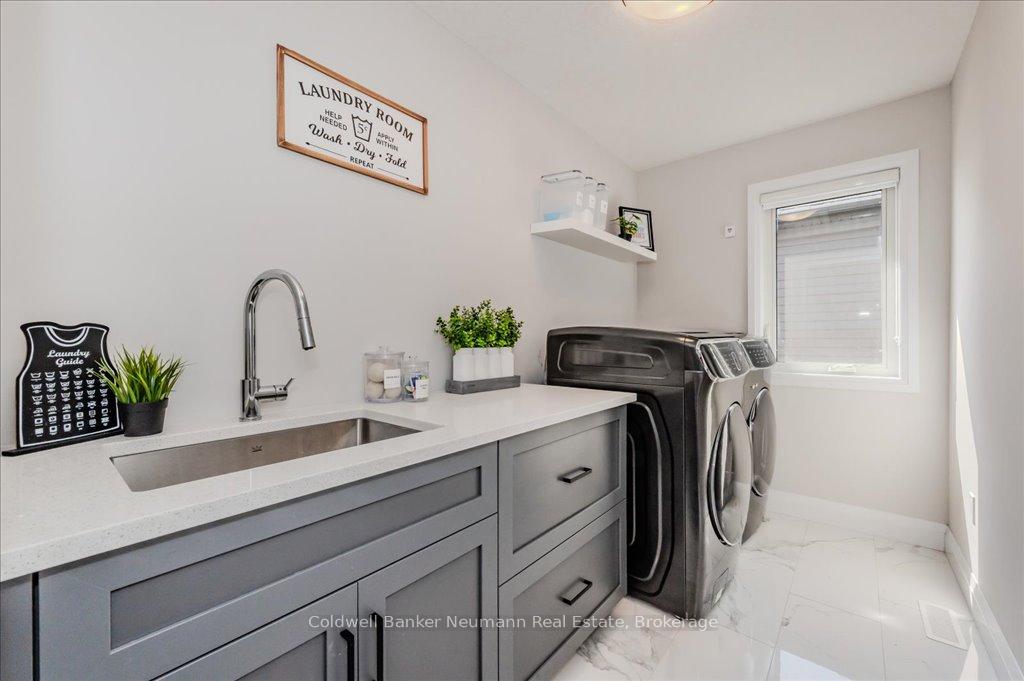
- Laundry—Second level
- Primary Bedroom—Second level
- Cold Room/Cantina—Basement level
- Utility Room—Basement level
- Other—Basement level
Washrooms
- 2-piece, Main
- 5-piece, Second
- 5-piece, Second
- Municipality
- Woolwich
- Main cross streets
- Greenhouse Road & Hopewell Crossing Dr
- Zoning
- R-5A
- Directions
- Victoria Road N to Greenhouse Road
- MLS® number
- X12033345
- Data source
- Toronto Regional Real Estate Board
- Status change
- 2025-03-28
- Listed on
- 2025-03-21
- Days on market
- 7 days
- Possession type
- Flexible
- Co-op commission
- 2%+HST
- Seller
- Listed by
- Coldwell Banker Neumann Real Estate
Home Market Value
Current home valuation for 95 Hopewell Crossing Drive, Woolwich, , . Listed for $1,463,900
HOMEH Estimate
$1,219,486
Estimated Sales Range
$1,091,235 - $1,347,737
HOMEH Estimate for 95 Hopewell Crossing Drive, Woolwich
Calculated with a real agent's CMA method — 45+ years of experience, codified. Not an AI guess.
For the owner
Is this your home? Track its value.
Get this home's HOMEH Estimate by email once a month, with how many homes are for sale around you.
Mortgage Payment Calculator
Compare up to 4 down payment scenarios
5% on first $500K + 10% on $963,900 over $500K
$121,390
| Scenario 1 | Scenario 2 | Scenario 3 | Scenario 4 | |
|---|---|---|---|---|
−Down payment | % $ | % $ | % $ | % $ |
+CMHC insurance | $53,696 | $40,843 | $34,841 | $0 |
=Total mortgage | $1,396,092 | $1,358,353 | $1,279,156 | $1,171,120 |
Amortization | ||||
Mortgage rate | % | % | % | % |
| Payment frequency | ||||
=Mortgage payment | $6,816monthly | $6,632monthly | $6,245monthly | $5,718monthly |
Land Transfer Tax
$25,753
$25,753
Around this home
No schools found nearby
Data provided by OpenStreetMap & Fraser Institute School Rankings
Ask HOMEH
New!Hi there!
👋Text or call (416) 301-9001
Recommended for you
Based on homes you've looked at.
No recommended properties found.
Nearby similar homes
No nearby properties found.
More real estate resources
Other homes nearby
Explore this area
Nearby neighbourhoods
No nearby listings available.