
195382 19TH Line
Zorra (Rural Zorra), ON N0M 2M0
- 2Bedrooms
- 4Bathrooms
- 2Garage
- 1500–2000Sq Ft
- $5,927Tax
- 403×260 ftLot Size
 Estimated Value:$954,000See Free Estimate Report

Property not available for sale or for rent.
HOMEH One: full-service selling for a 1% listing fee. The buyer's agent commission is separate.
Free Home EvaluationHow Much Is My Home Worth?Homes for Sale NearbySale & Price History for 195382 19TH Line, Zorra, Rural Zorra
| Start Date | End Date | Price | Event | MLS# |
|---|---|---|---|---|
| 2026-05-04 | 2026-07-10 | Login to See Prices | Sold | x13081108 |
Real estate boards require you to or to see the full details of this property.
*Sold prices and complete sale & price history are regulated data. Under the Trust in Real Estate Services Act, 2002 (TRESA) and the rules of the Real Estate Council of Ontario (RECO), and pursuant to the Multiple Listing Service® rules of the Canadian Real Estate Association (CREA) and the Toronto Regional Real Estate Board (TRREB), this information may be shown only to registered users who have agreed to the applicable terms of use (a Virtual Office Website, or "VOW," arrangement). HOMEH Inc., Brokerage therefore provides it to signed-in members only. Creating an account is free and takes under a minute.
About 195382 19TH Line, Zorra, Rural Zorra
Summarized Description
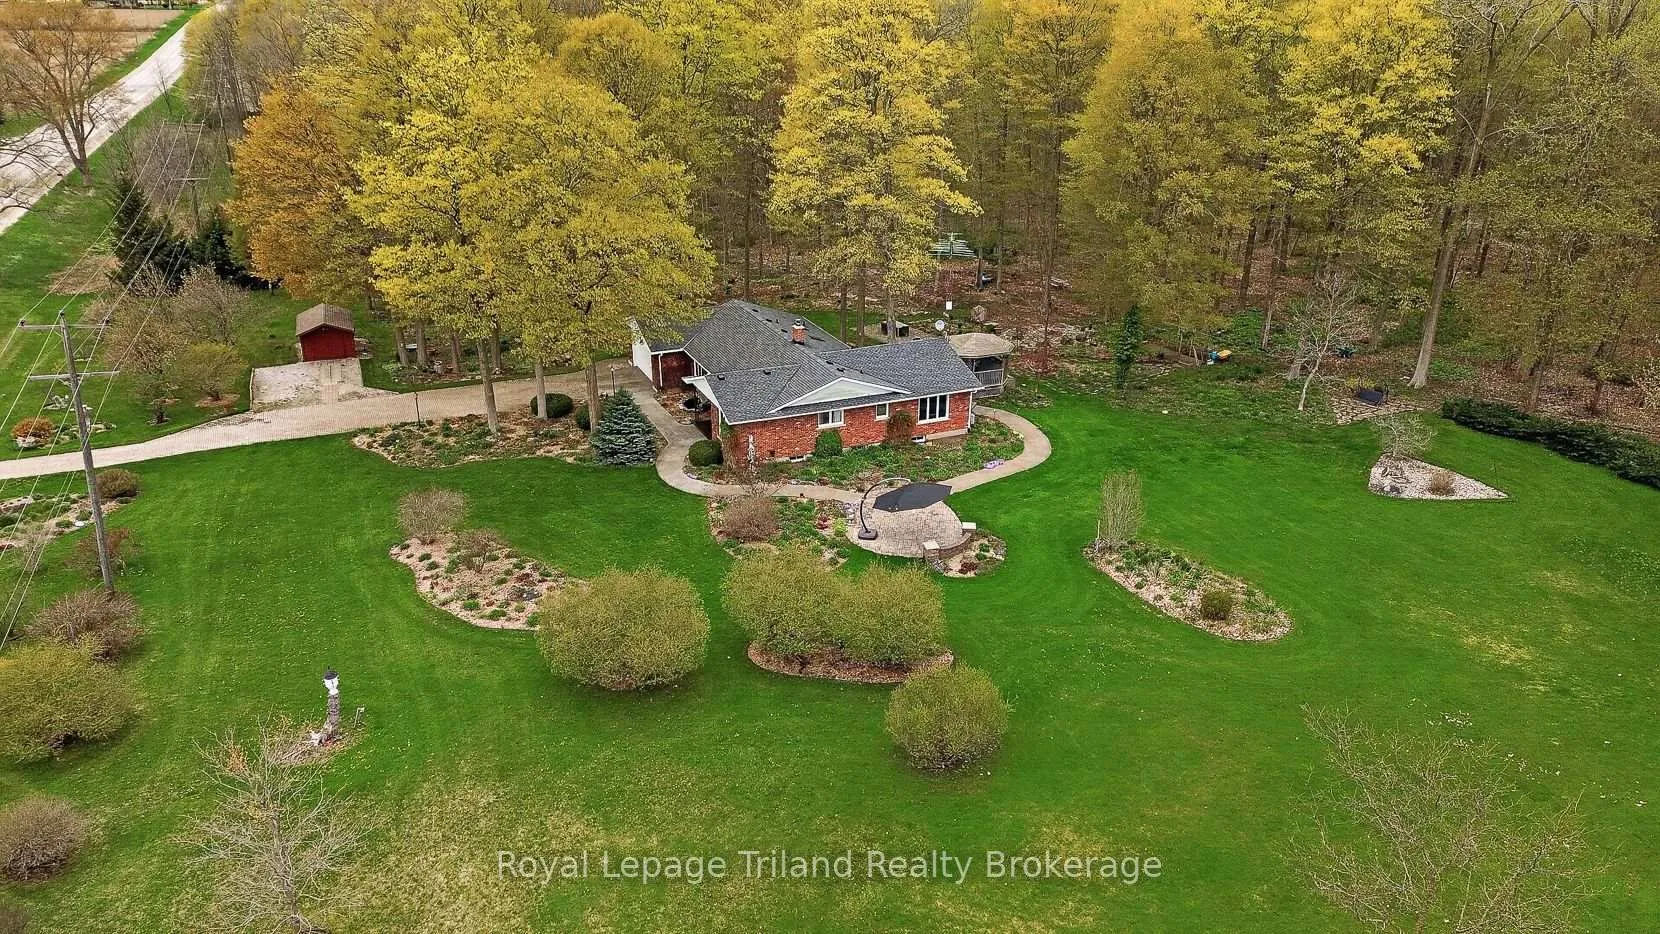
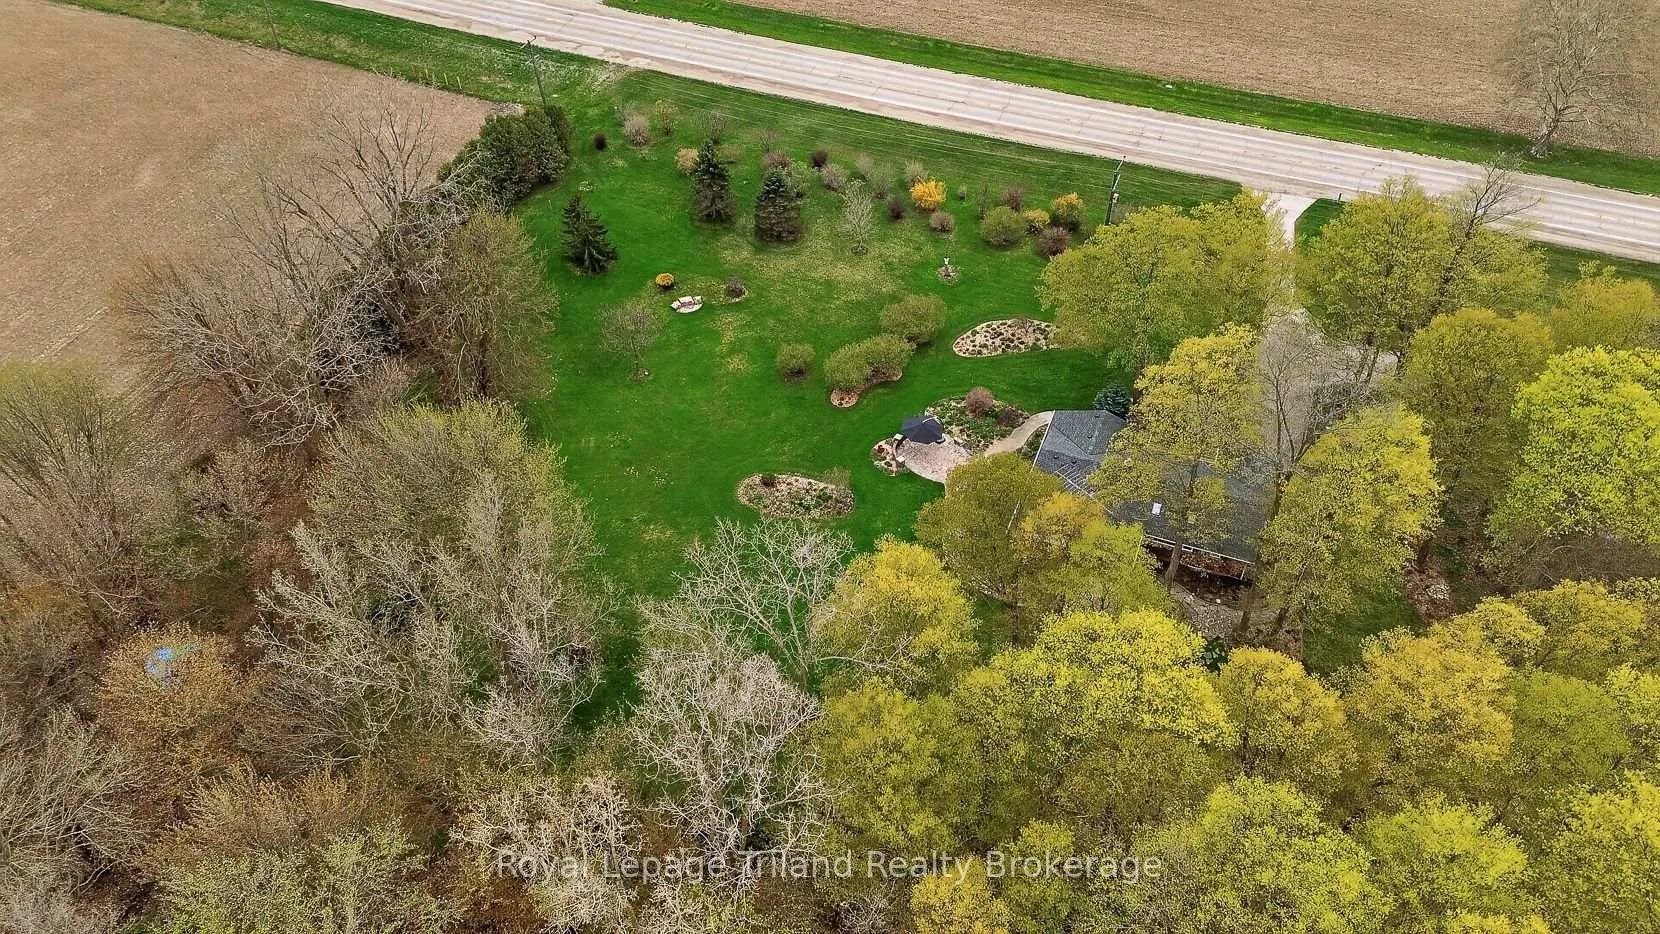
- Sprawling 2.4 acres with serene natural surroundings
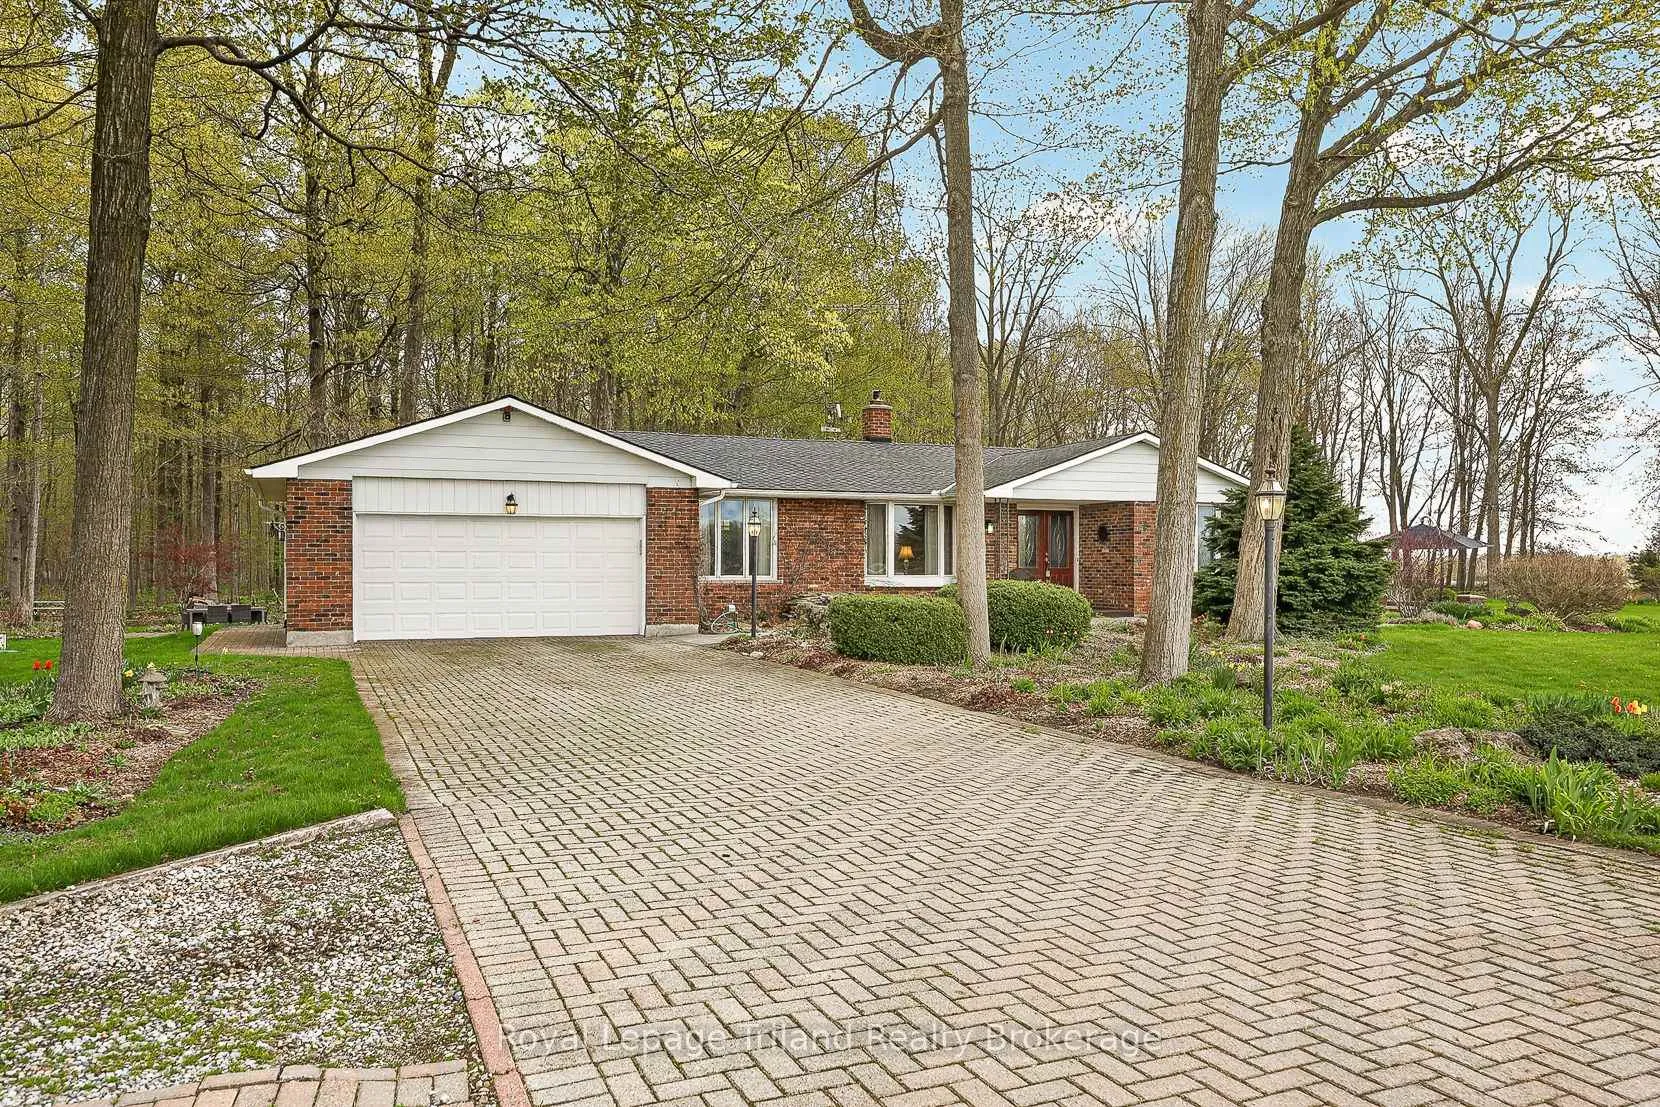
- Custom reclaimed brick ranch with quality upgrades
- Impressive chef's kitchen with high-end appliances
- Finished lower level with wet bar and rec space
- Multiple outdoor access points with hot tub
- Potential for Additional Residential Unit (ARU)
- Close to London and Woodstock for convenience
- Room for RVs, boats, and future plans
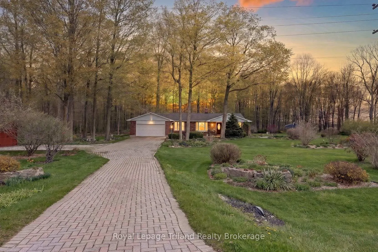
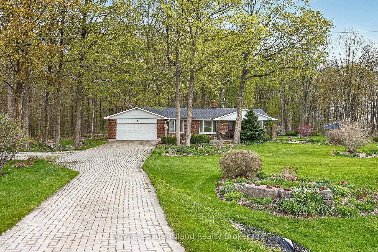
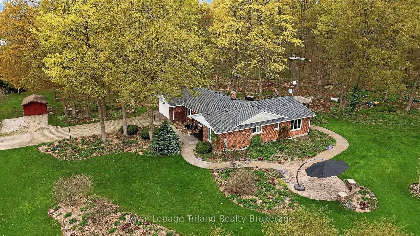
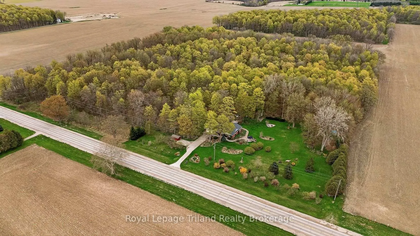
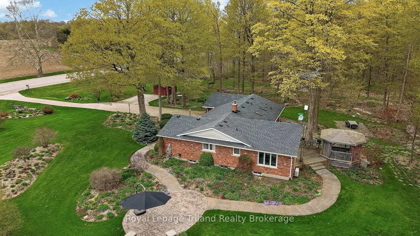
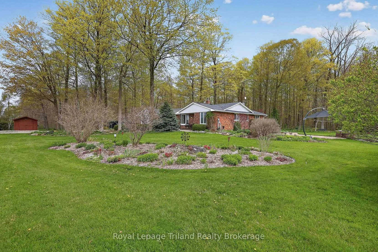
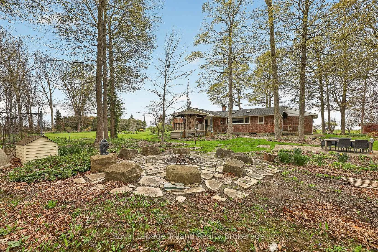
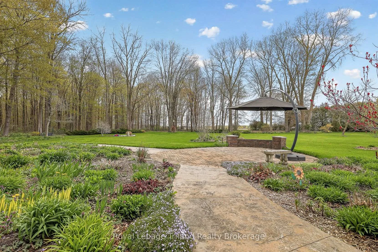
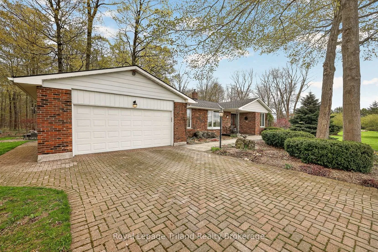
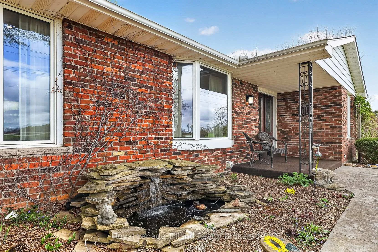
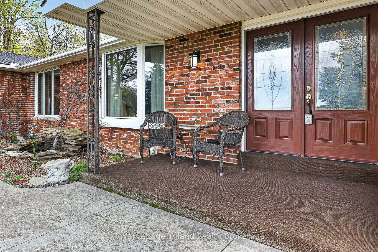
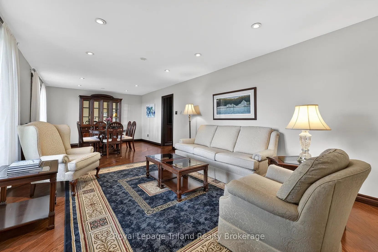
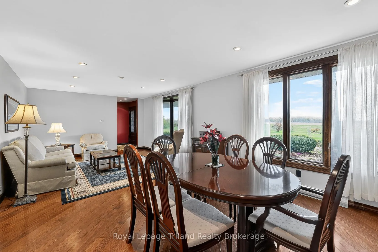
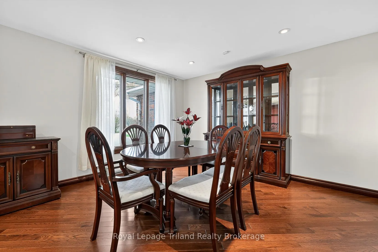
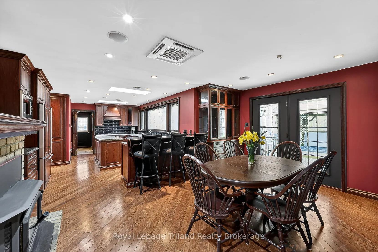
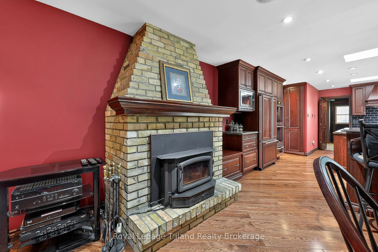
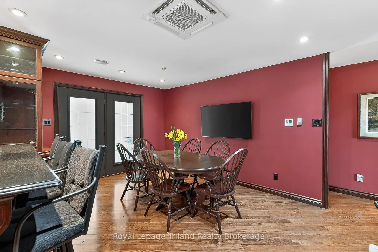
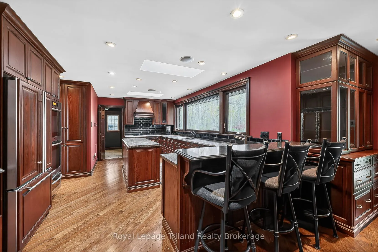
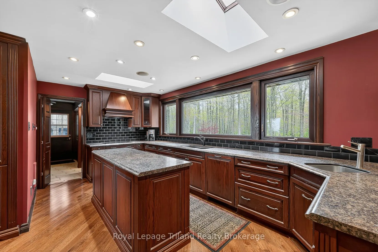
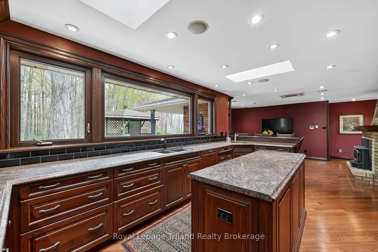
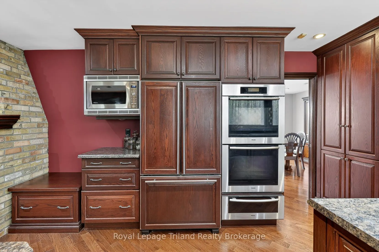
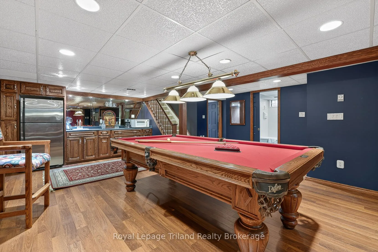
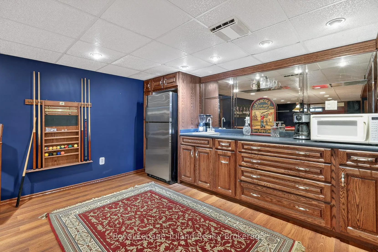
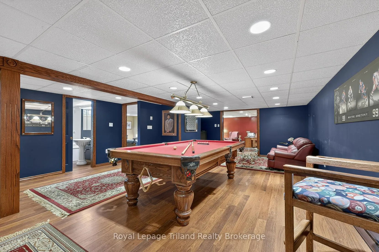
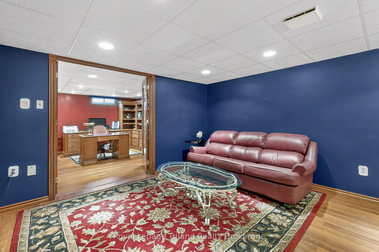
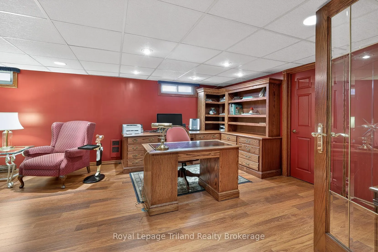
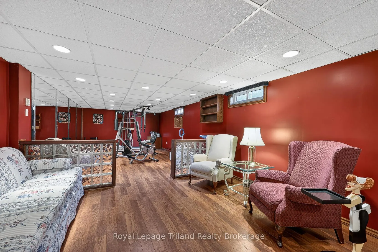
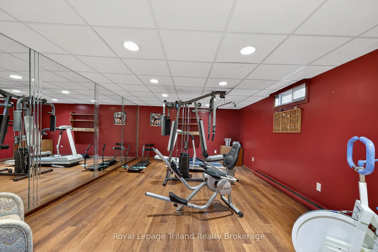
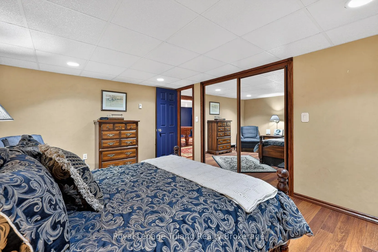
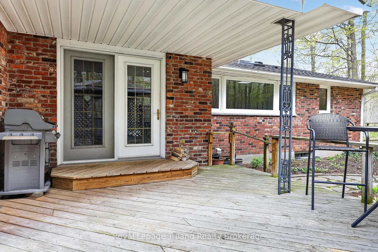
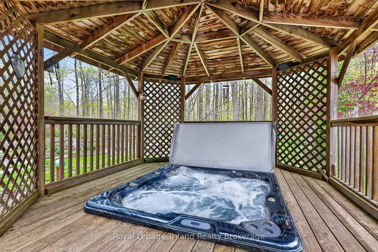
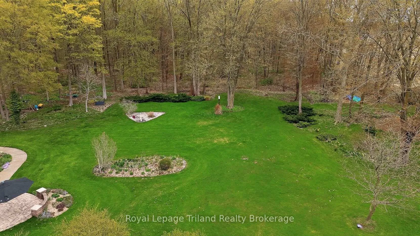
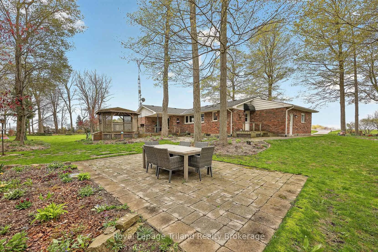
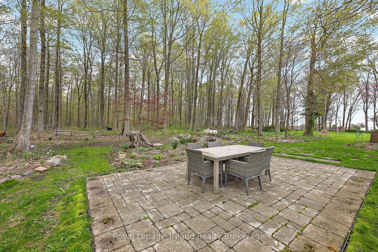
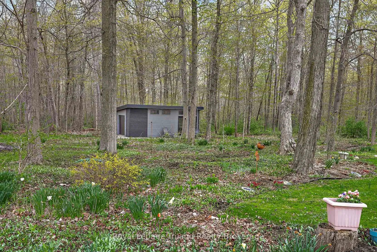
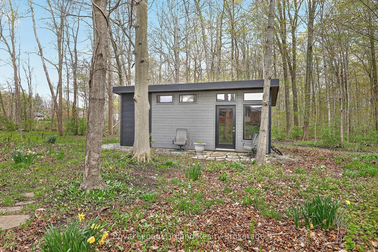
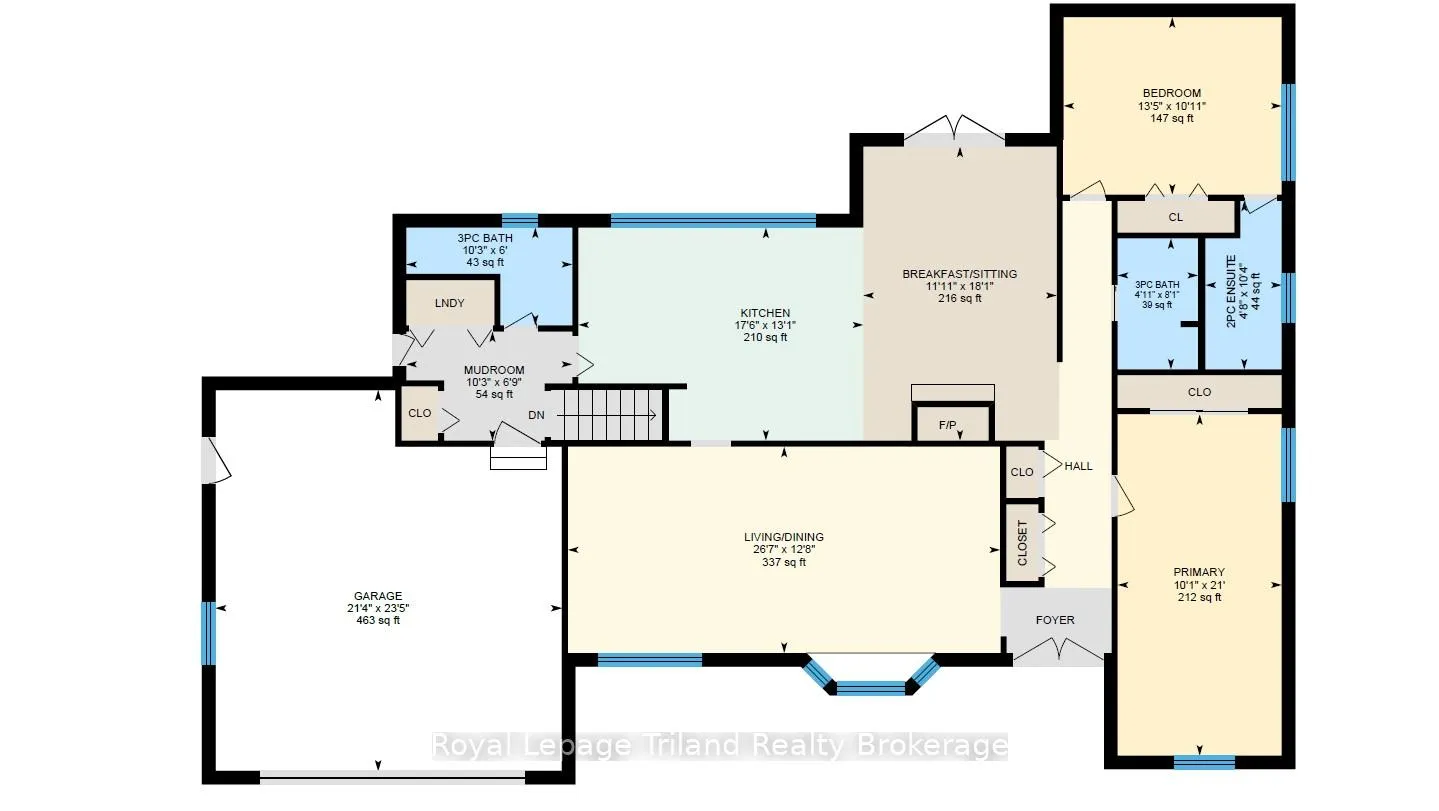
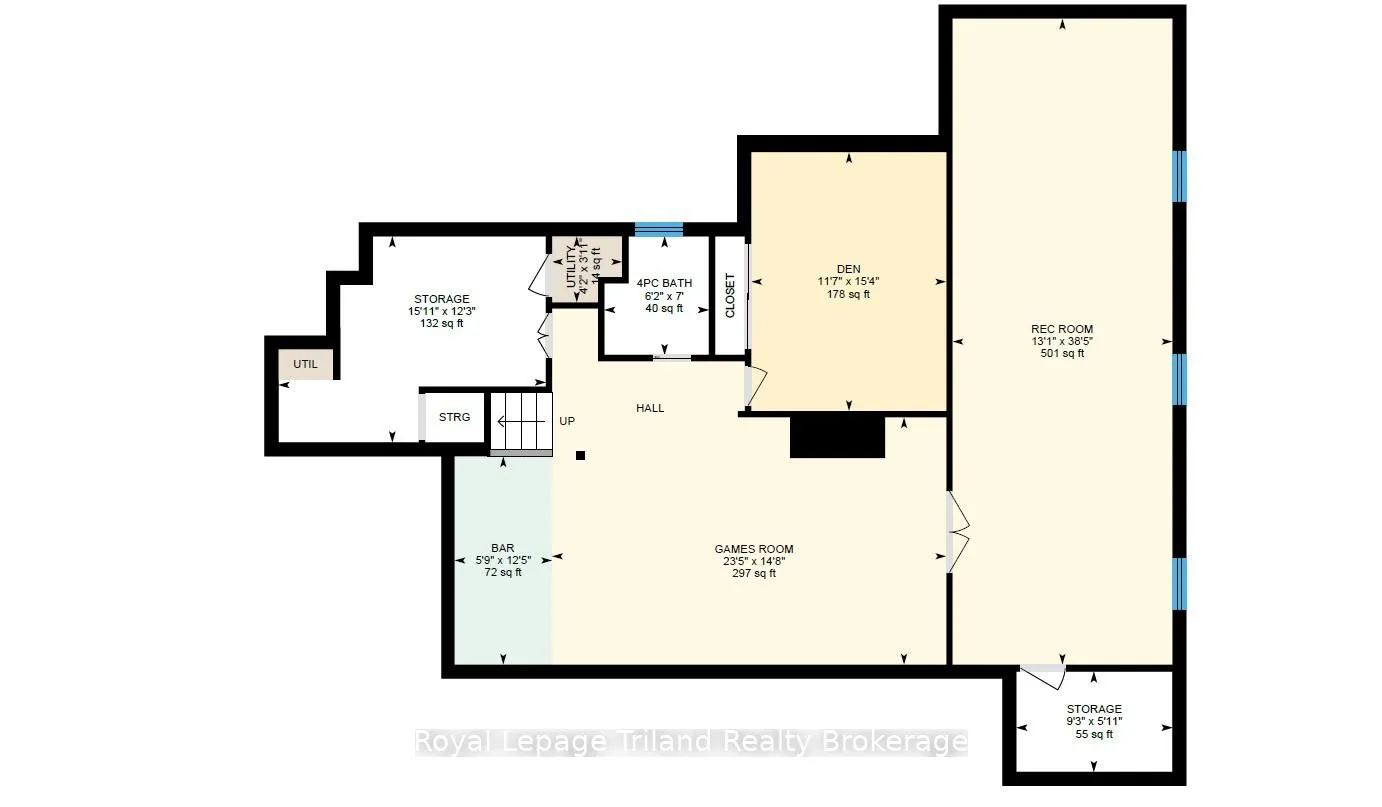
Peaceful, Private & Perfectly Placed! 2.4+/- acres where the days feel slower & nature is part of everyday. This captivating rural escape offers open, sunlit space & light-dappled woodlands without giving up connection! 15 minutes to London & Woodstock with Ingersoll, Stratford & 401 within easy reach. A long approach leads to a well-crafted reclaimed brick ranch with 1,732 SF on the main plus a finished lower. The sprawling layout leans into main floor living, with the lower expanding your options. Quality customization & upgrades throughout! The spacious living/dining room is where the views begin-2 picture windows overlook countryside & deliver sunsets worth pausing for. The impressive chef's kitchen is loaded with cabinetry & workspace, built-in/integrated high-end appliances, large island, skylights & a striking 13' window connecting you to the woodlot - birds, wildlife & seasonal rhythm always in view. A fireplace anchors the kitchen & breakfast/sitting area creating a natural place to gather & unwind. Step outside from multiple access points to decks, gazebo with hot tub, stamped concrete & flagstone walkways, patio & a firepit framed by armor stone. The lush grounds unfold with perennial beds, quiet corners to recharge & neighboring private forest paths. Downstairs adds serious function & flexibility - pool table/games area, fully equipped wet bar/kitchenette, family rm or rec space, office/den, home gym, plus storage. Ready to adapt to extended family, hobbies, or downtime. 2 bdrms (easily converted back to 3) & 3.5 baths including an ensuite. Main flr laundry, attached 2 car garage, 15x25' studio/shop & garden shed. Room for RVs, boats & future plans! The acreage opens the door to possible Additional Residential Unit (ARU) & the lower offers suite potential. Act now on this standout setting & picturesque countryside home - if you've been waiting for the one that balances rural lifestyle, natural surroundings & proximity, this is where it all comes together
Key Facts & Features
Property Costs
- Annual Property Tax Amount
- $5,927
- Land Transfer Tax Fee
- $16,455
Rental Items
- Rental Equipment
- Water heater
- Under Contract
- Hot Water Heater
- Basement Type
- Full, Finished
Interior Features
- Laundry Level
- Main Level
- Interior Extras
- Auto Garage Door Remote, Bar Fridge, Built-In Oven, Central Vacuum, Countertop Range, Generator - Partial, Guest Accommodations, In-Law Capability, Other, Primary Bedroom - Main Floor, Sewage Pump, Storage, Sump Pump, Suspended Ceilings, Water Softener, Workbench
- View
- Forest, Garden, Panoramic, Trees/Woods
- Security Features
- Carbon Monoxide Detectors, Smoke Detector
- Fireplace/Stove
- Yes
- Fireplace Features
- Fireplace Insert, Wood
- Elevator
- No
Exterior Features
- Exterior Extras
- Awnings, Deck, Hot Tub, Landscaped, Patio, Privacy, Porch
- Pool
- None
- Property Features
- Golf, Park, Place Of Worship, Rec./Commun.Centre, School Bus Route, Wooded/Treed
- Other Structures
- Garden Shed, Gazebo, Other, Shed
Building
- Building Type
- Detached
- Building Style
- Bungalow
Construction
- Exterior Finish
- Brick
- Roof
- Fibreglass Shingle
- Foundation Details
- Concrete
- Special Designation
- Unknown
Lot
- Lot Front
- 402.93 ft
- Lot Depth
- 259.60 ft
- Lot Size
- 2.39
Inclusions
- Inclusions
- L-shaped credenza in office, irrigation system, leaf guard, garage door opener & remote, Hot tub & equipment, generator, custom bench & cabinet, water softener, 2 sump pumps, c/vac and attachments, integrated dishwasher, built in microwave, double wall ovens, cook top, warming drawer, window coverings, The following is included in 'as-is' condition, seller makes no representations or warranties: alarm system, pond equipment, tv tower, kitchen tv & wall mount, sound system, washer/dryer, basement fridge
Exclusions
- Exclusions
- Birdhouse on Birch stump, all garden accessories
Parking & Garages
- Garage Type
- Attached
- Garage Spaces
- 2
- Parking Spaces
- 9
- Total Garage And Parking Spaces
- 11
Heating & Cooling
- Heat Source
- Electric
- Heat Type
- Other
- Air Conditioning
- Other
- Water
- Well
- Sewers
- Septic
- Bedrooms
- 2
- Washrooms
- 4
- Kitchens
- 1
- Family / bonus room
- Yes
Room sizes
- Living Room—Main level, Bay Window, Hardwood Floor, Combined w/Dining
- Dining Room—Main level, Hardwood Floor, Combined w/Living, Bay Window
- Kitchen—Main level, Centre Island, Skylight, B/I Appliances
- Breakfast—Main level, Fireplace Insert, Combined w/Kitchen, W/O To Patio
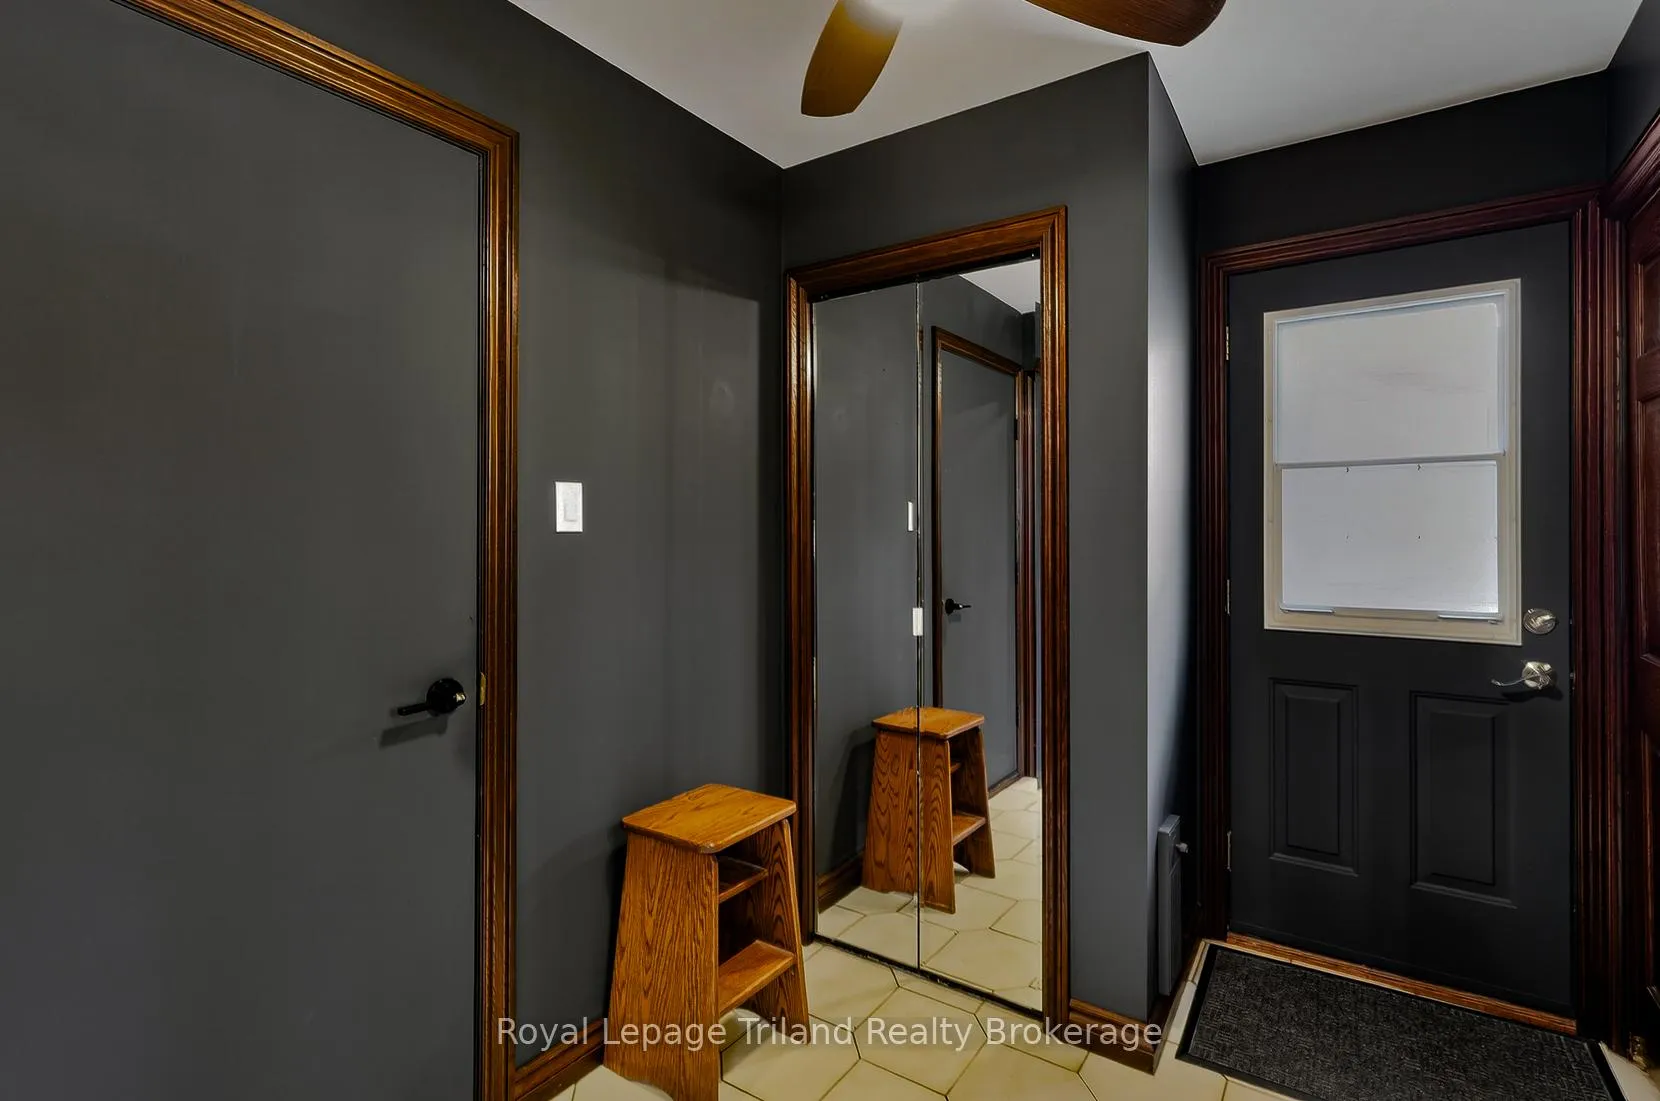
- Mud Room—Main level, Access To Garage, Combined w/Laundry, W/O To Yard
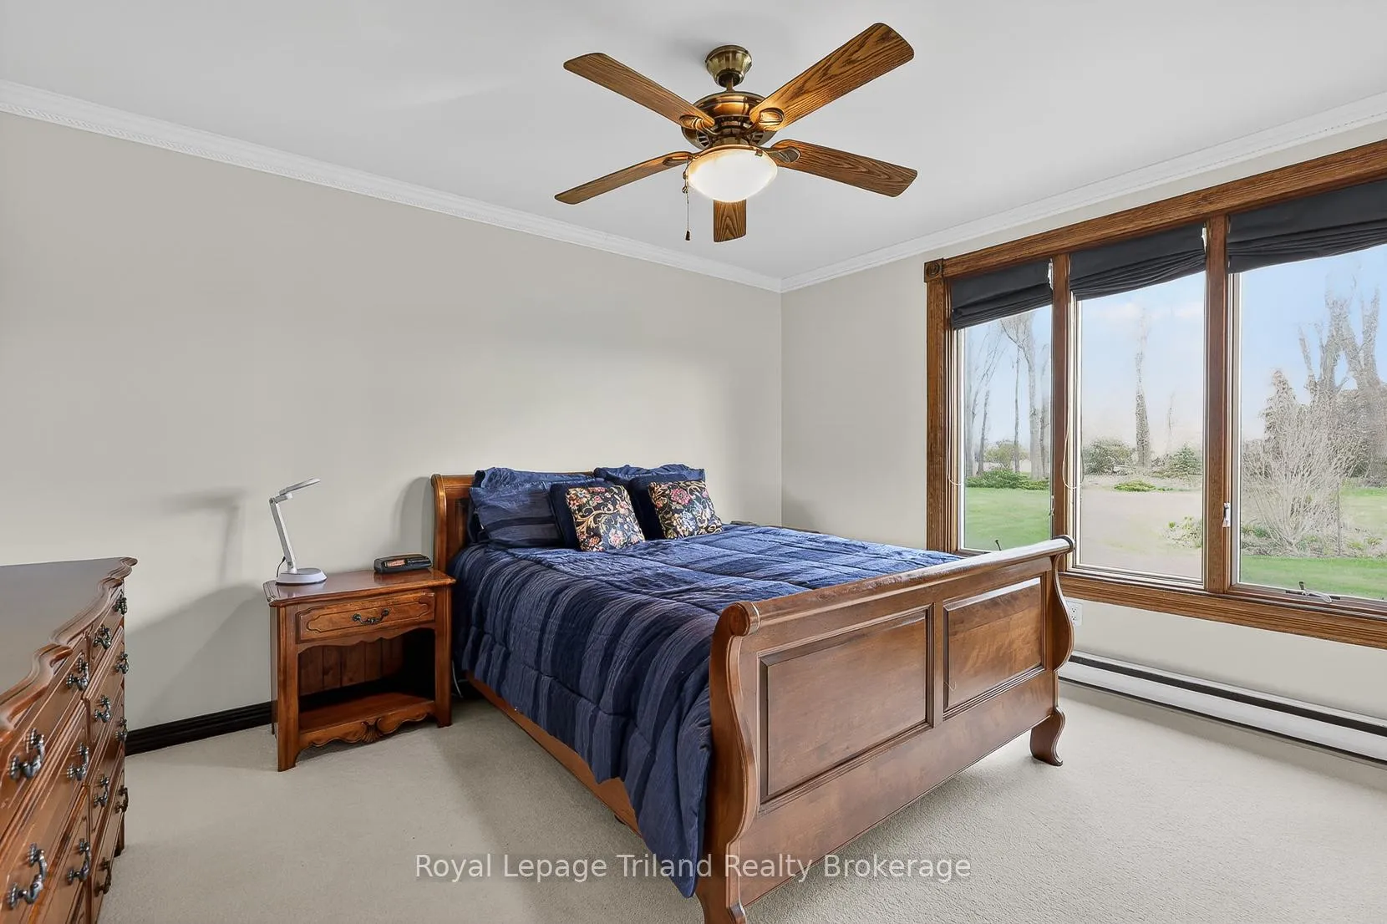
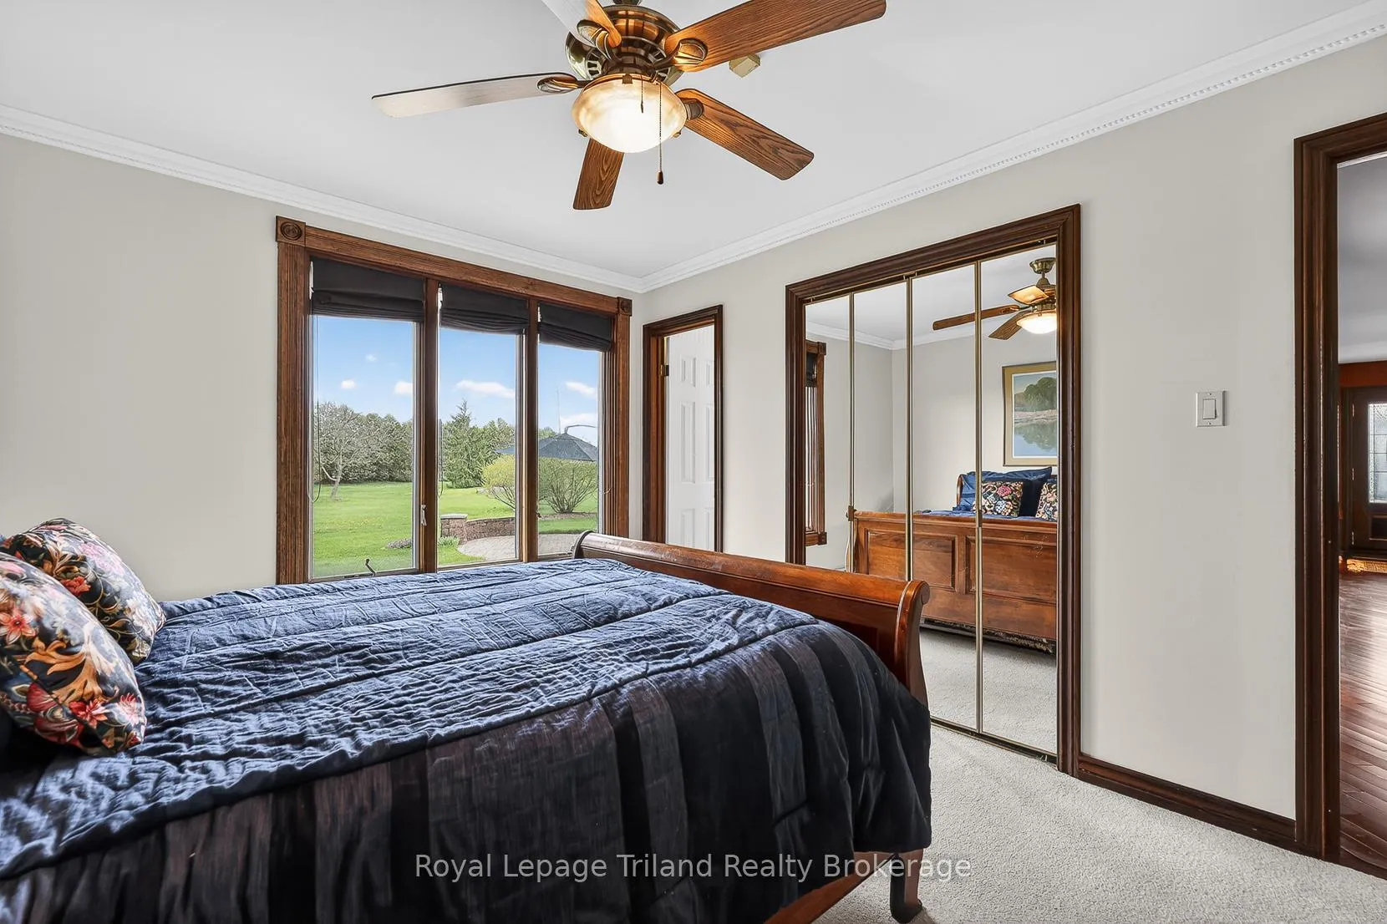
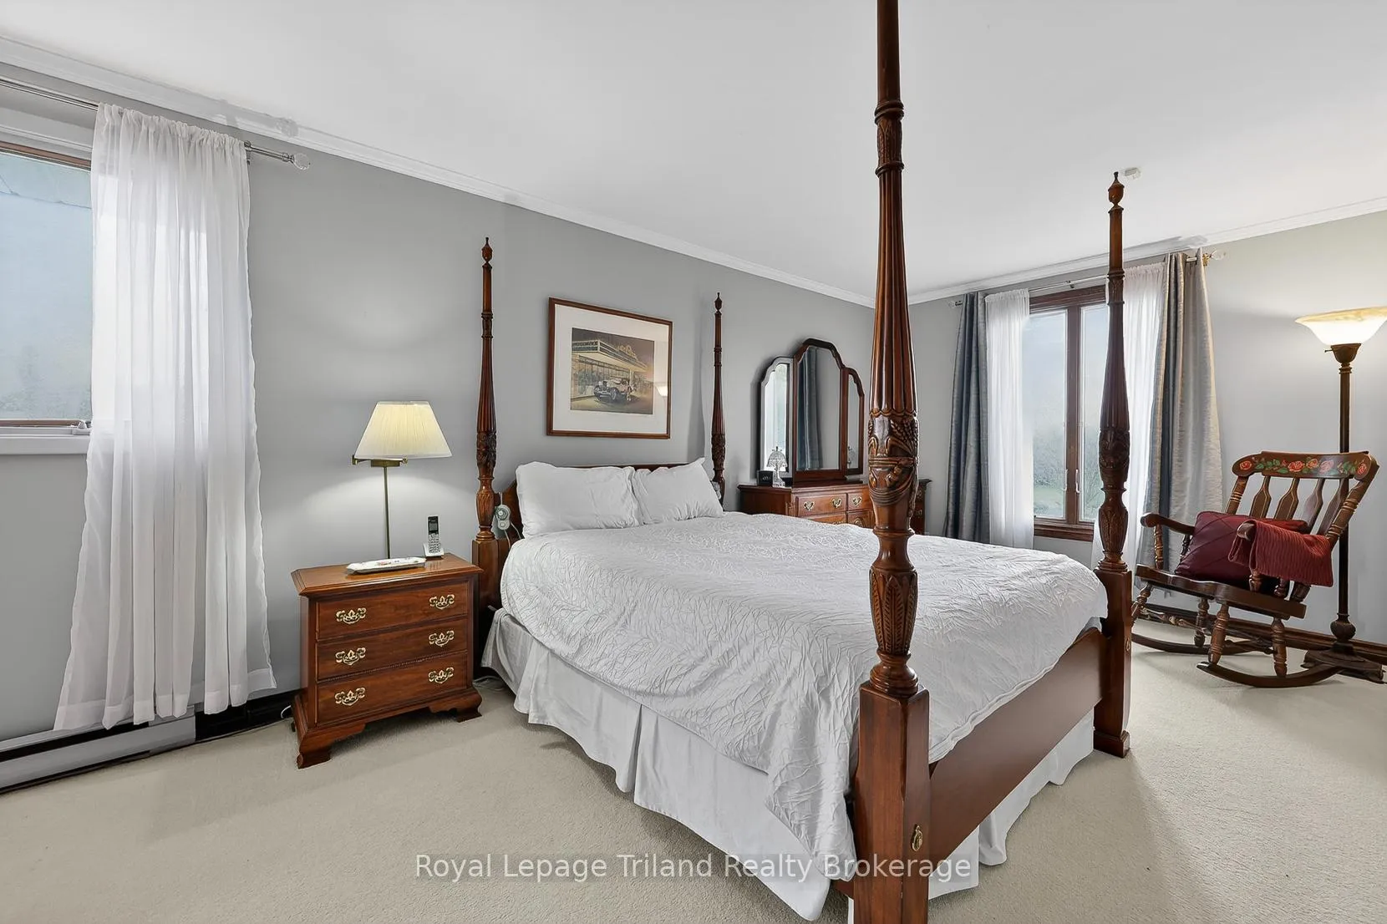
- Primary Bedroom—Main level, Picture Window, 2 Pc Ensuite
- Bedroom 2—Main level, Overlooks Garden
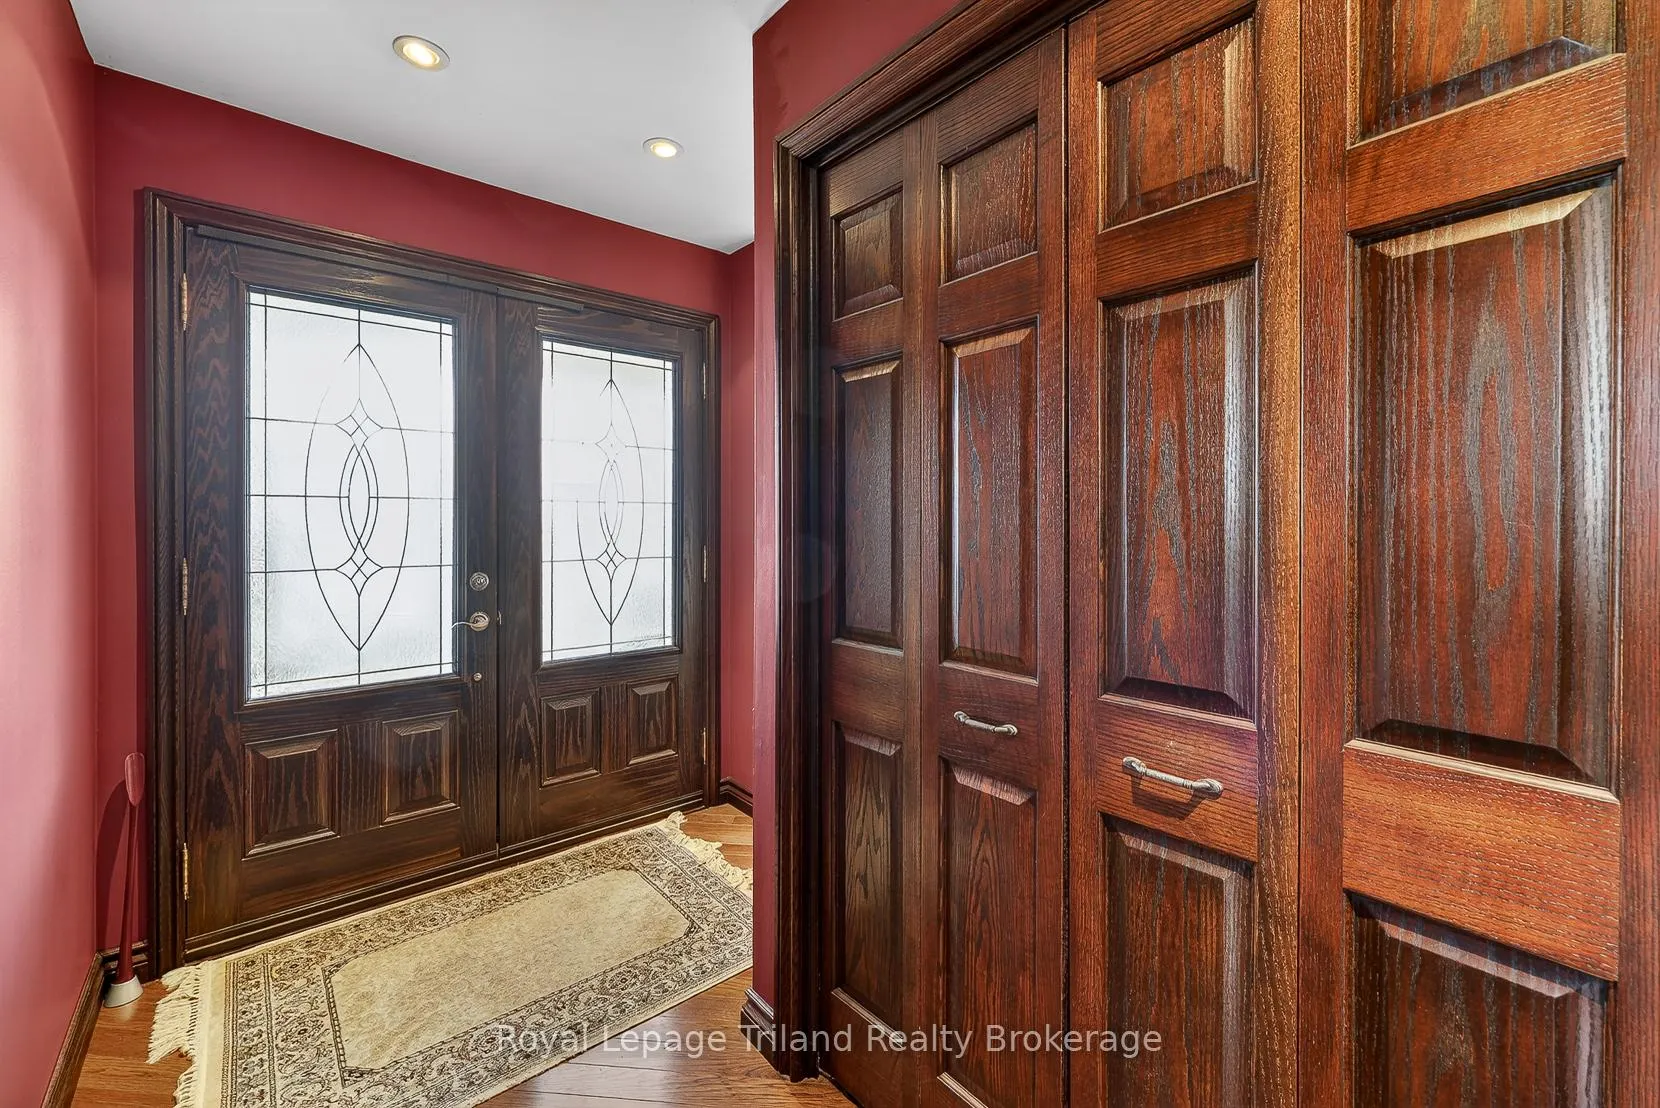
- Foyer—Main level, Wood Trim, Hardwood Floor
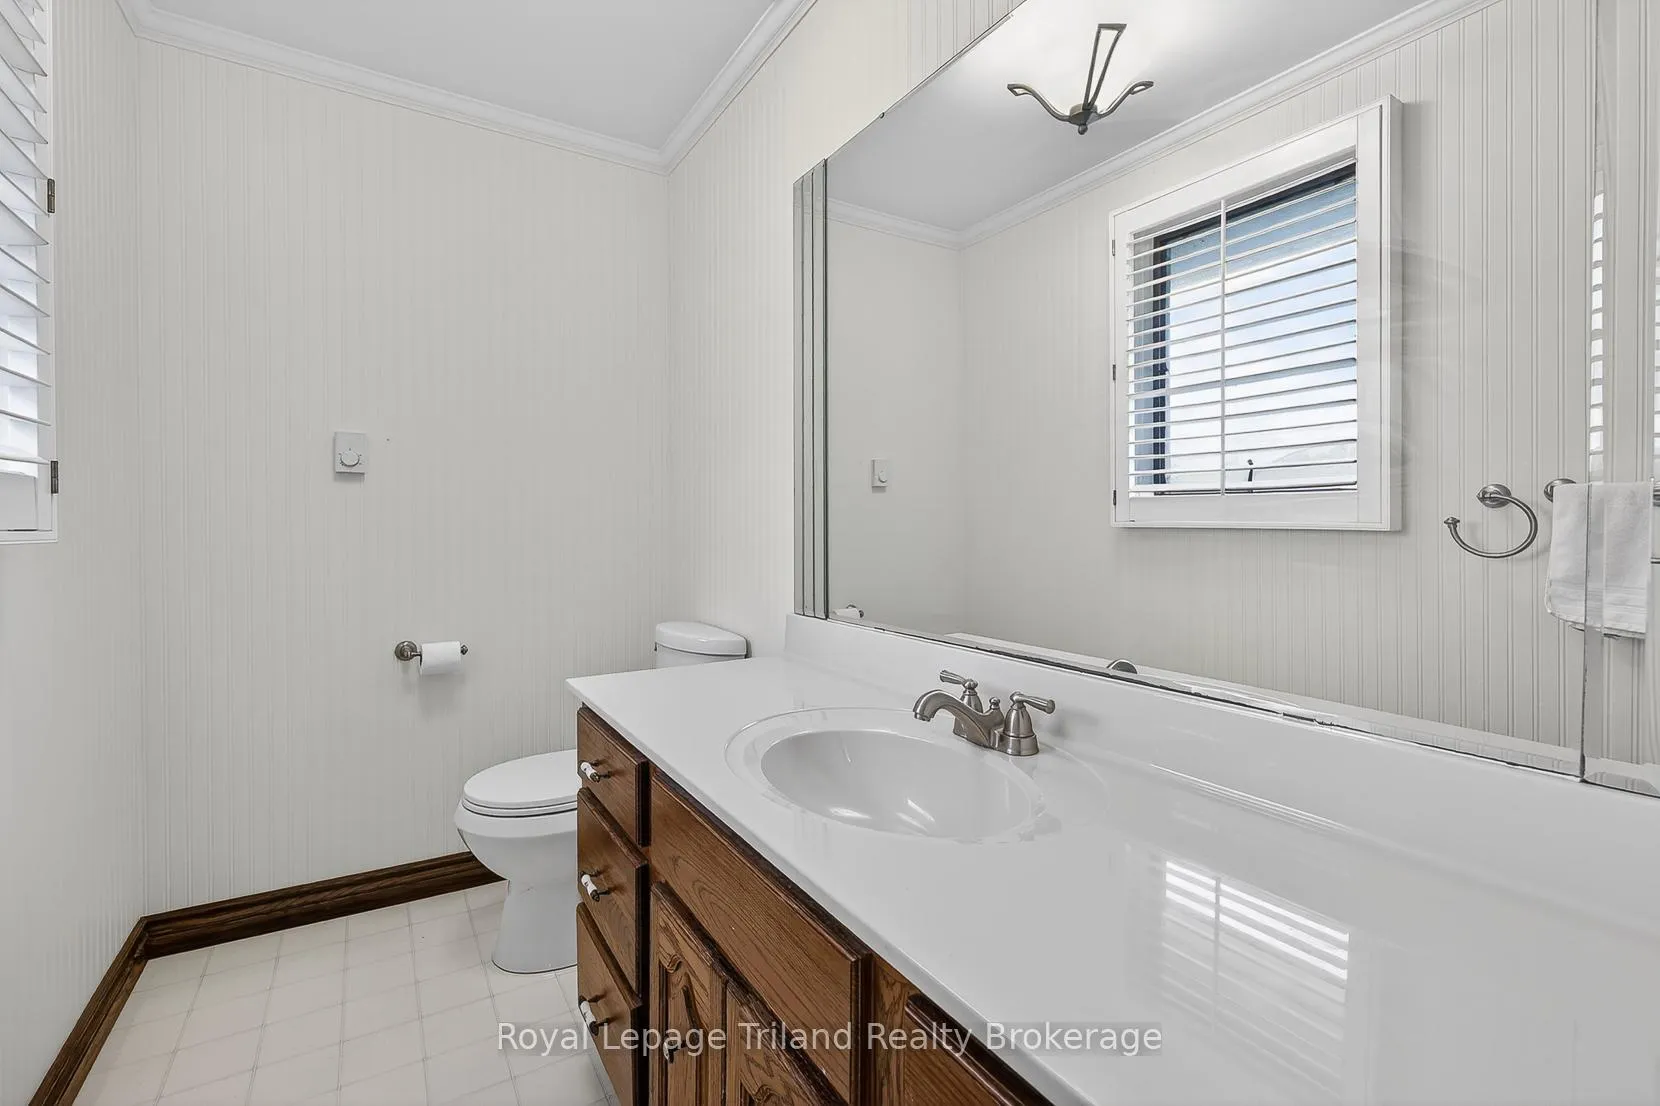
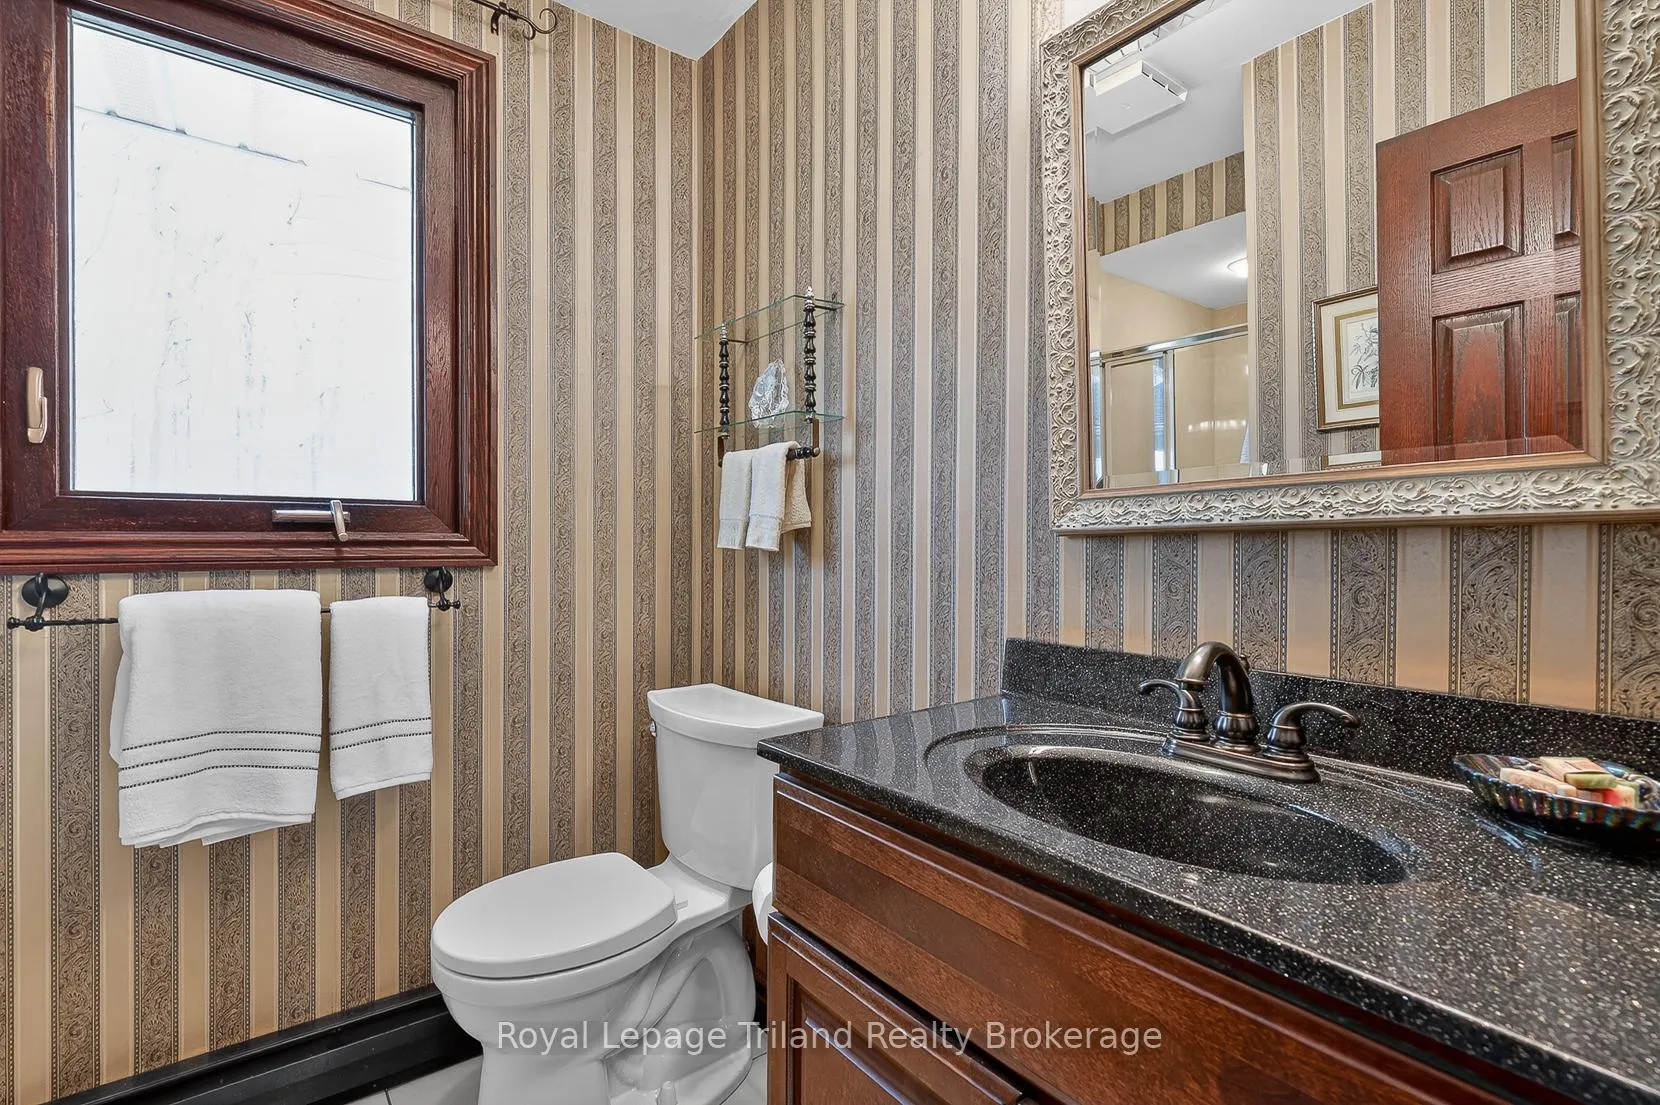
- Bathroom—Main level, Renovated, 3 Pc Bath, Separate Shower
- Bathroom—Main level, 3 Pc Bath, Separate Shower
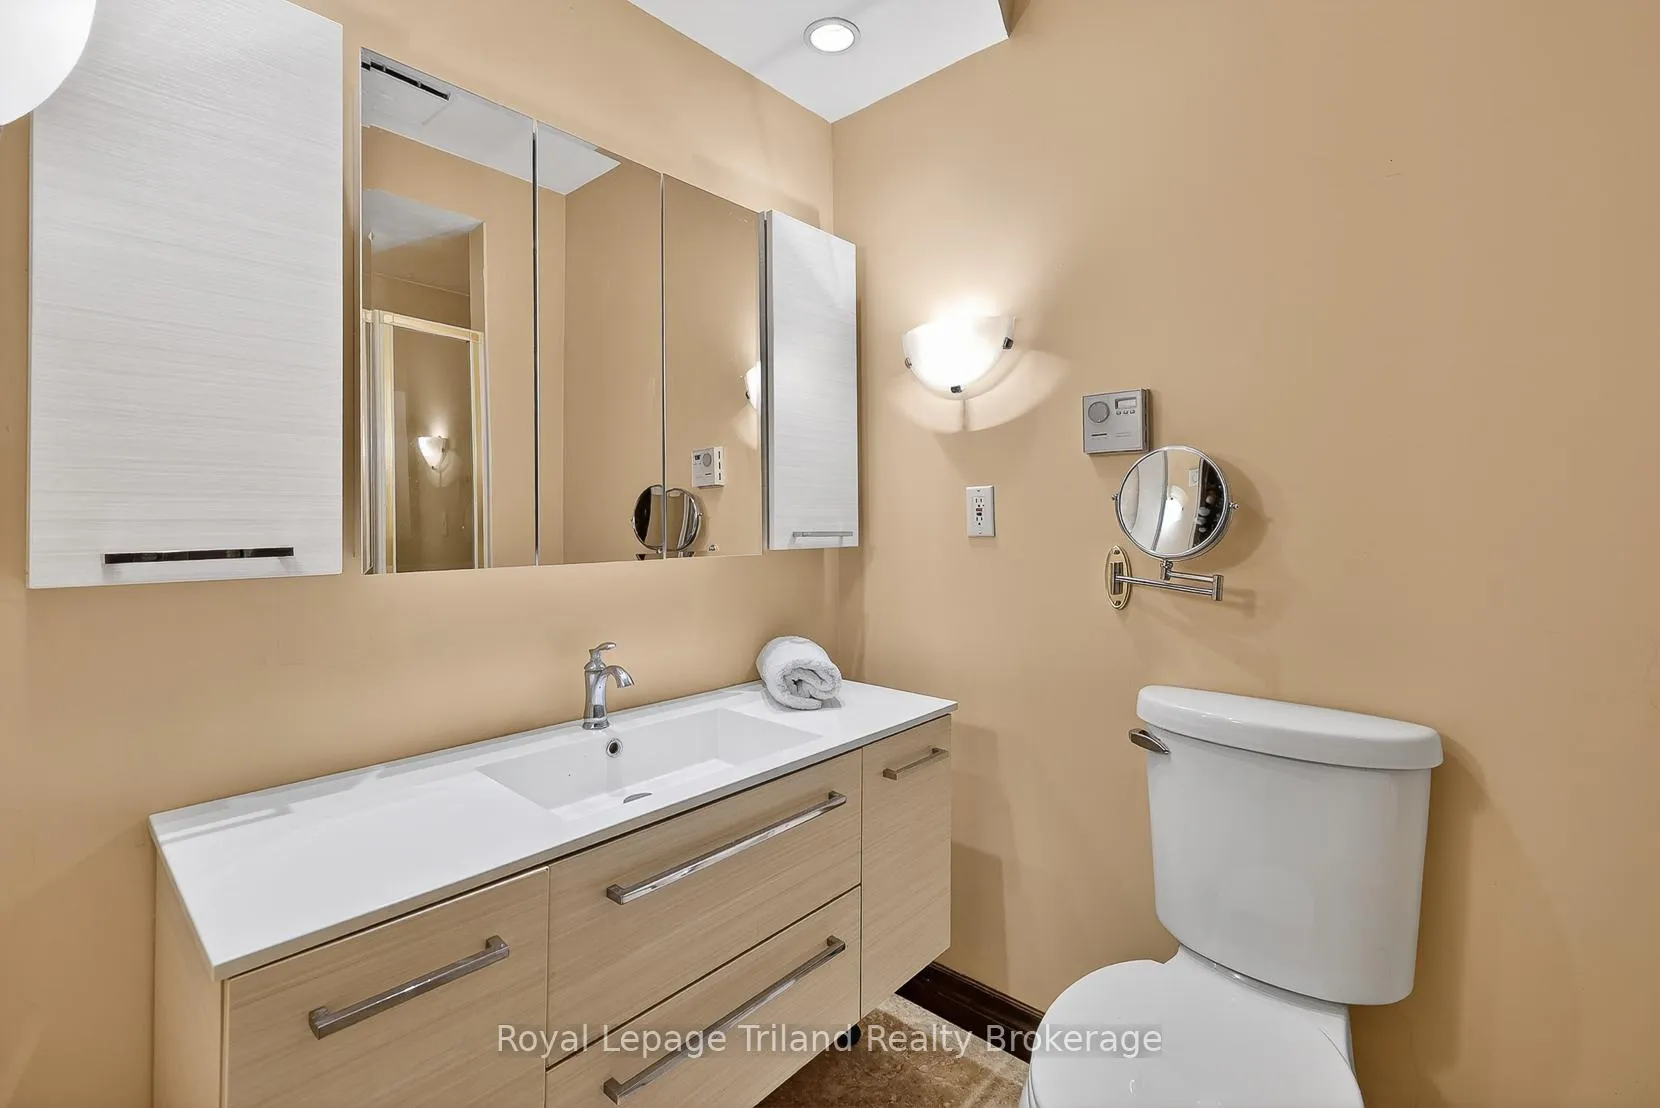
- Bathroom—Main level, 2 Pc Ensuite
- Game Room—Lower level, Wet Bar, French Doors
- Recreation—Lower level, Combined w/Office
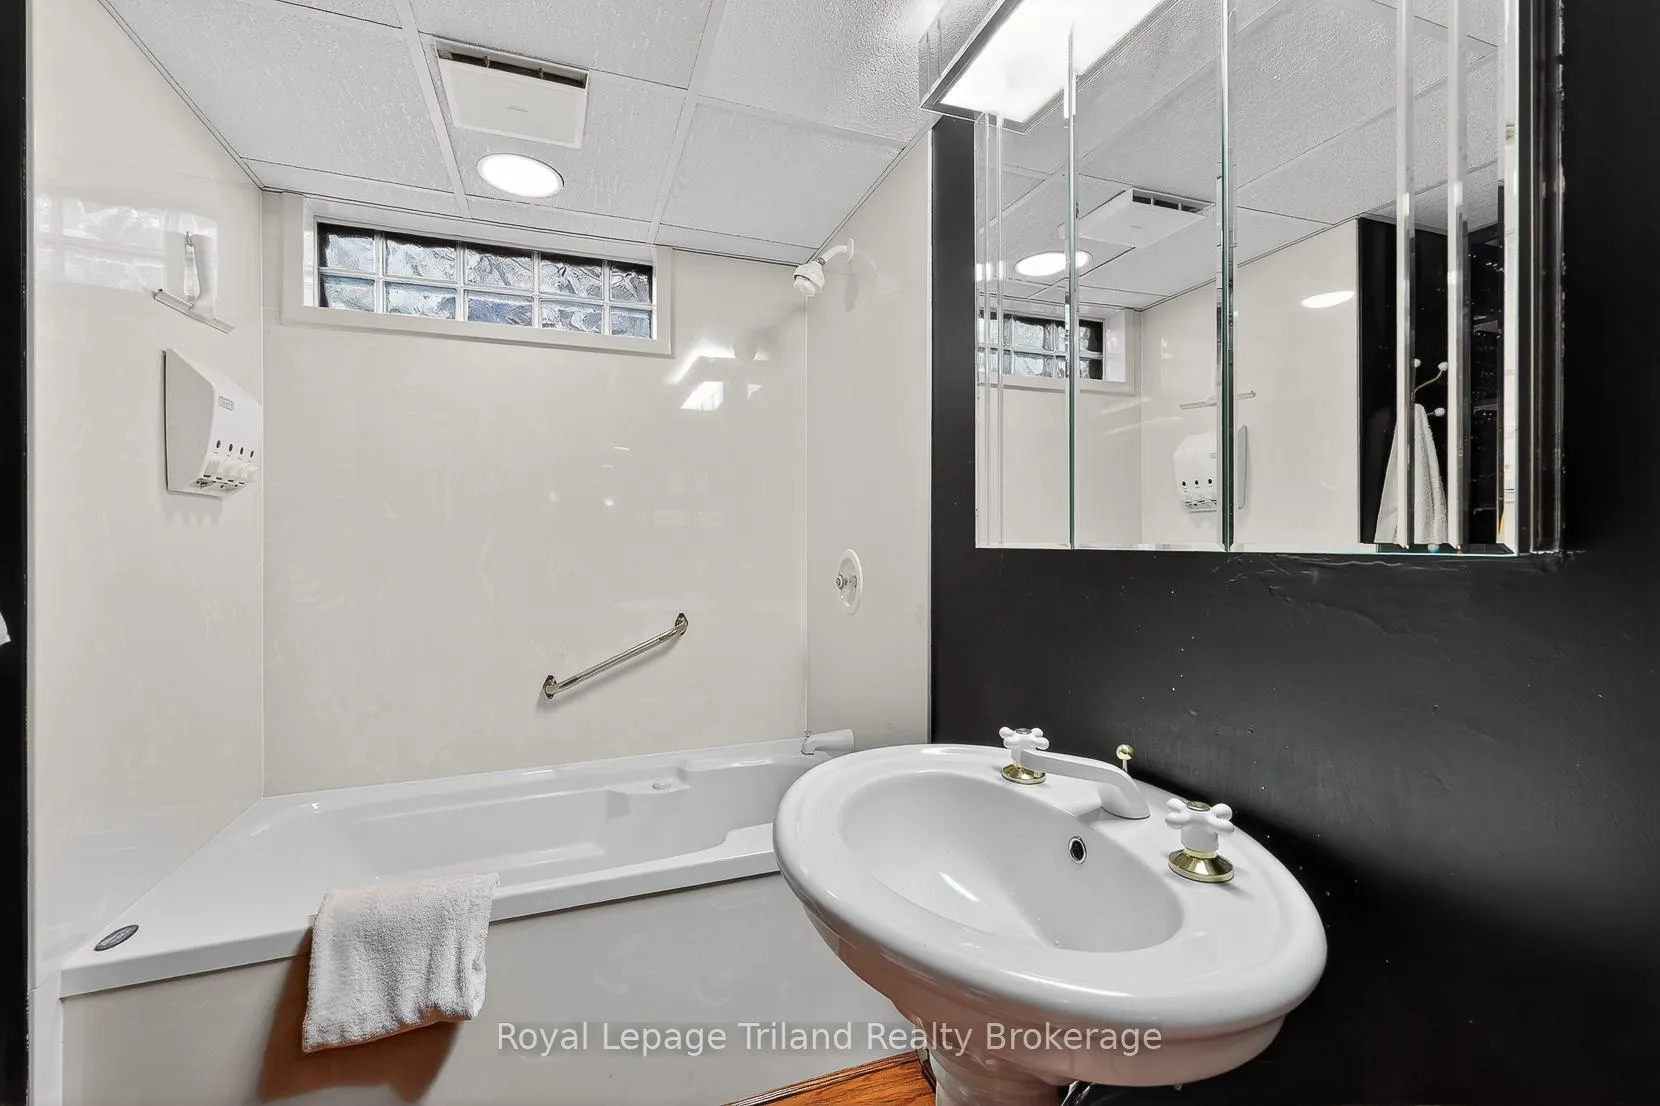
- Bathroom—Lower level, 4 Pc Bath, Whirlpool
- Utility Room—Lower level, Finished, Combined w/Workshop
- Den—Lower level, Double Closet
- Other—Lower level, Wet Bar, Combined w/Game
- Cold Room/Cantina—Lower level
Washrooms
- 3-piece, Main
- 2-piece, Main
- 4-piece, Lower
- Municipality
- Zorra
- Neighbourhood
- Rural Zorra
- Main cross streets
- Road 74 and 119
- Zoning
- R.R-5
- Directions
- From Thamesford, head north on 119. Property is on the east, north of Rd 74.
- MLS® number
- X13081108
- Data source
- Toronto Regional Real Estate Board
- Status change
- 2026-07-10
- Listed on
- 2026-05-04
- Days on market
- 67 days
- Possession type
- Flexible
- Co-op commission
- 2% +HST *see Realtor Remarks
- Seller
- Listed by
- Royal Lepage Triland Realty Brokerage
Home Market Value
Current home valuation for 195382 19TH Line, Zorra, Rural Zorra, Zorra, ON. Listed for $999,000
HOMEH Estimate
$954,000
Estimated Sales Range
$753,660 - $1,154,340
HOMEH Estimate for 195382 19TH Line, Zorra, Rural Zorra
Calculated with a real agent's CMA method — 45+ years of experience, codified. Not an AI guess.
For the owner
Is this your home? Track its value.
Get this home's HOMEH Estimate by email once a month, with how many homes are for sale around you.
Mortgage Payment Calculator
Compare up to 4 down payment scenarios
5% on first $500K + 10% on $499,000 over $500K
$74,900
| Scenario 1 | Scenario 2 | Scenario 3 | Scenario 4 | |
|---|---|---|---|---|
−Down payment | % $ | % $ | % $ | % $ |
+CMHC insurance | $36,963 | $27,872 | $23,776 | $0 |
=Total mortgage | $961,038 | $926,972 | $872,926 | $799,200 |
Amortization | ||||
Mortgage rate | % | % | % | % |
| Payment frequency | ||||
=Mortgage payment | $4,692monthly | $4,526monthly | $4,262monthly | $3,902monthly |
Land Transfer Tax
$16,455
$16,455
Around this home
No schools found nearby
Data provided by OpenStreetMap & Fraser Institute School Rankings
Ask HOMEH
New!Hi there!
👋Text or call (416) 301-9001
Recommended for you
Based on homes you've looked at.
No recommended properties found.
Nearby similar homes
No nearby properties found.
More real estate resources
Other homes nearby
Explore this area
Nearby neighbourhoods
No nearby listings available.