
209 Brock Street
Zorra (Thamesford), ON N0M 2M0
- 3Bedrooms
- 2Bathrooms
- 2Garage
- 1100–1500Sq Ft
- $4,645Tax
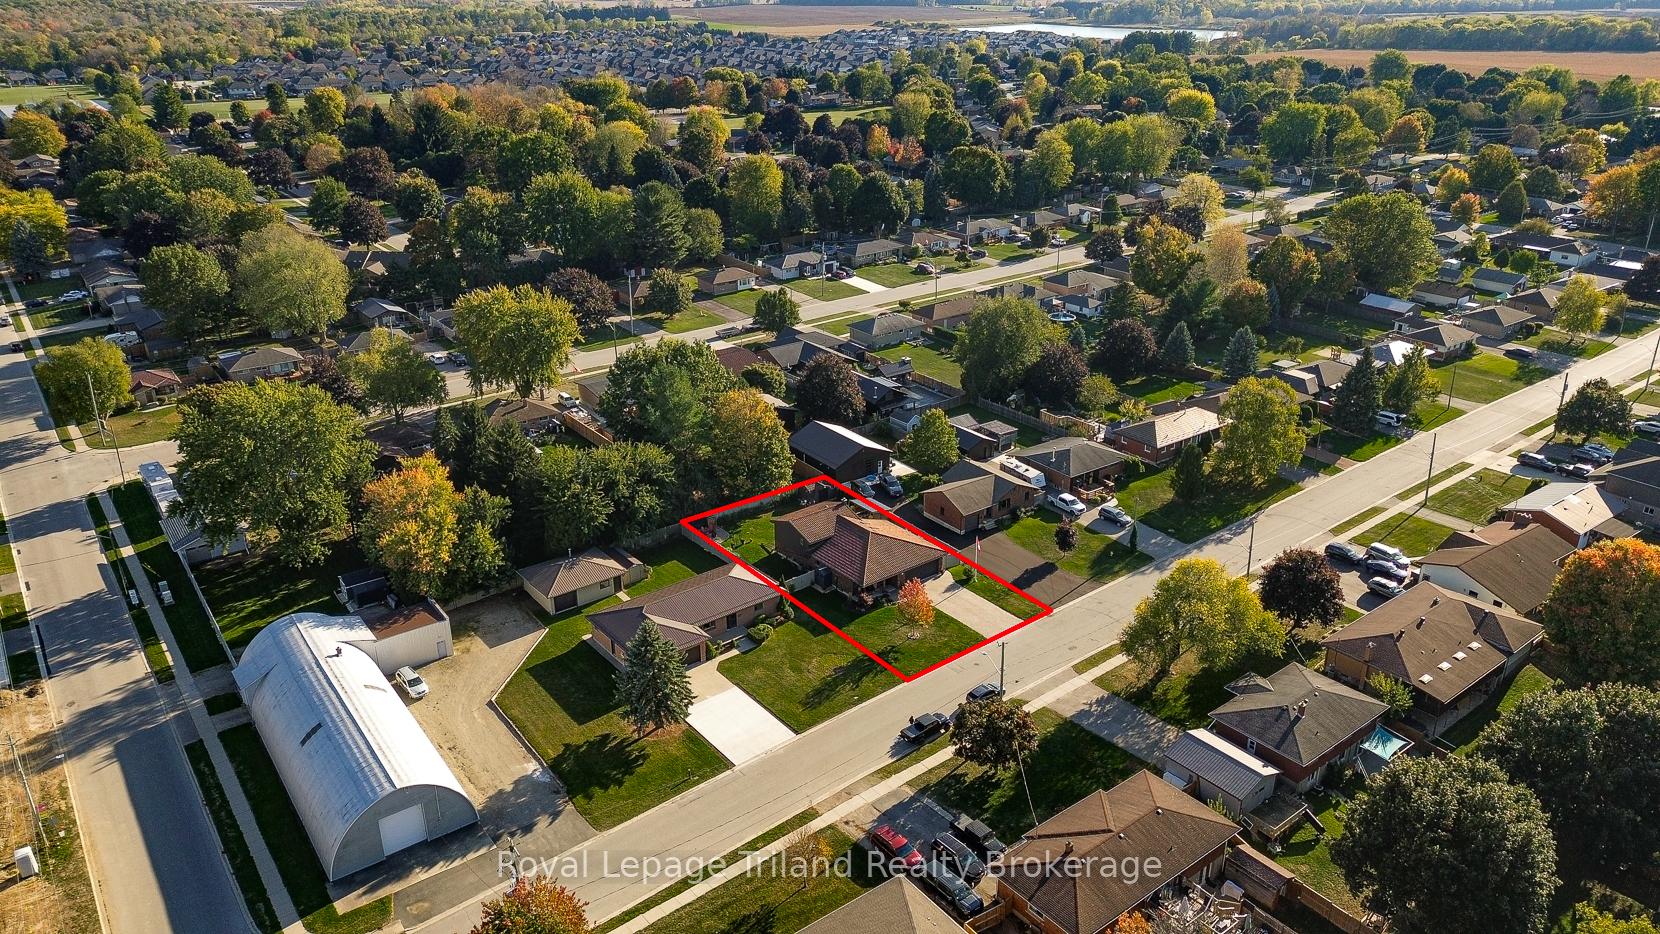
- 78×132 ftLot Size
 Estimated Value:$685,500See Free Estimate Report

Property not available for sale or for rent.
HOMEH One: full-service selling for a 1% listing fee. The buyer's agent commission is separate.
Free Home EvaluationHow Much Is My Home Worth?Homes for Sale NearbySale & Price History for 209 Brock Street, Zorra, Thamesford
| Start Date | End Date | Price | Event | MLS# |
|---|---|---|---|---|
| 2025-10-19 | 2025-10-31 | Login to See Prices | Sold | x12470890 |
Real estate boards require you to or to see the full details of this property.
*Sold prices and complete sale & price history are regulated data. Under the Trust in Real Estate Services Act, 2002 (TRESA) and the rules of the Real Estate Council of Ontario (RECO), and pursuant to the Multiple Listing Service® rules of the Canadian Real Estate Association (CREA) and the Toronto Regional Real Estate Board (TRREB), this information may be shown only to registered users who have agreed to the applicable terms of use (a Virtual Office Website, or "VOW," arrangement). HOMEH Inc., Brokerage therefore provides it to signed-in members only. Creating an account is free and takes under a minute.
About 209 Brock Street, Zorra, Thamesford
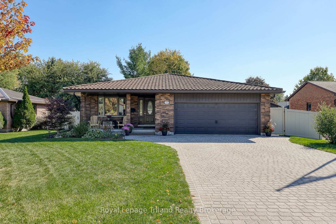
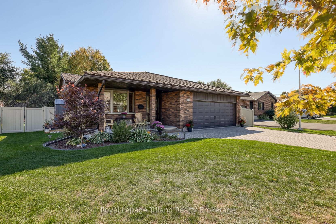
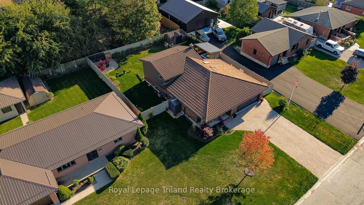
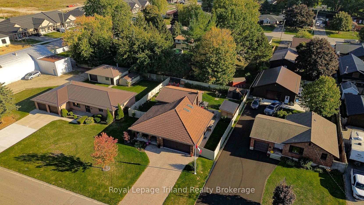
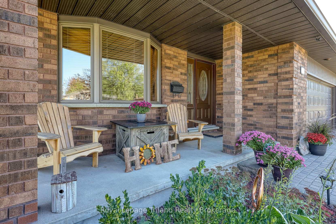
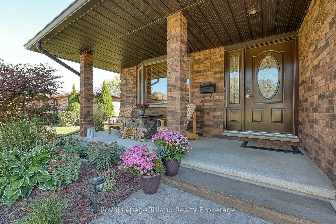
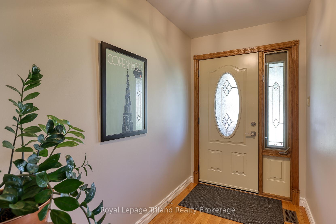
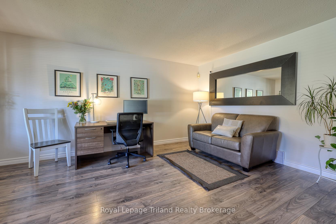
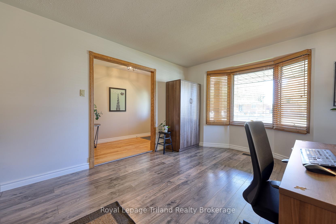
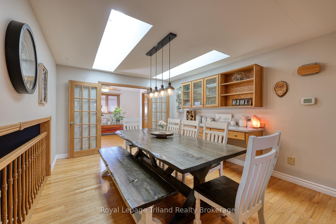
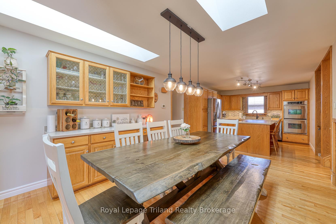
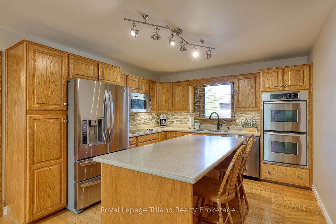
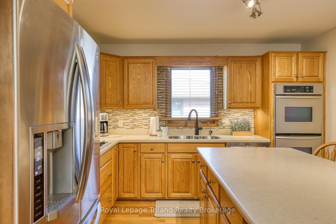
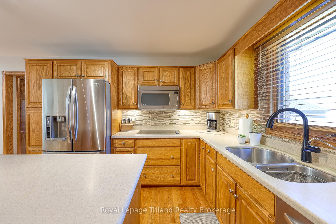
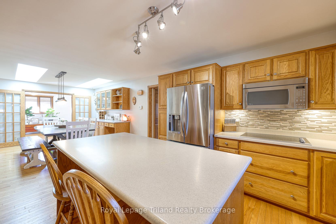
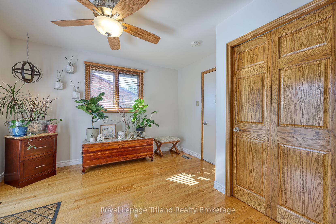
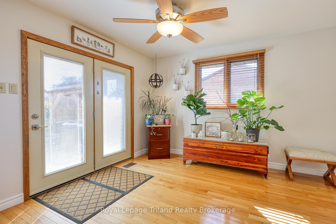
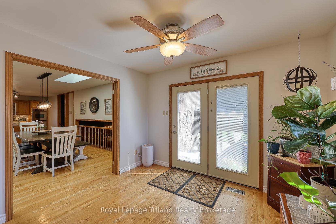
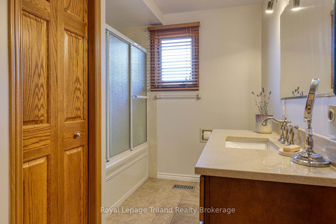
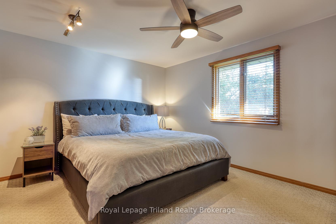
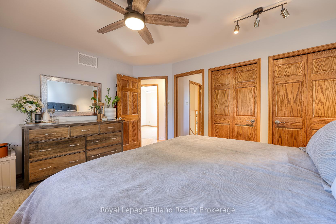
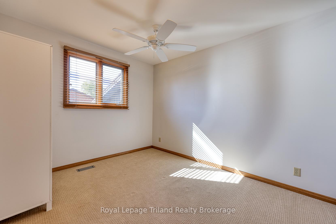
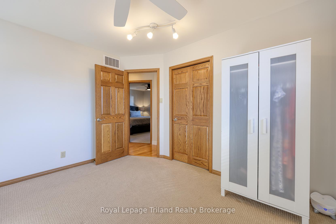
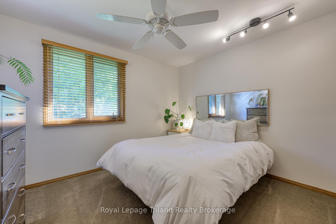
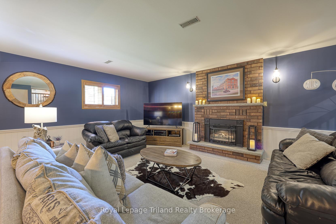
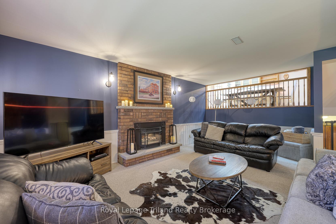
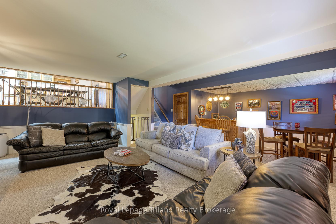
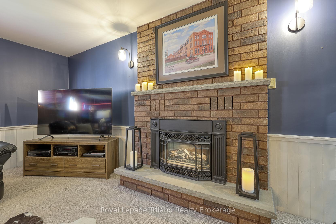
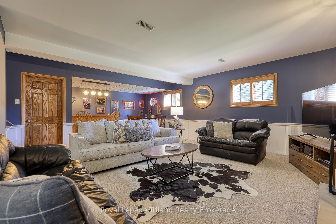
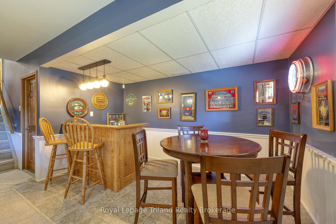
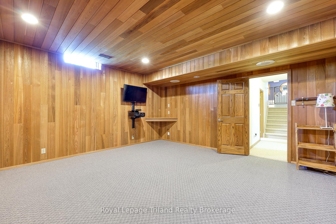
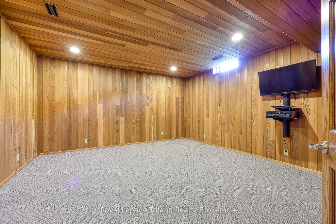
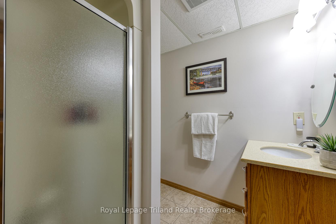
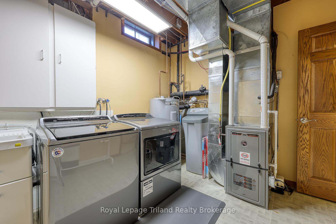
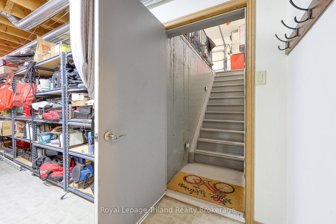
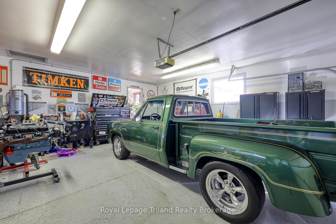
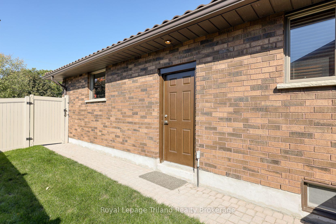
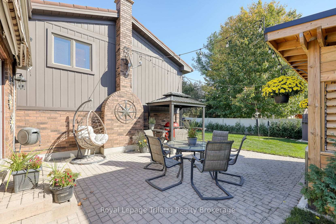
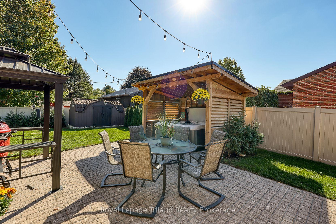
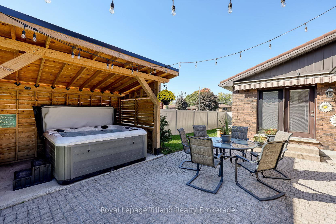
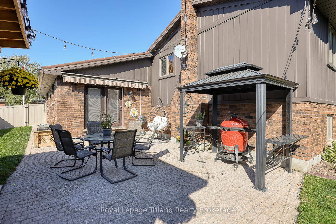
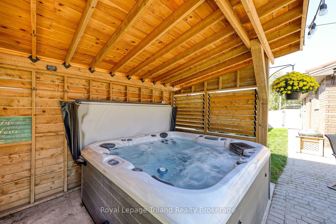
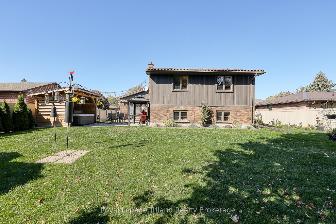
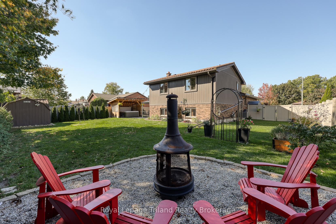
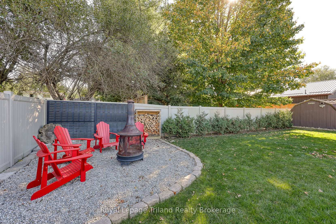
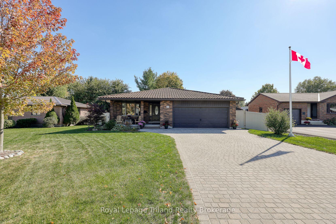
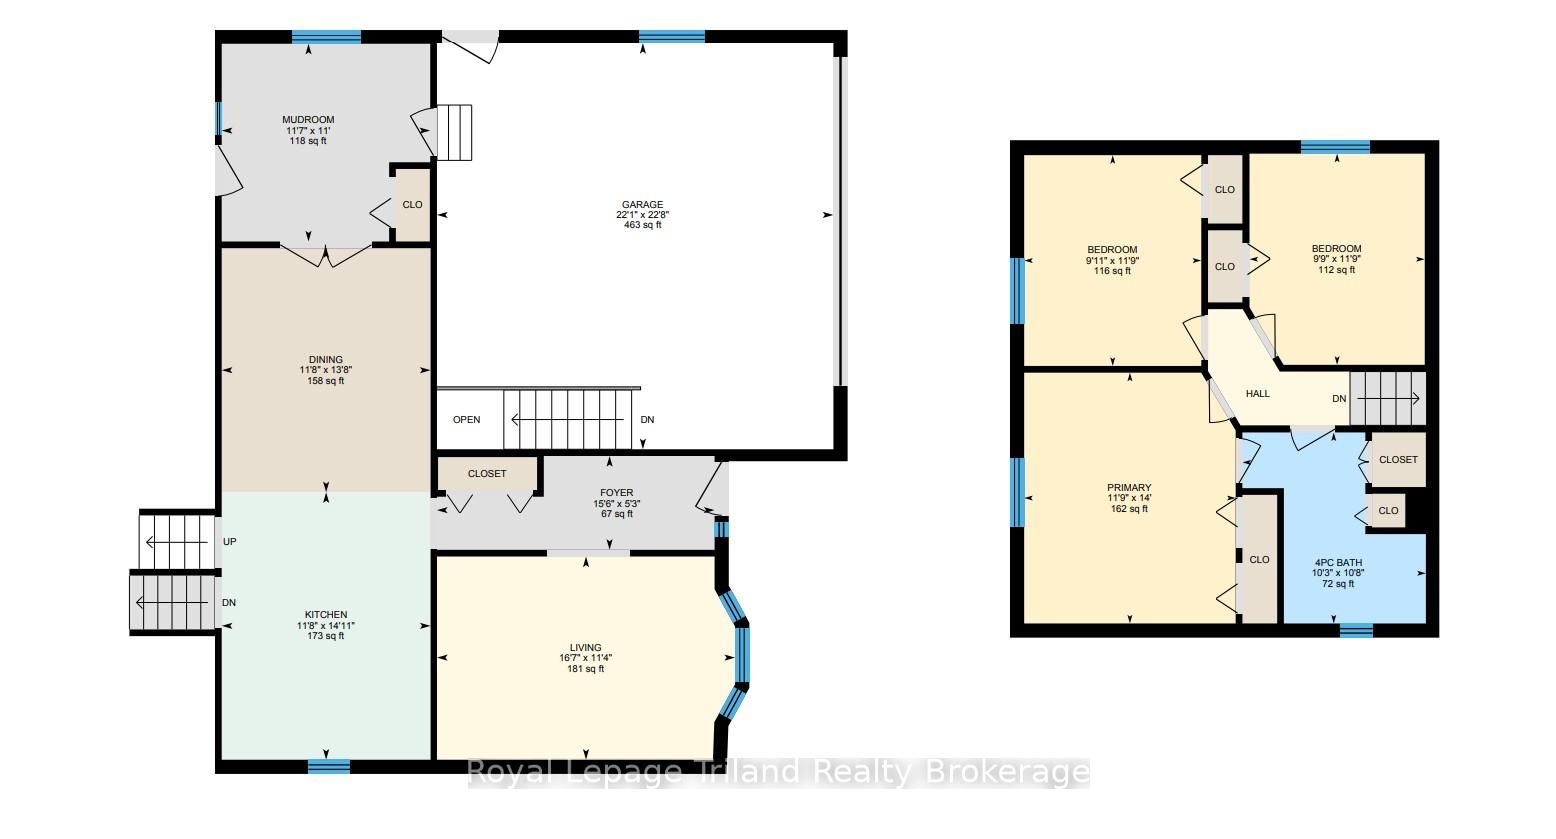
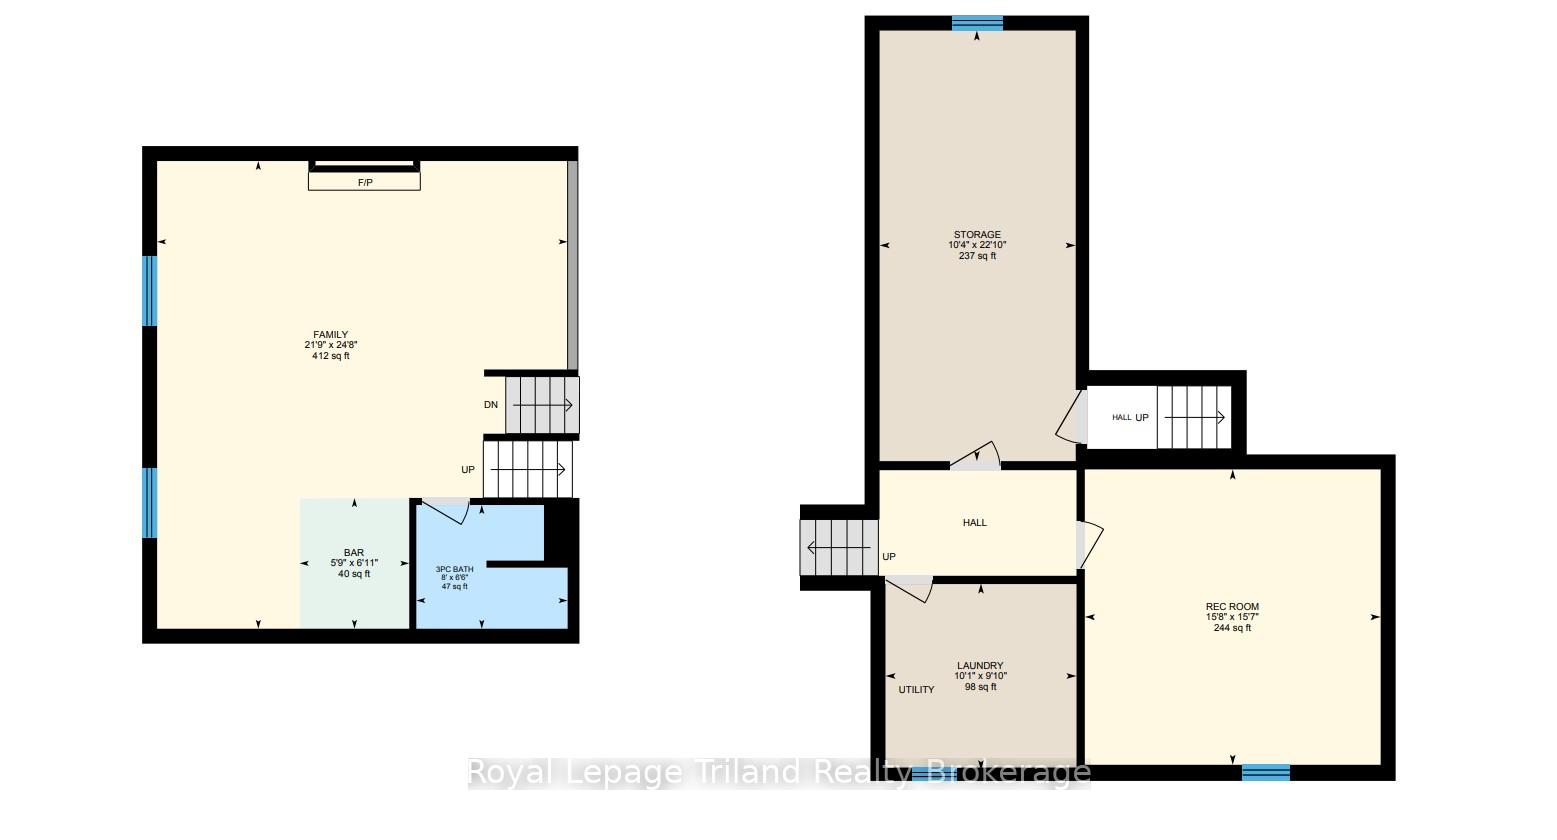
Back Split Beauty on Brock! Small-town charm meets family-friendly function. This 2-bath, 3-bedroom, 4-level brick back split blends comfort, character & curb appeal - plus an exceptional heated 2-car garage! Set on an oversized 78 x 132 ft lot, the manicured landscaping & welcoming porch make a picture-perfect first impression. Inside, 2856 SF of thoughtful design & custom quality shine! Solid wood doors run throughout & hardwood flows from the foyer to the open kitchen, dining & sunroom - a bright, connected space as functional as it is inviting. The living rm, accented by a bay window, offers a separate spot for conversation/relaxation. The kitchen is the heart of the home - oak cabinetry, solid-surface counters, built-in SS appliances (double wall ovens) & a large island with breakfast bar anchor the space. You'll love the custom coffee station and skylights that flood the dining area with light. From here, sightlines extend over the family room below, giving the home its open, airy flow. French doors lead to a standout sunroom/flex space with garden doors to the patio & inside access from the garage - a stylish drop zone, play space or work-from-home haven. Upstairs, 3 comfortable bedrooms share a 4-pce bath with a privilege door to the primary. The lower level features a bright family room with fireplace, games/bar area, & a 3-pce bath-perfect for gatherings of any size. One level down, discover 9.5-ft ceilings, a flex room ready as a gym, rec space or future 4th bdrm, & a workshop/storage area with walk-up to the finished, heated garage with epoxy flooring - a showstopper for hobbyists or auto buffs! Step outside & exhale. The private yard offers newer vinyl fencing, patio, newer hot tub in a privacy gazebo, & fire-pit zone made for laughter & late nights. Steel roof, parking for 6 & in-law potential - a complete family package! 15 min to London or Woodstock, an easy stroll to parks, arena, library & amenities. A property that fits family life beautifully.
Key Facts & Features
Property Costs
- Annual Property Tax Amount
- $4,645
- Land Transfer Tax Fee
- $10,771
Rental Items
- Rental Equipment
- none
- Under Contract
- None
- Basement Type
- Walk-Up, Partially Finished
Interior Features
- Interior Extras
- Auto Garage Door Remote, Built-In Oven, Central Vacuum, Floor Drain, In-Law Capability, Storage, Water Heater Owned, Water Softener, Water Treatment
- Security Features
- Alarm System, Smoke Detector, Carbon Monoxide Detectors
- Fireplace/Stove
- Yes
- Fireplace Features
- Electric, Family Room, Fireplace Insert
- Elevator
- No
Exterior Features
- Exterior Extras
- Awnings, Hot Tub, Landscaped, Patio, Privacy, Porch
- Pool
- None
- Property Features
- Fenced Yard, Library, Park, Rec./Commun.Centre, School, School Bus Route
- Other Structures
- Fence - Full, Garden Shed, Gazebo
Building
- Building Type
- Detached
- Building Style
- Backsplit 4
- Approx Age
- 31-50
Construction
- Exterior Finish
- Aluminum Siding, Brick
- Roof
- Metal
- Foundation Details
- Poured Concrete
- Special Designation
- Unknown
Lot
- Lot Front
- 78.18 ft
- Lot Depth
- 132.45 ft
Inclusions
- Inclusions
- Garage heater, string lights, gazebo for BBQ, hose reel in garage, wooden planter box on garage walkway, 2 garage door openers, dishwasher, cook top, 2 built in wall ovens, microwave, 4 oak bar stools, oak bar, all window coverings, washer, dryer. Hot tub and equipment.
Exclusions
- Exclusions
- All flat screen TVs, any garden decor, small garden shed (grey), black temporary/movable fencing & arbor, 2 retractable hose reels, all wall hung cabinetry in garage, any garage decor.
Parking & Garages
- Garage Type
- Attached
- Garage Spaces
- 2
- Parking Spaces
- 6
- Total Garage And Parking Spaces
- 8
Heating & Cooling
- Heat Source
- Gas
- Heat Type
- Forced Air
- Air Conditioning
- Central Air
- Water
- Municipal
- Sewers
- Sewer
- Natural Gas
- Yes
- Hydro
- Yes
- Cable
- Yes
- Telephone
- Yes
- Bedrooms
- 3
- Washrooms
- 2
- Kitchens
- 1
Room sizes
- Foyer—Main level, Hardwood Floor, Double Closet
- Living Room—Main level, Bay Window
- Kitchen—Main level, Open Concept, Hardwood Floor, Centre Island
- Dining Room—Main level, Skylight, Open Concept, Hardwood Floor
- Sunroom—Main level, Access To Garage, W/O To Patio, French Doors
- Primary Bedroom—Upper level, Semi Ensuite, His and Hers Closets
- Bedroom 2—Upper level
- Bedroom 3—Upper level
- Family Room—Lower level, Electric Fireplace, Open Concept, B/I Bar
- Other—Lower level, B/I Bar, Combined w/Game, Open Concept
- Laundry—Basement level, Partly Finished
- Recreation—Basement level, Recessed Lighting
- Workshop—Basement level, Access To Garage, Partly Finished
Washrooms
- 4-piece, Upper
- 3-piece, Lower
- Municipality
- Zorra
- Neighbourhood
- Thamesford
- Main cross streets
- BROCK & STANLEY ST S.
- Zoning
- R1
- Directions
- From Dundas Street take Stanley Street S to Brock Street.
- MLS® number
- X12470890
- Data source
- Toronto Regional Real Estate Board
- Status change
- 2025-10-31
- Listed on
- 2025-10-19
- Days on market
- 12 days
- Possession type
- Flexible
- Co-op commission
- 2% plus HST *see realtor remarks
- Seller
- Listed by
- Royal Lepage Triland Realty Brokerage
Home Market Value
Current home valuation for 209 Brock Street, Zorra, Thamesford, Zorra, ON. Listed for $714,800
HOMEH Estimate
$685,500
Estimated Sales Range
$541,545 - $829,455
HOMEH Estimate for 209 Brock Street, Zorra, Thamesford
Calculated with a real agent's CMA method — 45+ years of experience, codified. Not an AI guess.
For the owner
Is this your home? Track its value.
Get this home's HOMEH Estimate by email once a month, with how many homes are for sale around you.
Mortgage Payment Calculator
Compare up to 4 down payment scenarios
5% on first $500K + 10% on $214,800 over $500K
$46,480
| Scenario 1 | Scenario 2 | Scenario 3 | Scenario 4 | |
|---|---|---|---|---|
−Down payment | % $ | % $ | % $ | % $ |
+CMHC insurance | $26,705 | $19,943 | $17,012 | $0 |
=Total mortgage | $694,328 | $663,263 | $624,592 | $571,840 |
Amortization | ||||
Mortgage rate | % | % | % | % |
| Payment frequency | ||||
=Mortgage payment | $3,390monthly | $3,238monthly | $3,050monthly | $2,792monthly |
Land Transfer Tax
$10,771
$10,771
Around this home
Data provided by OpenStreetMap & Fraser Institute School Rankings
Ask HOMEH
New!Hi there!
👋Text or call (416) 301-9001
Recommended for you
Based on homes you've looked at.
No recommended properties found.
Nearby similar homes
No nearby properties found.
More real estate resources
Other homes nearby
Explore this area
Nearby neighbourhoods
No nearby listings available.