Year Built
2015
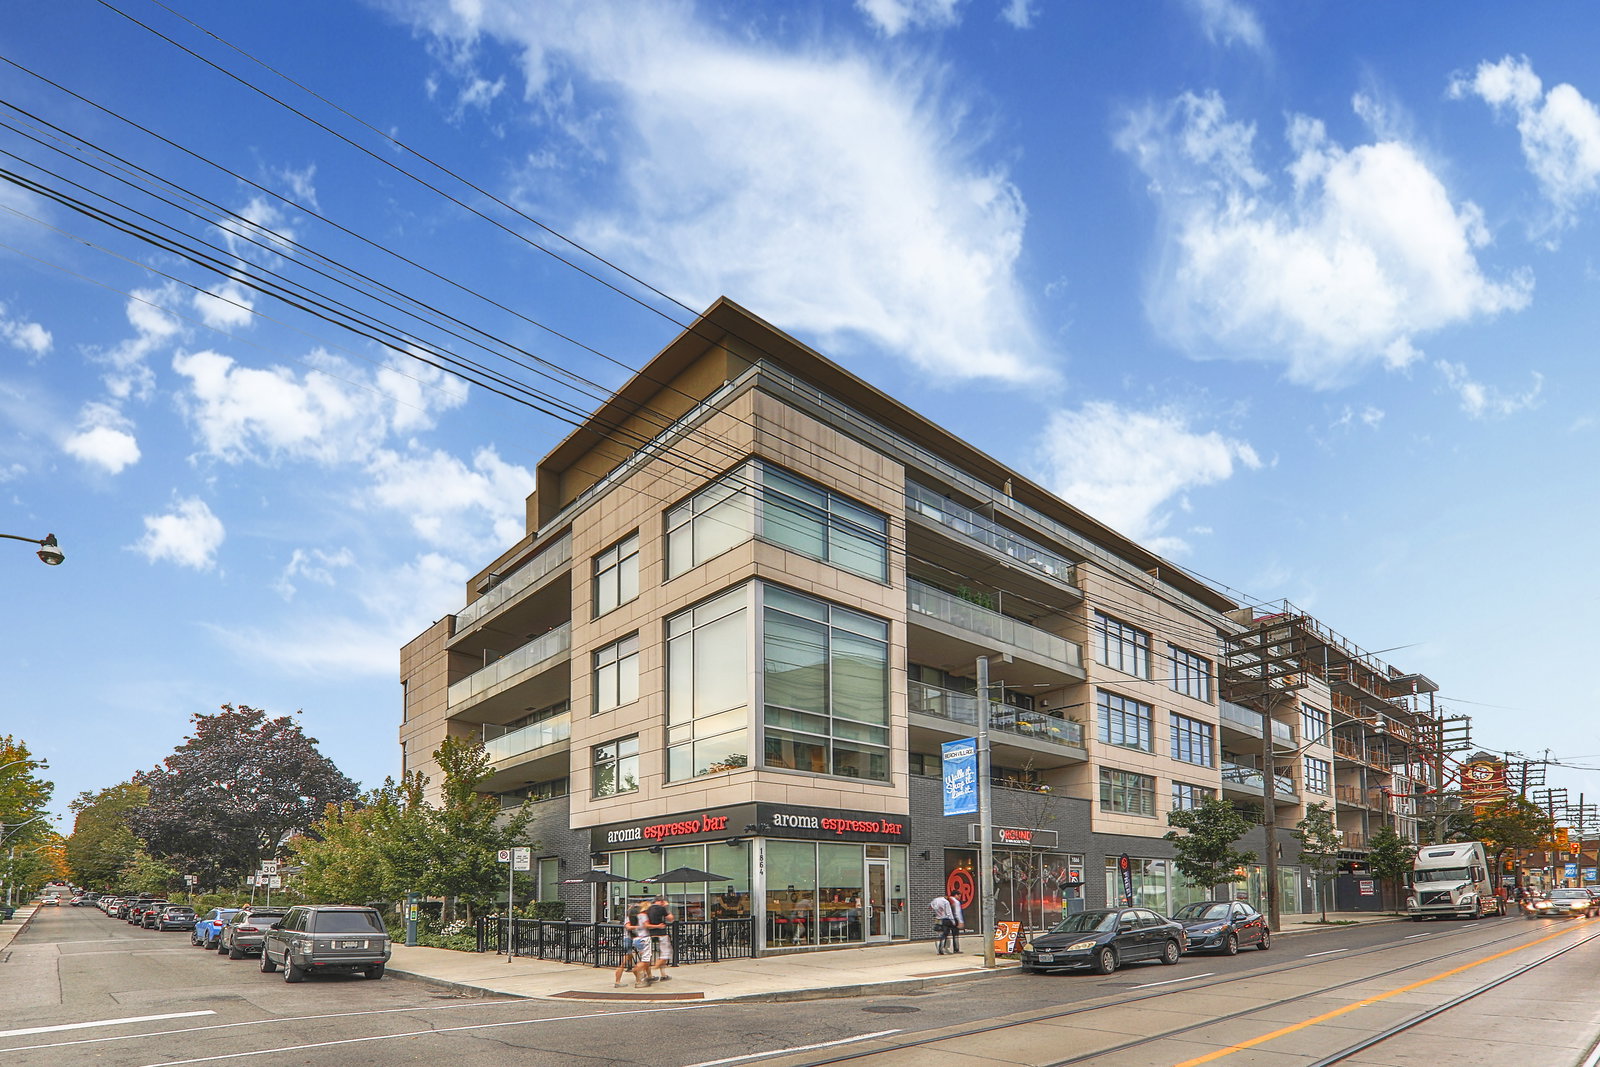
by The Riedel Group
1 Rainsford Road, Toronto, ON M4L 3N5
Year Built
2015
Total Units
28
Avg $/sqft
$727
Storeys
6
0
Units for sale
0
Units for rent
Live MLS · Updated daily
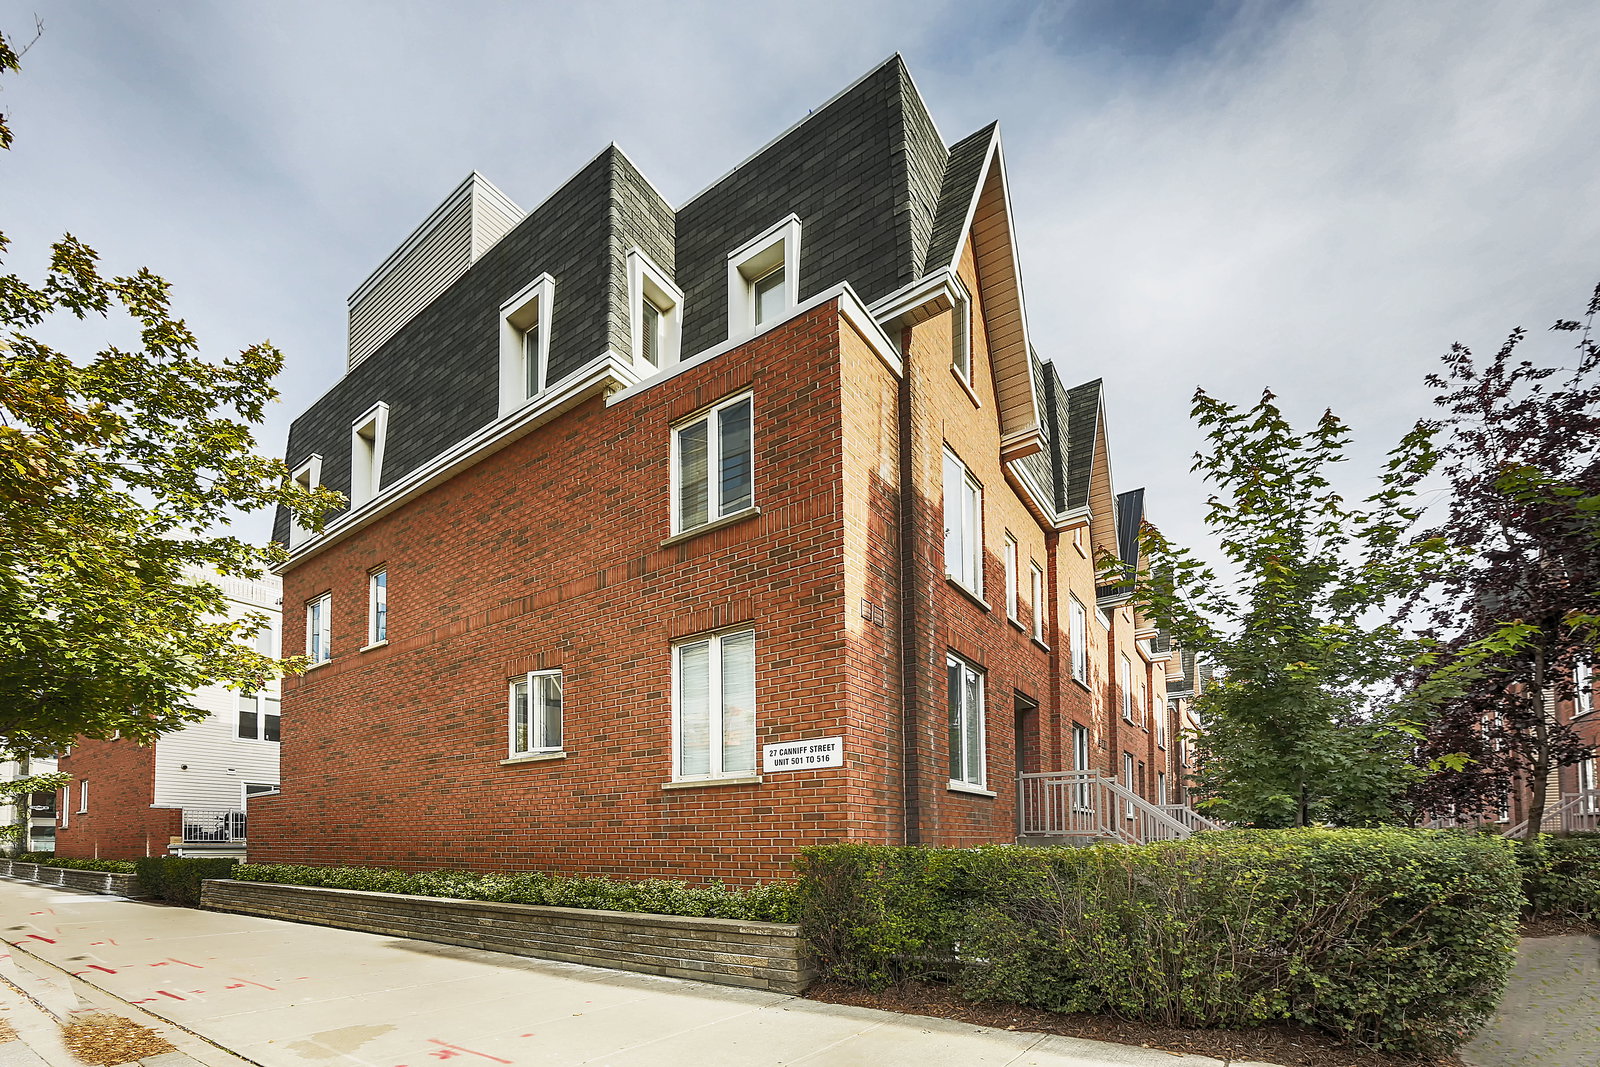
The One Rainsford Condos, created by the Riedel Group in partnership with Mitchell Lofts, are home to spectacularly upscale residences in the charming Beaches neighbourhood, just west of Woodbine Road. Sitting on Queen Street East and home to retail businesses at street level, at 1 Rainsford Road the state-of-the-art contemporary design by Richard Ziegler Architects can’t help but entice many prospective buyers.
Completed in 2013, the One Rainsford Condos building is spread out over half of an entire city block, yet reaches only to a humble 6 storeys tall. The bright natural stone and charcoal brick exterior projects a sophisticated grandeur, regardless of its mid-rise stature. Complementing this well, the also building boasts stunning massive windows scattered throughout its façade.
Moreover, along bustling Queen East, the structure features deep set balconies with gleaming glass balustrades. Any passersby looking down quiet Rainsford Road will notice the way the structure is tiered, with each level adorned with spacious terraces. Ultimately, this all culminates in a grand rooftop terrace that’s partitioned and allotted to those living in 1 Rainsford’s penthouse suites. Rather than metal or wooden fences, lush greenery serves as the dividers, which are known as “living green walls” according to Ziegler Architects.
While the building doesn’t offer an enormous array of amenities, many prospective buyers are able to overlook this detail. There’s simply so much else to distract them: expansive private outdoor spaces, technological innovations like smartphone controlled blinds, as well as the building’s substantial sustainability features. And best of all, prospective homeowners will be happy to hear that the maintenance fees for this building sit lower than the average for east end Toronto condos.
Developer
The Riedel Group
Year Built
2015
Property Type
Low-Rise Condo
Storeys
6
Total Units
28
Management
Wilson Blanchard Property Management
Underground Parking
Security System
Visitor Parking
BBQ Area
$727
Avg $/sqft
Steady
YoY change
118
Avg days on market
Walk Score
89/100
Daily errands on foot
Transit Score
86/100
TTC, GO, subway access
Bike Score
75/100
Bike lanes & infrastructure
Neighbourhood in Toronto
The Beaches is a charming neighbourhood in Toronto known for its close-knit community and beautiful waterfront. It offers a relaxed lifestyle with easy access to parks and beaches.
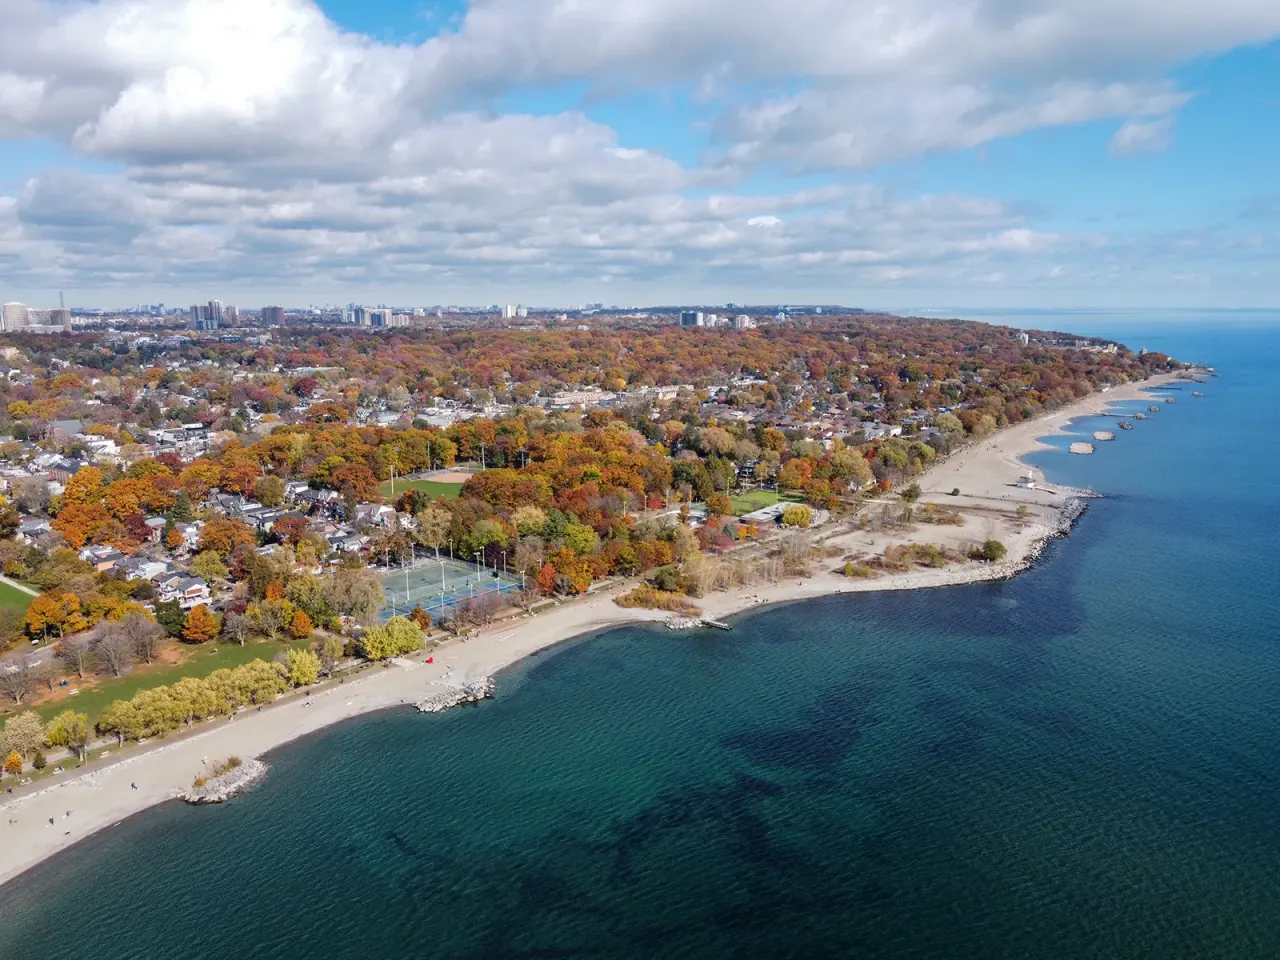
Toronto, Ontario
© Wikimedia Commons contributors (CC BY-SA)
Median asking price
In Ontario
$716,900
Median monthly rent
In Ontario
$2,499
For sale
0
For rent
0
Recently sold
Sign in to see sold data
Recently leased
Sign in to see leased data
Market data as of 2026-08-16. Sold and leased figures are neighbourhood medians over the last 12 months, published only where at least 5 homes closed — never a single sale.
What people love
Keep in mind
Daily life here is relaxed and family-oriented, with plenty of outdoor spaces. Residents enjoy a mix of local shops and community events.
The boundary
3.6 km²
Every count and every census figure on this page was measured inside this line — not within a circle drawn around a centre point.
10
Parks
15
Playgrounds
27
Transit stations
7
Grocery stores
43
Restaurants
9
Cafés
7
Gyms
1
Libraries
5
Pharmacies
Counted across all 3.6 km² of The Beaches. From OpenStreetMap, as of 2026-10-12.
8.3/10
Average rating of the 4 rated schools in this area
9
Elementary
St Denis Catholic School
Catholic · Grades JK–8 · Toronto CDSB
118th of 3,045 Ontario elementary schools
250 students · EQAO 2024-2025
Balmy Beach Community School
Public · Grades JK–6 · Toronto DSB
175th of 3,045 Ontario elementary schools
390 students · EQAO 2024-2025
Kew Beach Junior Public School
Public · Grades JK–6 · Toronto DSB
209th of 3,045 Ontario elementary schools
375 students · EQAO 2024-2025
Williamson Road Junior Public School
Public · Grades JK–6 · Toronto DSB
687th of 3,045 Ontario elementary schools
545 students · EQAO 2024-2025
Academy of Thought and Industry Toronto
Independent
Not rated
Avalon Children's Montessori School
Independent
Not rated
Ontario Ministry of Education school registry; ratings from the Fraser Institute report card. These are the schools that stand inside The Beaches, not a catchment — most Ontario boards do not publish attendance boundaries, and we will not draw a line we cannot source. Confirm enrolment with the school board before you buy.
21,602
Population (2021)
3.6 km²
Area
6,016
People per km²
44
Median age
$124,470
Median income
63%
Own their home
2.3
People per household
9,430
Households
Every age
What is built here
Own or rent
63%Owners
37%Renters
Across 9,430 households
When it was built
Mostly 1960 or earlier
Share of occupied homes, by the era they were built in. Bars are drawn against the busiest era, not against each other, because the eras are not the same length. The eight shares are unlikely to total exactly 100: Statistics Canada rounds each era's count to the nearest 5 before publishing it, so we print what the census reports rather than adjusting a figure to make the column add up.
Statistics Canada, Census of Population 2021. Added up from 38 census areas inside the boundary. Medians and rates are a population-weighted average of dissemination-area figures.
Sources: HOMEH listings, Statistics Canada, Census of Population 2021, OpenStreetMap, HOMEH school registry, Photo: © Wikimedia Commons contributors (CC BY-SA)