Year Built
2013
by Lamb Development Corp.
1201 Dundas Street E, Toronto, ON M4M1S2
Year Built
2013
Total Units
85
Avg $/sqft
$918
Storeys
10
3
Units for sale
From $548,000
Listed 1 day ago
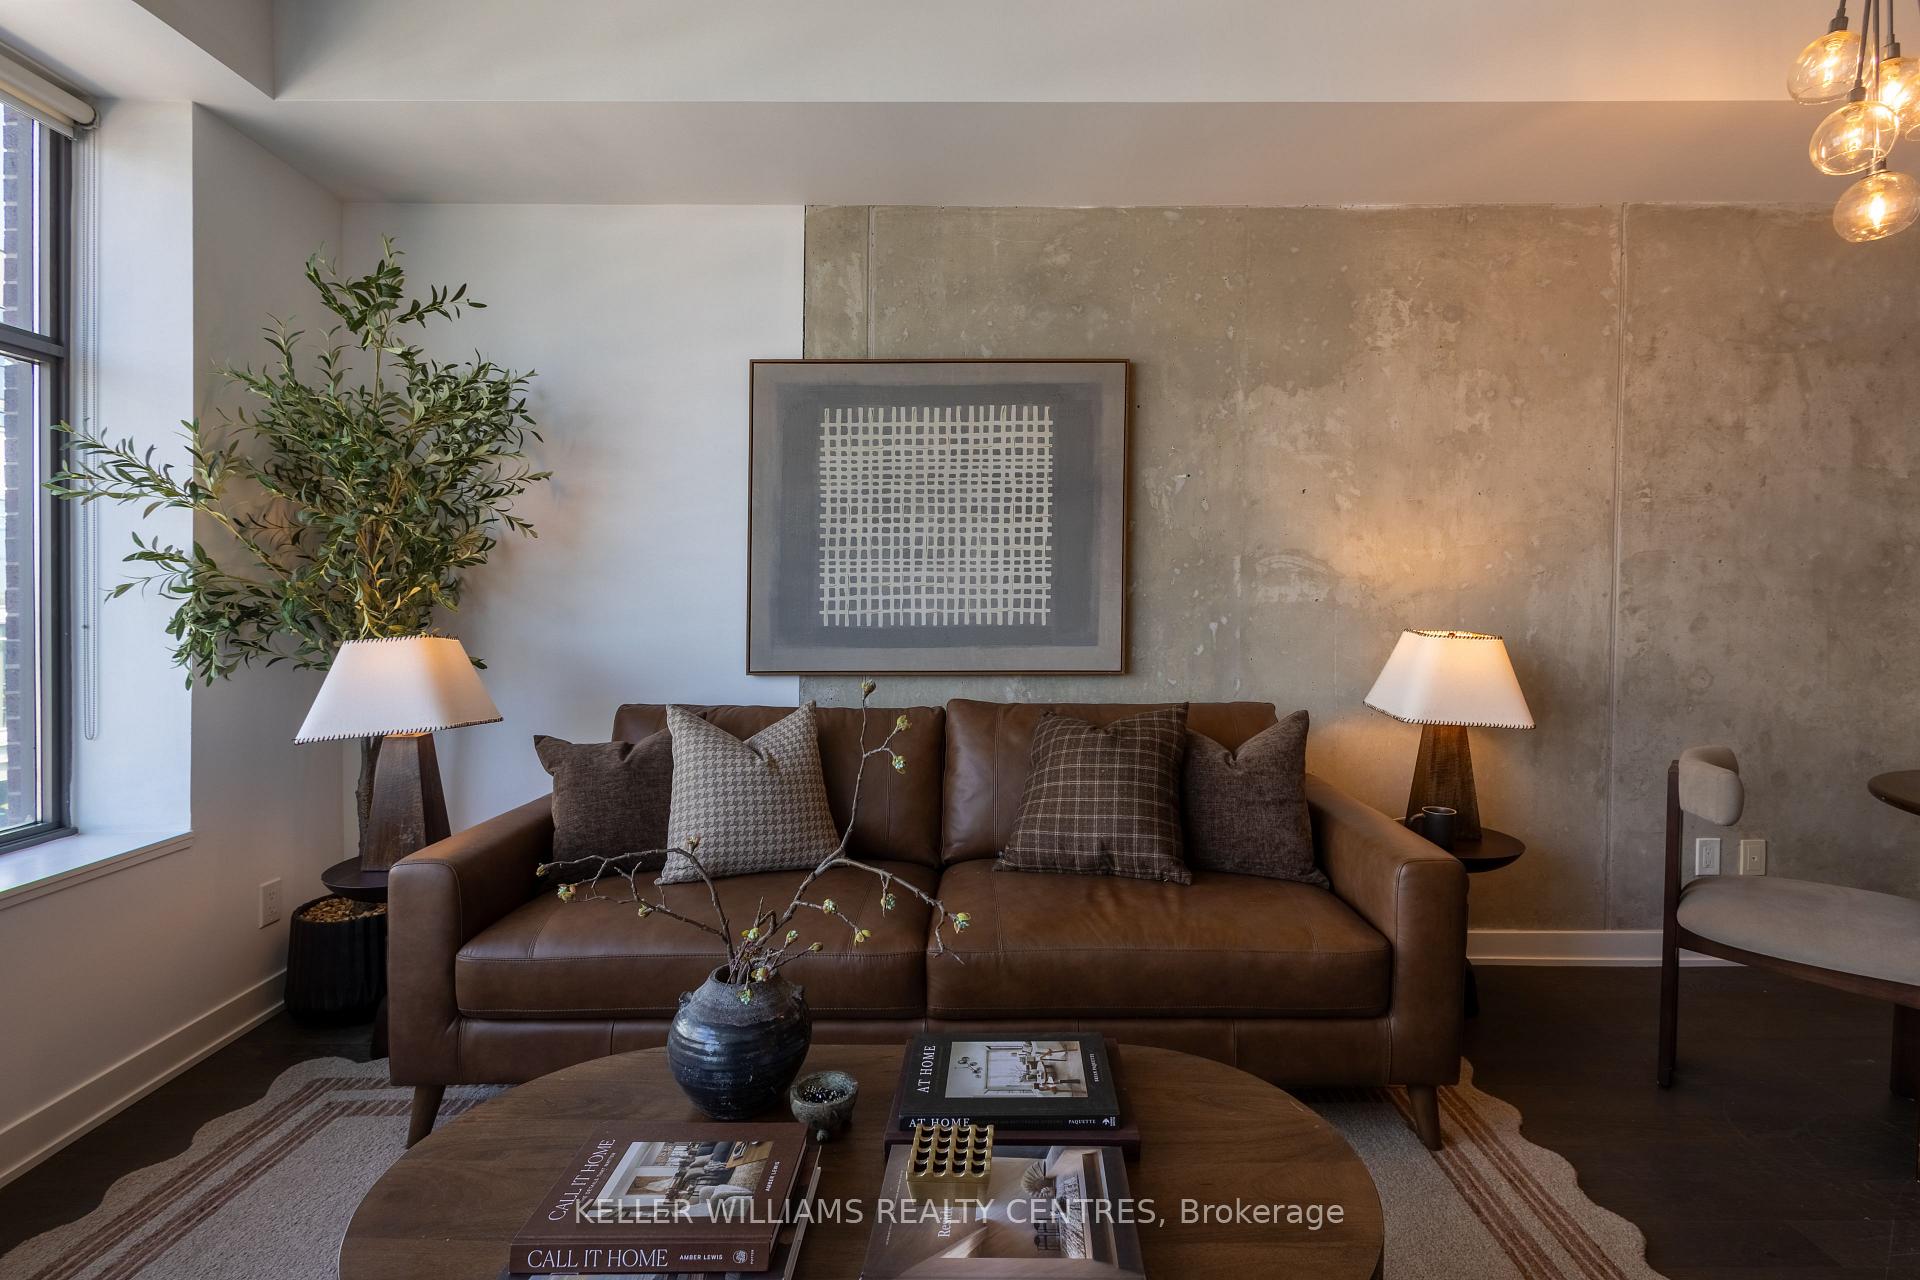
Unit 806, 1201 Dundas Street E
Toronto (South Riverdale), ON M4M 1S2
Condo ApartmentFor Sale
0
Units for rent
Live MLS · Updated daily
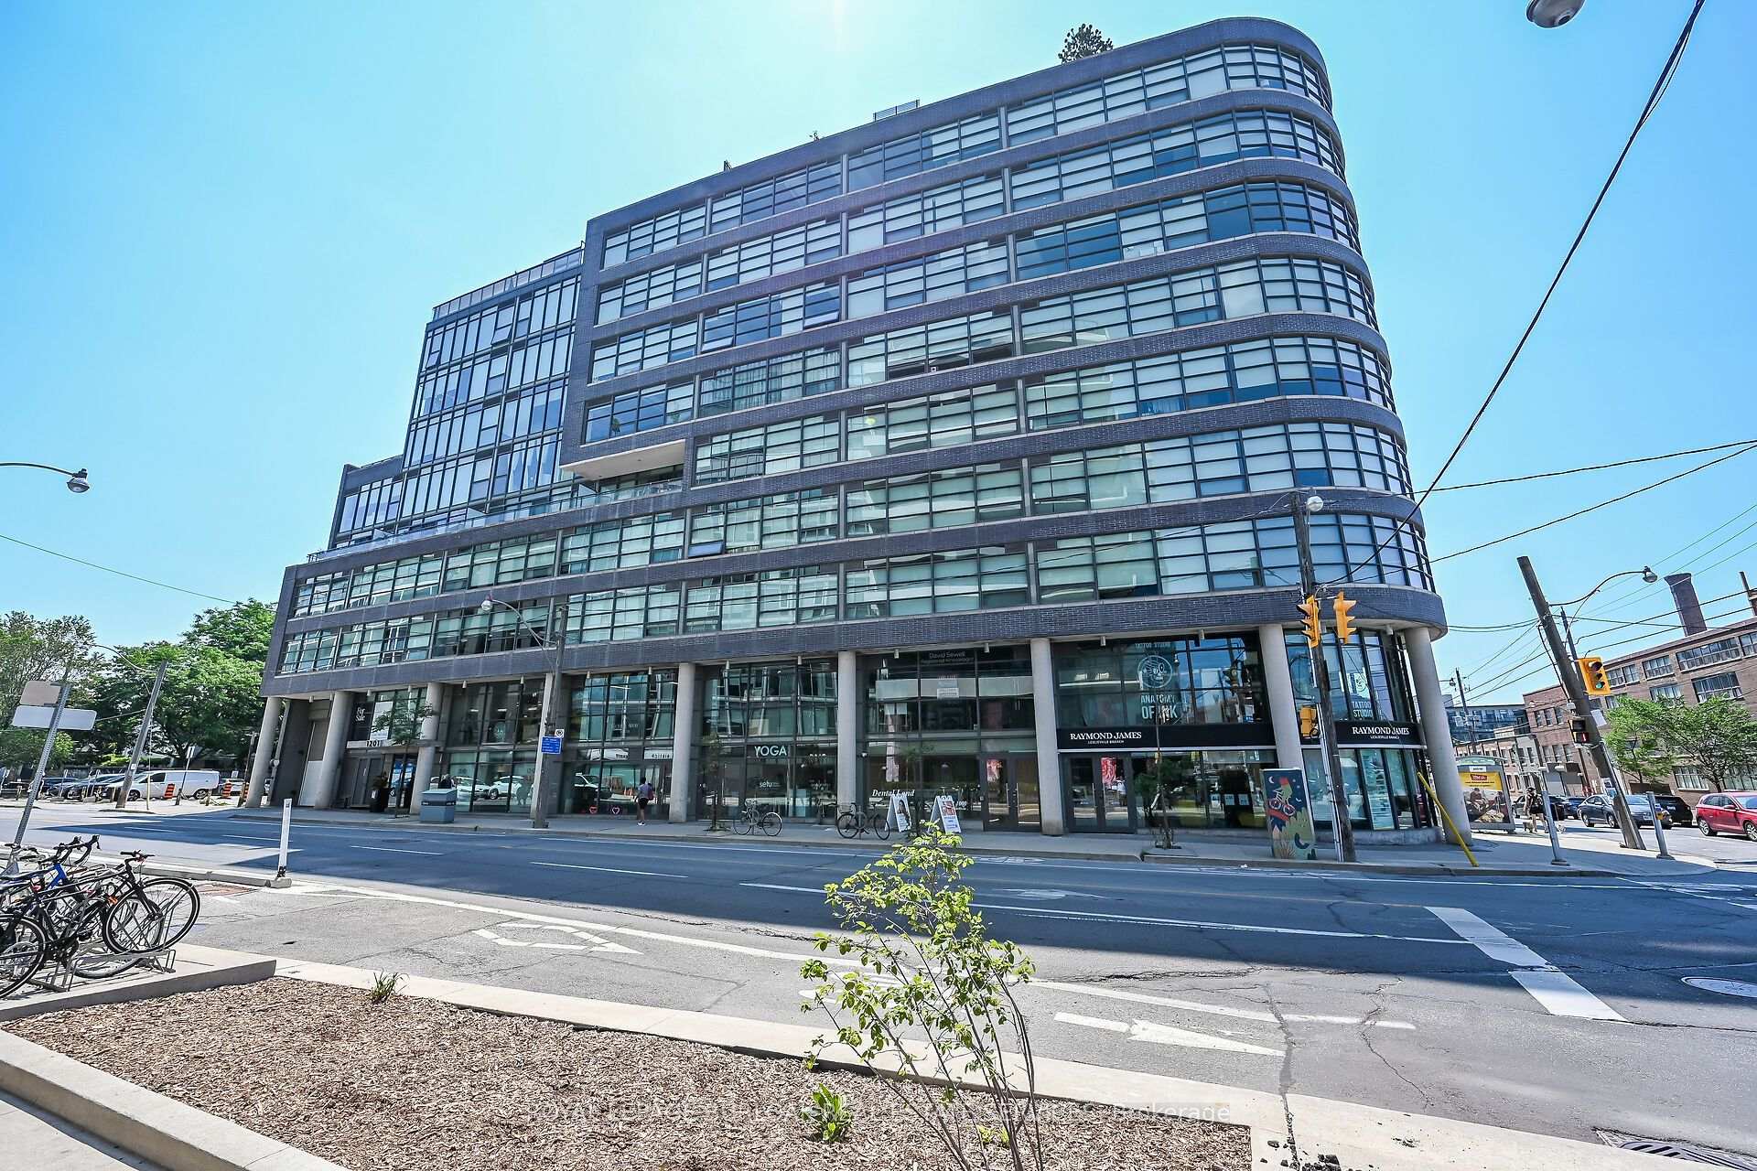
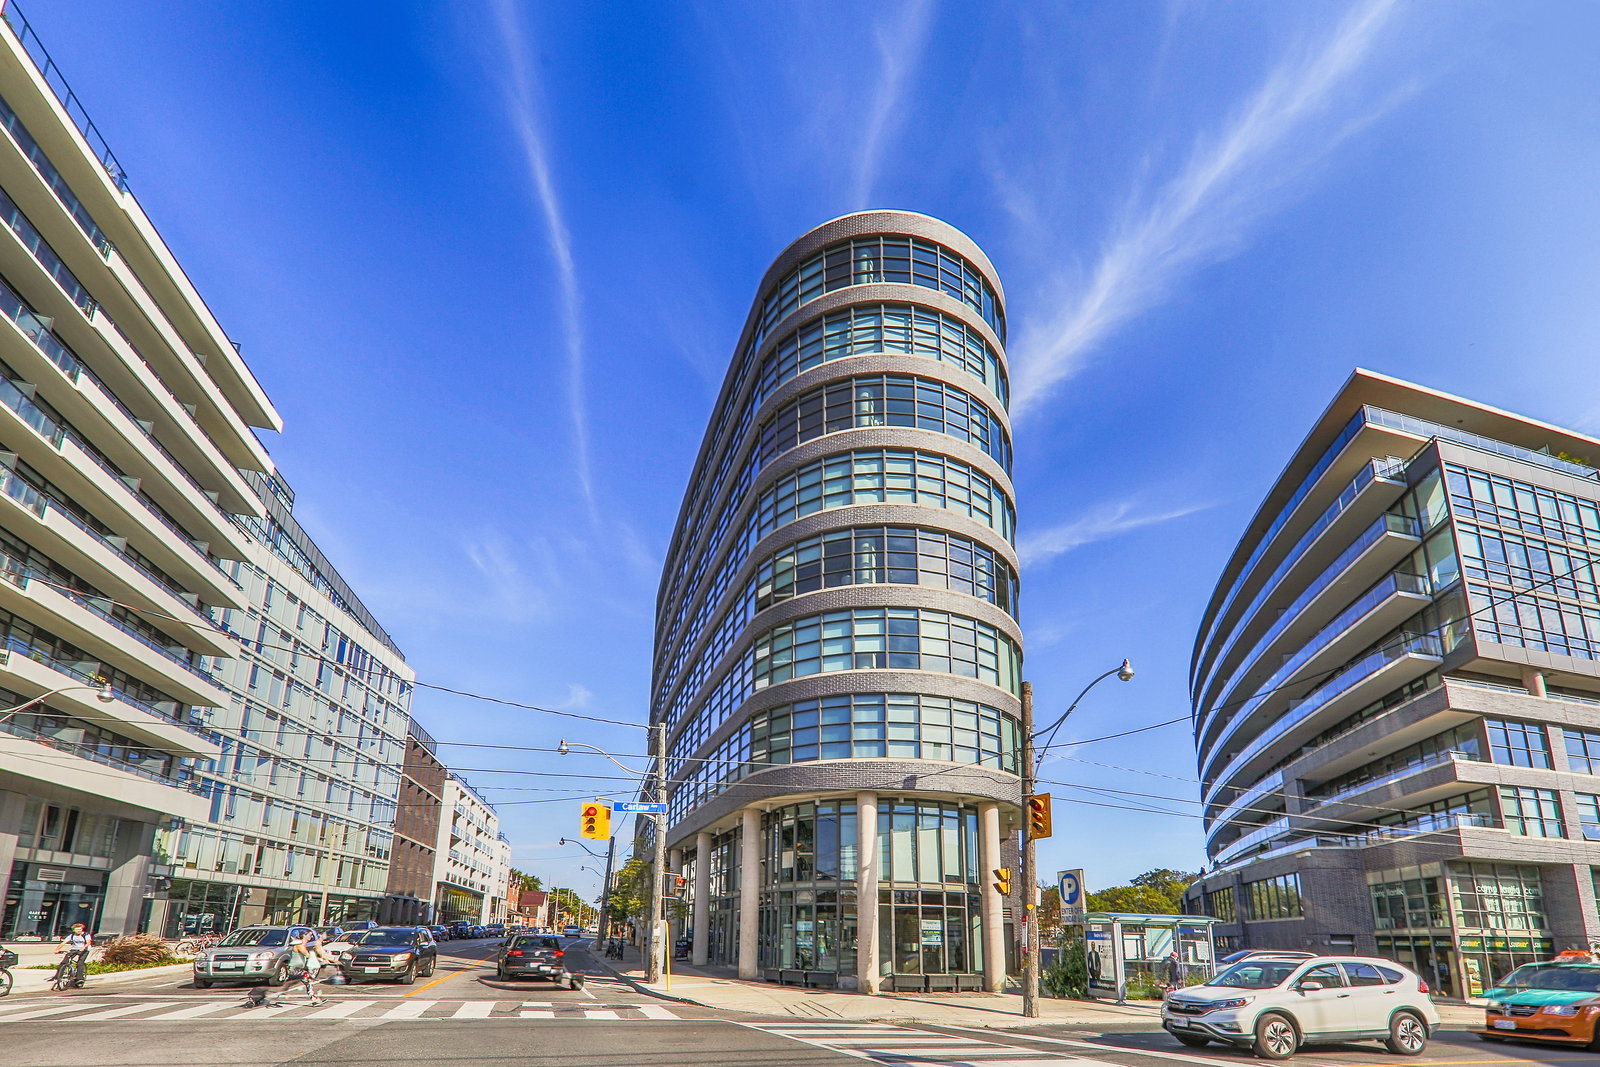
Unlike its namesake, the 10-storey soft loft structure known as the Flatiron Lofts are 21st century chic. Lamb Development Corp. may have been inspired by New York City’s infamous Flatiron Building, however their residential project at 1201 Dundas Street East was anything but an attempt to duplicate it precisely. Rather, these lofts are a more modern and progressive interpretation of its early 1900’s, renaissance revival style muse.
Completed in 2012, the Flatiron Lofts are rounded in an ultramodern fashion, and built of correspondingly contemporary materials of cool grey brick, steel, and glass. The Flatiron Lofts are also situated above retail spaces and next door to their sister building, Work Lofts, forming a modern-day community for residents of each edifice to enjoy.
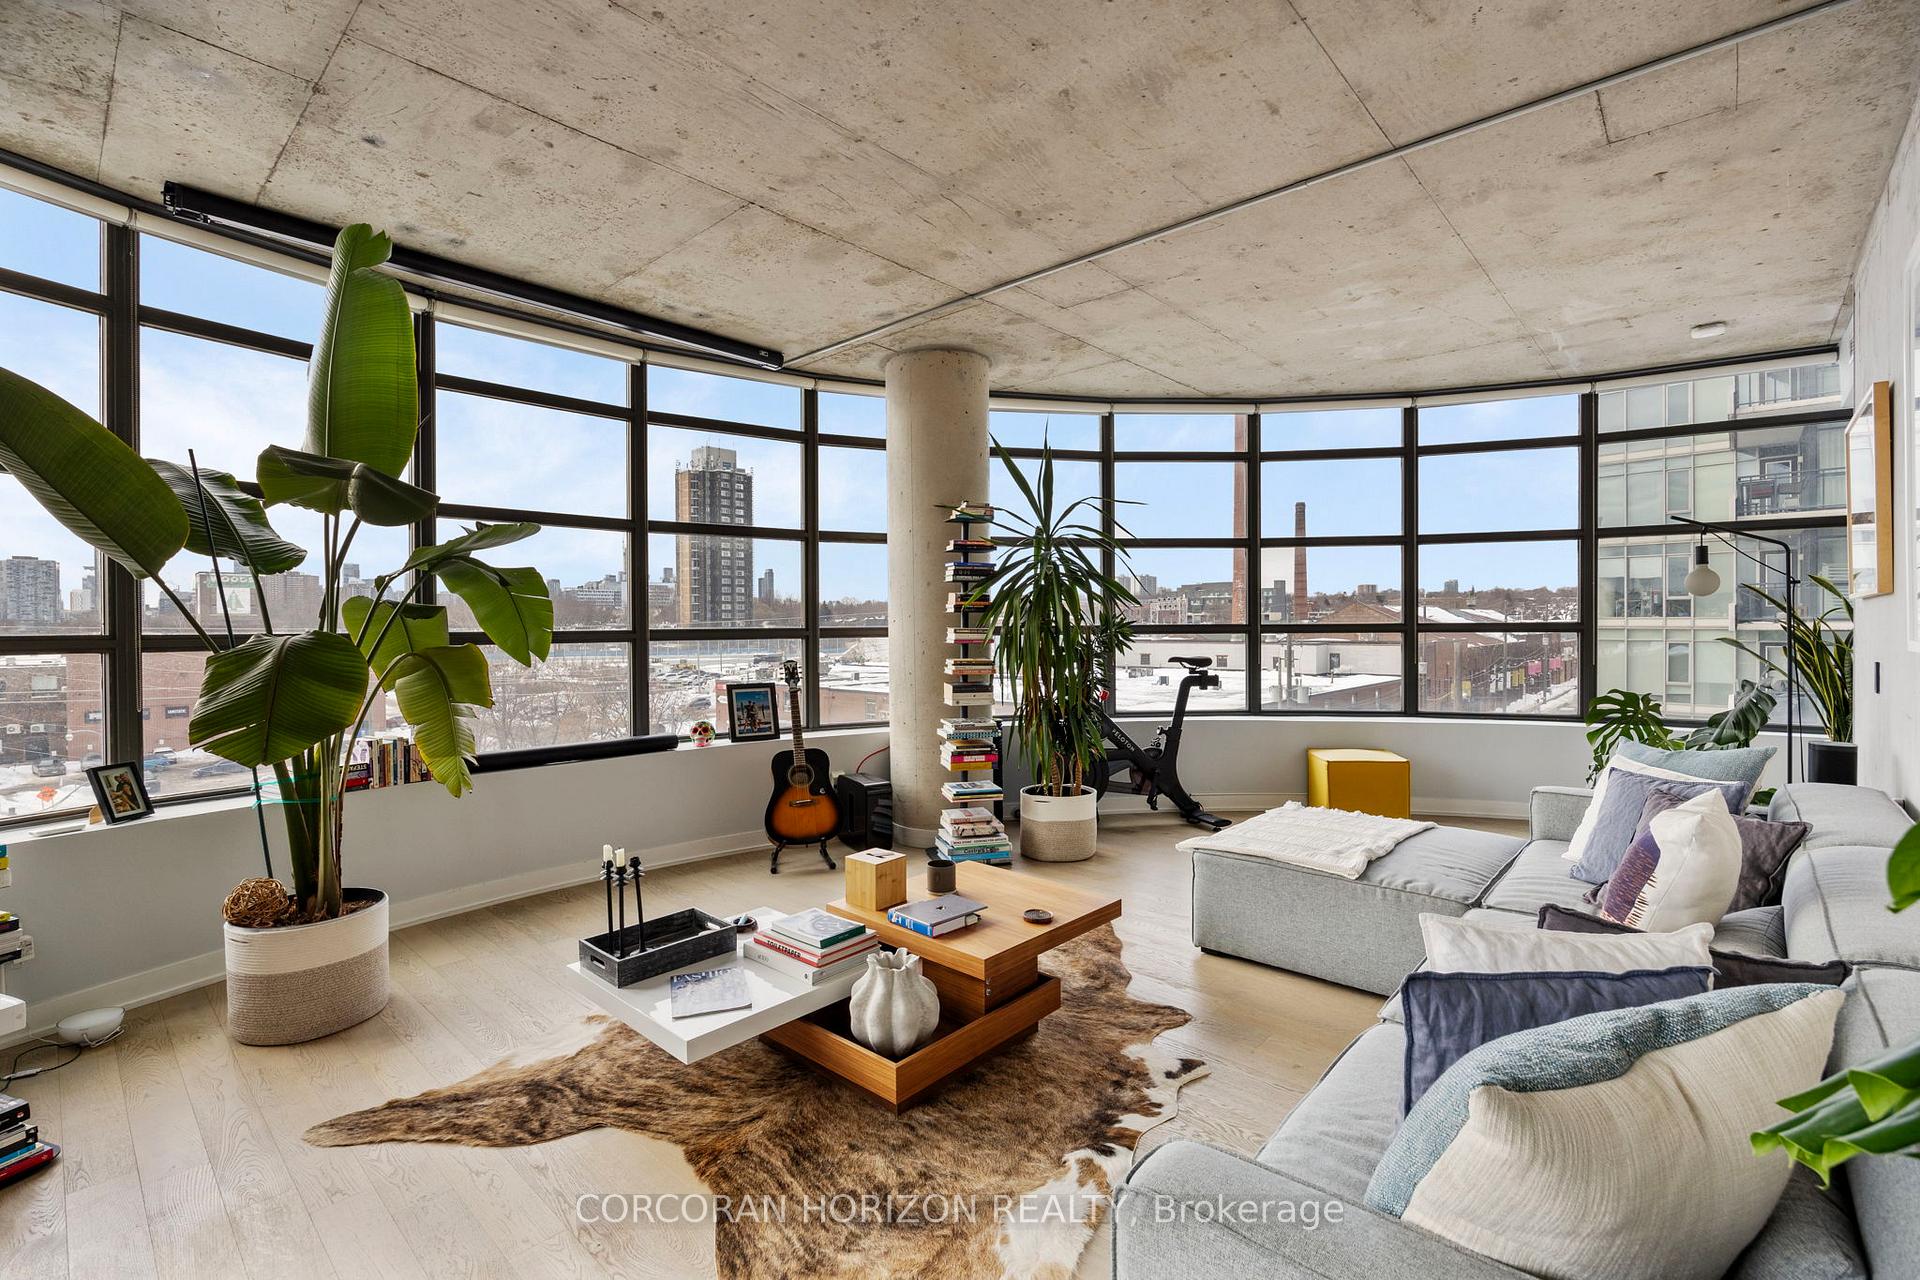
With the needs of today’s population in mind, Lamb Development Corp. was sure to incorporate a few crucial amenities into the building. A shared rooftop terrace offers an opportunity for summertime bonding sessions between neighbours, as well as sunset views of the city. A party room is also available for residents who have trouble making cuts to their guest lists.
Developer
Lamb Development Corp.
Year Built
2013
Property Type
Mid-Rise Condo
Storeys
10
Total Units
85
Management
Icon Property Management
Security System
Rooftop Garden
Visitor Parking
BBQ Area
Party Room
Bike Storage
$918
Avg $/sqft
-5.0%
YoY change
11
Avg days on market
Walk Score
97/100
Daily errands on foot
Transit Score
96/100
TTC, GO, subway access
Bike Score
70/100
Bike lanes & infrastructure
Neighbourhood in Toronto
Leslieville, part of South Riverdale in Toronto, is a vibrant neighbourhood known for its community feel. It offers a mix of residential living and local shops.
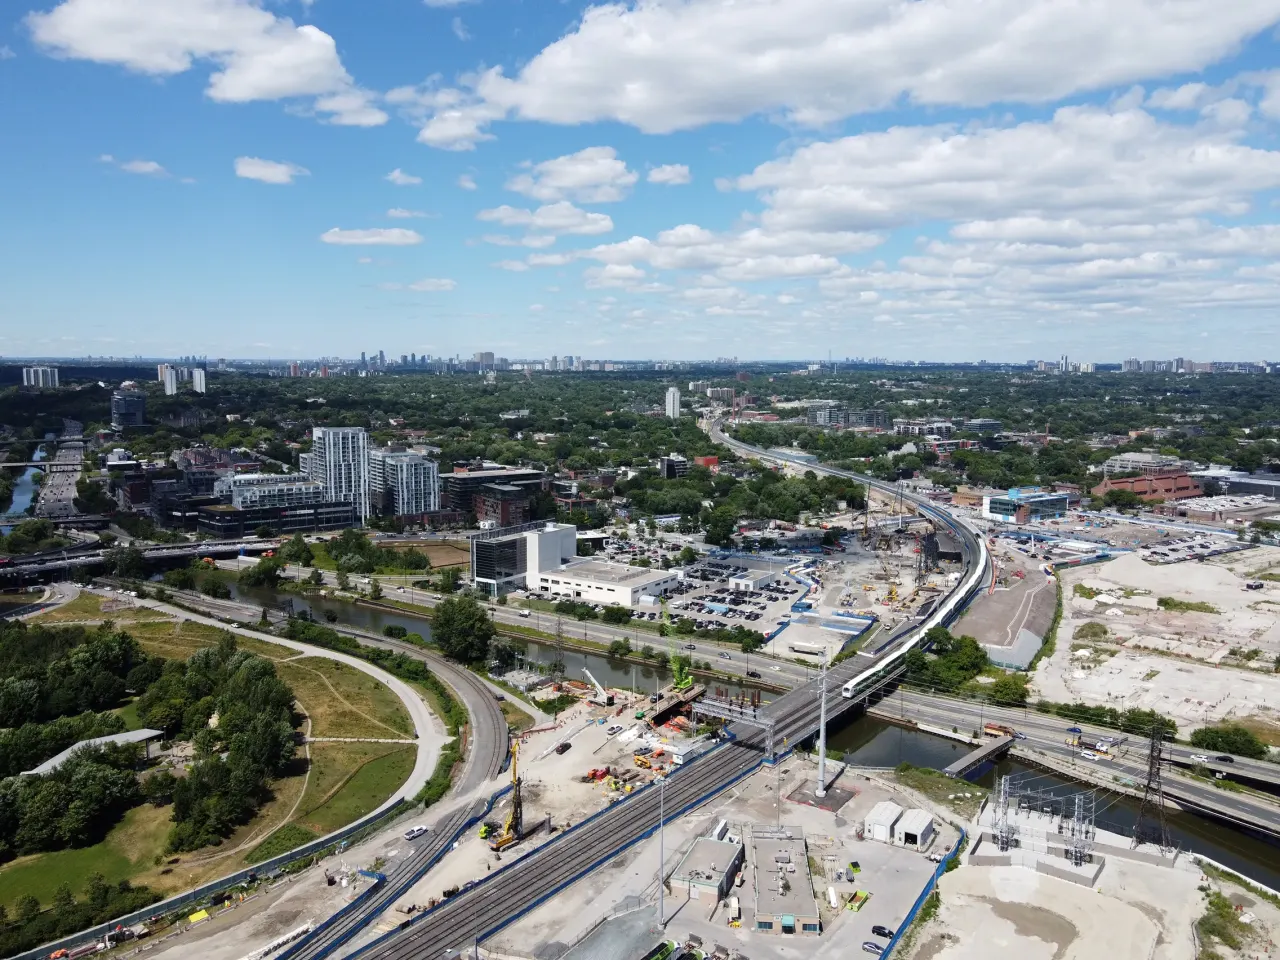
Toronto, Ontario
© Wikimedia Commons contributors (CC BY-SA)
Median asking price
In Ontario
$716,900
Median monthly rent
In Ontario
$2,499
For sale
0
For rent
0
Recently sold
Sign in to see sold data
Recently leased
Sign in to see leased data
Market data as of 2026-08-16. Sold and leased figures are neighbourhood medians over the last 12 months, published only where at least 5 homes closed — never a single sale.
What people love
Keep in mind
Daily life here includes enjoying local cafes and parks. The area has a welcoming and relaxed feel.
Not enough verified data yet. We count schools, parks, transit and shops inside Leslieville | South Riverdale's real boundary and publish the numbers only once that count is confirmed — an estimate here would be worse than nothing.
Sources: HOMEH listings, Photo: © Wikimedia Commons contributors (CC BY-SA)