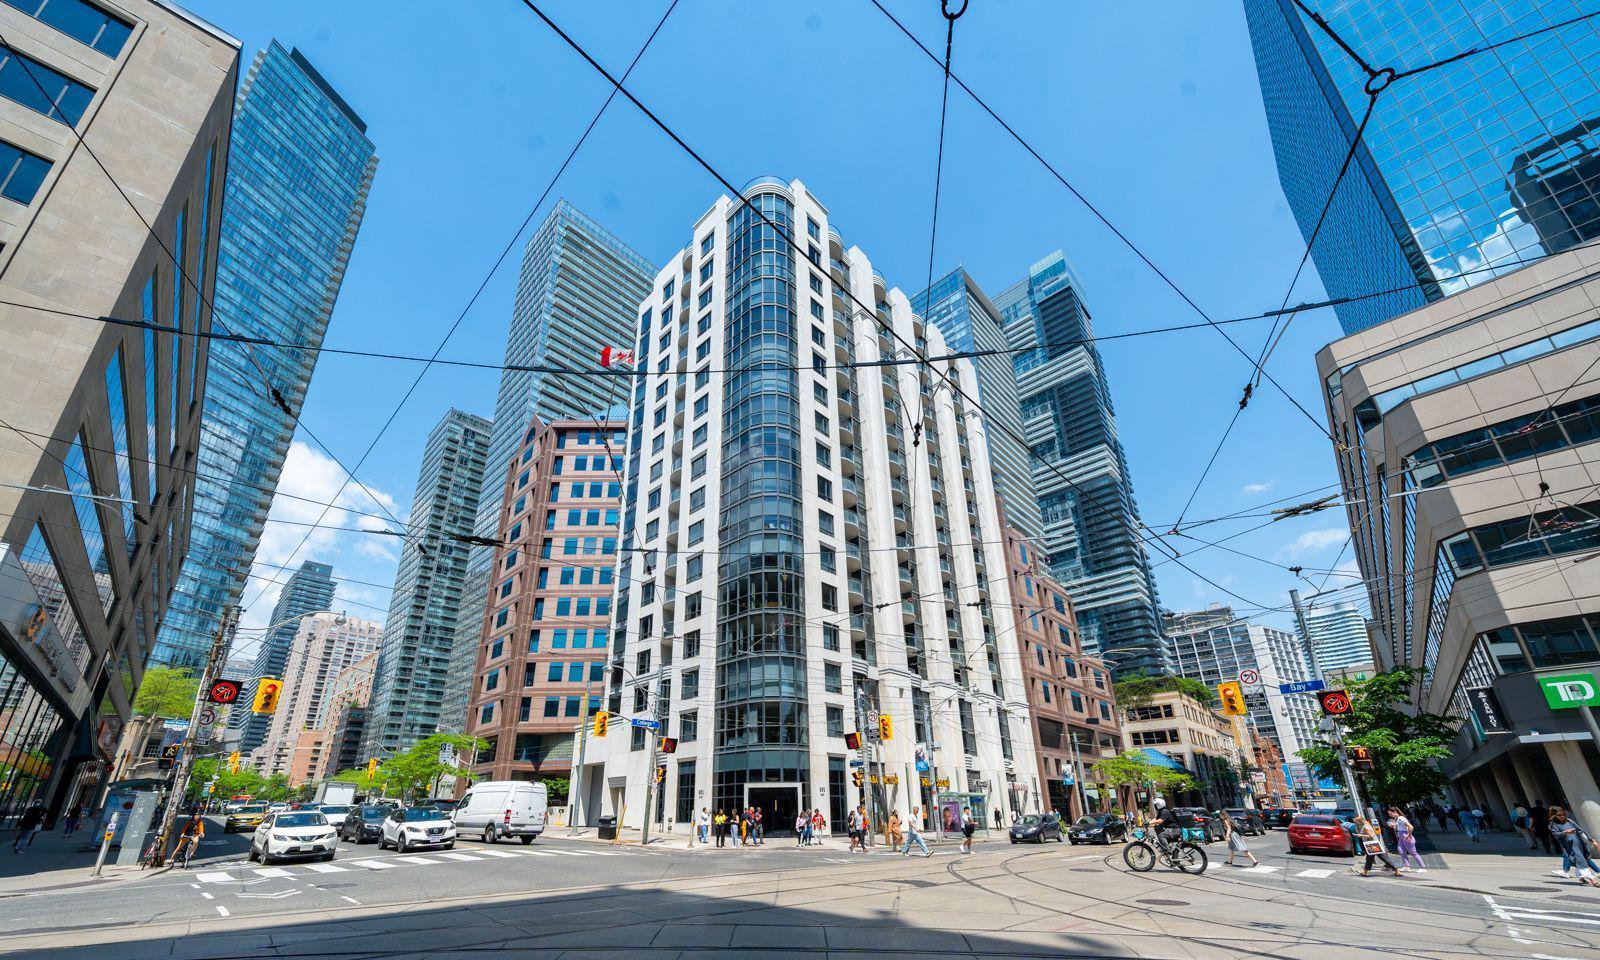
Year Built
2020
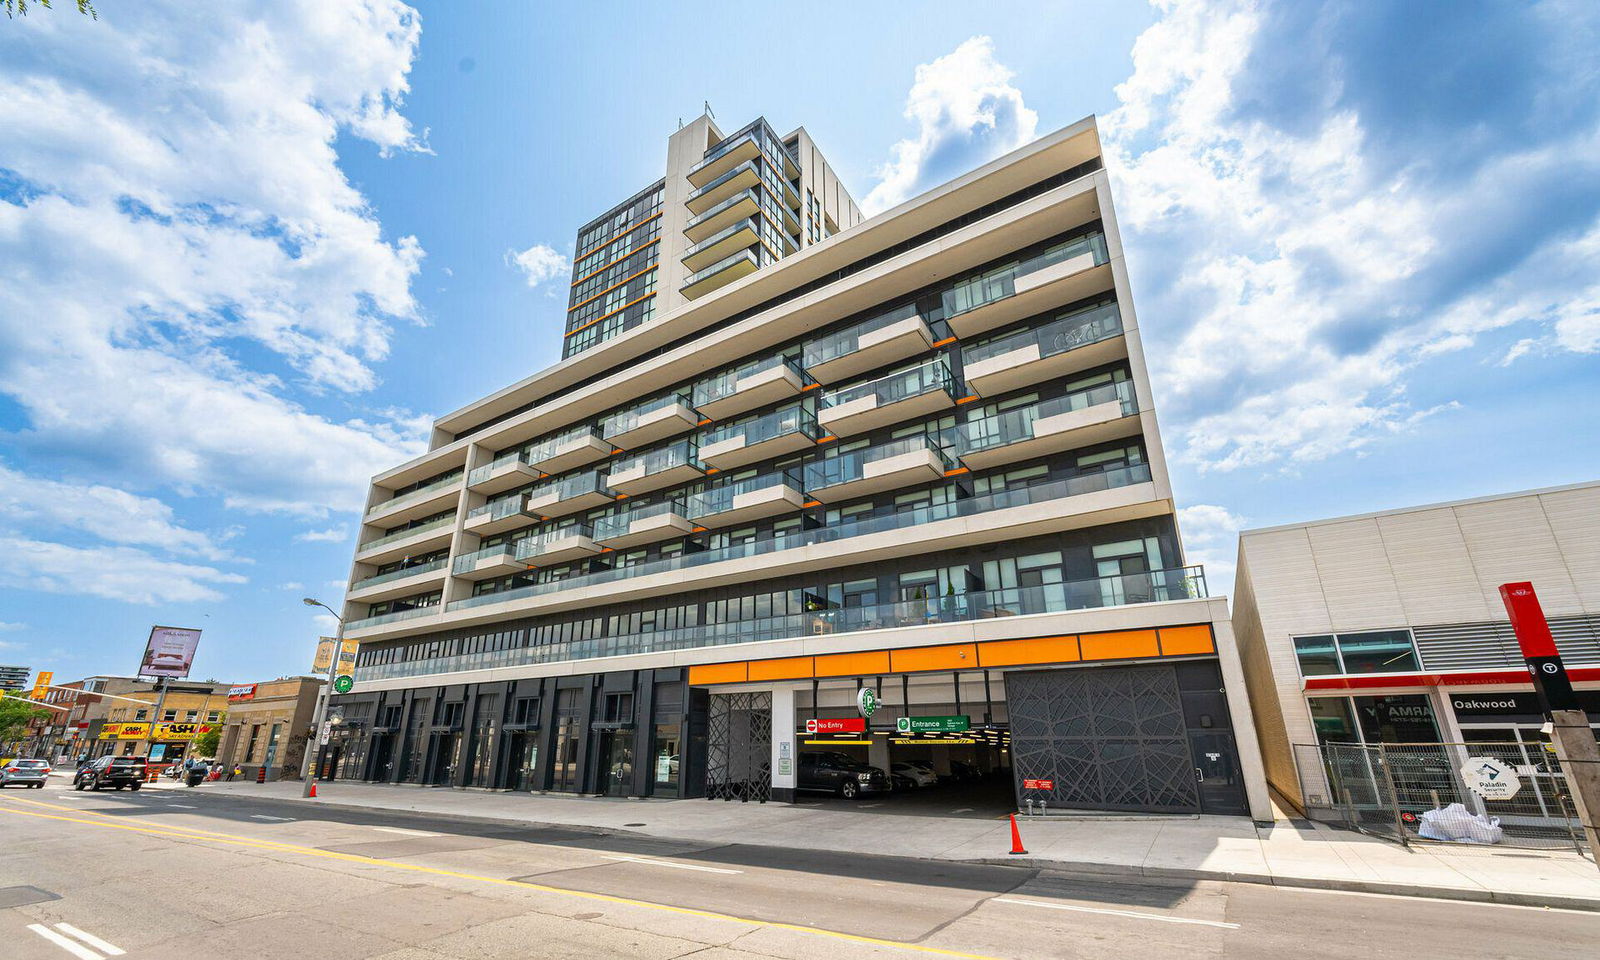
by Empire Communities
66-76 Lanark Ave & 1603 Eglinton Avenue, Toronto, ON M6C 2B4
Year Built
2020
Total Units
219
Avg $/sqft
$760
Storeys
16
5
Units for sale
From $438,800
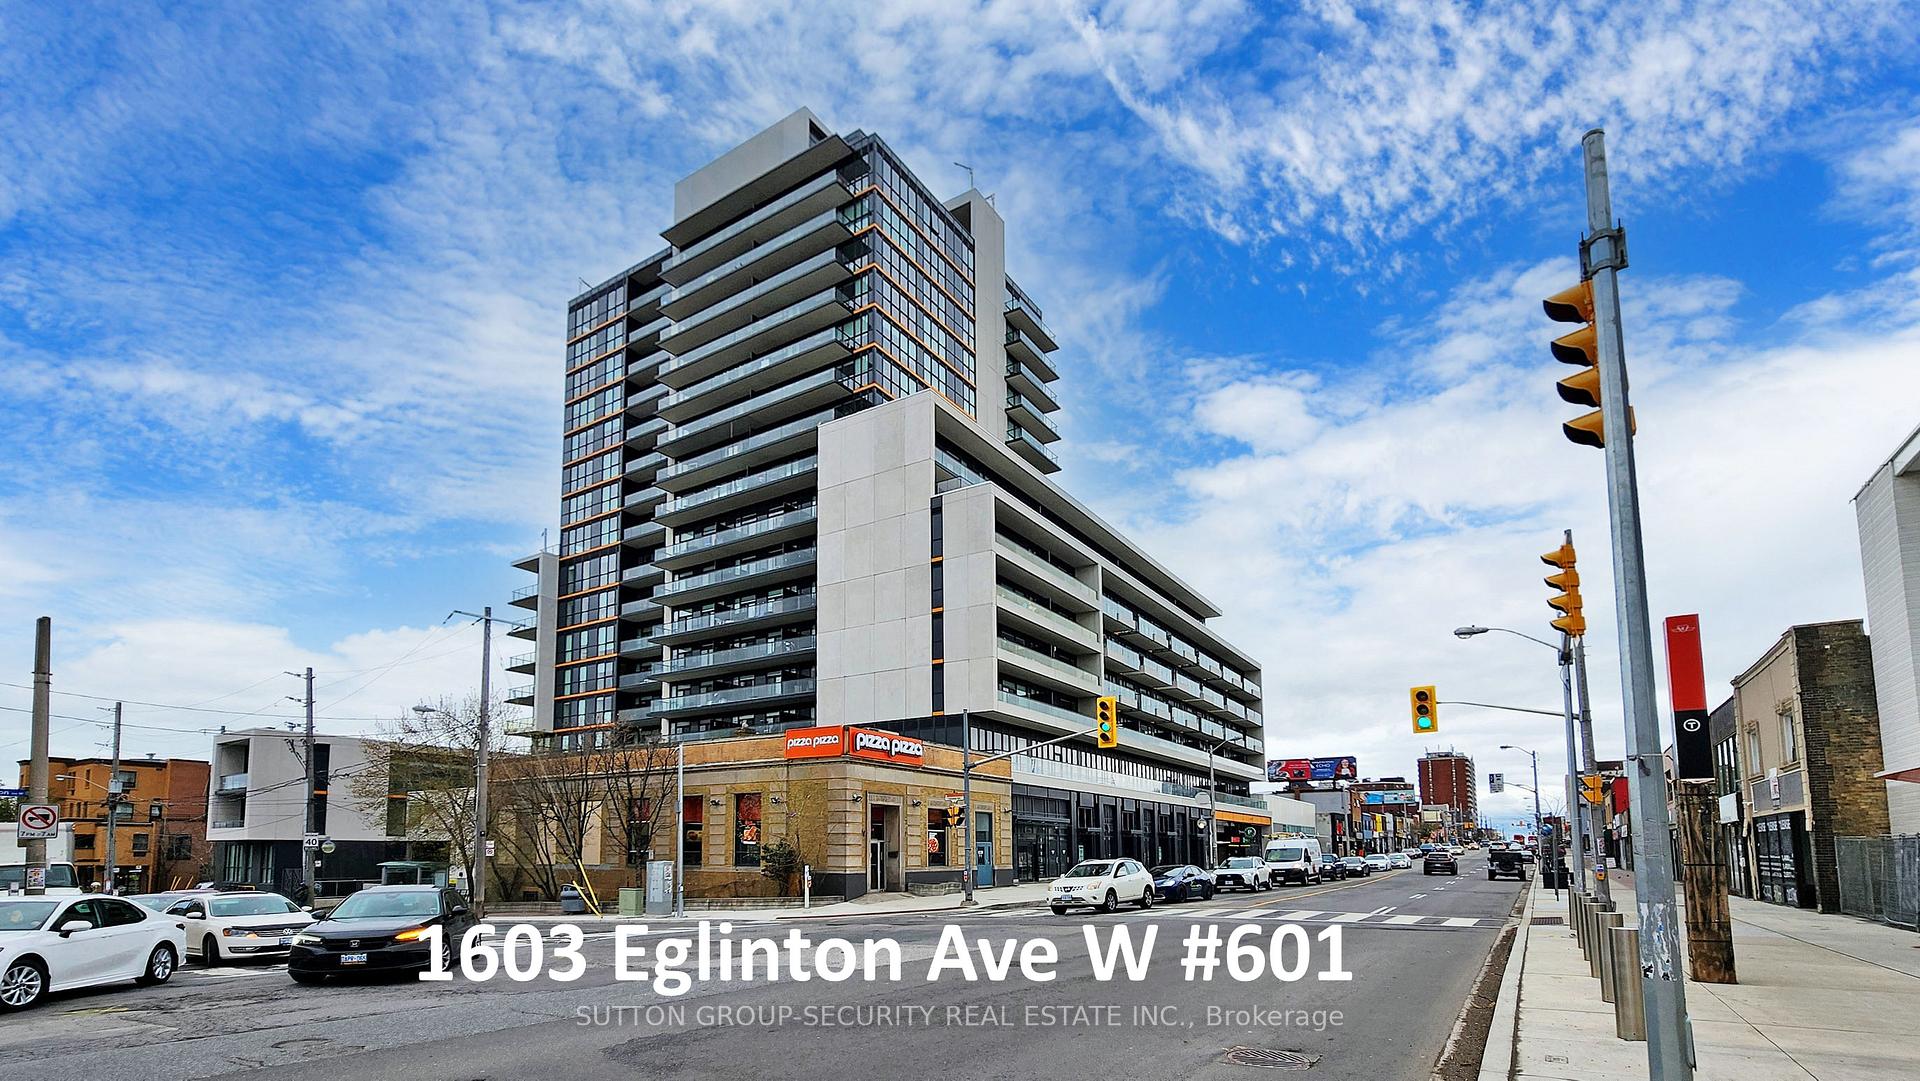
Listed 7 days ago
Unit #601, 1603 Eglinton Avenue W
Toronto (Oakwood Village), ON M6E 0A1
Condo ApartmentFor Sale
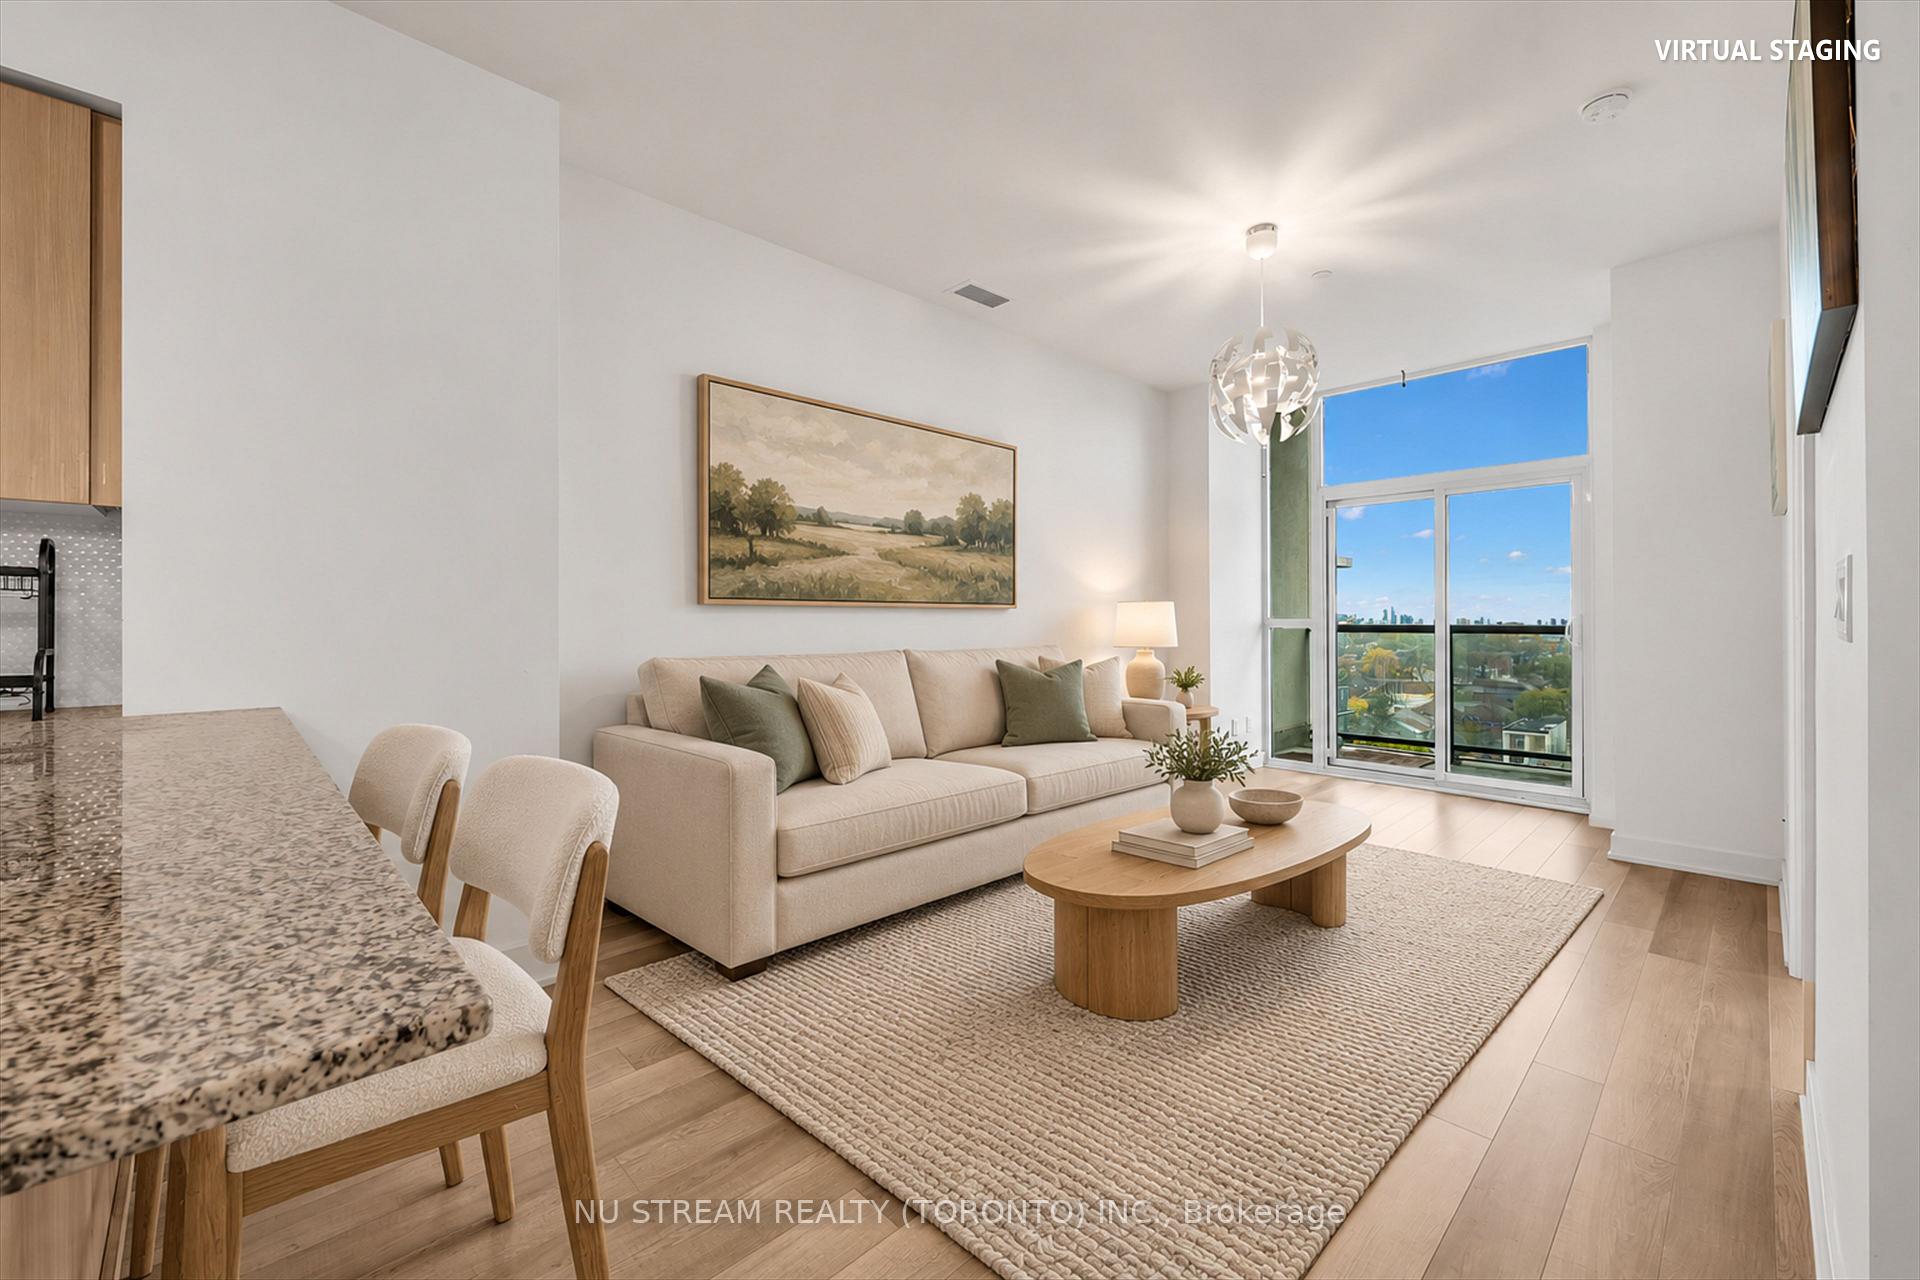
Listed 8 days ago
Unit 810, 1603 Eglinton Avenue W
Toronto (Oakwood Village), ON M6E 0A1
Condo ApartmentFor Sale
3
Units for rent
From $2,500/mo
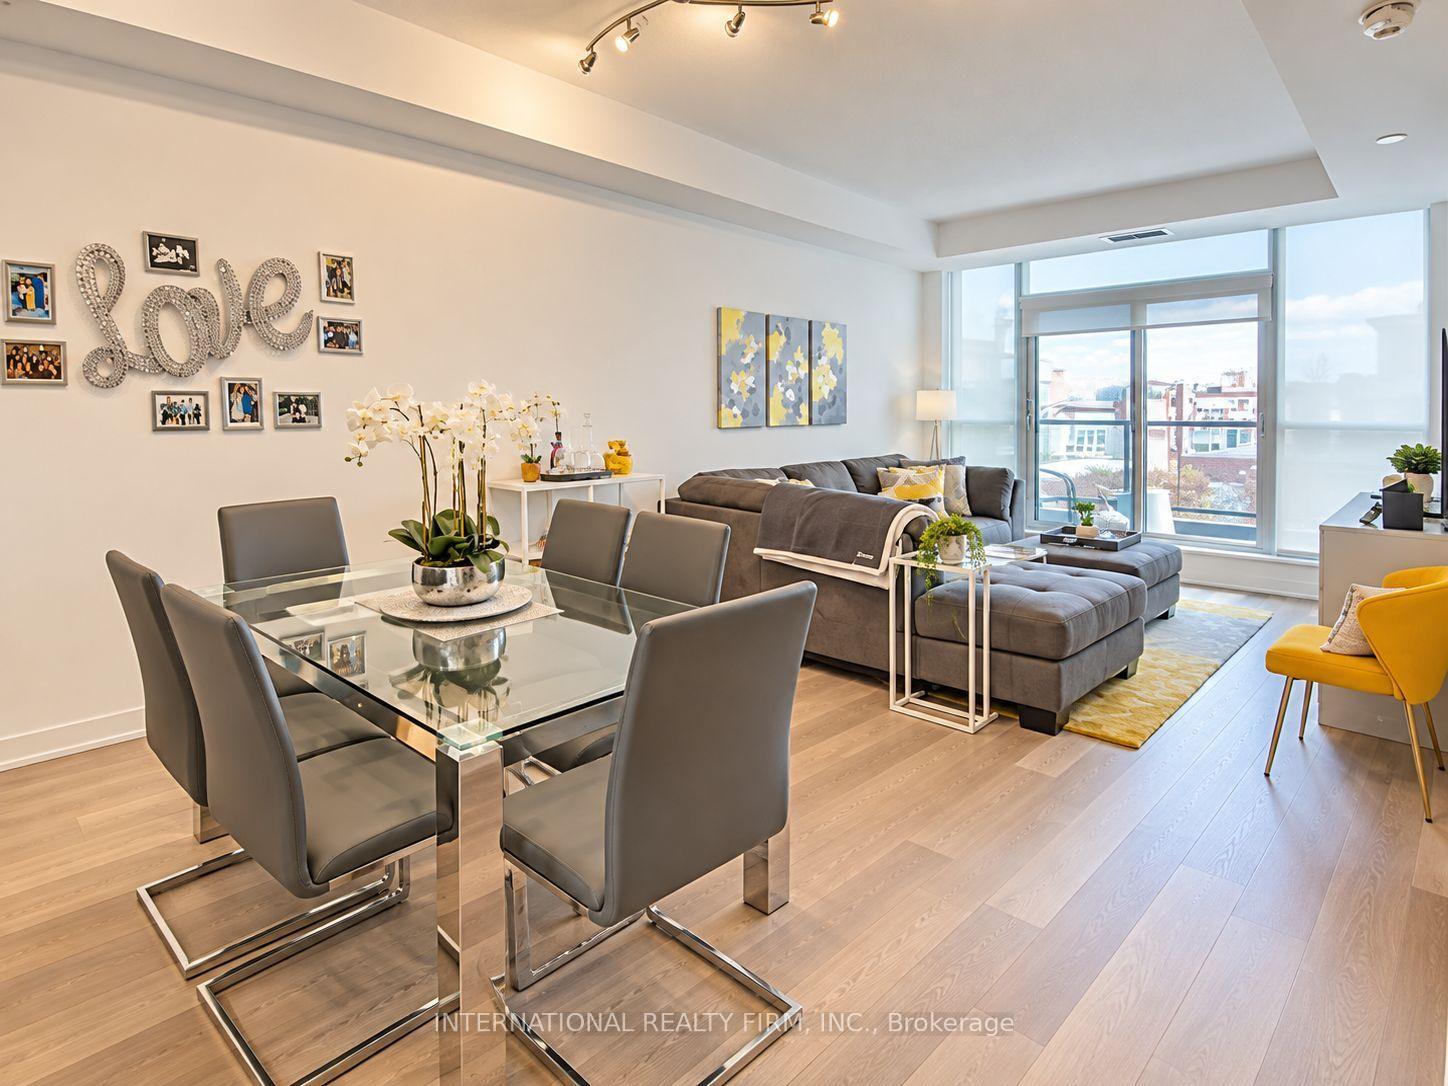
Listed 29 days ago
Unit 203, 1603 Eglinton Avenue W
Toronto (Oakwood Village), ON M6E 0A1
Condo ApartmentFor Rent
Live MLS · Updated daily
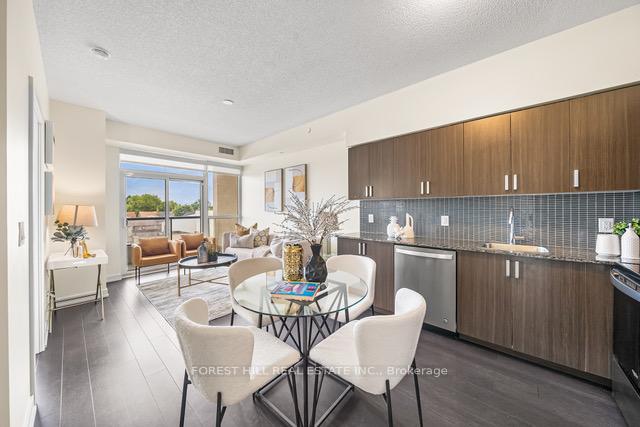
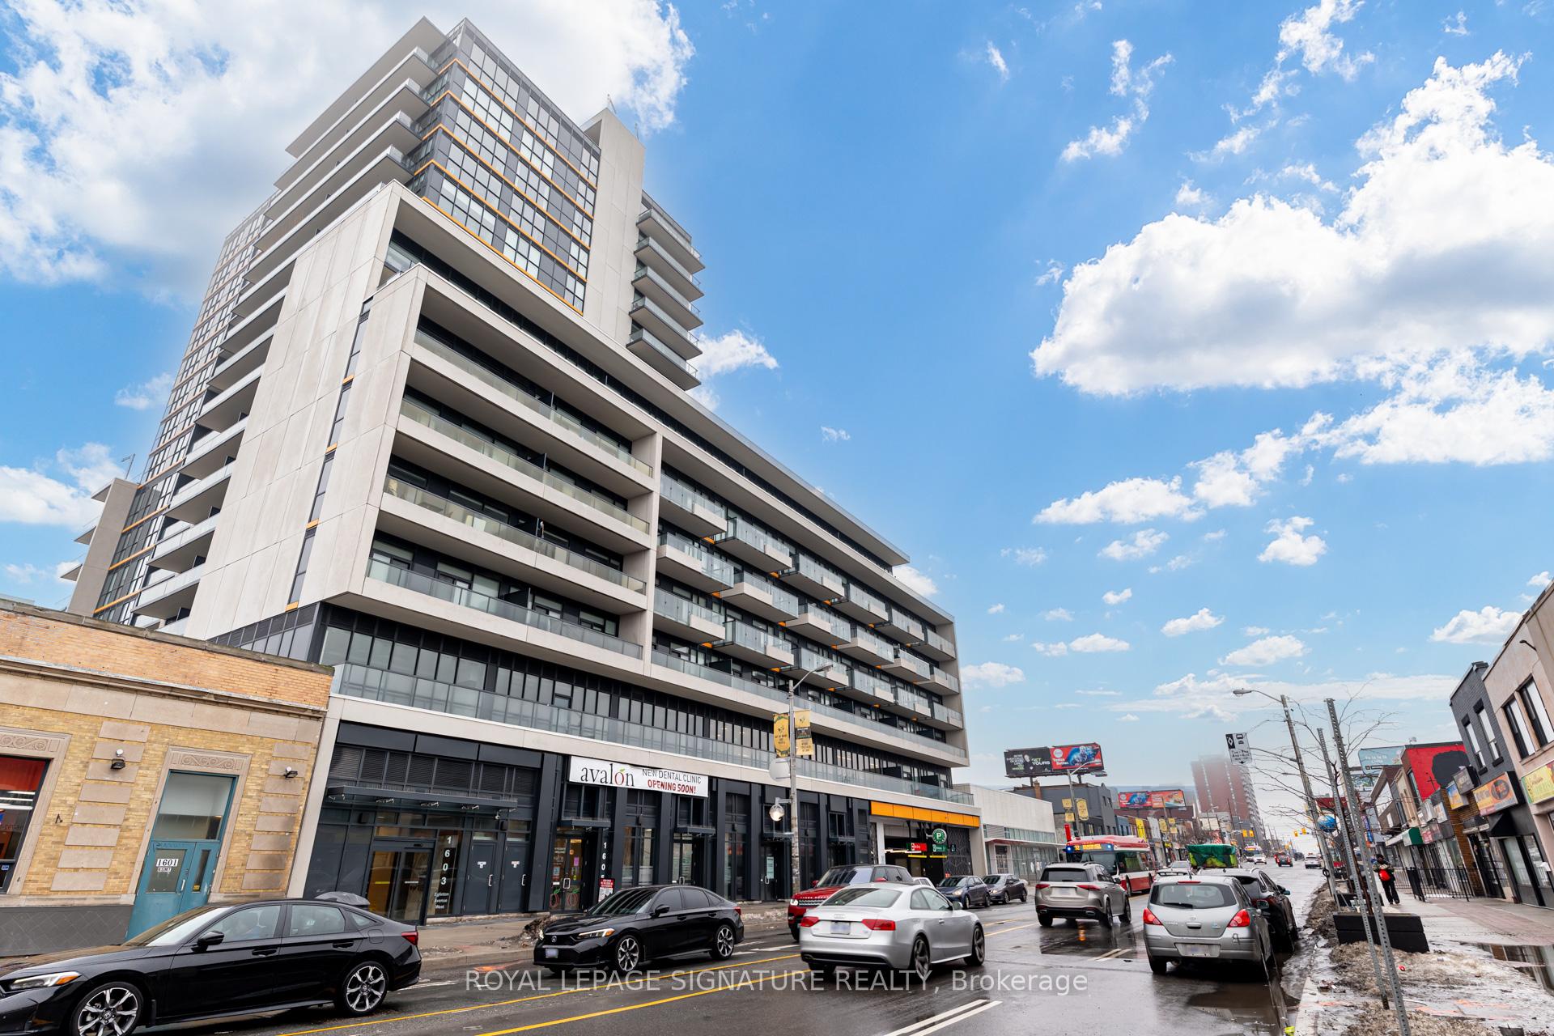
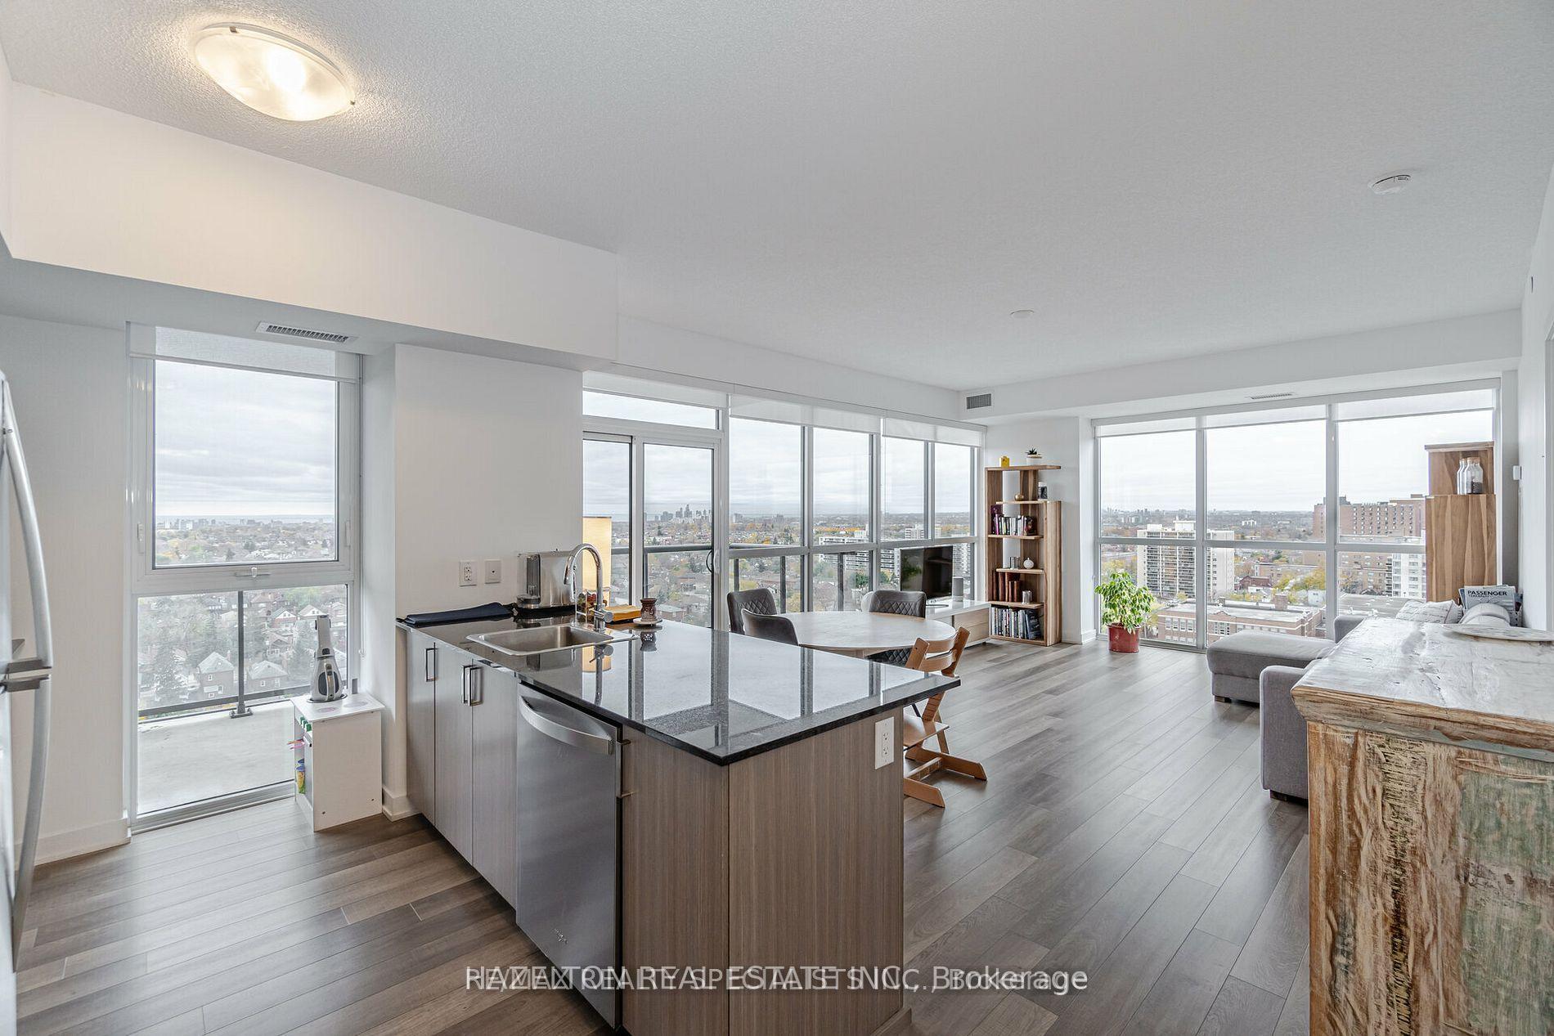
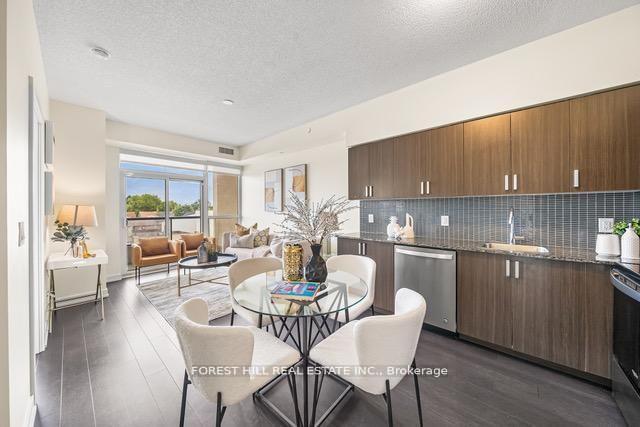
The much anticipated, 2018 addition to midtown Toronto at 1603 Eglinton Avenue West excites many prospective homeowners, and not just because it was built by one of the most successful developers of large scale communities in Canada: Empire Communities. With a title like the Empire Midtown, the developers stake their namesake on these Toronto condos.
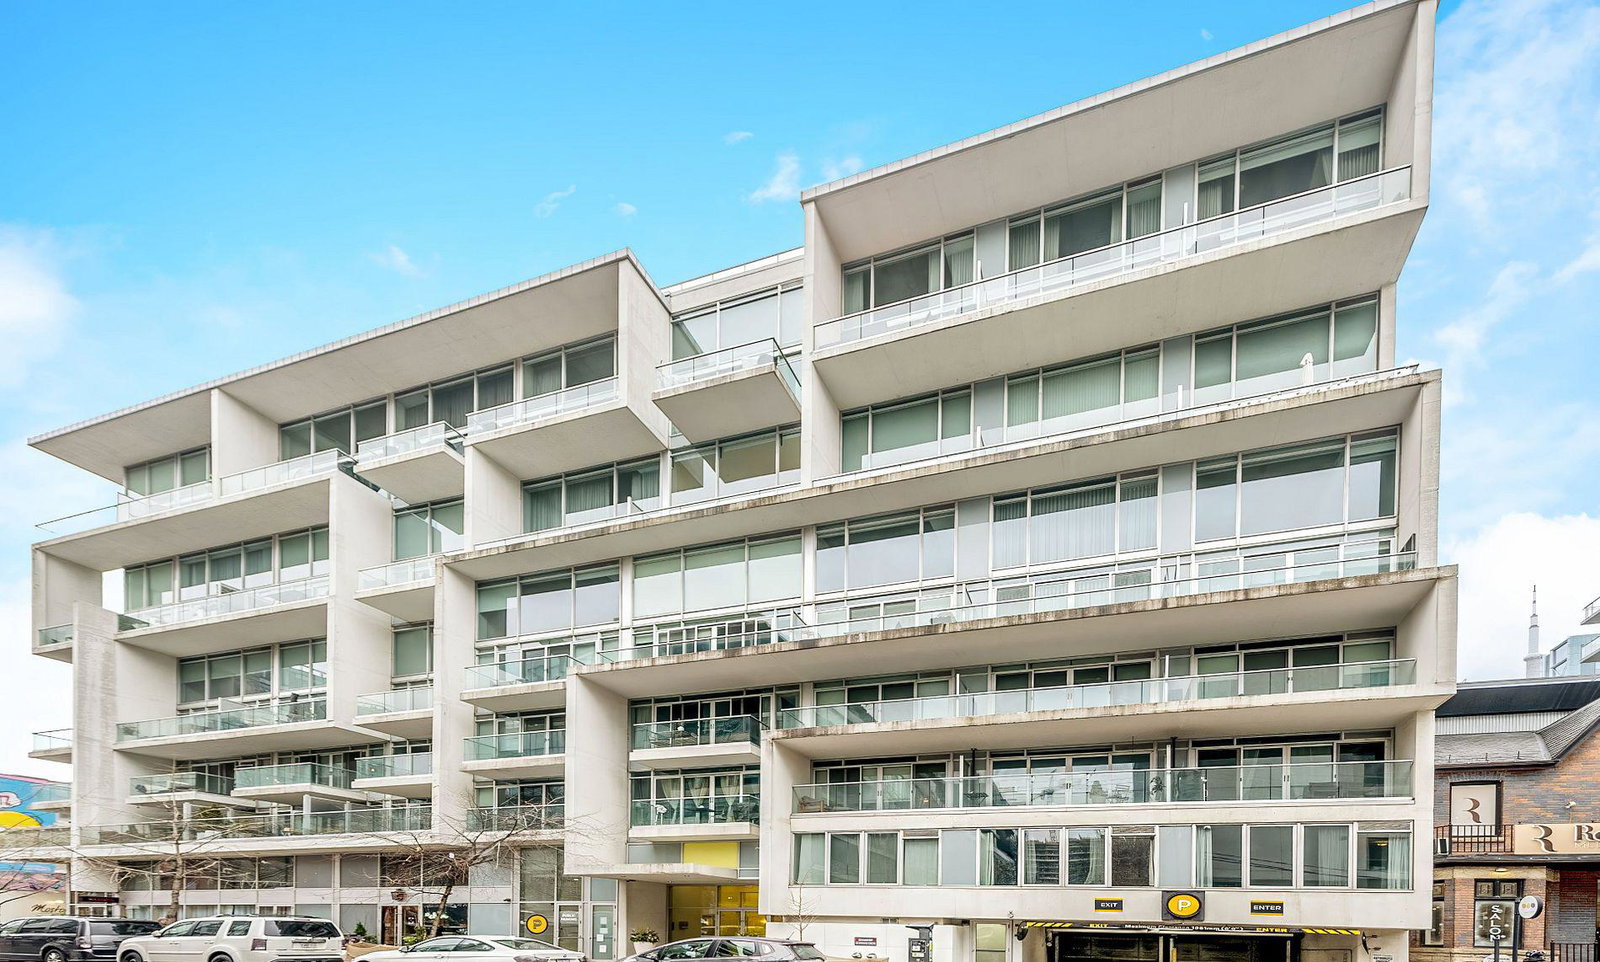
Ensuring the success of the development, Empire Developments called upon the renowned E.I. Richmond Architects to create 1603 Eglinton West’s design. The result is a mid-rise building, standing at 16-storeys, whose modern design utilizes a range of glass volumes with proportions that play well off one another. The Empire Midtown gives an impression of a much larger building, without the weight and shadow of a structure that actually takes up a lot more space.
1603 Eglinton West’s distinctively subtle grandeur represents their neighbourhood’s vibrancy perfectly. And in order to bring that vibrancy inside the building, Empire Communities ensured prospective residents will have access to an attractive array of top-notch amenities, all modernly appointed by Tanner Hill Associates.
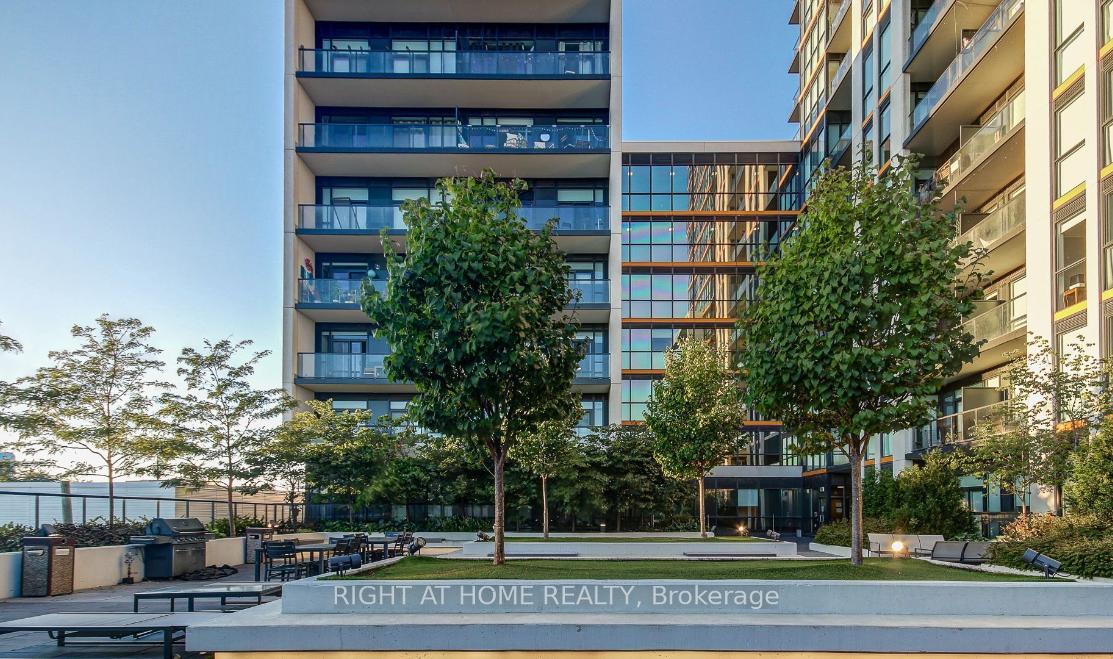
The Empire Midtown’s lobby is staffed by a 24-hour concierge service, while the exercise room is fully equipped with areas for weights, cardio, yoga and pilates. There are also lounges on site, which are connected to a catering kitchen and dining rooms. Furthermore, residents can access a large terrace containing ample seating and barbecues. And last but not least, the building provides residents access to less typical amenities, including a pet washing station and a bicycle repair room.
Developer
Empire Communities
Year Built
2020
Property Type
Mid-Rise Condo
Storeys
16
Total Units
219
Management
First Service Residential
Underground Parking
Guest Suites
Fitness Centre
Rooftop Garden
Party Room
24/7 Concierge
$760
Avg $/sqft
-7.0%
YoY change
40
Avg days on market
Walk Score
89/100
Daily errands on foot
Transit Score
87/100
TTC, GO, subway access
Bike Score
60/100
Bike lanes & infrastructure
Neighbourhood in Toronto
Oakwood-Vaughan is a vibrant neighbourhood in Toronto. It offers a mix of parks, schools, and local amenities.
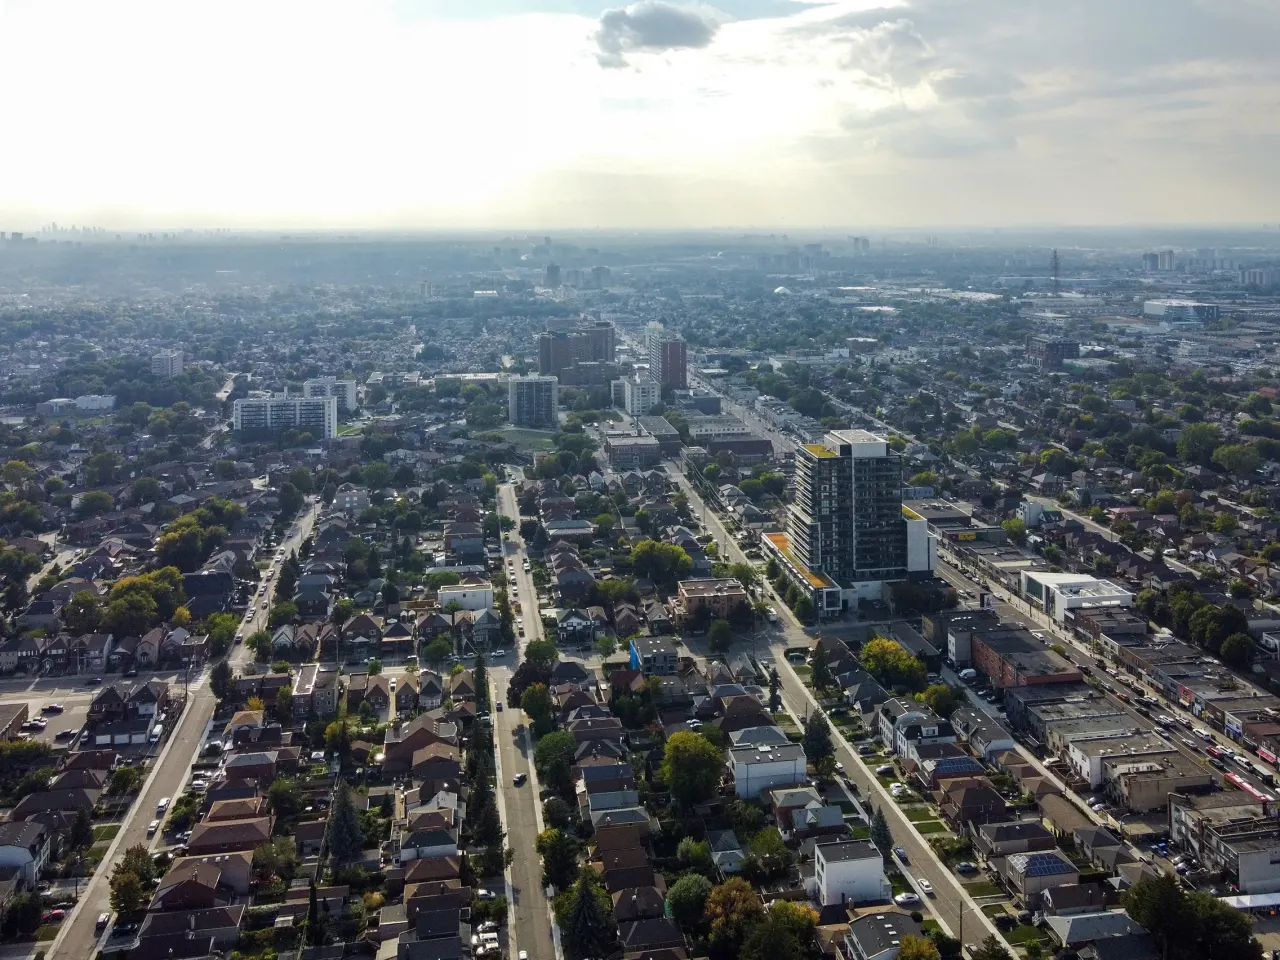
Toronto, Ontario
© Wikimedia Commons contributors (CC BY-SA)
Median asking price
In Ontario
$716,900
Median monthly rent
In Ontario
$2,499
For sale
0
For rent
0
Recently sold
Sign in to see sold data
Recently leased
Sign in to see leased data
Market data as of 2026-08-16. Sold and leased figures are neighbourhood medians over the last 12 months, published only where at least 5 homes closed — never a single sale.
What people love
Keep in mind
Daily life in Oakwood-Vaughan is active and community-focused, with easy access to local services. Residents enjoy a lively atmosphere with plenty of dining and recreational options.
The boundary
14.0 km²
Every count and every census figure on this page was measured inside this line — not within a circle drawn around a centre point.
55
Parks
64
Playgrounds
66
Transit stations
32
Grocery stores
190
Restaurants
75
Cafés
22
Gyms
6
Libraries
38
Pharmacies
Counted across all 14.0 km² of Oakwood-Vaughan. From OpenStreetMap, as of 2026-10-26.
6.4/10
Average rating of the 20 rated schools in this area
31
Elementary
9
Secondary
Holy Rosary Catholic School
Catholic · Grades JK–8 · Toronto CDSB
130th of 3,045 Ontario elementary schools
270 students · EQAO 2024-2025
Cedarvale Community School
Public · Grades JK–8 · Toronto DSB
175th of 3,045 Ontario elementary schools
295 students · EQAO 2024-2025
St Thomas Aquinas Catholic School
Catholic · Grades JK–8 · Toronto CDSB
262nd of 3,045 Ontario elementary schools
405 students · EQAO 2024-2025
West Preparatory Junior Public School
Public · Grades JK–6 · Toronto DSB
387th of 3,045 Ontario elementary schools
530 students · EQAO 2024-2025
St Mary of the Angels Catholic School
Catholic · Grades JK–8 · Toronto CDSB
476th of 3,045 Ontario elementary schools
230 students · EQAO 2024-2025
Forest Hill Collegiate Institute
Public · Grades 9–12 · Toronto DSB
142nd of 742 Ontario secondary schools
825 students · EQAO 2024-2025
Ontario Ministry of Education school registry; ratings from the Fraser Institute report card. These are the schools that stand inside Oakwood-Vaughan, not a catchment — most Ontario boards do not publish attendance boundaries, and we will not draw a line we cannot source. Confirm enrolment with the school board before you buy.
111,632
Population (2021)
14.4 km²
Area
7,777
People per km²
41.8
Median age
$103,847
Median income
46%
Own their home
2.3
People per household
49,280
Households
Every age
What is built here
Own or rent
46%Owners
54%Renters
Across 49,280 households
When it was built
Mostly 1960 or earlier
Share of occupied homes, by the era they were built in. Bars are drawn against the busiest era, not against each other, because the eras are not the same length. The eight shares are unlikely to total exactly 100: Statistics Canada rounds each era's count to the nearest 5 before publishing it, so we print what the census reports rather than adjusting a figure to make the column add up.
Statistics Canada, Census of Population 2021. Added up from 198 census areas inside the boundary. Medians and rates are a population-weighted average of dissemination-area figures.
Sources: HOMEH listings, Statistics Canada, Census of Population 2021, OpenStreetMap, HOMEH school registry, Photo: © Wikimedia Commons contributors (CC BY-SA)