Year Built
1998
by One Avoca Inc.
38 Avoca Avenue, Toronto, ON M4T 2B9
Year Built
1998
Total Units
122
Storeys
16
2
Units for sale
From $675,000
0
Units for rent
Live MLS · Updated daily
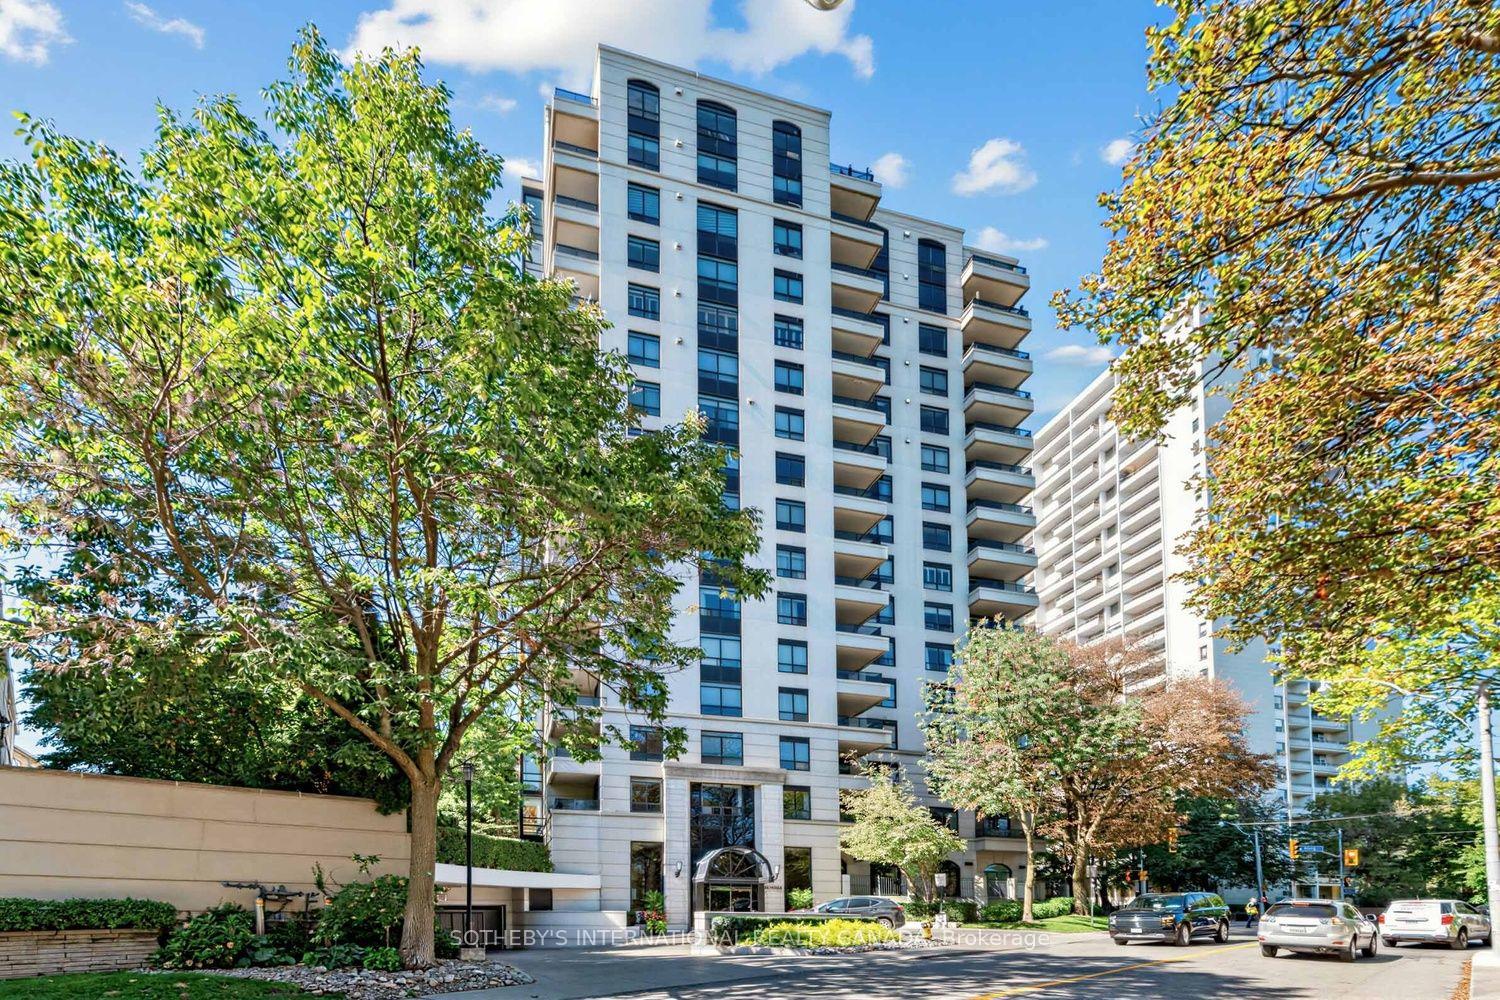
The Avoca Vale Condos at 38 Avoca Ave offers a serene escape for its residents: it overlooks the rich natural landscapes of the Vale of Avoca ravine from a quiet tree-lined residential street off of St. Clair East. Needless to say, the building is well located in a charming part of midtown Toronto. As a result, Toronto condos for sale in this building, developed by Barclay Grayson, are highly sought-after by many prospective buyers.
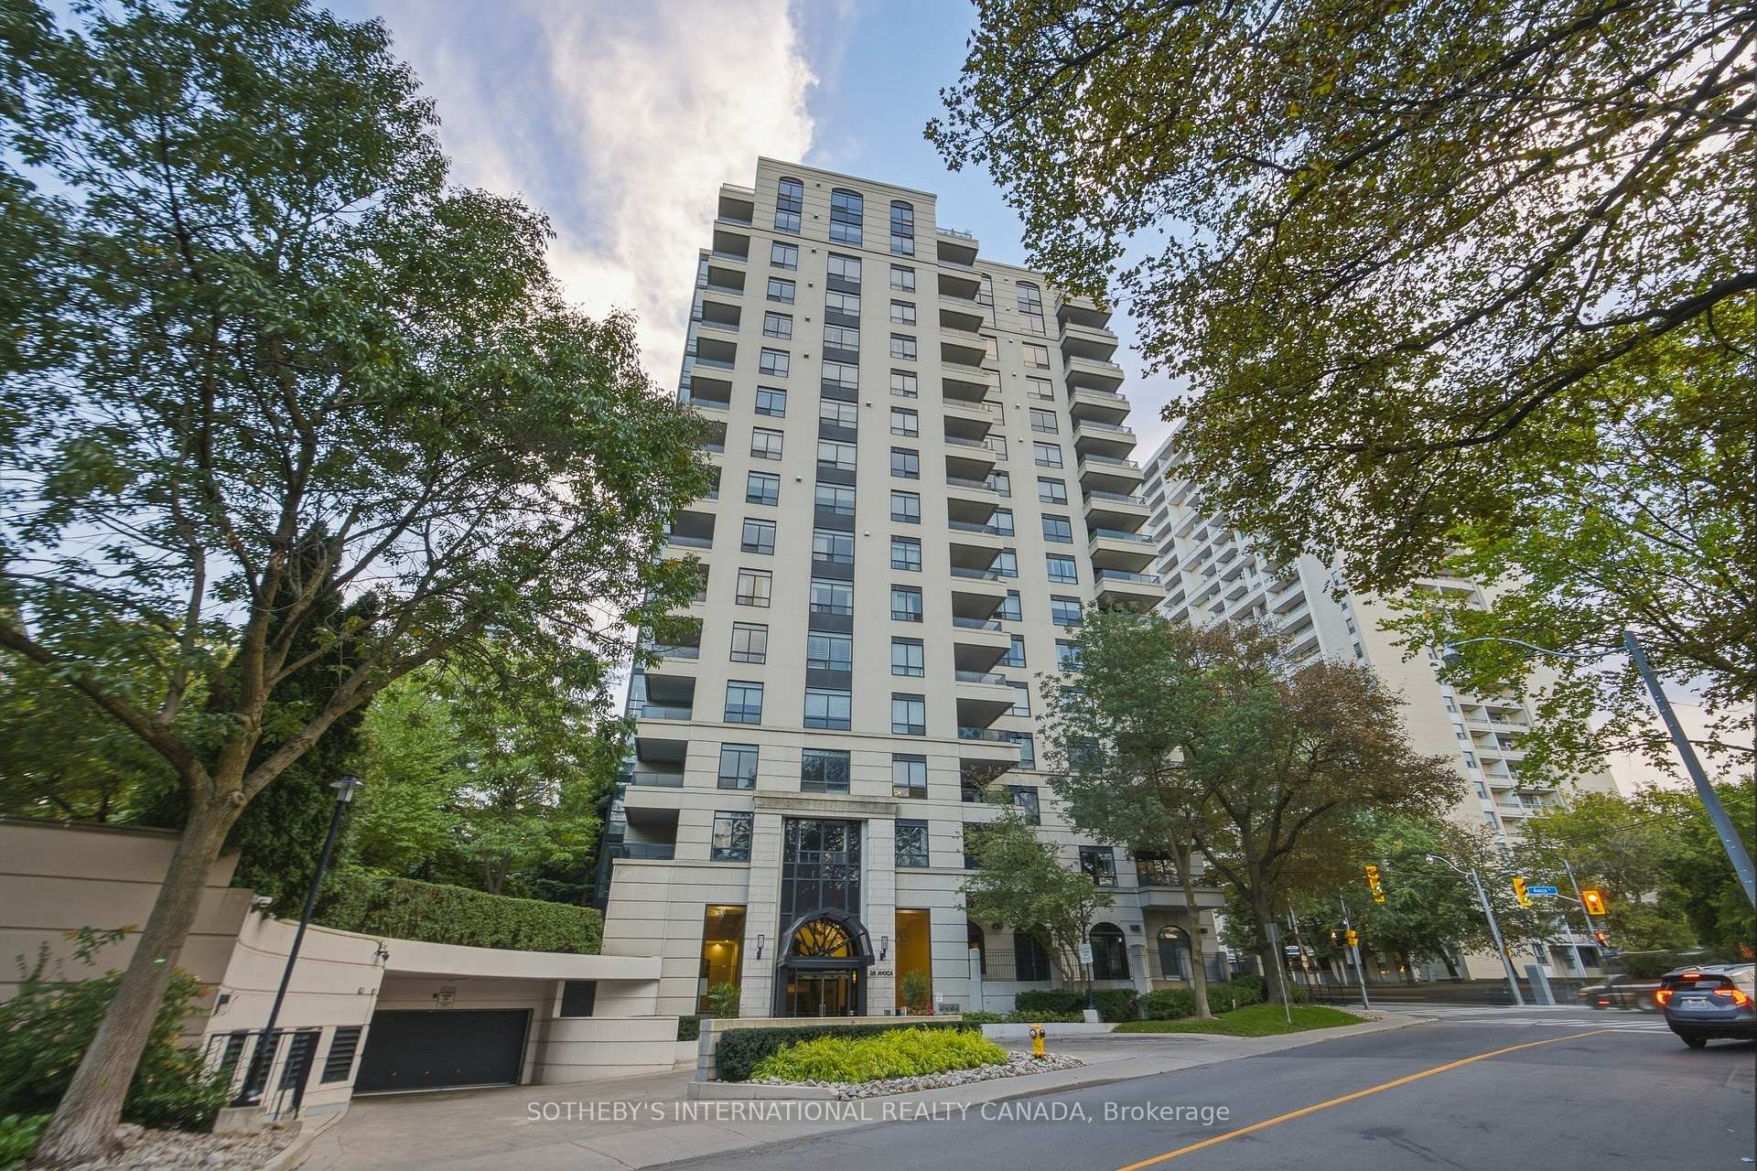
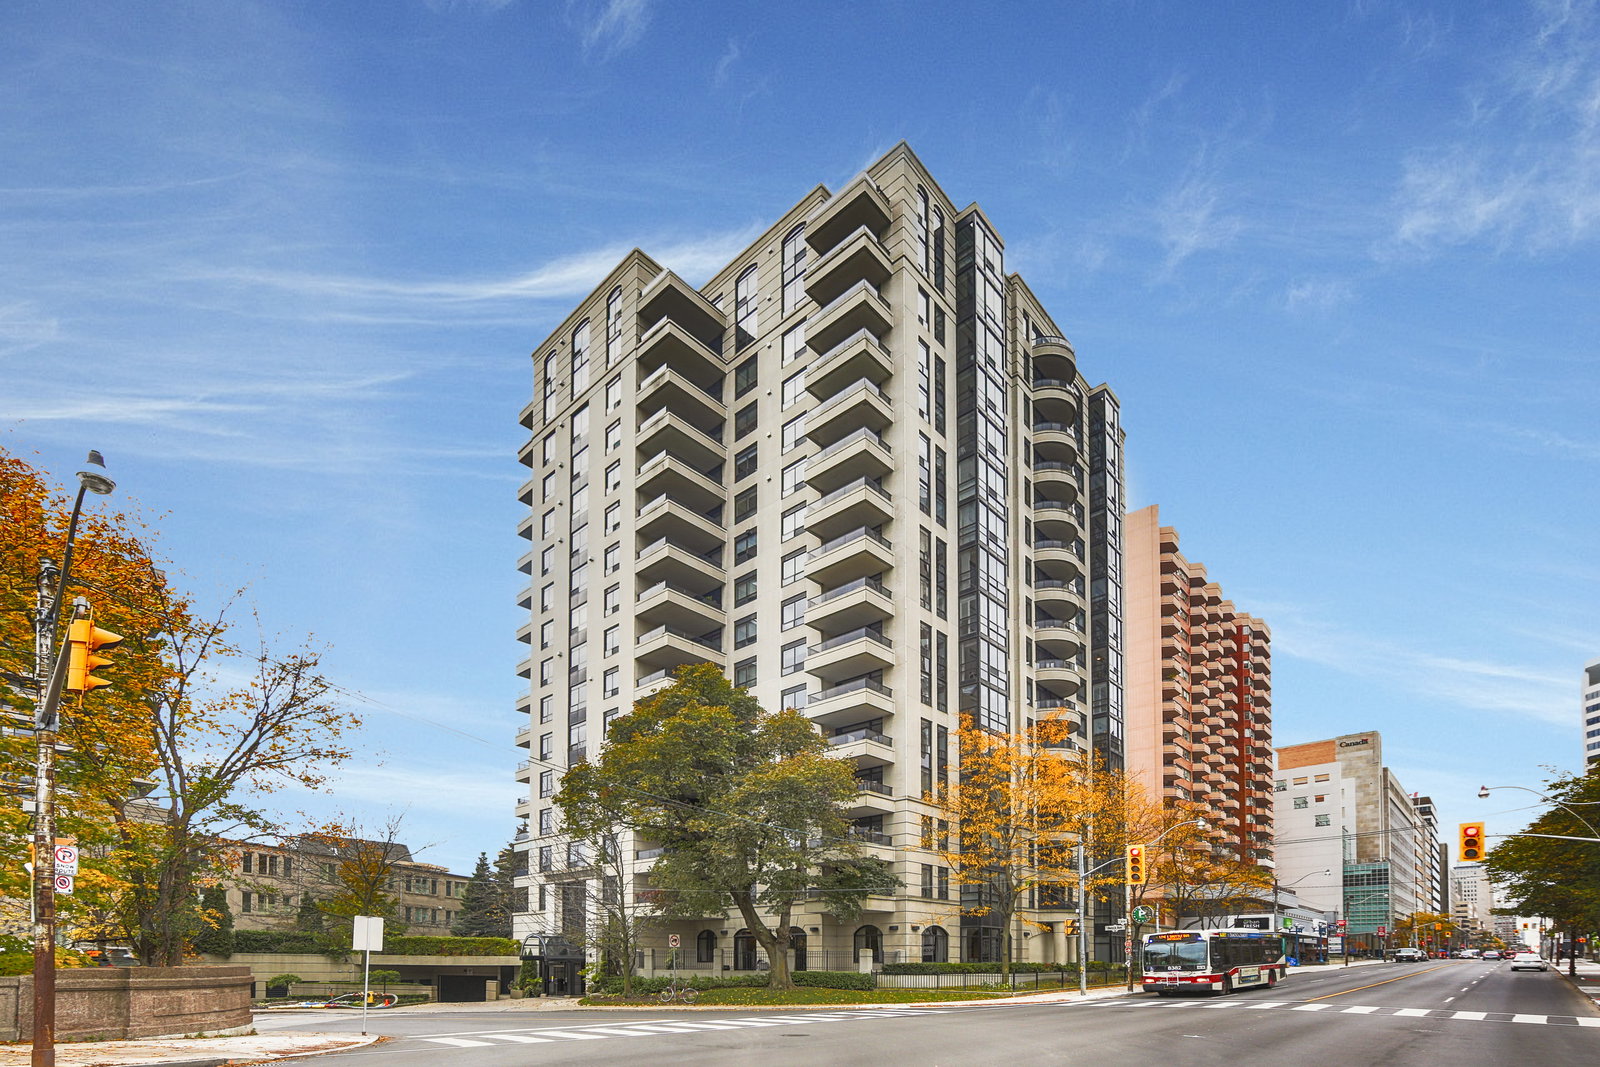
Completed in 1998, Burka Architects created the design for 38 Avoca Ave, which presides over a prominent corner where Avoca meets St. Clair. As such, tucked behind some mature trees and carefully groomed gardens, the 16-story tower is an aesthetic treat for those traveling over the St. Clair Viaduct to the east.
And for residents actually planning to enter the building, a grand welcome awaits at 38 Avoca Ave. The modern edifice showcases a myriad of deep, rectangular balconies throughout most of the building, but the design really shines on its north face along St. Clair East: here, two similarly squared-off window bays stretch from the ground to the rooftop, brilliantly framing a chic series of circular balconies in the centre.
However, the architectural feature residents will likely love most is the entrance along Avoca Avenue. Before the rounded driveway leads down to ample underground parking, it passes a charming glass awning. Inside, residents enter into a sophisticated two-storey lobby cared for by a 24-hour concierge service.
Additionally, residents have access to a party room, fitness facilities, a meeting room, and a courtyard that contains a gazebo, as well a common library — offering multiple peaceful retreats for anyone living in the building.
Developer
One Avoca Inc.
Year Built
1998
Property Type
Mid-Rise Condo
Storeys
16
Total Units
122
Management
Crossbridge Condominium Services Ltd.
Underground Parking
Security System
Fitness Centre
Rooftop Garden
Visitor Parking
Party Room
Bike Storage
24/7 Concierge
—
Avg $/sqft
+7.9%
YoY change
14
Avg days on market
Walk Score
90/100
Daily errands on foot
Transit Score
88/100
TTC, GO, subway access
Bike Score
54/100
Bike lanes & infrastructure
Neighbourhood in Toronto
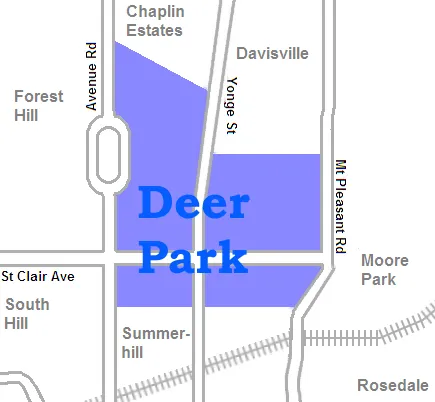
Yonge and St. Clair is a vibrant neighbourhood in Toronto. It offers a mix of urban living with good schools and amenities.
Toronto, Ontario
© Wikimedia Commons contributors (CC BY-SA)
Median asking price
In Ontario
$716,900
Median monthly rent
In Ontario
$2,499
For sale
0
For rent
0
Recently sold
Sign in to see sold data
Recently leased
Sign in to see leased data
Market data as of 2026-08-16. Sold and leased figures are neighbourhood medians over the last 12 months, published only where at least 5 homes closed — never a single sale.
What people love
Keep in mind
Daily life here is active, with access to schools and services. The area has a community feel.
Not enough verified data yet. We count schools, parks, transit and shops inside Yonge and St. Clair's real boundary and publish the numbers only once that count is confirmed — an estimate here would be worse than nothing.
Sources: HOMEH listings, Photo: © Wikimedia Commons contributors (CC BY-SA)