Year Built
2012
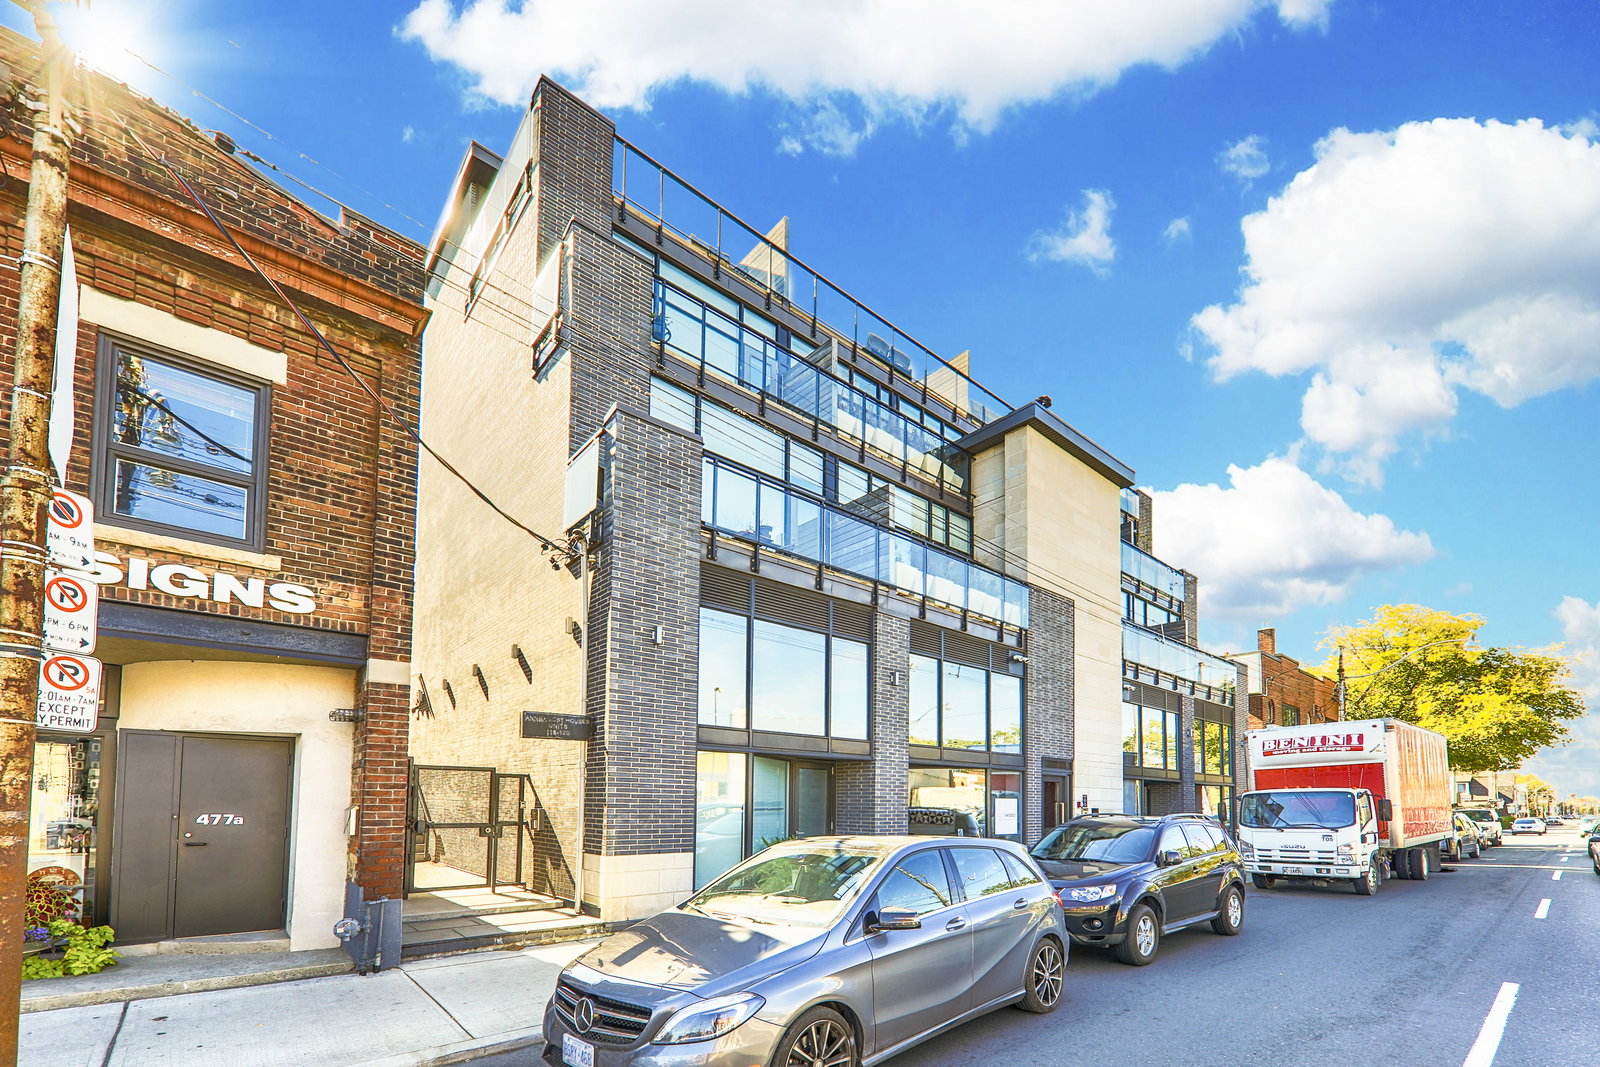
by Grand Metropolitan Homes Inc.
483 Dupont Street, Toronto, ON M6G 1Y6
Year Built
2012
Total Units
24
Storeys
2
0
Units for sale
1
Unit for rent
From $4,900monthly
Live MLS · Updated daily
While some prospective buyers are eager to move into a sprawling building with countless neighbours and even more amenities, others are in search of something a little more private. Luckily for the latter camp, exclusivity doesn’t have to be synonymous with a single-family, fully detached home.
The Annex Loft Houses are the perfect compromise for buyers hoping for the perks of a multi-residential building, while being able to come home to a slightly more tranquil environment each evening.
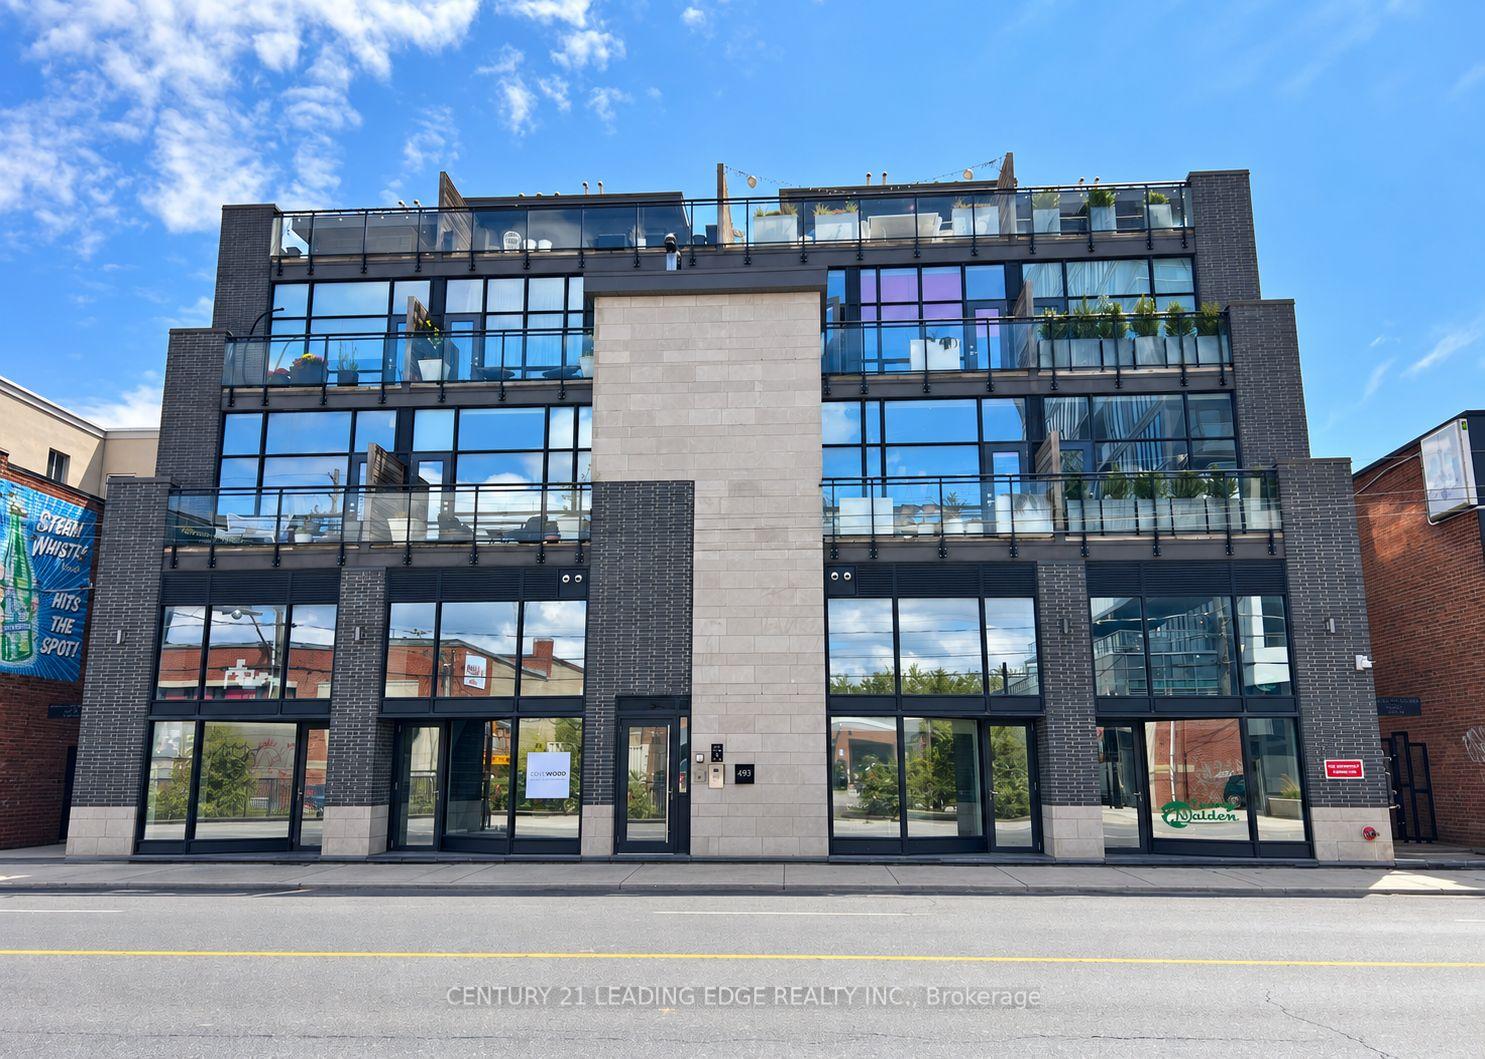
The boutique, 24-unit building at 483 Dupont Street is made up of slate-coloured brick, lighter grey stone, and glass. Occupied as of 2012, the lofts were completed with the help of Grand Metropolitan Homes and Dewbourne Developments along with Paradigm Properties and Curated Properties on the design team.
Even for such a cozy building, there’s much variety to be had: live/work suites are found on the Dupont side of the edifice, with freehold units situated behind those.
Not to put a damper on the property, but the Toronto condos for sale at Annex Loft Houses (unsurprisingly) sold out quickly, and are now hard to come by. Those interested can, however, keep their eyes peeled for when a unit at 483 Dupont does happen to appear on the market.
And while the building boasts no colossal list of amenities, the privacy and the neighbourhood are both selling points that have buyers forgetting all about rooftop pools and squash courts. There is, however, underground parking for those who are concerned.
Developer
Grand Metropolitan Homes Inc.
Year Built
2012
Property Type
Loft
Storeys
2
Total Units
24
Management
360 Community Management Ltd.
Underground Parking
Security System
BBQ Area
Bike Storage
—
Avg $/sqft
-1.2%
YoY change
8
Avg days on market
Walk Score
90/100
Daily errands on foot
Transit Score
92/100
TTC, GO, subway access
Bike Score
61/100
Bike lanes & infrastructure
Neighbourhood in Toronto
The Annex is a vibrant neighbourhood in Toronto. It is known for its lively atmosphere and good schools.
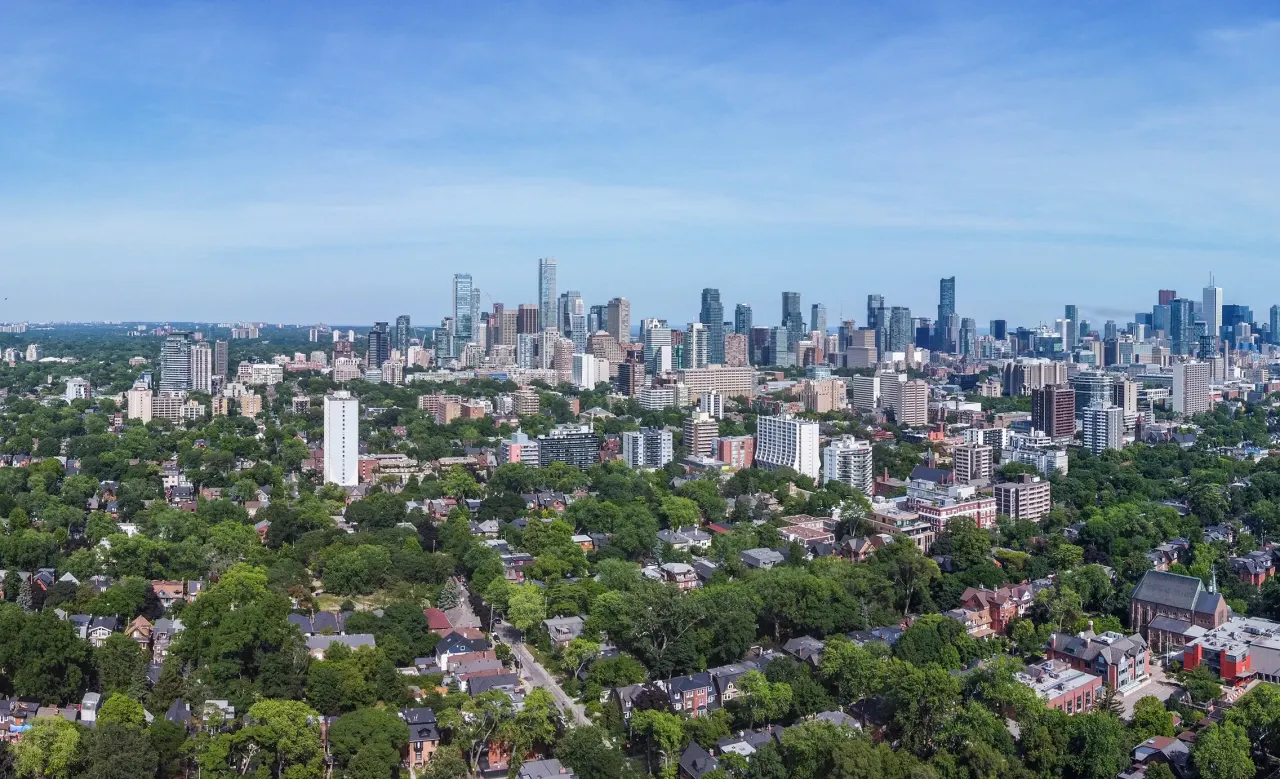
Toronto, Ontario
© Wikimedia Commons contributors (CC BY-SA)
Median asking price
In Ontario
$716,900
Median monthly rent
In Ontario
$2,499
For sale
0
For rent
0
Recently sold
Sign in to see sold data
Recently leased
Sign in to see leased data
Market data as of 2026-08-16. Sold and leased figures are neighbourhood medians over the last 12 months, published only where at least 5 homes closed — never a single sale.
What people love
Keep in mind
Daily life in The Annex is active and engaging, with many cultural events. Residents enjoy a mix of dining, shopping, and community activities.
The boundary
2.8 km²
Every count and every census figure on this page was measured inside this line — not within a circle drawn around a centre point.
25
Parks
15
Playgrounds
27
Transit stations
11
Grocery stores
116
Restaurants
46
Cafés
19
Gyms
4
Libraries
11
Pharmacies
Counted across all 2.8 km² of The Annex. From OpenStreetMap, as of 2026-10-26.
7.8/10
Average rating of the 3 rated schools in this area
8
Elementary
4
Secondary
Palmerston Avenue Junior Public School
Public · Grades JK–6 · Toronto DSB
175th of 3,045 Ontario elementary schools
360 students · EQAO 2024-2025
Jesse Ketchum Junior and Senior Public School
Public · Grades JK–8 · Toronto DSB
433rd of 3,045 Ontario elementary schools
535 students · EQAO 2024-2025
Huron Street Junior Public School
Public · Grades JK–6 · Toronto DSB
751st of 3,045 Ontario elementary schools
300 students · EQAO 2024-2025
Careerquest - Toronto
Independent
Not rated
City High School
Independent
Not rated
Dalton School, the
Independent
Not rated
Ontario Ministry of Education school registry; ratings from the Fraser Institute report card. These are the schools that stand inside The Annex, not a catchment — most Ontario boards do not publish attendance boundaries, and we will not draw a line we cannot source. Confirm enrolment with the school board before you buy.
30,705
Population (2021)
2.8 km²
Area
10,974
People per km²
42.3
Median age
$91,535
Median income
41%
Own their home
1.8
People per household
16,320
Households
Every age
What is built here
Own or rent
41%Owners
59%Renters
Across 16,320 households
When it was built
Mostly 1960 or earlier
Share of occupied homes, by the era they were built in. Bars are drawn against the busiest era, not against each other, because the eras are not the same length. The eight shares are unlikely to total exactly 100: Statistics Canada rounds each era's count to the nearest 5 before publishing it, so we print what the census reports rather than adjusting a figure to make the column add up.
Statistics Canada, Census of Population 2021. Added up from 45 census areas inside the boundary. Medians and rates are a population-weighted average of dissemination-area figures.
Sources: HOMEH listings, Statistics Canada, Census of Population 2021, OpenStreetMap, HOMEH school registry, Photo: © Wikimedia Commons contributors (CC BY-SA)